945 Abigale Lane
945 Abigale Lane
945 Abigale Lane
945 Abigale Lane
945 Abigale Lane
945 Abigale Lane
945 Abigale Lane
945 Abigale Lane
945 Abigale Lane
945 Abigale Lane
945 Abigale Lane
945 Abigale Lane
945 Abigale Lane
945 Abigale Lane
945 Abigale Lane
945 Abigale Lane
945 Abigale Lane
945 Abigale Lane
945 Abigale Lane
945 Abigale Lane
945 Abigale Lane
945 Abigale Lane
945 Abigale Lane
945 Abigale Lane
945 Abigale Lane
945 Abigale Lane
945 Abigale Lane
945 Abigale Lane
945 Abigale Lane
945 Abigale Lane
945 Abigale Lane
945 Abigale Lane
945 Abigale Lane
945 Abigale Lane
945 Abigale Lane
SEE ALL PHOTOS
945 Abigale Lane
945 Abigale Lane
945 Abigale Lane
945 Abigale Lane
945 Abigale Lane
945 Abigale Lane
945 Abigale Lane
945 Abigale Lane
945 Abigale Lane
945 Abigale Lane
945 Abigale Lane
945 Abigale Lane
945 Abigale Lane
945 Abigale Lane
945 Abigale Lane
945 Abigale Lane
945 Abigale Lane
945 Abigale Lane
945 Abigale Lane
945 Abigale Lane
945 Abigale Lane
945 Abigale Lane
945 Abigale Lane
945 Abigale Lane
945 Abigale Lane
945 Abigale Lane
945 Abigale Lane
945 Abigale Lane
945 Abigale Lane
945 Abigale Lane
945 Abigale Lane
945 Abigale Lane
945 Abigale Lane
945 Abigale Lane
945 Abigale Lane
Courtesy of Regal, REALTORS
Sold

945 Abigale Lane

945 Abigale Lane, Dallas, TX 75253

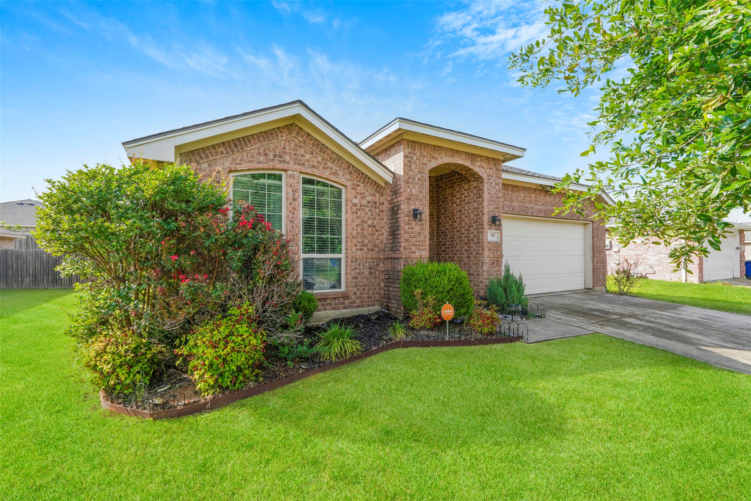
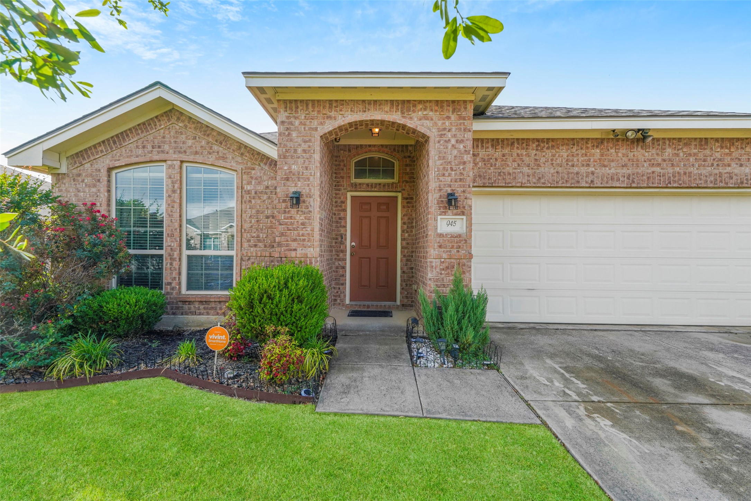
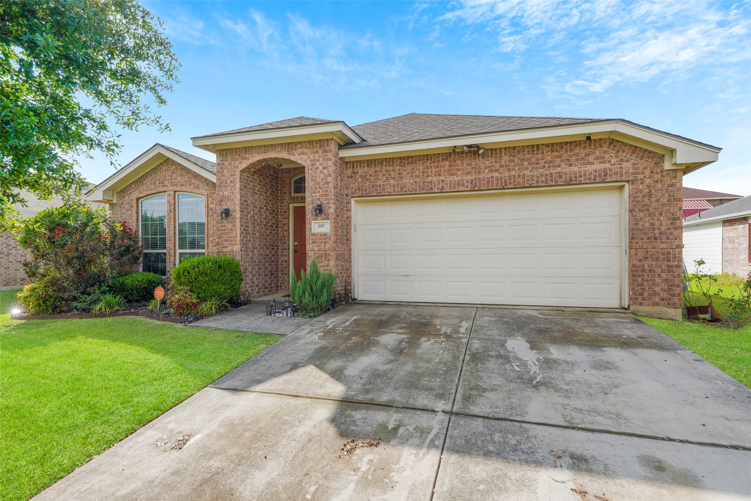
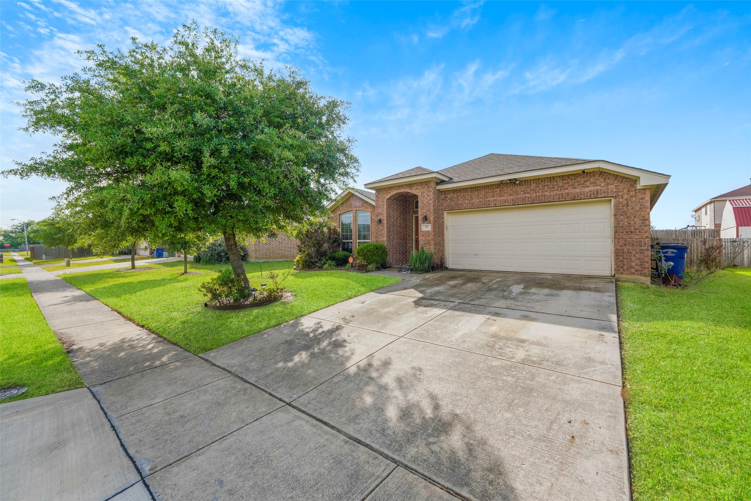
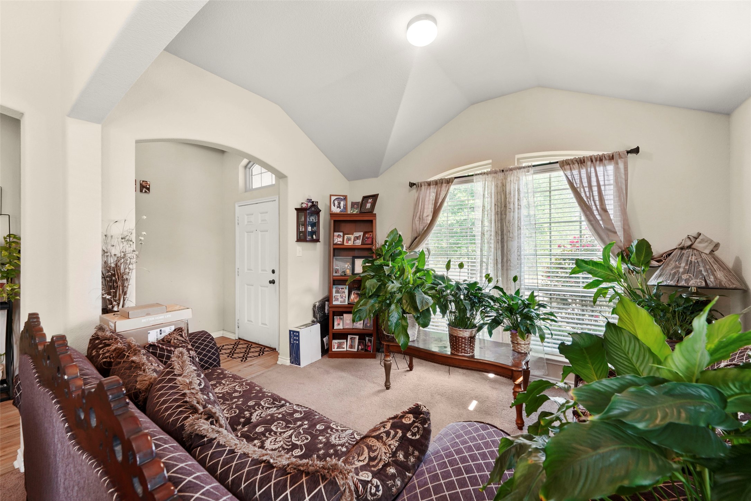
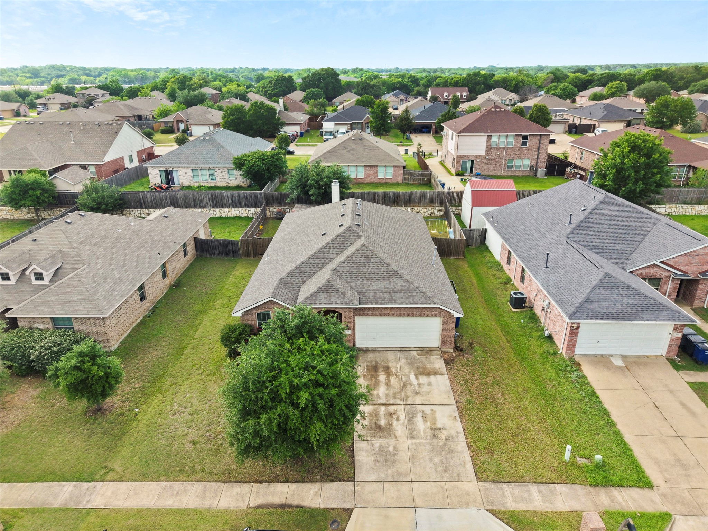
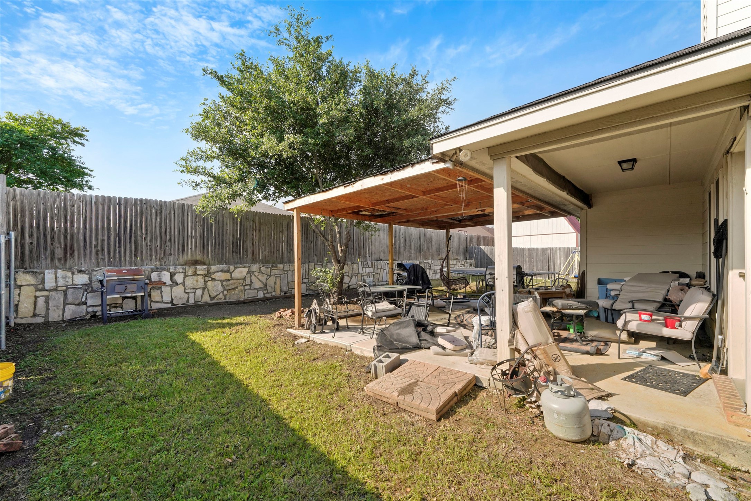
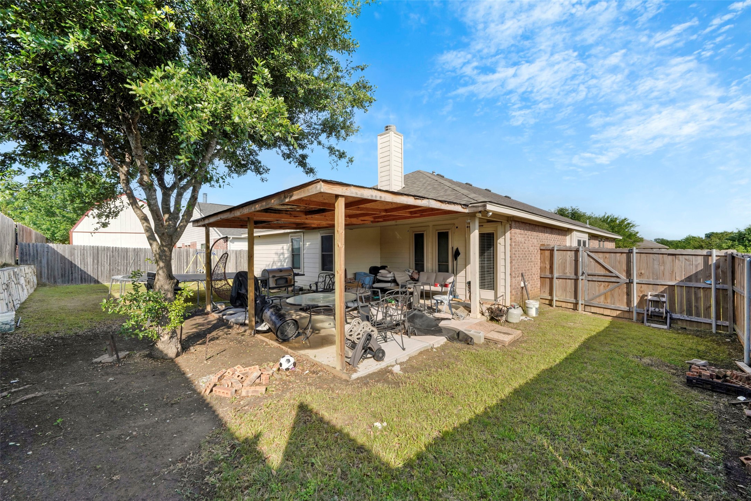
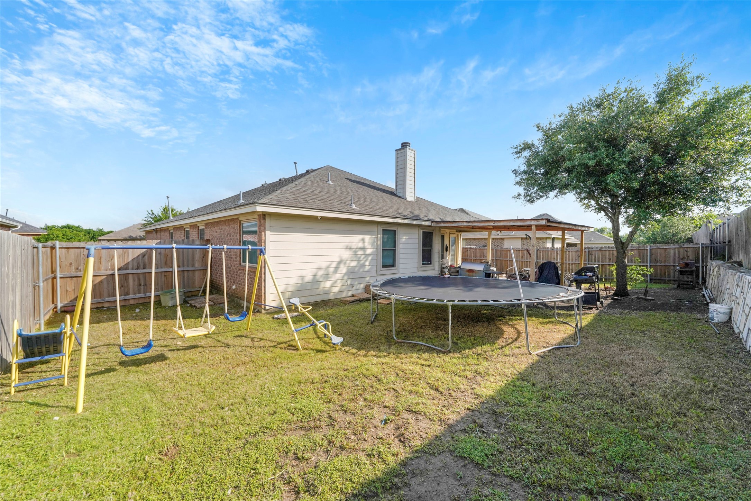
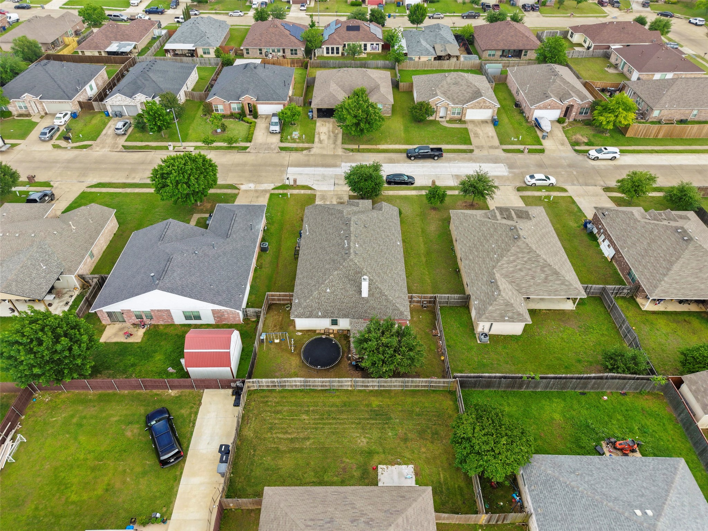
Tucked into a quiet neighborhood, this well-maintained 4-bedroom, 2-bath home offers the kind of layout today's buyers are searching for: split bedrooms, open-concept living, and flexible spaces that work for both everyday life and entertaining. From the moment you arrive, the charming brick elevation, arched entry, and established landscaping create warm curb appeal that immediately feels like home.

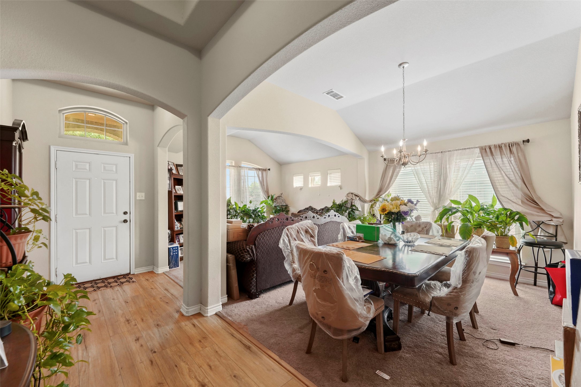
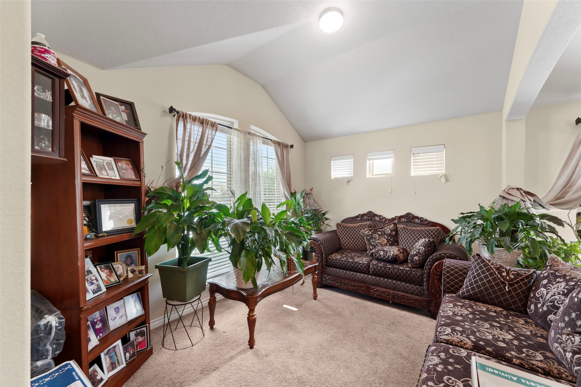
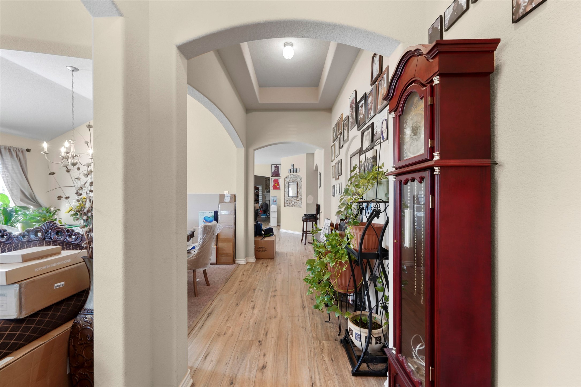
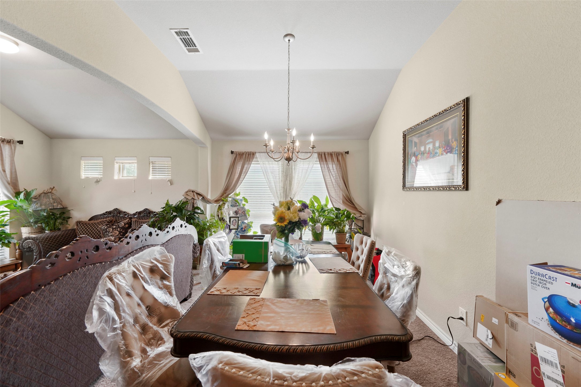
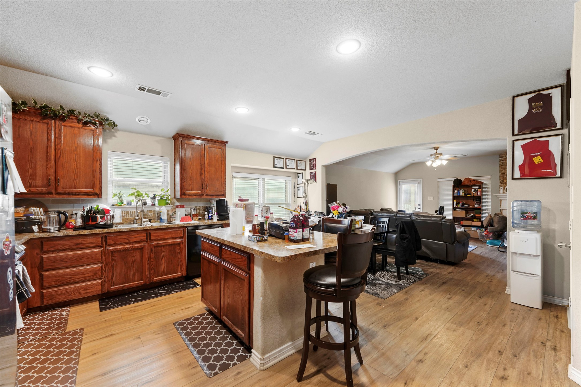
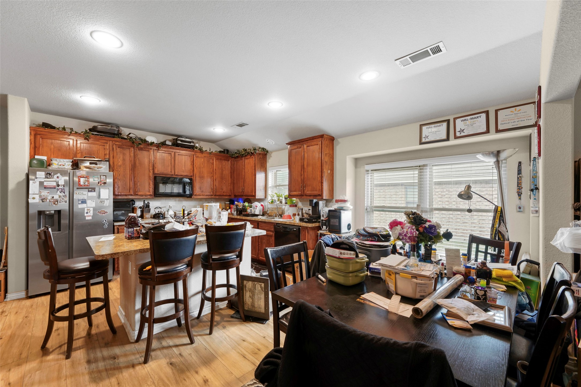
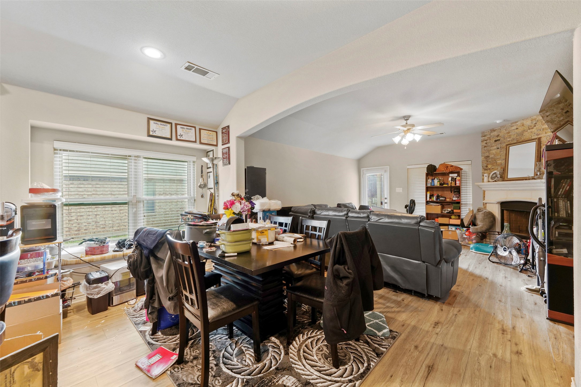
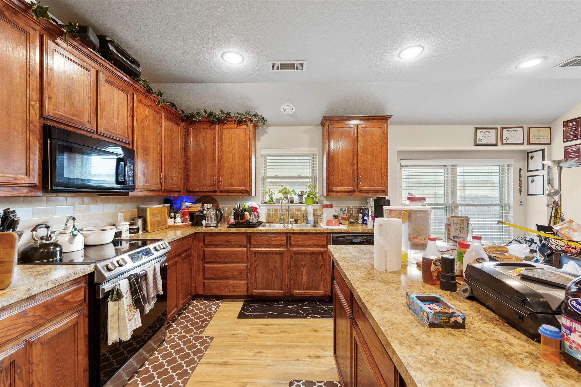
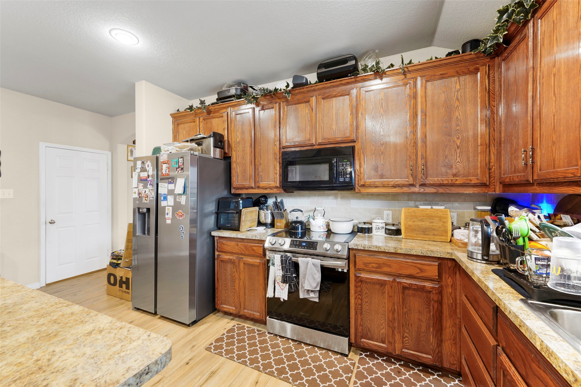
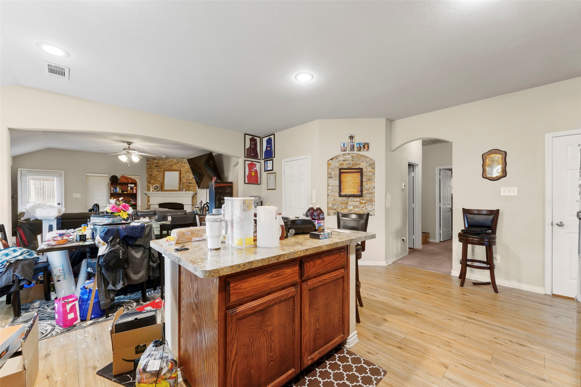
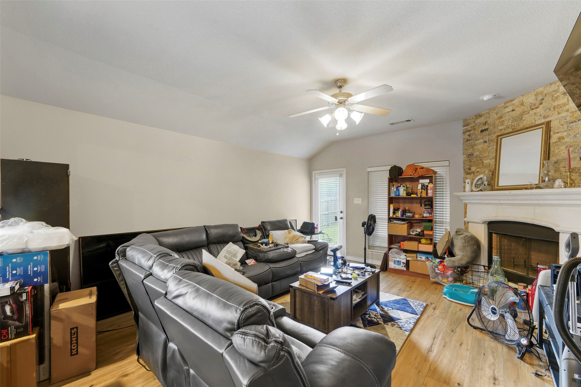
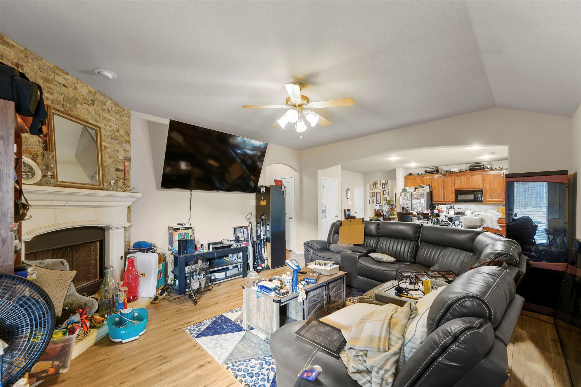
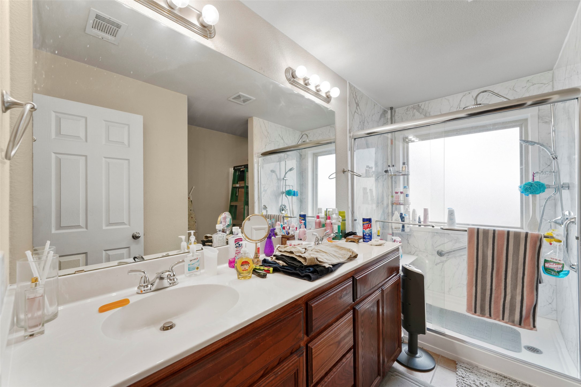
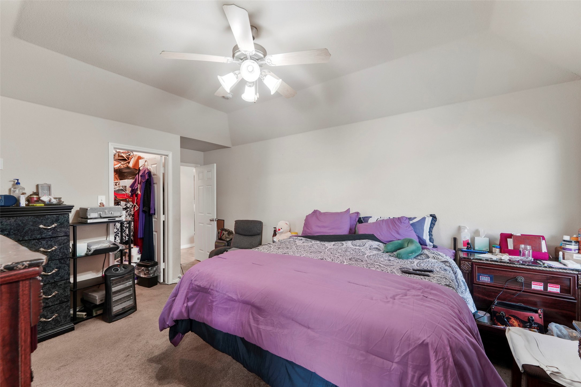
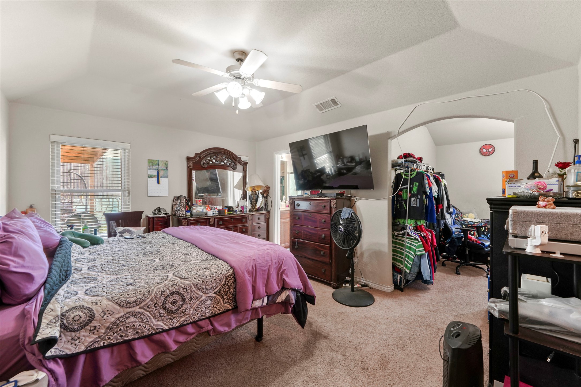
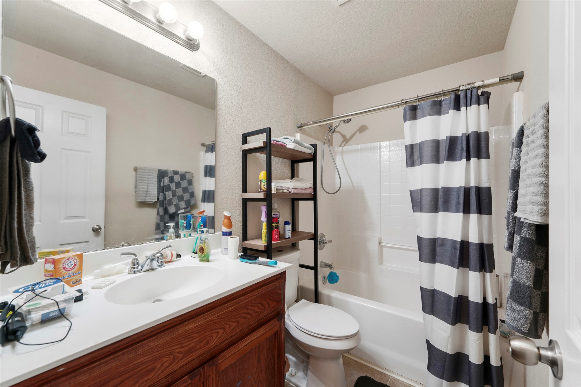
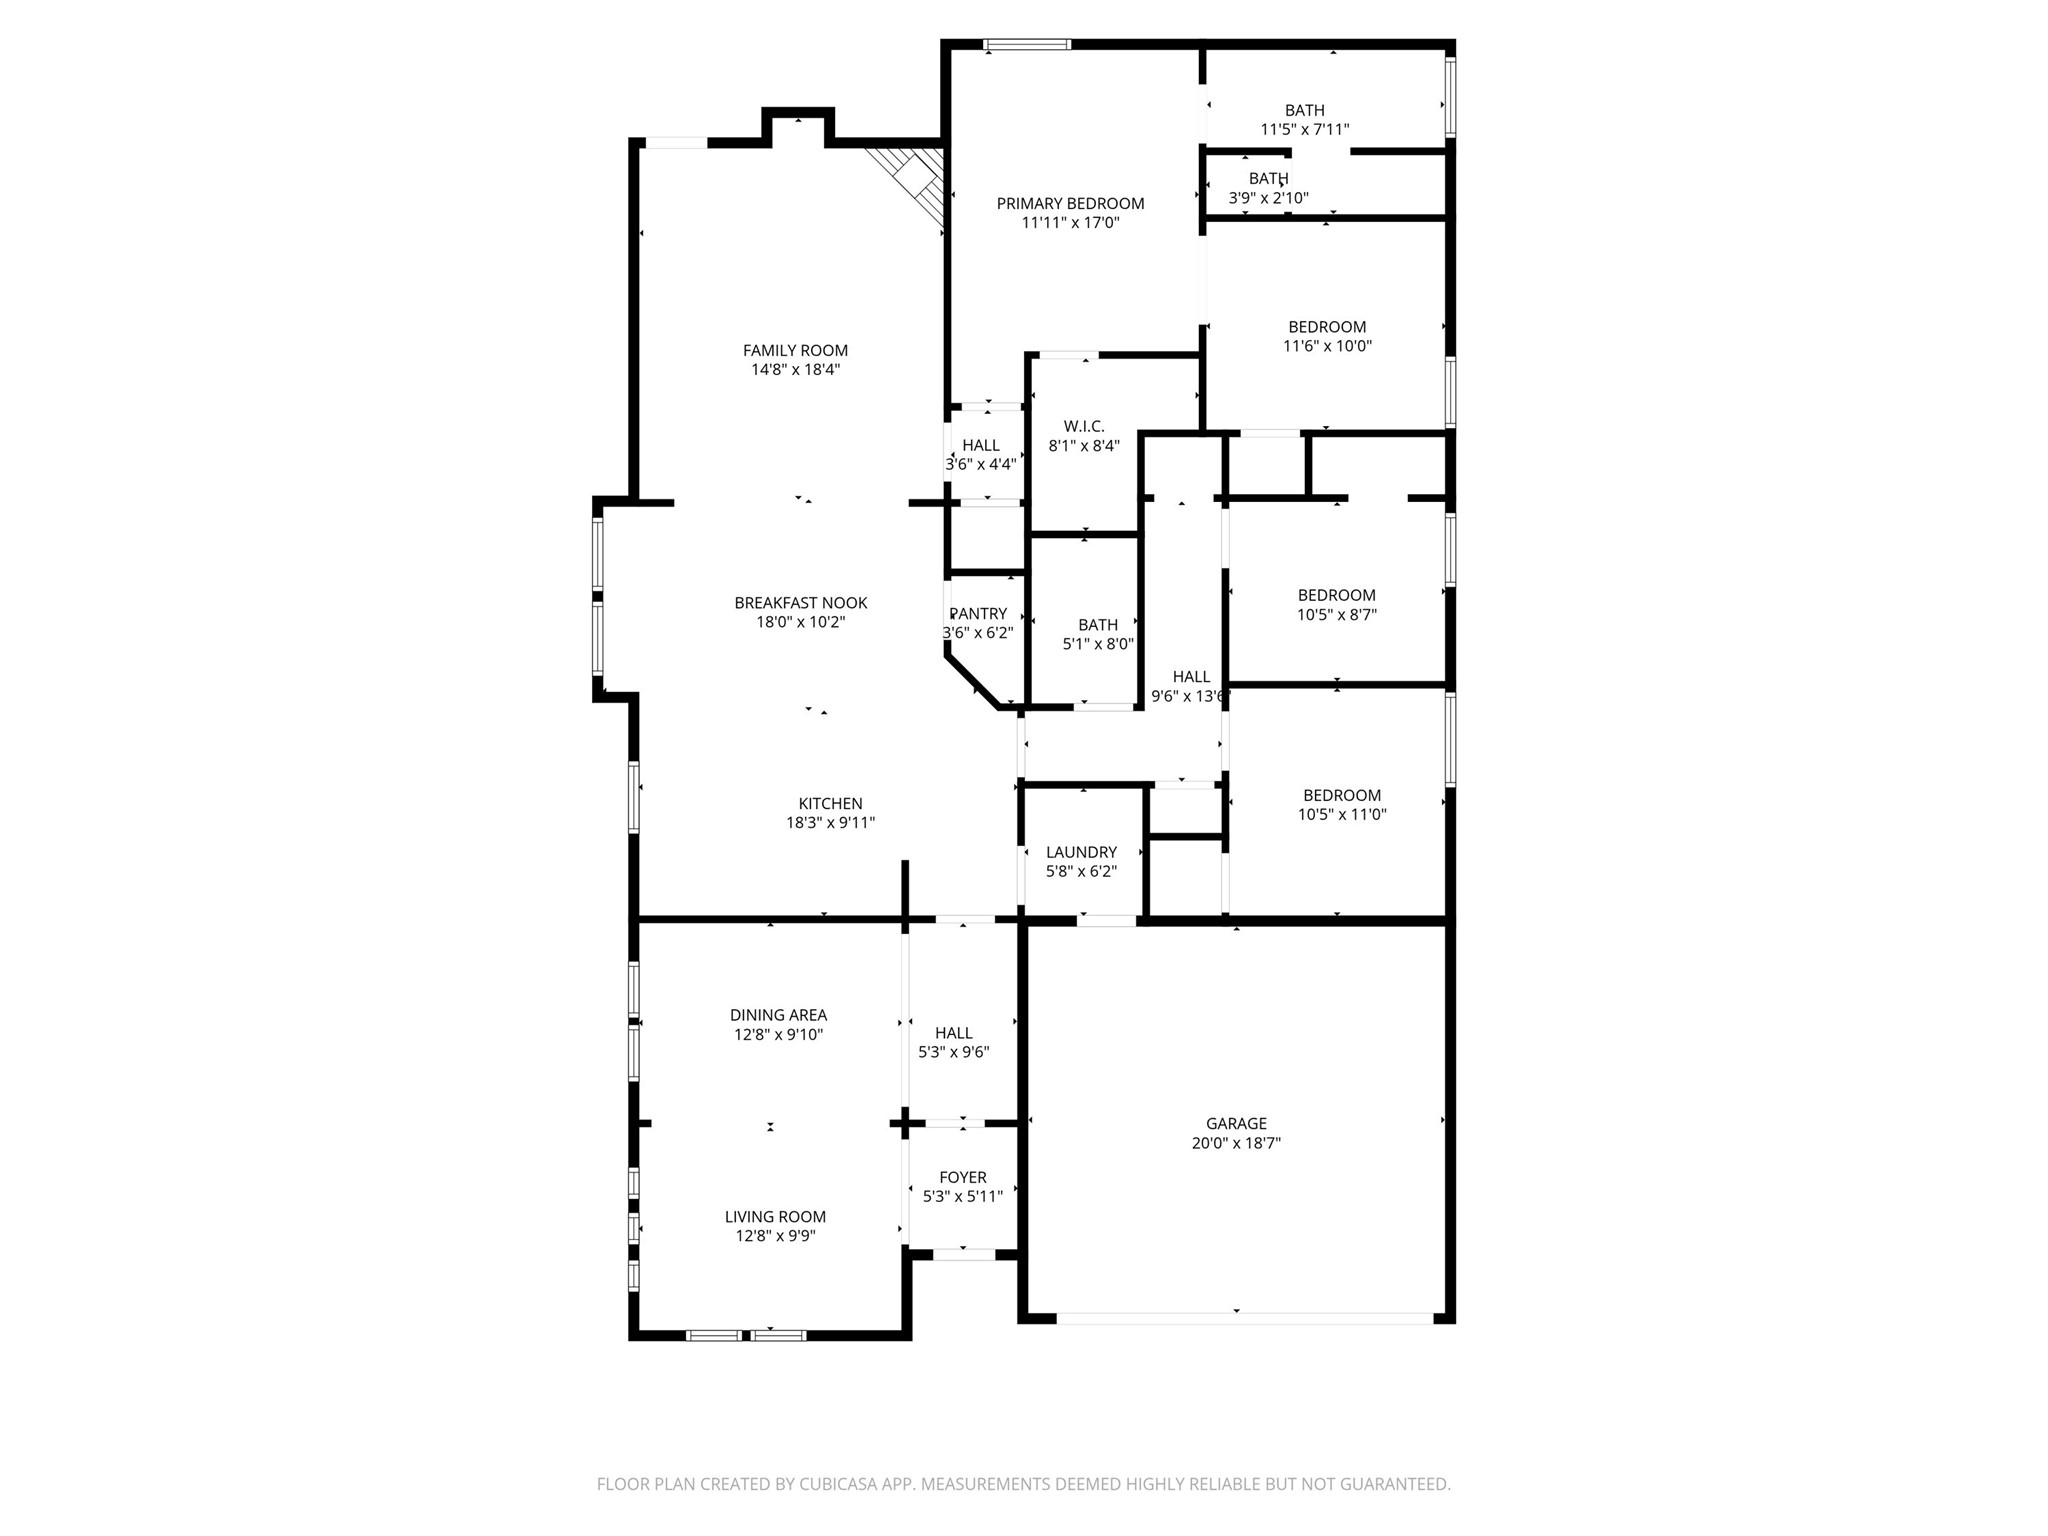
Inside, you'll find a thoughtfully designed floorplan with over-sized living spaces, a dedicated dining area, and an expansive kitchen that opens directly into the breakfast nook and family room--ideal for hosting gatherings, holiday meals, or simply staying connected during busy weeknights. The private primary suite is tucked away from the secondary bedrooms and features a large walk-in closet and ensuite bath for a peaceful retreat at the end of the day.

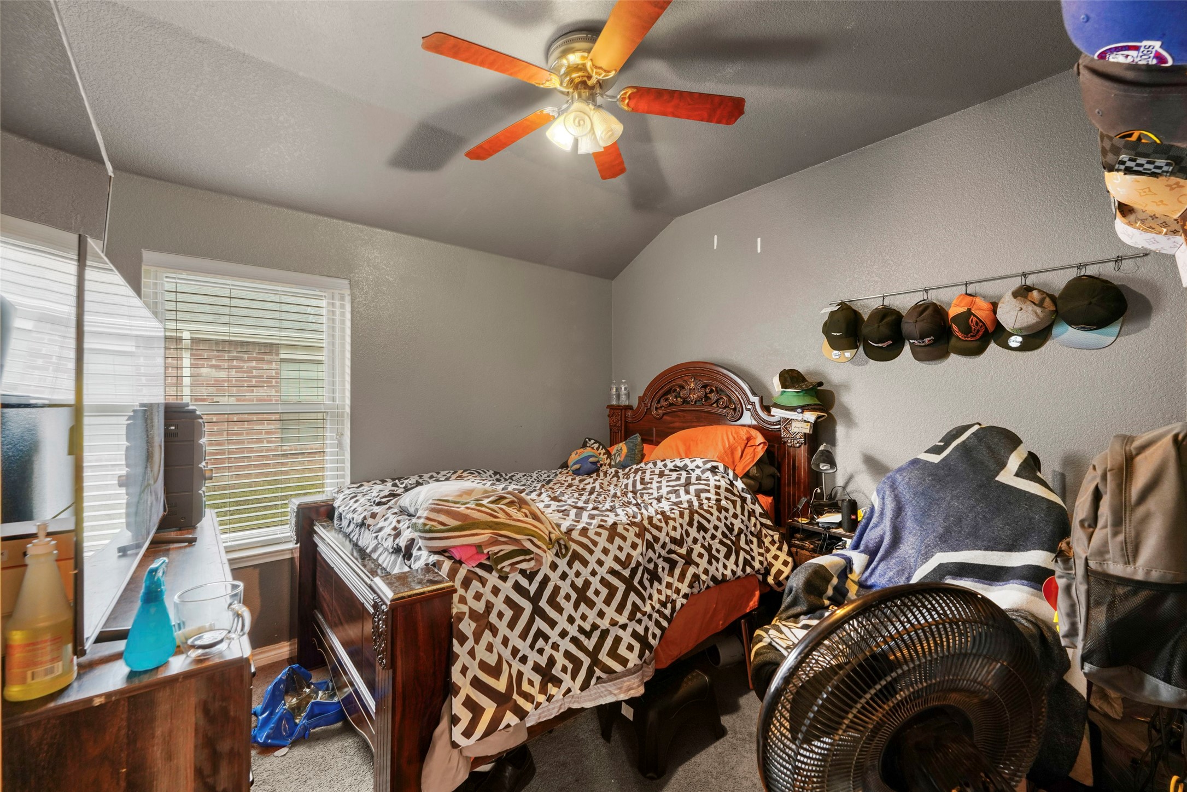
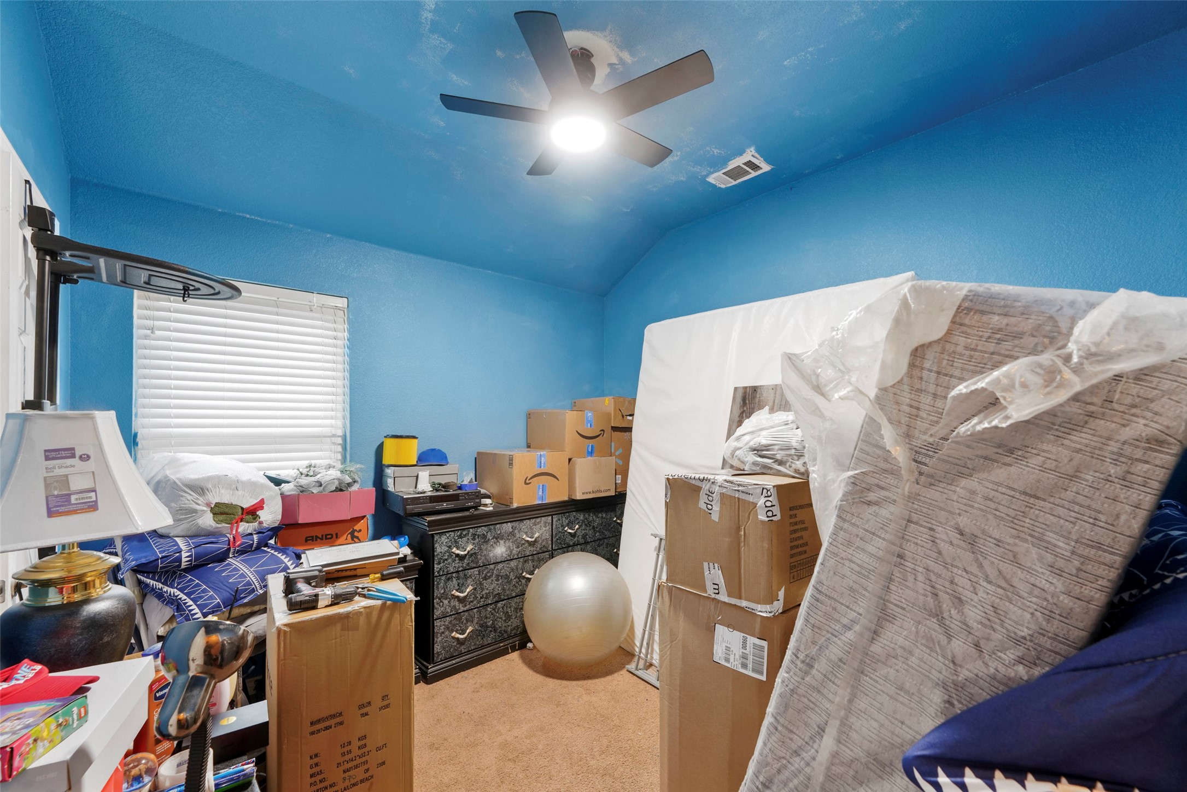
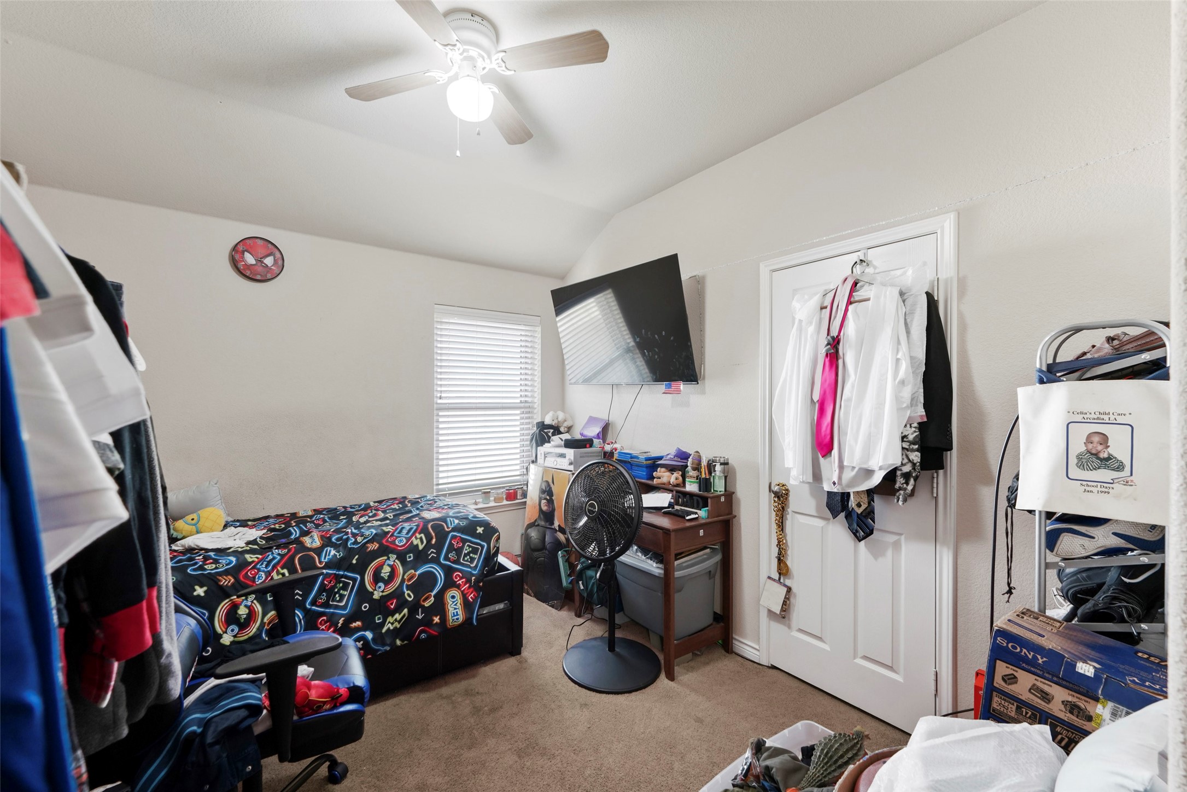
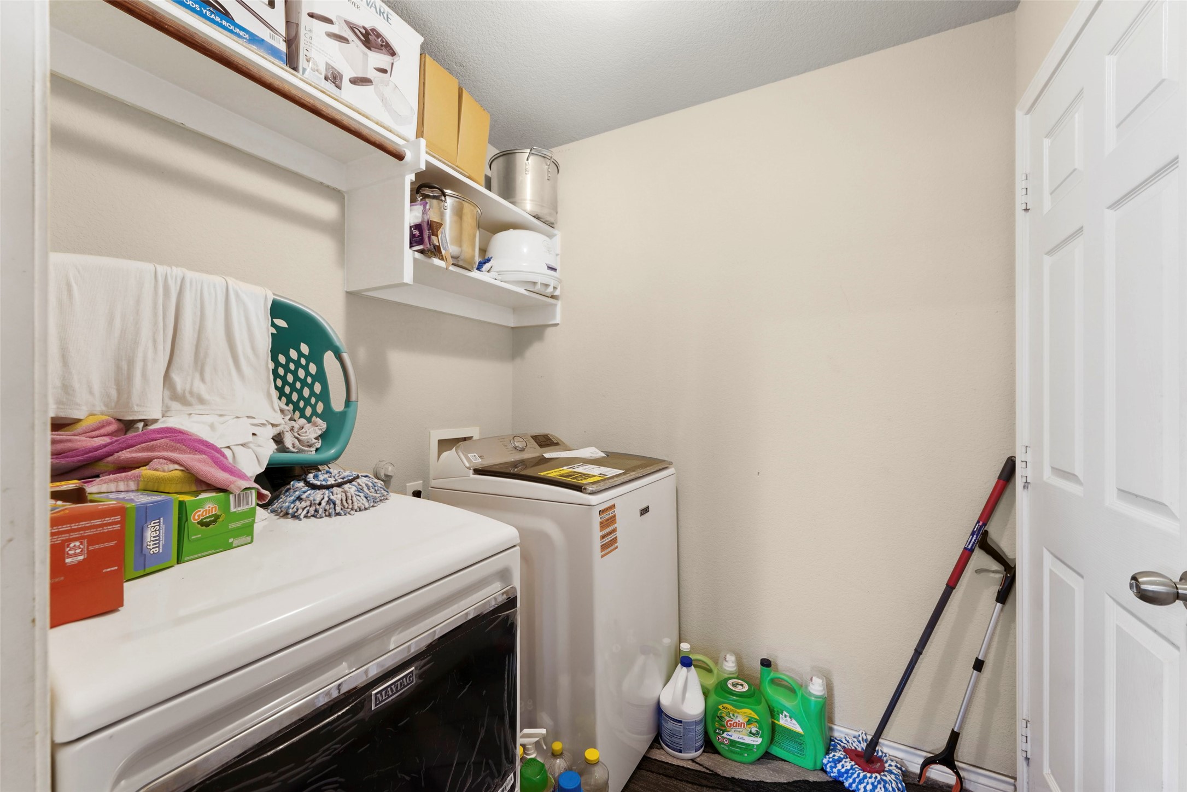
The secondary bedrooms offer flexibility for guest rooms, home offices, workout space, or growing households. A separate laundry room, attached 2-car garage, and functional storage throughout add everyday convenience buyers appreciate.

The sellers are currently packing for their move, giving you a glimpse of a home that has been actively lived in, loved, and cared for. With a little vision and your personal touch, this home offers incredible potential to make it truly your own.

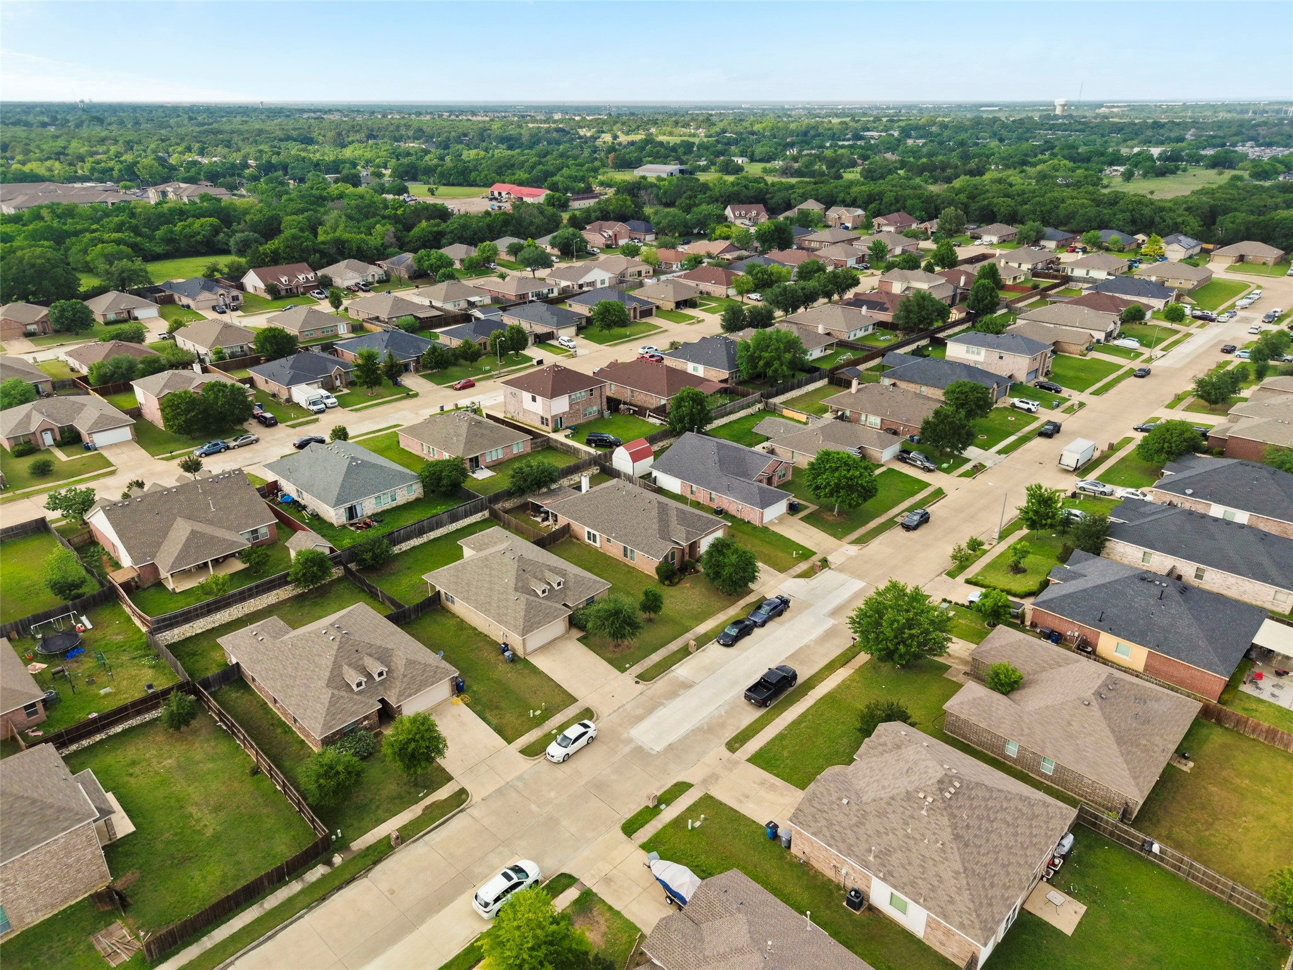
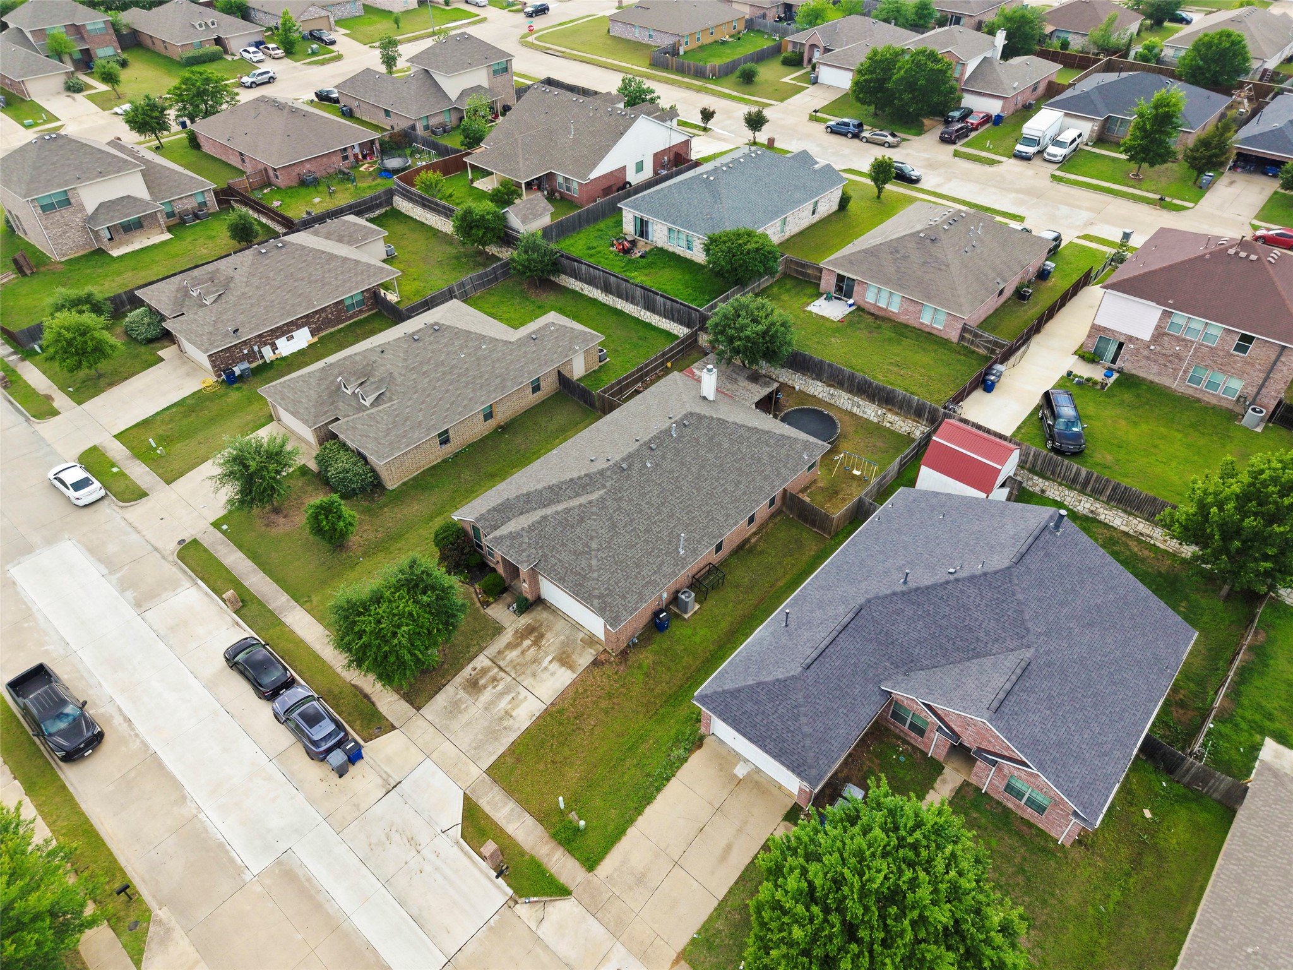
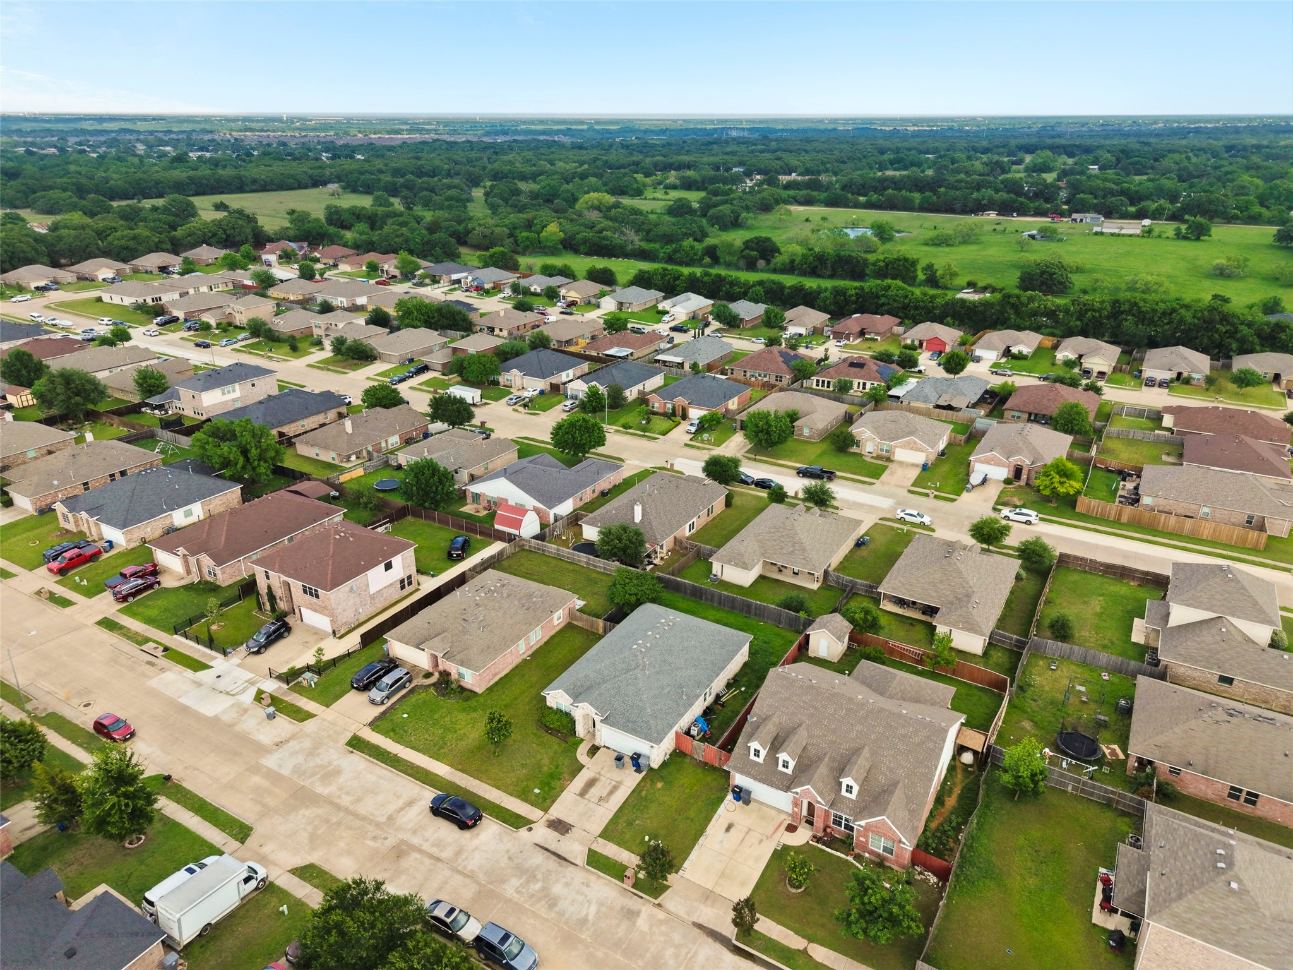
Conveniently located near schools, shopping, dining, and commuter routes, this property combines comfort, practicality, and value in one opportunity. Whether you're a first-time buyer, upsizing, or simply looking for a functional single-story layout with room to grow, this home checks all the boxes.

3
beds

2
baths

1,874 Sq.Ft. LIVING AREA

7,492.32 Sq.Ft. lot

Features & Amenities

Interior

  • total bedrooms3
  • Total bathrooms2
  • full bathrooms2
  • Laundry room Washer Hookup, Electric Dryer Hookup, Laundry in Utility Room
  • Flooring Ceramic Tile, Vinyl
  • Fireplace Living Room
  • APPLIANCES Dishwasher, Electric Oven, Gas Water Heater, Microwave
  • other interior Features Eat-in Kitchen, Granite Counters, High Speed Internet, Kitchen Island, Cable TV

Area & Lot

  • Status Sold
  • Date Sold May 27, 2026
  • Living Area1,874 Sq.Ft.
  • Lot Area7,492.32 Sq.Ft.
  • MLS® ID21247903
  • TypeResidential
  • YEAR BUILT2010
  • Architecture StylesColonial, Detached
  • Elementary SchoolKleberg
  • Middle SchoolYoung
  • High SchoolSeagoville
  • School DistrictDallas ISD

Exterior

  • STORIES1
  • Garage Space2.0
  • water SourcePublic
  • utilitiesSewer Available, Water Available, Cable Available
  • PoolNone
  • roofAsphalt
  • parkingDriveway, Garage Faces Front, Garage, On Street
  • HEAT TYPECentral, Natural Gas
  • AIR CONDITIONINGCentral Air, Ceiling Fan(s), Electric
  • sewerPublic Sewer
  • SubstructureSlab

Financial

  • Price Upon Request
View Virtual Tour

With Agent Name

I offer proven expertise and a client-centric approach, guiding you seamlessly through every step of your buying or selling journey. Schedule a free consultation today.

Follow Me on Instagram