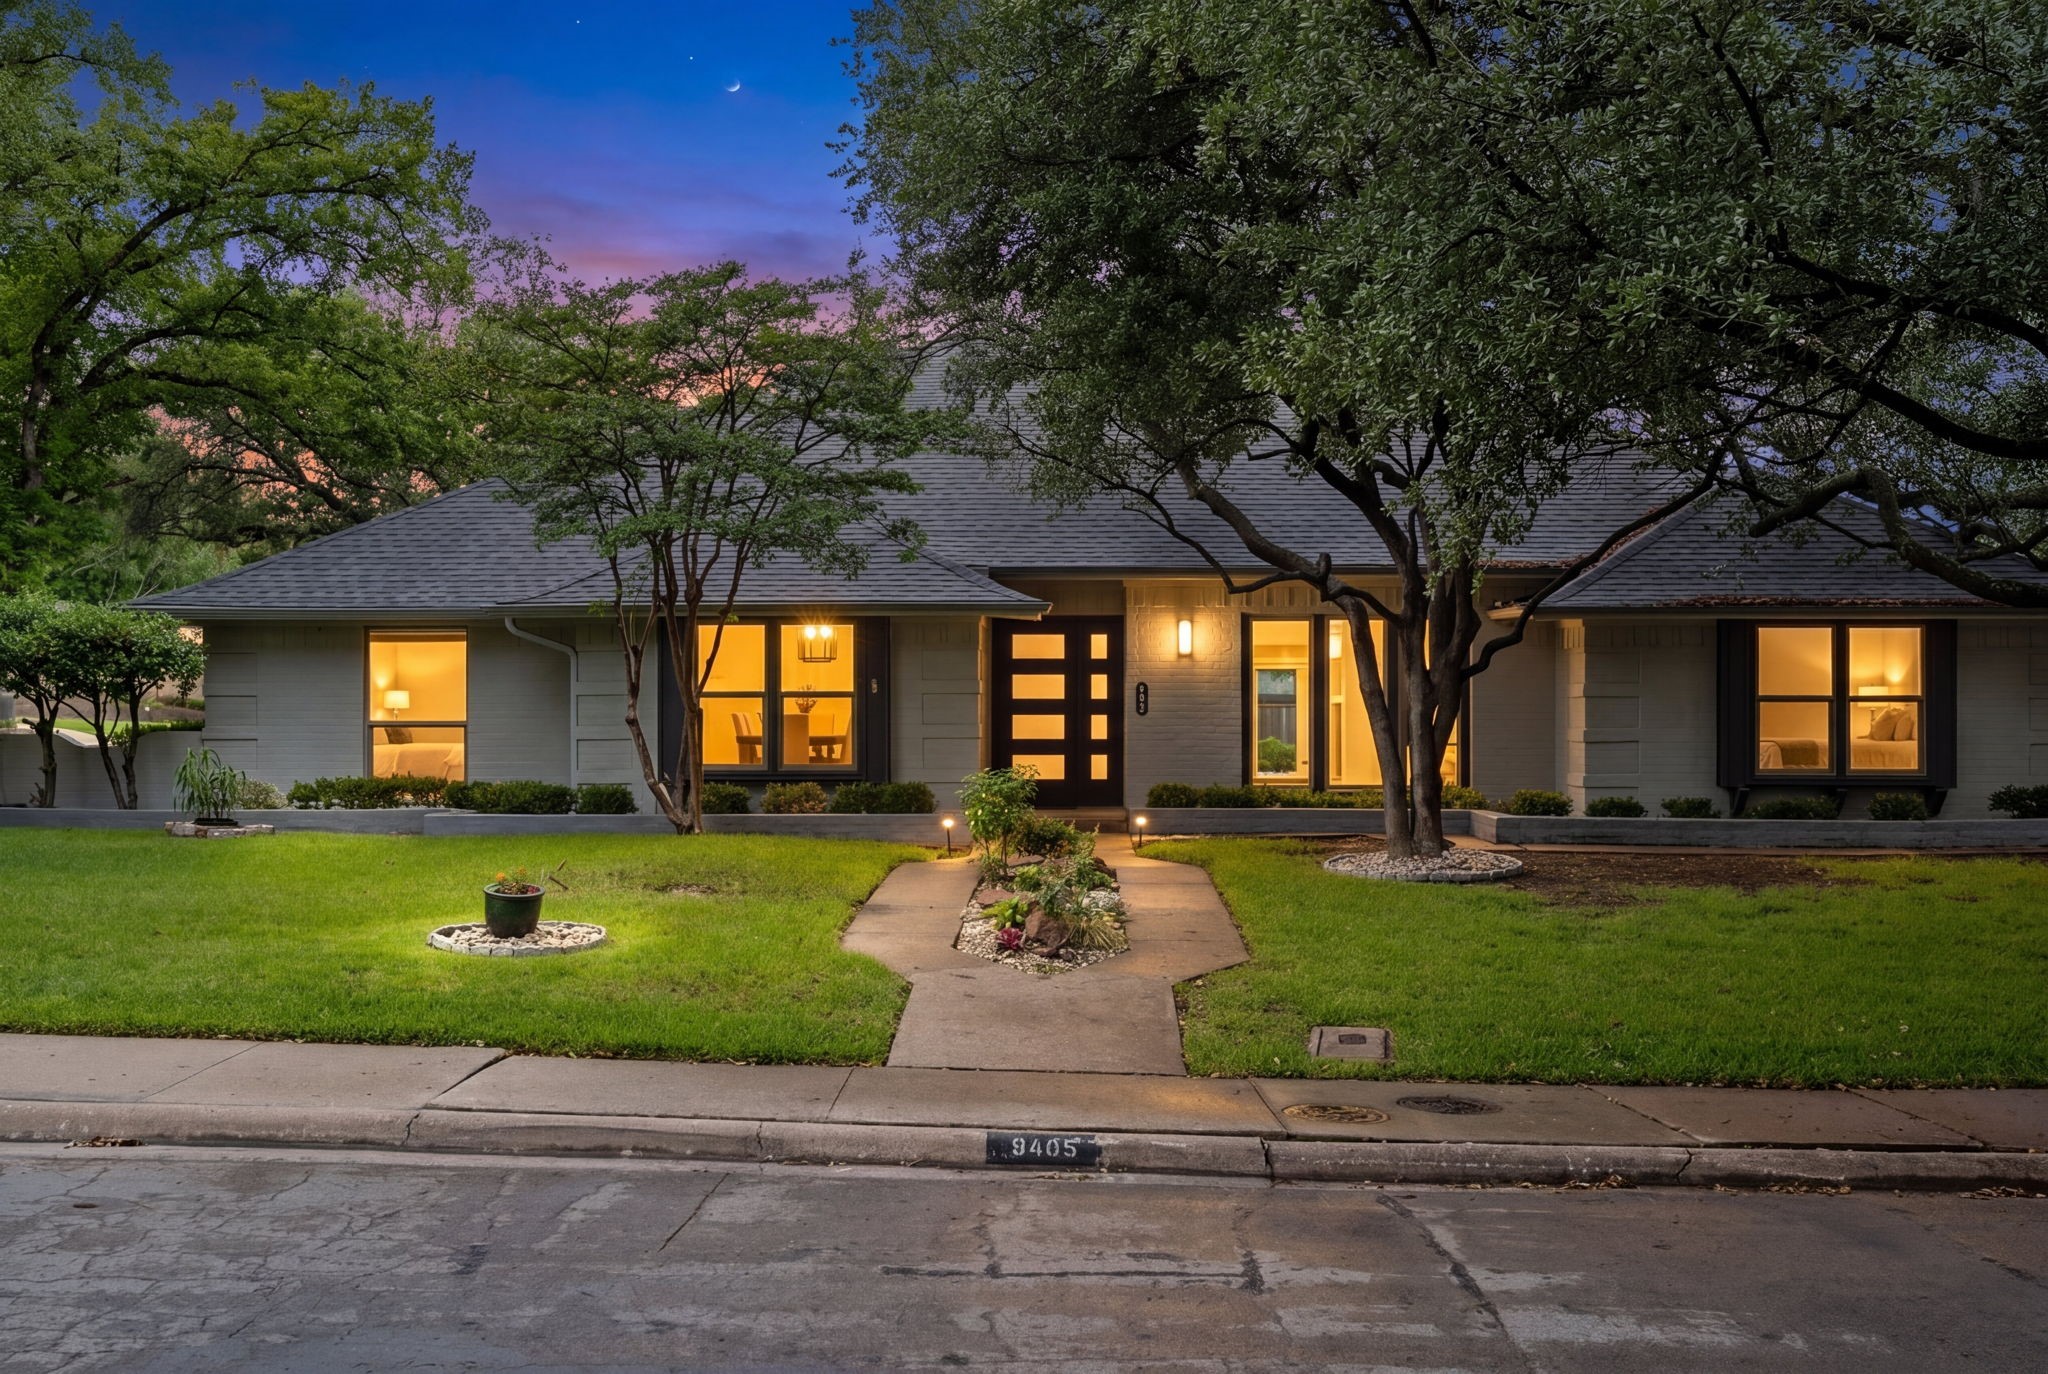
9405 Rocky Branch Drive
SEE ALL PHOTOS
9405 Rocky Branch Drive
Courtesy of Legacy & Co. Real Estate LLC
Sold

9405 Rocky Branch Drive

9405 Rocky Branch Drive, Dallas, TX 75243

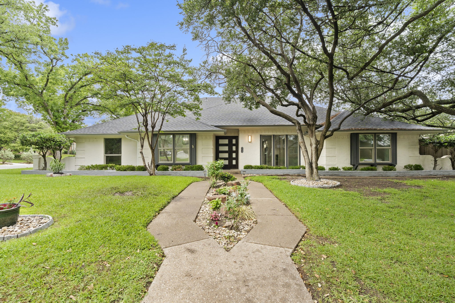
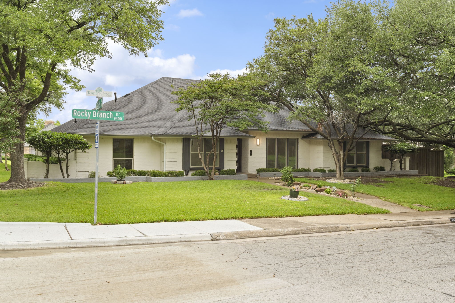
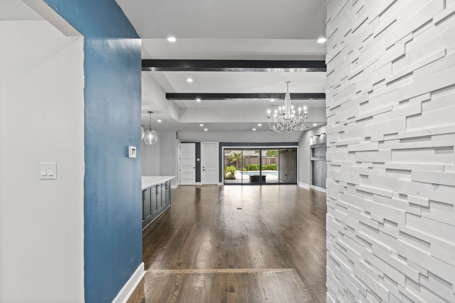
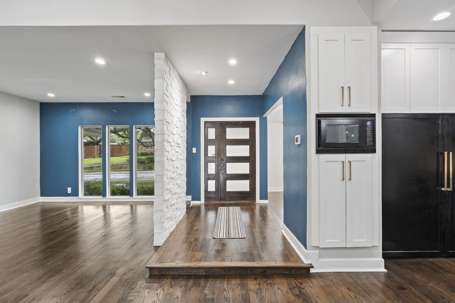
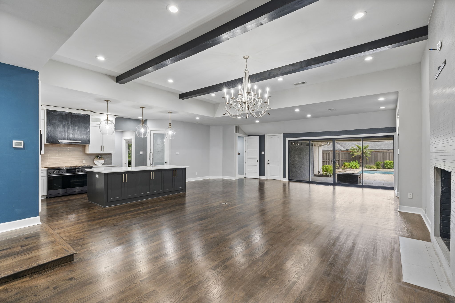
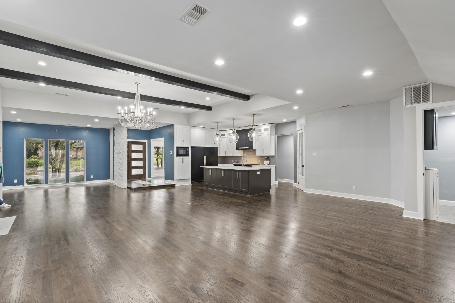
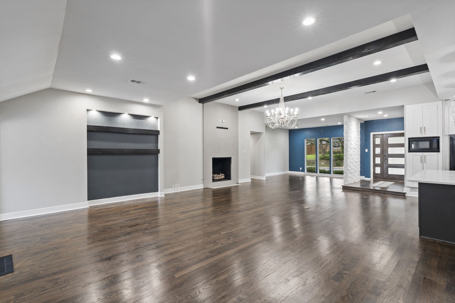
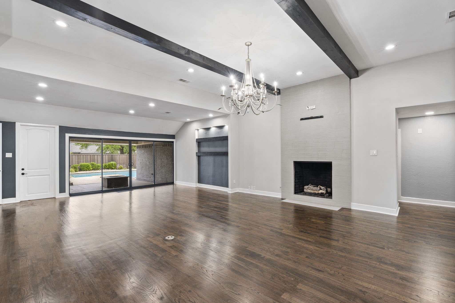
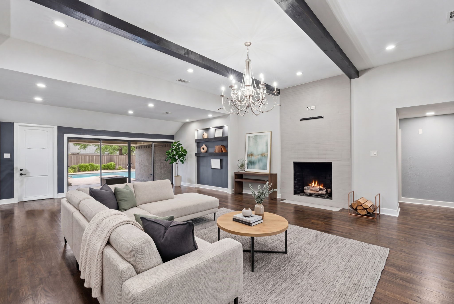
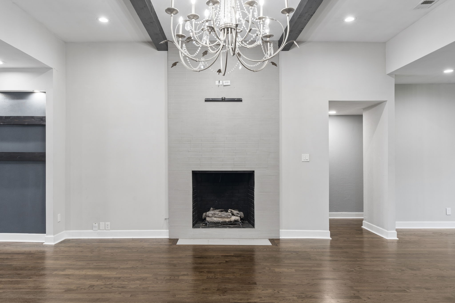
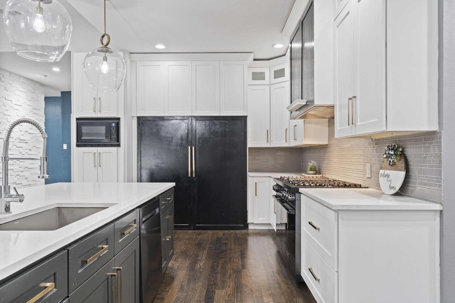
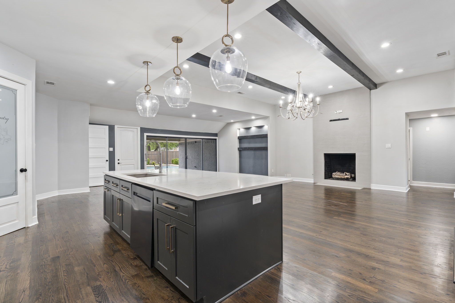
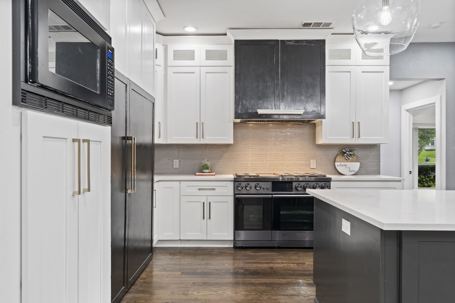
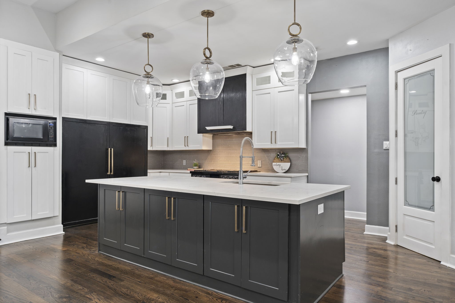
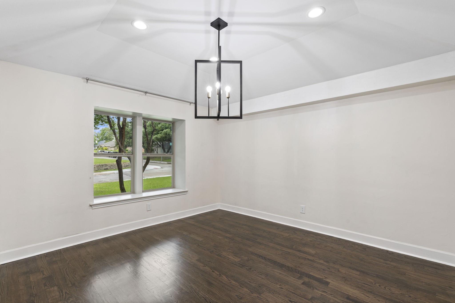
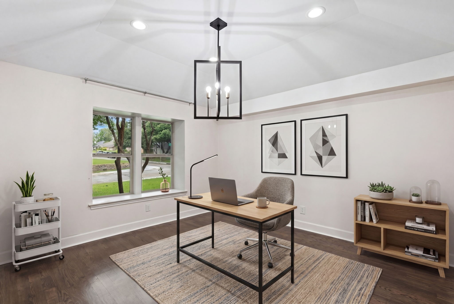
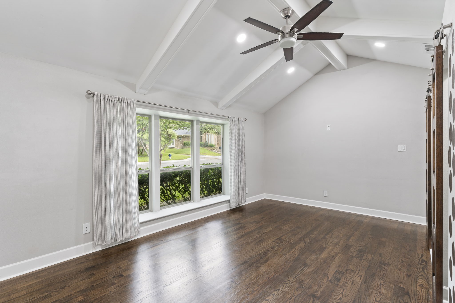
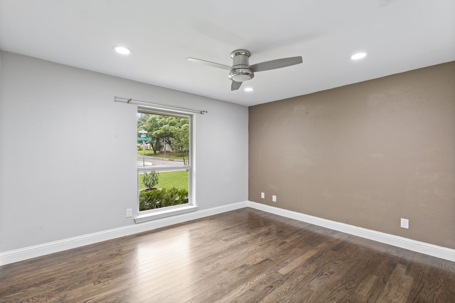
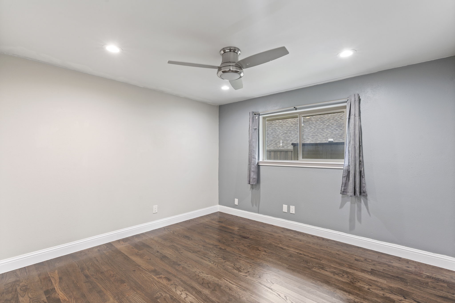
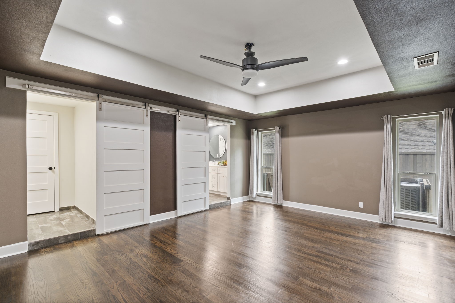
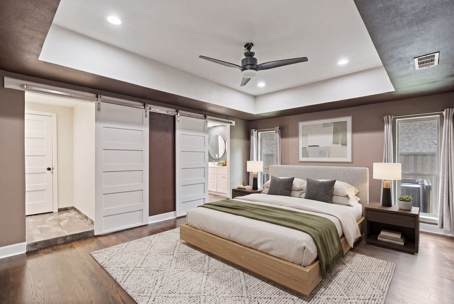
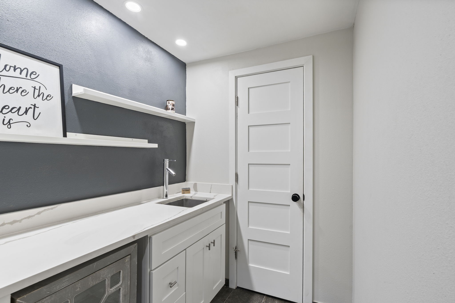
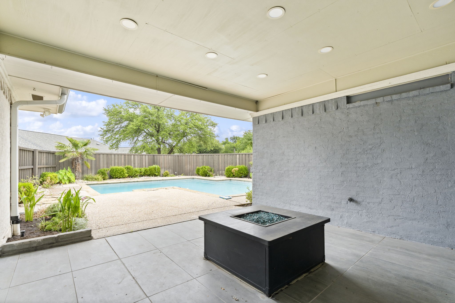
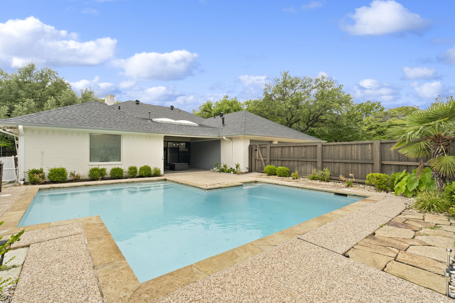
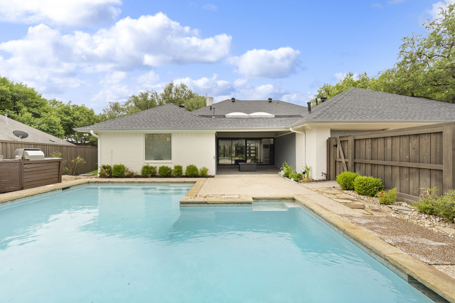
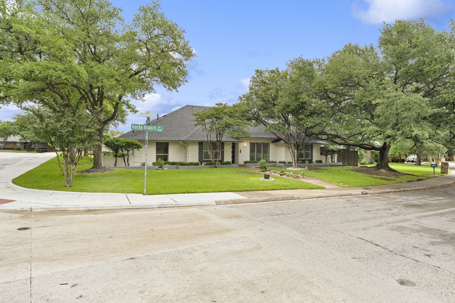
Don't miss this beautifully updated 5-bedroom, single-story home on a corner, tree-lined lot. Designed for effortless entertaining, the open-concept layout flows seamlessly from the spacious living area into a chef's kitchen featuring a Dacor range and microwave, expansive island, and built-in Sub-Zero refrigerator.
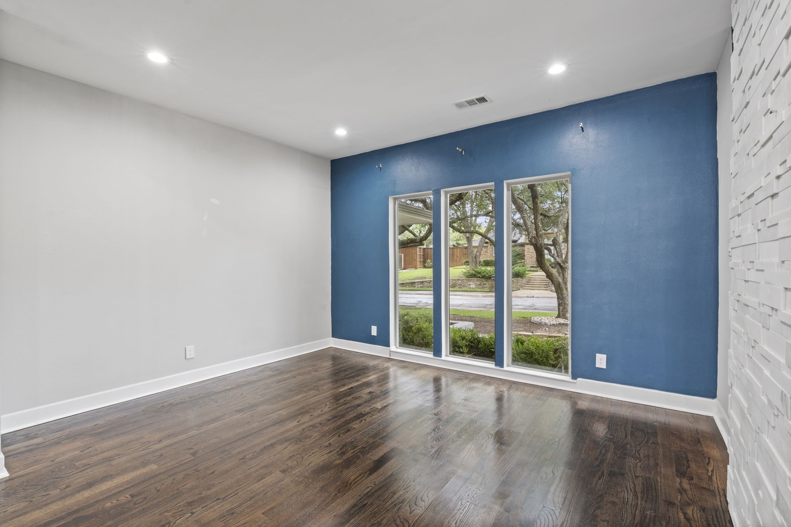
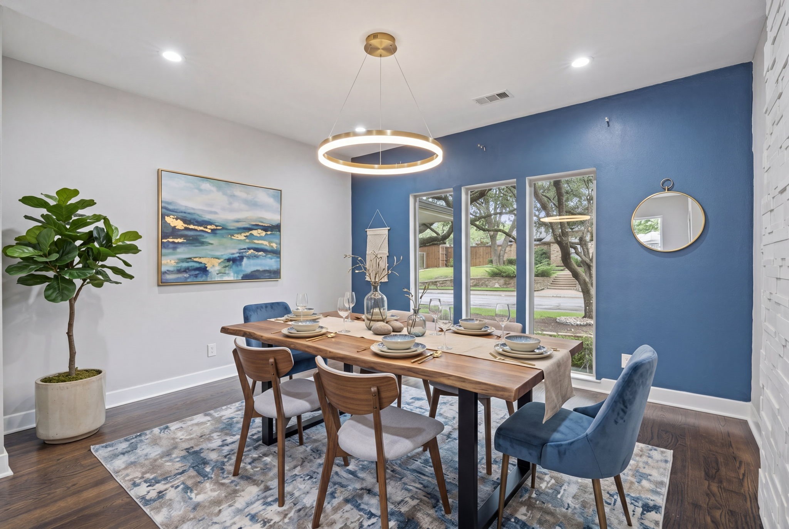
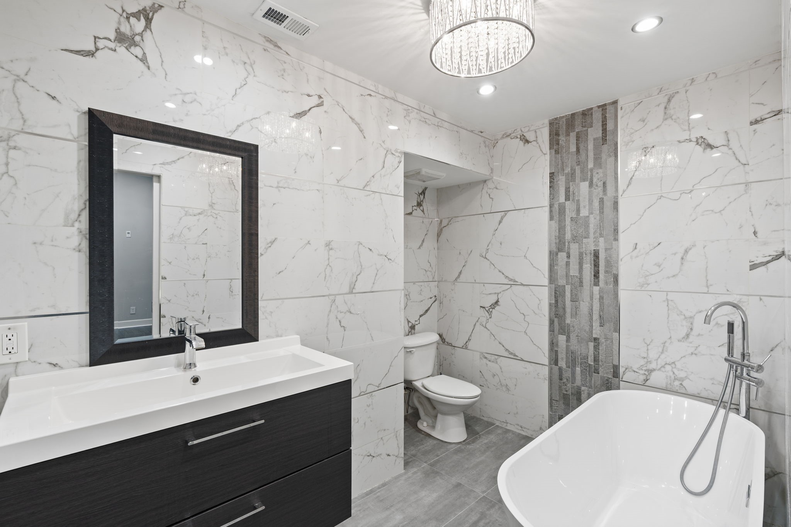
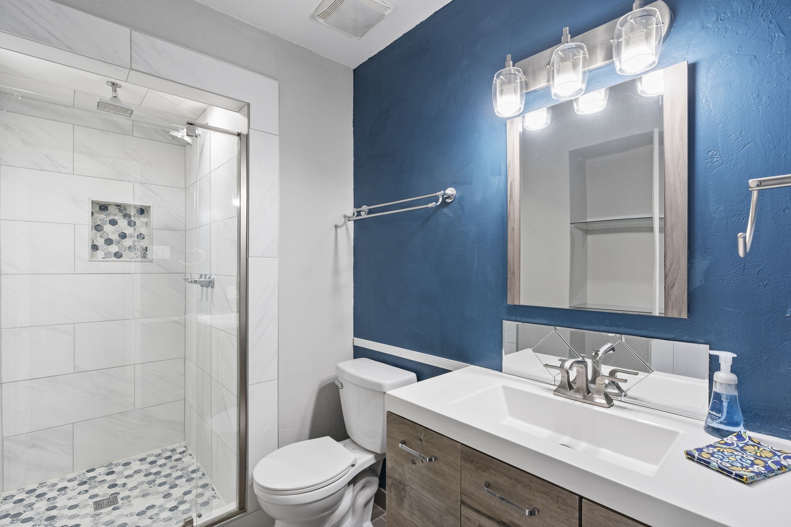
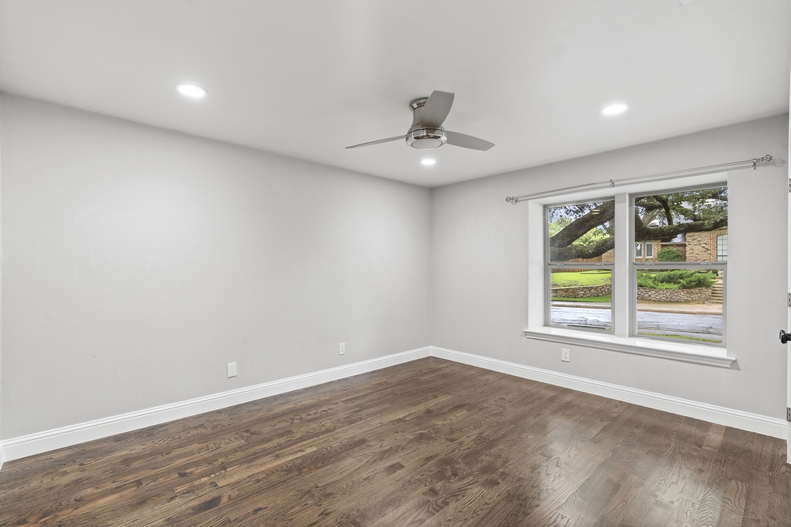
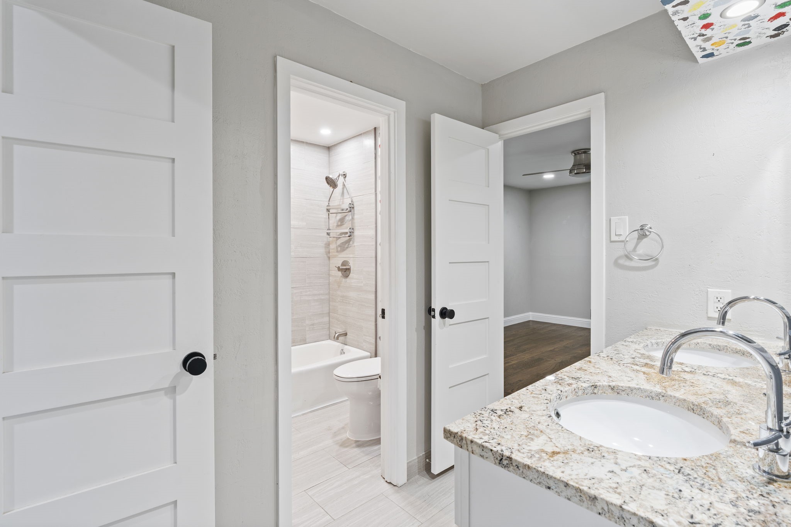
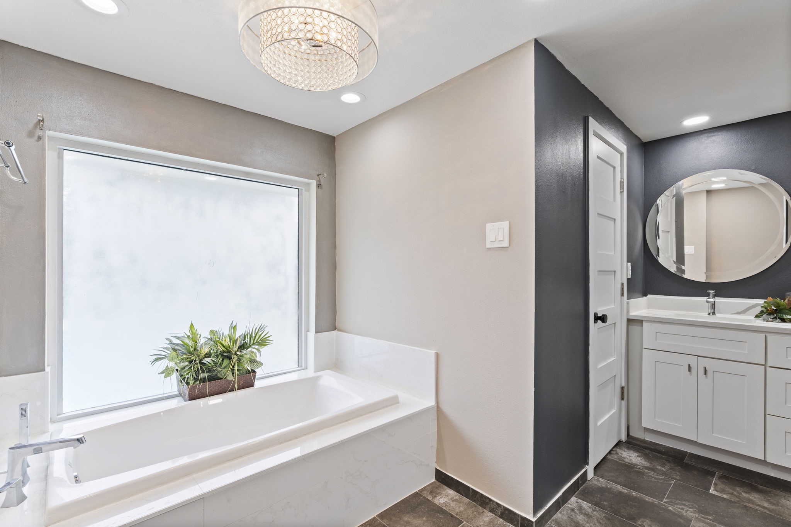
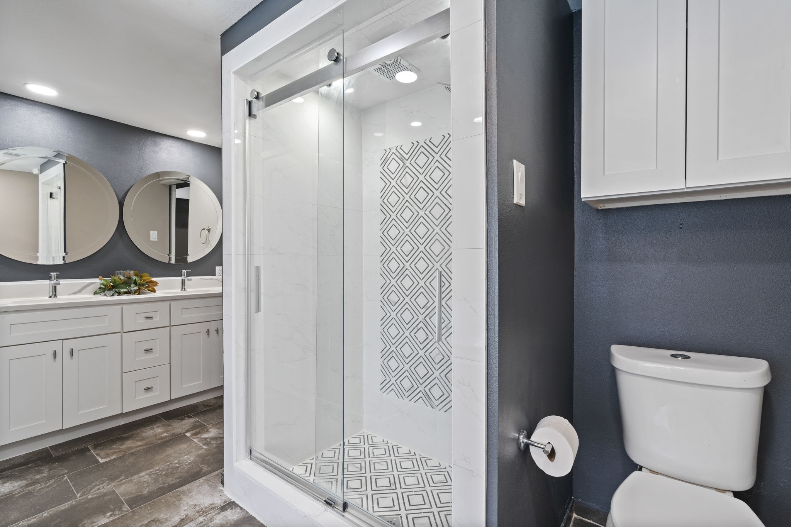
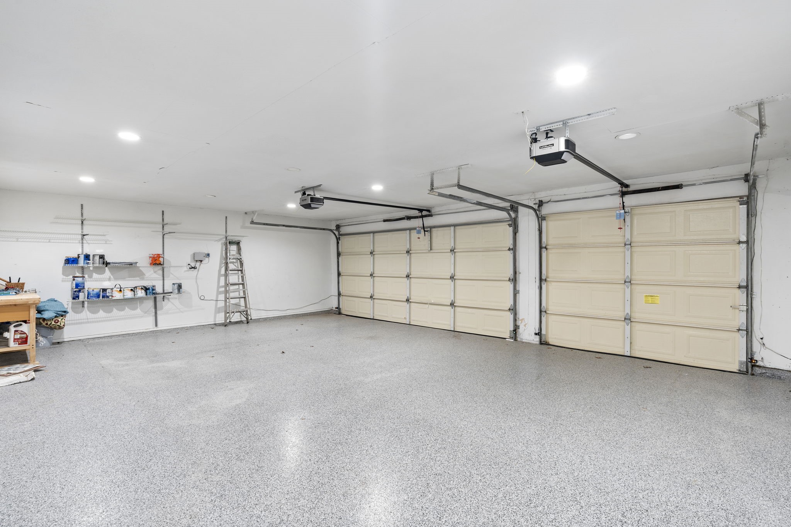
Hardwood floors, decorative lighting, and updated bathrooms add style and comfort throughout, while the epoxy-finished garage and sparkling pool elevate everyday living. Recent improvements include a 2025 roof, 2022 HVAC, plus plumbing and electrical updates--offering peace of mind for years to come. All that's missing is you! Schedule your showing today!

5
beds

4
baths

3,218 Sq.Ft. LIVING AREA

0.28 Acres lot

Features & Amenities

Interior

  • total bedrooms5
  • Total bathrooms4
  • full bathrooms4
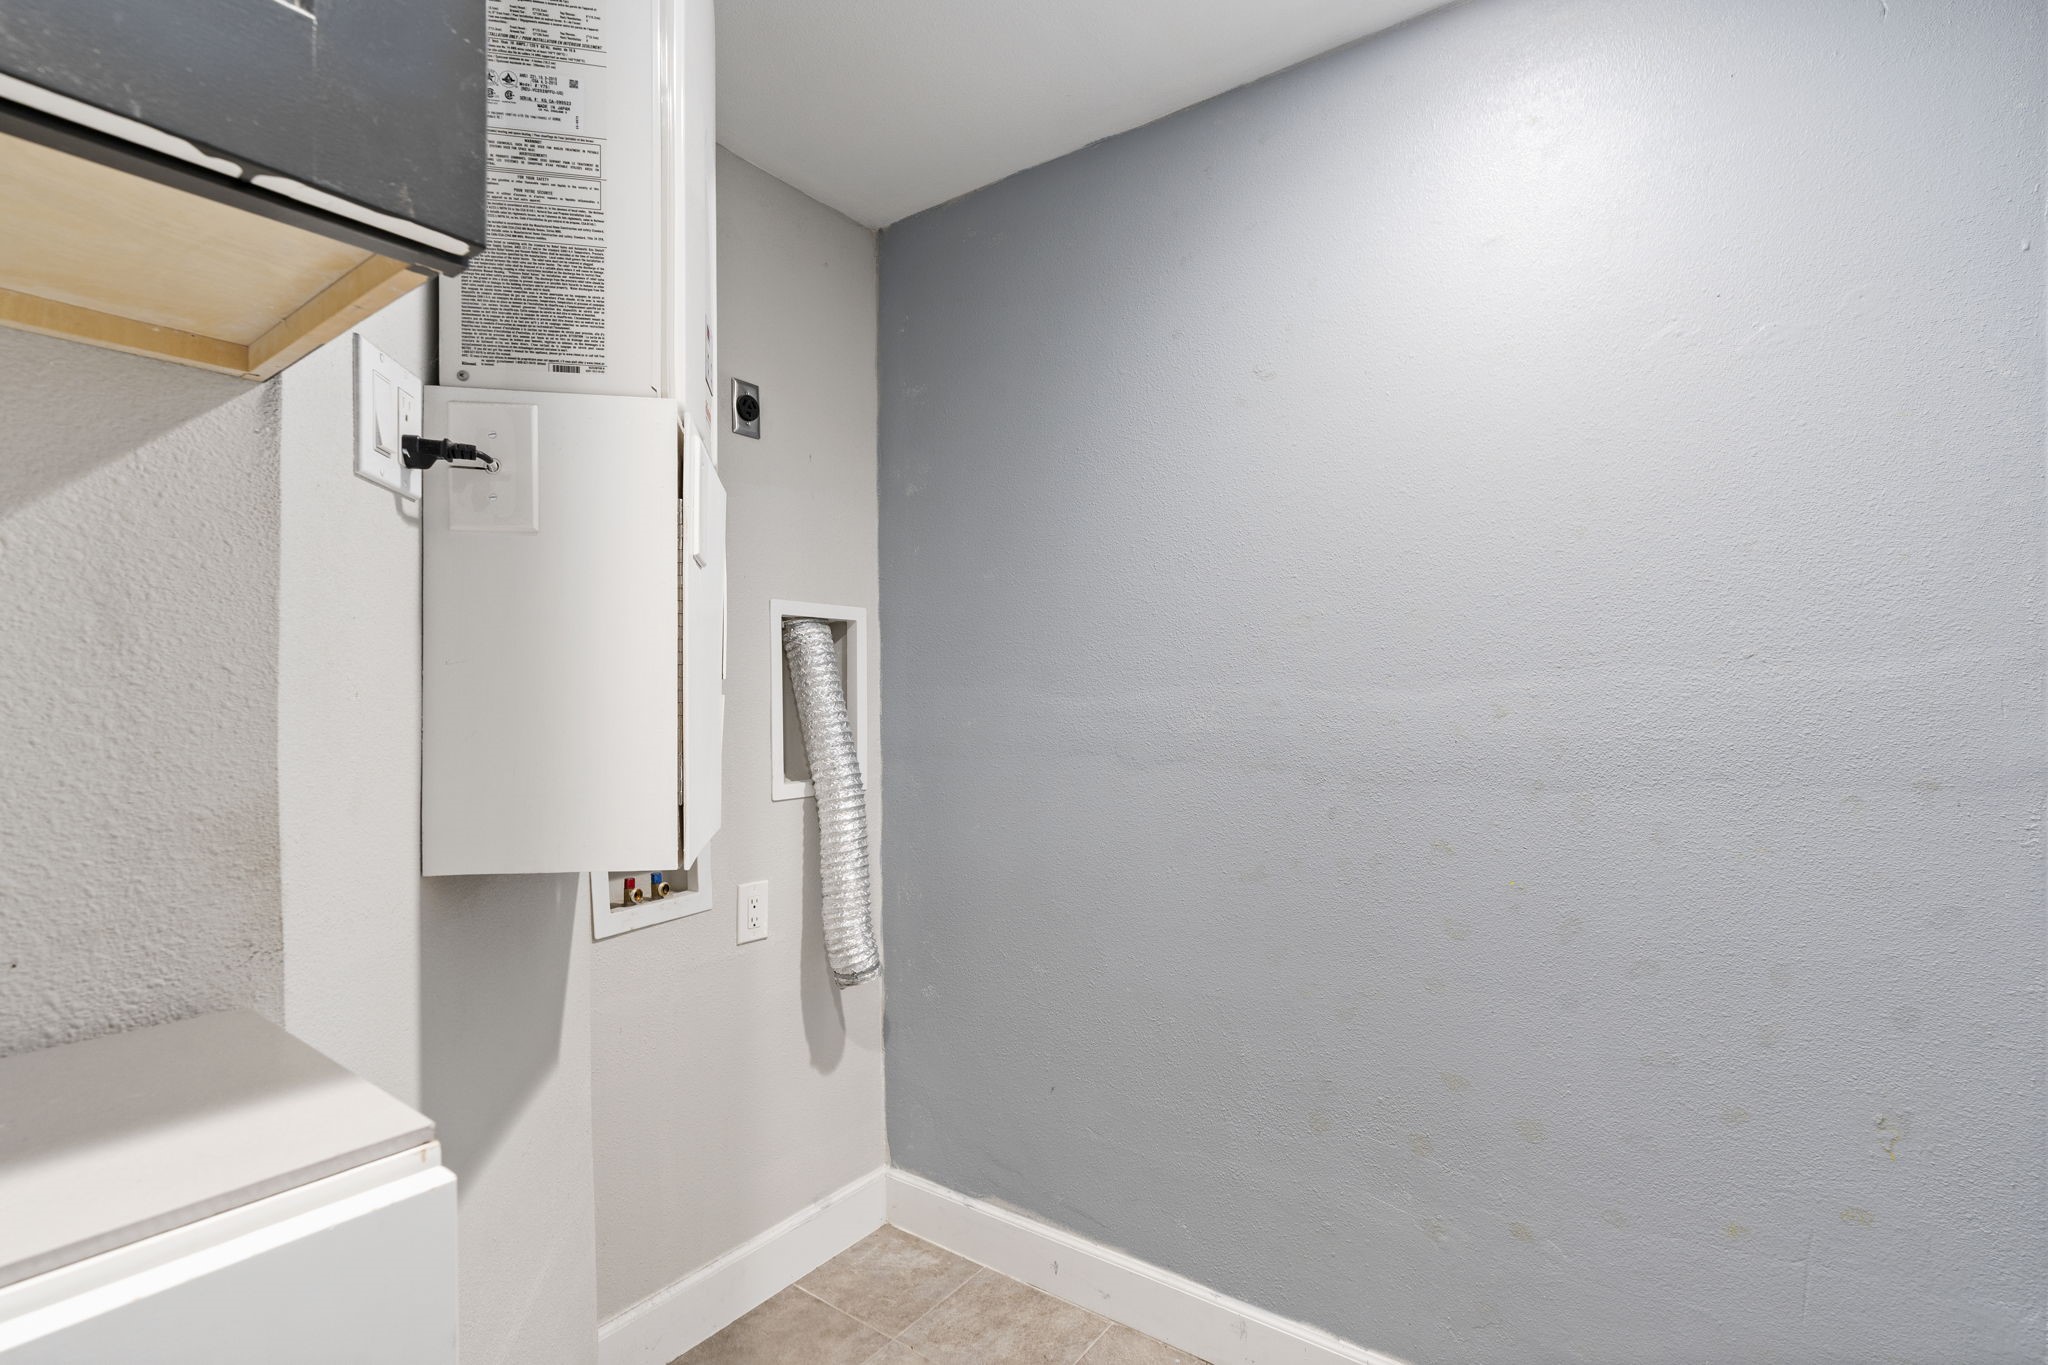
  • Laundry room Stacked
  • Flooring Tile, Wood
  • Fireplace Gas
  • APPLIANCES Built-In Refrigerator
  • other interior Features Chandelier, Decorative/Designer Lighting Fixtures, High Speed Internet, Kitchen Island, Open Floorplan, Pantry, Walk-In Closet(s), Wired for Sound

Area & Lot

  • Status Sold
  • Date Sold July 27, 2026
  • Living Area3,218 Sq.Ft.
  • Lot Area0.28 Acres
  • MLS® ID21244317
  • TypeResidential
  • YEAR BUILT1976
  • Architecture StylesTraditional, Detached
  • Elementary SchoolSkyview
  • Middle SchoolForest Meadow
  • High SchoolLake Highlands
  • School DistrictRichardson ISD

Exterior

  • STORIES1
  • Garage Space3.0
  • utilitiesCable Available, Sewer Available
  • PoolIn Ground, Pool
  • roofComposition
  • lot featuresCorner Lot, Many Trees, Subdivision, Sprinkler System
  • parkingEpoxy Flooring, Garage Faces Rear
  • HEAT TYPENatural Gas
  • AIR CONDITIONINGCentral Air, Ceiling Fan(s)
  • sewerPublic Sewer
  • security FeaturesSmoke Detector(s)
  • other exterior FeaturesFire Pit, Rain Gutters

Financial

  • Price Upon Request
View Virtual Tour

With Agent Name

I offer proven expertise and a client-centric approach, guiding you seamlessly through every step of your buying or selling journey. Schedule a free consultation today.

Follow Me on Instagram