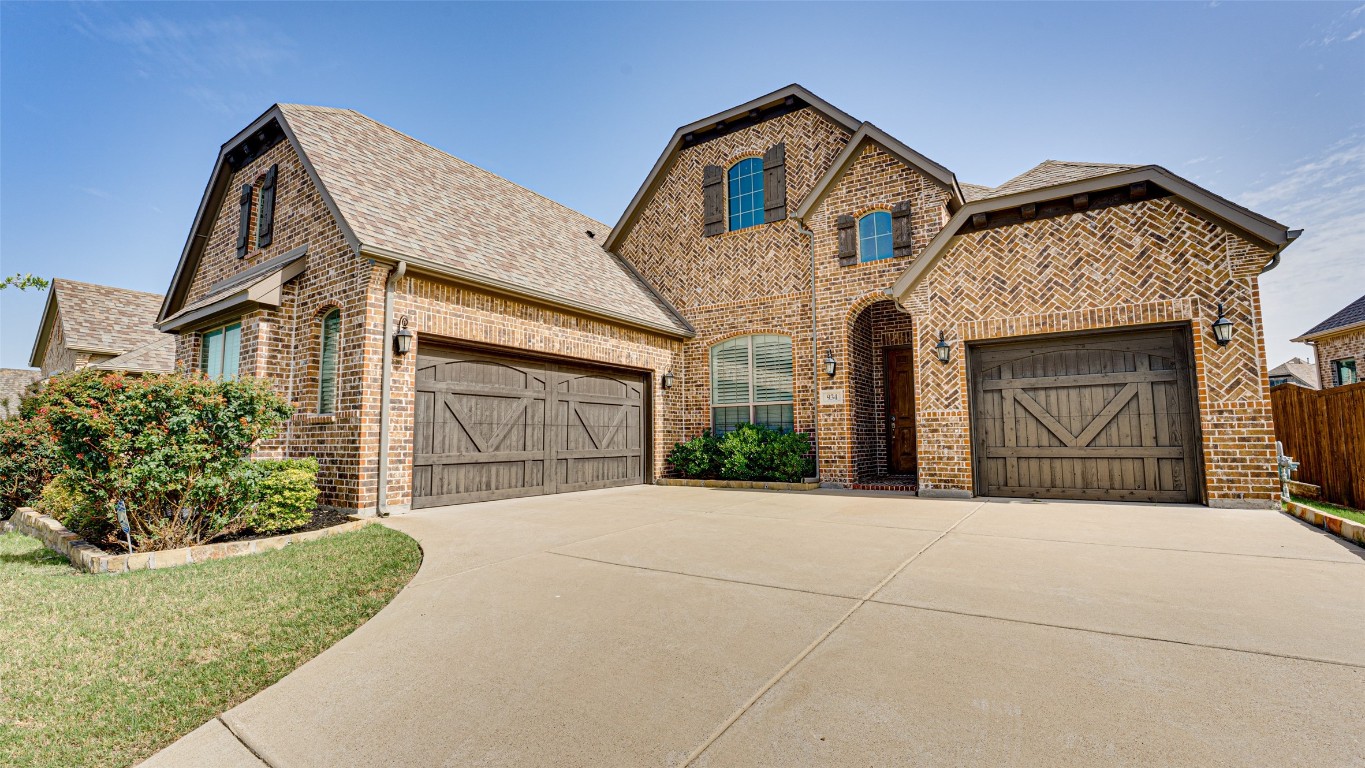
This bright and open floor plan is great for living and entertaining. Wood and tile flooring throughout living, dining and kitchen areas. Large family room has gas log fireplace and open to kitchen and dining room. Study is tucked in the front of the home for privacy. The guest bedrooms share a bath with dual sink vanity. Spacious master suite is tucked toward the back of the home with its own hall allowing for privacy. Split 3 car garage.
3 beds
3 baths
2,660 Sq.Ft.
LIVING
AREA
6,969.6
Sq.Ft.
lot
Features & Amenities
Interior
total bedrooms3
Total bathrooms3
full bathrooms2
half bathroom1
Flooring Carpet, Ceramic Tile, Wood
Fireplace Gas Log
APPLIANCES Dishwasher, Electric Oven, Disposal, Gas Range
other interior Features Chandelier, Decorative/Designer Lighting Fixtures, Eat-in Kitchen, Granite Counters, High Speed Internet, Kitchen Island, Open Floorplan, Pantry, Walk-In Closet(s)
Area & Lot
StatusSold
Date SoldAugust 29, 2022
Living Area2,660 Sq.Ft.
Lot Area6,969.6 Sq.Ft.
MLS® ID20087138
TypeResidential
YEAR BUILT2017
Architecture StylesDetached
Elementary SchoolCelia Hays
Middle SchoolJW Williams
High SchoolRockwall
School DistrictRockwall ISD
Exterior
STORIES1
Garage Space3.0
water SourcePublic
utilitiesCable Available, Natural Gas Available, Sewer Available, Separate Meters, Underground Utilities, Water Available
roofComposition
parkingDoor-Multi, Driveway, Garage, Garage Door Opener
HEAT TYPECentral, Natural Gas
AIR CONDITIONINGCentral Air, Ceiling Fan(s), Electric
sewerPublic Sewer
SubstructureSlab
Financial
Price Upon Request
View Virtual Tour
With Agent Name
I offer proven expertise and a client-centric approach, guiding you seamlessly through every step of your buying or selling journey. Schedule a free consultation today.