924 Guam Street
924 Guam Street
924 Guam Street
924 Guam Street
924 Guam Street
924 Guam Street
924 Guam Street
924 Guam Street
924 Guam Street
924 Guam Street
924 Guam Street
924 Guam Street
924 Guam Street
924 Guam Street
924 Guam Street
924 Guam Street
924 Guam Street
924 Guam Street
924 Guam Street
924 Guam Street
924 Guam Street
924 Guam Street
924 Guam Street
924 Guam Street
SEE ALL PHOTOS
924 Guam Street
924 Guam Street
924 Guam Street
924 Guam Street
924 Guam Street
924 Guam Street
924 Guam Street
924 Guam Street
924 Guam Street
924 Guam Street
924 Guam Street
924 Guam Street
924 Guam Street
924 Guam Street
924 Guam Street
924 Guam Street
924 Guam Street
924 Guam Street
924 Guam Street
924 Guam Street
924 Guam Street
924 Guam Street
924 Guam Street
924 Guam Street
Courtesy of Regal, REALTORS
Sold

924 Guam Street

924 Guam Street, Tool, TX 75143

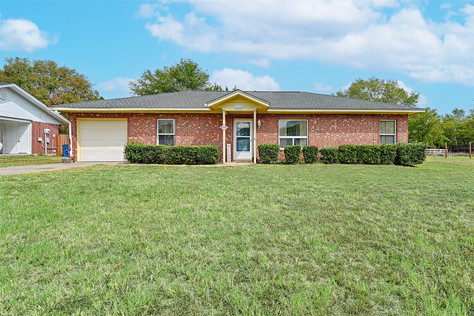
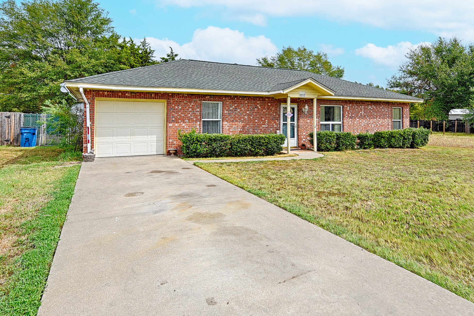
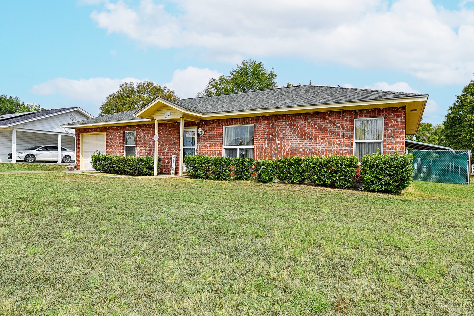
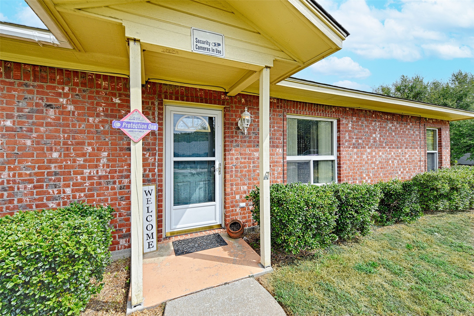
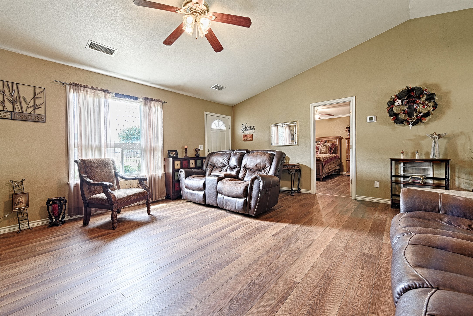
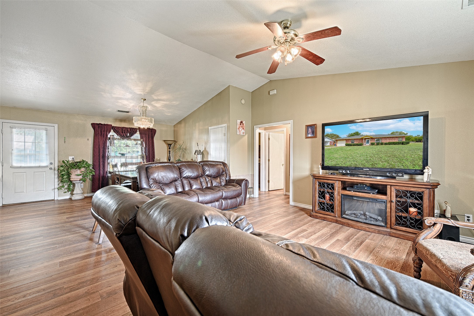
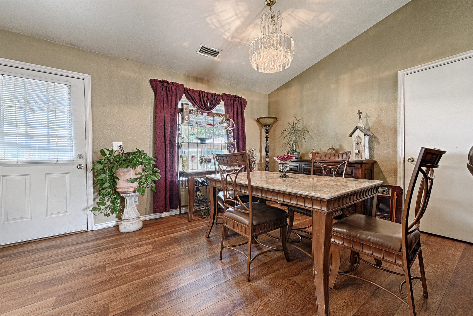
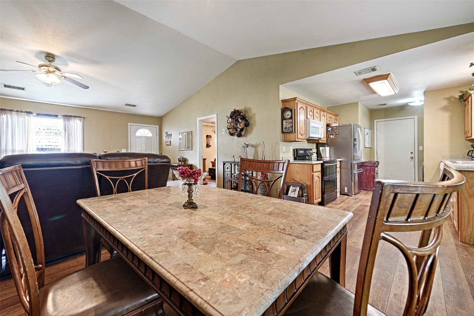
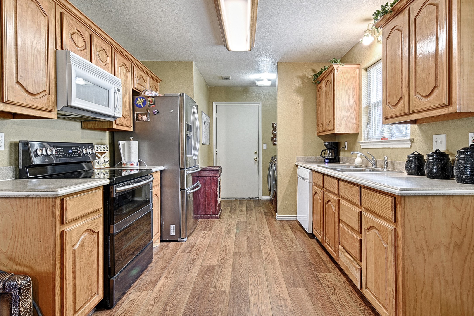
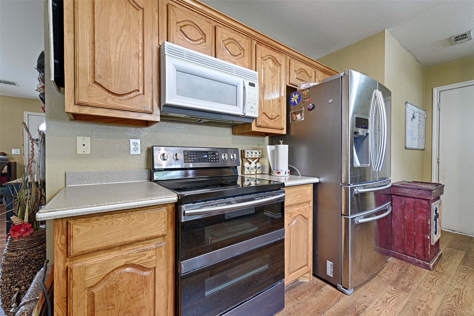
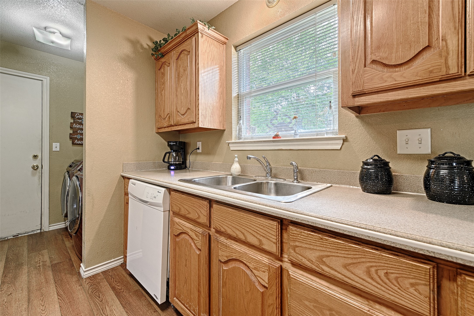
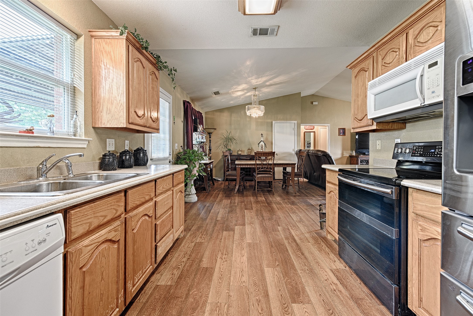
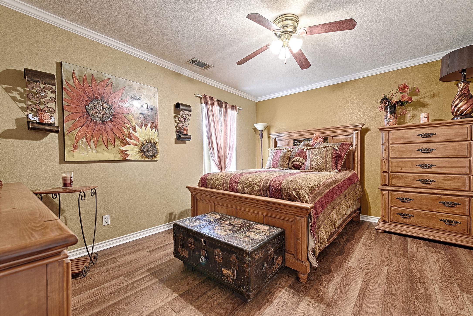
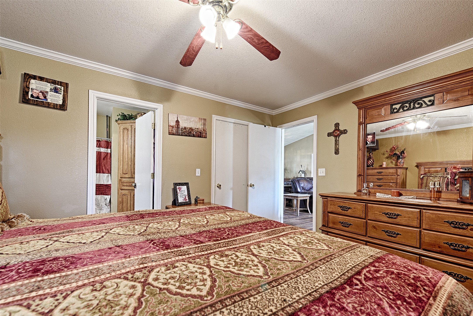
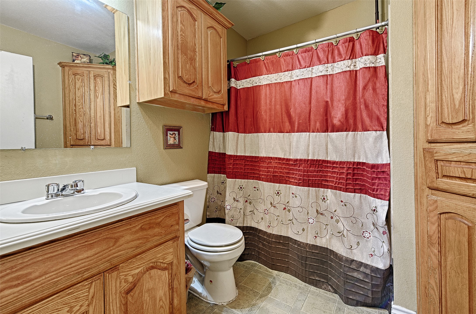
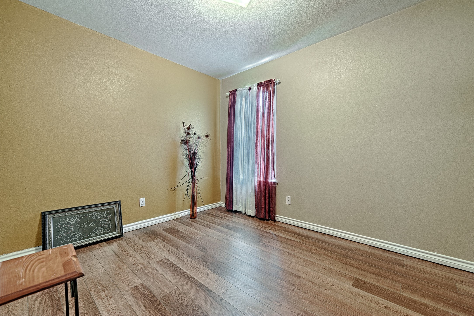
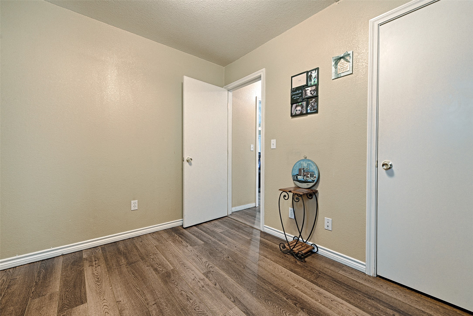
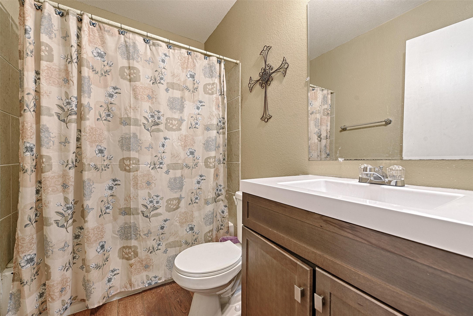
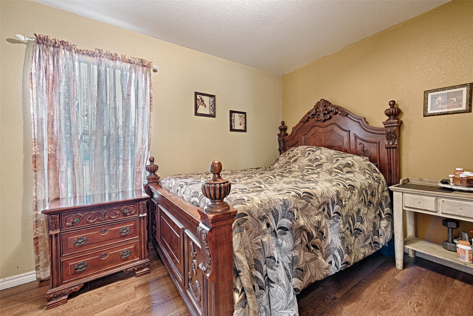
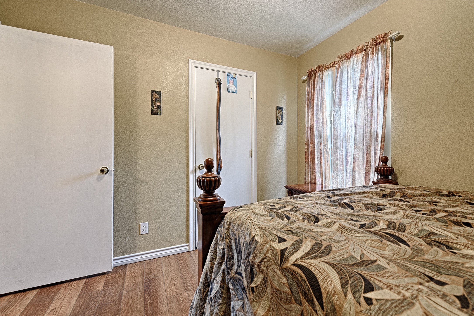
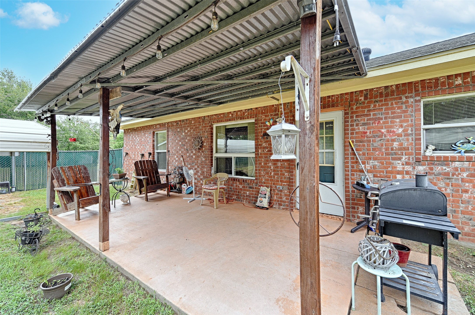
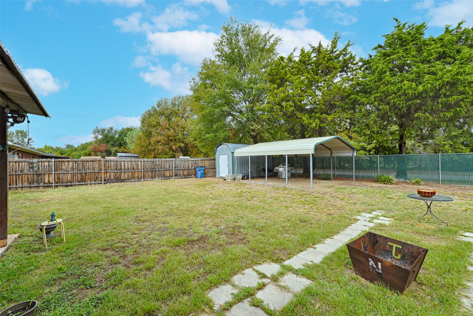
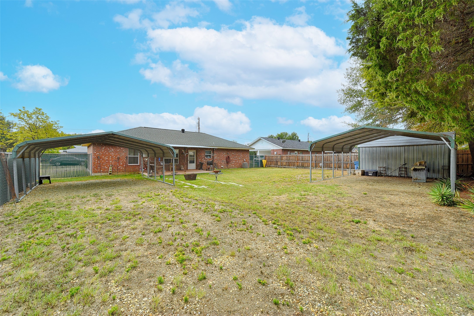
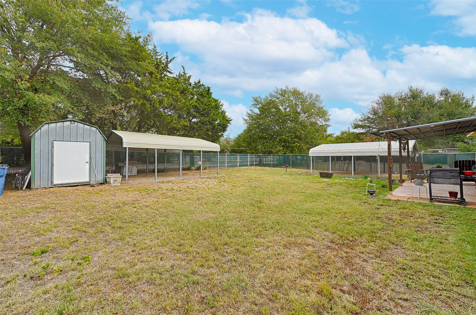
Welcome home to Paradise Bay, where peaceful living meets outdoor recreation! This amazing open-concept home is built for entertaining and relaxation. The large kitchen is a baker's delight and opens to a spacious living area. The master suite & entire house has been updated with new flooring throughout, plus updated paint for your move-in ready home. For additional storage there's an attached one-car garage with room enough for extra refrigerators or freezers, as well as two large carports in the back - one tall enough for an RV and the other great for multiple cars or boats. Enjoy even more convenience with access from both roads in front and back of the property, plus a private dock and boat ramp exclusive to Paradise Bay residents. Completely fenced backyard featuring a gate opening onto E Will White Road (perfect when pulling trailers!). Bonus storage shed ideal for lawn equipment, toys or tools. Proudly make this Your Piece of Texas!

3
beds

2
baths

1,568 Sq.Ft. LIVING AREA

9,757.44 Sq.Ft. lot

Bill  Moomaw

Bill Moomaw

Michelle  Pritchett

Michelle Pritchett

Features & Amenities

Interior

  • total bedrooms3
  • Total bathrooms2
  • full bathrooms2
  • Laundry room Electric Dryer Hookup
  • Flooring Luxury Vinyl Plank
  • APPLIANCES Dishwasher, Electric Range, Microwave
  • other interior Features Built-in Features, Decorative/Designer Lighting Fixtures, Eat-in Kitchen, High Speed Internet, Open Floorplan, Other, Cable TV, Vaulted Ceiling(s), Walk-In Closet(s)

Area & Lot

  • Status Sold
  • Date Sold May 10, 2024
  • Living Area1,568 Sq.Ft.
  • Lot Area9,757.44 Sq.Ft.
  • MLS® ID20432096
  • TypeResidential
  • YEAR BUILT2003
  • Architecture StylesTraditional, Detached
  • Elementary SchoolMalakoff
  • Middle SchoolMalakoff
  • High SchoolMalakoff
  • School DistrictMalakoff ISD

Exterior

  • STORIES1
  • Garage Space1.0
  • utilitiesMunicipal Utilities, Sewer Available, Water Available, Cable Available
  • roofShingle
  • lot featuresLandscaped
  • parkingDoor-Single, Garage Faces Front
  • HEAT TYPECentral
  • AIR CONDITIONINGCentral Air, Ceiling Fan(s)
  • sewerPublic Sewer
  • SubstructureSlab

Financial

  • Price Upon Request
View Virtual Tour

With Agent Name

I offer proven expertise and a client-centric approach, guiding you seamlessly through every step of your buying or selling journey. Schedule a free consultation today.

Follow Me on Instagram