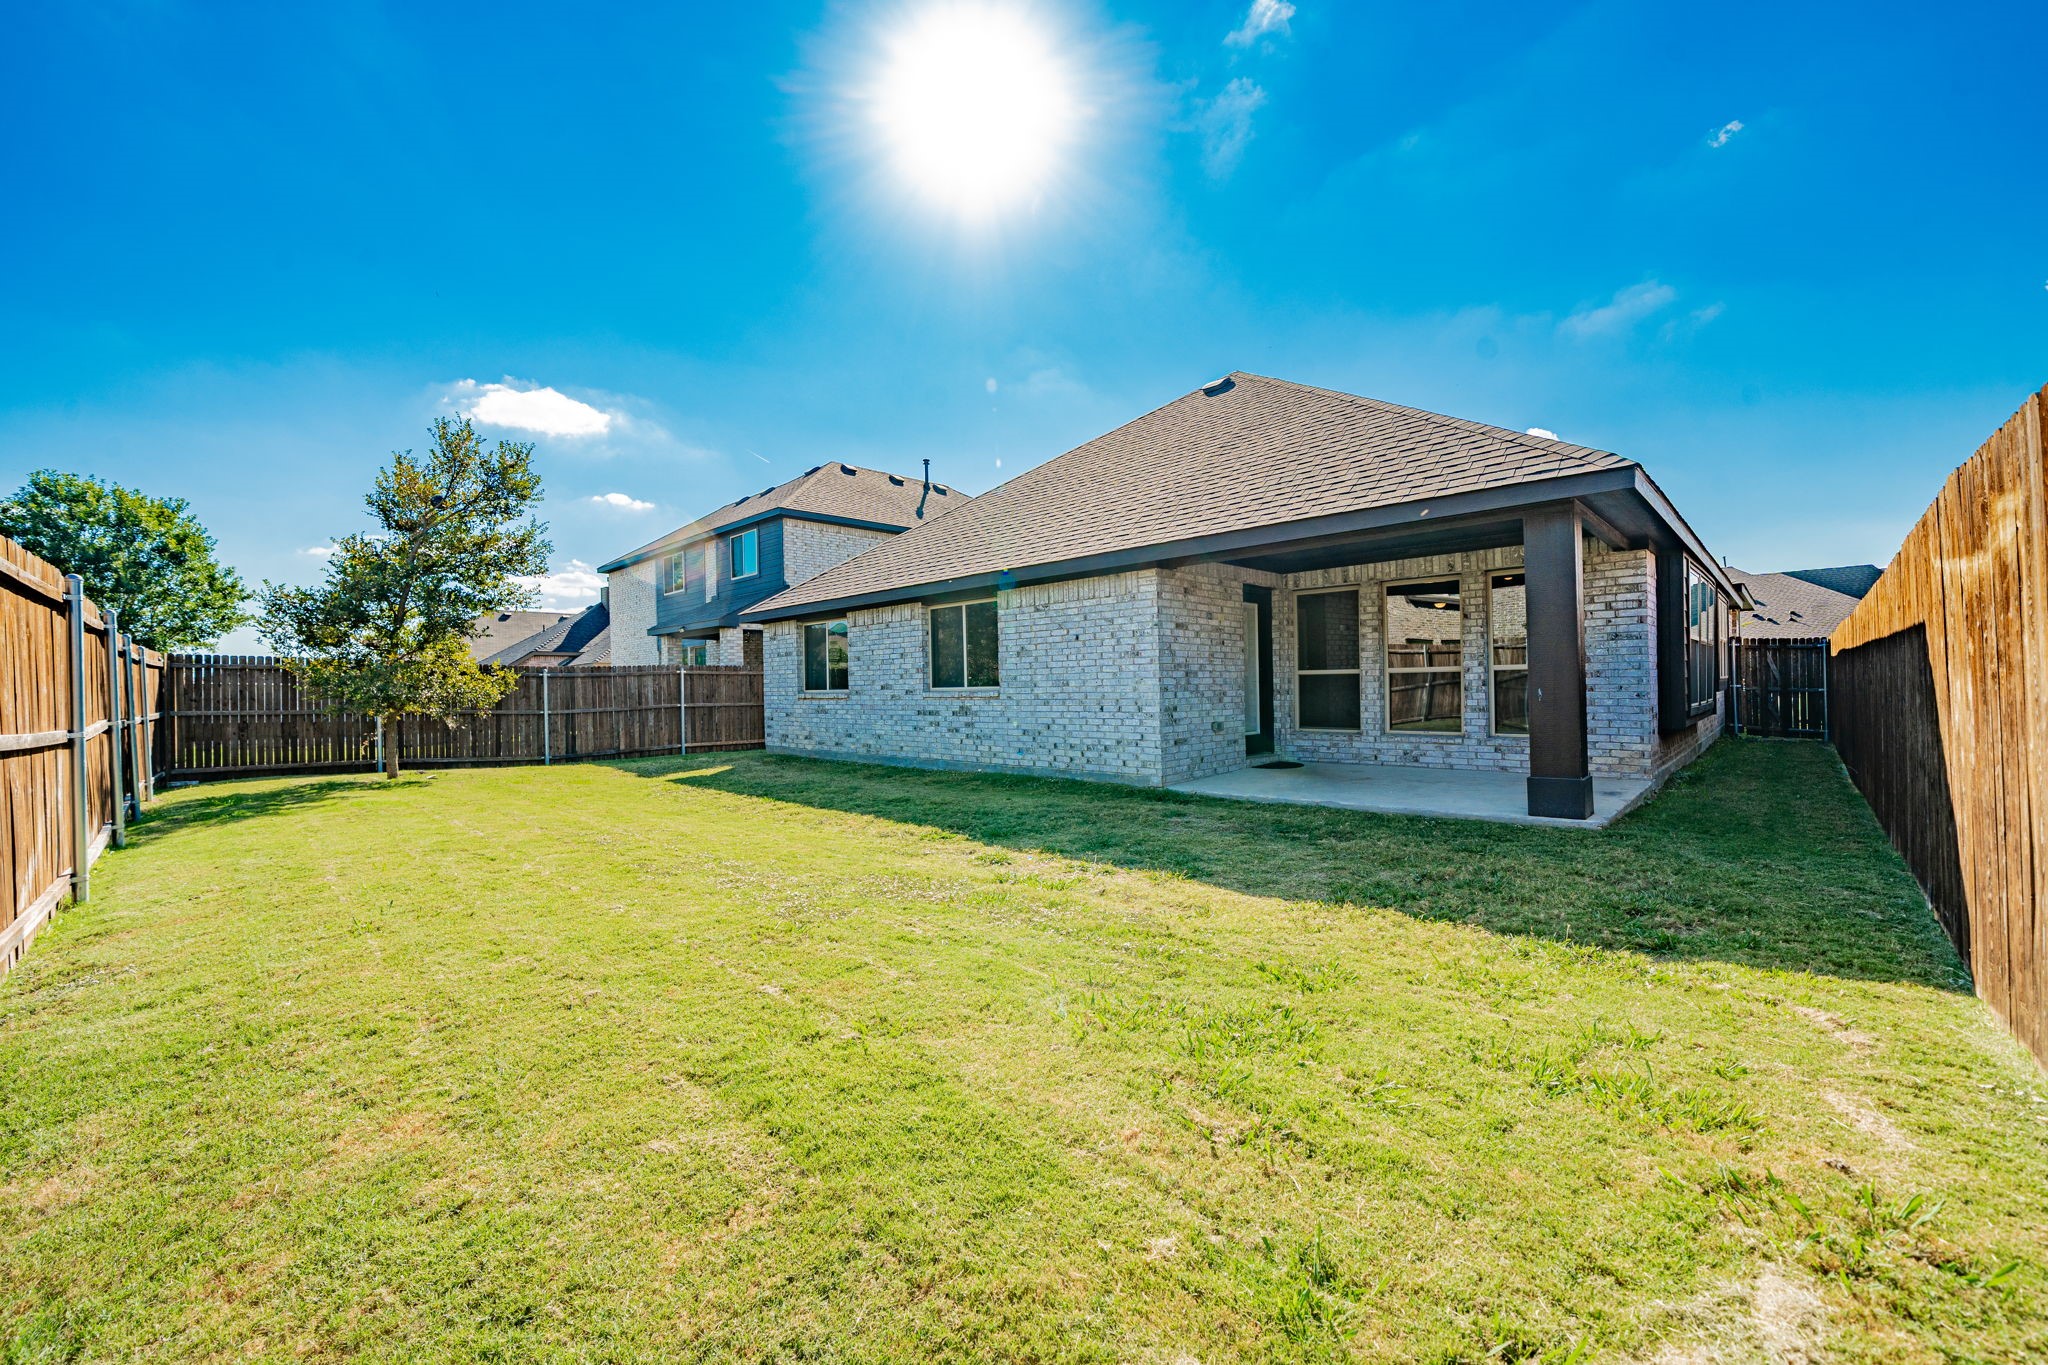
920 Bald Cypress Drive
SEE ALL PHOTOS
920 Bald Cypress Drive
Courtesy of Bradford Elite Real Estate LLC
Leased

920 Bald Cypress Drive

920 Bald Cypress Drive, Fate, TX 75087

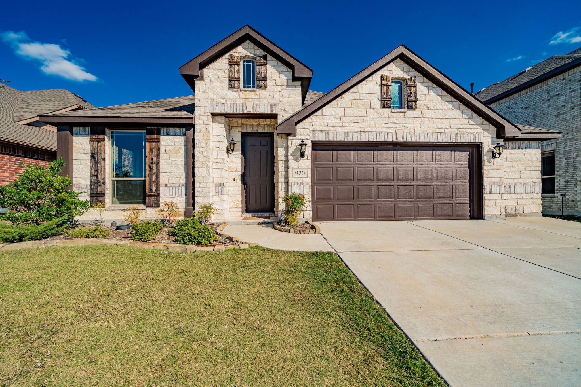
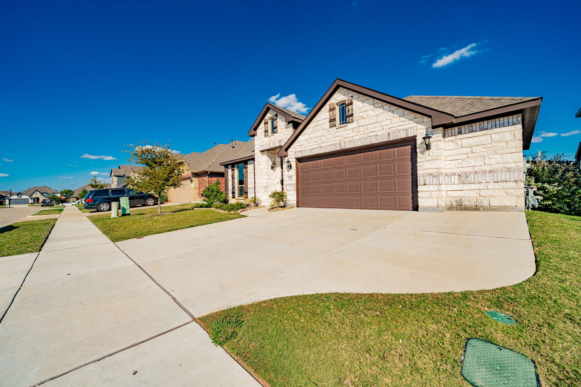
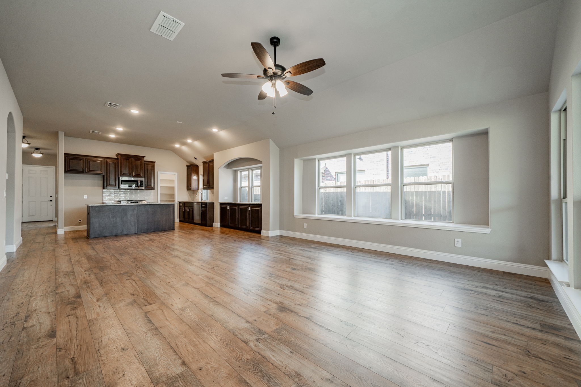
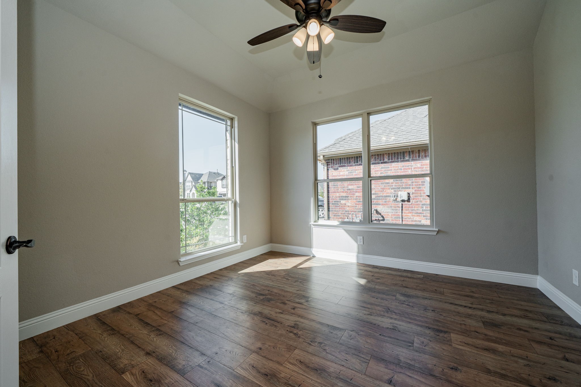
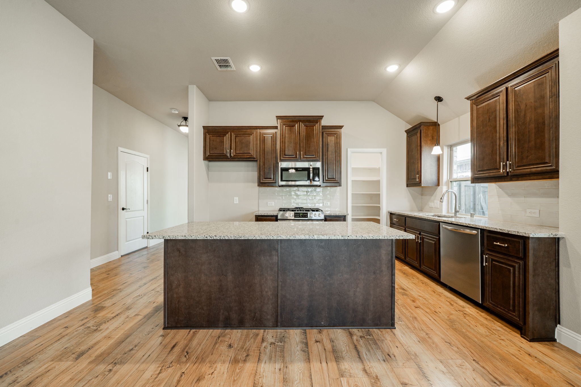
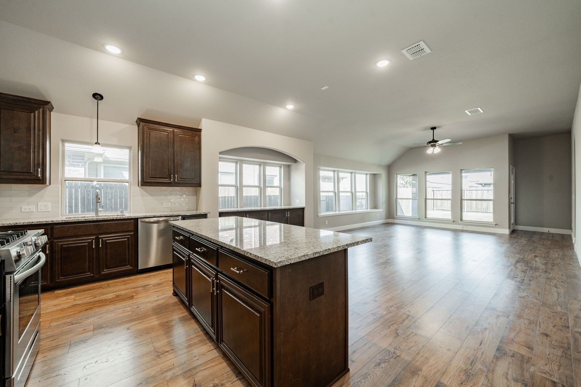
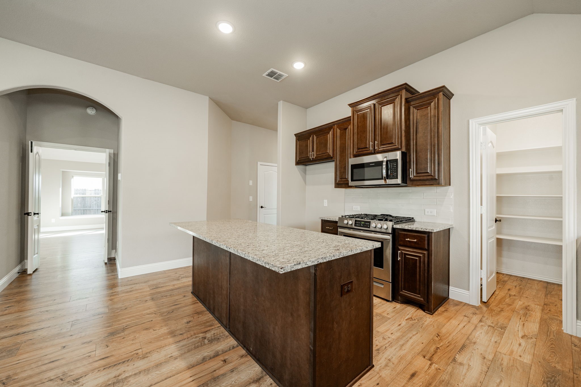
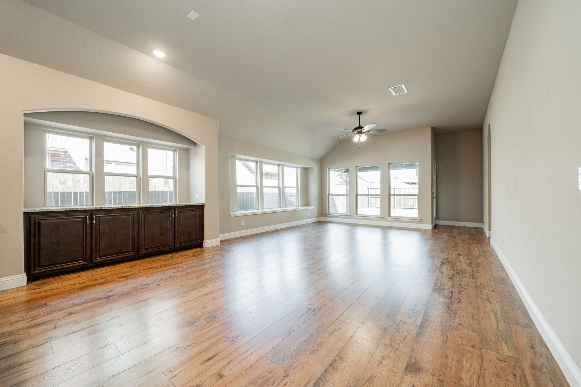
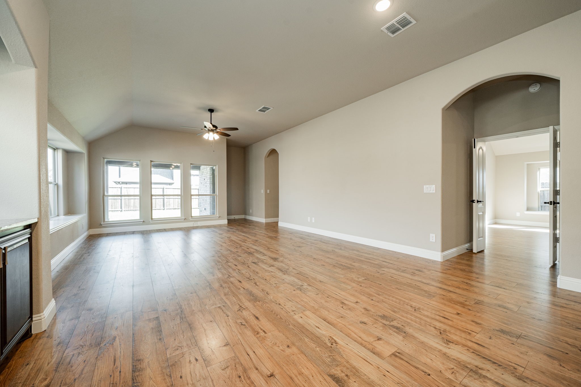
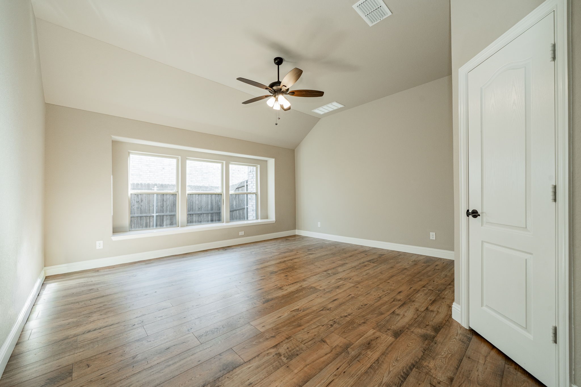
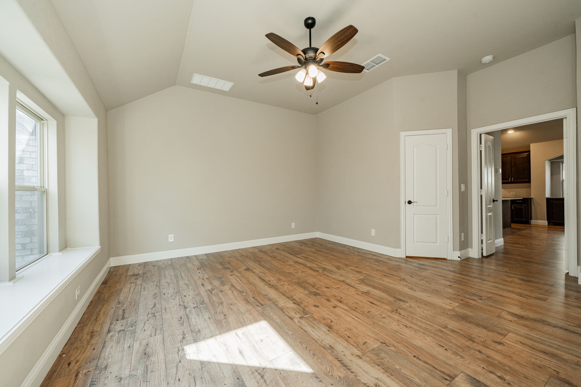
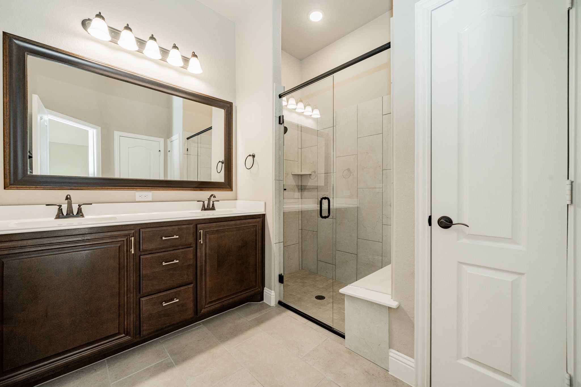
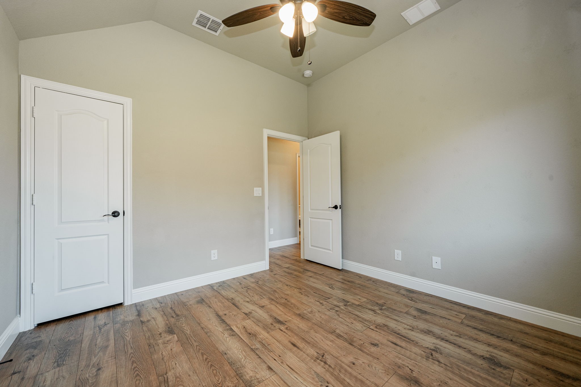
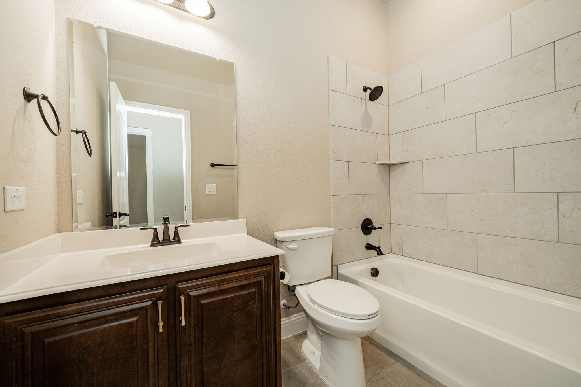
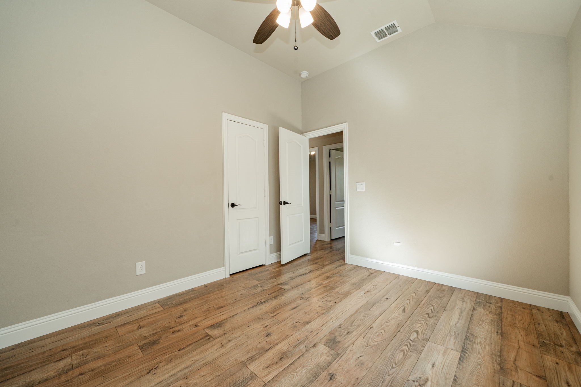
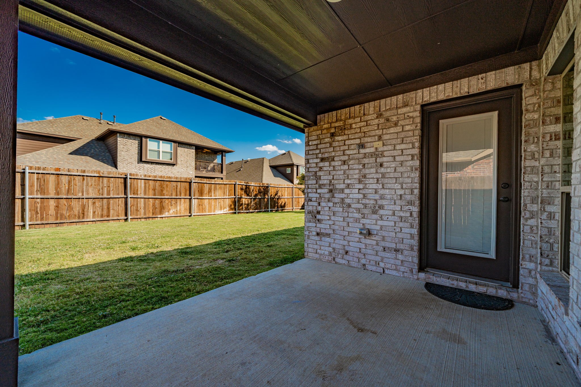
This beautifully maintained 4-bedroom, 2-bath home offers a versatile office or flex space, perfect for working from home, a playroom, or a second living area. The spacious kitchen is a chef's delight, featuring a 5-burner gas range, stainless steel appliances, and a large walk-in pantry for plenty of storage. The open-concept layout is ideal for both everyday living and entertaining.
Enjoy all that the Woodcreek community has to offer, including two resort-style community pools, scenic walking trails, a catch-and-release fishing pond, a disc golf course, parks, playgrounds, and more. Conveniently located near schools, shopping, and dining, this home offers the perfect combination of comfort, convenience, and community. Schedule your showing today!

4
beds

2
baths

2,036 Sq.Ft. LIVING AREA

6,054.84 Sq.Ft. lot

Features & Amenities

Interior

  • total bedrooms4
  • Total bathrooms2
  • full bathrooms2
  • APPLIANCES Dishwasher, Electric Oven, Disposal, Gas Range, Gas Water Heater, Microwave, Tankless Water Heater, Vented Exhaust Fan
  • other interior Features Eat-in Kitchen, Granite Counters, High Speed Internet, Kitchen Island, Open Floorplan, Cable TV, Walk-In Closet(s)

Area & Lot

  • Status Leased
  • Date Leased August 6, 2026
  • Living Area2,036 Sq.Ft.
  • Lot Area6,054.84 Sq.Ft.
  • MLS® ID21315736
  • TypeResidential
  • YEAR BUILT2021
  • Architecture StylesDetached
  • Elementary SchoolVernon
  • Middle SchoolRoyse City
  • High SchoolRoyse City
  • School DistrictRoyse City ISD

Exterior

  • STORIES1
  • Garage Space2.0
  • water SourcePublic
  • utilitiesSewer Available, Water Available, Cable Available
  • PoolNone
  • parkingGarage
  • HEAT TYPECentral, Electric
  • AIR CONDITIONINGAttic Fan, Central Air, Ceiling Fan(s), Electric
  • sewerPublic Sewer
  • SubstructureSlab

Financial

  • Price Upon Request
View Virtual Tour

With Agent Name

I offer proven expertise and a client-centric approach, guiding you seamlessly through every step of your buying or selling journey. Schedule a free consultation today.

Follow Me on Instagram