909 Cope Street
909 Cope Street
909 Cope Street
909 Cope Street
909 Cope Street
909 Cope Street
909 Cope Street
909 Cope Street
909 Cope Street
909 Cope Street
909 Cope Street
909 Cope Street
909 Cope Street
909 Cope Street
909 Cope Street
909 Cope Street
909 Cope Street
909 Cope Street
909 Cope Street
909 Cope Street
909 Cope Street
909 Cope Street
909 Cope Street
909 Cope Street
909 Cope Street
909 Cope Street
909 Cope Street
SEE ALL PHOTOS
909 Cope Street
909 Cope Street
909 Cope Street
909 Cope Street
909 Cope Street
909 Cope Street
909 Cope Street
909 Cope Street
909 Cope Street
909 Cope Street
909 Cope Street
909 Cope Street
909 Cope Street
909 Cope Street
909 Cope Street
909 Cope Street
909 Cope Street
909 Cope Street
909 Cope Street
909 Cope Street
909 Cope Street
909 Cope Street
909 Cope Street
909 Cope Street
909 Cope Street
909 Cope Street
909 Cope Street
Courtesy of Fathom Realty, LLC
Active Under Contract

909 Cope Street

909 Cope Street, Mansfield, TX 76065

$400,000
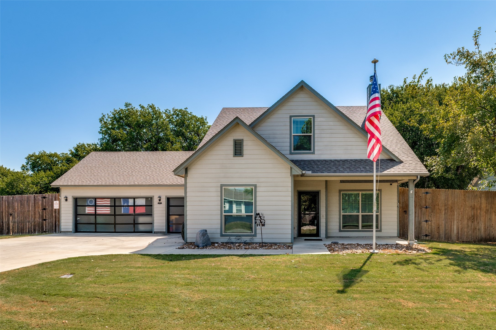
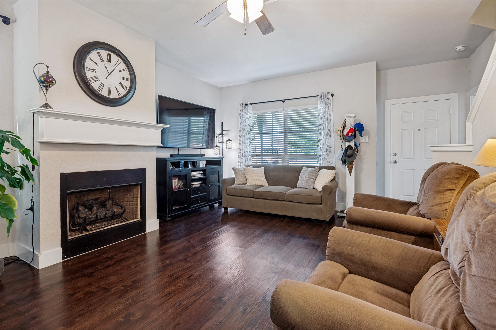
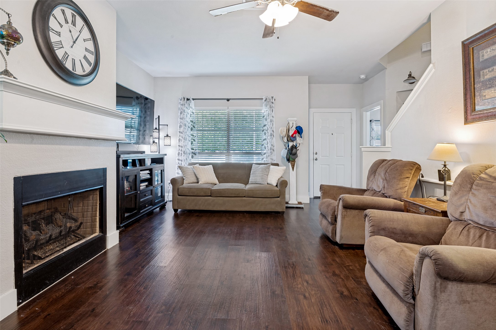
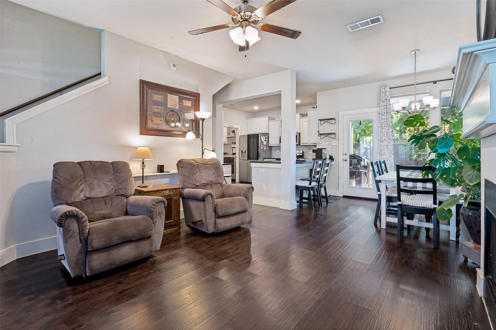
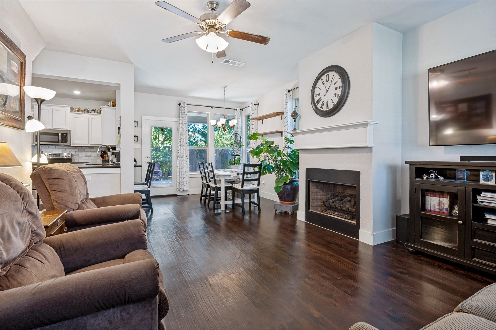
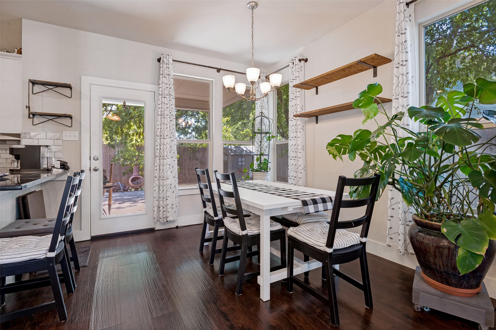
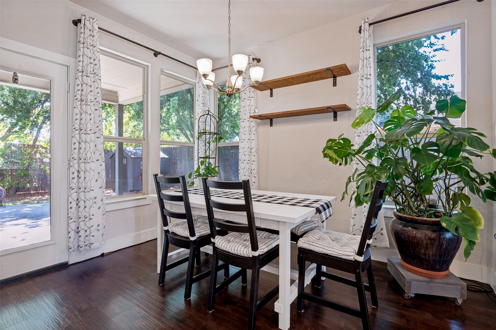
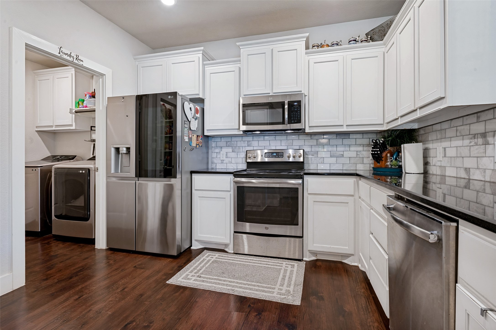
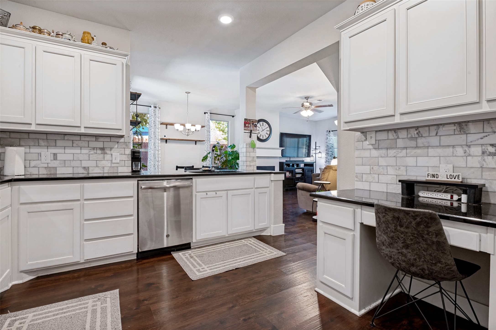
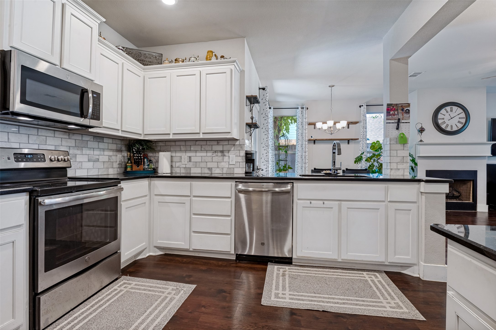
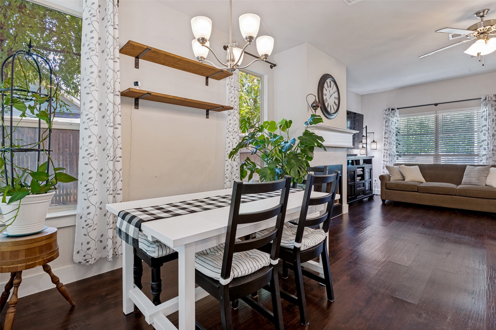
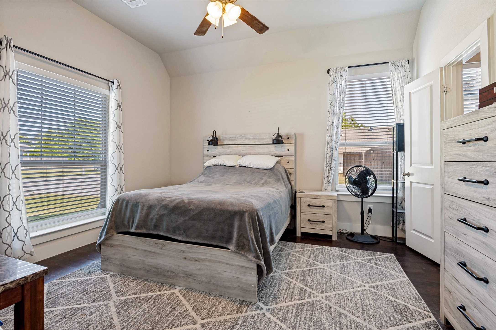
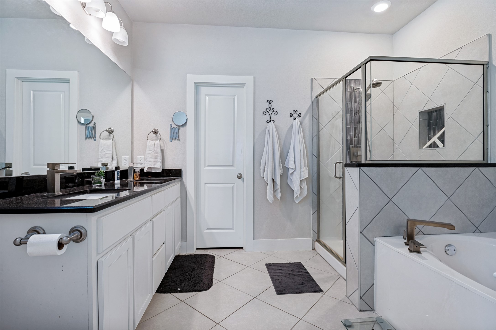
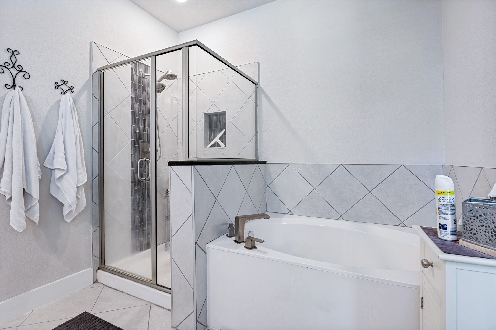
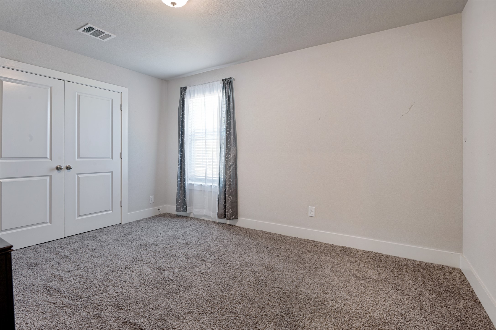
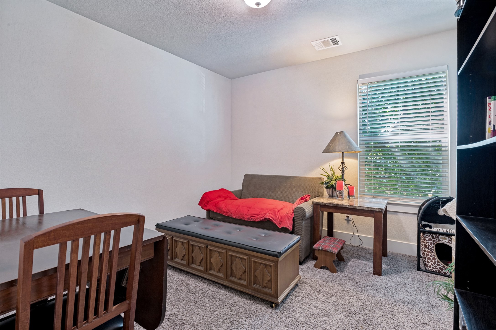
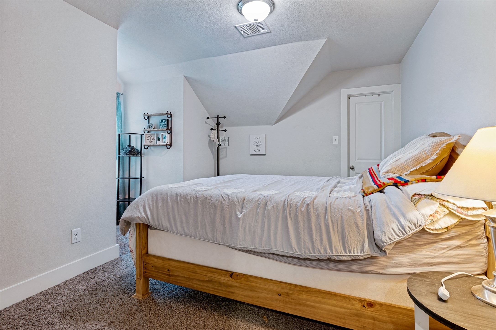
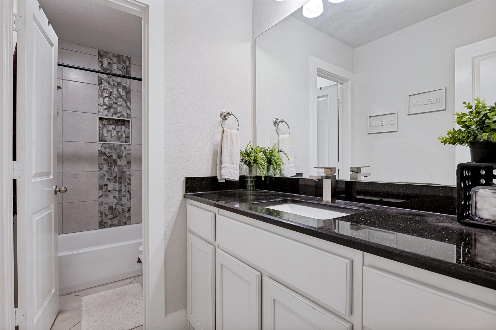
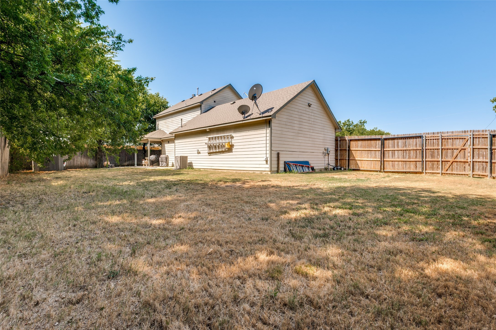
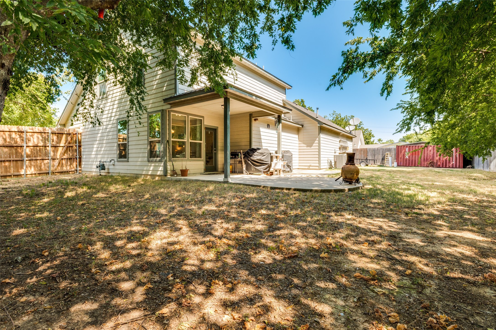
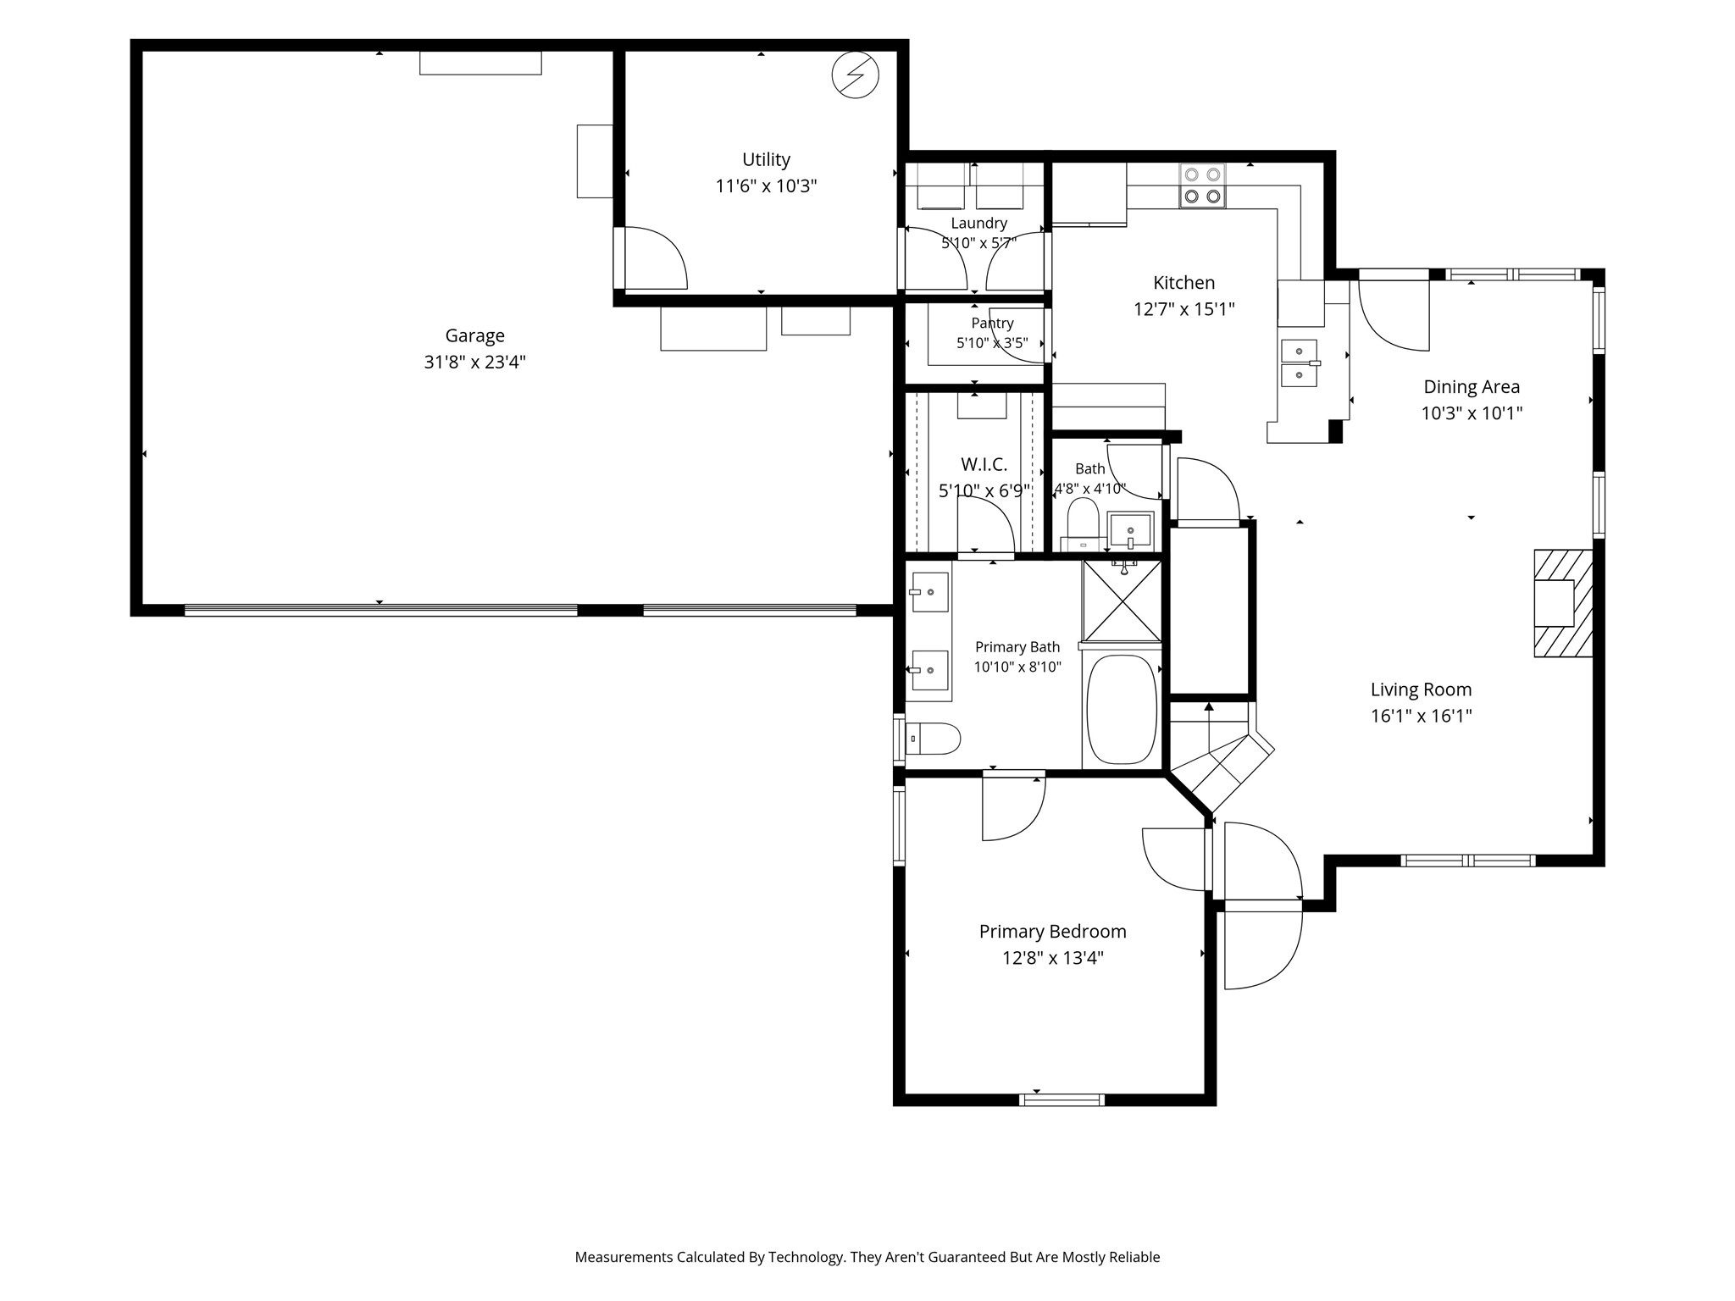
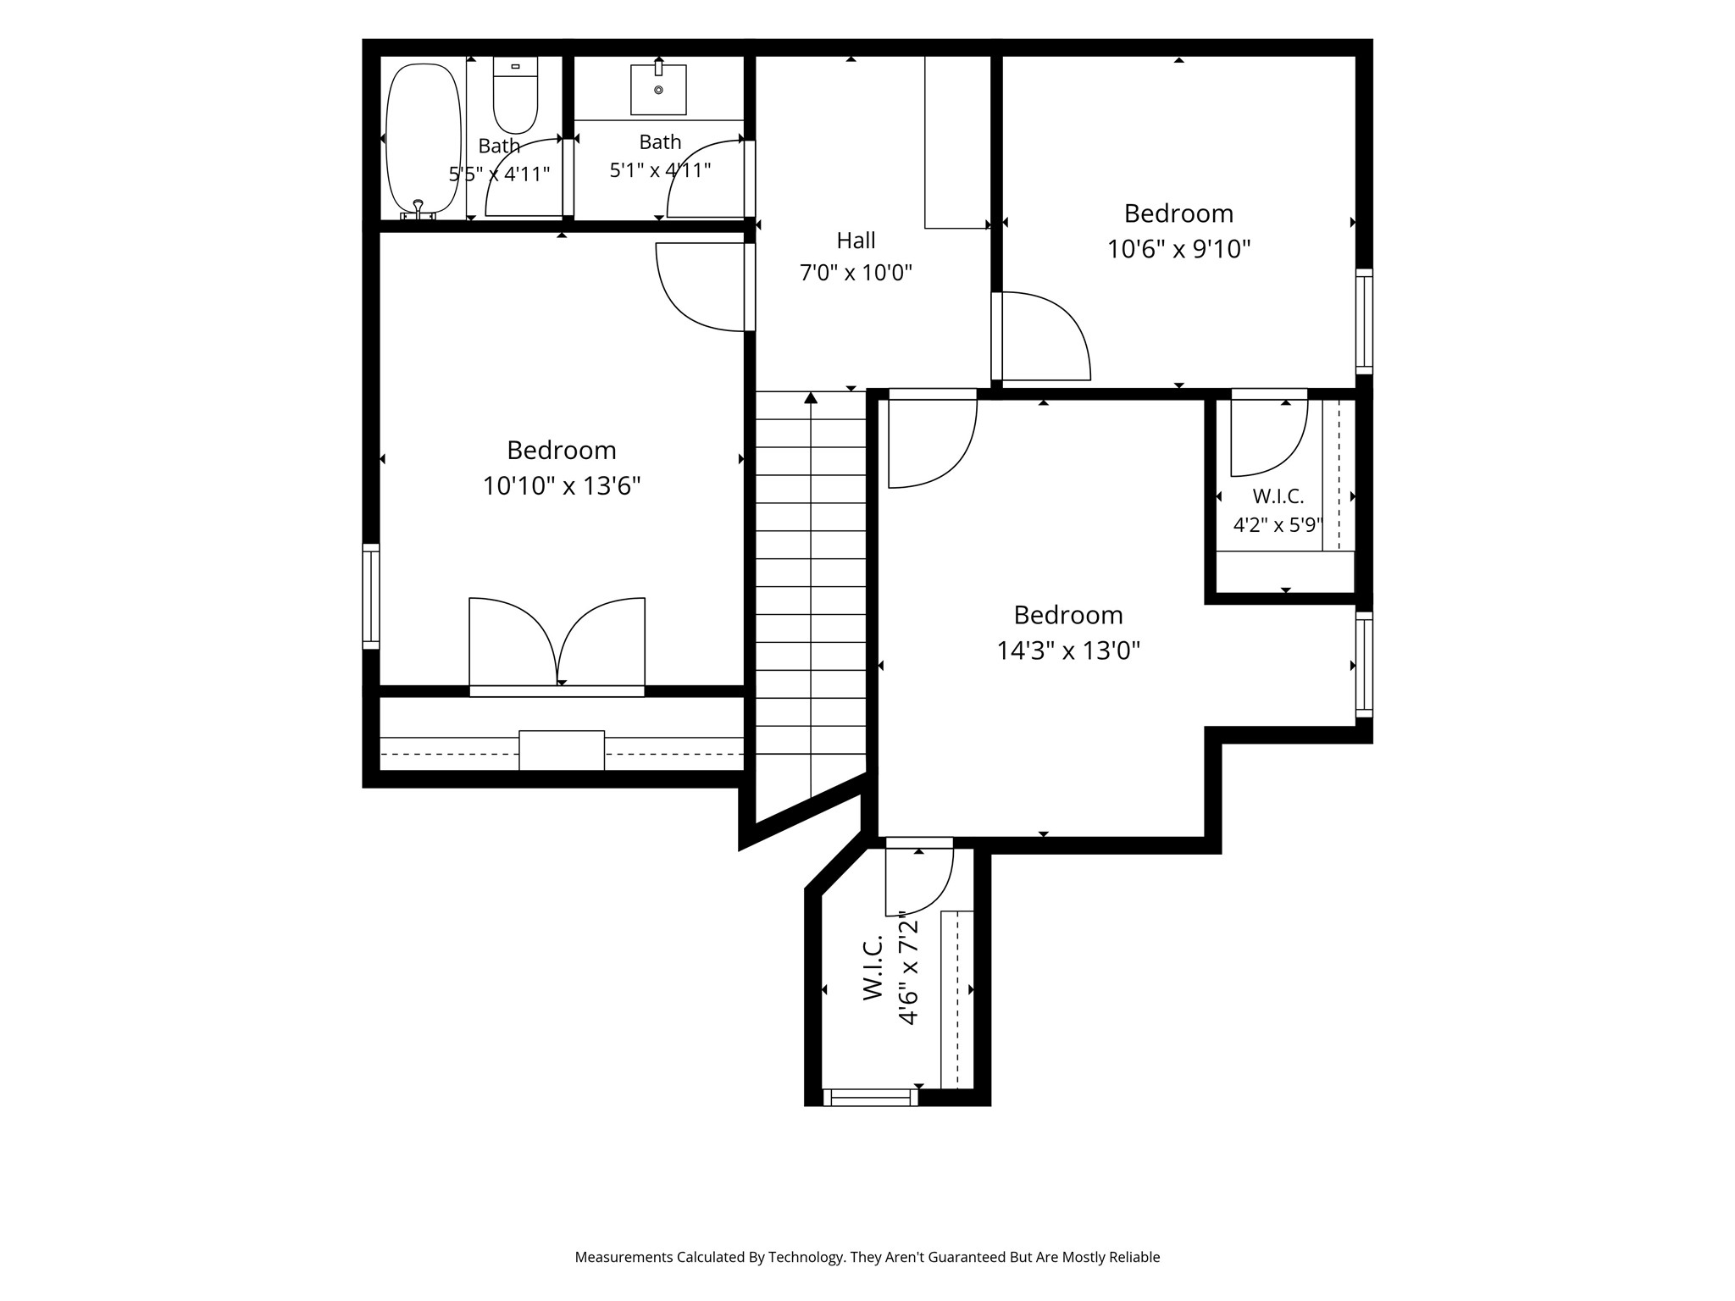
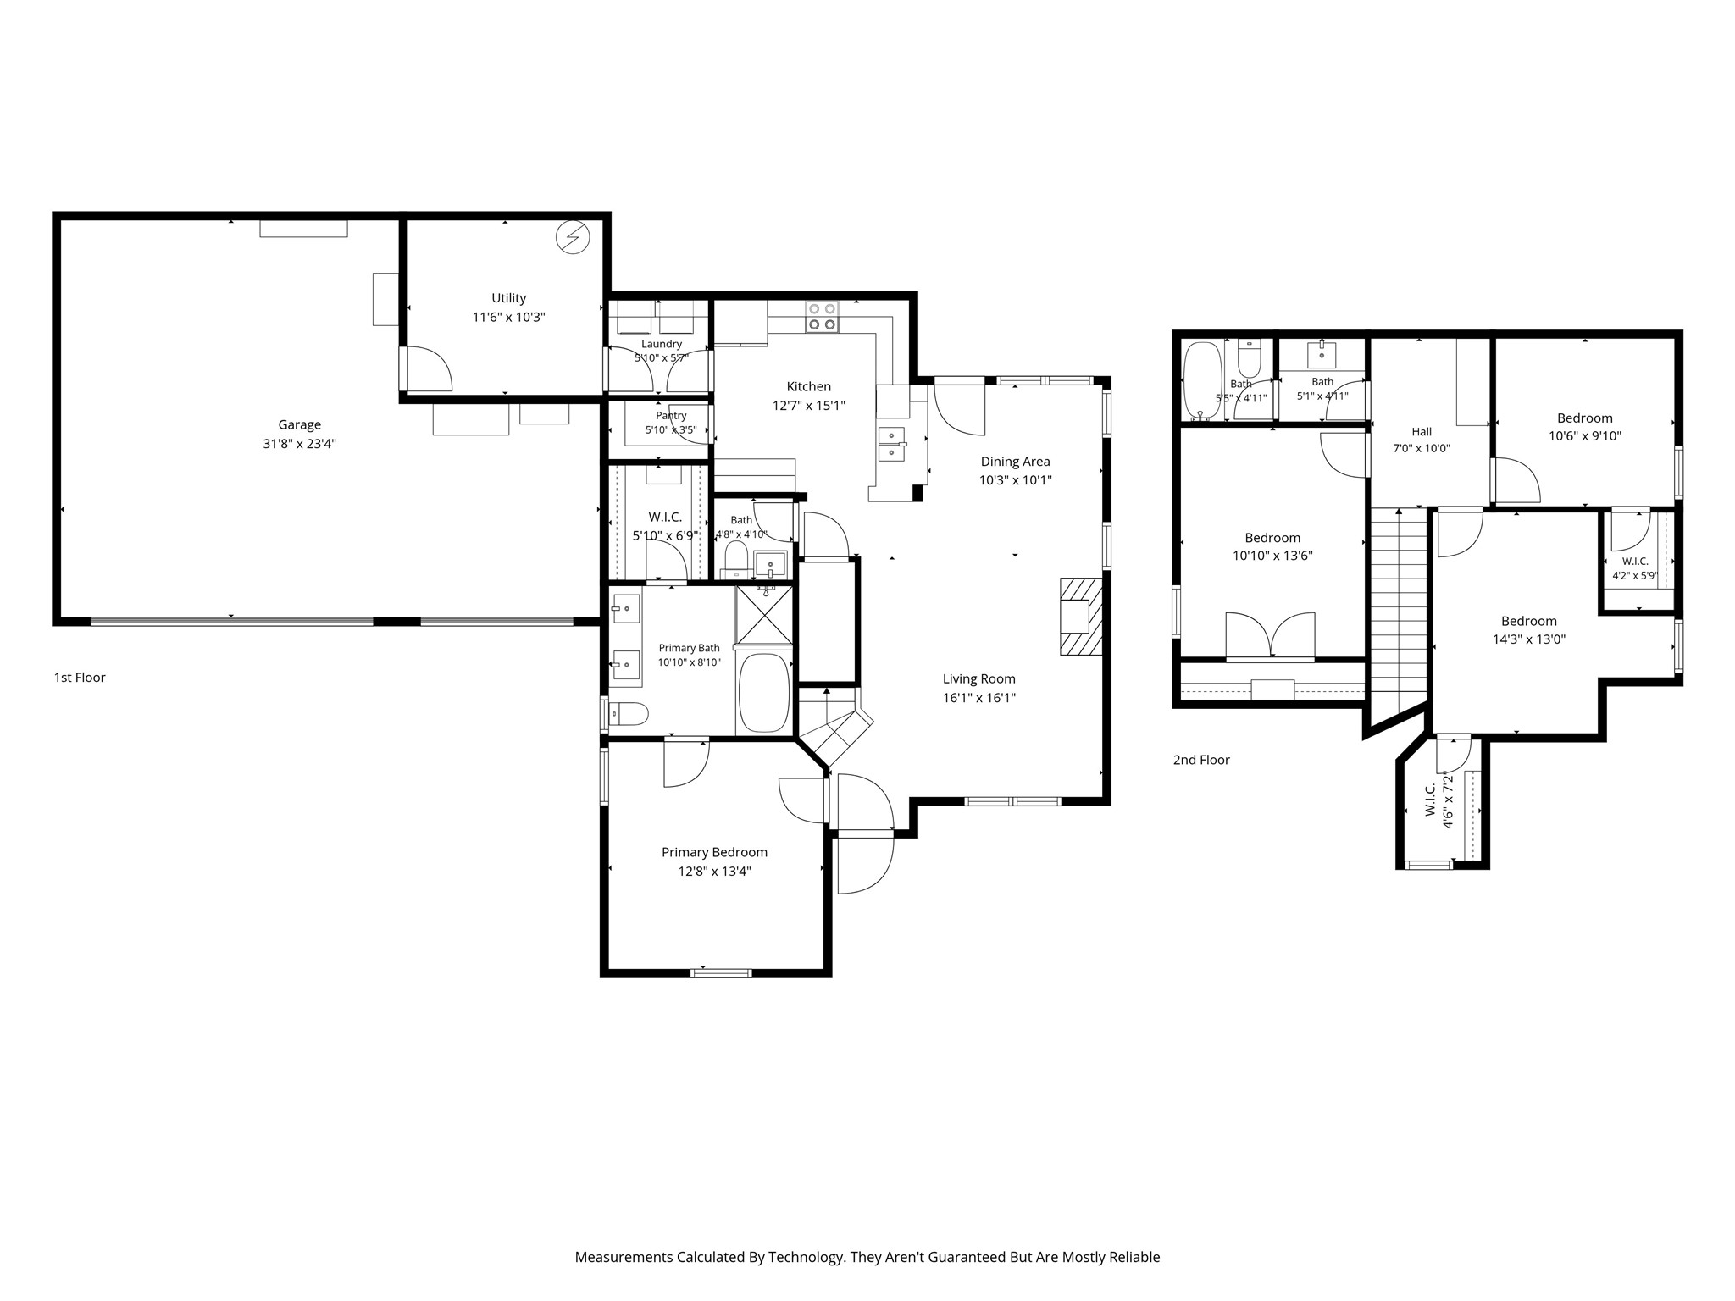
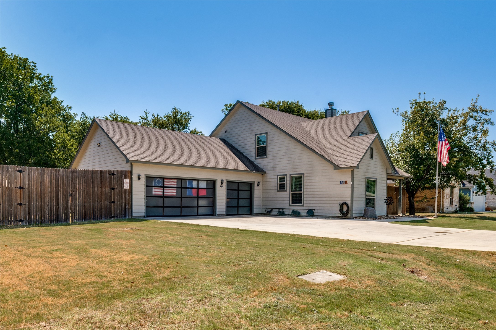
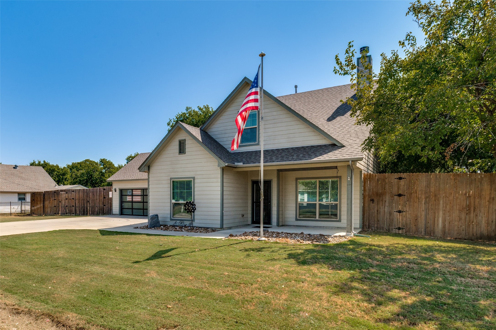
Welcome to 909 Cope Street in Midlothian! This charming 4-bedroom, 2.5-bath home sits on nearly a third of an acre and offers the space, comfort, and flexibility you've been looking for--with NO HOA! The home features a functional floor plan with an inviting living area, cozy fireplace, and plenty of room for everyday living and entertaining. The spacious backyard offers endless possibilities for outdoor dining, a play area, garden, or simply enjoying the extra space. Located in Midlothian ISD and complete with a 3-car garage, city water and sewer, this home gives you the benefits of newer construction without the restrictions or smaller lots often found in master-planned communities. More space, no HOA, and a great Midlothian location--welcome home to 909 Cope Street

4
beds

3
baths

1,682 Sq.Ft. LIVING AREA

0.29 Acres lot

Features & Amenities

Interior

  • total bedrooms4
  • Total bathrooms3
  • full bathrooms2
  • half bathroom1
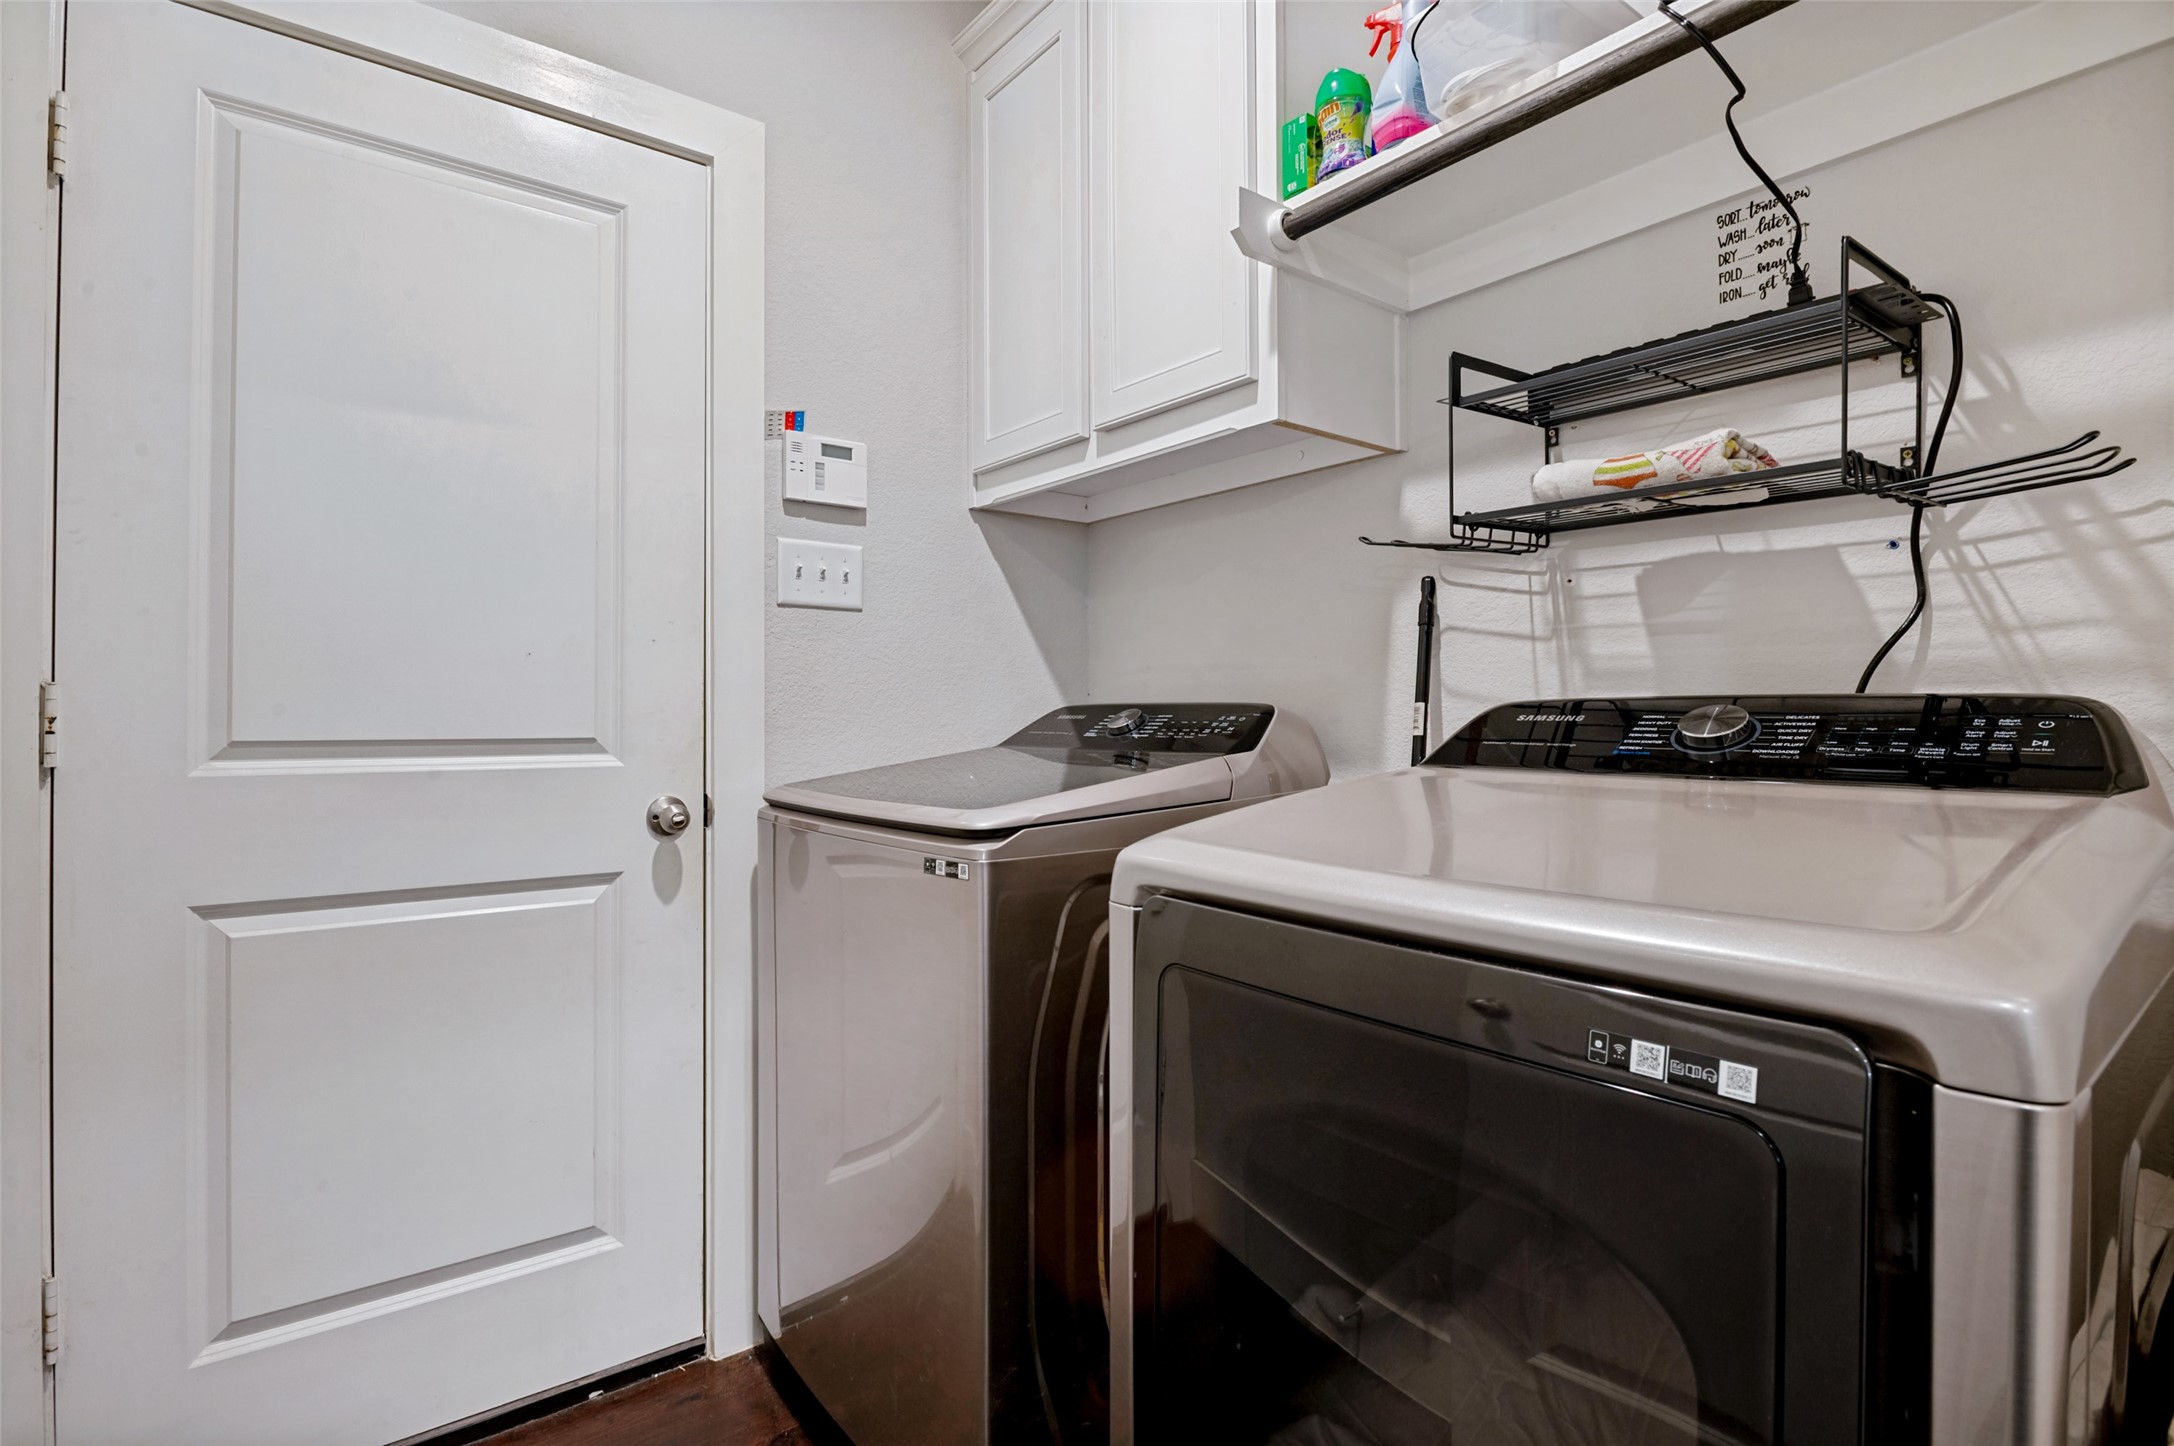
  • Laundry room Washer Hookup, Dryer Hookup, Electric Dryer Hookup, Laundry in Utility Room
  • Flooring Carpet, Ceramic Tile, Engineered Hardwood
  • Fireplace Electric, Living Room
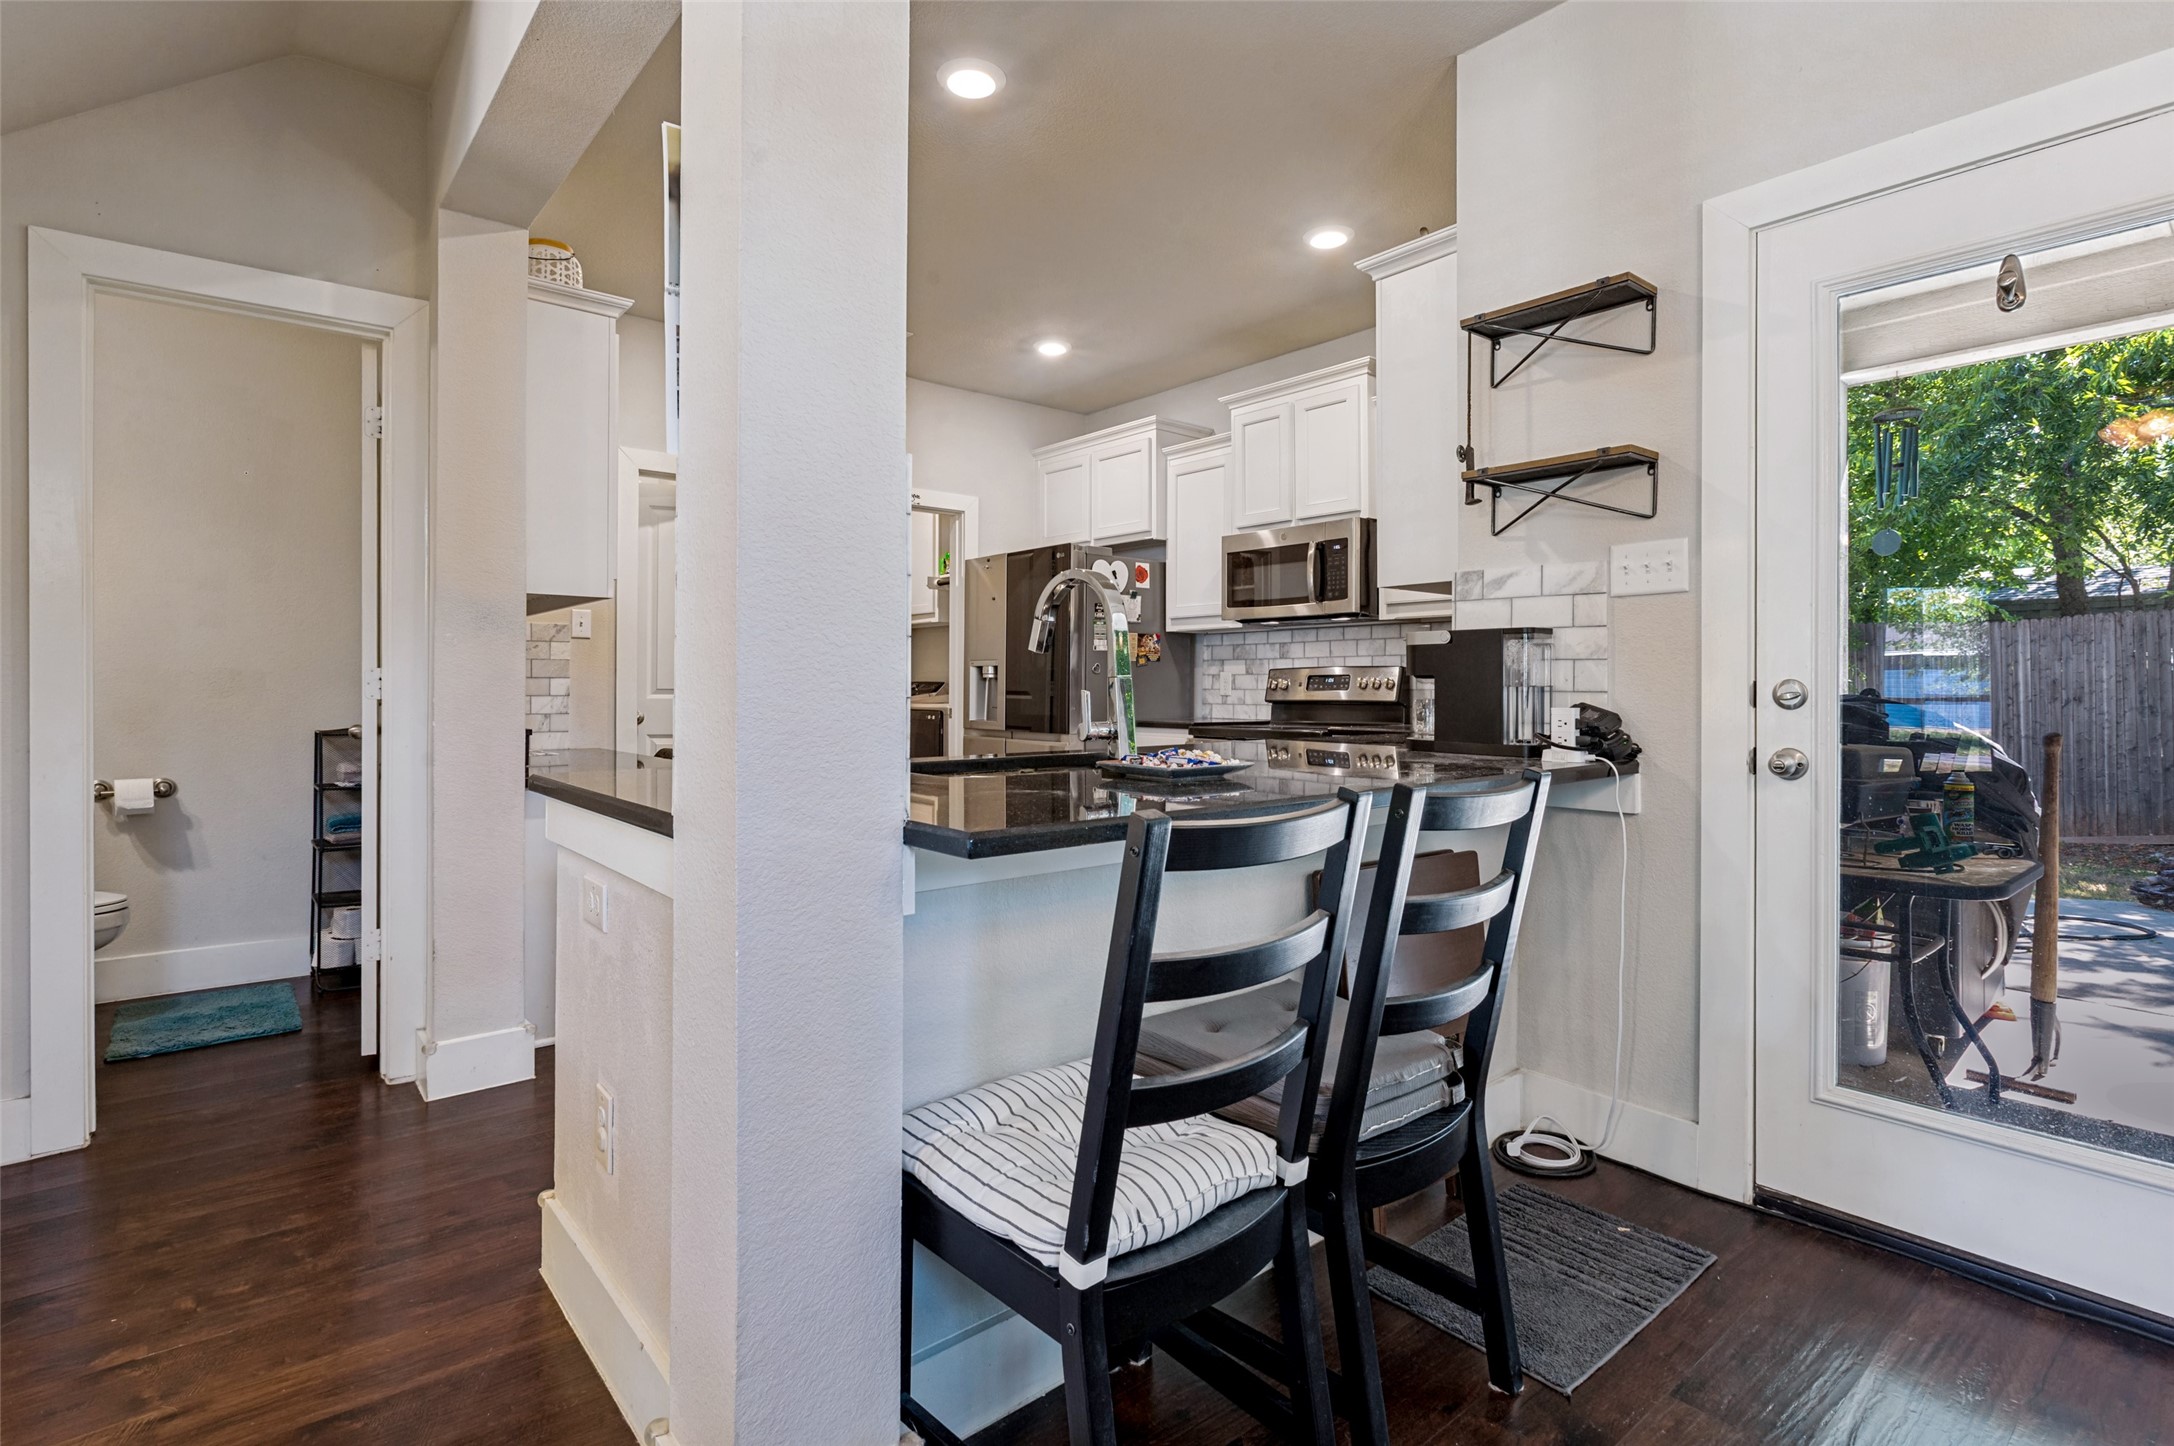
  • APPLIANCES Dishwasher, Electric Range, Disposal, Microwave
  • other interior Features Decorative/Designer Lighting Fixtures, Granite Counters, High Speed Internet, Open Floorplan, Pantry, Cable TV, Walk-In Closet(s)

Area & Lot

  • Status Active Under Contract
  • Living Area1,682 Sq.Ft.
  • Lot Area0.29 Acres
  • MLS® ID21360359
  • TypeResidential
  • YEAR BUILT2019
  • Architecture StylesDetached
  • Elementary SchoolVitovsky
  • Middle SchoolFrank Seale
  • High SchoolMidlothian
  • School DistrictMidlothian ISD

Exterior

  • STORIES2
  • Garage Space3.0
  • water SourcePublic
  • utilitiesElectricity Available, Electricity Connected, Phone Available, Sewer Available, Separate Meters, Water Available, Cable Available
  • PoolNone
  • roofComposition
  • lot featuresBack Yard, Interior Lot, Lawn, Landscaped, Subdivision, Few Trees
  • parkingCovered, Door-Multi, Direct Access, Door-Single, Driveway, Garage Faces Front, Garage, Golf Cart Garage, Garage Door Opener, Kitchen Level, Oversized, Side By Side
  • HEAT TYPECentral, Electric, Fireplace(s)
  • AIR CONDITIONINGCentral Air, Ceiling Fan(s), Electric
  • sewerPublic Sewer
  • SubstructureSlab
  • security FeaturesSmoke Detector(s)
  • other exterior FeaturesRain Gutters

Financial

  • Sales Price$400,000
  • Real Estate Tax $6,491/yr
View Virtual Tour
image

Schedule a Showing

I would love to show you this beautiful property. Please select your preferred date and time below. I will be in touch shortly to confirm your appointment.

Schedule a Showing

I would love to show you this beautiful property. Please select your preferred date and time below. I will be in touch shortly to confirm your appointment.

Thank you for your interest in 909 Cope Street, Mansfield, TX 76065. We are reviewing your request and will be in touch shortly!

Mortgage Calculator

Estimate your monthly mortgage payment, including the principal and interest, property taxes, and HOA. Adjust the values to generate a more accurate rate.
All estimates are provided for informational purposes only. Actual amounts may vary.
$0,000 Your Payment 20 15 65
$0,000 Your Payment

With Agent Name

I offer proven expertise and a client-centric approach, guiding you seamlessly through every step of your buying or selling journey. Schedule a free consultation today.

Follow Me on Instagram