8833 Devonshire Drive
Courtesy of RE/MAX Trinity
Sold

8833 Devonshire Drive

8833 Devonshire Drive, Fort Worth, TX 76131

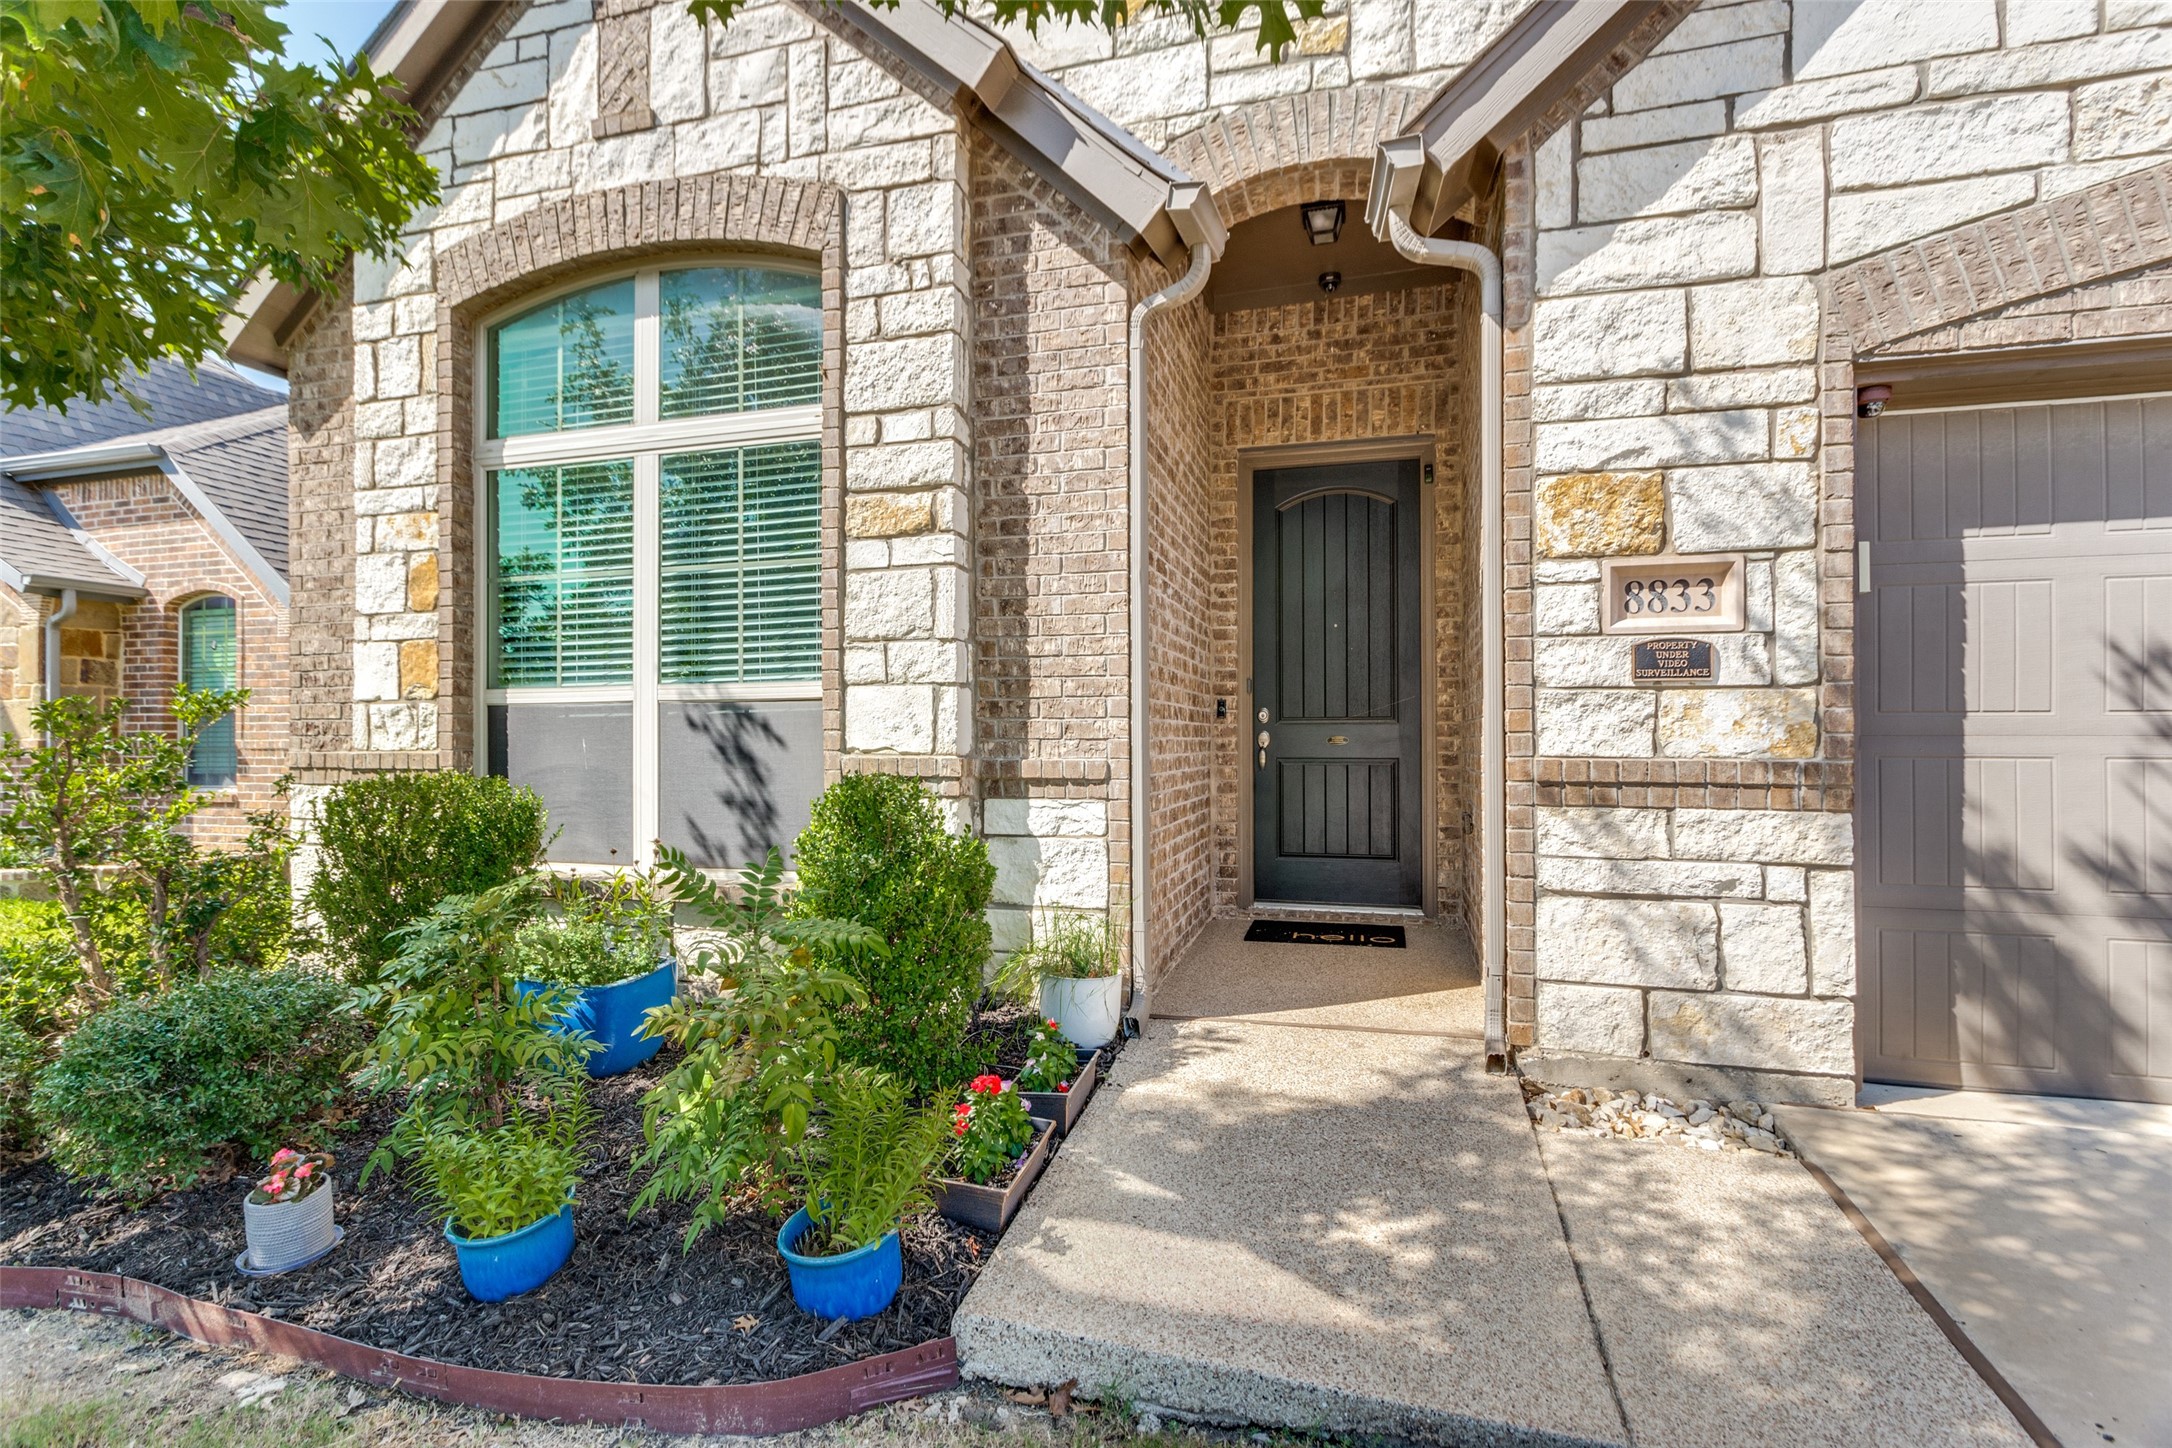
Skip the risk & soaring prices of new construction when this meticulously cared for home offers move-in ready convenience at a fraction of the cost. With highly rated schools, close to shopping and all major freeways...look no further than this gem in Ridgeview Farms offering community pool, park & trails. Enjoy outdoor living with the extended covered 17' covered patio featuring protective sun shades and mounted T.V.. This open floorplan design with 14' ceilings, is enhance with abundant storage in every room,walk-in pantry,plus floored attic & backyard storage shed.This gourmet, island kitchen offers plenty of cabinets and counterspace flanked by the perfect breakfast bar. A large private study works for home office or bonus flex space. A sampling of a few smart home features include security system with cameras, LED controllable lights, ring doorbell, echo hub, thermostat and more. Call today to learn more about the many additional features & upgrades of this well loved home.

3
beds

2
baths

2,224 Sq.Ft. LIVING AREA

6,316.2 Sq.Ft. lot

Soniel Han

Soniel Han

Features & Amenities

Interior

  • total bedrooms3
  • Total bathrooms2
  • full bathrooms2
  • Laundry room Laundry in Utility Room
  • Flooring Ceramic Tile, Luxury Vinyl Plank
  • Fireplace Gas Log, Heatilator, Living Room
  • APPLIANCES Dishwasher, Disposal, Gas Range, Gas Water Heater, Microwave, Tankless Water Heater
  • other interior Features Granite Counters, High Speed Internet, Kitchen Island, Open Floorplan, Pantry, Walk-In Closet(s)

Area & Lot

  • Status Sold
  • Date Sold November 18, 2024
  • Living Area2,224 Sq.Ft.
  • Lot Area6,316.2 Sq.Ft.
  • MLS® ID20748474
  • TypeResidential
  • YEAR BUILT2016
  • Architecture StylesTraditional, Detached
  • Elementary SchoolChisholm Ridge
  • Middle SchoolPrairie Vista
  • High SchoolSaginaw
  • School DistrictEagle MT-Saginaw ISD

Exterior

  • STORIES1
  • Garage Space2.0
  • water SourcePublic
  • utilitiesSewer Available, Water Available
  • PoolNone, Community
  • roofComposition
  • lot featuresInterior Lot, Landscaped, Sprinkler System
  • parkingEpoxy Flooring, Garage, Garage Door Opener, Kitchen Level
  • HEAT TYPENatural Gas
  • AIR CONDITIONINGCentral Air, Ceiling Fan(s)
  • sewerPublic Sewer
  • security FeaturesSecurity System, Smoke Detector(s)
  • other exterior FeaturesRain Gutters, Storage

Financial

  • Price Upon Request
View Virtual Tour

With Agent Name

I offer proven expertise and a client-centric approach, guiding you seamlessly through every step of your buying or selling journey. Schedule a free consultation today.

Follow Me on Instagram