8621 Grenadier Drive
SEE ALL PHOTOS
8621 Grenadier Drive
Sold

8621 Grenadier Drive

8621 Grenadier Drive, Dallas, TX 75238

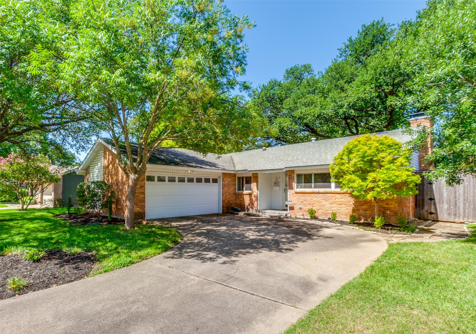
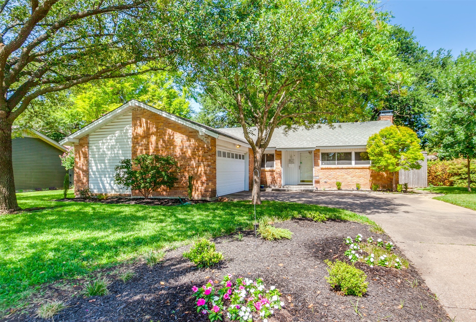
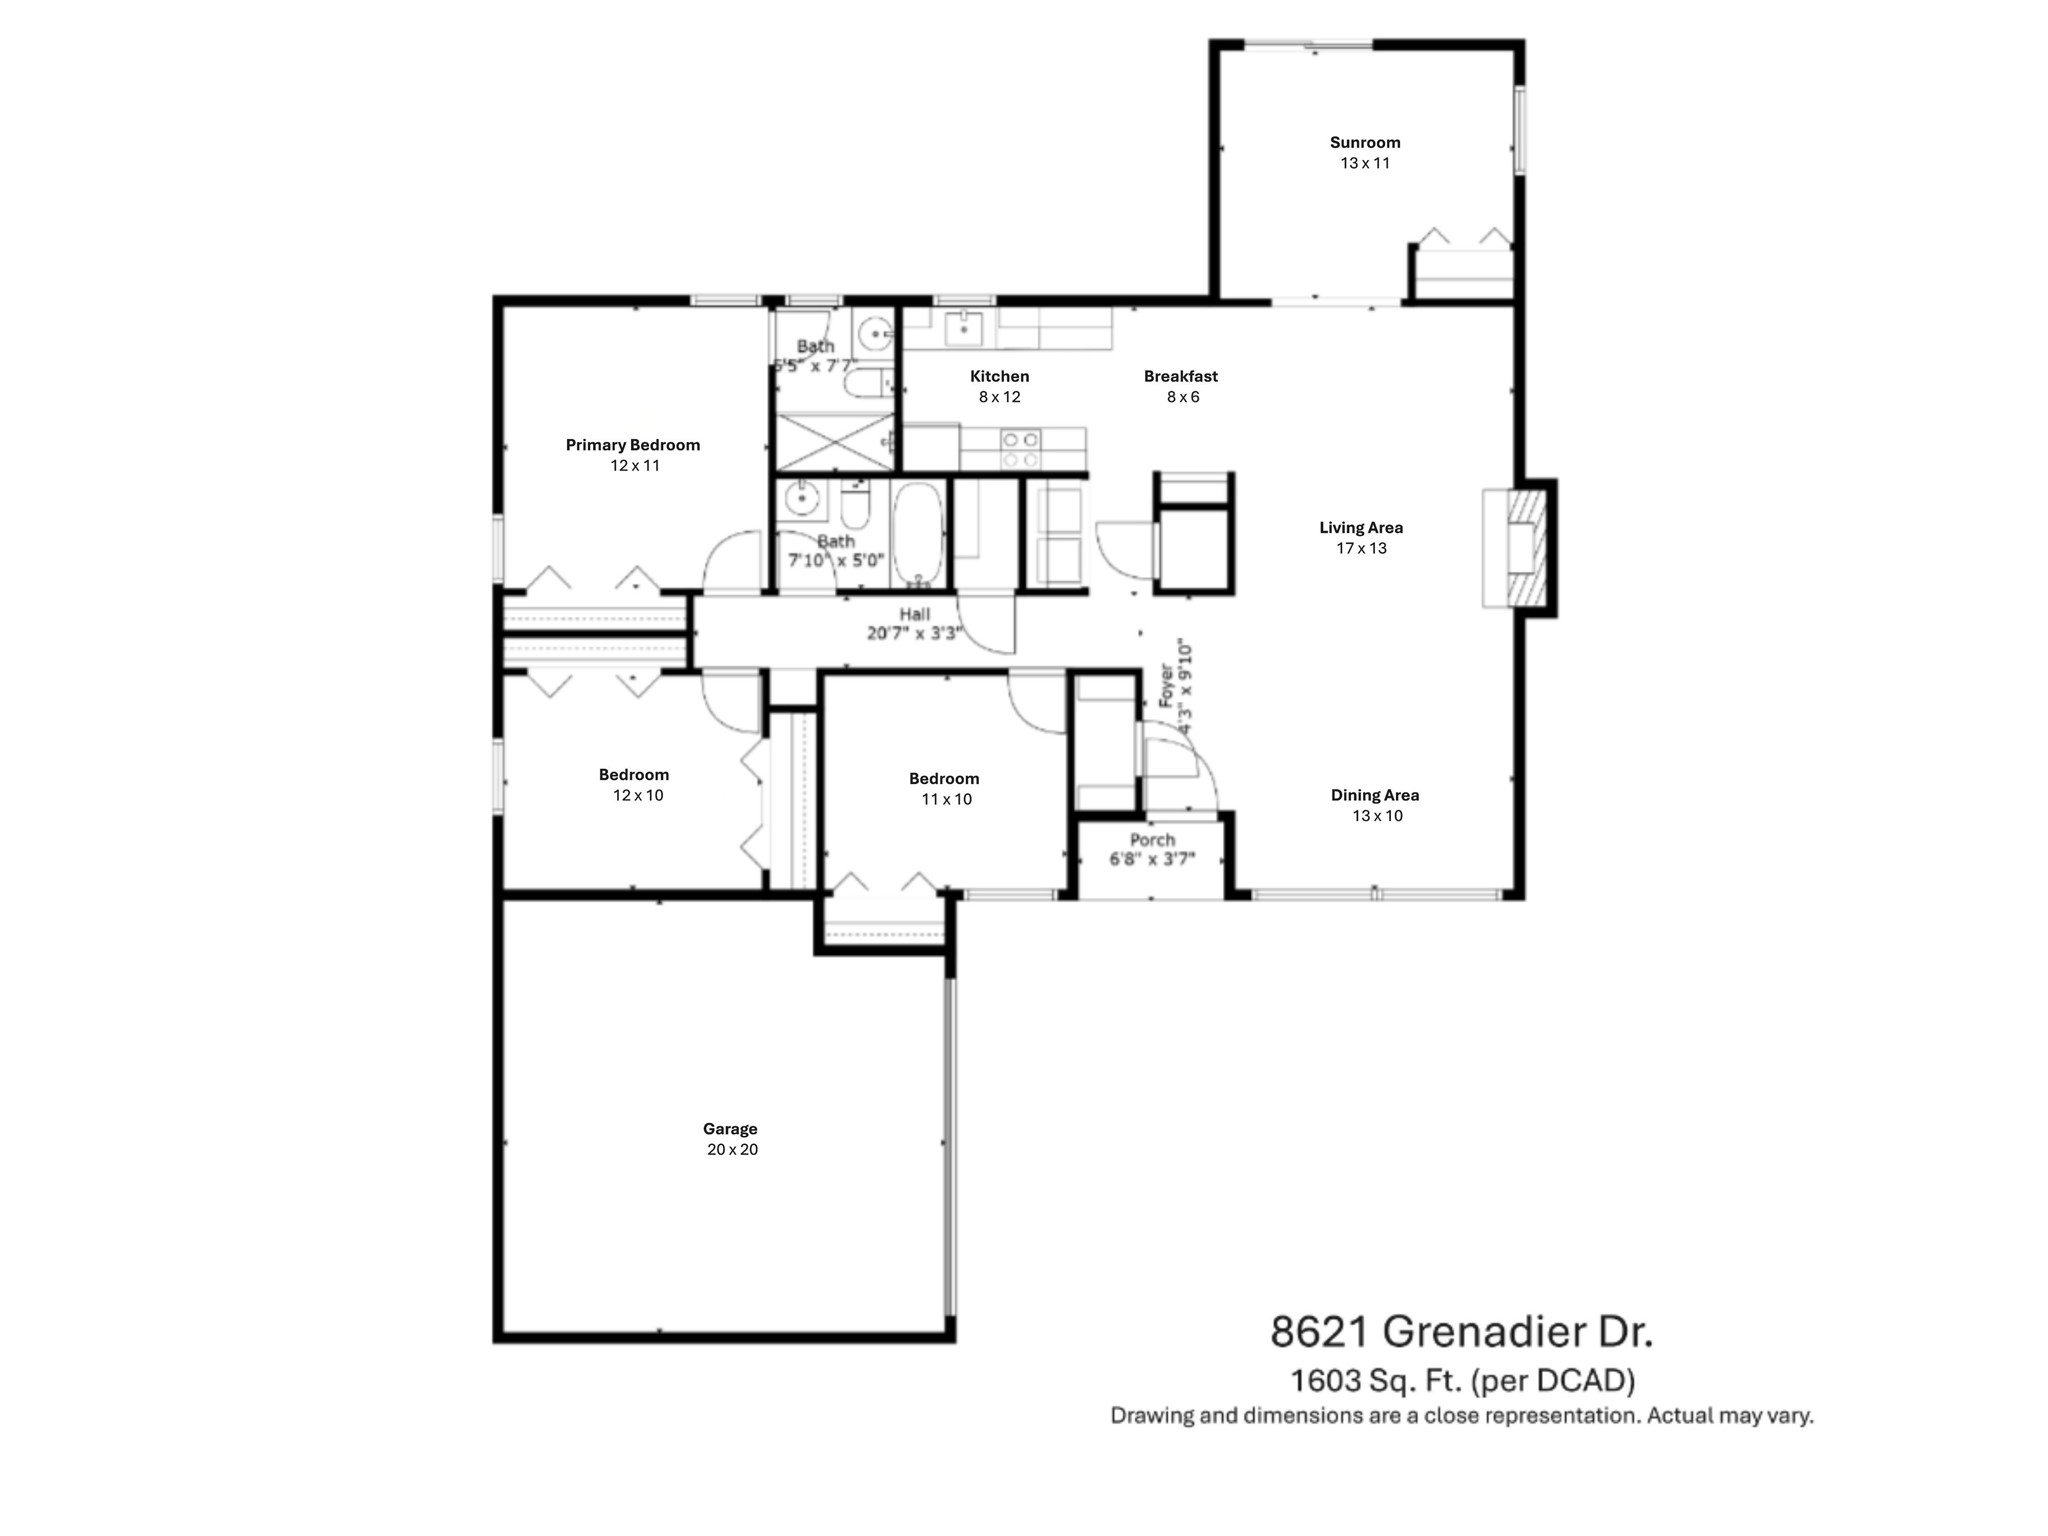
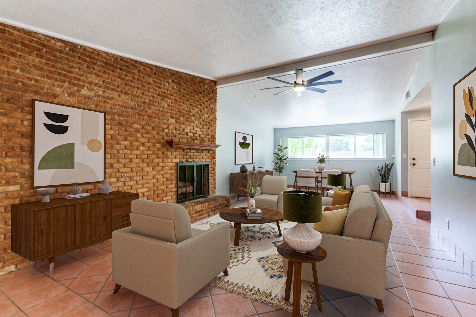
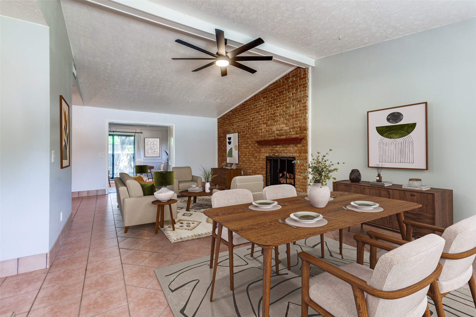
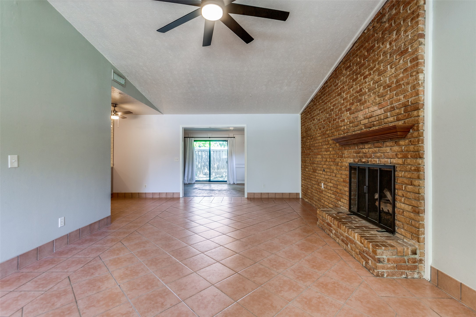
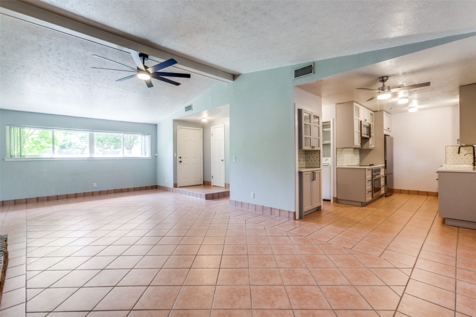
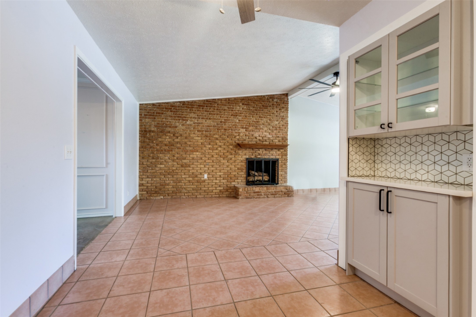
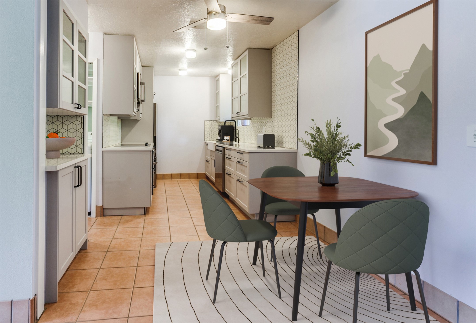
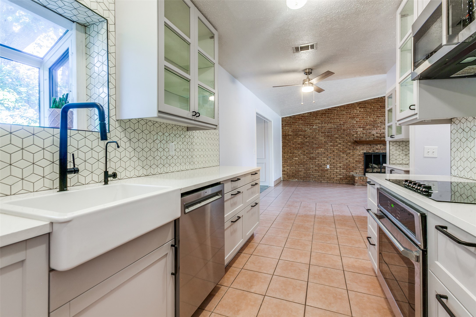
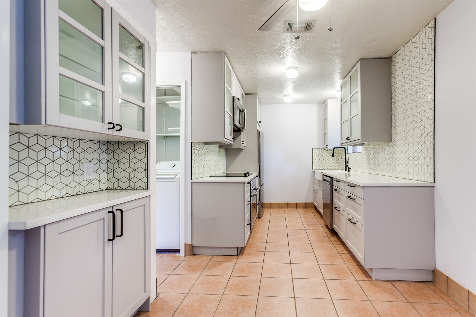
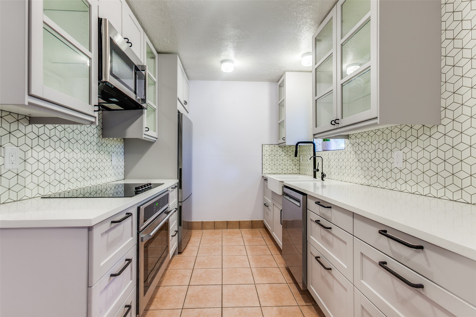
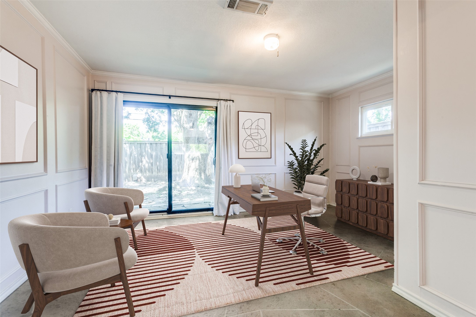
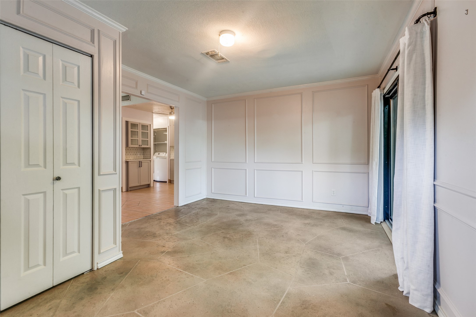
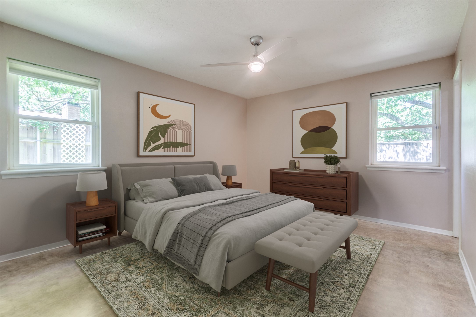
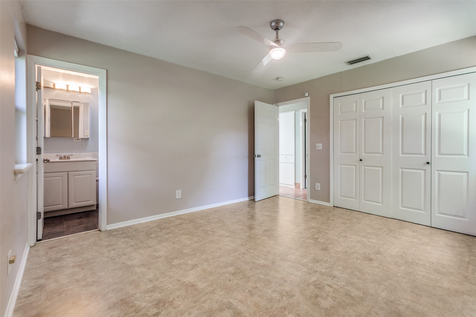
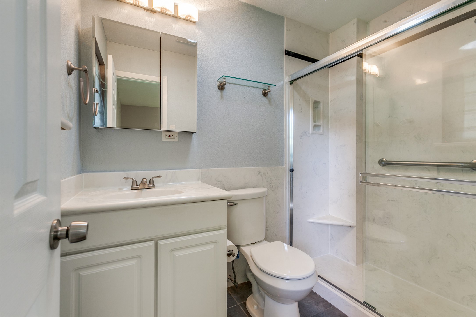
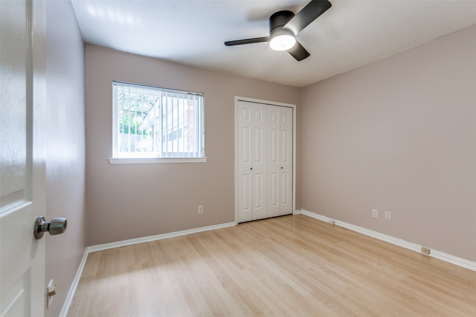
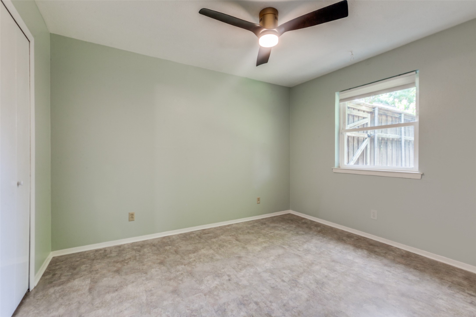
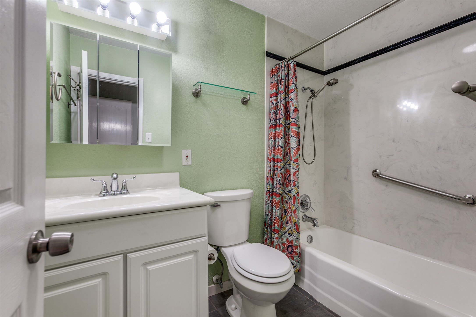
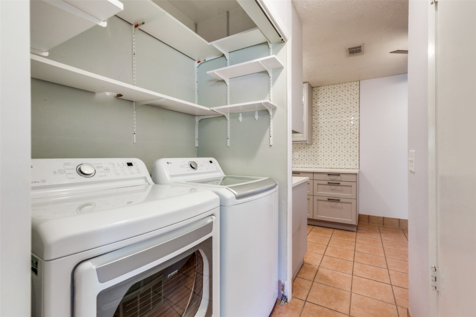
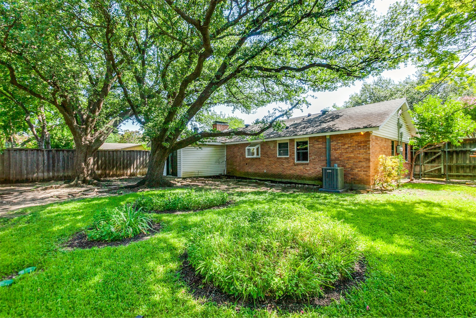
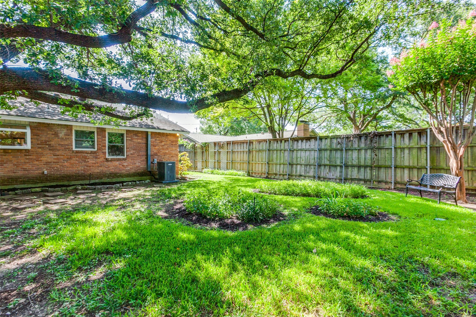
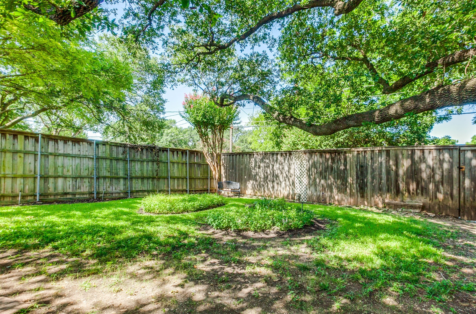
SELLER OFFERING 10K TOWARDS CLOSING COSTS, RATE BUY-DOWN, OR REMODEL COSTS! Well-maintained Mid-Century Ranch in the heart of the desirable Highland Meadows neighborhood. Located on a quiet interior lot with mature trees, this home features an ideal floor plan that's perfect for today's lifestyle. Upon entering, step into a spacious living-dining area with vaulted ceilings and a brick feature wall with a gas-log fireplace & raised hearth. Beyond the living area is a stone-surface sunroom that opens to the private backyard. The 2024 total kitchen renovation offers sophisticated design and includes custom soft-close cabinets, stylish hardware, stainless appliances, a farm sink, designer tile backsplash, and quartz countertops. The sleek new separate oven and cooktop are electric, however, a capped-off gas connection exists for those who prefer gas cooking. Hard surface flooring throughout including tiled living-dining areas & kitchen and vinyl or laminate in the bedrooms & baths. A central hallway leads to the primary bedroom with its ensuite shower bath, two additional bedrooms, and a hallway bath. Ample storage space throughout including custom systems in most closets and the large attached two-car garage has attic access. Additional recent improvements include replaced AC condenser, Anderson patio sliding door installed in sunroom, modern ceiling fans, electric panel replacement, tankless water heater installation, and much, much more. 2022 washer & dryer and 2025 kitchen fridge remain. Located just a few blocks from Highland Meadows Elementary, the neighborhood offers easy access to major thoroughfares and area shops & services.

3
beds

2
baths

1,603 Sq.Ft. LIVING AREA

8,799.12 Sq.Ft. lot

Tatum Gardner

Tatum Gardner

Features & Amenities

Interior

  • total bedrooms3
  • Total bathrooms2
  • full bathrooms2
  • Flooring Laminate, Tile, Vinyl
  • Fireplace Gas Log
  • APPLIANCES Some Gas Appliances, Dryer, Dishwasher, Electric Cooktop, Electric Oven, Disposal, Microwave, Plumbed For Gas, Refrigerator, Tankless Water Heater, Washer
  • other interior Features High Speed Internet, Cable TV, Vaulted Ceiling(s)

Area & Lot

  • Status Sold
  • Date Sold October 2, 2025
  • Living Area1,603 Sq.Ft.
  • Lot Area8,799.12 Sq.Ft.
  • MLS® ID21004772
  • TypeResidential
  • YEAR BUILT1962
  • Architecture StylesMid-Century Modern, Ranch, Detached
  • Elementary SchoolHighland Meadows
  • Middle SchoolTasby
  • High SchoolConrad
  • School DistrictDallas ISD

Exterior

  • STORIES1
  • Garage Space2.0
  • water SourcePublic
  • utilitiesSewer Available, Water Available, Cable Available
  • PoolNone
  • roofComposition
  • lot featuresInterior Lot, Landscaped, Many Trees
  • parkingDriveway, Garage, Garage Door Opener
  • HEAT TYPECentral
  • AIR CONDITIONINGCentral Air, Ceiling Fan(s)
  • sewerPublic Sewer
  • SubstructureSlab
  • security FeaturesSmoke Detector(s)
  • other exterior FeaturesLighting

Financial

  • Price Upon Request
View Virtual Tour

With Agent Name

I offer proven expertise and a client-centric approach, guiding you seamlessly through every step of your buying or selling journey. Schedule a free consultation today.

Follow Me on Instagram