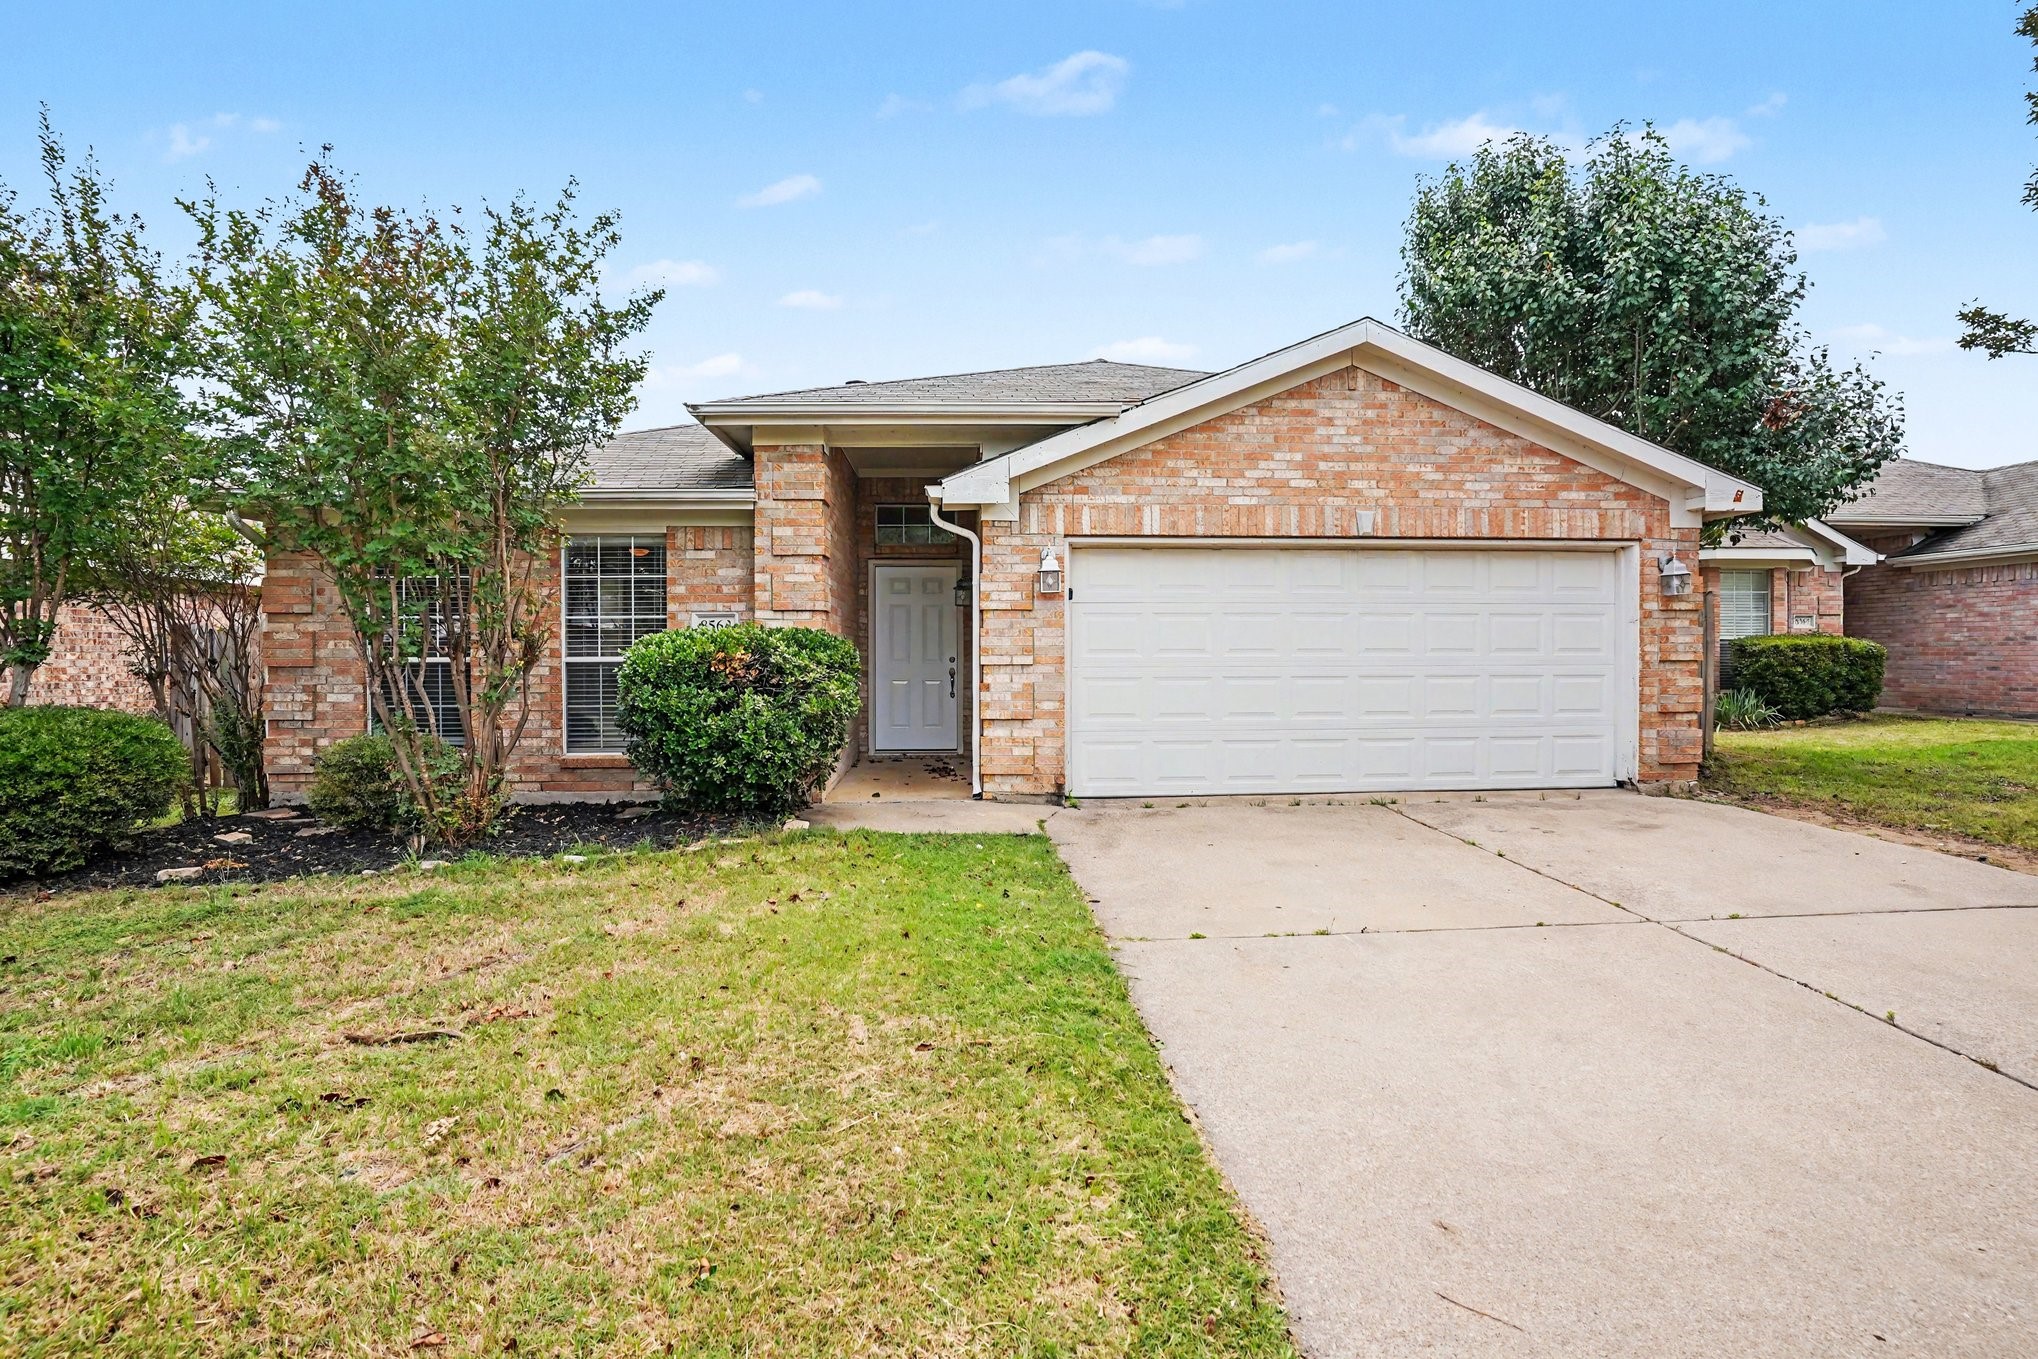
8563 Miami Springs Drive
SEE ALL PHOTOS
8563 Miami Springs Drive
Sold

8563 Miami Springs Drive

8563 Miami Springs Drive, Fort Worth, TX 76123

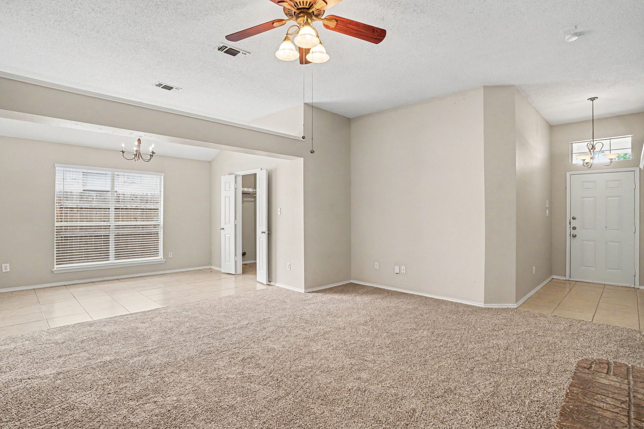
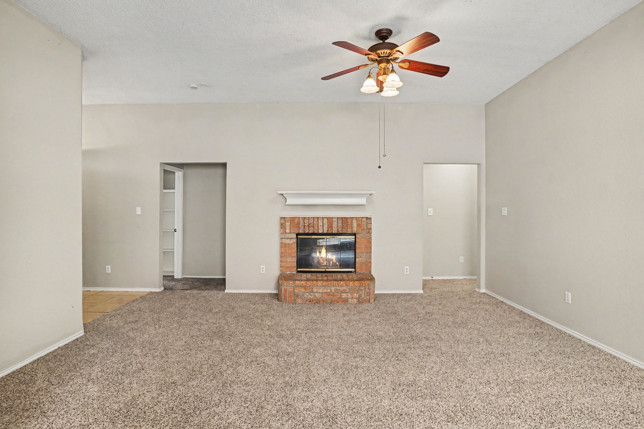
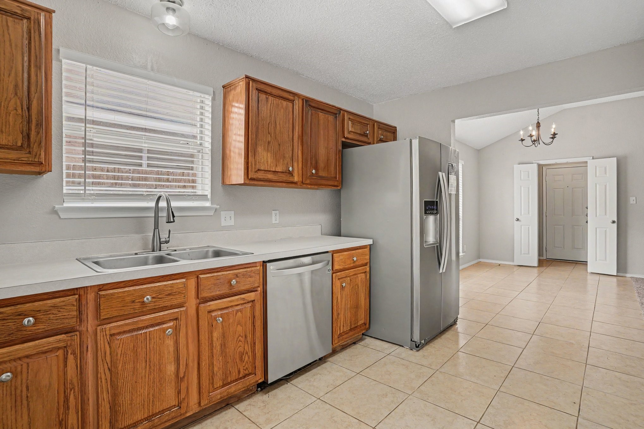
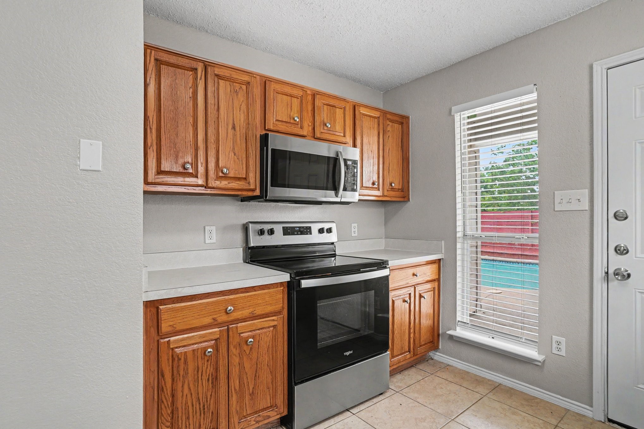
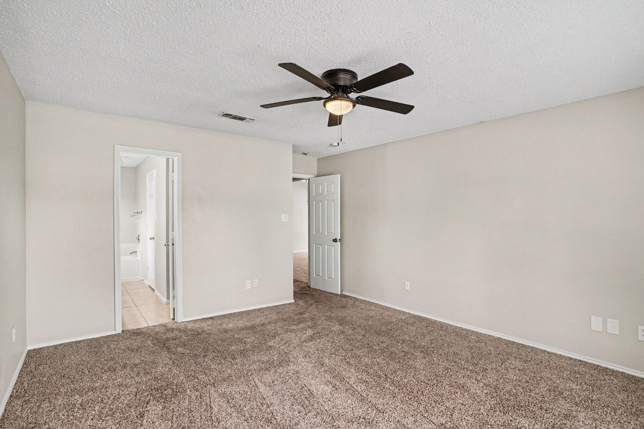
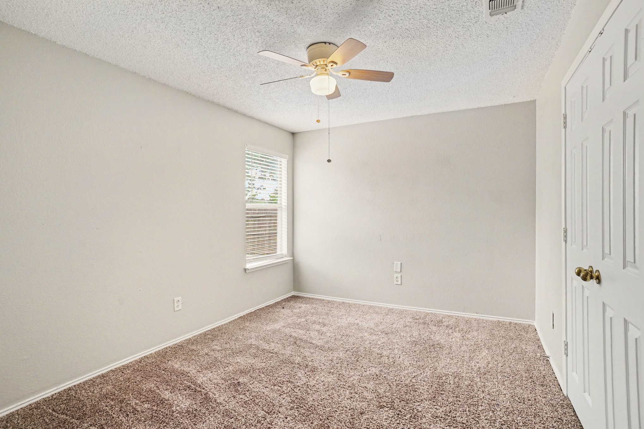
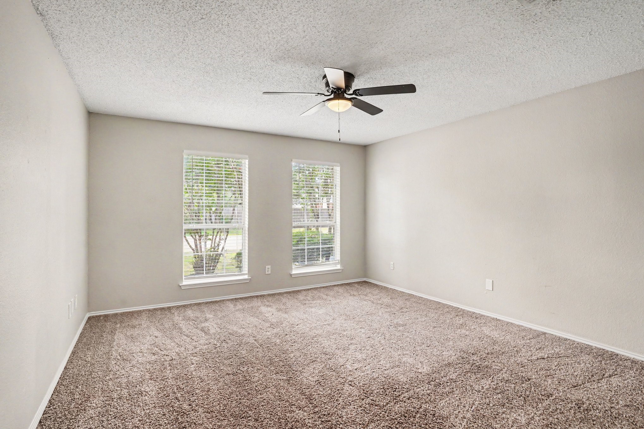
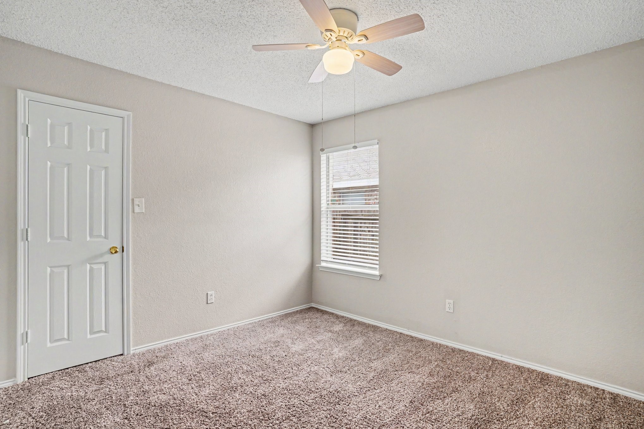
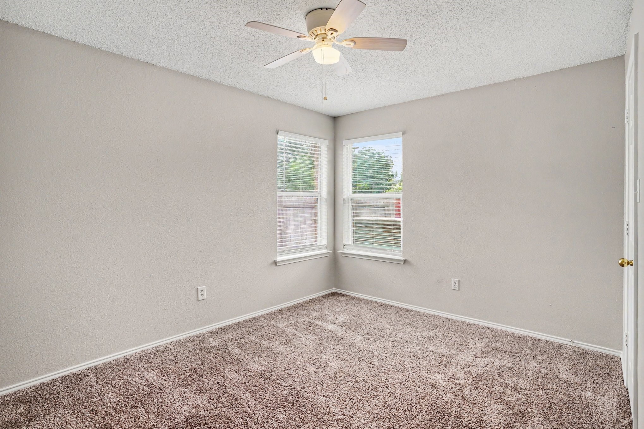
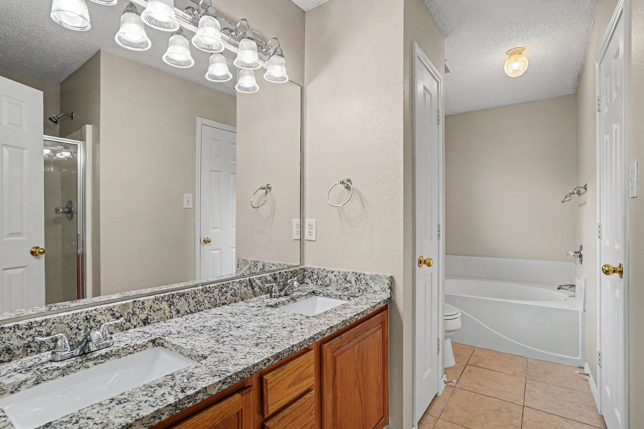
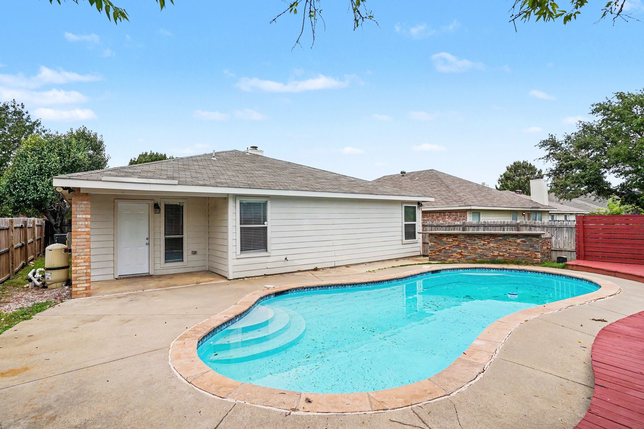
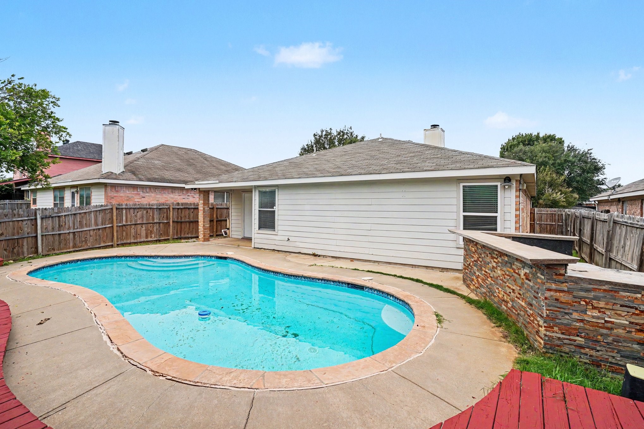
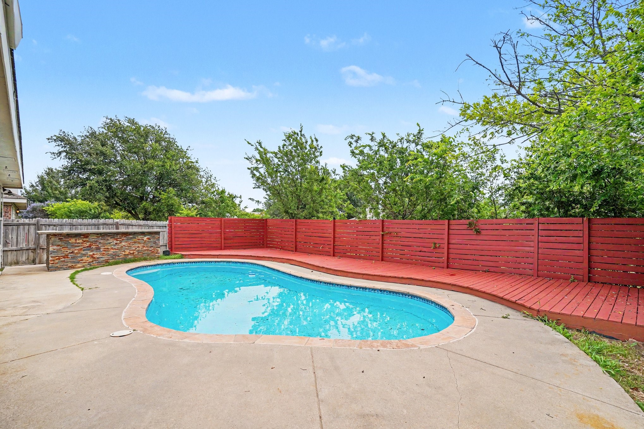
Welcome to this four-bedroom, two-bathroom home in the Garden Spgs Add neighborhood. Step inside to an inviting main living area centered around a cozy fireplace. The layout flows easily into the kitchen, which is equipped with practical laminate countertops and updated stainless steel appliances. The primary bedroom offers ample storage space with a large walk-in closet. Step outside to a fully fenced-in backyard featuring a private pool, providing an excellent space for outdoor enjoyment.
Located with convenient access to major roadways, schools, shopping, dining, and everyday amenities.
Schedule your private showing today!

4
beds

2
baths

1,772 Sq.Ft. LIVING AREA

5,488.56 Sq.Ft. lot

Patty Peebles

Patty Peebles

Features & Amenities

Interior

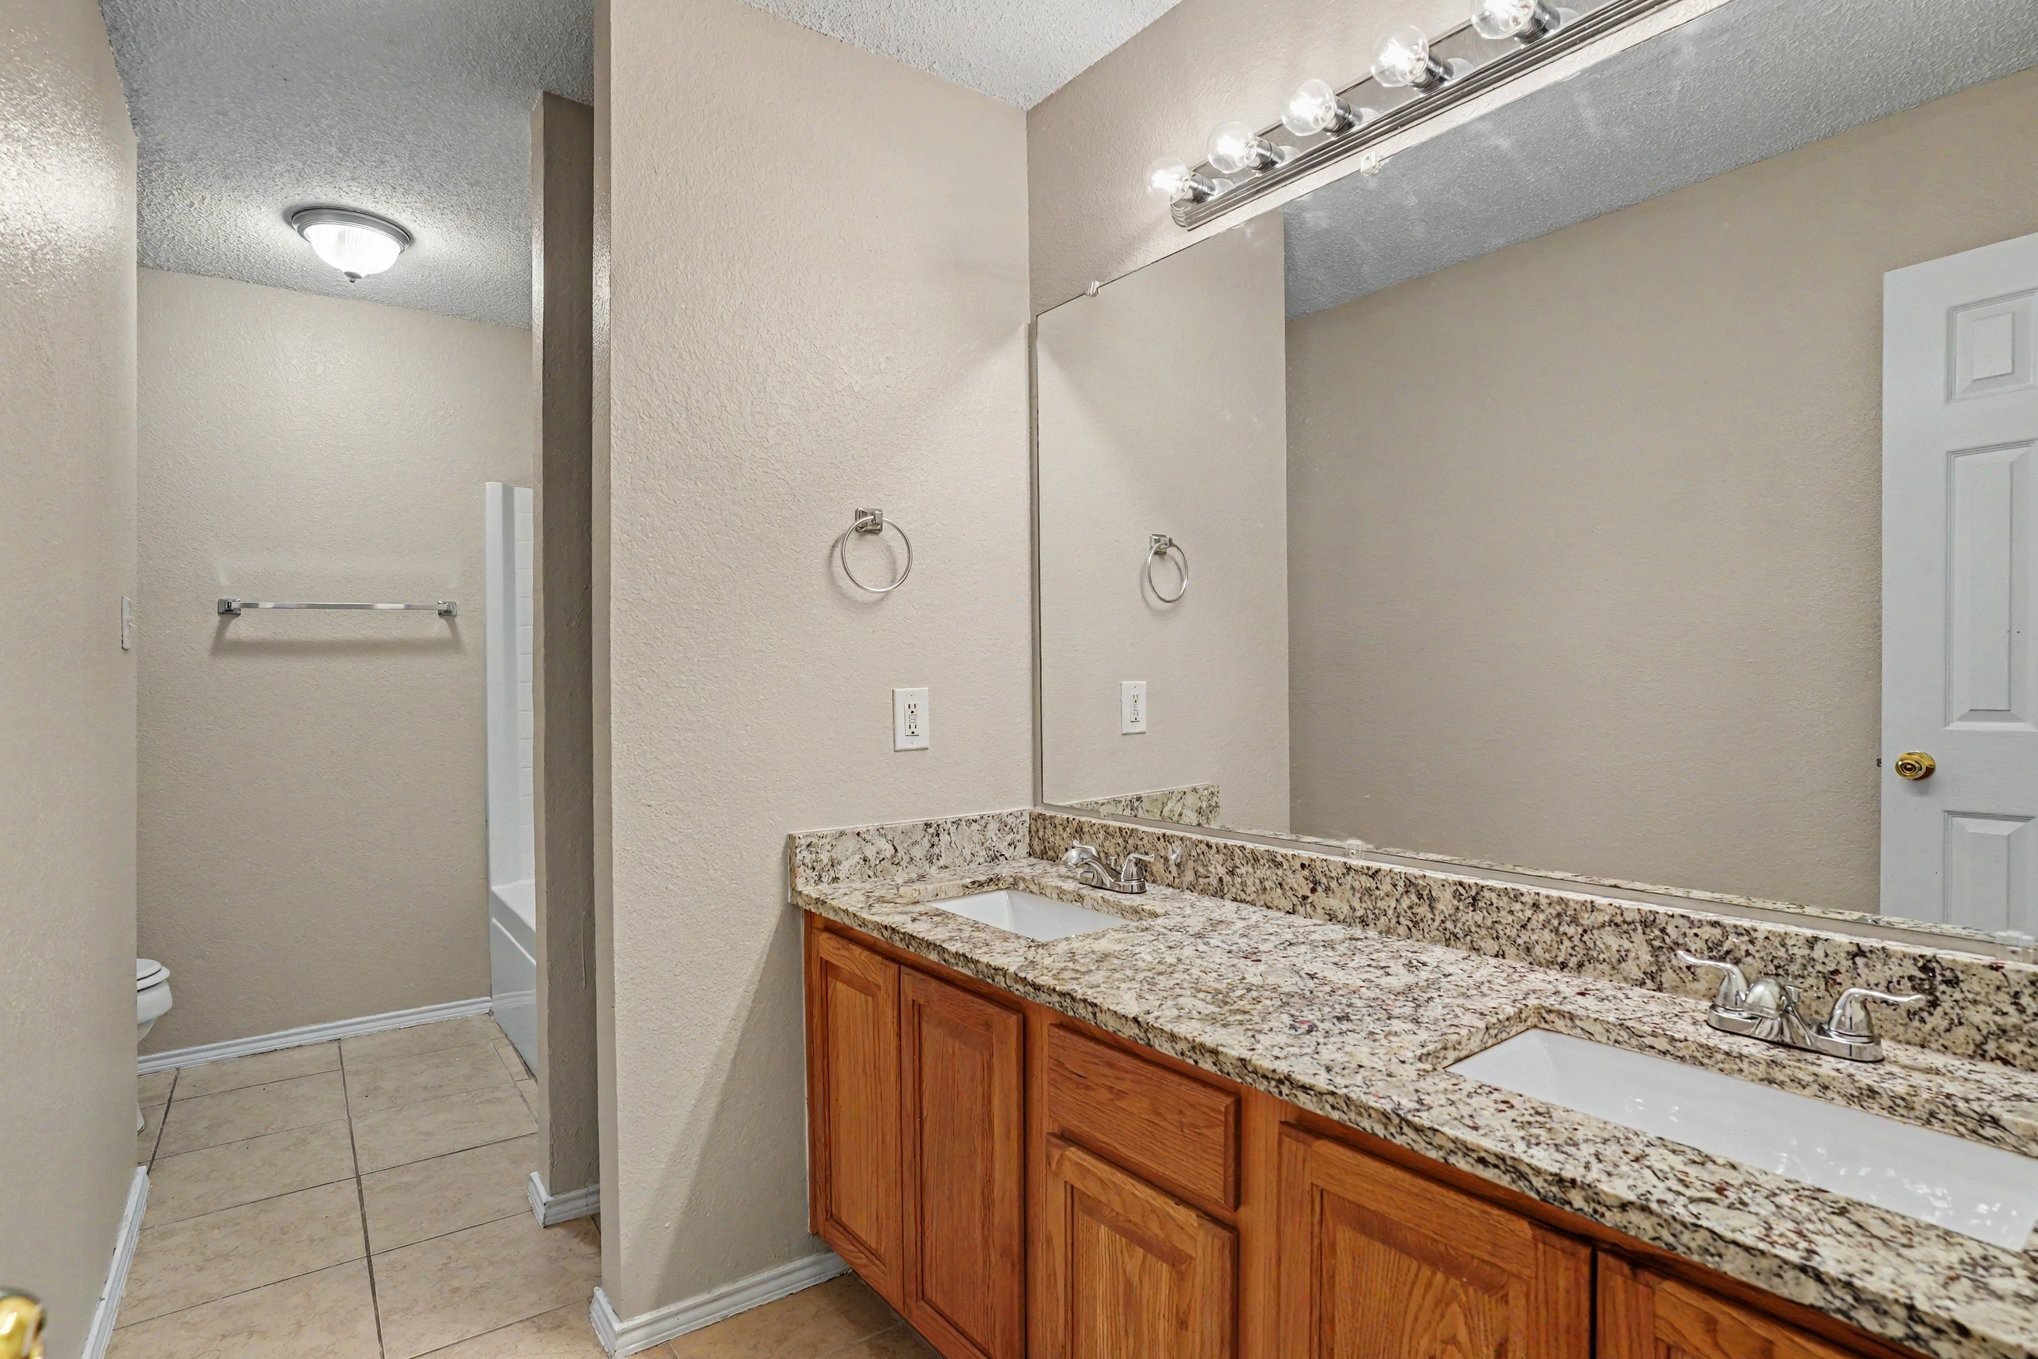
  • total bedrooms4
  • Total bathrooms2
  • full bathrooms2
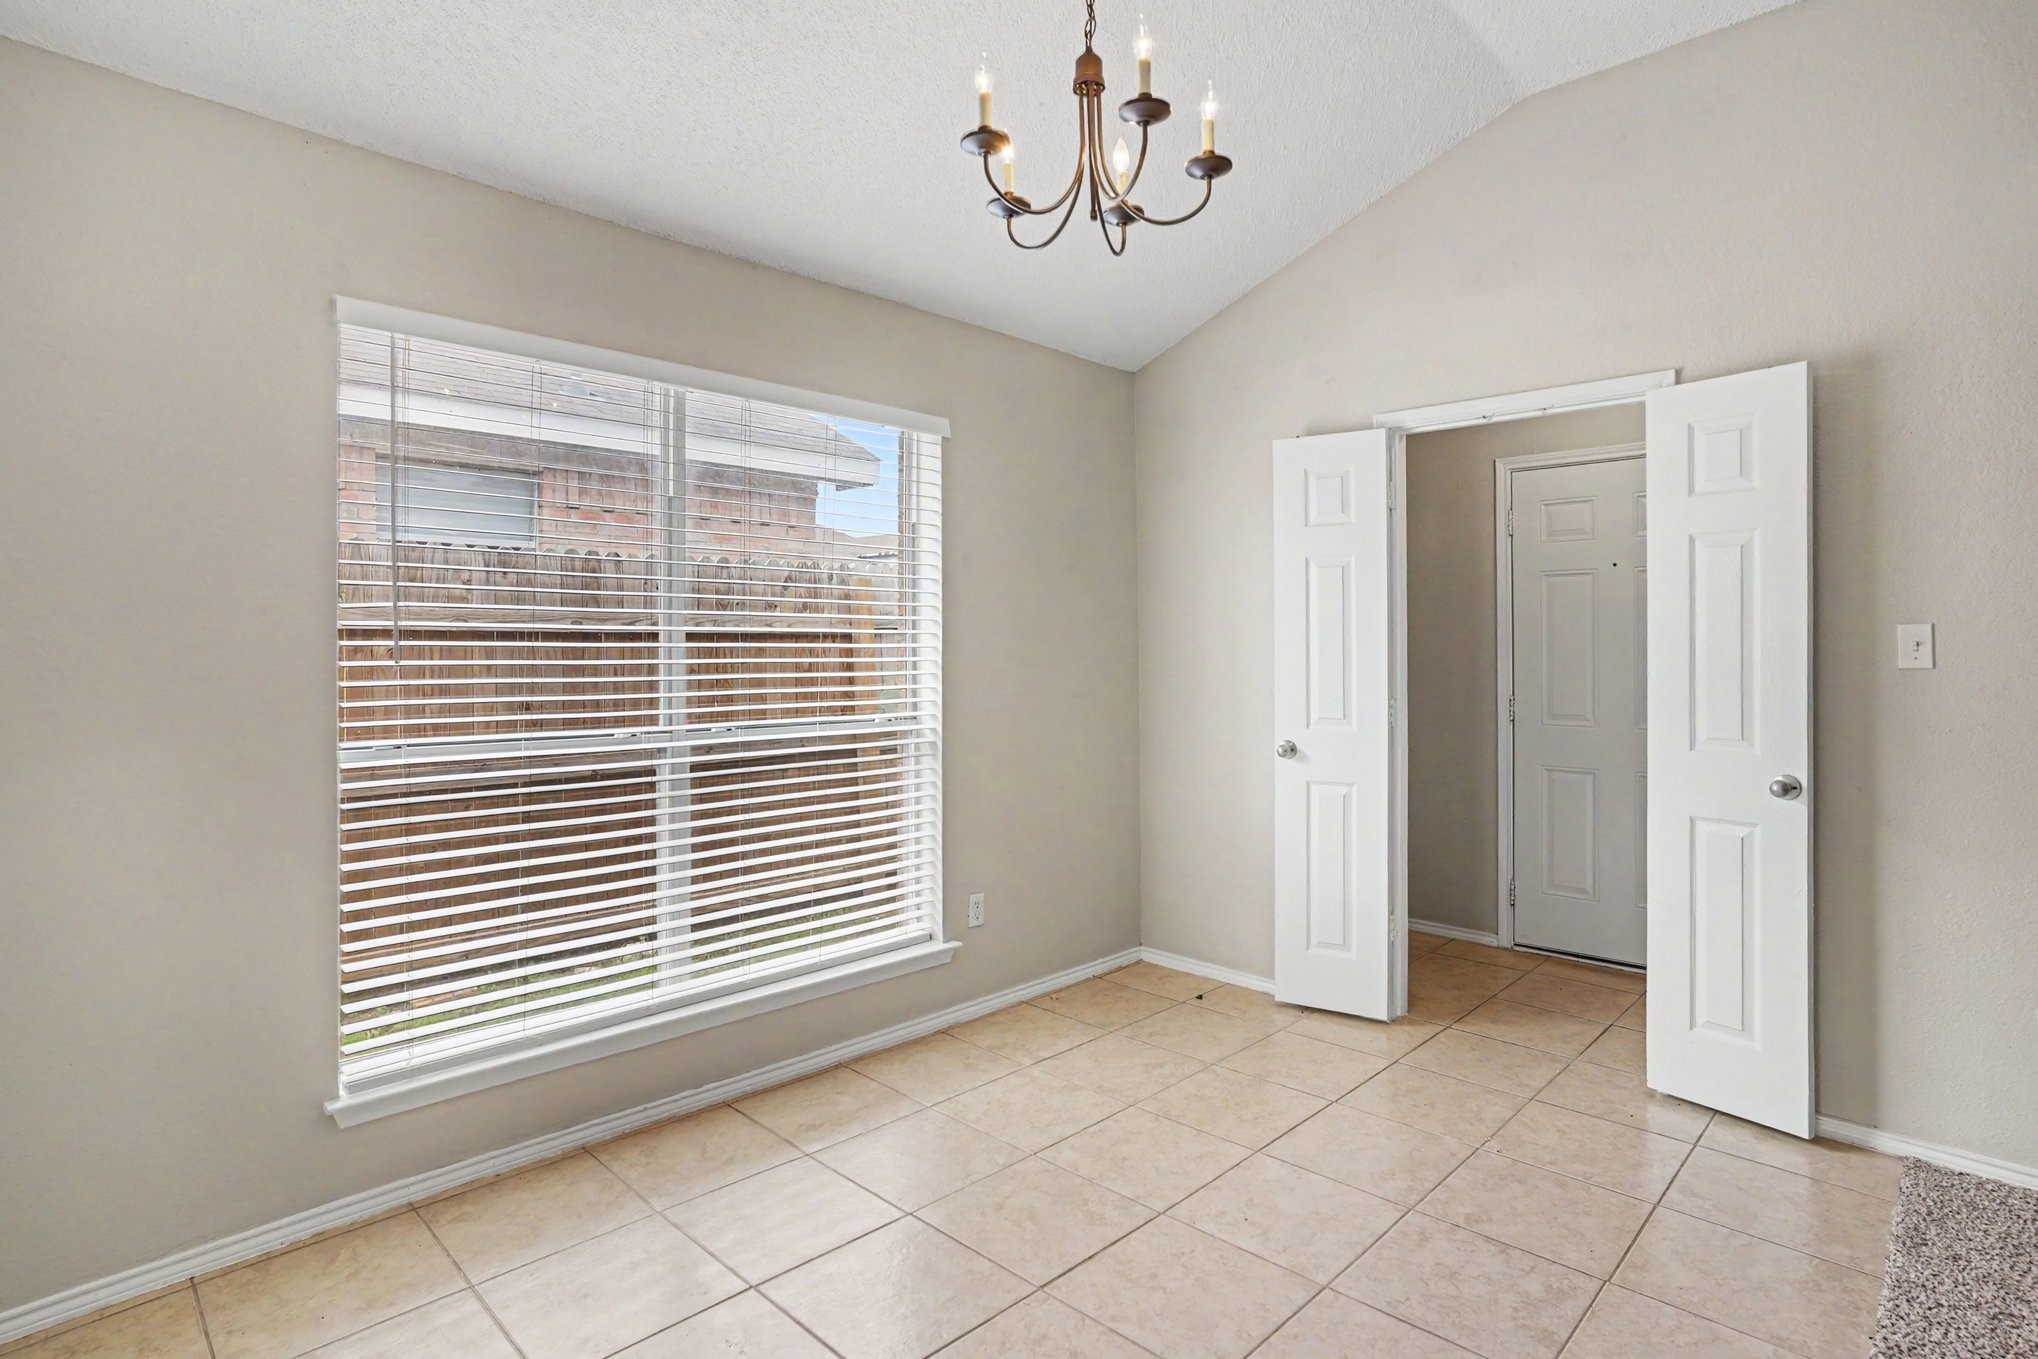
  • Flooring Carpet, Laminate, Tile
  • APPLIANCES Dishwasher, Microwave, Refrigerator
  • other interior Features Cable TV, Vaulted Ceiling(s)

Area & Lot

  • Status Sold
  • Date Sold August 18, 2026
  • Living Area1,772 Sq.Ft.
  • Lot Area5,488.56 Sq.Ft.
  • MLS® ID21274820
  • TypeResidential
  • YEAR BUILT2000
  • Architecture StylesTraditional, Detached
  • Elementary SchoolJackie Carden
  • Middle SchoolCrowley
  • High SchoolNorth Crowley
  • School DistrictCrowley ISD

Exterior

  • STORIES1
  • Garage Space2.0
  • utilitiesCable Available
  • PoolGunite, In Ground, Pool
  • roofComposition
  • lot featuresSubdivision
  • parkingGarage
  • HEAT TYPECentral, Electric
  • AIR CONDITIONINGCentral Air, Ceiling Fan(s), Electric
  • SubstructureSlab
  • other exterior FeaturesOutdoor Grill, Outdoor Kitchen, Rain Gutters

Financial

  • Price Upon Request
View Virtual Tour

With Agent Name

I offer proven expertise and a client-centric approach, guiding you seamlessly through every step of your buying or selling journey. Schedule a free consultation today.

Follow Me on Instagram