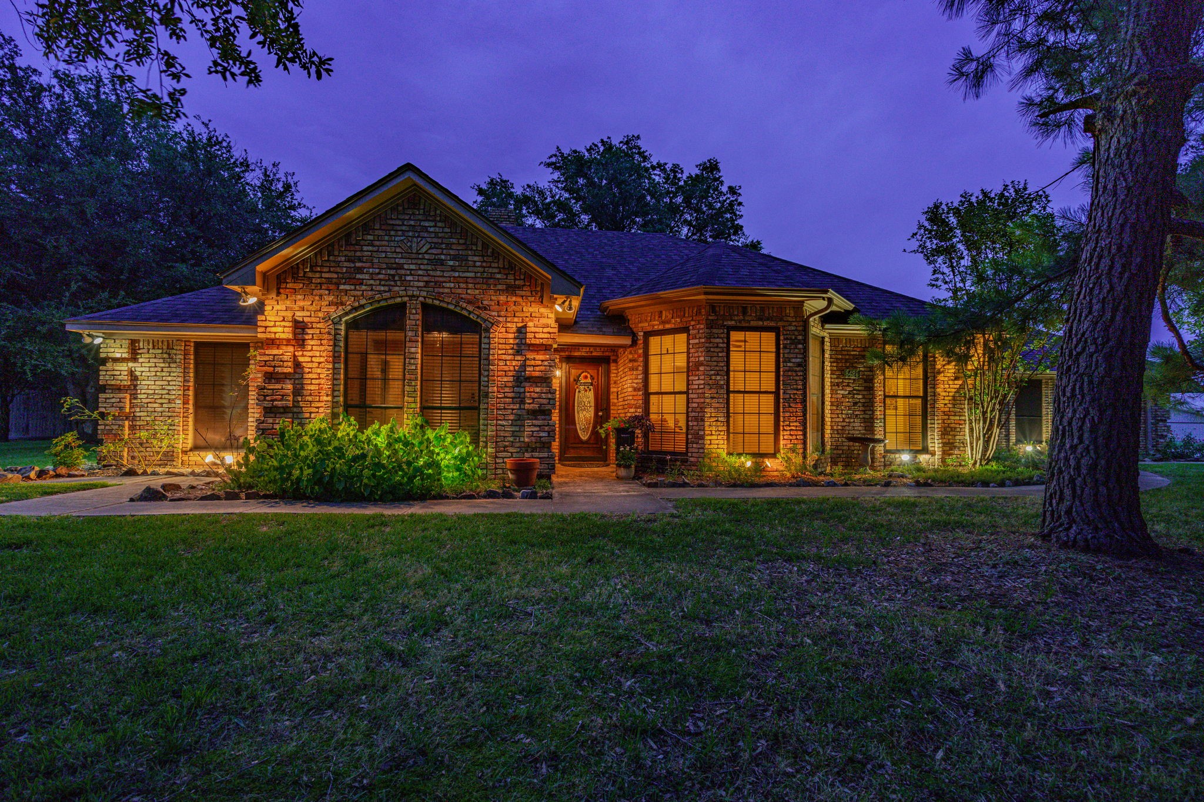
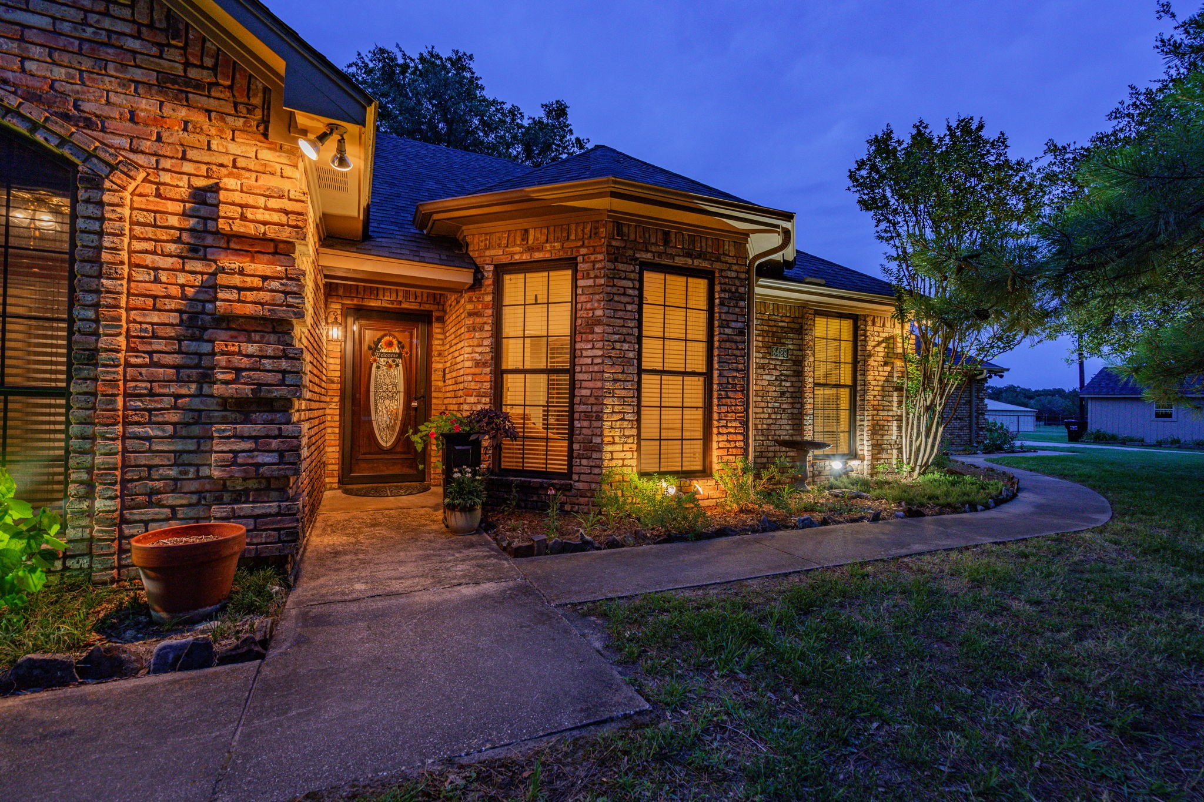
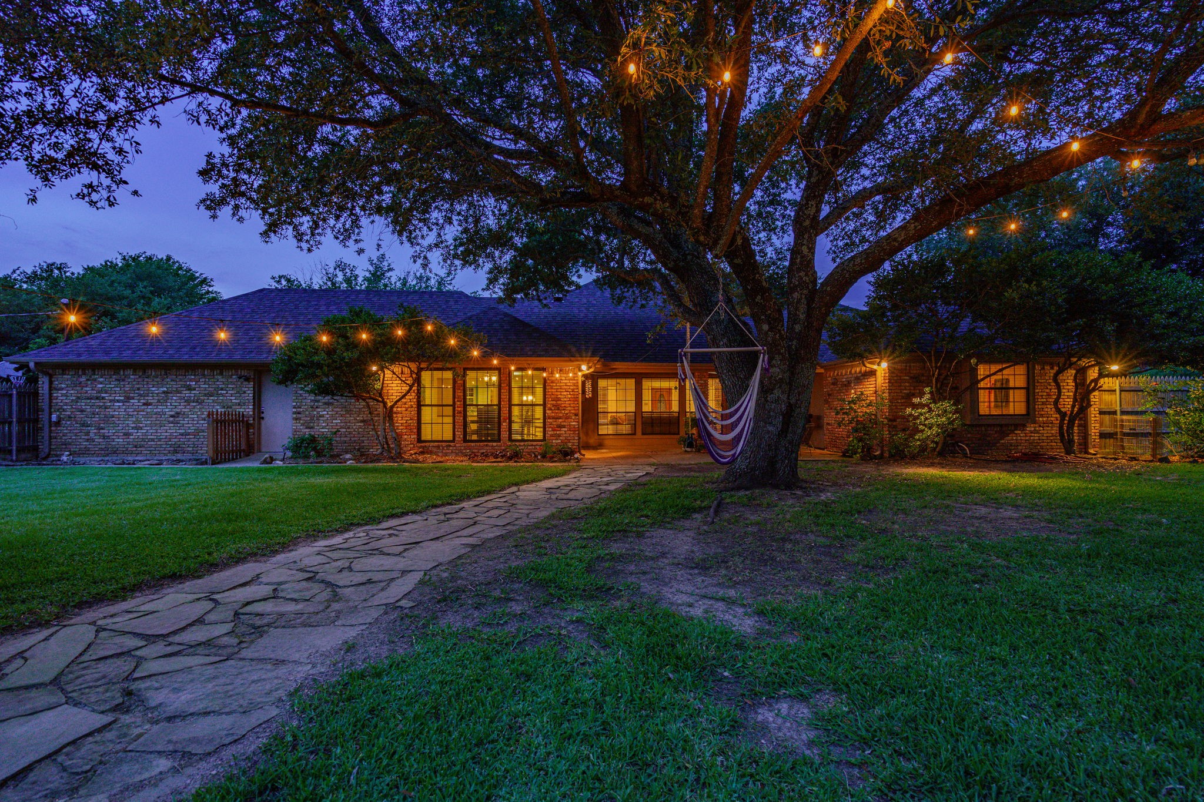
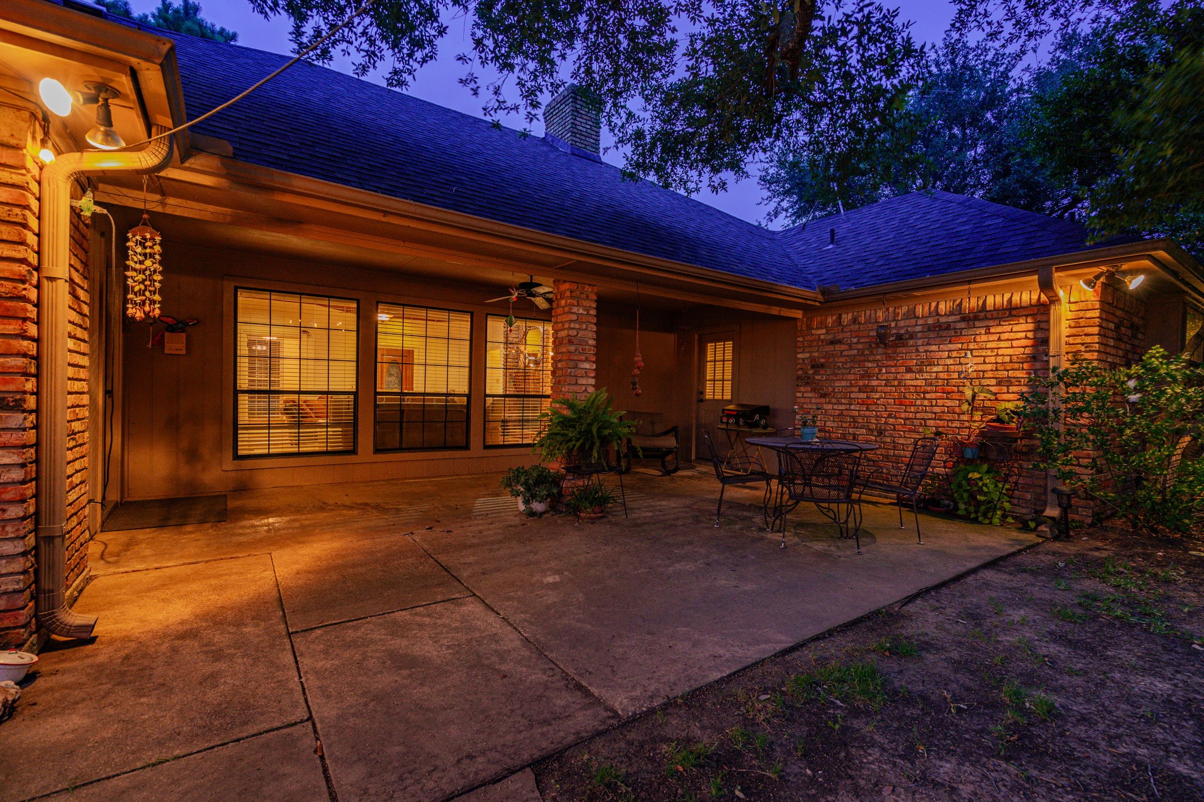
Brick house glowing with warm lights at night, framed by mature trees.
8429 Karen Lane
8429 Karen Lane
8429 Karen Lane
8429 Karen Lane
8429 Karen Lane
8429 Karen Lane
8429 Karen Lane
8429 Karen Lane
8429 Karen Lane
8429 Karen Lane
8429 Karen Lane
8429 Karen Lane
8429 Karen Lane
8429 Karen Lane
8429 Karen Lane
8429 Karen Lane
8429 Karen Lane
8429 Karen Lane
8429 Karen Lane
8429 Karen Lane
8429 Karen Lane
8429 Karen Lane
8429 Karen Lane
8429 Karen Lane
8429 Karen Lane
8429 Karen Lane
8429 Karen Lane
8429 Karen Lane
8429 Karen Lane
8429 Karen Lane
8429 Karen Lane
8429 Karen Lane
8429 Karen Lane
8429 Karen Lane
8429 Karen Lane
8429 Karen Lane
8429 Karen Lane
8429 Karen Lane
SEE ALL PHOTOS
Brick house glowing with warm lights at night, framed by mature trees.
8429 Karen Lane
8429 Karen Lane
8429 Karen Lane
8429 Karen Lane
8429 Karen Lane
8429 Karen Lane
8429 Karen Lane
8429 Karen Lane
8429 Karen Lane
8429 Karen Lane
8429 Karen Lane
8429 Karen Lane
8429 Karen Lane
8429 Karen Lane
8429 Karen Lane
8429 Karen Lane
8429 Karen Lane
8429 Karen Lane
8429 Karen Lane
8429 Karen Lane
8429 Karen Lane
8429 Karen Lane
8429 Karen Lane
8429 Karen Lane
8429 Karen Lane
8429 Karen Lane
8429 Karen Lane
8429 Karen Lane
8429 Karen Lane
8429 Karen Lane
8429 Karen Lane
8429 Karen Lane
8429 Karen Lane
8429 Karen Lane
8429 Karen Lane
8429 Karen Lane
8429 Karen Lane
8429 Karen Lane
For Sale

8429 Karen Lane

8429 Karen Lane, Terrell, TX 75160

$529,500
NEW ROOF INSTALLED MARCH 2025

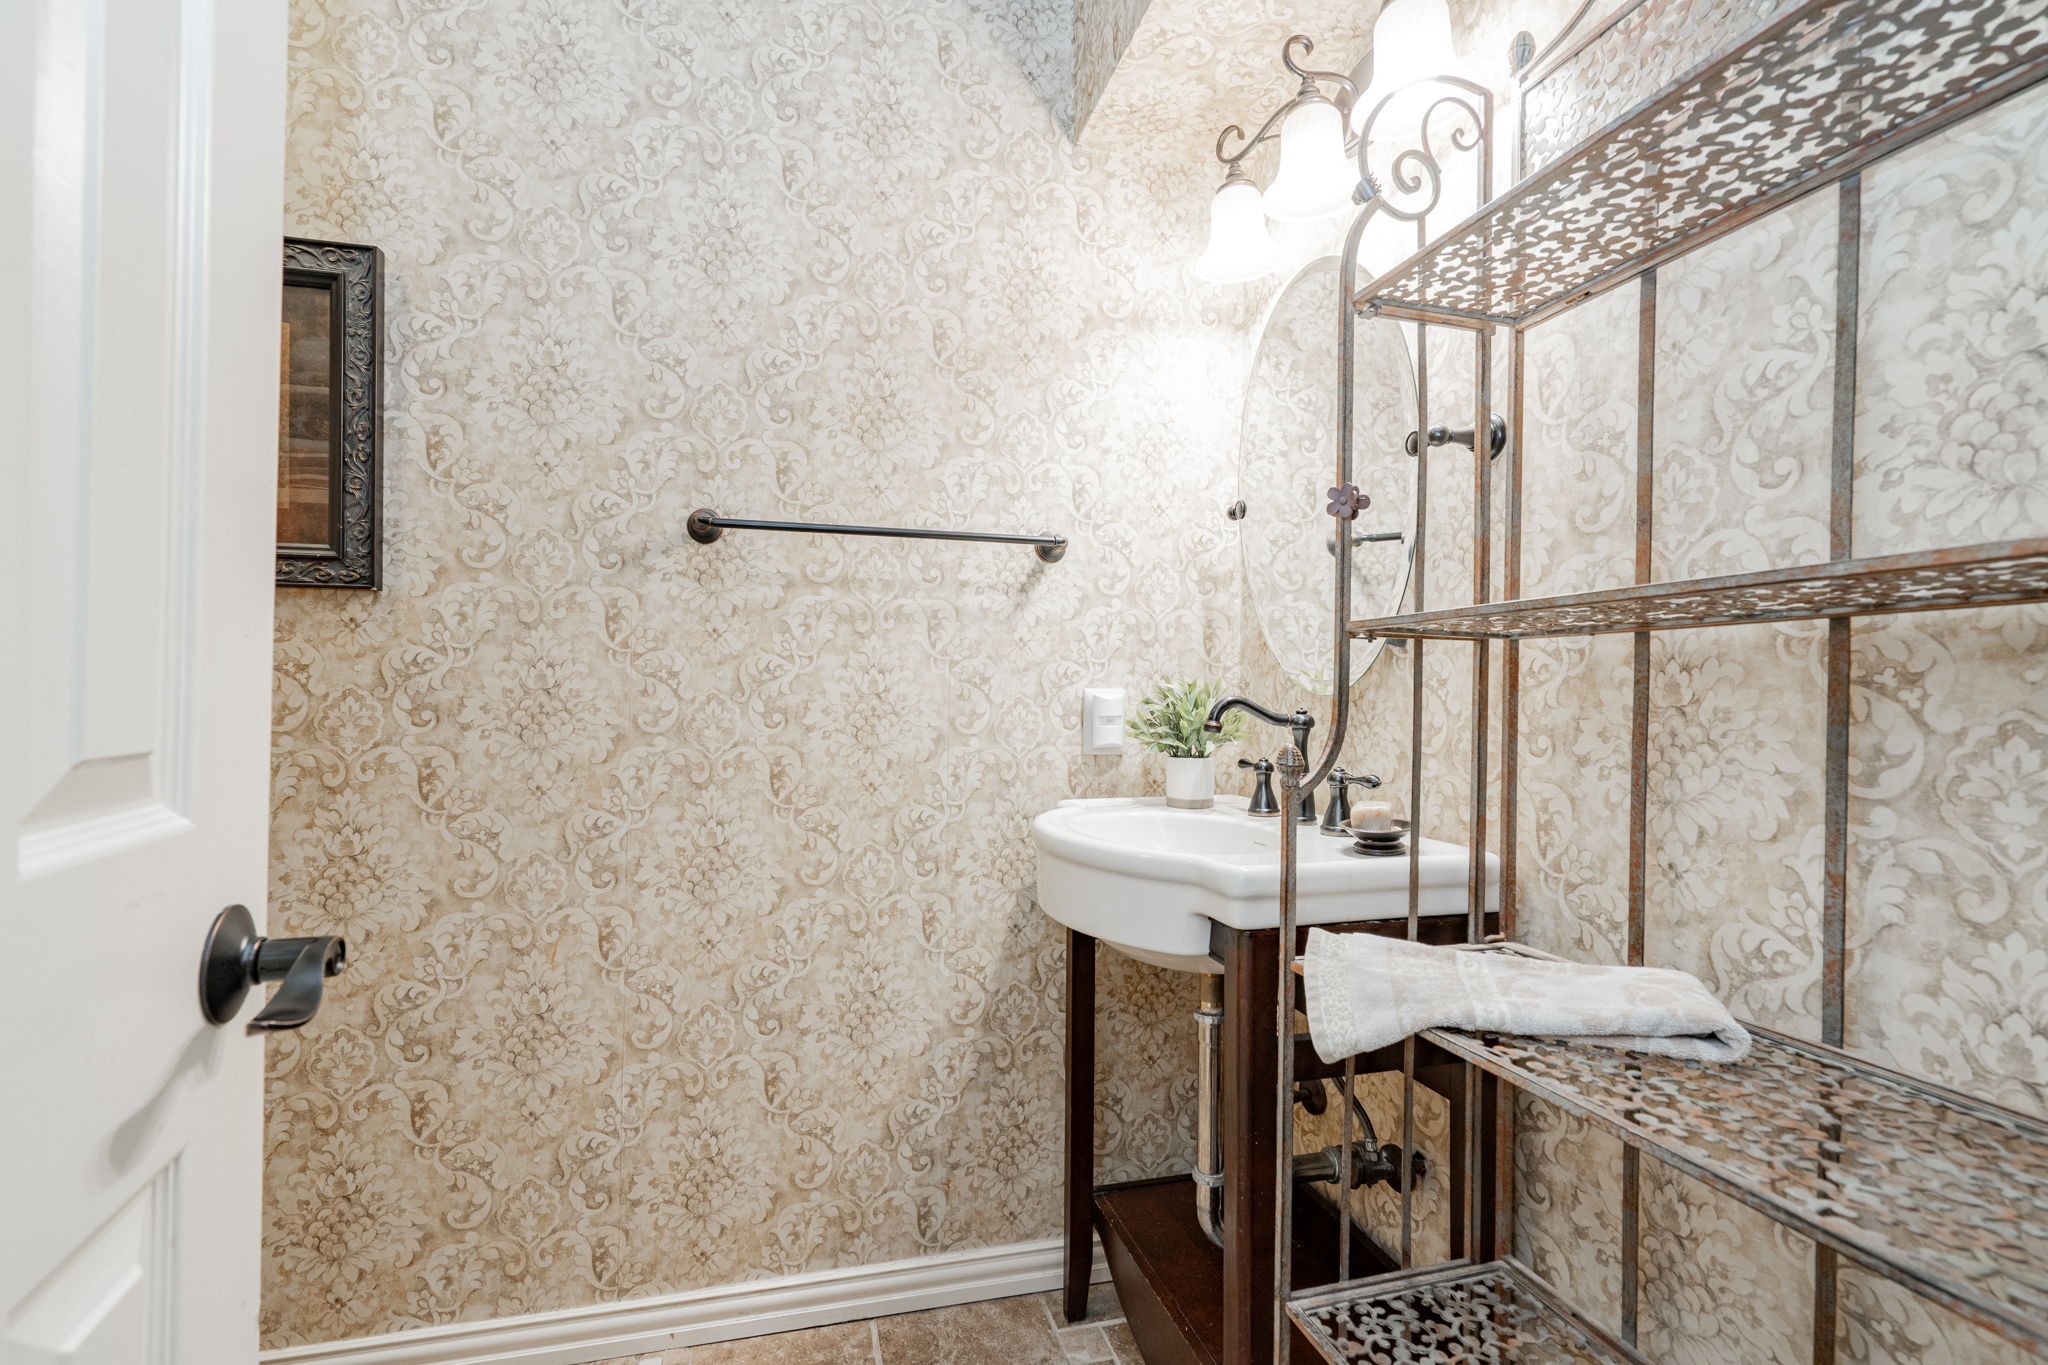
Get ready to fall in love with this custom-built home! Tucked away in a quiet, established neighborhood known for being safe and private, this isn't just a house--it's your own peaceful getaway, offering classic charm and a truly serene living experience.

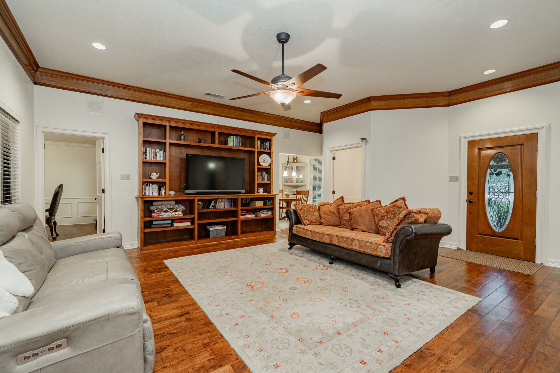
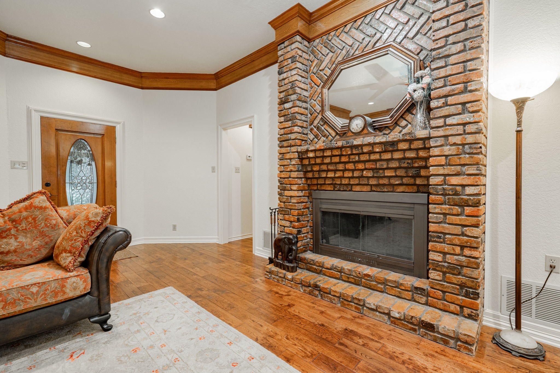
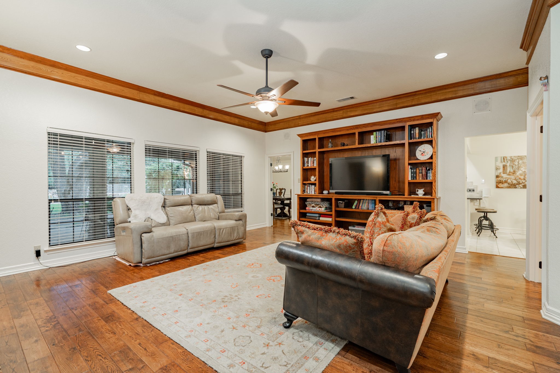
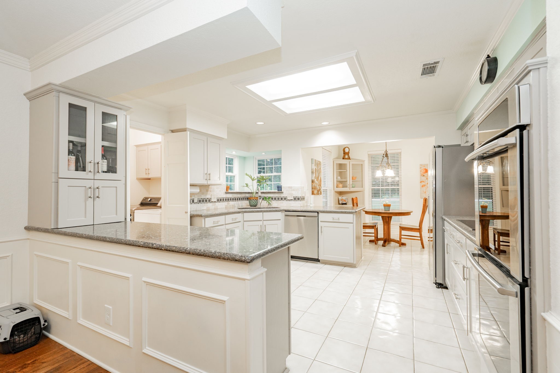
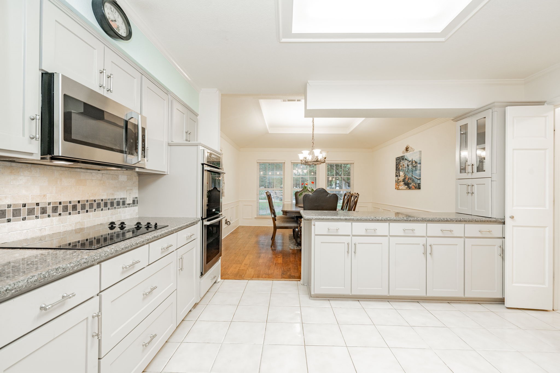
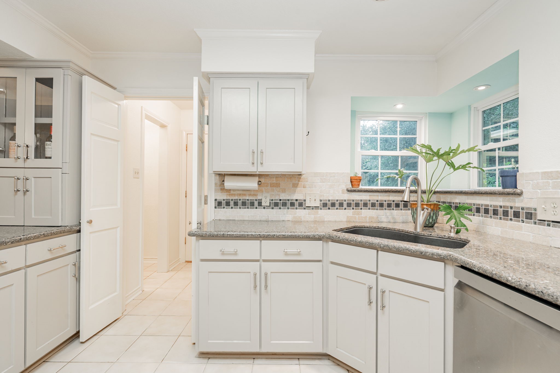
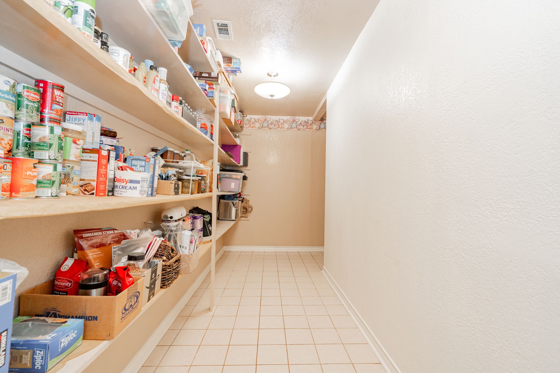
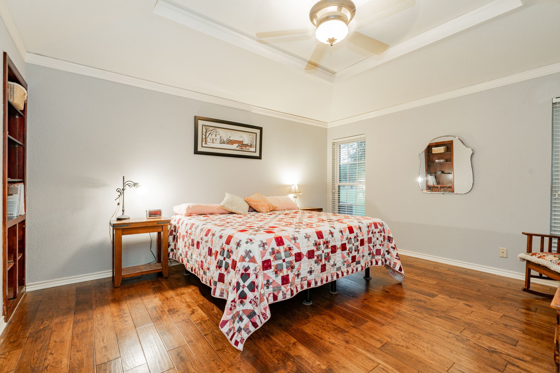
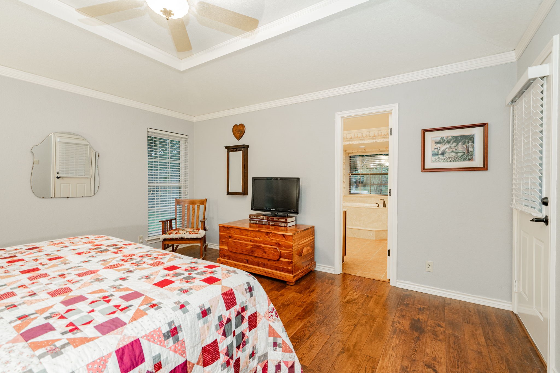
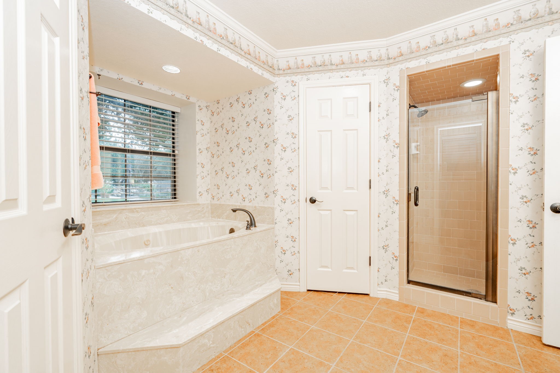
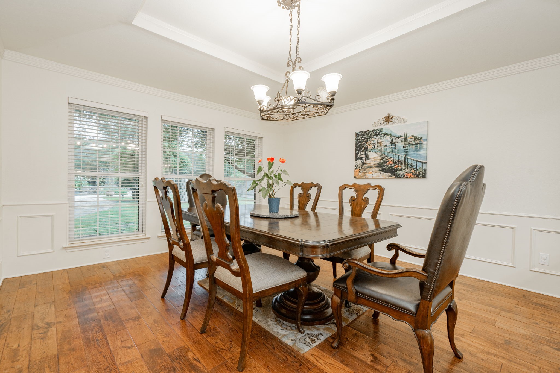
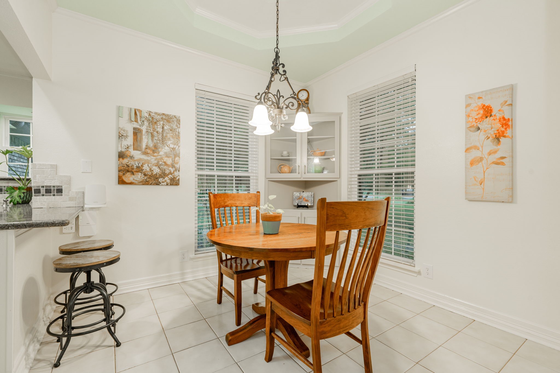
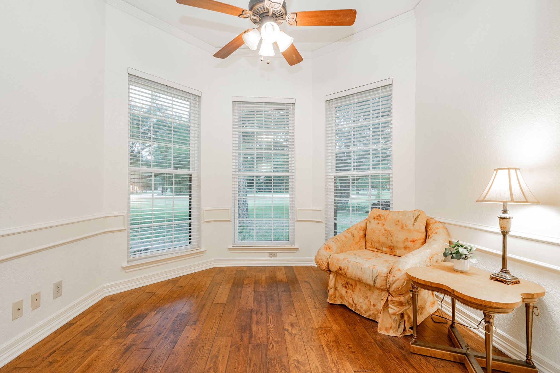
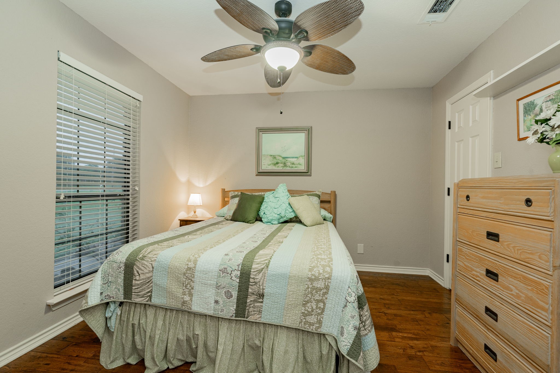
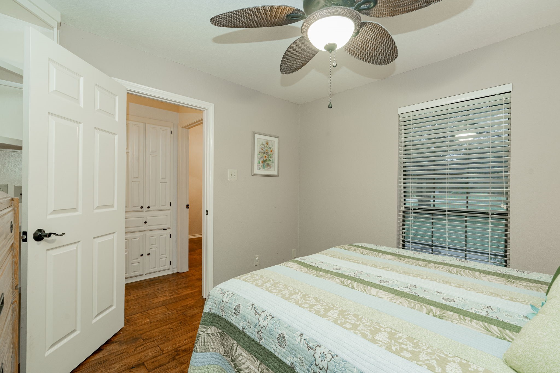
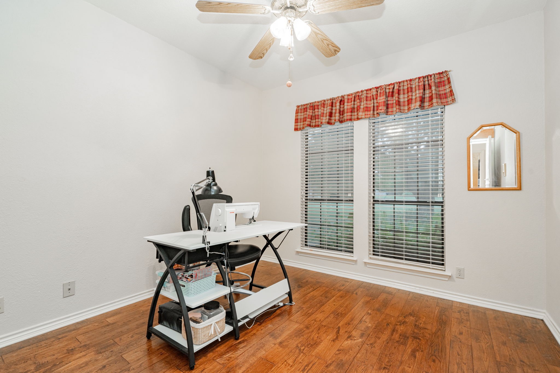
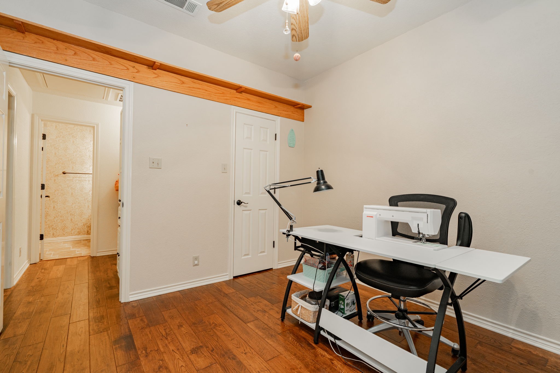
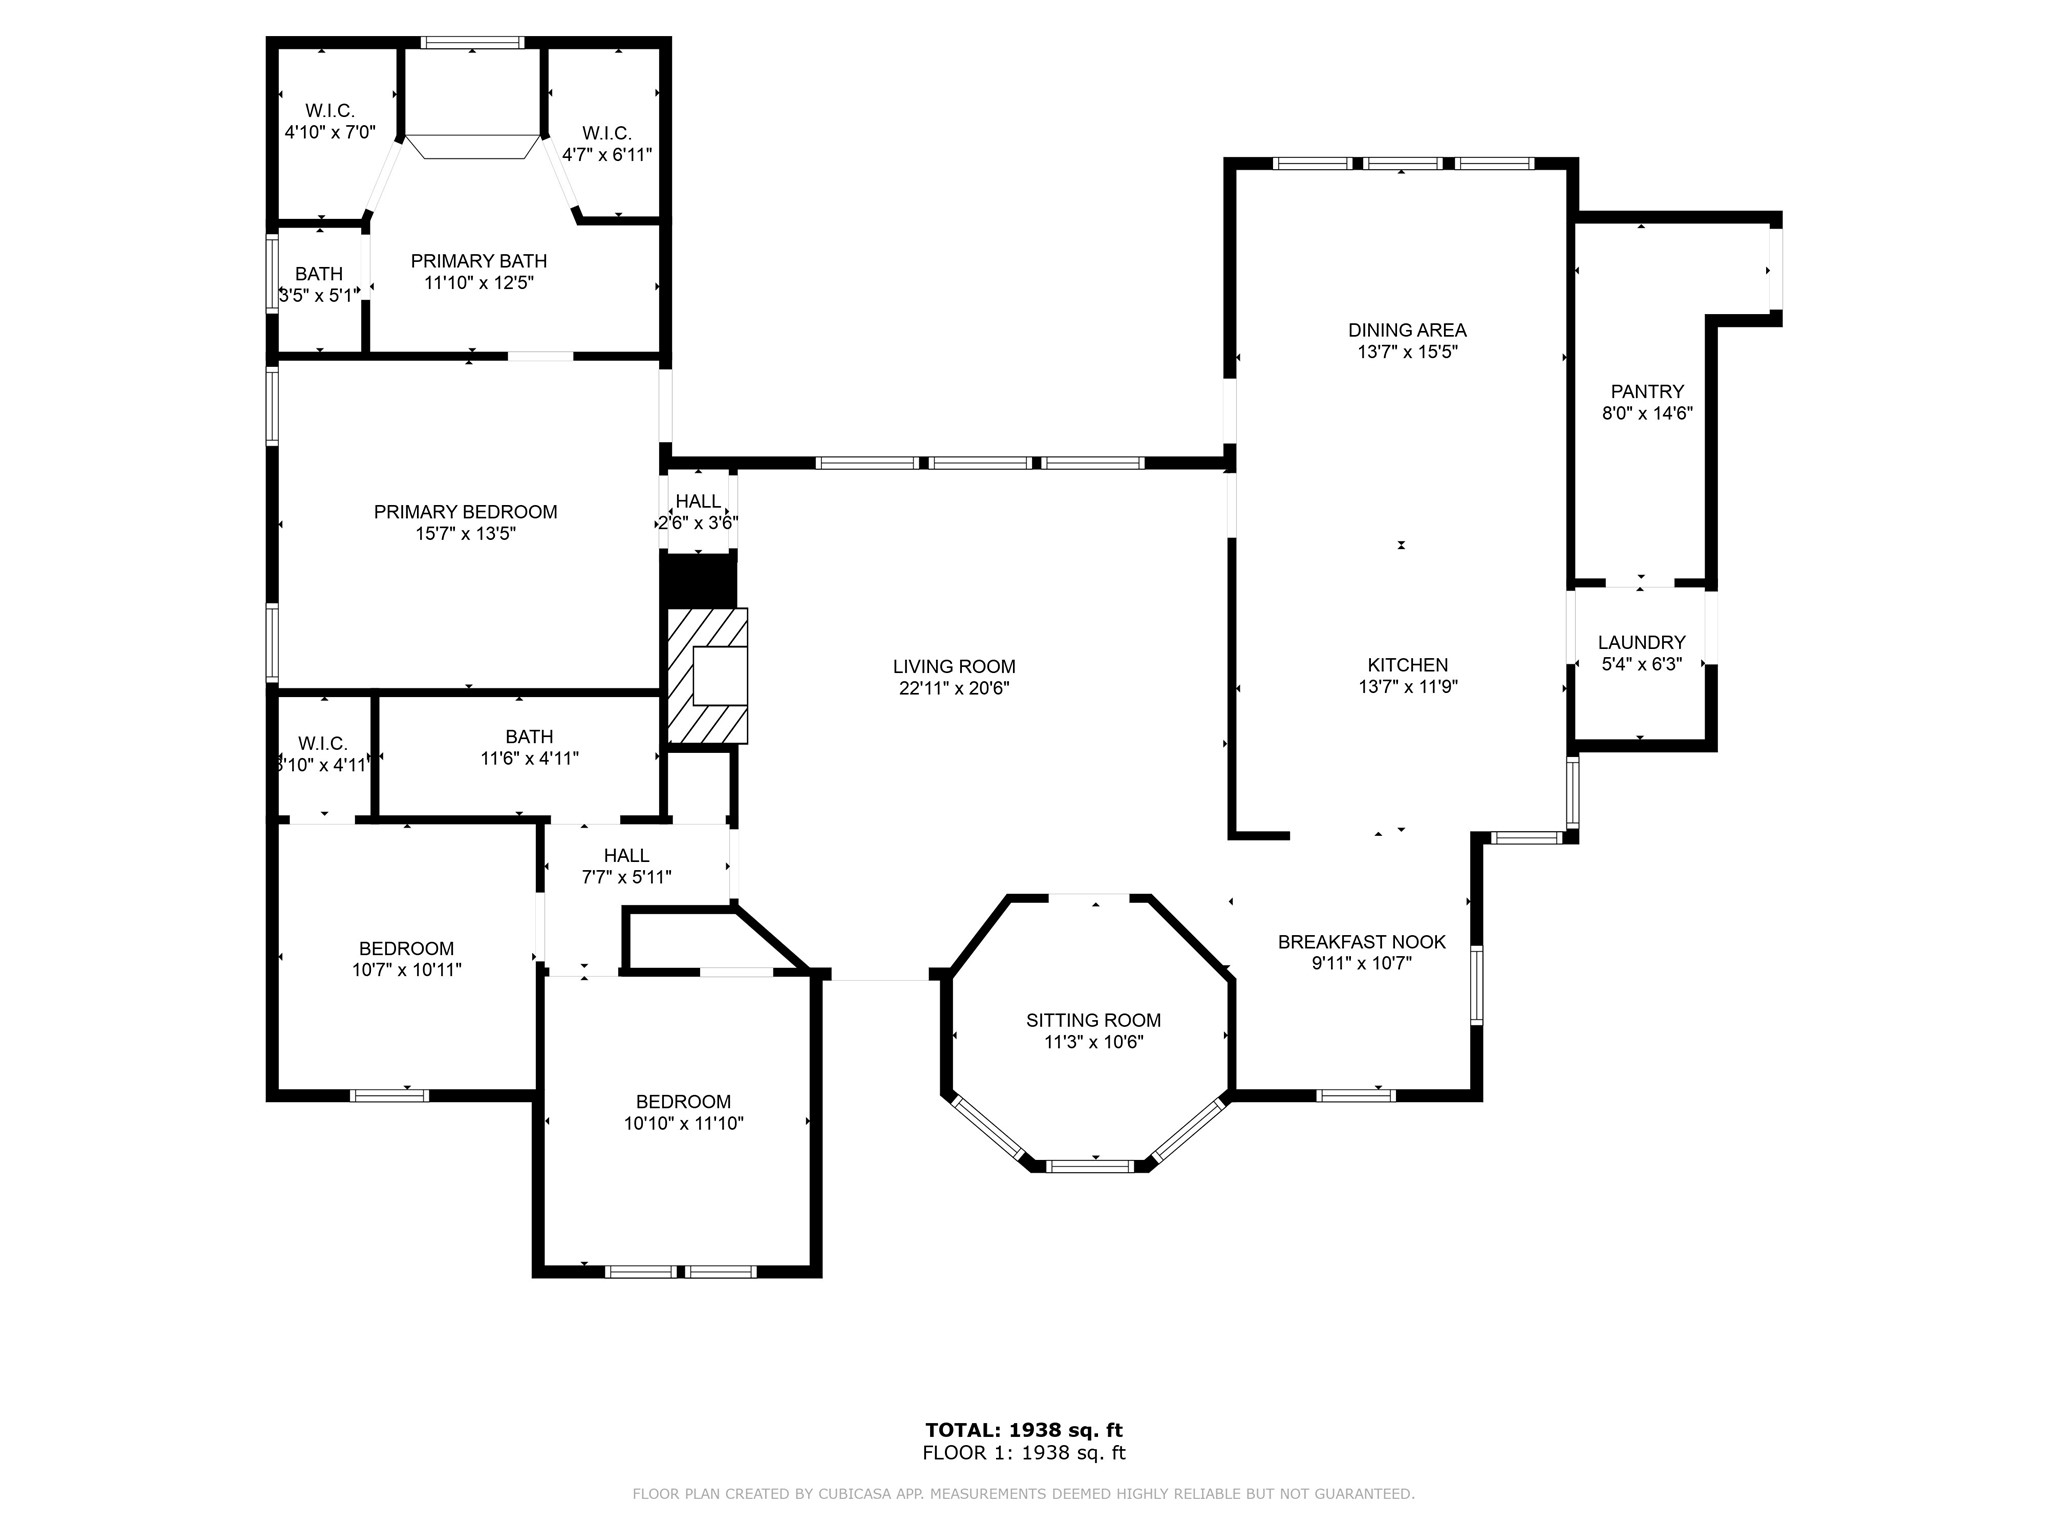
Inside, it feels instantly warm, cozy and welcoming. Big windows let the sunshine stream in, showing off the gorgeous hardwood floors, elegant trim work, and the grand, floor-to-ceiling brick fireplace showcases a story of timeless craftsmanship. Everything here is designed for comfort, featuring a massive walk-in pantry, a convenient coffee maker cabinet, and beautiful custom built-in shelves throughout the home.

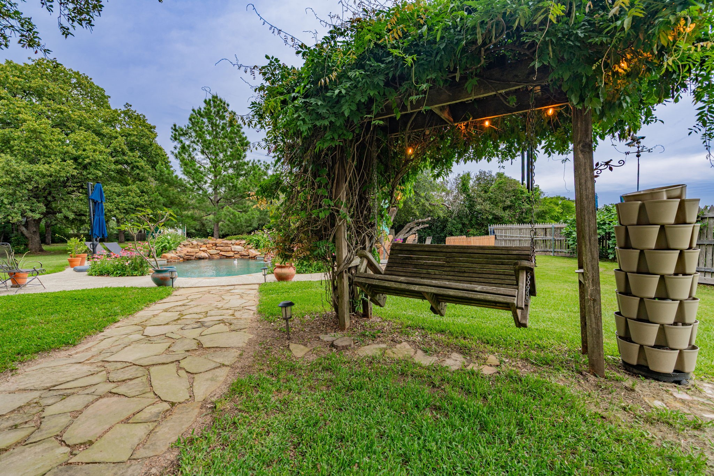
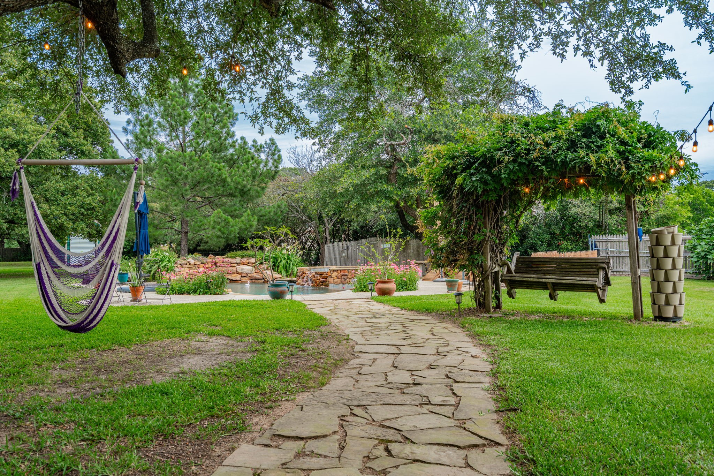
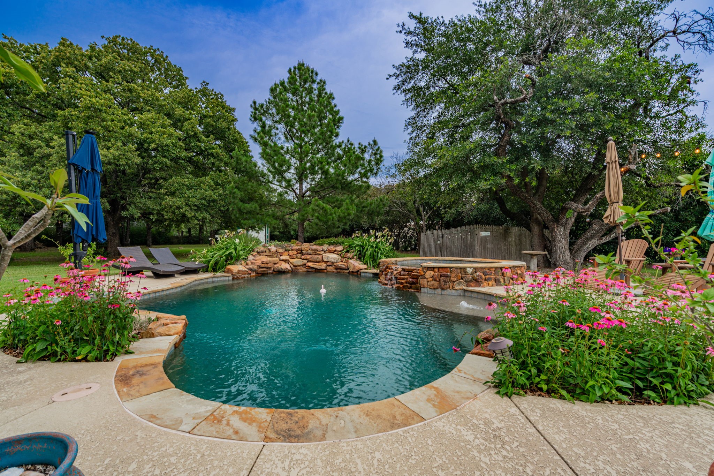
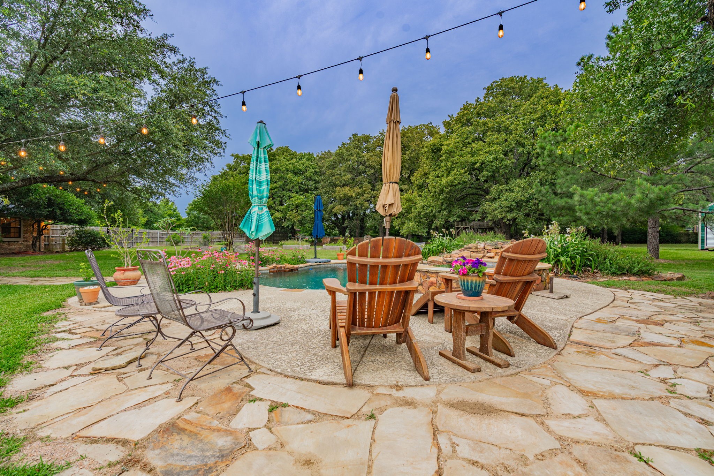
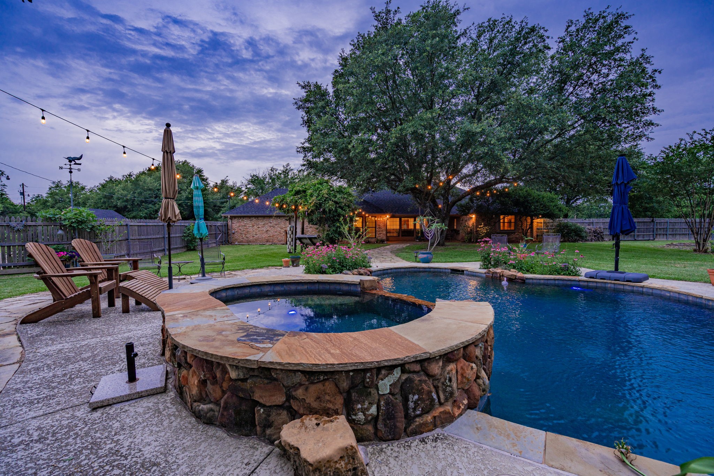
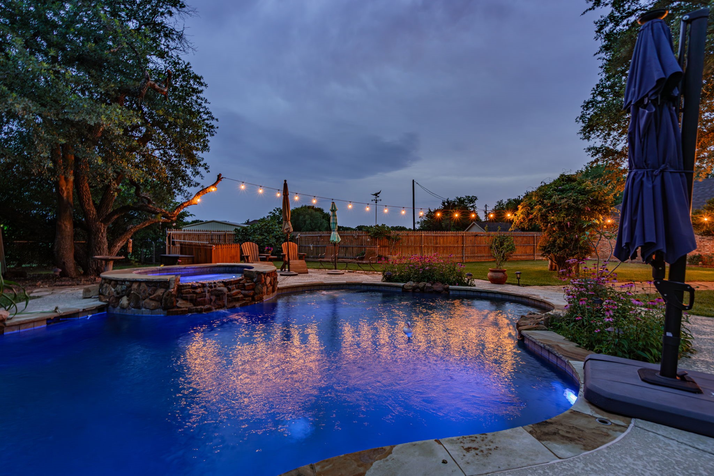
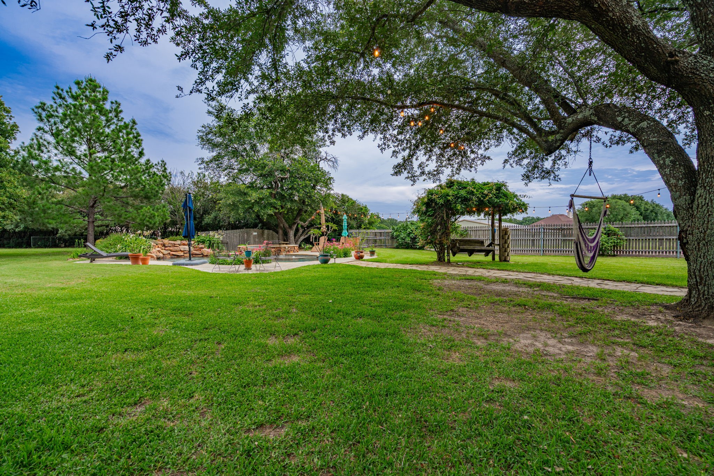
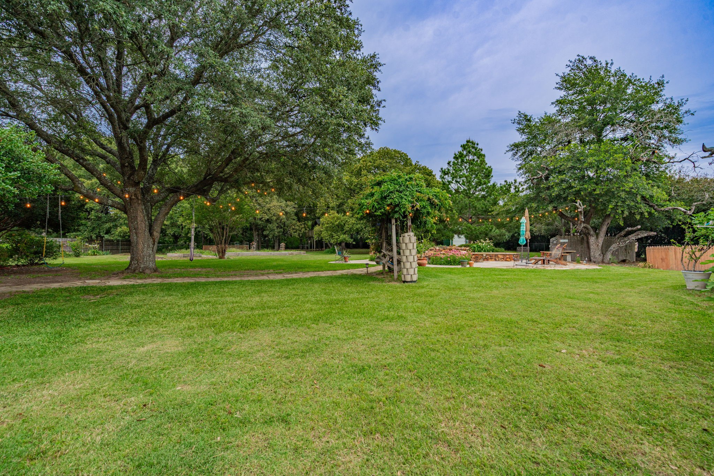
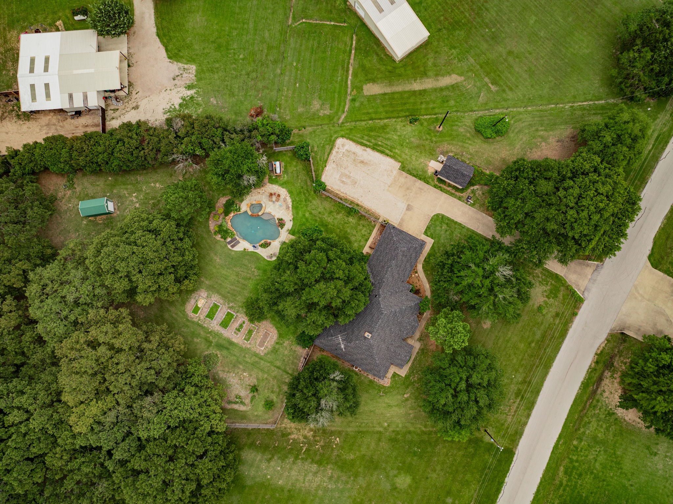
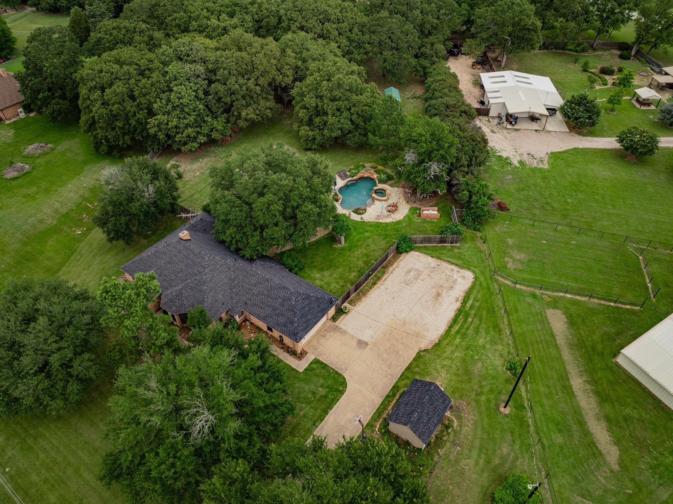
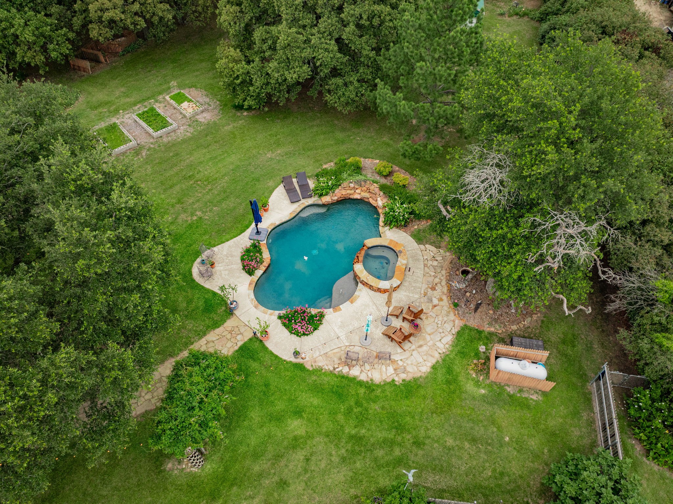
But the backyard is where the magic really happens! Step into your own private oasis, perfect for chilling out or entertaining. You'll find lush, mature landscaping with native trees surrounding a stunning pool and spa that feels like it came straight out of a resort. The gentle stone waterfalls create the most relaxing sound--perfect whether you're enjoying your morning coffee, having friends over on the weekend, or just stargazing.

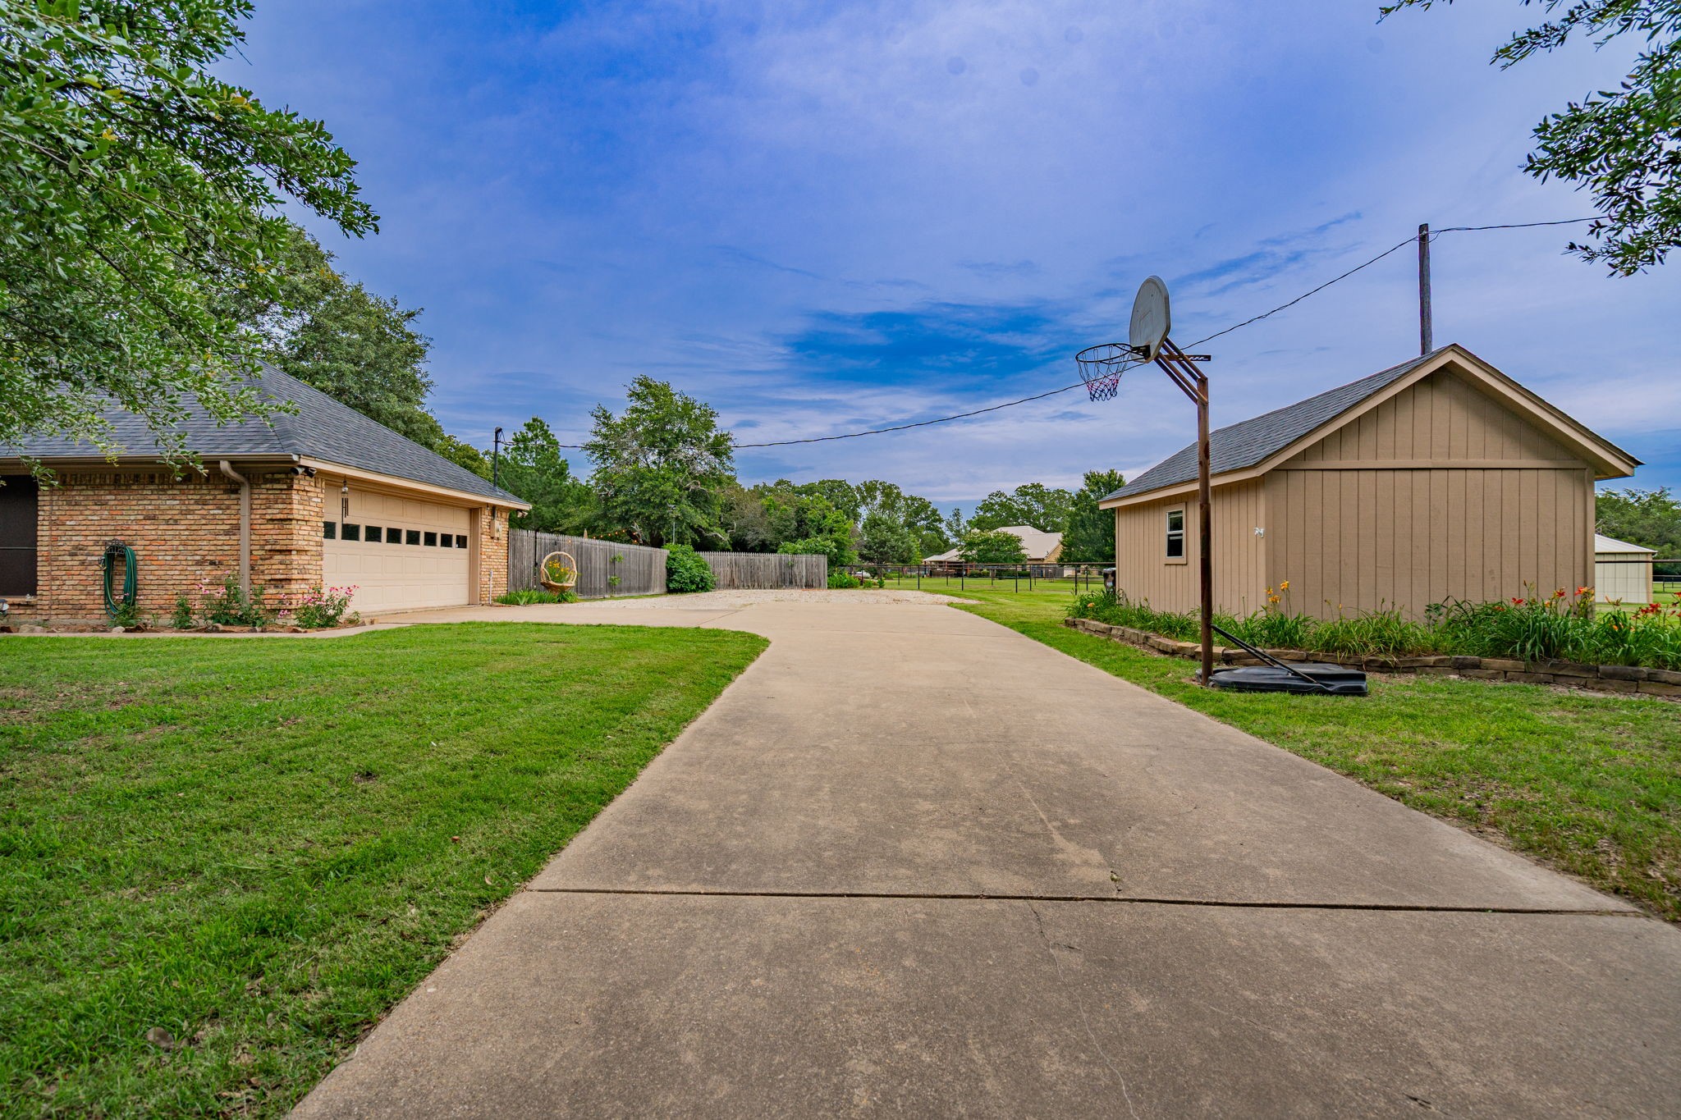
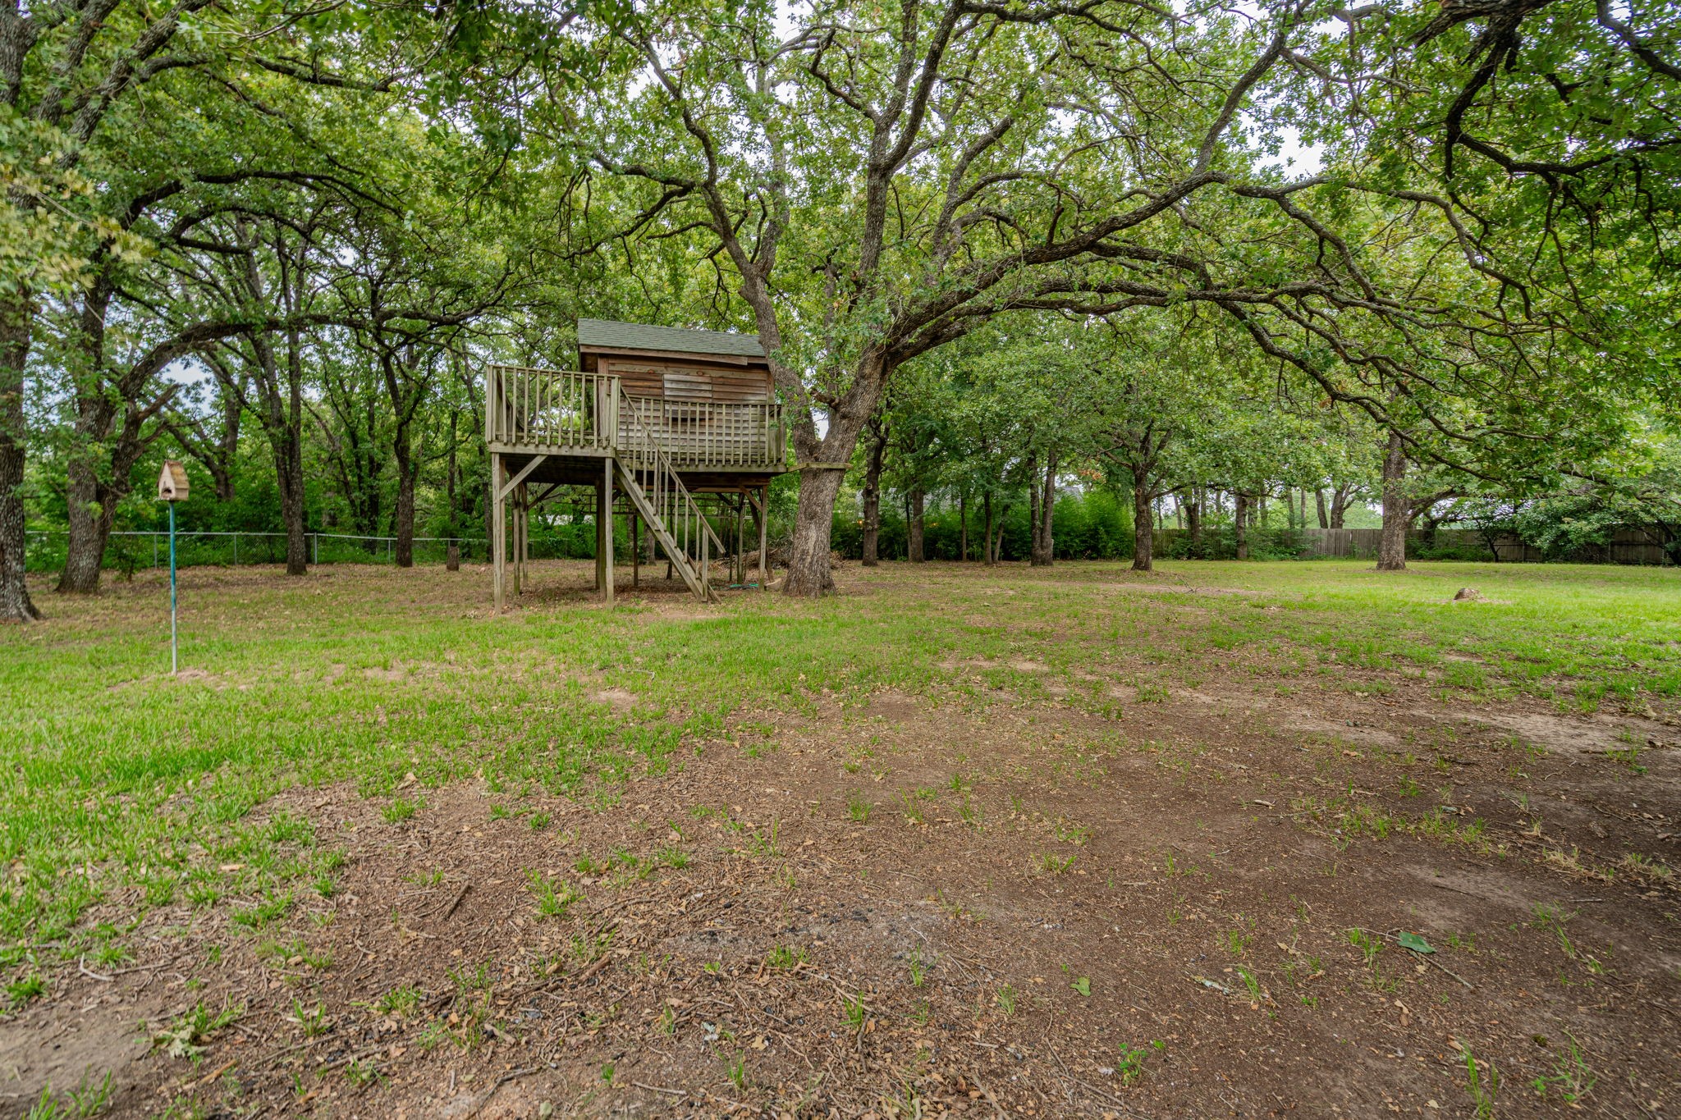
Beyond the pool, the big, level yard is super functional. It even has a 30-amp RV hookup, which is awesome for guests or your own travel adventures! Plus, you get that lovely, peaceful country feeling, but with all the modern perks, like super-fast fiber optic internet to keep you connected. Seriously, this welcoming home has it all!

3
beds

2
baths

2,062 Sq.Ft. LIVING AREA

1.62 Acres lot

Chelsea Tramel

Chelsea Tramel

Features & Amenities

Interior

  • total bedrooms3
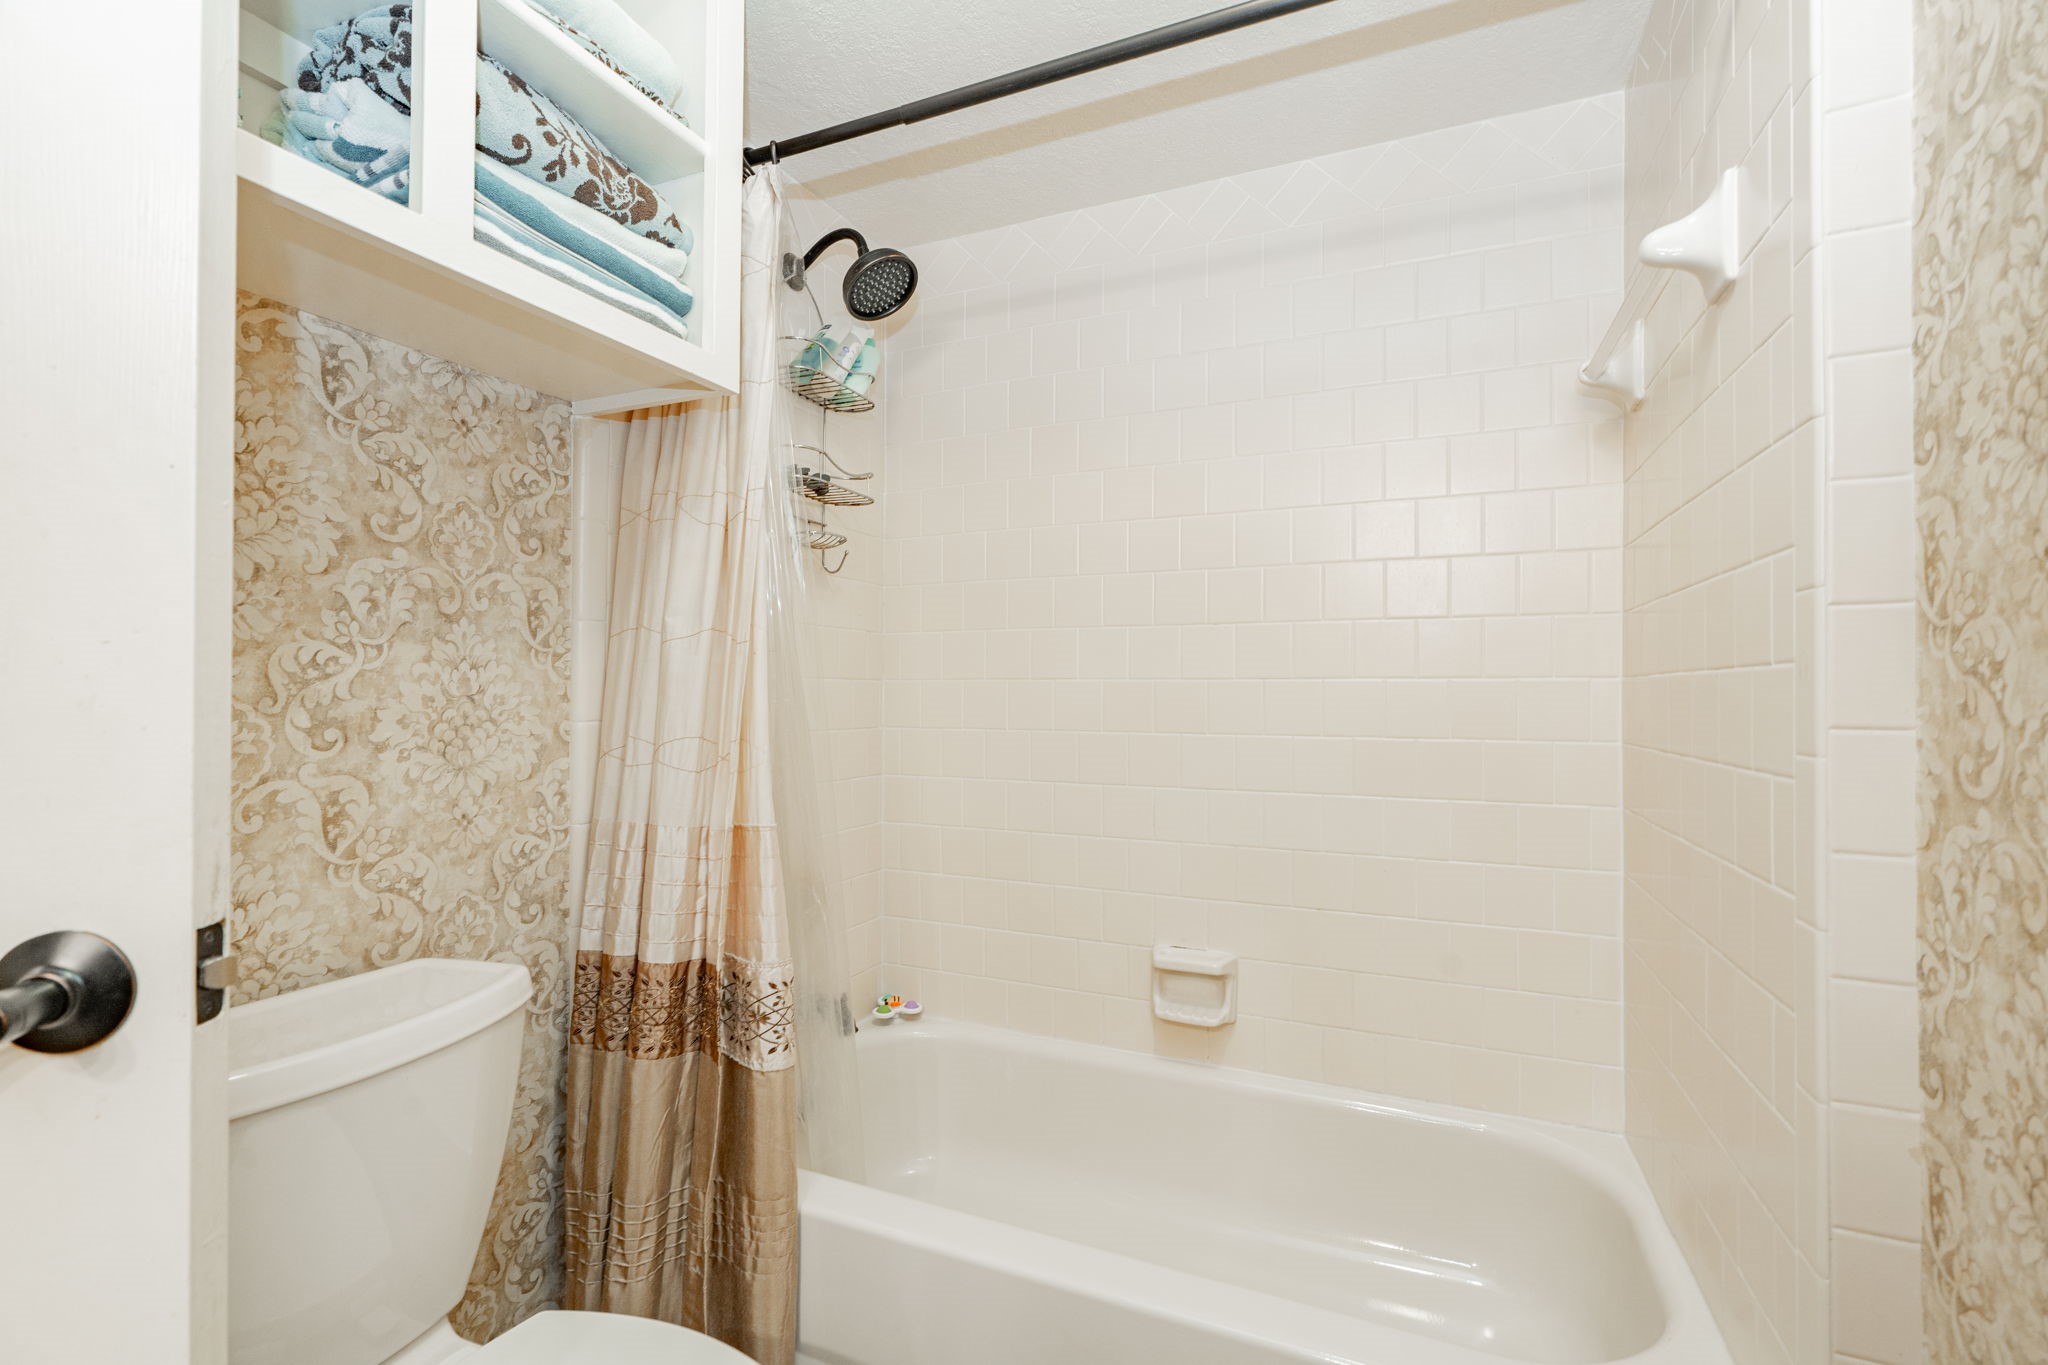
  • Total bathrooms2
  • full bathrooms2
  • Laundry room Washer Hookup, Dryer Hookup, Electric Dryer Hookup, Laundry in Utility Room
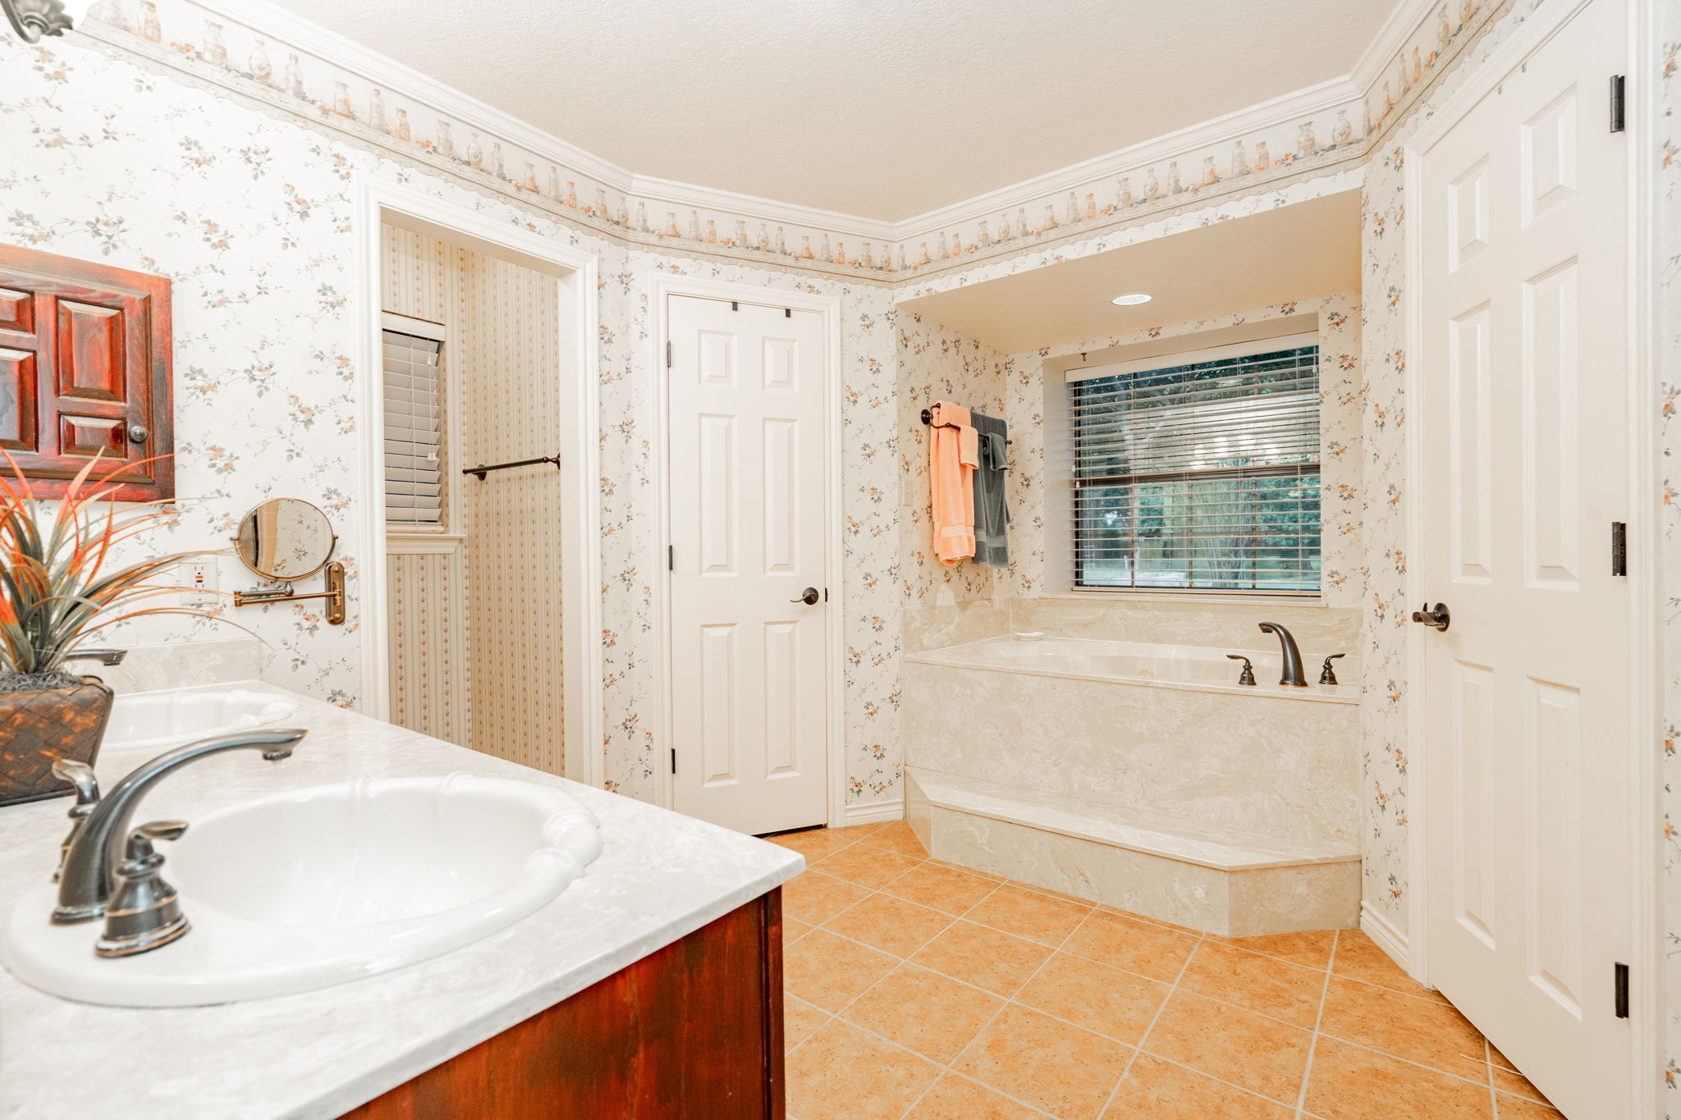
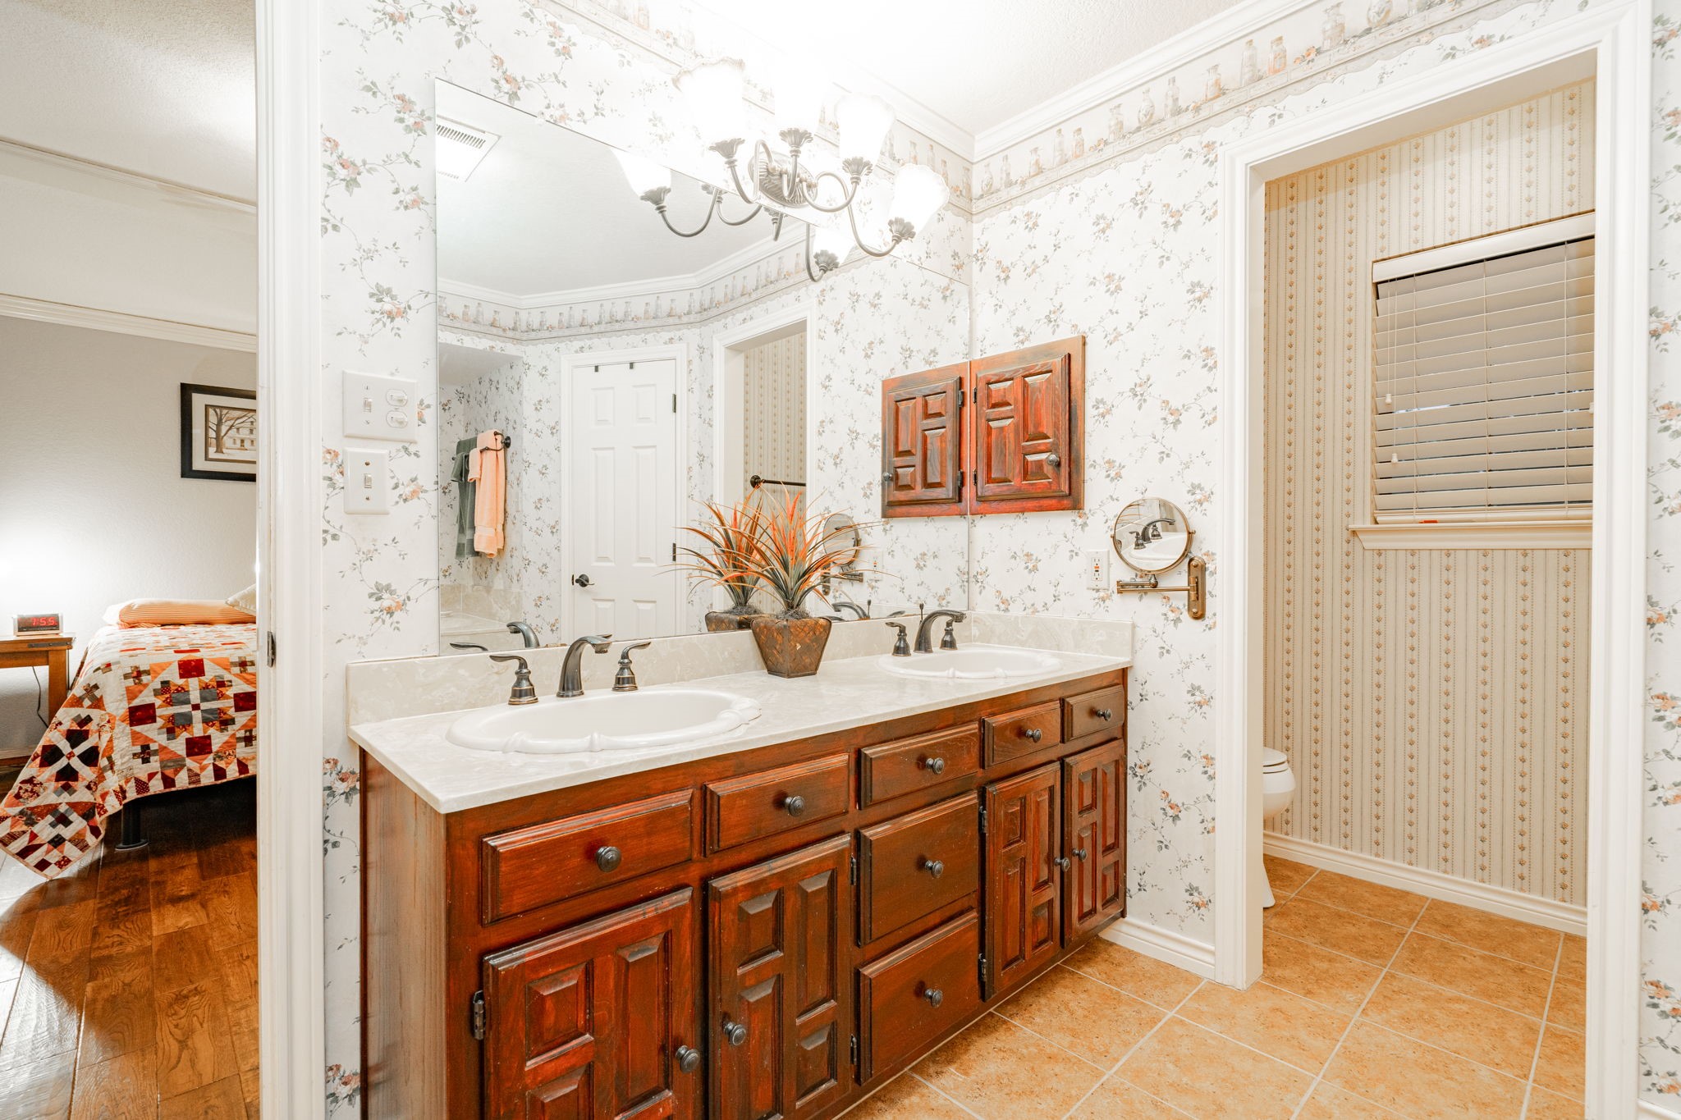
  • Flooring Hardwood, Tile
  • Fireplace Decorative, Living Room, Masonry, Wood Burning
  • APPLIANCES Built-in Coffee Maker, Convection Oven, Double Oven, Dishwasher, Electric Cooktop, Electric Oven, Electric Water Heater, Disposal, Microwave
  • other interior Features Decorative/Designer Lighting Fixtures, Eat-in Kitchen, High Speed Internet, Pantry, Paneling/Wainscoting, Vaulted Ceiling(s), Wired for Data, Natural Woodwork, Walk-In Closet(s)

Area & Lot

  • Status For Sale
  • Living Area2,062 Sq.Ft.
  • Lot Area1.62 Acres
  • MLS® ID21146161
  • TypeResidential
  • YEAR BUILT1986
  • Architecture StylesDetached
  • Elementary SchoolKennedy
  • Middle SchoolFurlough
  • High SchoolTerrell
  • School DistrictTerrell ISD

Exterior

  • STORIES1
  • Garage Space2.0
  • utilitiesElectricity Available, Propane, Septic Available, Separate Meters, Water Available
  • PoolFenced, Gunite, Heated, In Ground, Outdoor Pool, Other, Pool, Private, Pool/Spa Combo, Waterfall, Water Feature
  • roofComposition, Shingle
  • lot featuresAcreage, Back Yard, Hardwood Trees, Lawn, Landscaped, Many Trees
  • parkingAdditional Parking, Concrete, Door-Single, Driveway, Garage, Garage Door Opener, Gravel, Inside Entrance, Garage Faces Side, Workshop in Garage, Boat, RV Access/Parking
  • HEAT TYPECentral, Fireplace(s)
  • AIR CONDITIONINGCentral Air, Ceiling Fan(s)
  • sewerSeptic Tank
  • SubstructureBrick/Mortar, Slab
  • security FeaturesFirewall(s), Smoke Detector(s)
  • other exterior FeaturesGarden, Lighting, Other, Private Yard, Rain Gutters, RV Hookup, Storage

Financial

  • Sales Price$529,500
  • Real Estate Tax $6,468/yr
  • HOA $360/yr
View Virtual Tour
image

Schedule a Showing

I would love to show you this beautiful property. Please select your preferred date and time below. I will be in touch shortly to confirm your appointment.

Schedule a Showing

I would love to show you this beautiful property. Please select your preferred date and time below. I will be in touch shortly to confirm your appointment.

Thank you for your interest in 8429 Karen Lane, Terrell, TX 75160. We are reviewing your request and will be in touch shortly!

Mortgage Calculator

Estimate your monthly mortgage payment, including the principal and interest, property taxes, and HOA. Adjust the values to generate a more accurate rate.
All estimates are provided for informational purposes only. Actual amounts may vary.
$0,000 Your Payment 20 15 65
$0,000 Your Payment

With Agent Name

I offer proven expertise and a client-centric approach, guiding you seamlessly through every step of your buying or selling journey. Schedule a free consultation today.

Follow Me on Instagram