8308 Spitfire Trail
8308 Spitfire Trail
8308 Spitfire Trail
8308 Spitfire Trail
8308 Spitfire Trail
8308 Spitfire Trail
8308 Spitfire Trail
8308 Spitfire Trail
8308 Spitfire Trail
8308 Spitfire Trail
8308 Spitfire Trail
8308 Spitfire Trail
8308 Spitfire Trail
8308 Spitfire Trail
8308 Spitfire Trail
8308 Spitfire Trail
8308 Spitfire Trail
8308 Spitfire Trail
8308 Spitfire Trail
8308 Spitfire Trail
8308 Spitfire Trail
8308 Spitfire Trail
8308 Spitfire Trail
8308 Spitfire Trail
8308 Spitfire Trail
8308 Spitfire Trail
8308 Spitfire Trail
8308 Spitfire Trail
8308 Spitfire Trail
8308 Spitfire Trail
8308 Spitfire Trail
8308 Spitfire Trail
8308 Spitfire Trail
8308 Spitfire Trail
8308 Spitfire Trail
SEE ALL PHOTOS
8308 Spitfire Trail
8308 Spitfire Trail
8308 Spitfire Trail
8308 Spitfire Trail
8308 Spitfire Trail
8308 Spitfire Trail
8308 Spitfire Trail
8308 Spitfire Trail
8308 Spitfire Trail
8308 Spitfire Trail
8308 Spitfire Trail
8308 Spitfire Trail
8308 Spitfire Trail
8308 Spitfire Trail
8308 Spitfire Trail
8308 Spitfire Trail
8308 Spitfire Trail
8308 Spitfire Trail
8308 Spitfire Trail
8308 Spitfire Trail
8308 Spitfire Trail
8308 Spitfire Trail
8308 Spitfire Trail
8308 Spitfire Trail
8308 Spitfire Trail
8308 Spitfire Trail
8308 Spitfire Trail
8308 Spitfire Trail
8308 Spitfire Trail
8308 Spitfire Trail
8308 Spitfire Trail
8308 Spitfire Trail
8308 Spitfire Trail
8308 Spitfire Trail
8308 Spitfire Trail
Courtesy of Regal, REALTORS
For Sale

8308 Spitfire Trail

8308 Spitfire Trail, Aubrey, TX 76227

$479,999
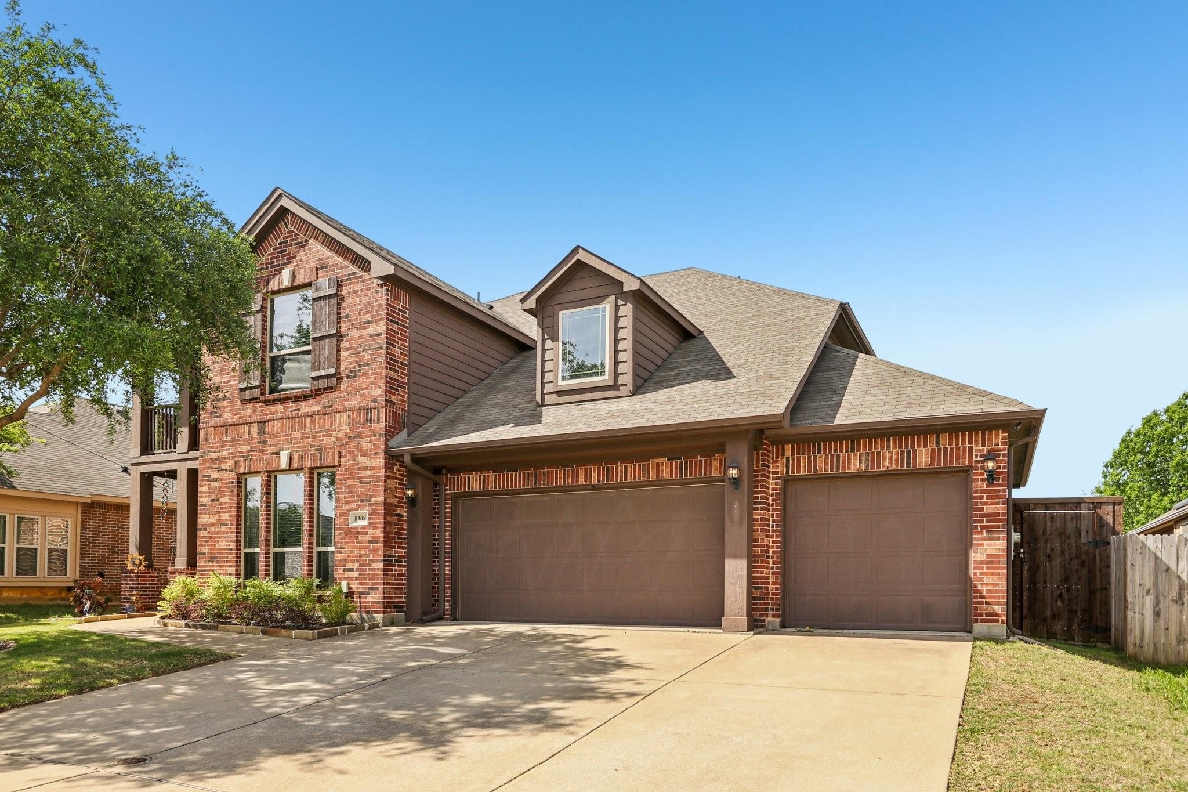
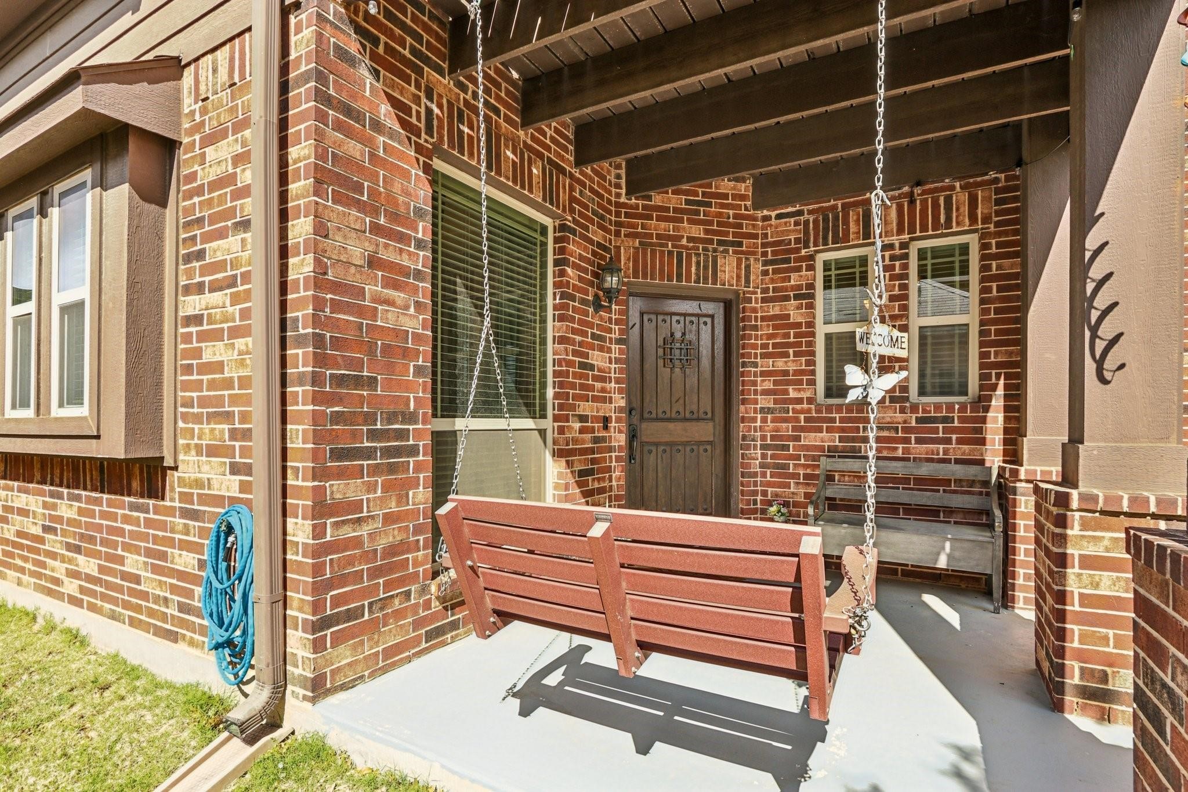
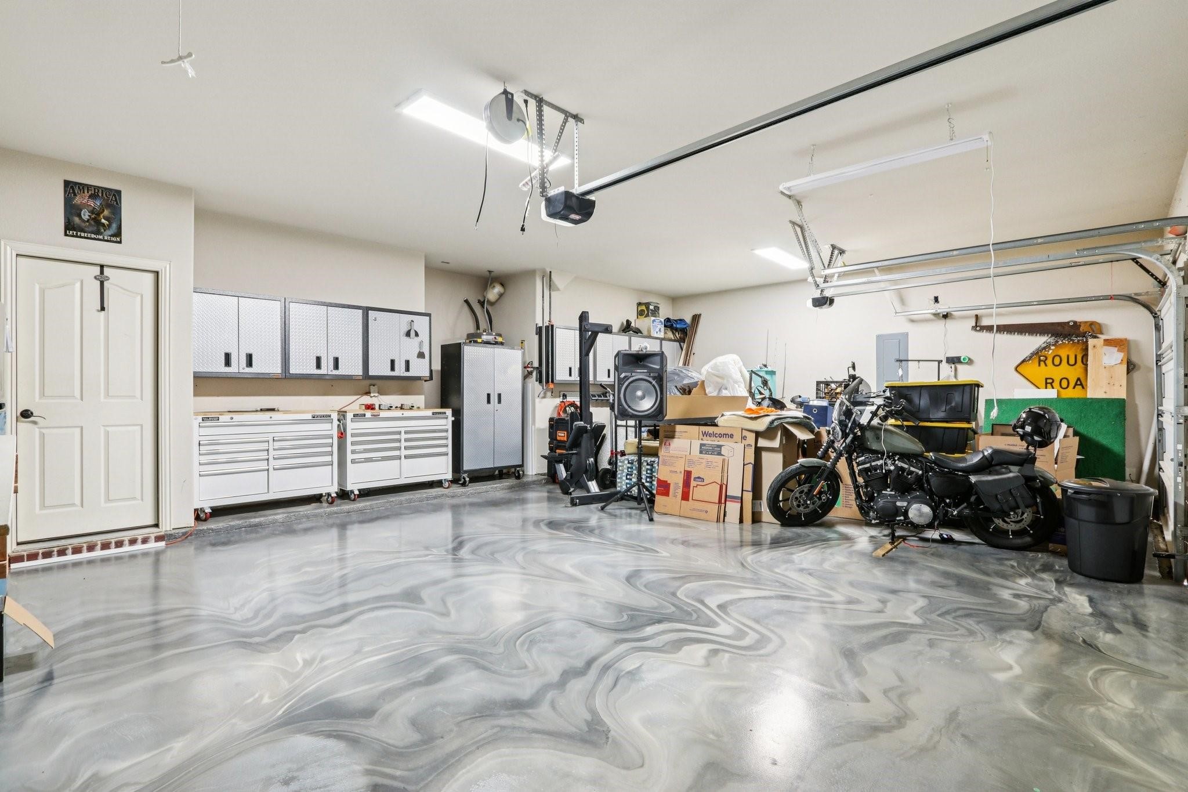
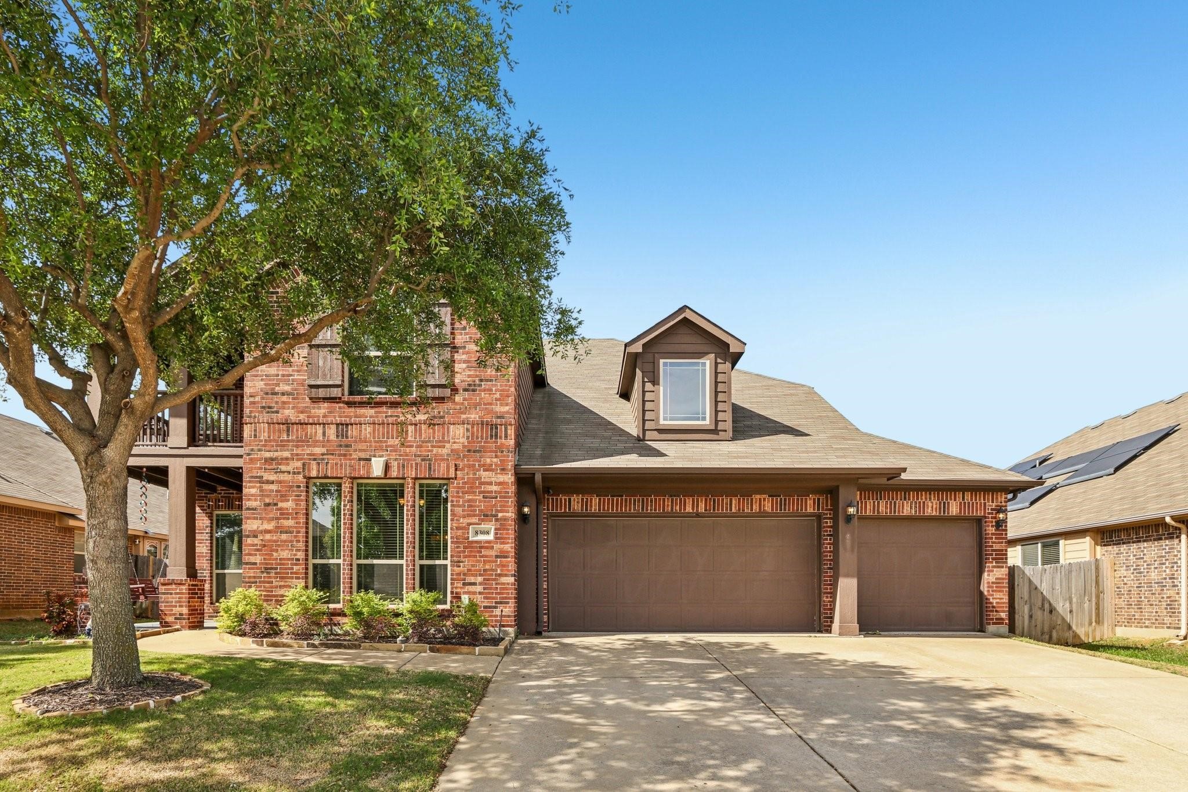
NO CARPET and a true 3-car garage are just the beginning. From the traditional brick exterior and landscaped front yard to the welcoming porch with a ceiling-hung swing, this home starts making an impression before you step inside.

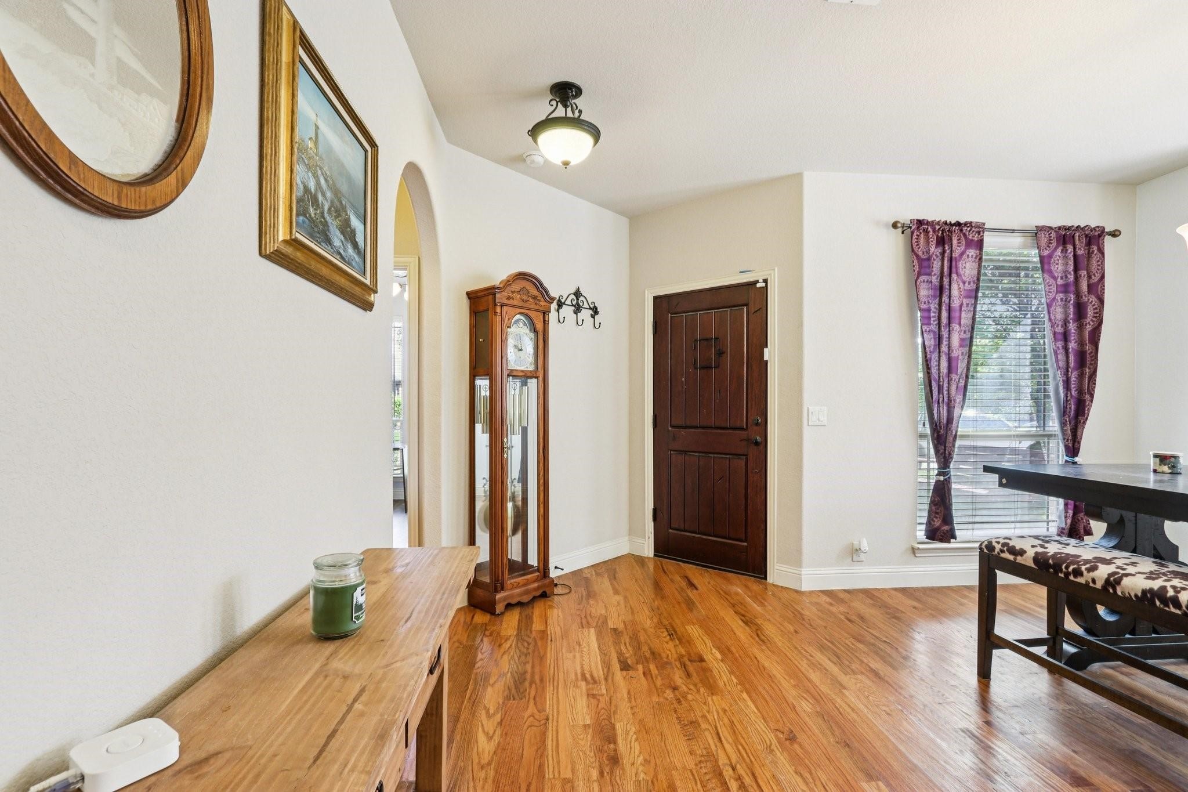
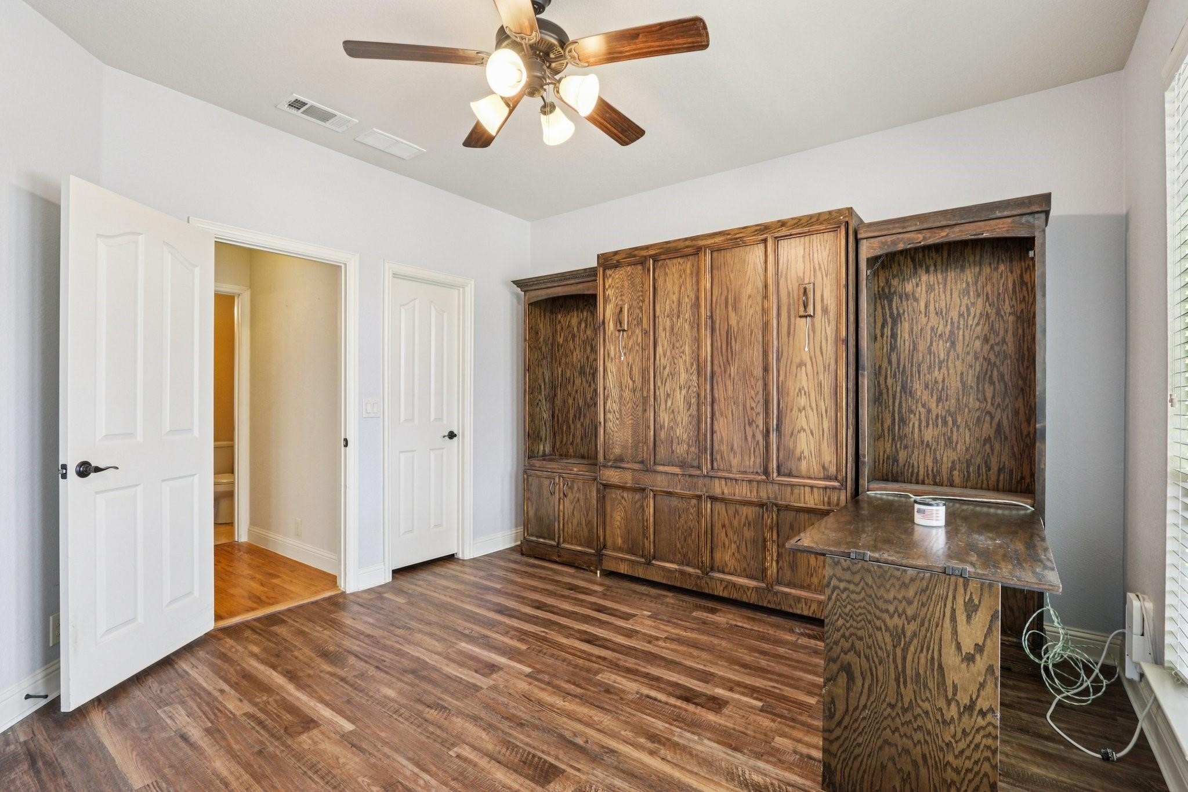
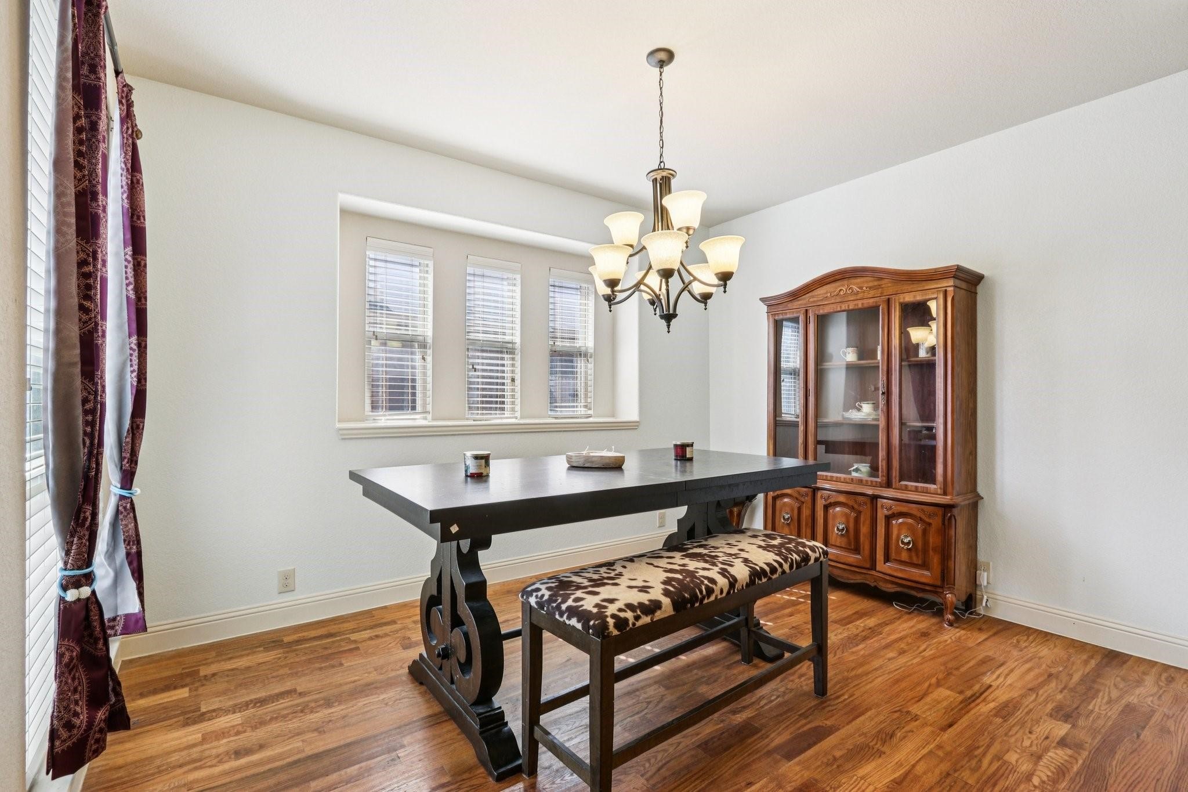
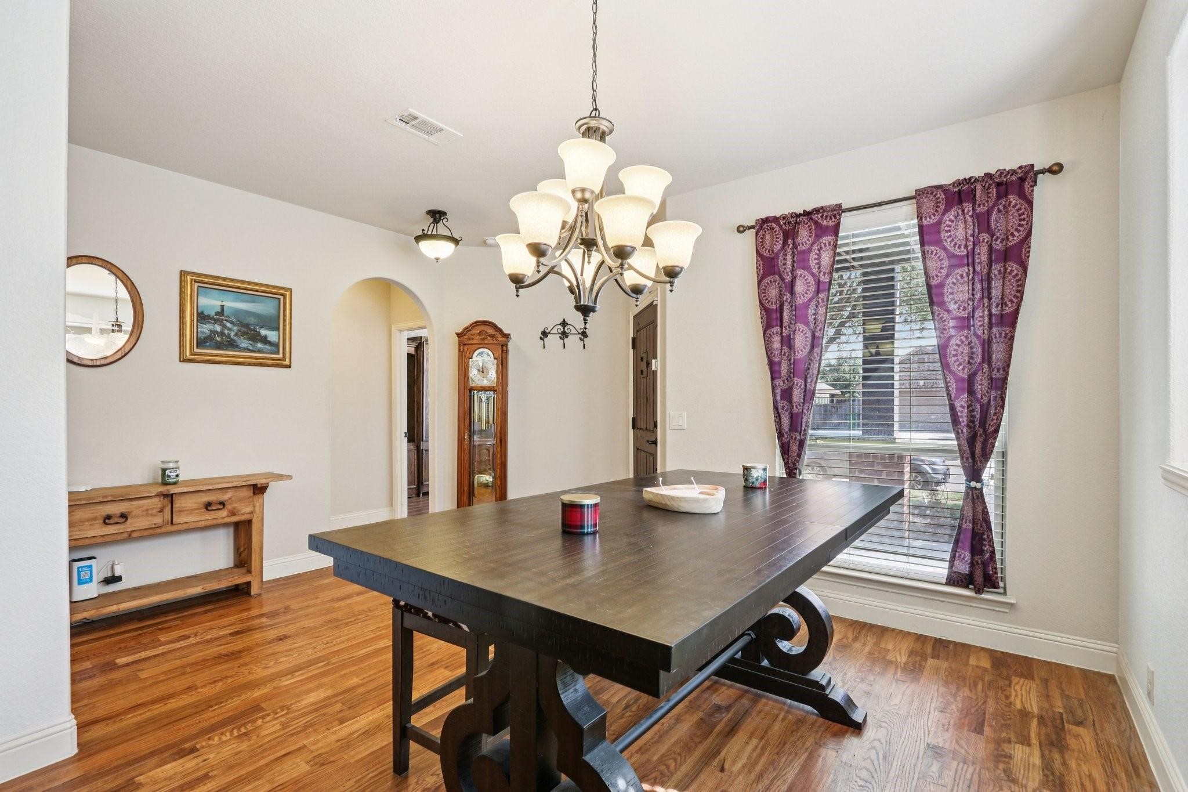
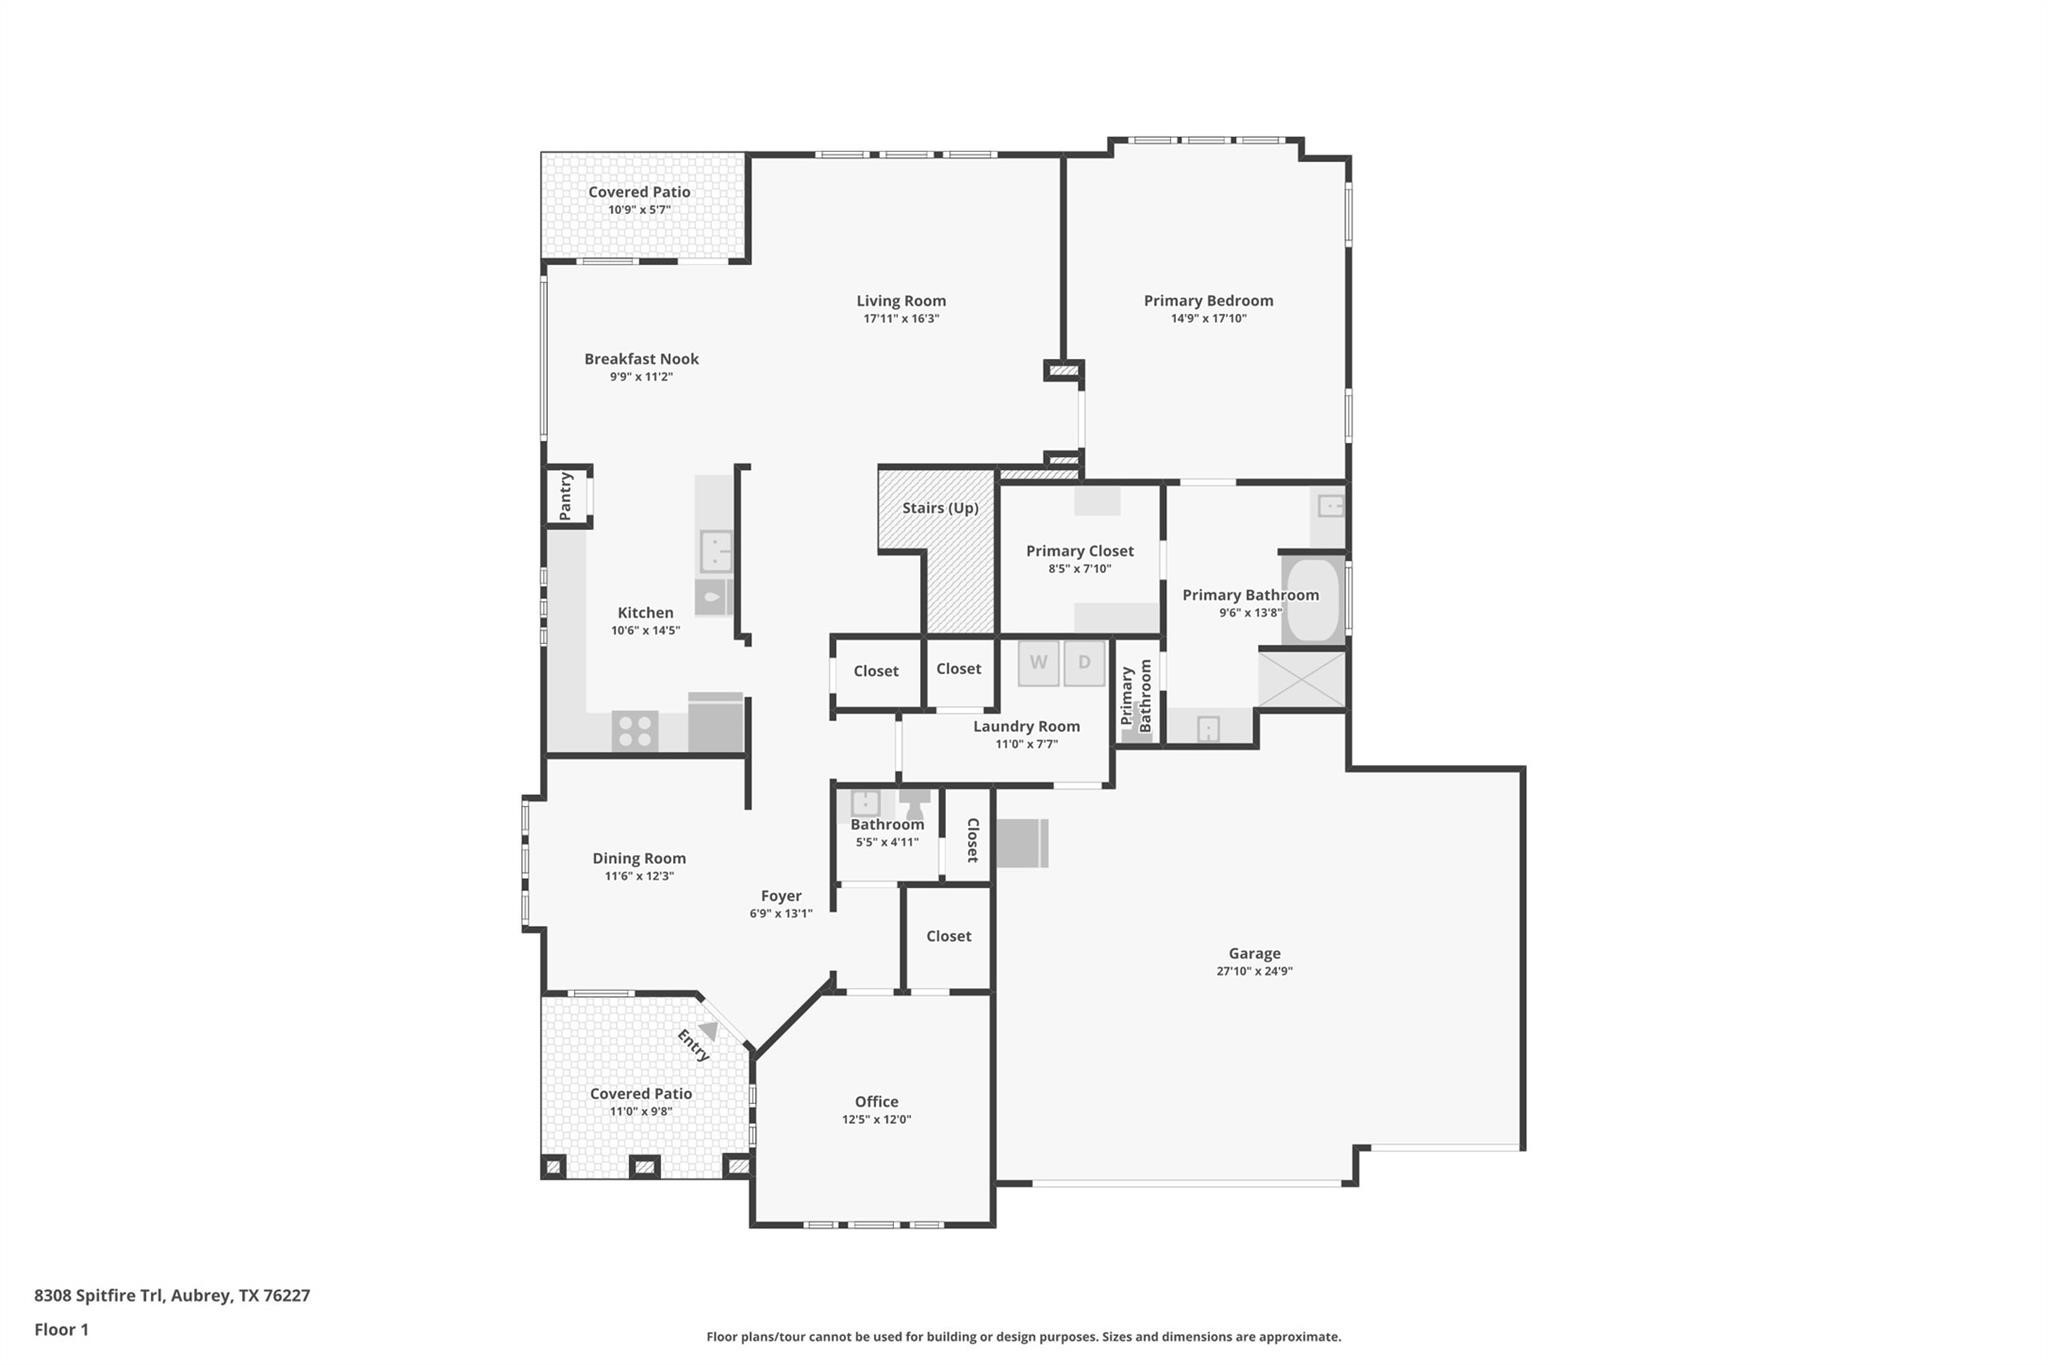
Walk through the front door and the layout immediately gives you options. A downstairs bedroom can become a guest room, home office, or quiet workspace. Across the hall, the formal dining room gives you a dedicated setting for holidays, celebrations, and special dinners.

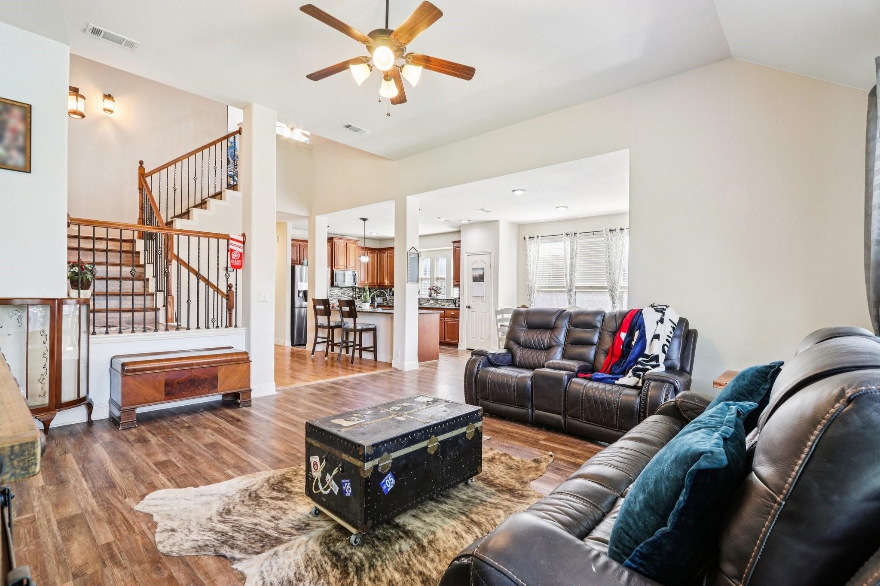
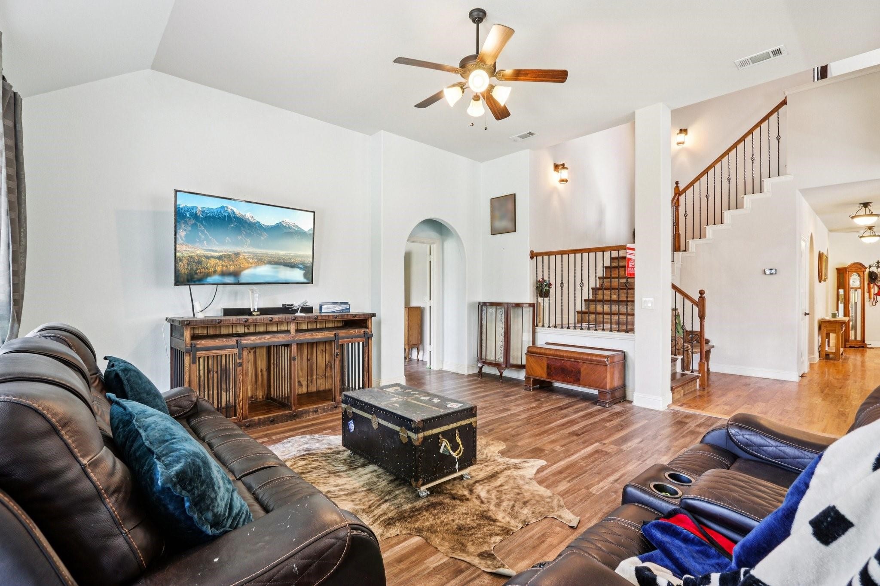
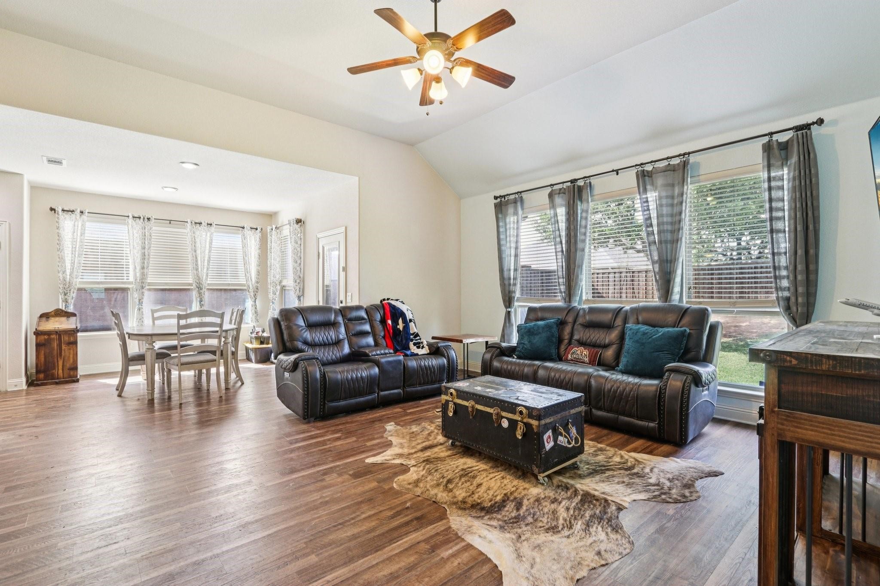
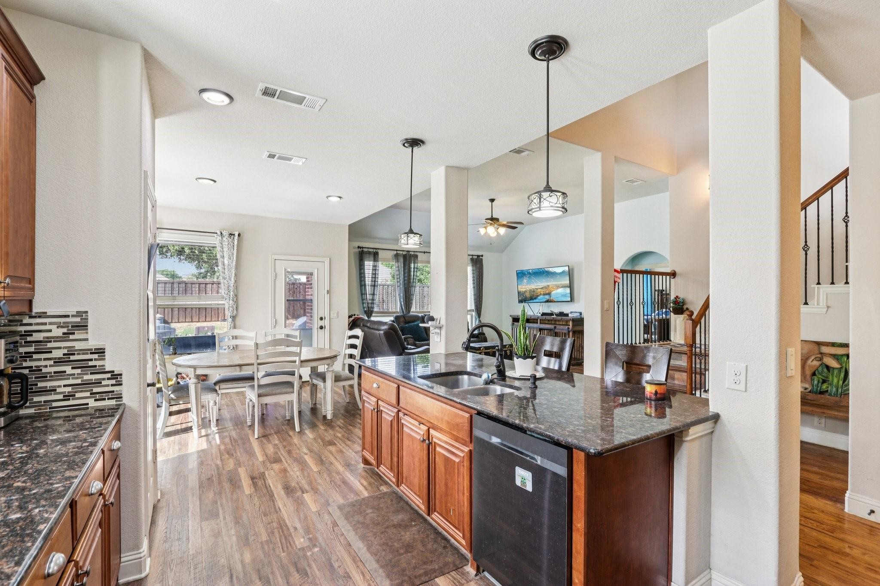
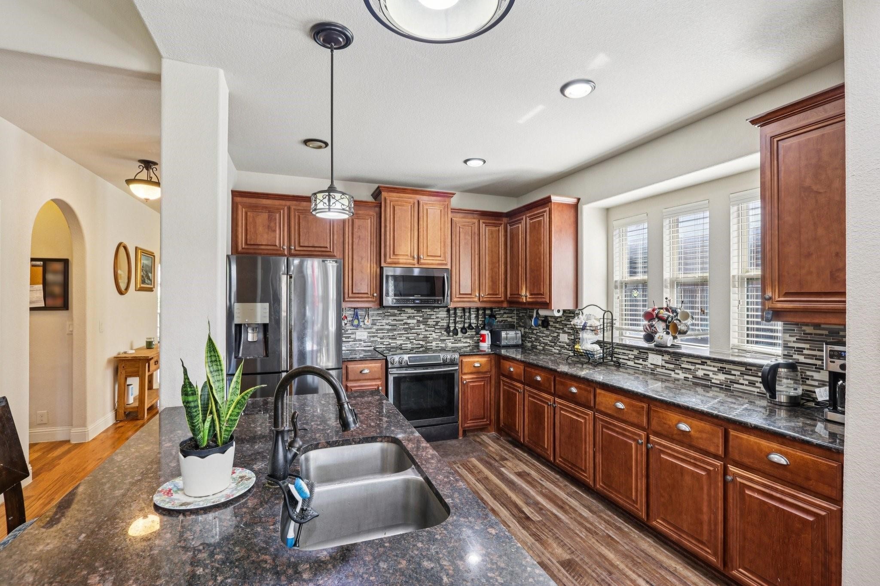
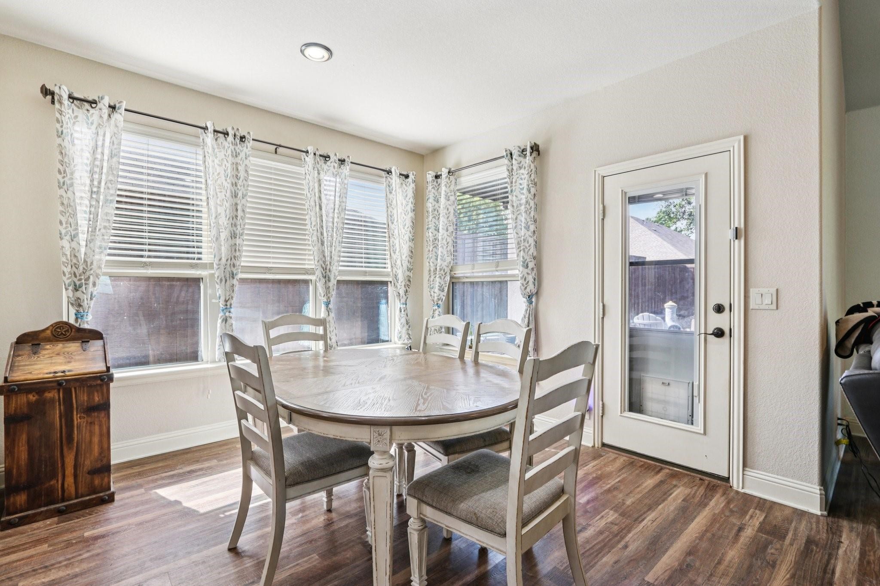
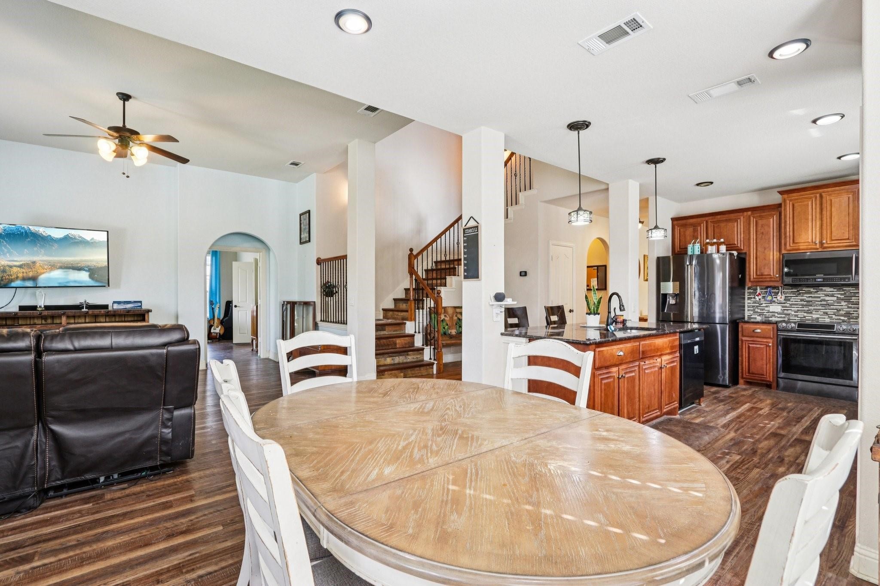
Continue into the heart of the home, where the open kitchen, living area, and breakfast nook keep the conversation going whether you're cooking, grabbing a quick meal, entertaining friends, or simply spending time together. The kitchen offers abundant cabinetry, generous counter space, plenty of drawers, and a central island, giving you room for the appliances and everyday essentials you use.

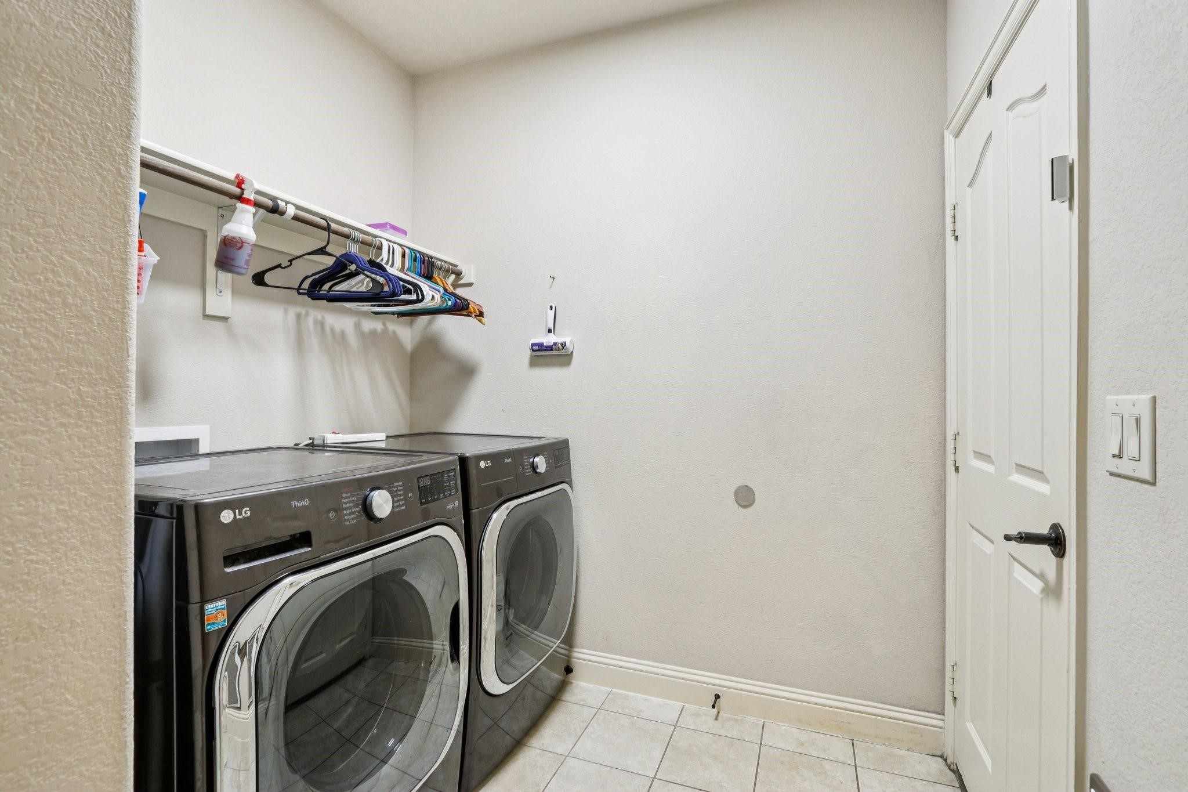
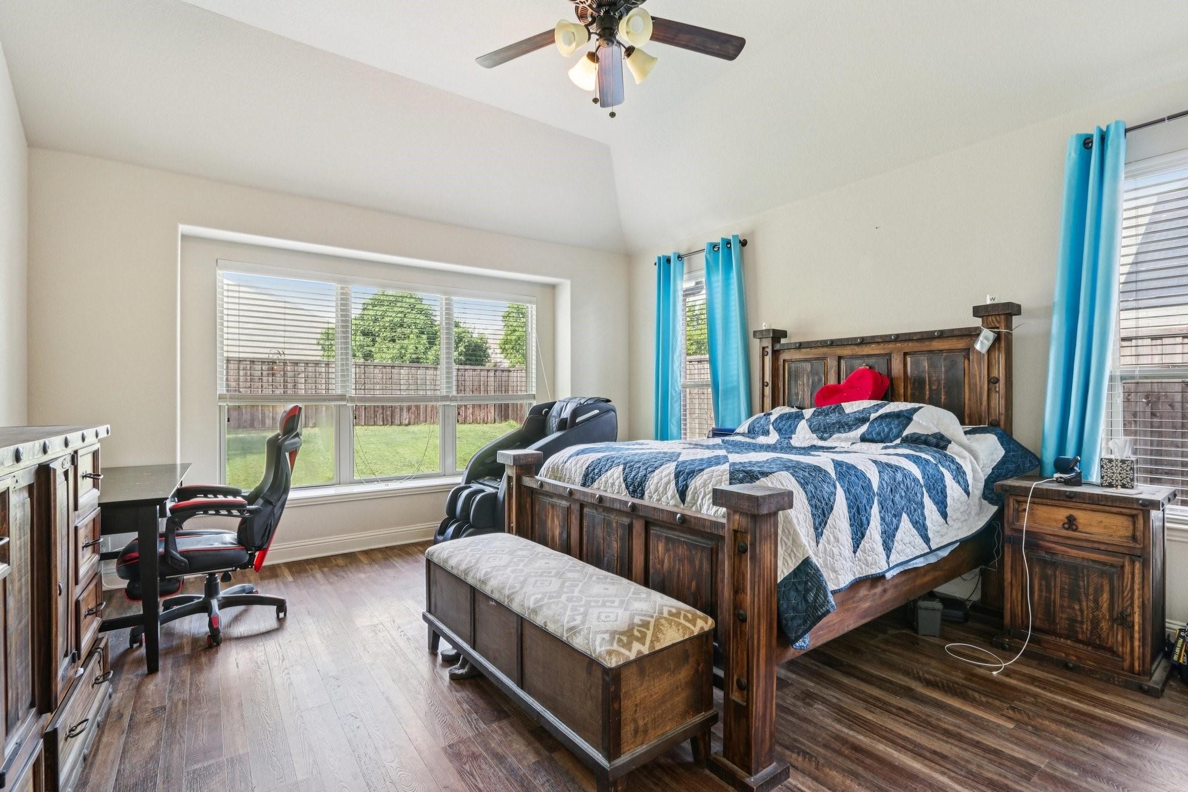
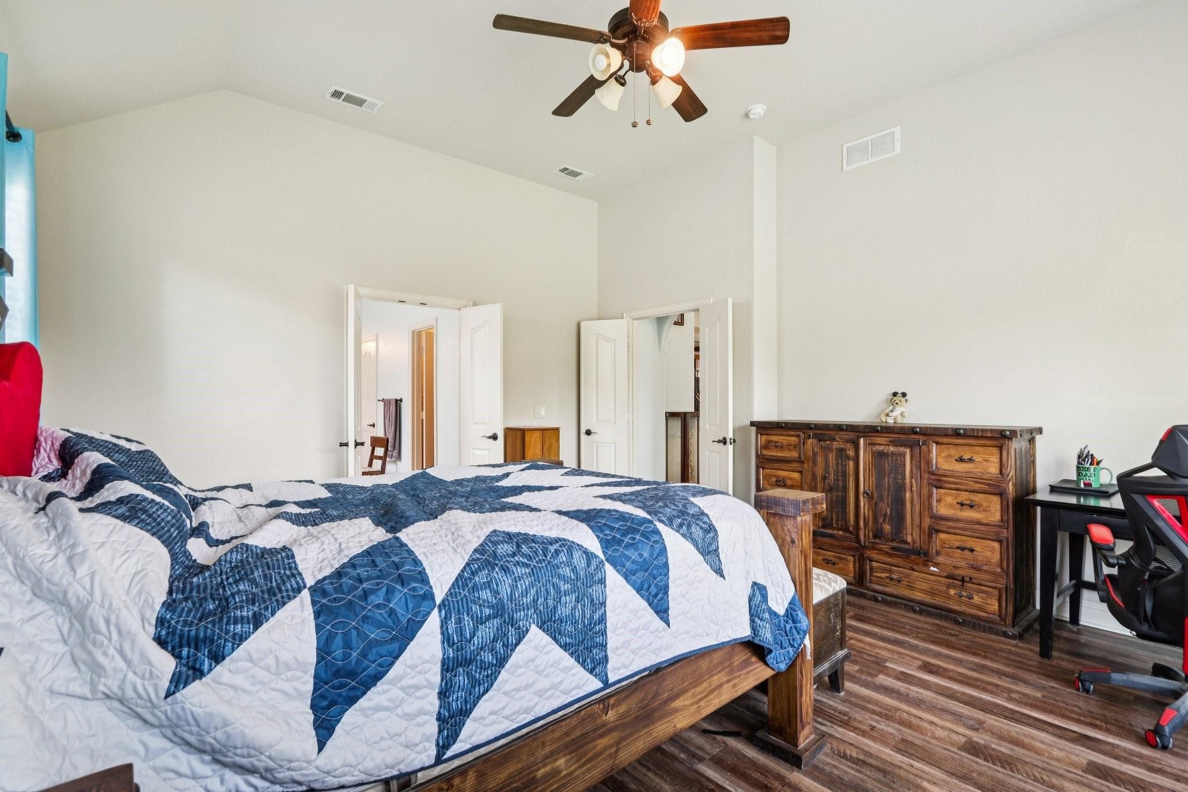
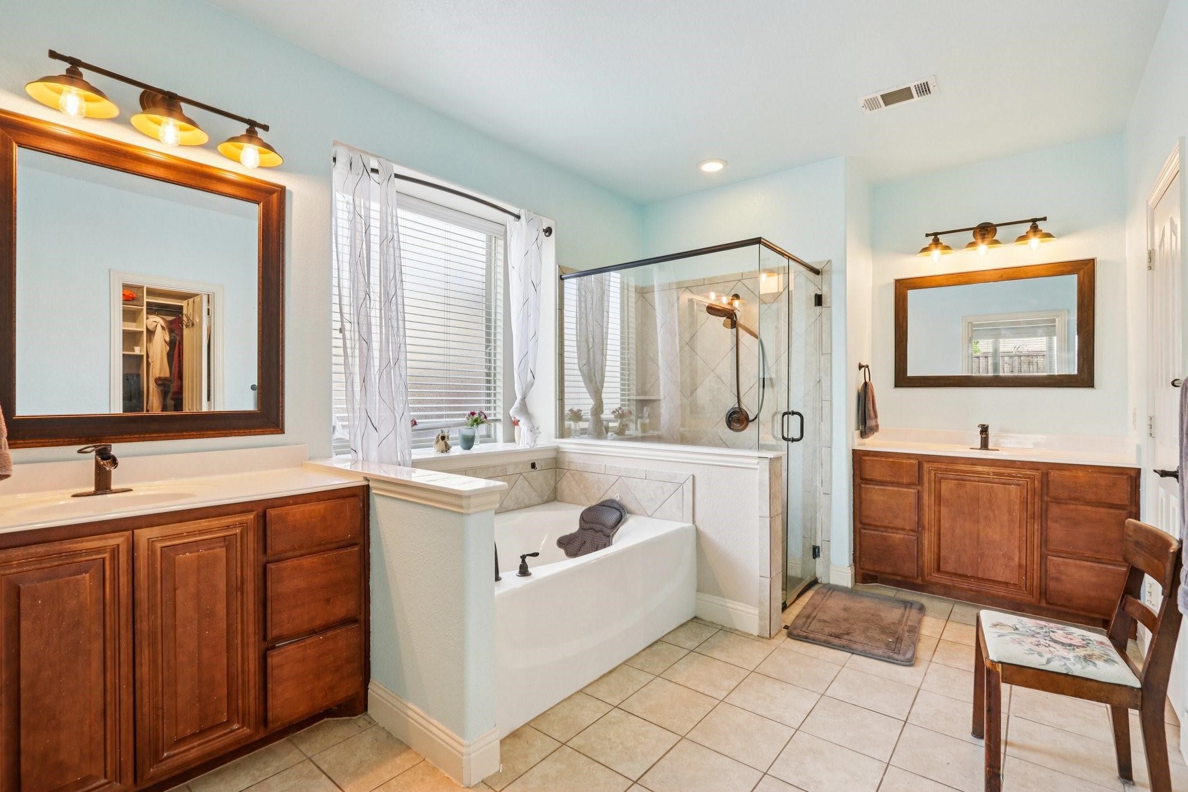
Your primary suite is also downstairs, creating separation from the secondary bedrooms upstairs. Two separate vanity areas give each person their own space to get ready without competing for the same counter. The laundry room sits downstairs with direct access toward the garage.

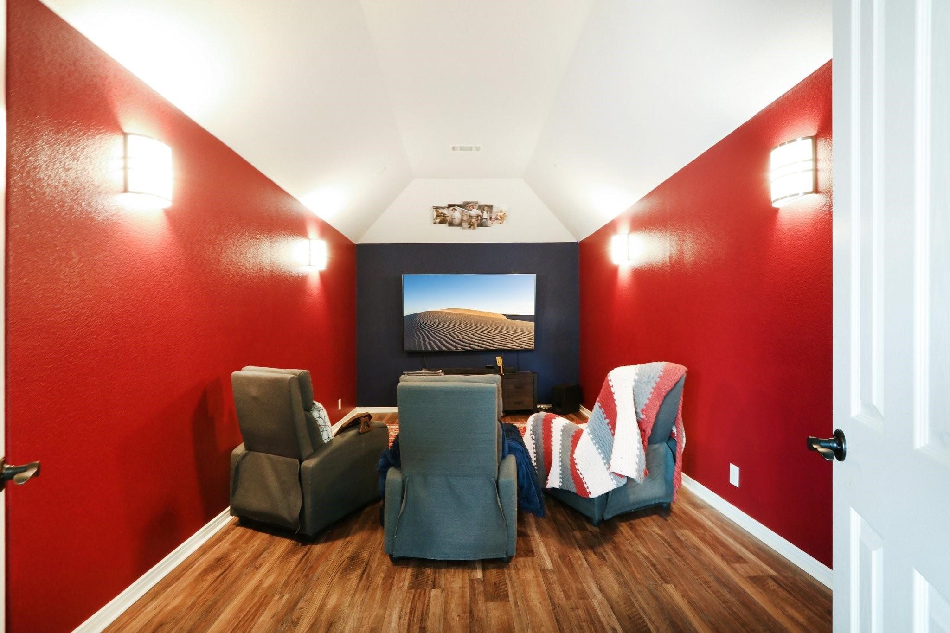
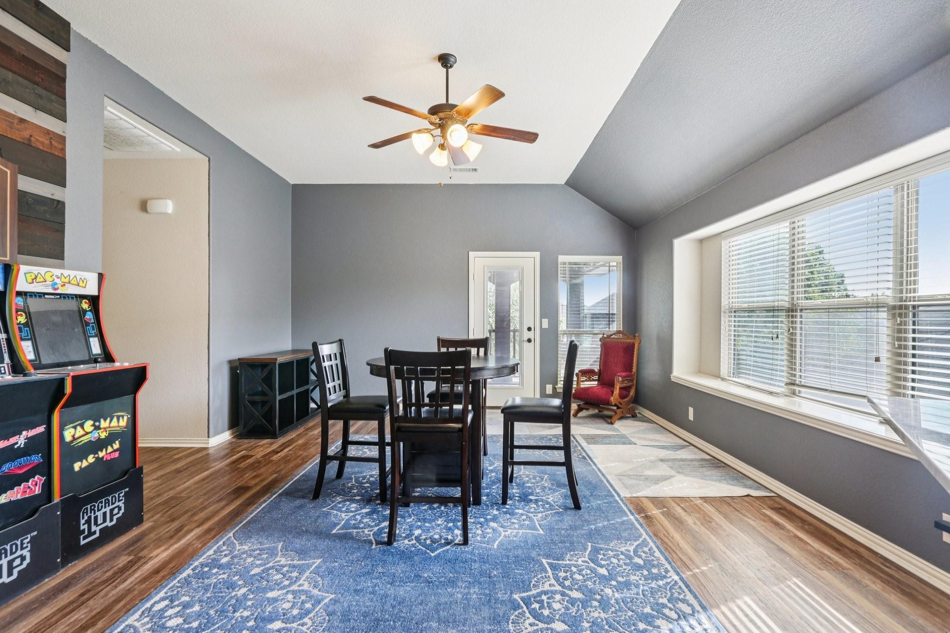
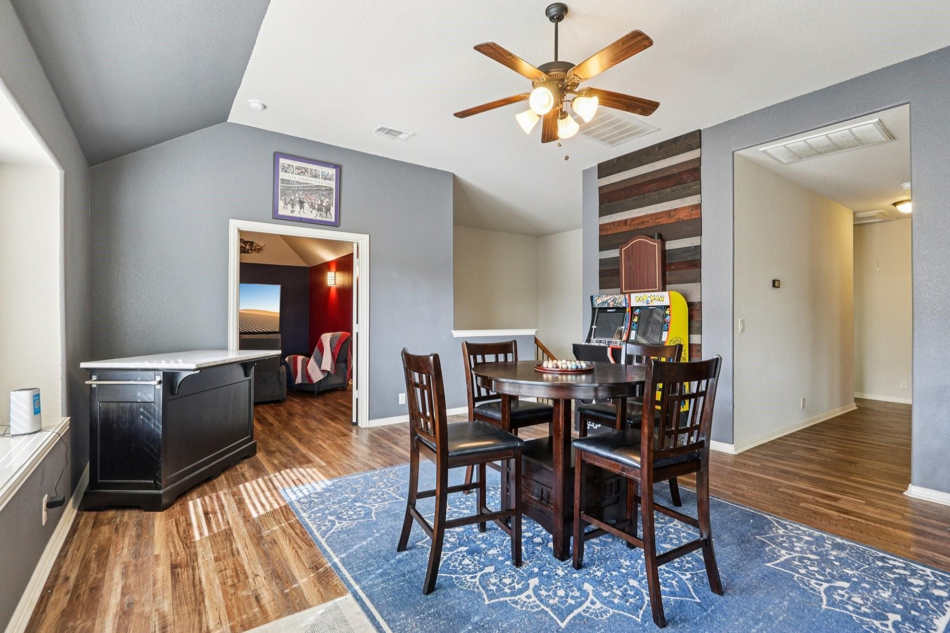
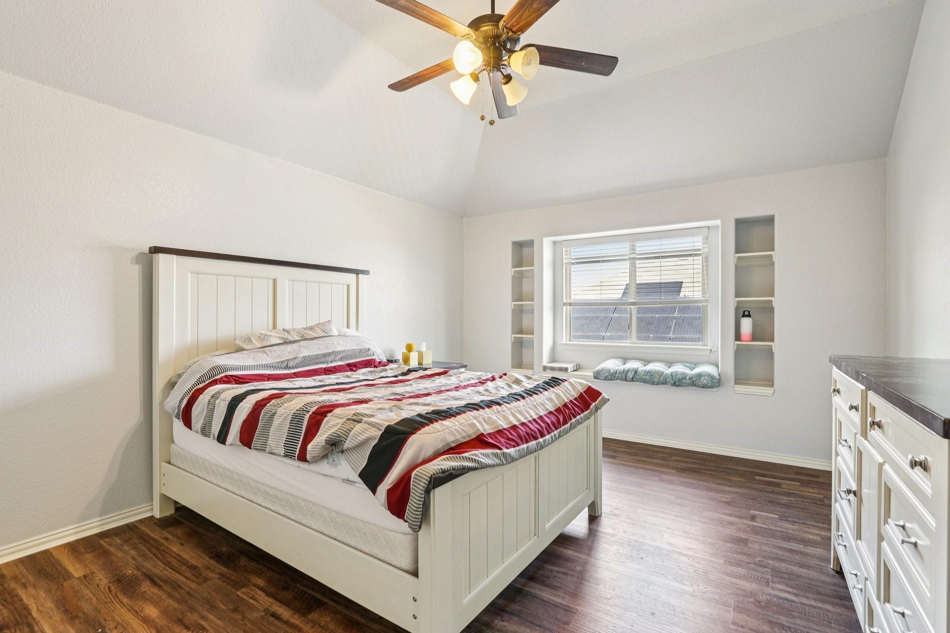

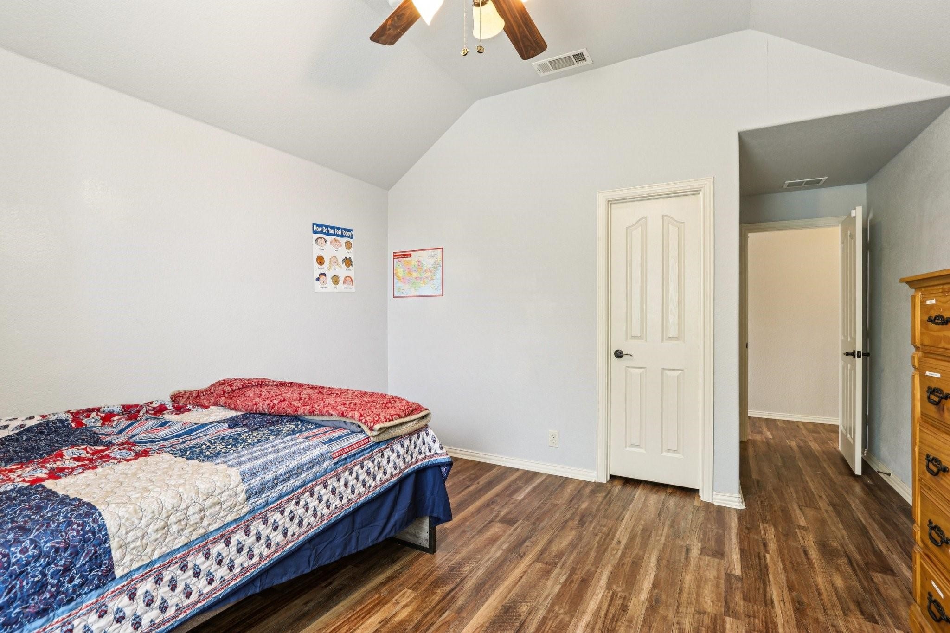
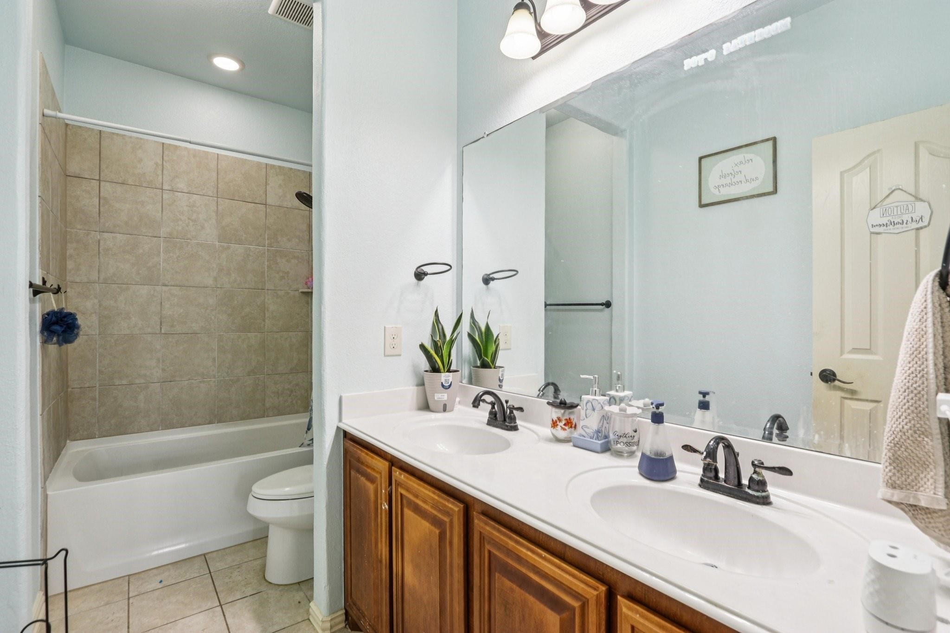
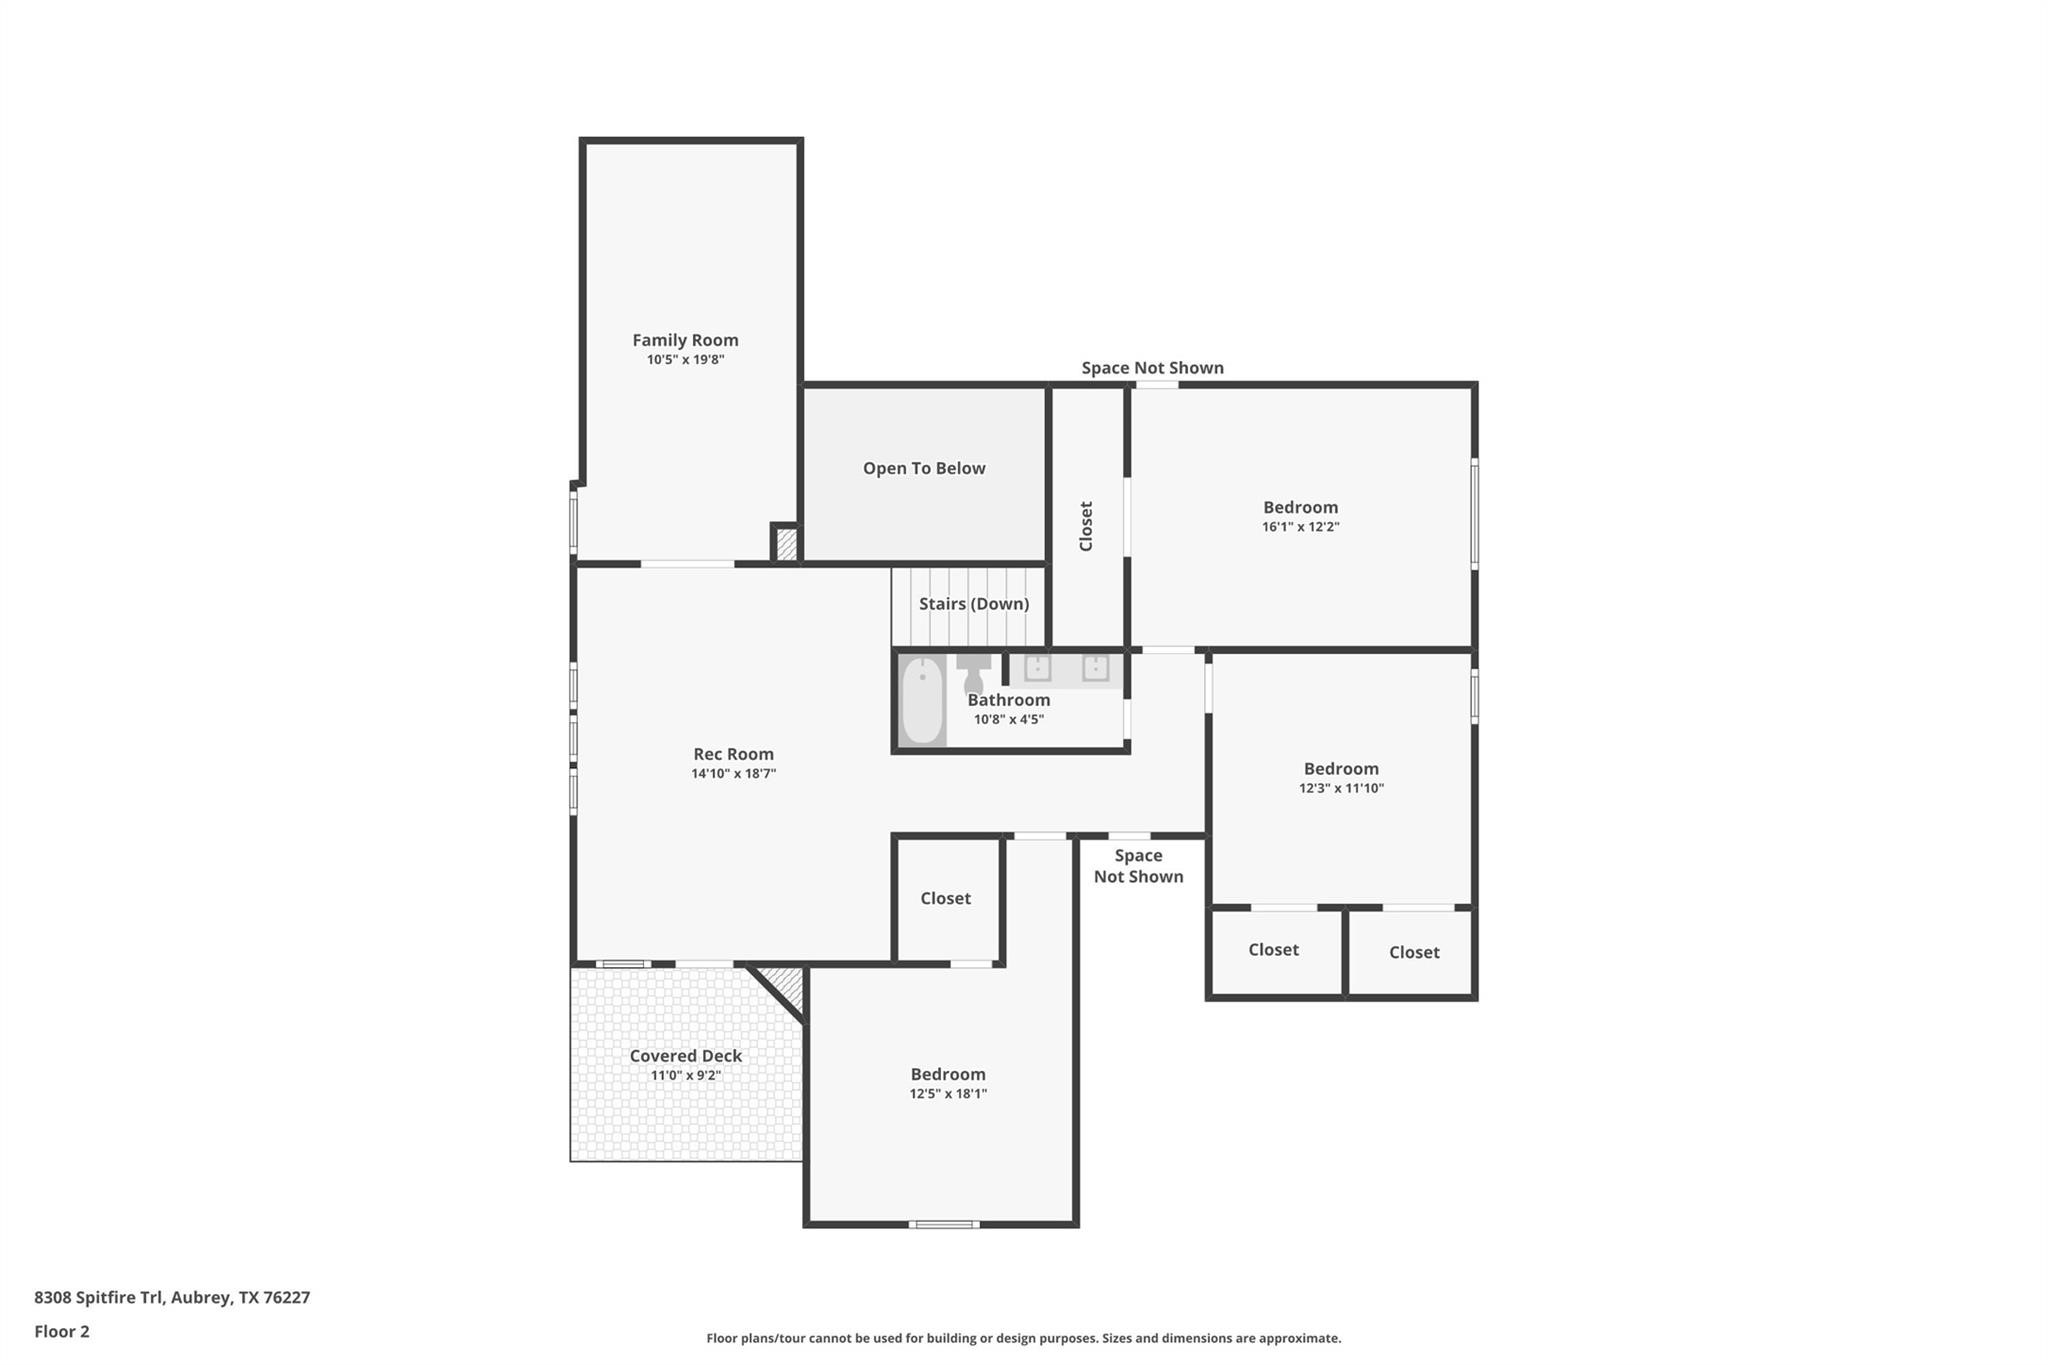
Head upstairs and the home gives everyone even more room to spread out. A spacious game room creates a second living area, while a separate media or flex room gives you options for movie nights, gaming, a pool table, hobbies, or entertaining. Three additional bedrooms and a full bath complete the second floor.

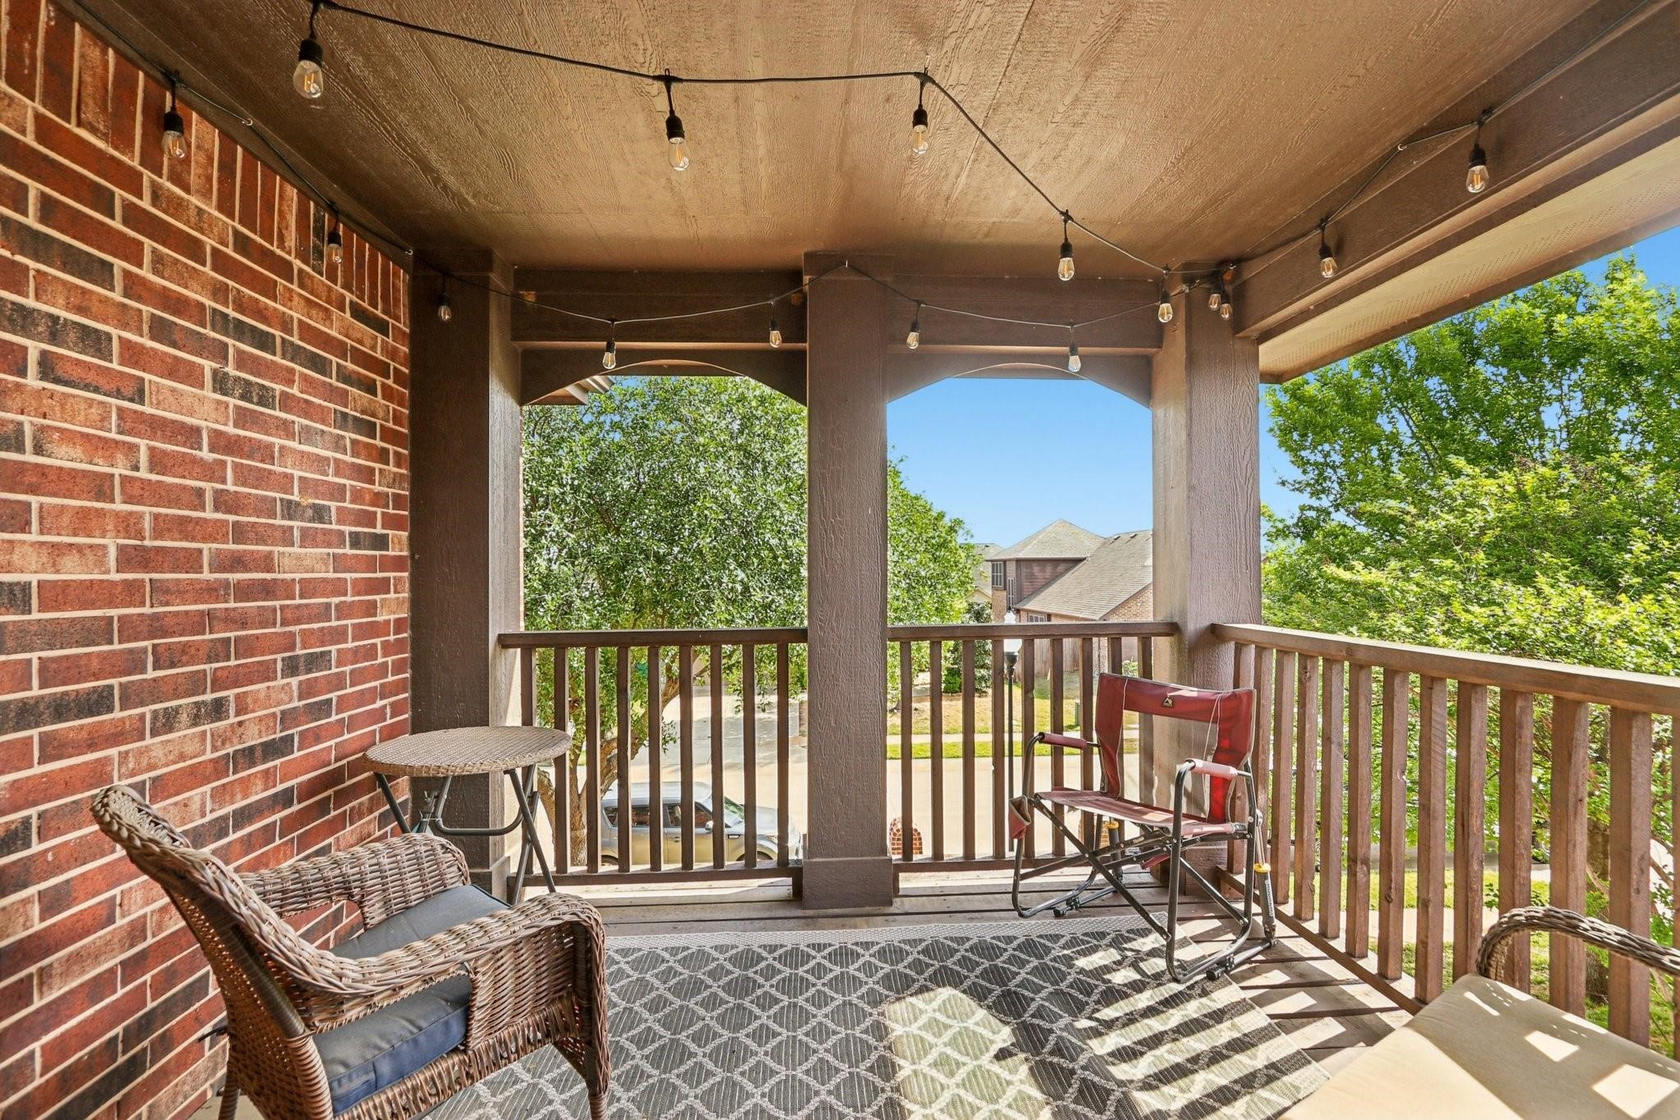
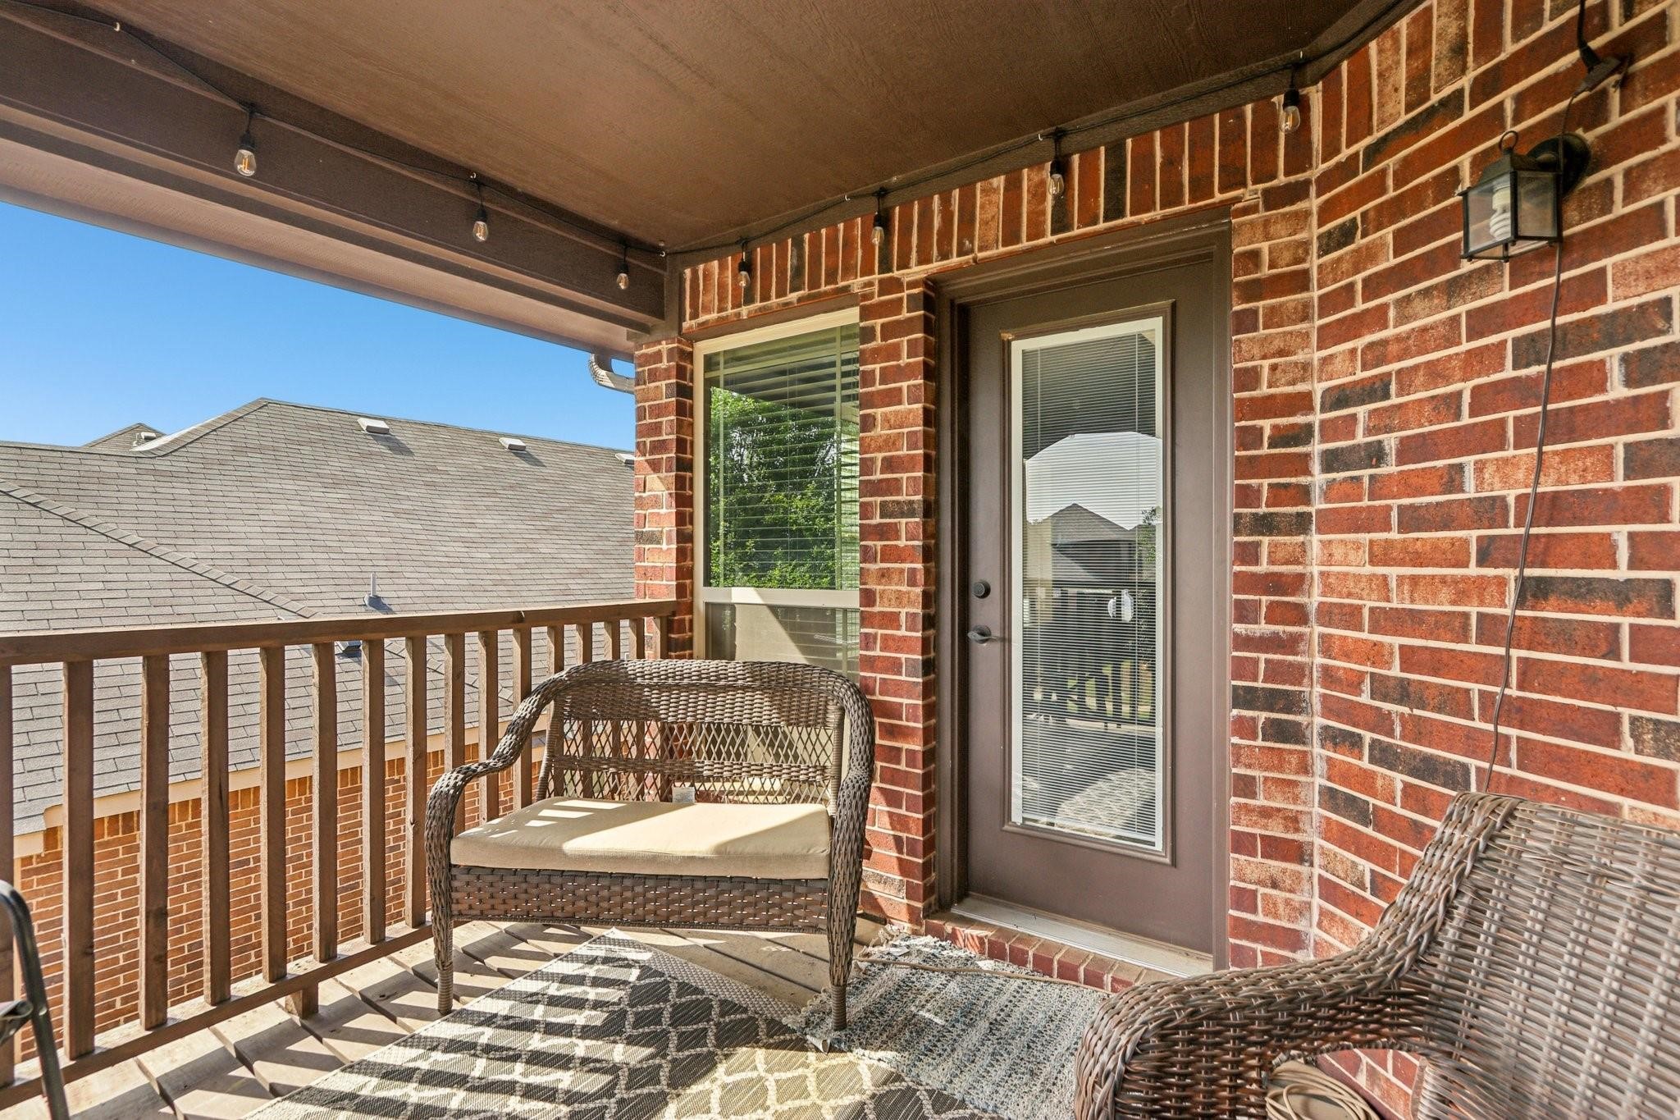
Then step onto one of the home's most memorable features: the covered second-floor terrace. Morning coffee, an evening with a book, fresh air after a long day, or simply sitting outside listening to the rain. It's the kind of space that can easily become part of your daily routine.

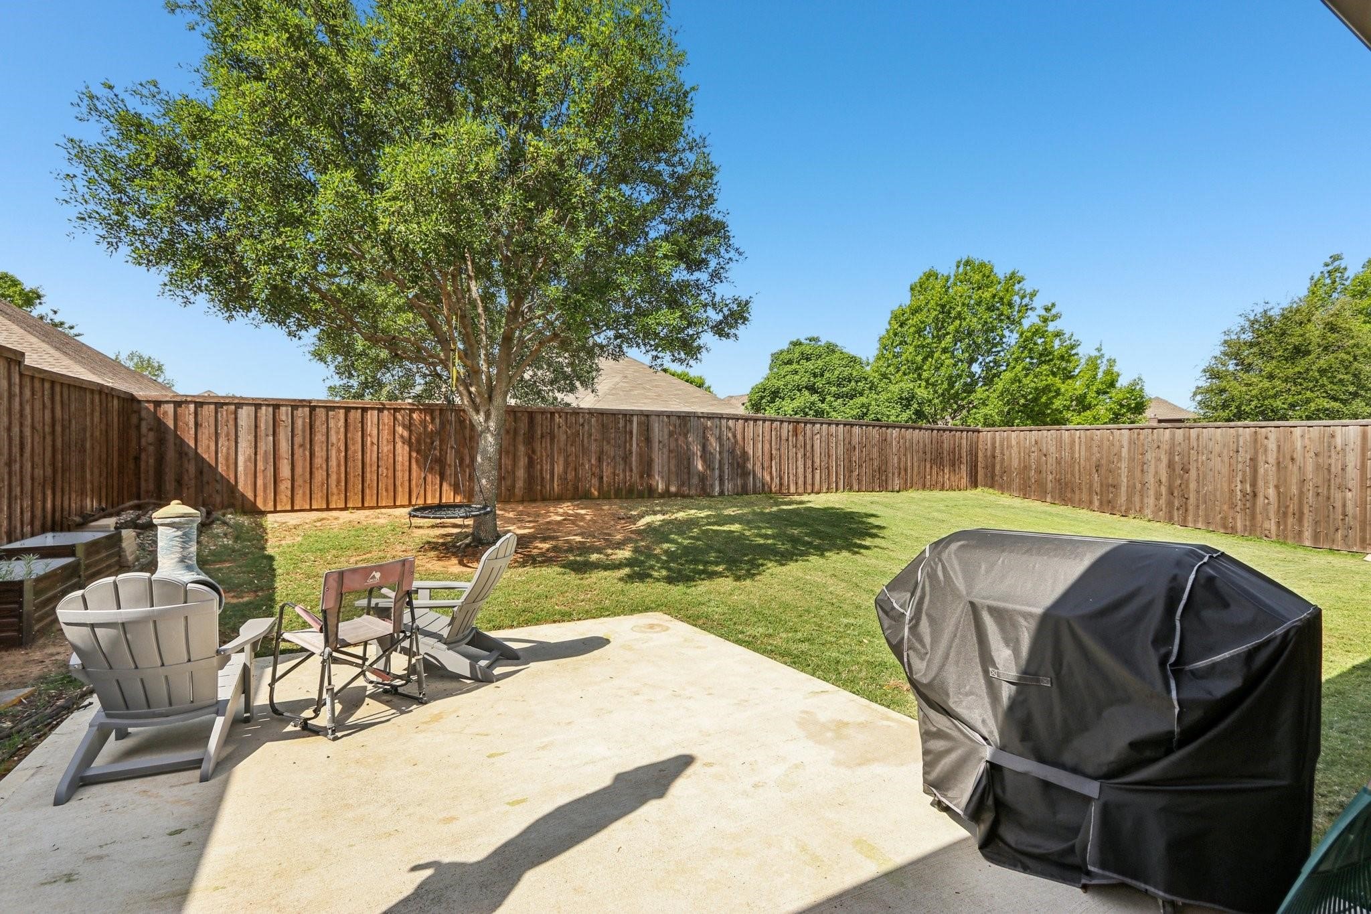
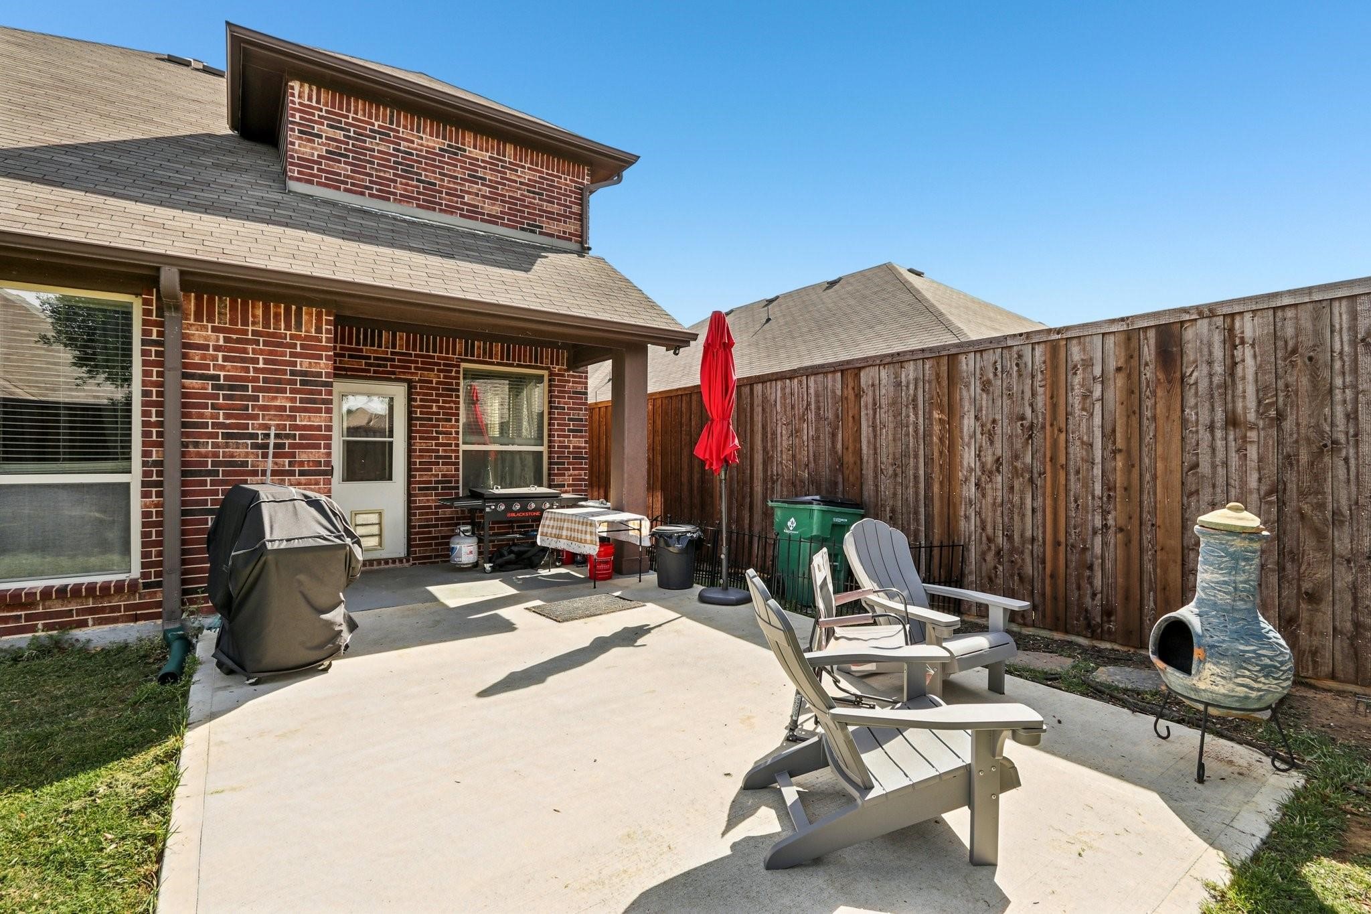
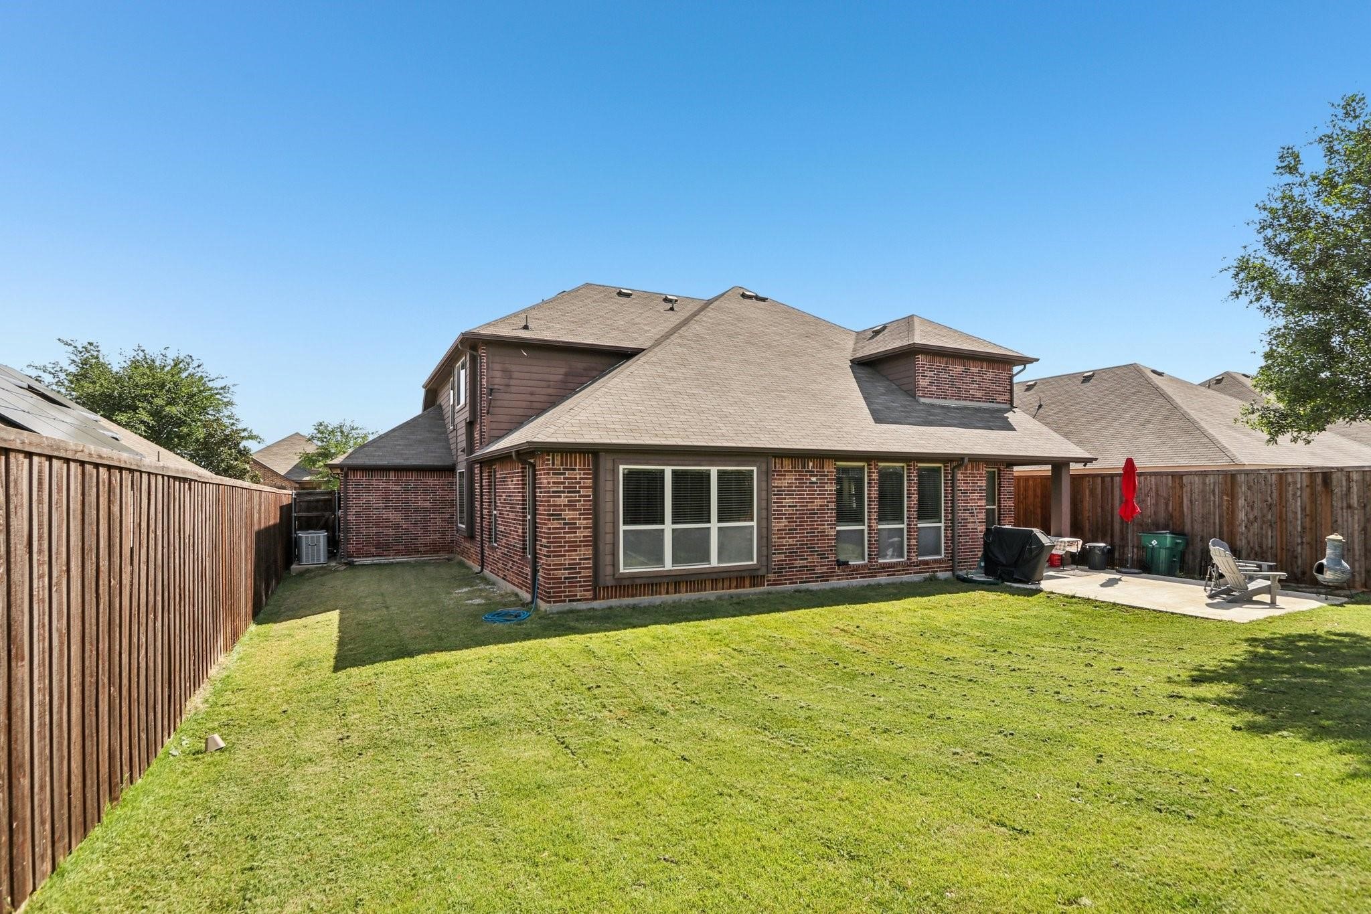
Out back, a concrete patio, mature shade tree, and tall privacy fence give you another place to relax and enjoy the outdoors.

Schedule your tour to see how it feels.

5
beds

3
baths

3,437 Sq.Ft. LIVING AREA

7,797.24 Sq.Ft. lot

Shant Avedisian

Shant Avedisian

Features & Amenities

Interior

  • total bedrooms5
  • Total bathrooms3
  • full bathrooms2
  • half bathroom1
  • Flooring Hardwood, Luxury Vinyl Plank, Tile
  • APPLIANCES Dishwasher, Electric Oven, Electric Range, Electric Water Heater, Disposal, Microwave, Refrigerator
  • other interior Features Granite Counters, High Speed Internet, Kitchen Island, Open Floorplan, Pantry, Walk-In Closet(s)

Area & Lot

  • Status For Sale
  • Living Area3,437 Sq.Ft.
  • Lot Area7,797.24 Sq.Ft.
  • MLS® ID21370819
  • TypeResidential
  • YEAR BUILT2014
  • Architecture StylesDetached
  • Elementary SchoolCross Oaks
  • Middle SchoolRodriguez
  • High SchoolRay Braswell
  • School DistrictDenton ISD

Exterior

  • STORIES2
  • Garage Space3.0
  • water SourcePublic
  • utilitiesCable Available, Electricity Connected, Sewer Available, Separate Meters, Water Available
  • PoolNone
  • parkingConcrete, Door-Multi, Door-Single, Garage Faces Front, Garage, Garage Door Opener, Inside Entrance, Lighted, Off Street, On Street
  • HEAT TYPECentral, Electric
  • AIR CONDITIONINGCentral Air, Ceiling Fan(s), Electric
  • sewerPublic Sewer
  • SubstructureSlab
  • Disability FeaturesAccessible Full Bath

Financial

  • Sales Price$479,999
  • Real Estate Tax $8,928/yr
  • HOA $275
View Virtual Tour
image

Schedule a Showing

I would love to show you this beautiful property. Please select your preferred date and time below. I will be in touch shortly to confirm your appointment.

Schedule a Showing

I would love to show you this beautiful property. Please select your preferred date and time below. I will be in touch shortly to confirm your appointment.

Thank you for your interest in 8308 Spitfire Trail, Aubrey, TX 76227. We are reviewing your request and will be in touch shortly!

Mortgage Calculator

Estimate your monthly mortgage payment, including the principal and interest, property taxes, and HOA. Adjust the values to generate a more accurate rate.
All estimates are provided for informational purposes only. Actual amounts may vary.
$0,000 Your Payment 20 15 65
$0,000 Your Payment

With Agent Name

I offer proven expertise and a client-centric approach, guiding you seamlessly through every step of your buying or selling journey. Schedule a free consultation today.

Follow Me on Instagram