8132 Wyldewood Circle
SEE ALL PHOTOS
8132 Wyldewood Circle
Courtesy of The Ashton Agency
Sold

8132 Wyldewood Circle

8132 Wyldewood Circle, Fort Worth, TX 76126

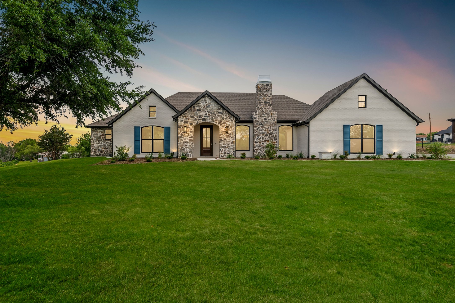
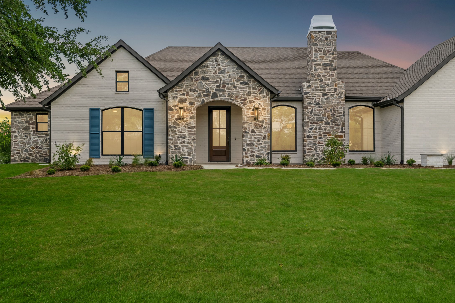
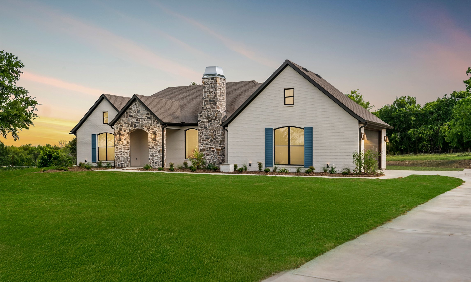
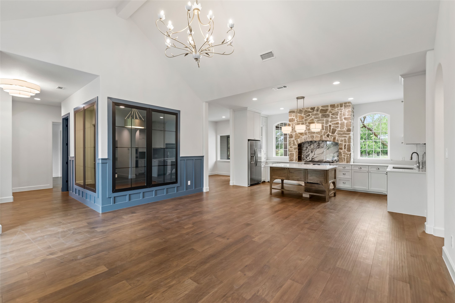
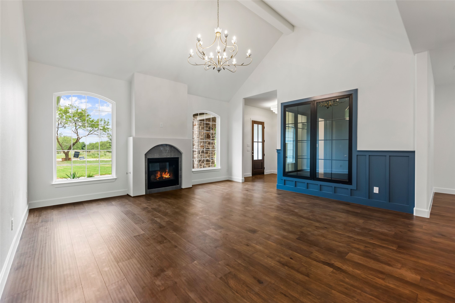

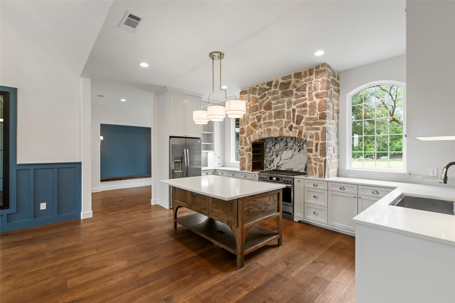
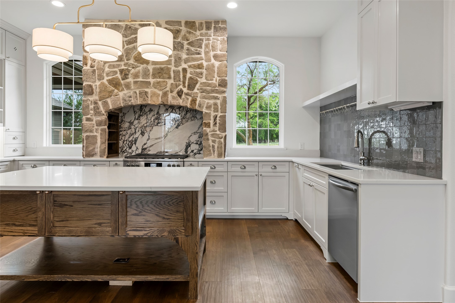
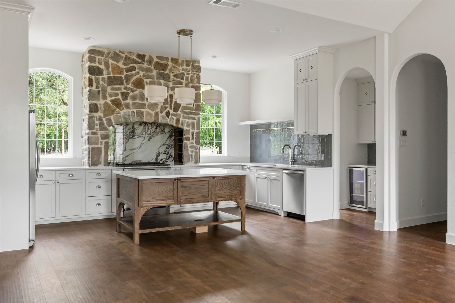
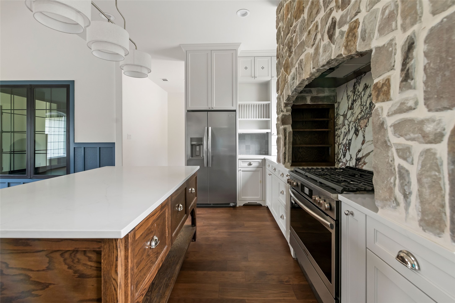
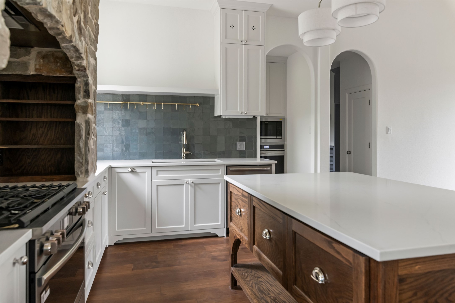
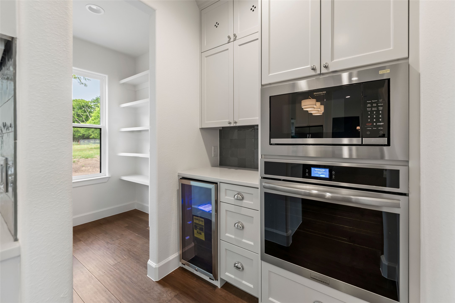
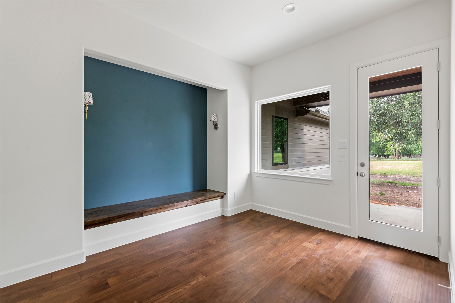
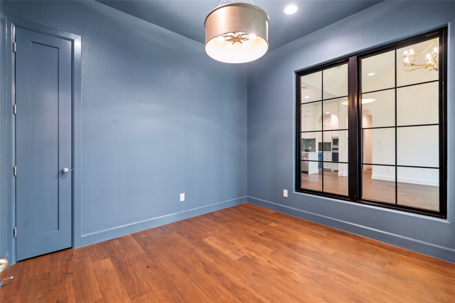
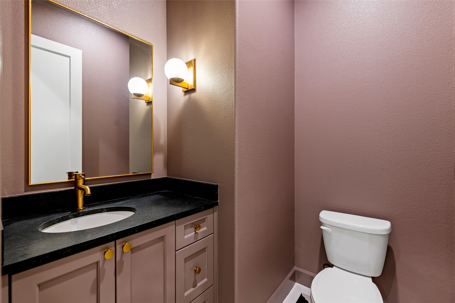
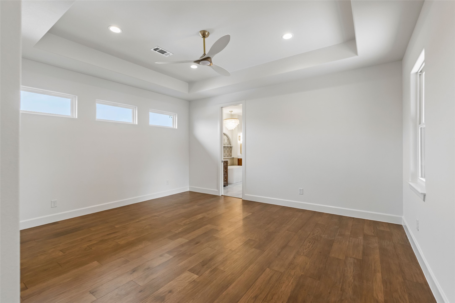
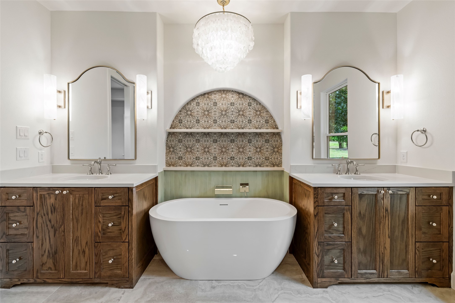
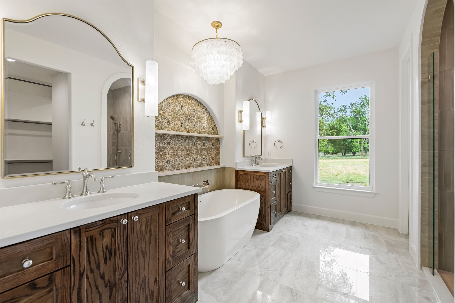
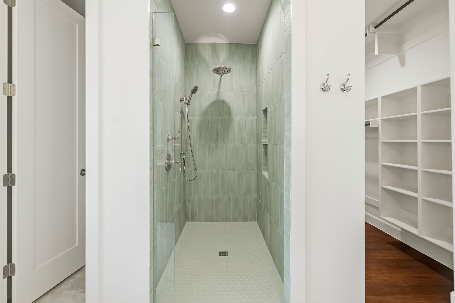
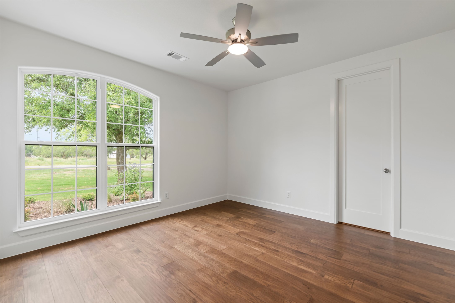
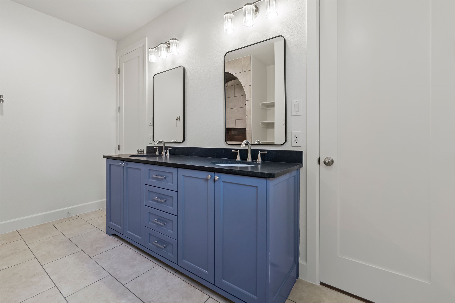
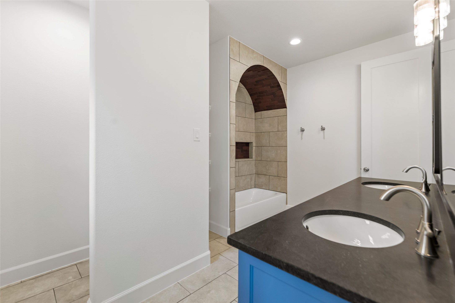
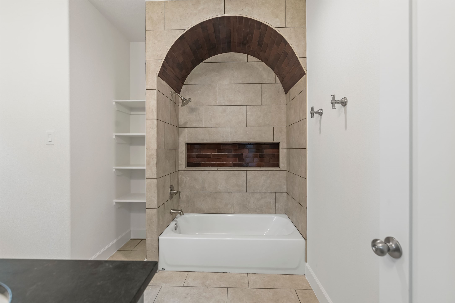
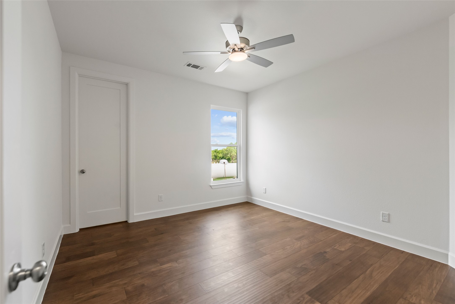
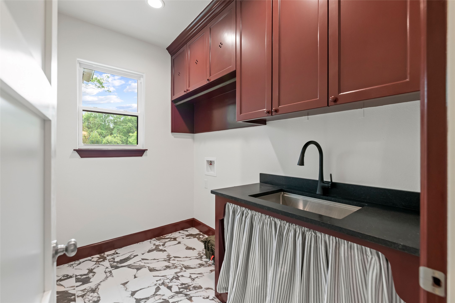
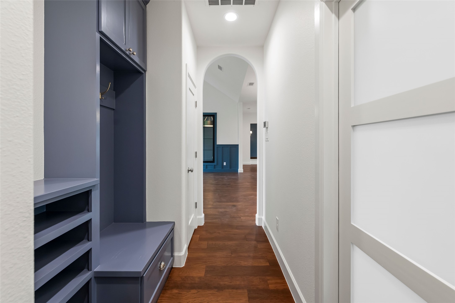
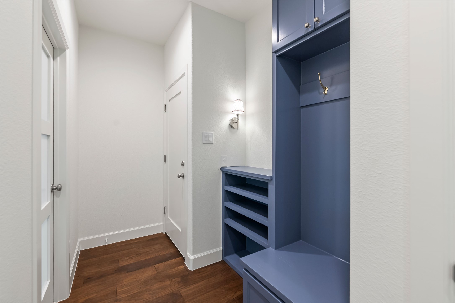
Discover this stunning new construction home situated on a full acre, ideally located just 25 minutes from Fort Worth and 10 minutes from the tollway--offering the perfect blend of privacy and convenience. Opportunities like this are rare in the rapidly growing area of Benbrook. This thoughtfully designed home features 3 bedrooms, a dedicated office, and 2.5 bathrooms. Engineered hardwood flooring flows throughout the main living areas and the spacious primary suite. The home is enhanced with custom cabinetry and detailed inlay work, adding both elegance and functionality. The laundry room includes a utility sink and ample storage.The exterior showcases a charming Cotswold cottage-inspired design with a cobblestone-accented facade, white-painted brick, striking black windows, and classic shutters. Inside, quartz countertops throughout tie together the home's elevated finishes. This is a rare opportunity to own a custom-style home with acreage in a prime location.

3
beds

3
baths

2,392 Sq.Ft. LIVING AREA

1.05 Acres lot

Features & Amenities

Interior

  • total bedrooms3
  • Total bathrooms3
  • full bathrooms2
  • half bathroom1
  • Laundry room Washer Hookup, Dryer Hookup, Electric Dryer Hookup, Laundry in Utility Room
  • Flooring Hardwood
  • Fireplace Family Room, Propane
  • APPLIANCES Some Gas Appliances, Dishwasher, Gas Range, Plumbed For Gas
  • other interior Features Built-in Features, Chandelier, Decorative/Designer Lighting Fixtures, Double Vanity, Eat-in Kitchen, Granite Counters, Kitchen Island, Open Floorplan, Pantry, Walk-In Closet(s)

Area & Lot

  • Status Sold
  • Date Sold August 14, 2026
  • Living Area2,392 Sq.Ft.
  • Lot Area1.05 Acres
  • MLS® ID21218864
  • TypeResidential
  • YEAR BUILT2026
  • Architecture StylesTraditional, Detached
  • Elementary SchoolBenbrook
  • Middle SchoolBenbrook
  • High SchoolBenbrook
  • School DistrictFort Worth ISD

Exterior

  • STORIES1
  • Garage Space2.0
  • water SourceWell
  • utilitiesSeptic Available, Underground Utilities, Water Available
  • PoolNone
  • roofComposition
  • lot featuresAcreage
  • parkingConcrete, Garage
  • HEAT TYPECentral, Electric
  • AIR CONDITIONINGCentral Air, Ceiling Fan(s), Electric
  • sewerAerobic Septic, Septic Tank
  • SubstructureSlab
  • security FeaturesCarbon Monoxide Detector(s)
View Virtual Tour

With Agent Name

I offer proven expertise and a client-centric approach, guiding you seamlessly through every step of your buying or selling journey. Schedule a free consultation today.

Follow Me on Instagram