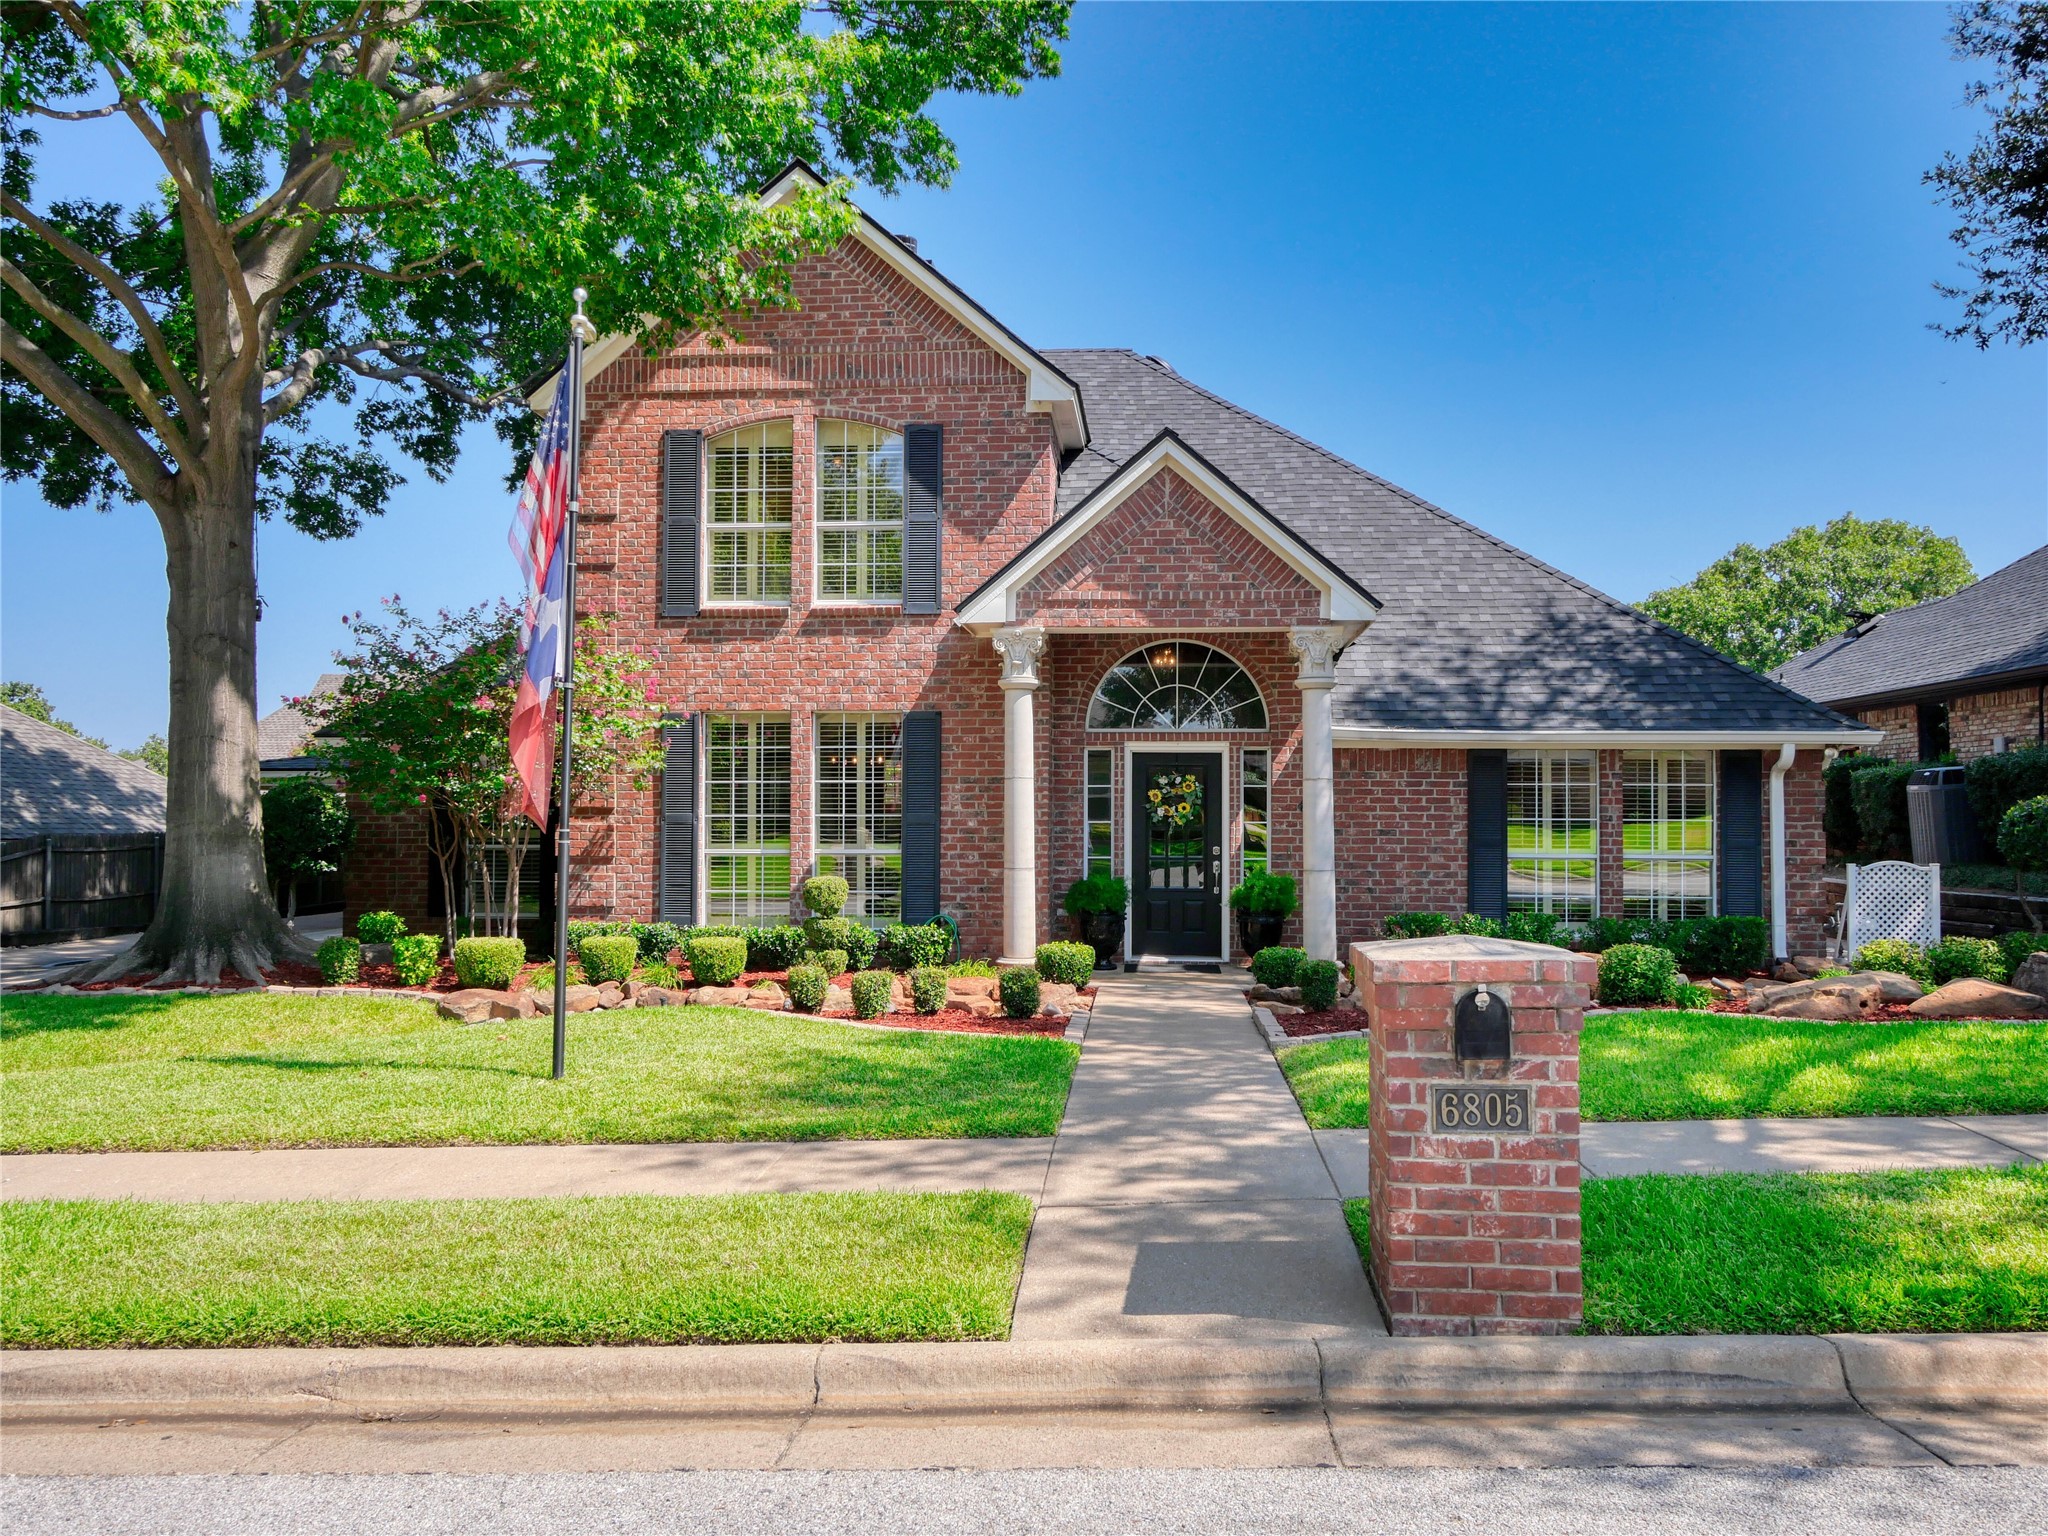
6805 Potomac Parkway
SEE ALL PHOTOS
6805 Potomac Parkway
Sold

6805 Potomac Parkway

6805 Potomac Parkway, Arlington, TX 76017

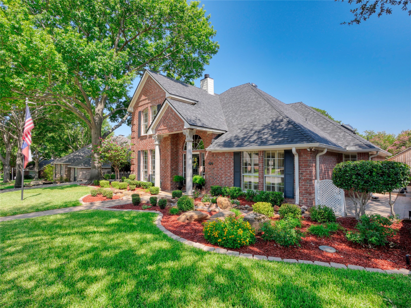
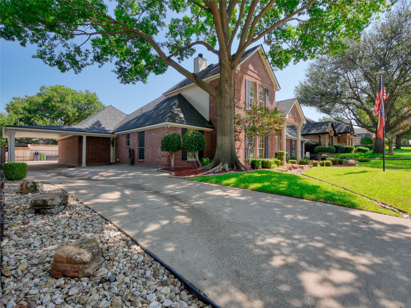
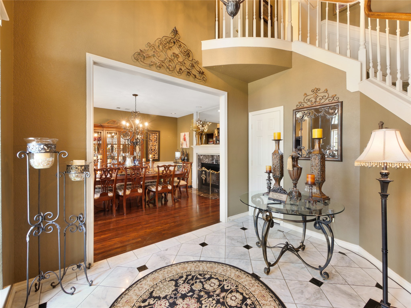
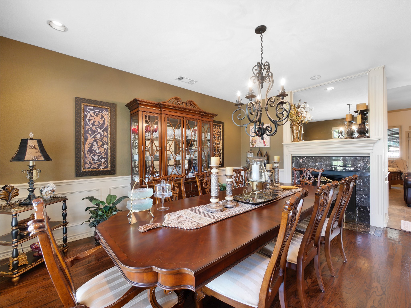
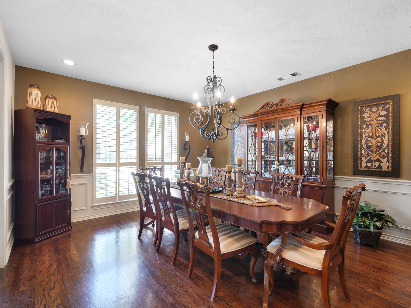
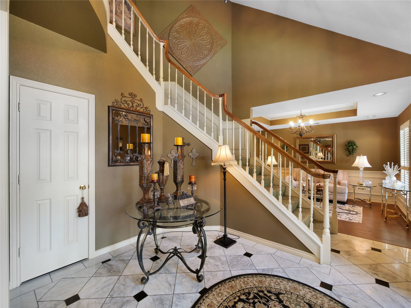
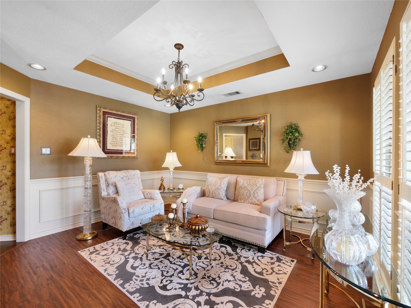
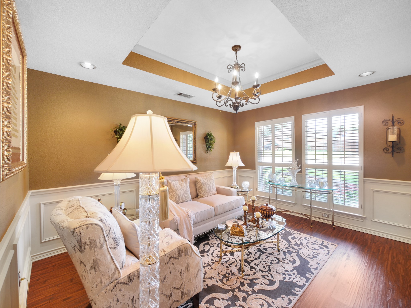
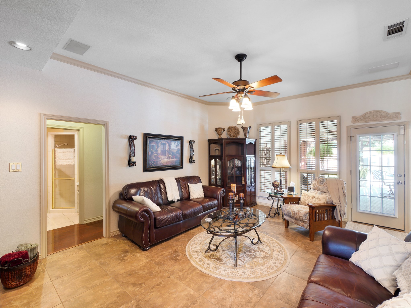
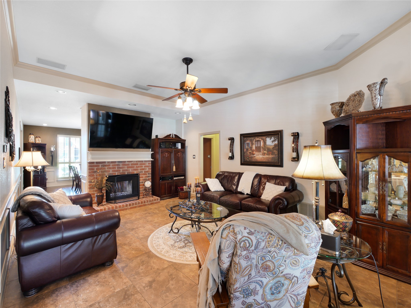
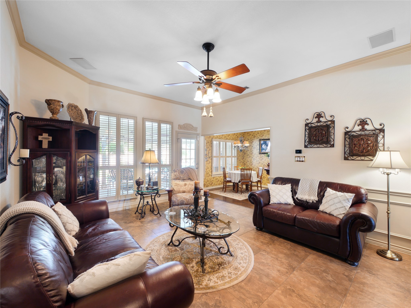
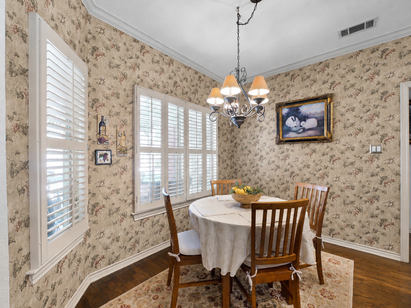
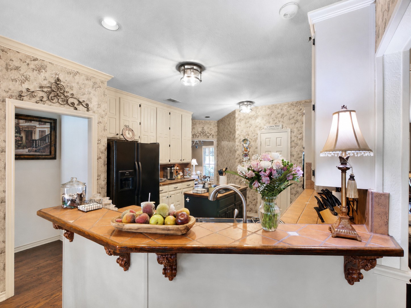
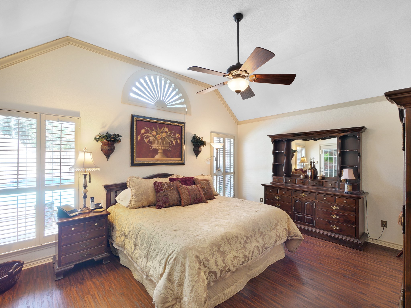
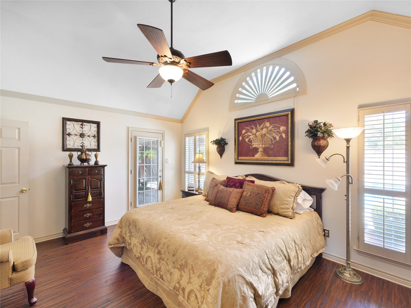
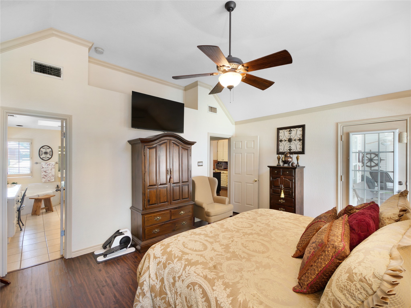
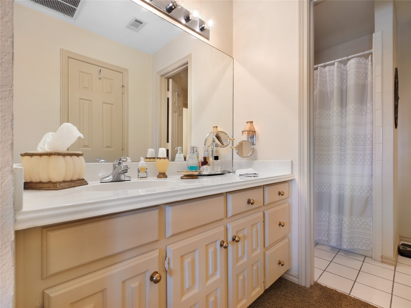
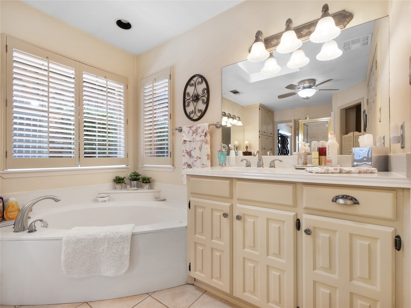
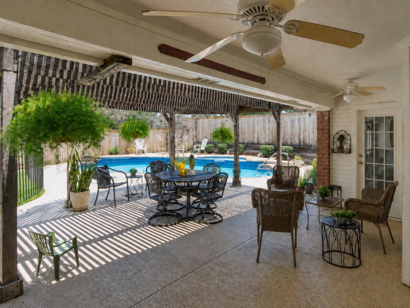
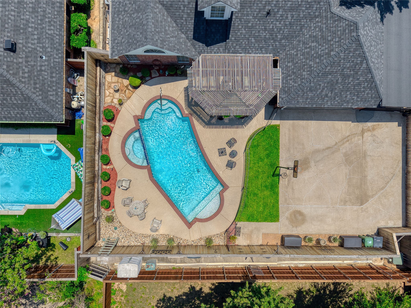
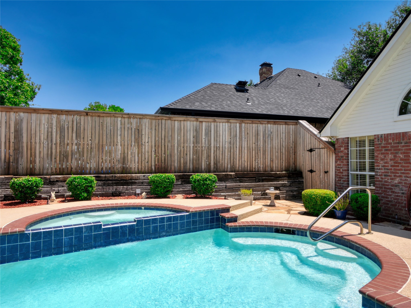
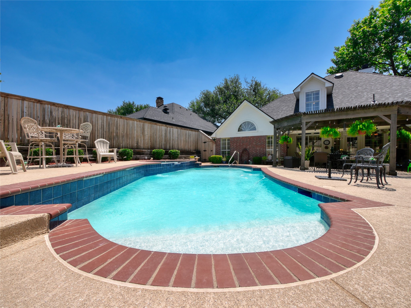
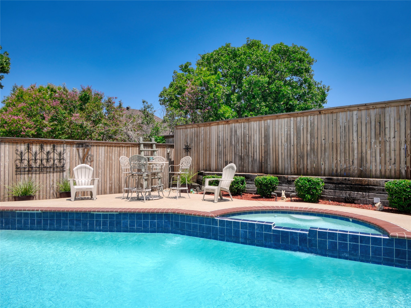
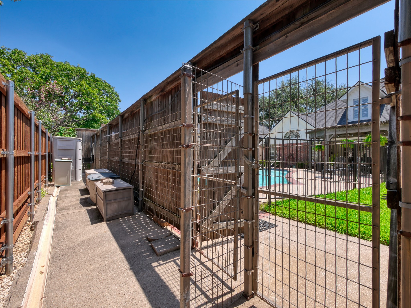
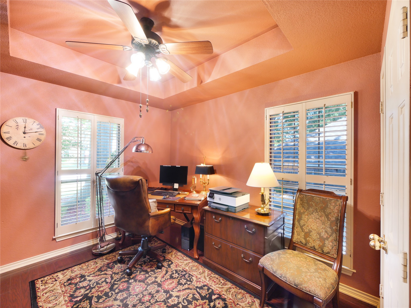
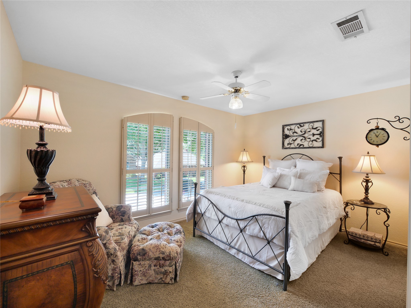
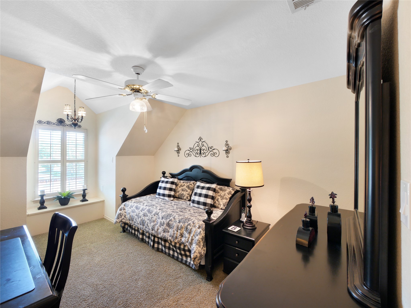
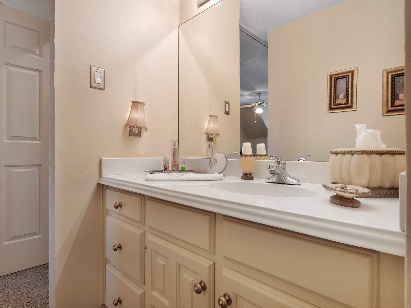
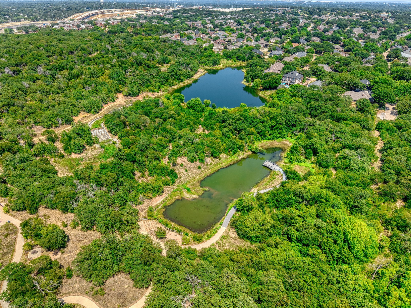
This charming, meticulously maintained home is nestled in a beautiful, well-kept neighborhood surrounded by large, mature trees. Enjoy warm summer days relaxing by the swimming pool or unwinding beneath the shaded pergola. Enjoy hiking and fishing in the three ponds around the corner at Sheri Capehart Nature Preserve. This home has two living areas, a separate dining room, a first floor guest bedroom and bathroom. The home offers convenient access to major highways, making it easy to get around the Metroplex, with nearby parks providing even more opportunities to enjoy the outdoors. A wonderful combination of comfort, convenience, and an established neighborhood setting. Both HVAC systems and roof was replaced within the last two years.

4
beds

3
baths

2,272 Sq.Ft. LIVING AREA

9,713.88 Sq.Ft. lot

Joel Zaballega

Joel Zaballega

Features & Amenities

Interior

  • total bedrooms4
  • Total bathrooms3
  • full bathrooms3
  • Laundry room Washer Hookup, Dryer Hookup, Electric Dryer Hookup, Laundry in Utility Room
  • Flooring Carpet, Ceramic Tile, Wood
  • Fireplace Dining Room, Living Room, Wood Burning
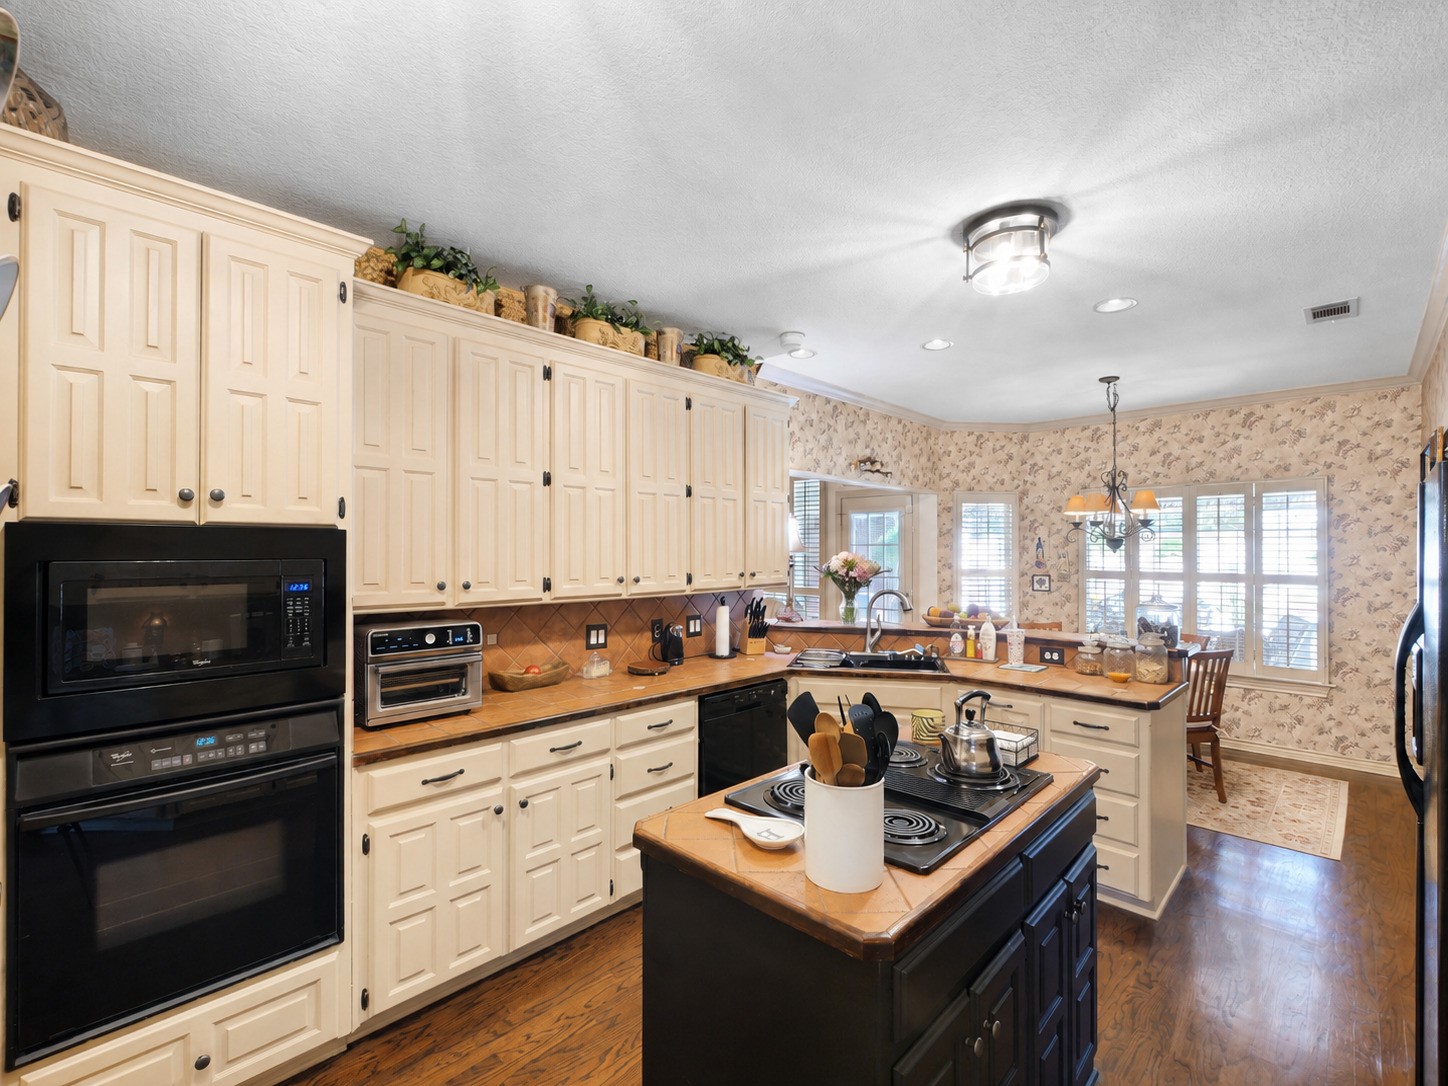
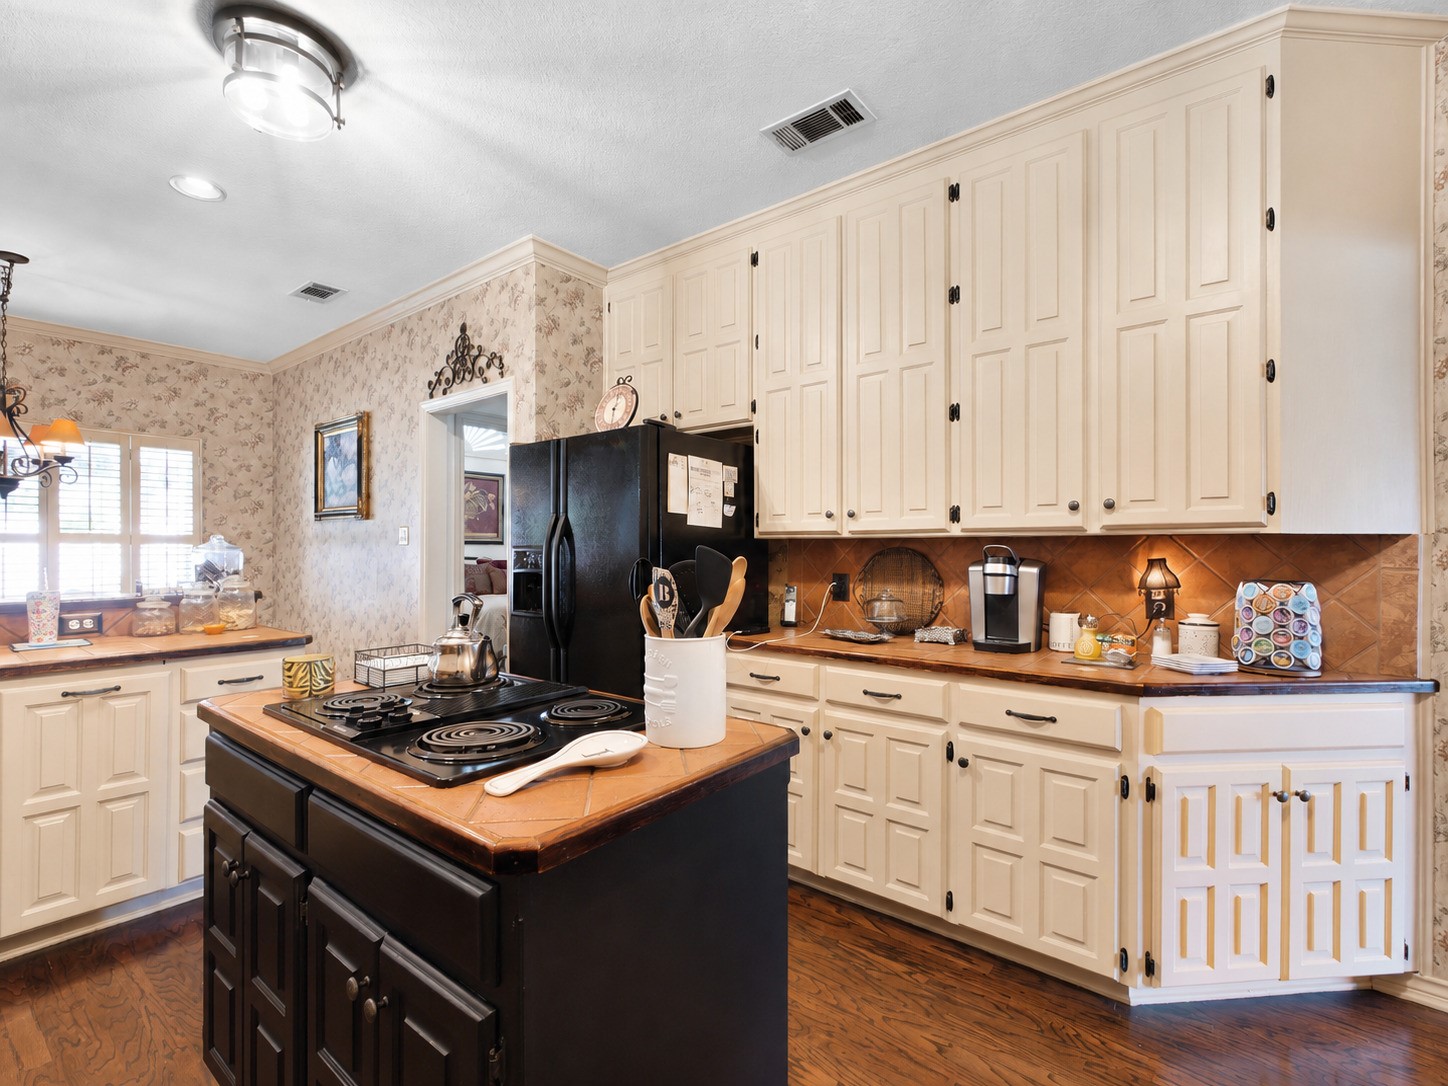
  • APPLIANCES Dishwasher, Electric Cooktop, Electric Oven, Disposal, Microwave
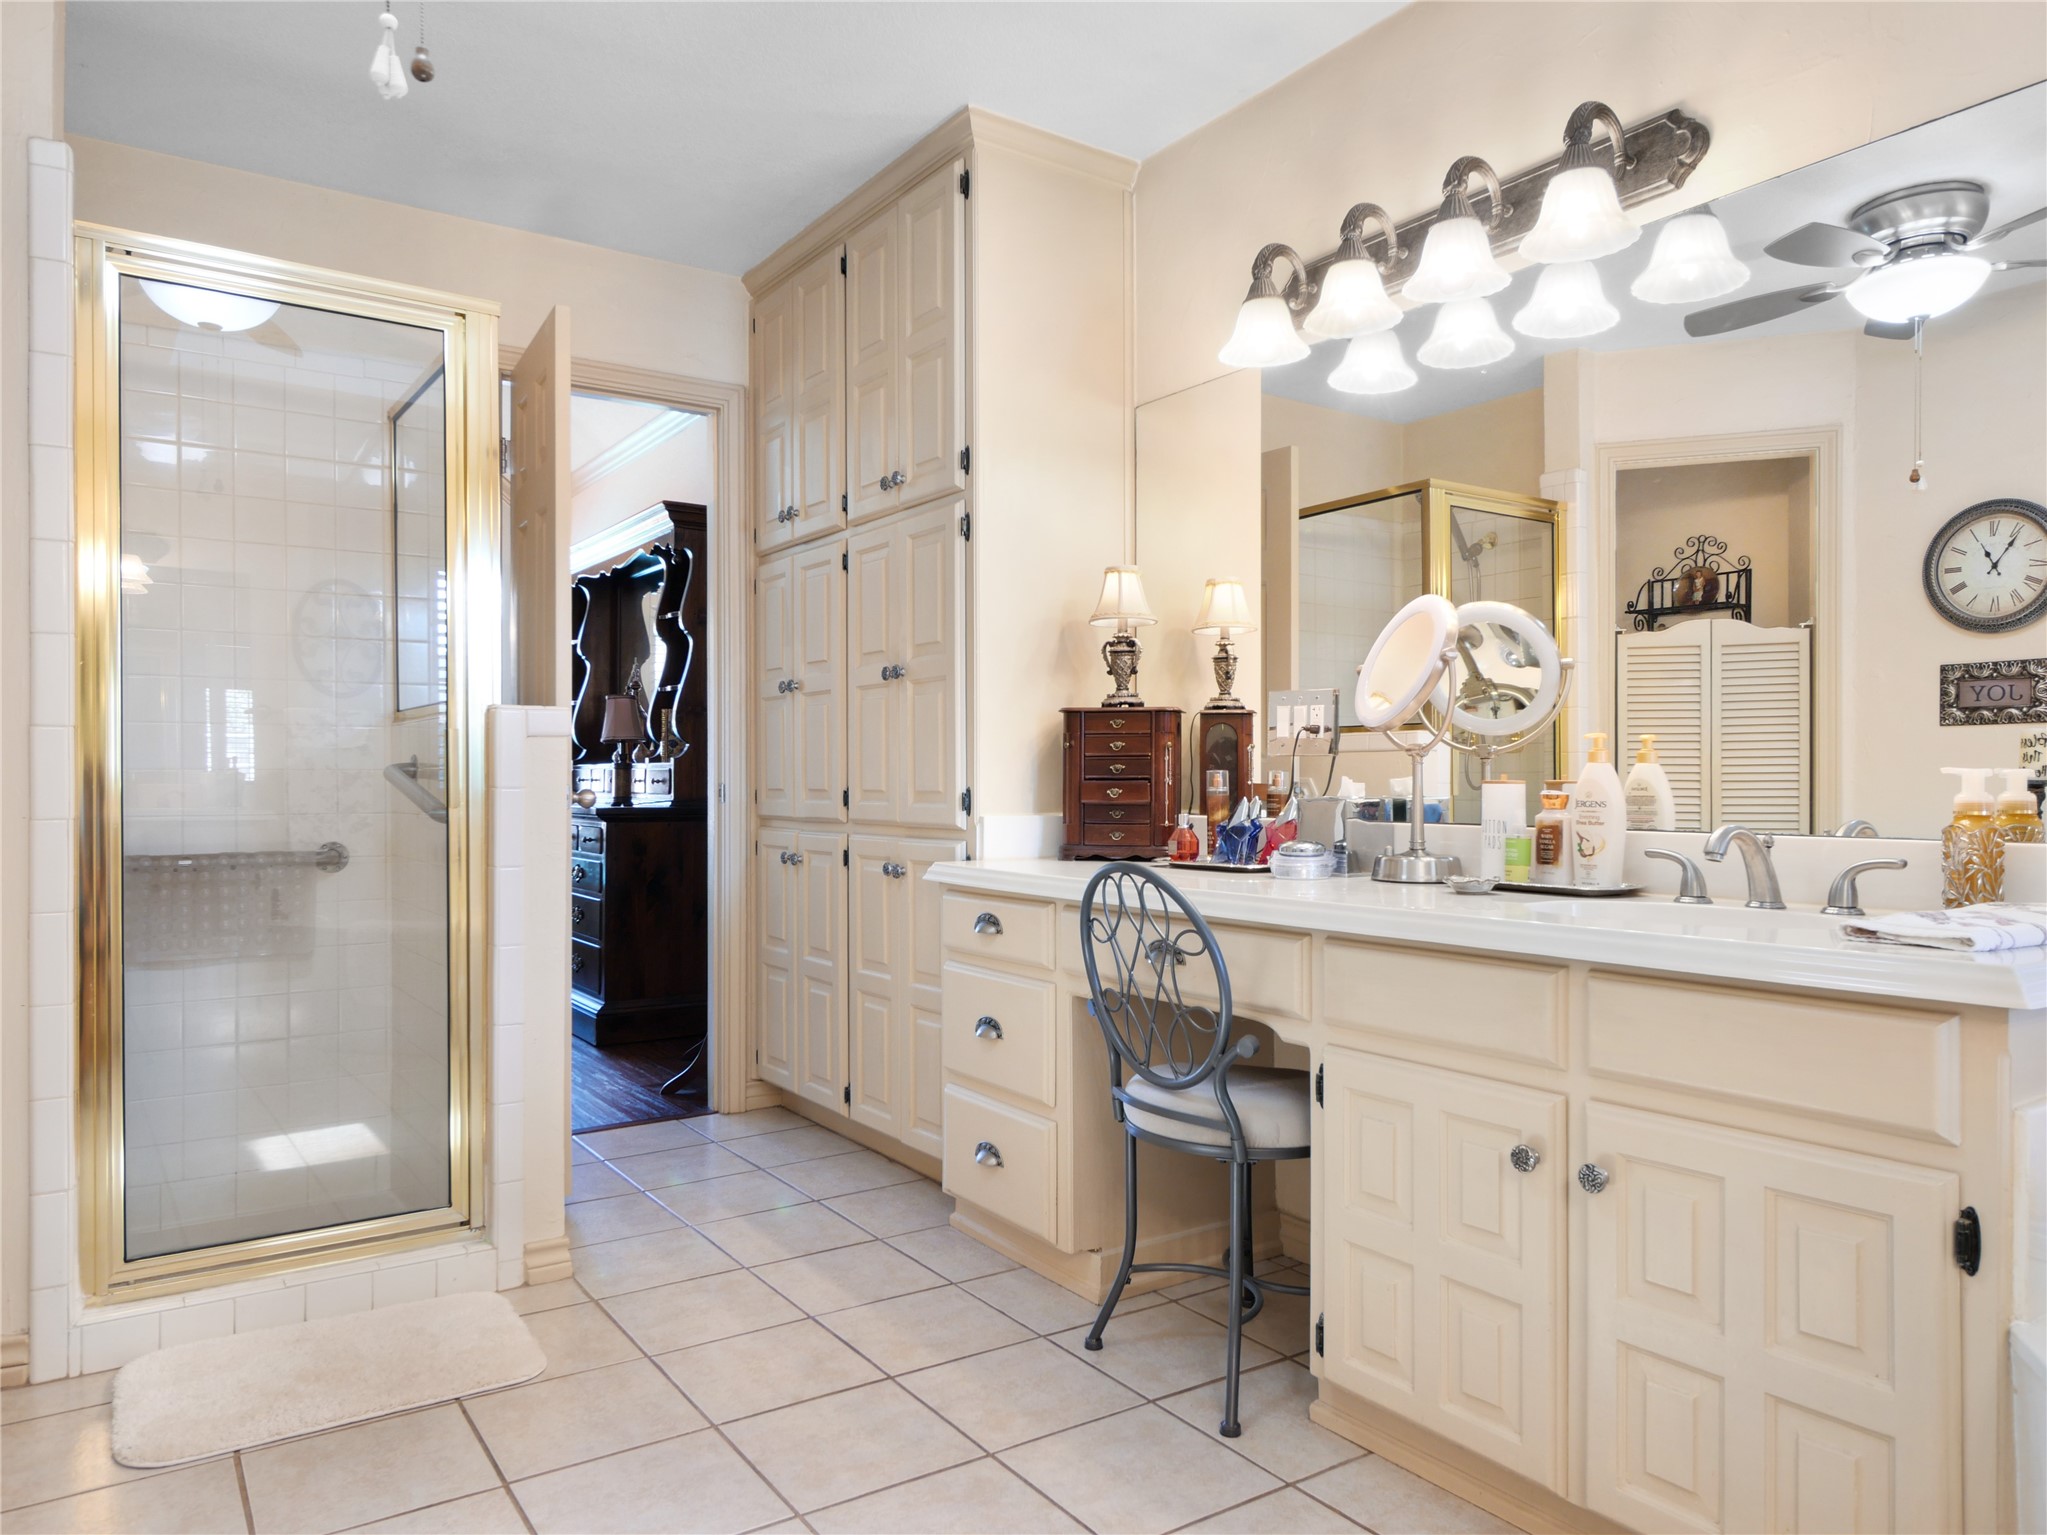
  • other interior Features Double Vanity, Eat-in Kitchen, High Speed Internet, Kitchen Island, Pantry, Tile Counters, Cable TV, Walk-In Closet(s)

Area & Lot

  • Status Sold
  • Date Sold September 14, 2026
  • Living Area2,272 Sq.Ft.
  • Lot Area9,713.88 Sq.Ft.
  • MLS® ID21353148
  • TypeResidential
  • YEAR BUILT1990
  • Architecture StylesTraditional, Detached
  • Elementary SchoolDelaney
  • Middle SchoolArthur,Kennedale
  • High SchoolKennedale
  • School DistrictKennedale ISD

Exterior

  • STORIES2
  • Garage Space2.0
  • water SourcePublic
  • utilitiesSewer Available, Water Available, Cable Available
  • PoolGunite, Heated, In Ground, Pool, Pool/Spa Combo
  • roofComposition
  • lot featuresLandscaped, Subdivision, Sprinkler System
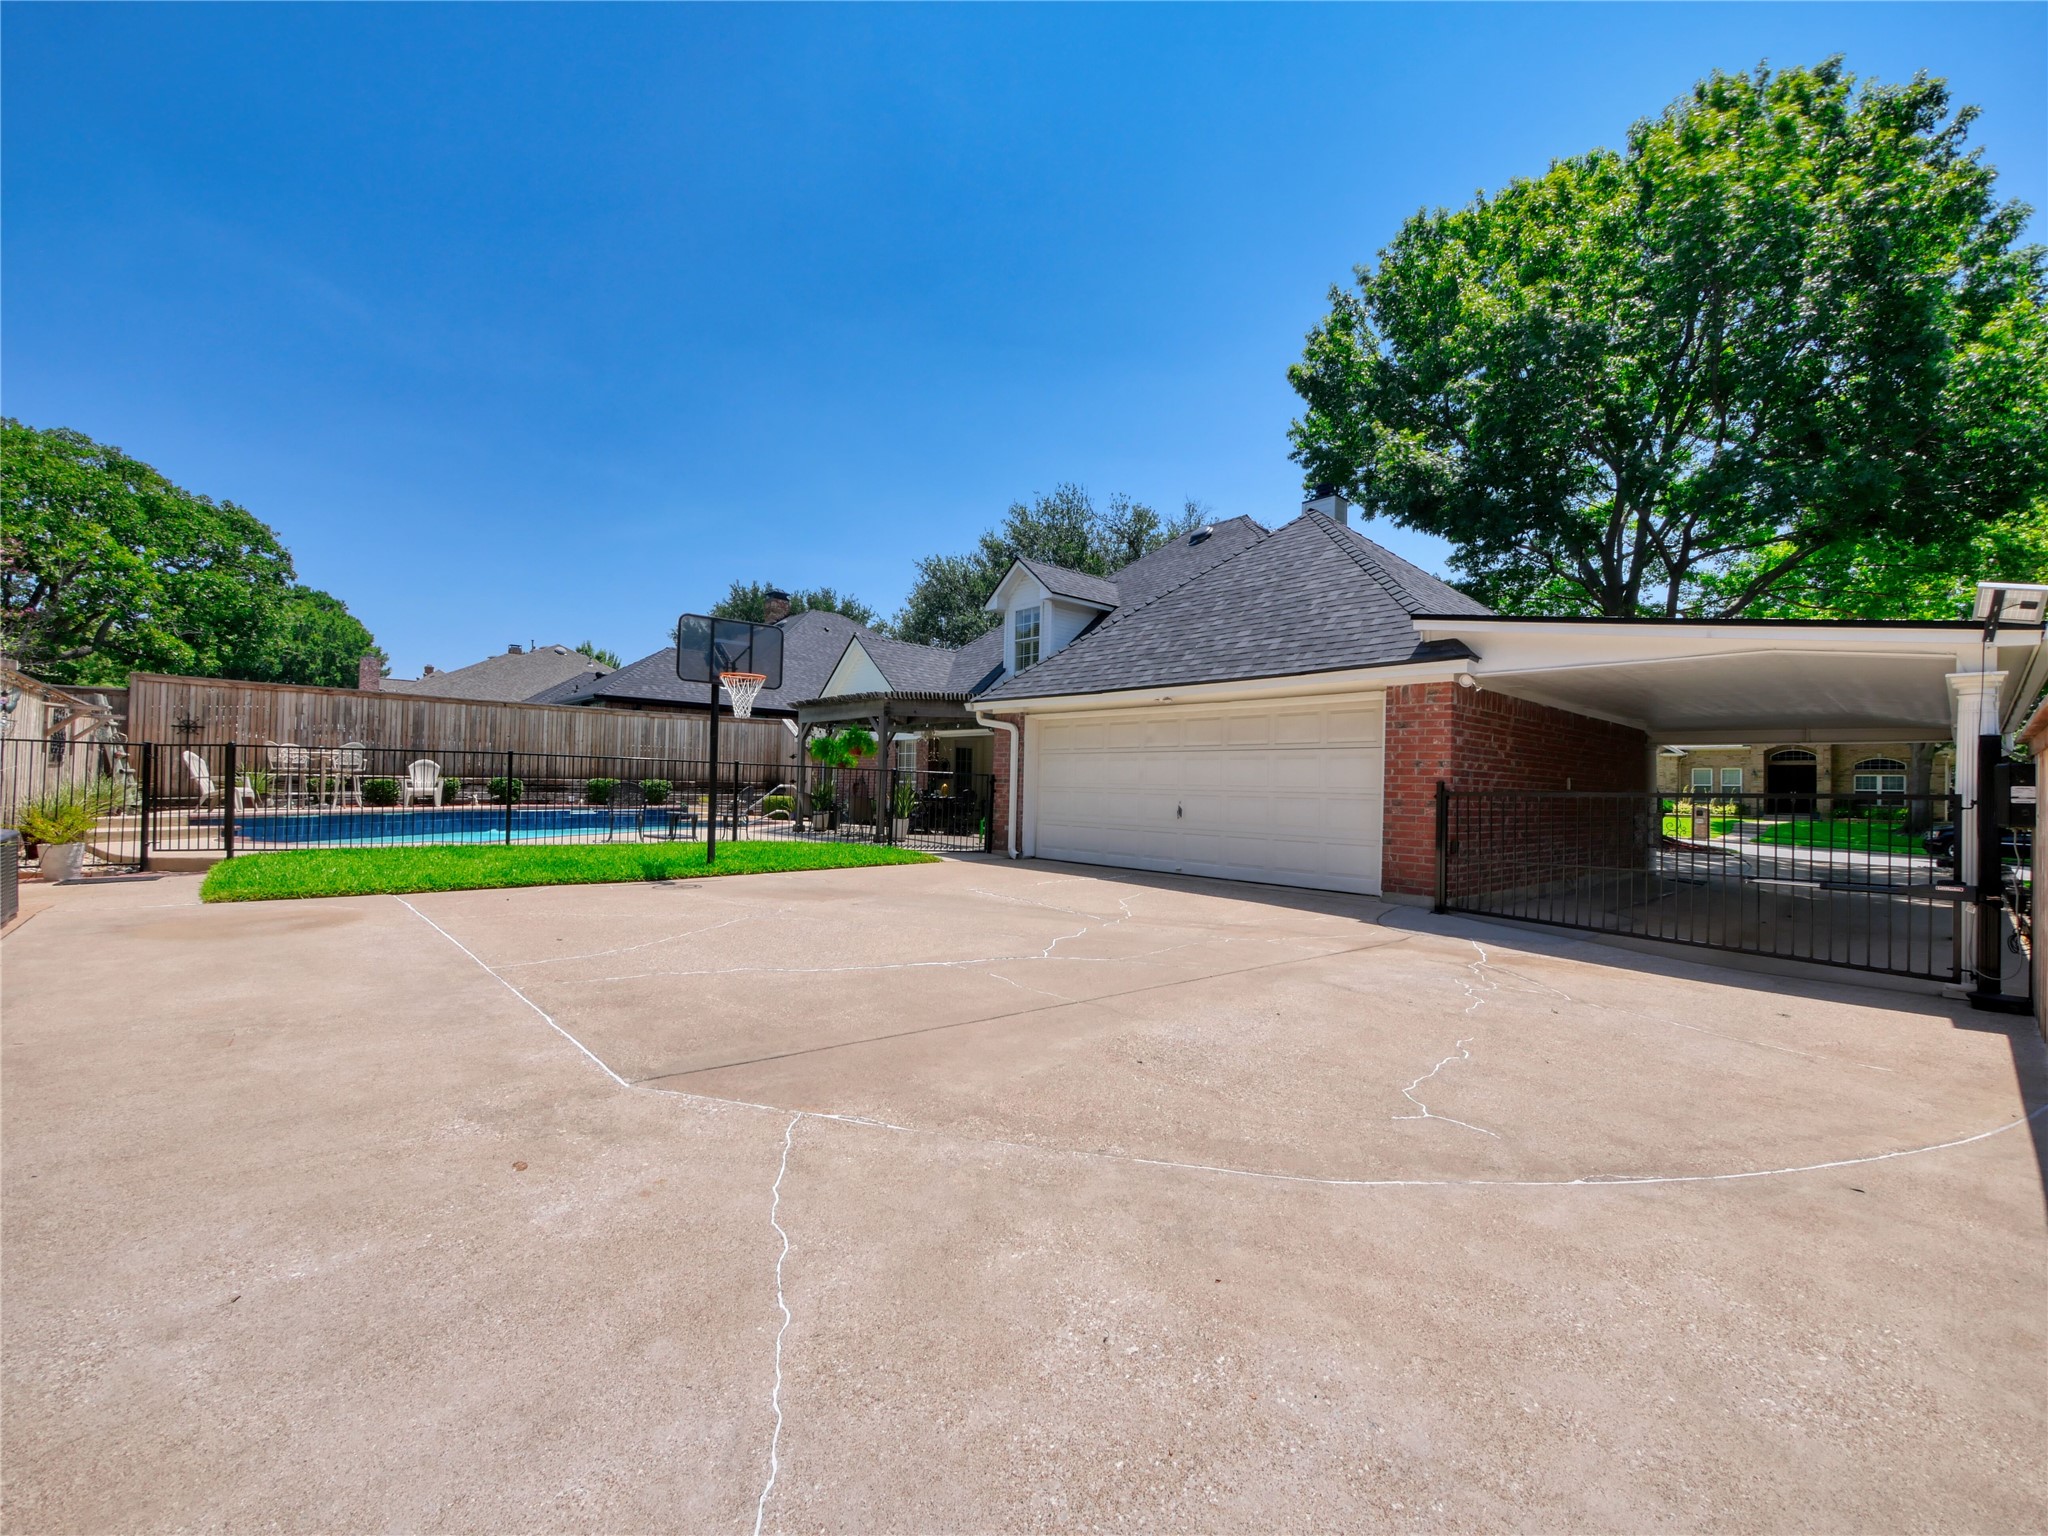
  • parkingAttached Carport, Concrete, Driveway, Garage
  • HEAT TYPECentral, Electric
  • AIR CONDITIONINGCentral Air, Ceiling Fan(s), Electric
  • sewerPublic Sewer
  • SubstructureSlab
  • other exterior FeaturesDog Run, Private Yard

Financial

  • Price Upon Request
View Virtual Tour

With Agent Name

I offer proven expertise and a client-centric approach, guiding you seamlessly through every step of your buying or selling journey. Schedule a free consultation today.

Follow Me on Instagram