6762 Keswick Drive
6762 Keswick Drive
6762 Keswick Drive
6762 Keswick Drive
6762 Keswick Drive
6762 Keswick Drive
6762 Keswick Drive
6762 Keswick Drive
6762 Keswick Drive
6762 Keswick Drive
6762 Keswick Drive
6762 Keswick Drive
6762 Keswick Drive
6762 Keswick Drive
6762 Keswick Drive
6762 Keswick Drive
6762 Keswick Drive
6762 Keswick Drive
6762 Keswick Drive
6762 Keswick Drive
6762 Keswick Drive
6762 Keswick Drive
6762 Keswick Drive
6762 Keswick Drive
SEE ALL PHOTOS
6762 Keswick Drive
6762 Keswick Drive
6762 Keswick Drive
6762 Keswick Drive
6762 Keswick Drive
6762 Keswick Drive
6762 Keswick Drive
6762 Keswick Drive
6762 Keswick Drive
6762 Keswick Drive
6762 Keswick Drive
6762 Keswick Drive
6762 Keswick Drive
6762 Keswick Drive
6762 Keswick Drive
6762 Keswick Drive
6762 Keswick Drive
6762 Keswick Drive
6762 Keswick Drive
6762 Keswick Drive
6762 Keswick Drive
6762 Keswick Drive
6762 Keswick Drive
6762 Keswick Drive
Sold

6762 Keswick Drive

6762 Keswick Drive, Dallas, TX 75232

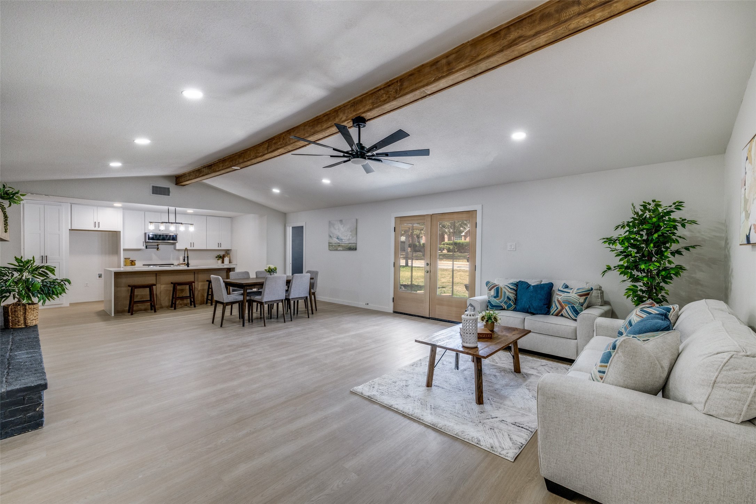
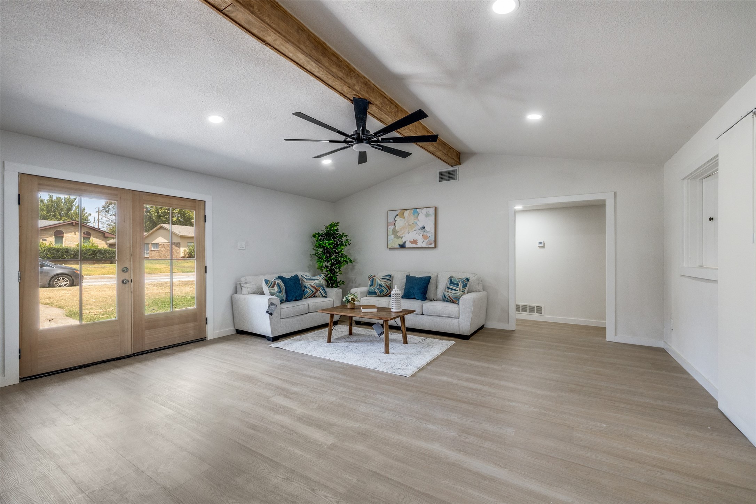
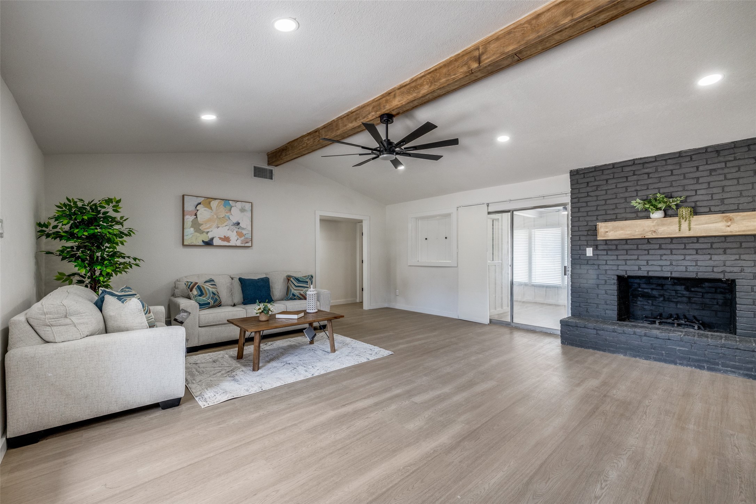
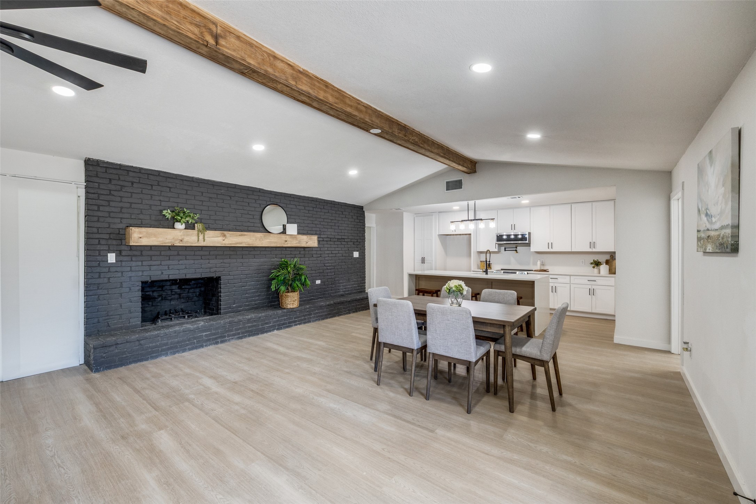
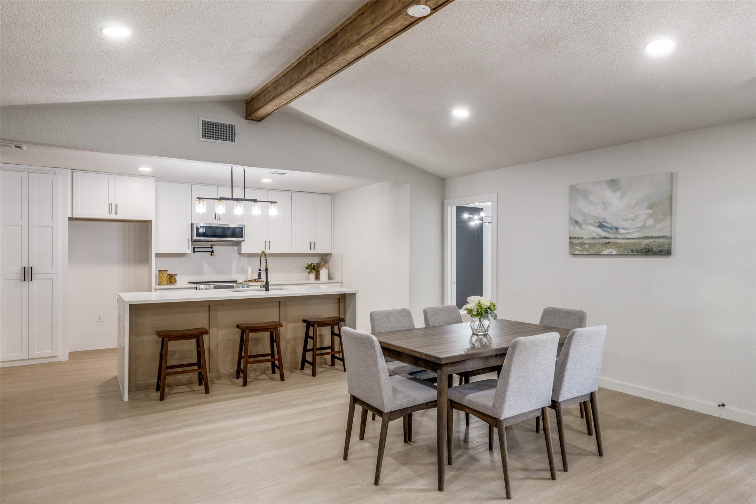
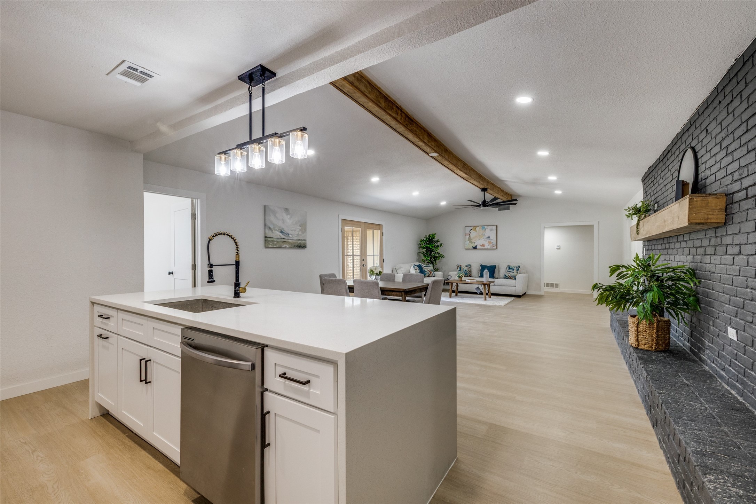
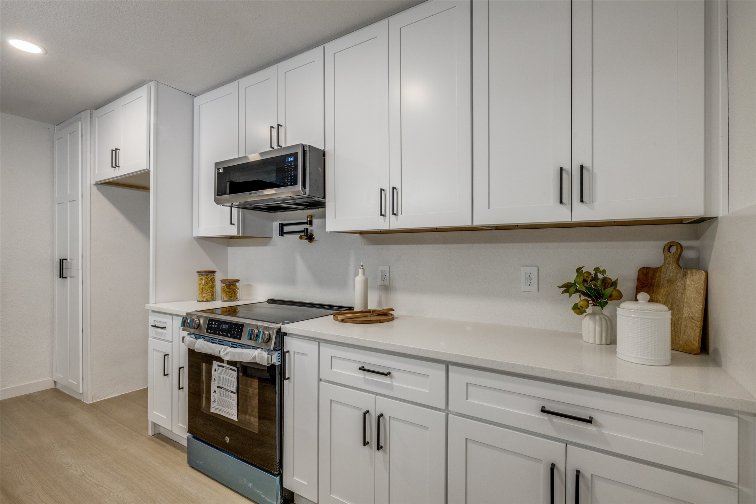
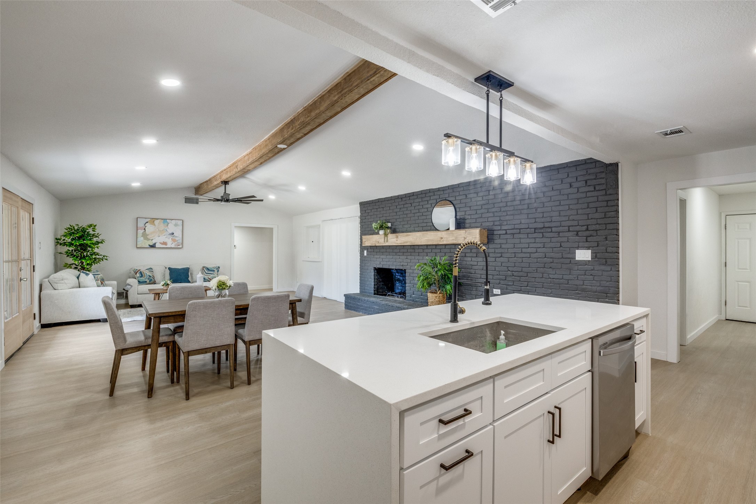
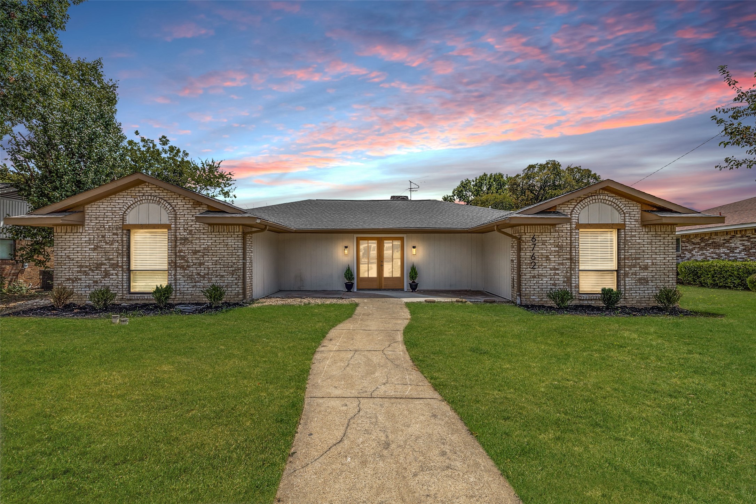
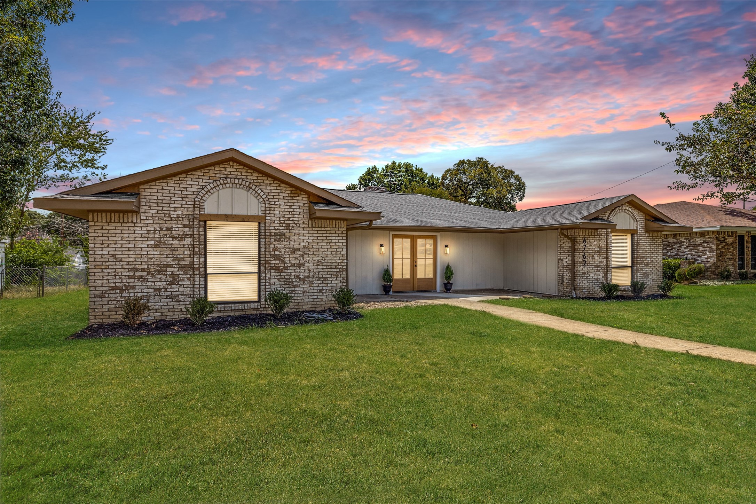
Welcome to this beautifully updated 5-bedroom, 3-bath home with modern finishes, open space, and timeless charm. Step inside through double doors into a bright living room with vaulted ceilings, a bold wood beam, and a painted brick fireplace. Luxury vinyl plank flooring flows throughout the open layout, leading to a showpiece kitchen with white shaker cabinets, quartz countertops, a large island, and stainless-steel appliances.

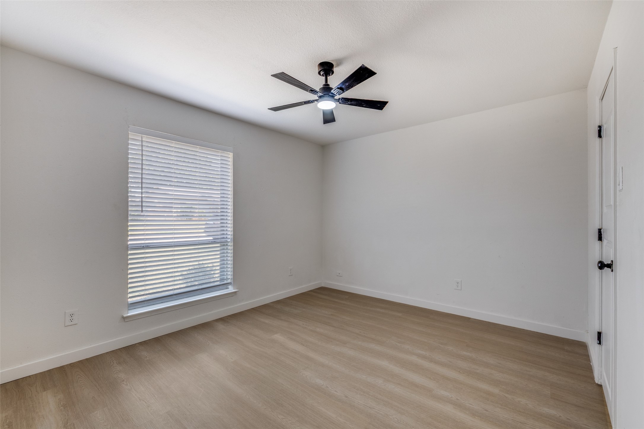
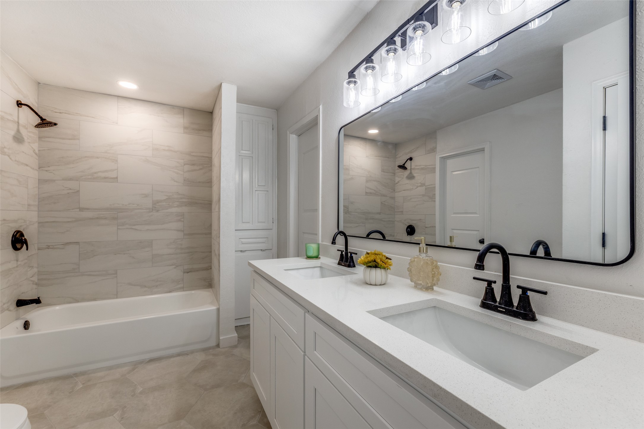
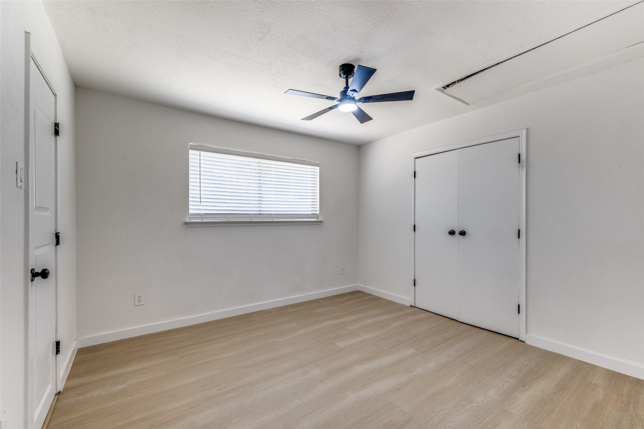
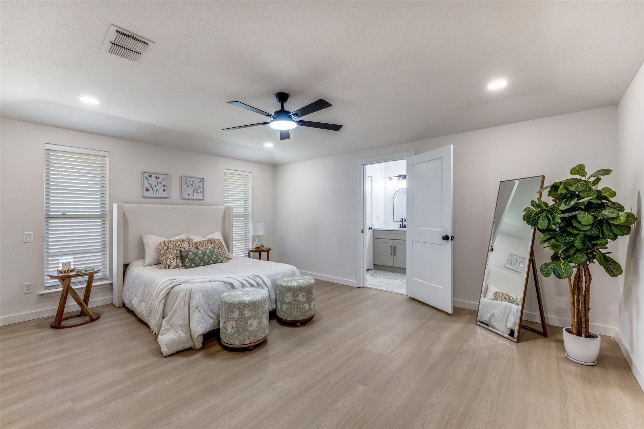
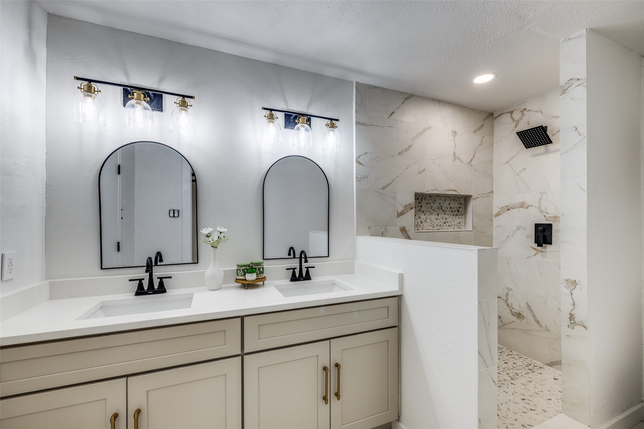
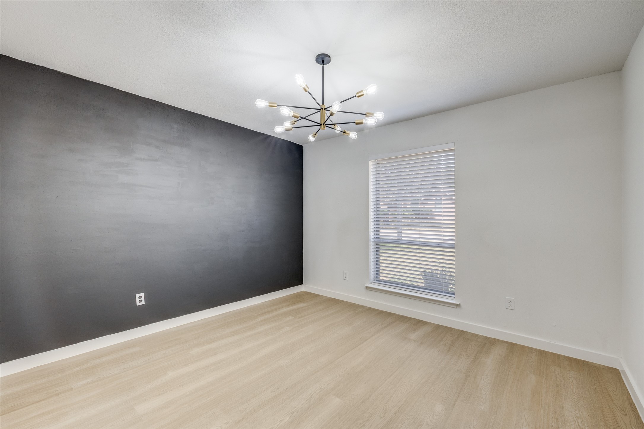
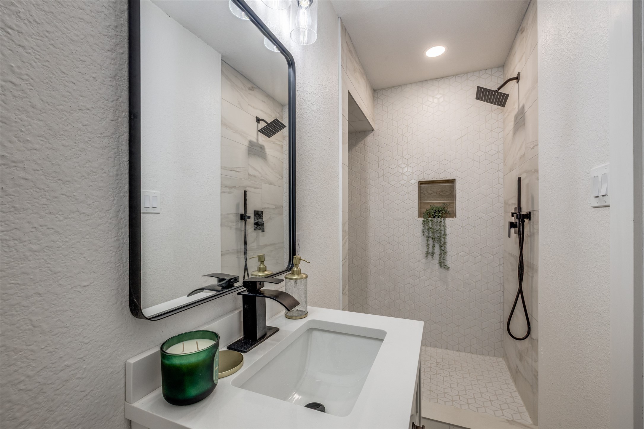
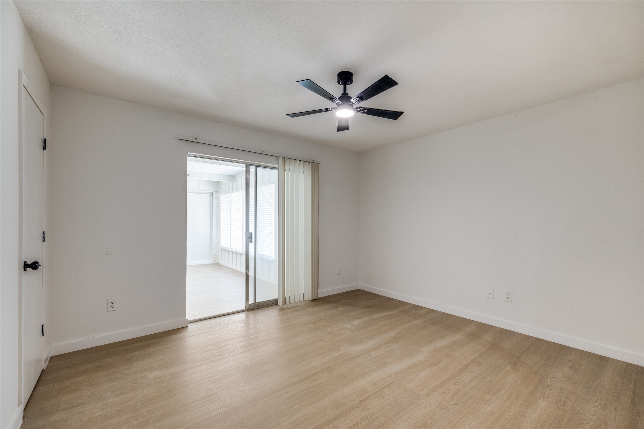
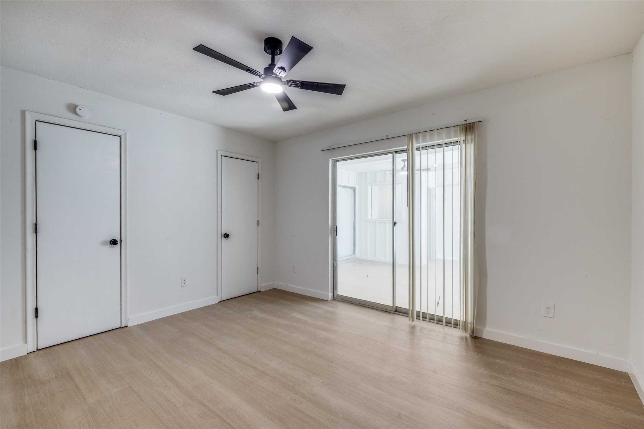
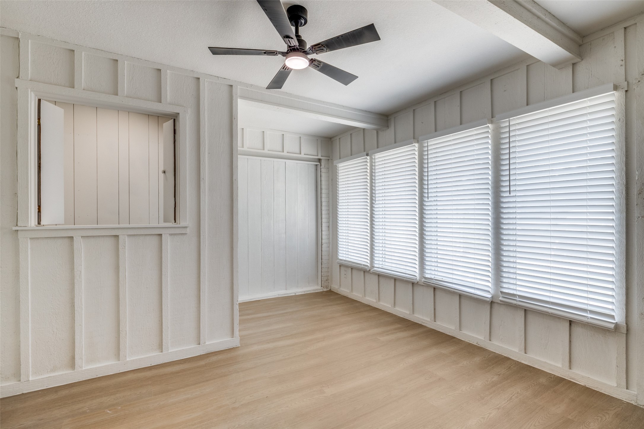
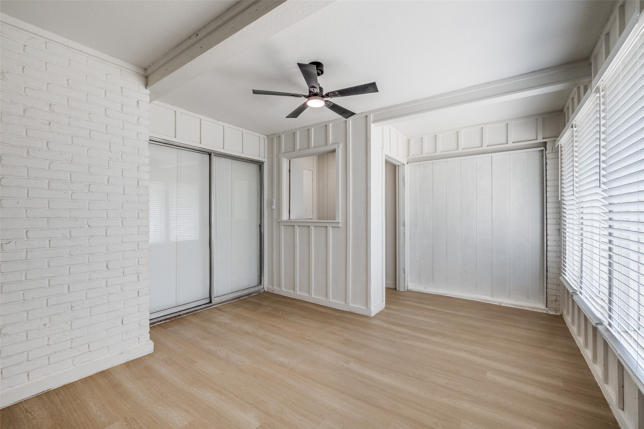
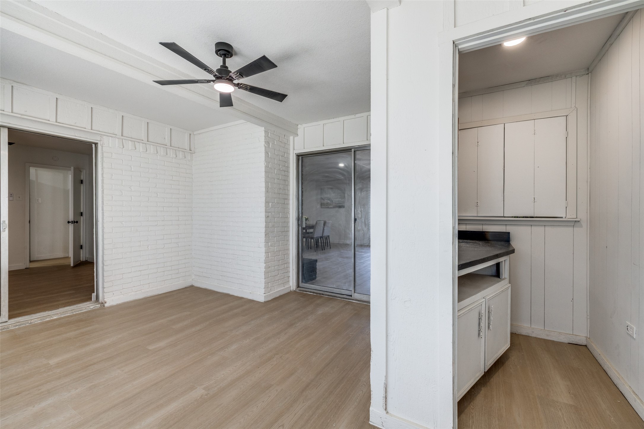
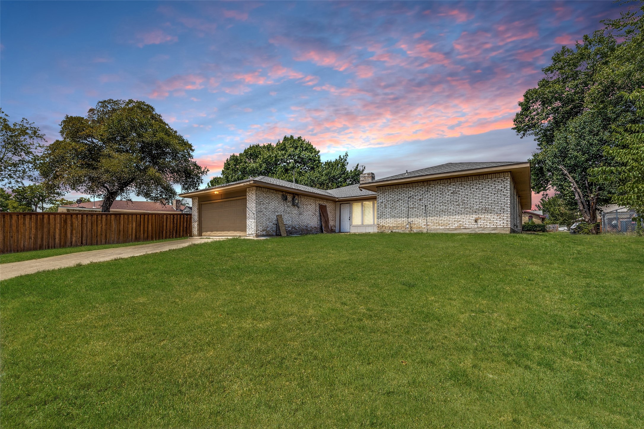
The spacious primary suite features a fully remodeled bath with a walk-in shower, dual vanities, and designer touches. Secondary bedrooms are generously sized and share an updated full bath with double sinks. A convenient half bath is located off the main living area. Enjoy the versatile bonus sunroom, fresh interior and exterior paint, and a large backyard ready to customize.

SELLER IS WILLING TO INSTALL A NEW FENCE WITH A FULL-PRICE OFFER OR A STRONG OFFER CLOSE TO LIST PRICE. ASK FOR DETAILS.

Located near shopping, dining, and major highways, this move-in ready home delivers comfort, style, and convenience in prime Dallas. Ask about the lender-paid 1-0 interest rate buydown available through our preferred lender (subject to approval).

5
beds

3
baths

2,400 Sq.Ft. LIVING AREA

9,147.6 Sq.Ft. lot

Deba  Douglas

Deba Douglas

Features & Amenities

Interior

  • total bedrooms5
  • Total bathrooms3
  • full bathrooms3
  • Laundry room Washer Hookup, Dryer Hookup
  • Fireplace Dining Room, Living Room, Masonry
  • APPLIANCES Dishwasher, Electric Cooktop, Electric Oven, Electric Range, Microwave
  • other interior Features Built-in Features, Decorative/Designer Lighting Fixtures, Double Vanity, Cable TV

Area & Lot

  • Status Sold
  • Date Sold January 16, 2026
  • Living Area2,400 Sq.Ft.
  • Lot Area9,147.6 Sq.Ft.
  • MLS® ID21046928
  • TypeResidential
  • YEAR BUILT1971
  • Architecture StylesDetached
  • Elementary SchoolYoung
  • Middle SchoolAnn Richards
  • High SchoolCarter
  • School DistrictDallas ISD

Exterior

  • STORIES1
  • Garage Space2.0
  • water SourcePublic
  • utilitiesSewer Available, Water Available, Cable Available
  • PoolNone
  • roofShingle
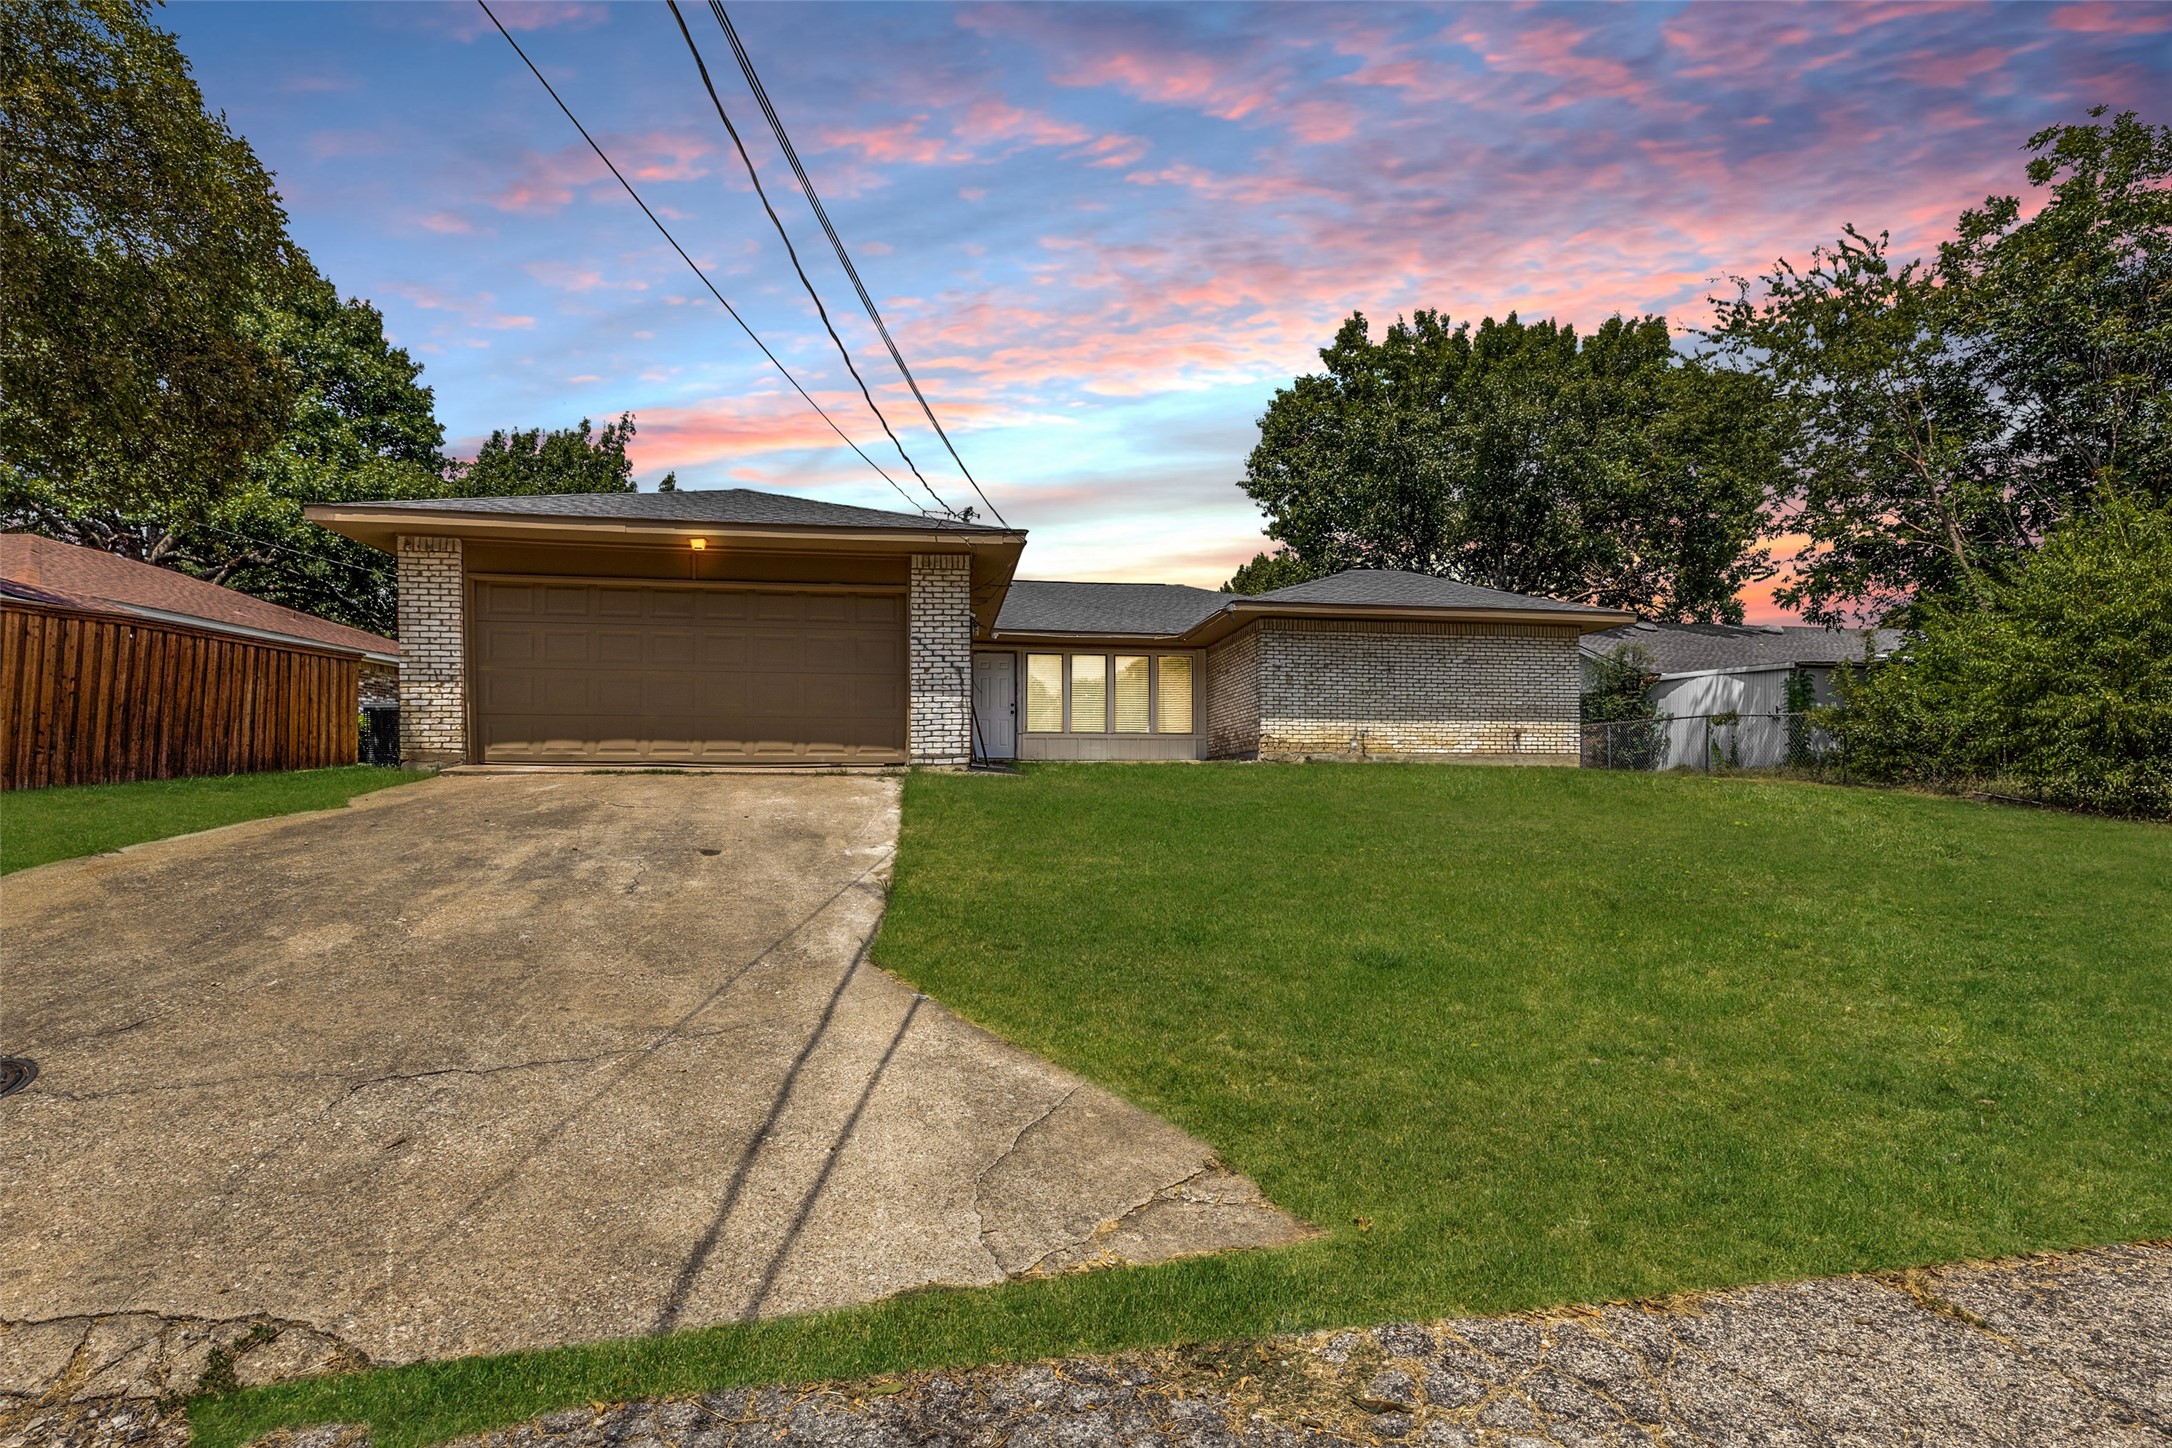
  • parkingGarage, Garage Faces Rear
  • HEAT TYPECentral
  • AIR CONDITIONINGCentral Air, Ceiling Fan(s)
  • sewerPublic Sewer

Financial

  • Price Upon Request
View Virtual Tour

With Agent Name

I offer proven expertise and a client-centric approach, guiding you seamlessly through every step of your buying or selling journey. Schedule a free consultation today.

Follow Me on Instagram