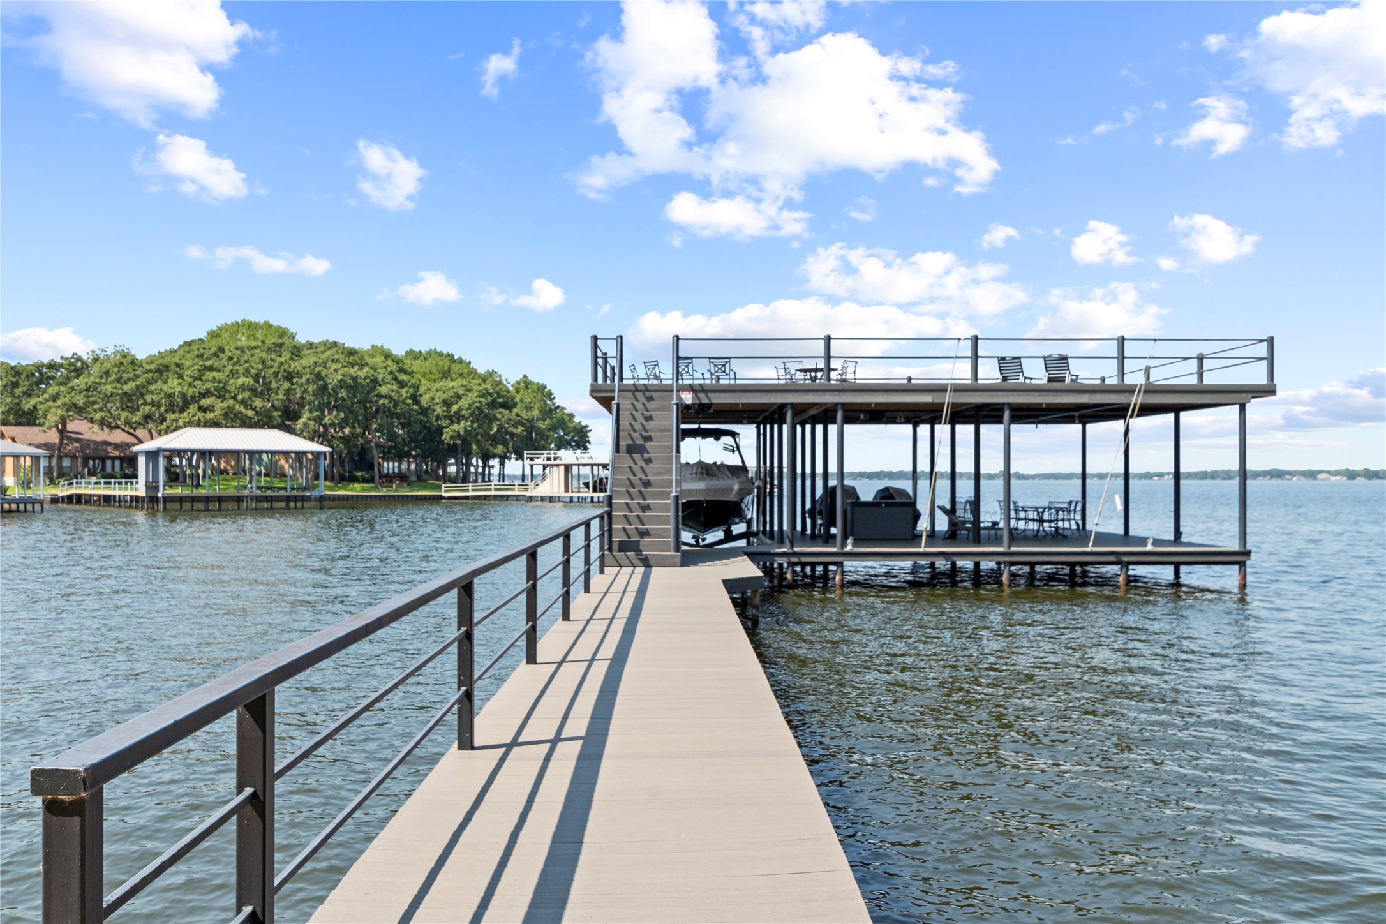
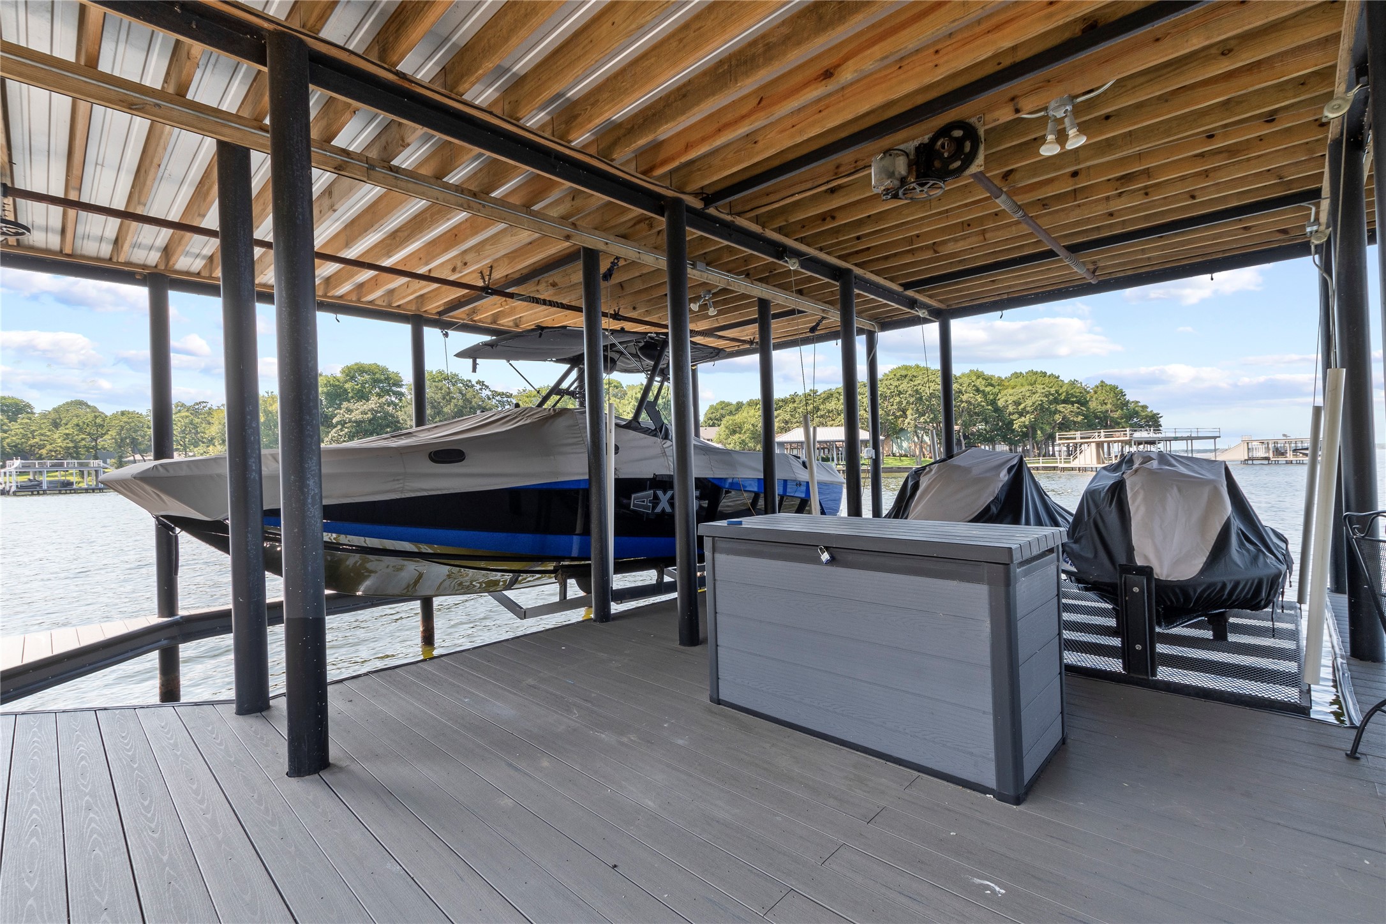
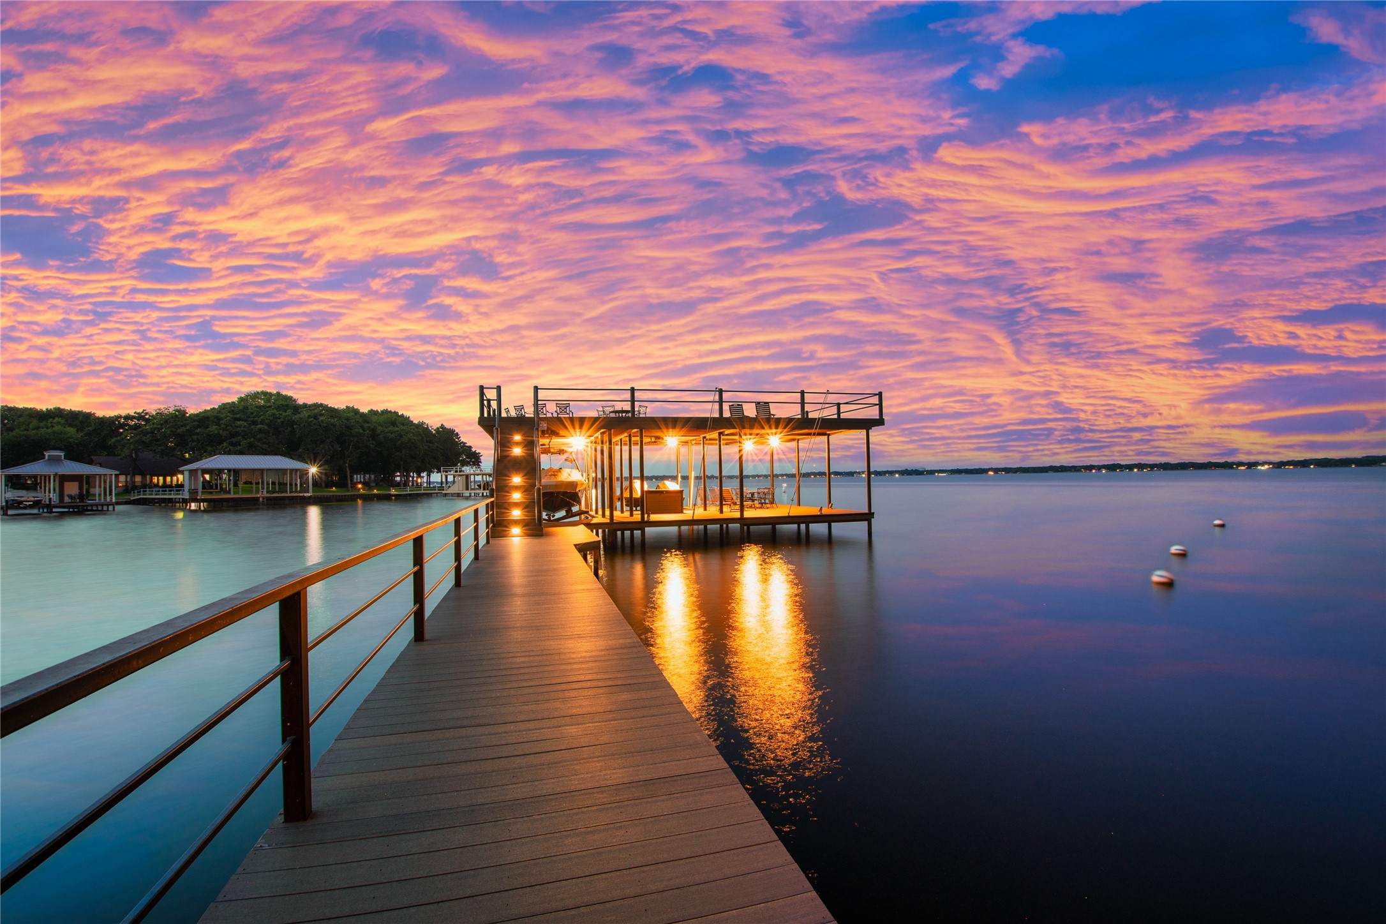
Lakefront dock with a covered boat slip, upper deck seating, and a walkway over the water.
636 Turner Drive
636 Turner Drive
636 Turner Drive
636 Turner Drive
636 Turner Drive
636 Turner Drive
636 Turner Drive
636 Turner Drive
636 Turner Drive
636 Turner Drive
636 Turner Drive
636 Turner Drive
636 Turner Drive
636 Turner Drive
636 Turner Drive
636 Turner Drive
636 Turner Drive
636 Turner Drive
636 Turner Drive
636 Turner Drive
636 Turner Drive
636 Turner Drive
636 Turner Drive
636 Turner Drive
636 Turner Drive
636 Turner Drive
636 Turner Drive
636 Turner Drive
636 Turner Drive
636 Turner Drive
636 Turner Drive
636 Turner Drive
636 Turner Drive
636 Turner Drive
636 Turner Drive
636 Turner Drive
636 Turner Drive
636 Turner Drive
636 Turner Drive
SEE ALL PHOTOS
Lakefront dock with a covered boat slip, upper deck seating, and a walkway over the water.
636 Turner Drive
636 Turner Drive
636 Turner Drive
636 Turner Drive
636 Turner Drive
636 Turner Drive
636 Turner Drive
636 Turner Drive
636 Turner Drive
636 Turner Drive
636 Turner Drive
636 Turner Drive
636 Turner Drive
636 Turner Drive
636 Turner Drive
636 Turner Drive
636 Turner Drive
636 Turner Drive
636 Turner Drive
636 Turner Drive
636 Turner Drive
636 Turner Drive
636 Turner Drive
636 Turner Drive
636 Turner Drive
636 Turner Drive
636 Turner Drive
636 Turner Drive
636 Turner Drive
636 Turner Drive
636 Turner Drive
636 Turner Drive
636 Turner Drive
636 Turner Drive
636 Turner Drive
636 Turner Drive
636 Turner Drive
636 Turner Drive
636 Turner Drive
Sold

636 Turner Drive

636 Turner Drive, Trinidad, TX 75163

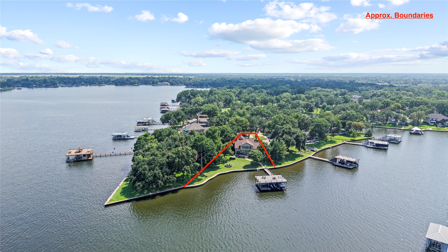
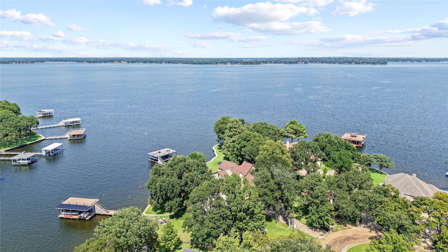
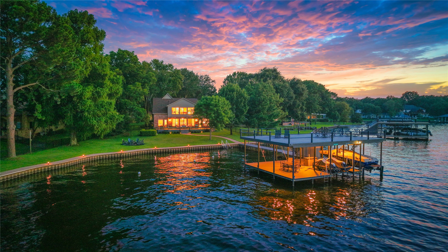
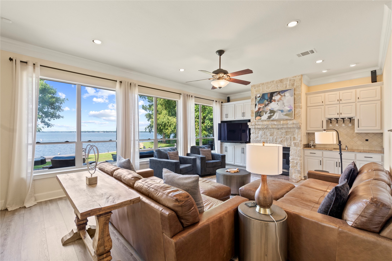
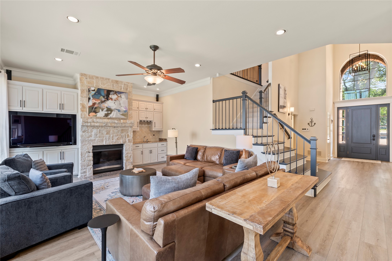
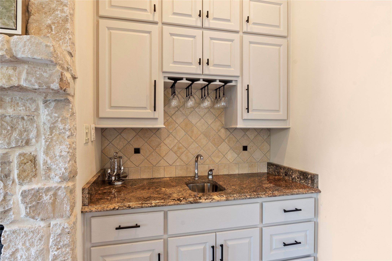
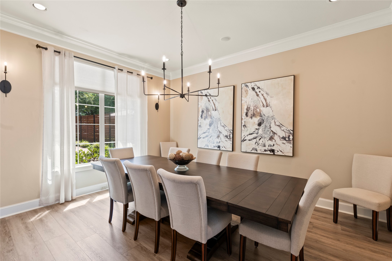
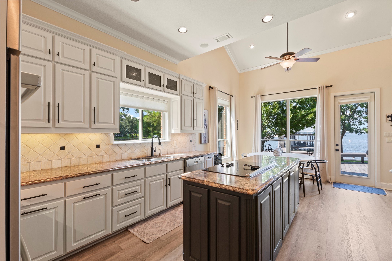
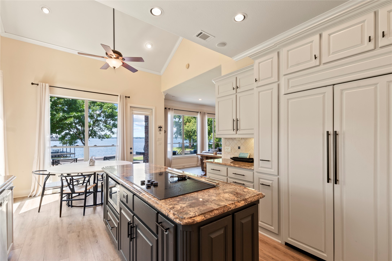
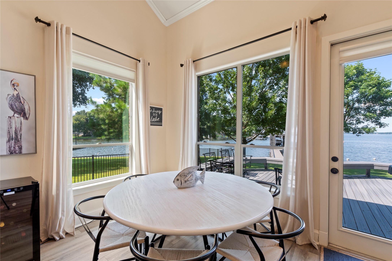
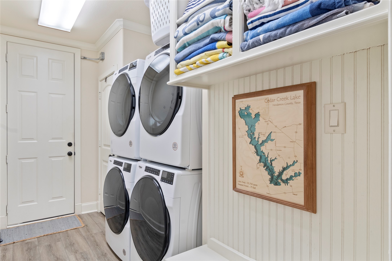
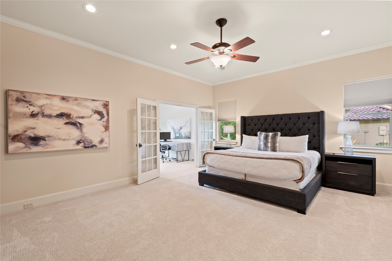
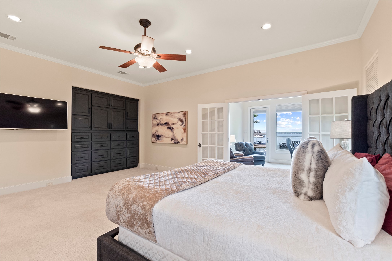
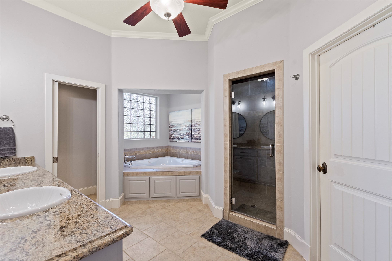
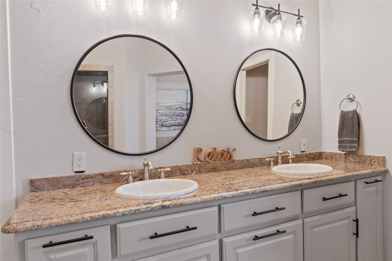
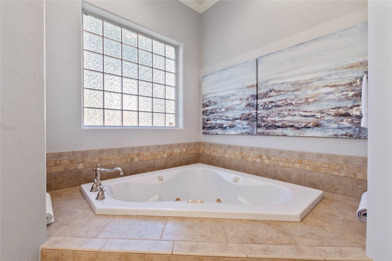
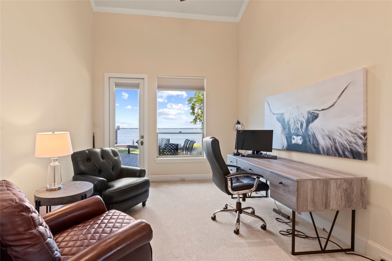
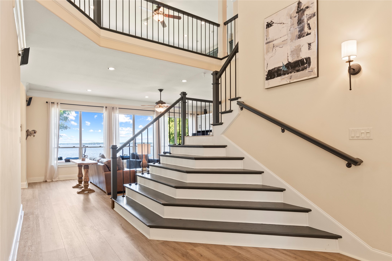
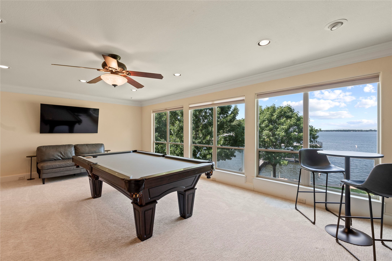
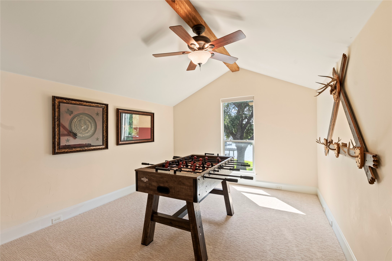
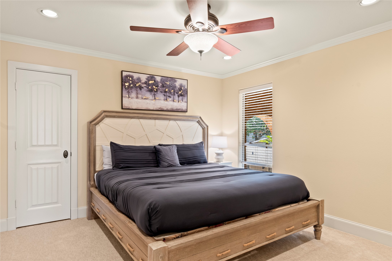
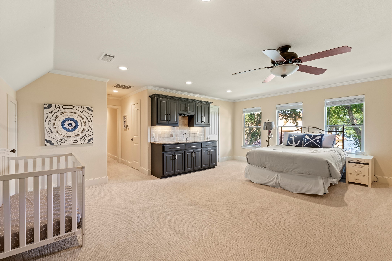
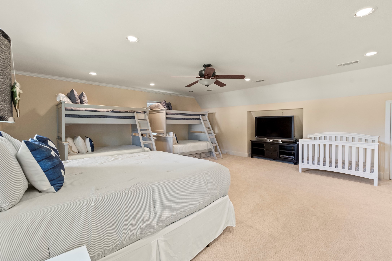
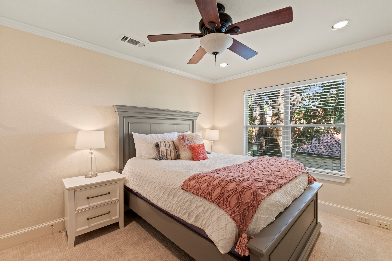
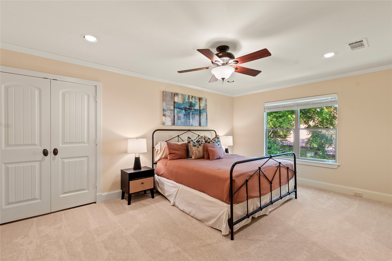
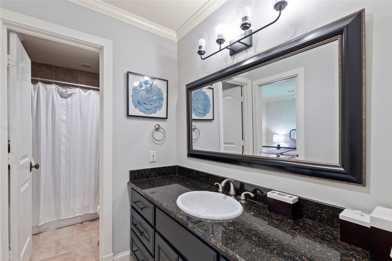
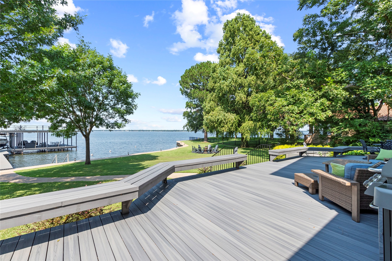
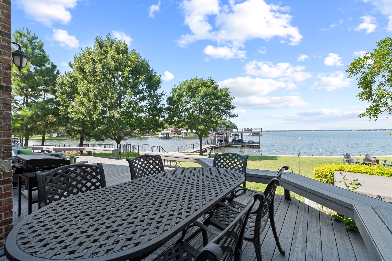
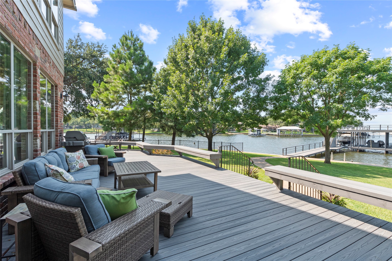
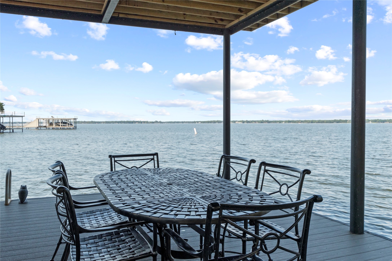
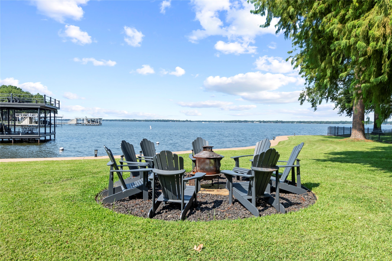
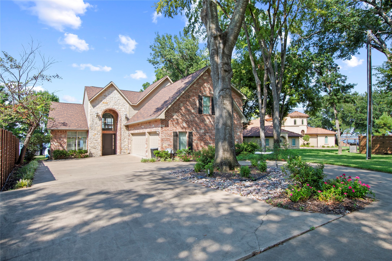
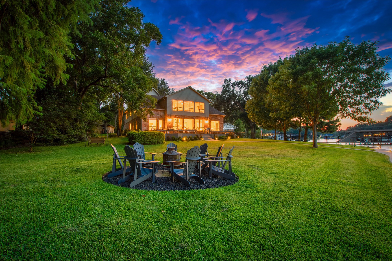
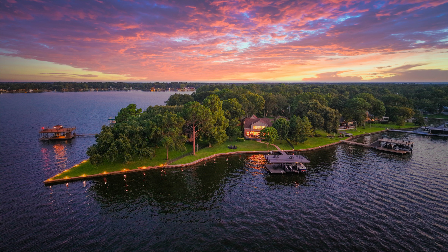
Situated on a stunning half-acre waterfront lot with an impressive 198 feet of shoreline, this expansive 5-bedroom, 3.5-bath home offers breathtaking open water views and deep water access in one of Cedar Creek Lake's most desirable subdivisions. Perfect as a full-time residence, vacation retreat, or short-term rental, this home is designed for hosting and entertaining. Inside, the living room boasts luxury vinyl plank flooring, a gas fireplace, a wet bar, and panoramic views of the lake. The kitchen features granite countertops, a built-in refrigerator, and an abundance of cabinet and counter space, complemented by a cozy breakfast area and formal dining room ideal for holiday gatherings. The primary suite offers lake views, a spacious ensuite with double vanities, a soaking tub, walk-in shower, and a large walk-in closet, as well as a private waterside sitting area perfect for a home office or peaceful retreat. Upstairs includes three additional bedrooms, 2 more bathrooms, a generously sized bunk room with a second wet bar, and a large game room with expansive picture windows showcasing unobstructed water views. Outdoor living is elevated with a wraparound deck composite deck overlooking a beautifully landscaped yard, complete with a fire pit, hot tub, and a massive composite-deck 1337 sq. ft. boathouse featuring a boat slip, dual jet ski platform, covered sitting area, and a party deck with miles of open water vistas. Oversized 3 car garage accommodates 2 vehicles plus room for a golf cart and storing all those water toys. Circle drive and large driveway accommodates several vehicles. Proven short-term rental history available.

5
beds

4
baths

4,192 Sq.Ft. LIVING AREA

0.53 Acres lot

Helen Fortier

Helen Fortier

Features & Amenities

Interior

  • total bedrooms5
  • Total bathrooms4
  • full bathrooms3
  • half bathroom1
  • Flooring Luxury Vinyl Plank
  • Fireplace Electric, Gas
  • APPLIANCES Built-In Refrigerator, Convection Oven, Double Oven, Dryer, Dishwasher, Electric Cooktop, Microwave, Washer
  • other interior Features Wet Bar, Built-in Features, Decorative/Designer Lighting Fixtures, Granite Counters, Kitchen Island, Open Floorplan, Vaulted Ceiling(s)

Area & Lot

  • Status Sold
  • Date Sold August 13, 2026
  • Living Area4,192 Sq.Ft.
  • Lot Area0.53 Acres
  • MLS® ID21175314
  • TypeResidential
  • YEAR BUILT2009
  • Architecture StylesOther, Detached
  • Water FrontageLake Front, Waterfront
  • View DescriptionWater
  • Elementary SchoolMalakoff
  • Middle SchoolMalakoff
  • High SchoolMalakoff
  • School DistrictMalakoff ISD

Exterior

  • STORIES2
  • Garage Space3.0
  • utilitiesElectricity Connected, Municipal Utilities, Sewer Available, Water Available
  • PoolNone
  • roofComposition
  • lot featuresLandscaped, Many Trees, Subdivision, Waterfront, Retaining Wall
  • parkingAdditional Parking, Concrete, Driveway, Garage
  • HEAT TYPECentral, Electric
  • AIR CONDITIONINGCentral Air, Ceiling Fan(s), Electric
  • other exterior FeaturesBoat Slip, Dock

Financial

  • Price Upon Request
View Virtual Tour

With Agent Name

I offer proven expertise and a client-centric approach, guiding you seamlessly through every step of your buying or selling journey. Schedule a free consultation today.

Follow Me on Instagram