6200 Pete Dye Road
Courtesy of DHS Realty
Sold

6200 Pete Dye Road

6200 Pete Dye Road, Mc Kinney, TX 75070

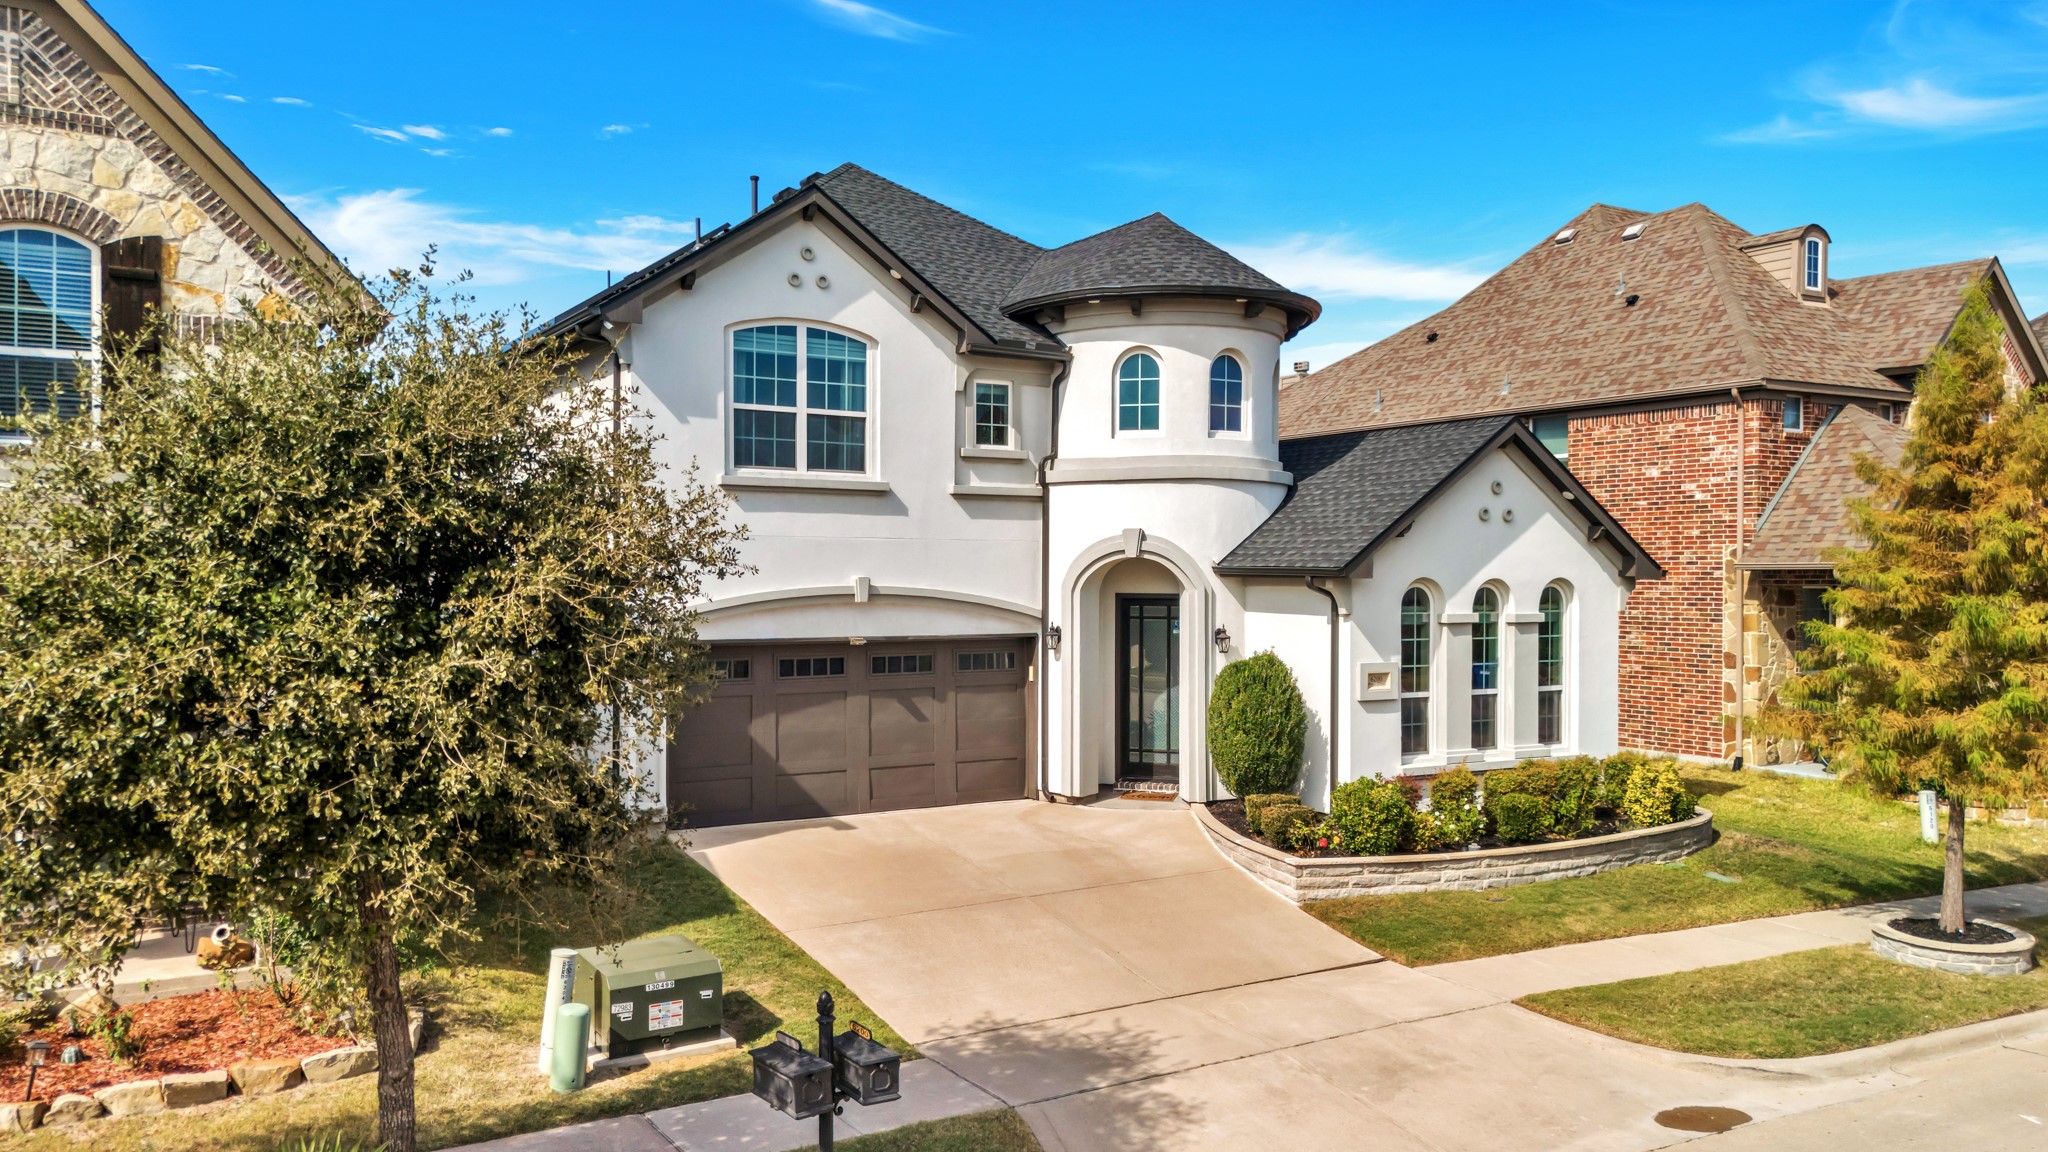
Exceptional Modern Stucco Mediterranean-style luxury living at its finest. This EAST-facing home exudes elegance with soaring high ceilings throughout. The entry features a charming study-sitting room with French glass doors to the right and a beautiful staircase with designer fixtures. This open-concept has a large dreamy white kitchen with upgrades including glass shaker cabinets, gourmet stainless steel appliances, a gas cooktop, a stylish vent hood, a full-size dining room, and the perfect living room for entertaining. The Primary suite on the first floor has a custom closet, separate vanities, a soaker tub, an extra large walk-in shower, and bay windows. An additional bedroom and full bathroom are on the main floor. The spacious second floor has everything you need with two full bathrooms, two large bedrooms, a theatre room, and an additional gaming living space to enjoy. The backyard is an entertainer's dream with a gorgeous covered patio and an extended stamped concrete patio with a pergola.
Enjoy Free electricity with paid off TESLA SOLAR PANELS, & a Tesla electric car charger in the garage. FRISCO ISD!

4
beds

5
baths

3,236 Sq.Ft. LIVING AREA

5,314.32 Sq.Ft. lot

Rebekah Aboud

Rebekah Aboud

Features & Amenities

Interior

  • total bedrooms4
  • Total bathrooms5
  • full bathrooms4
  • half bathroom1
  • Flooring Carpet, Ceramic Tile, Luxury Vinyl Plank, Tile
  • Fireplace Gas, Living Room
  • APPLIANCES Some Gas Appliances, Convection Oven, Dryer, Dishwasher, Gas Cooktop, Disposal, Microwave, Plumbed For Gas, Refrigerator, Tankless Water Heater, Vented Exhaust Fan, Washer
  • other interior Features Built-in Features, Chandelier, Decorative/Designer Lighting Fixtures, Double Vanity, Eat-in Kitchen, Granite Counters, High Speed Internet, In-Law Floorplan, Kitchen Island, Loft, Open Floorplan, Paneling/Wainscoting, Smart Home, Cable TV, Vaulted Ceiling(s), Wired for Data, Natural Woodwork, Walk-In Closet(s), Wired for Sound

Area & Lot

  • Status Sold
  • Date Sold May 9, 2025
  • Living Area3,236 Sq.Ft.
  • Lot Area5,314.32 Sq.Ft.
  • MLS® ID20862444
  • TypeResidential
  • YEAR BUILT2015
  • Architecture StylesContemporary/Modern, Mediterranean, Detached
  • Elementary SchoolComstock
  • Middle SchoolFowler
  • High SchoolEmerson
  • School DistrictFrisco ISD

Exterior

  • STORIES2
  • Garage Space2.0
  • water SourcePublic
  • utilitiesElectricity Connected, Natural Gas Available, Sewer Available, Separate Meters, Water Available, Cable Available
  • PoolNone
  • roofComposition
  • lot featuresLandscaped, Sprinkler System
  • parkingDoor-Single, Driveway, Garage, On Site, On Street
  • HEAT TYPECentral, ENERGY STAR Qualified Equipment, Fireplace(s), Solar
  • AIR CONDITIONINGAttic Fan, Central Air, Ceiling Fan(s), ENERGY STAR Qualified Equipment
  • sewerPublic Sewer
  • SubstructurePillar/Post/Pier
  • Disability FeaturesAccessible Full Bath, Accessible Bedroom
  • security FeaturesSecurity System, Carbon Monoxide Detector(s), Fire Alarm
  • Green featuresSolar

Financial

  • Price Upon Request
View Virtual Tour

With Agent Name

I offer proven expertise and a client-centric approach, guiding you seamlessly through every step of your buying or selling journey. Schedule a free consultation today.

Follow Me on Instagram