618 Tumbleweed Drive
SEE ALL PHOTOS
618 Tumbleweed Drive
Courtesy of Keller Williams Central
Sold

618 Tumbleweed Drive

618 Tumbleweed Drive, Forney, TX 75126

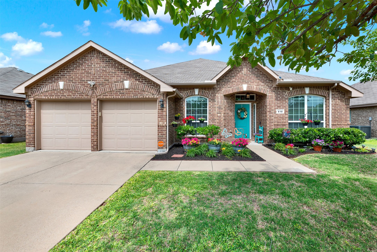
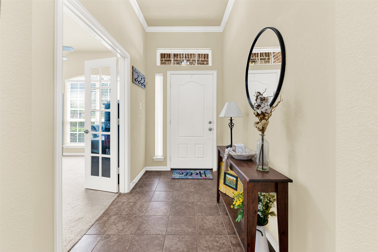
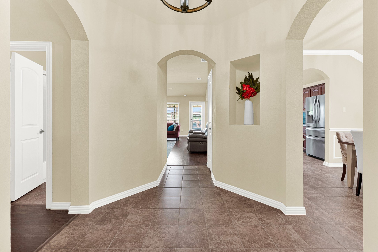
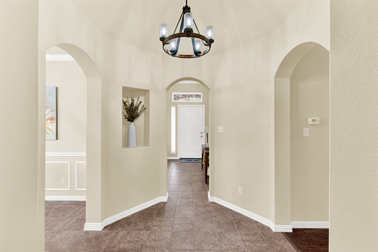
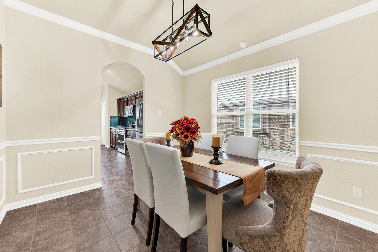
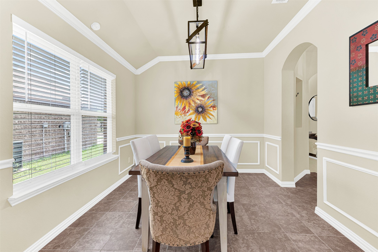
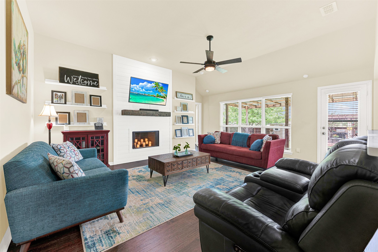

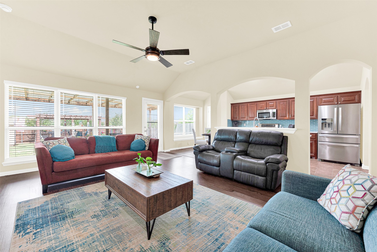
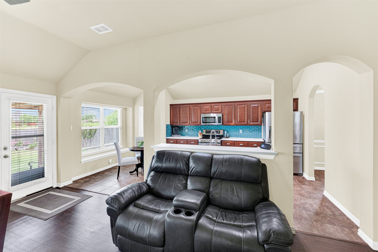
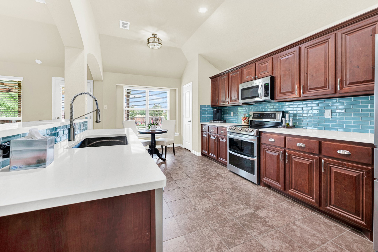
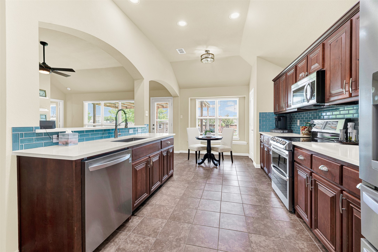
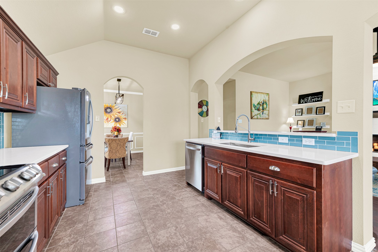
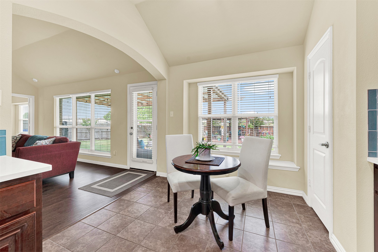
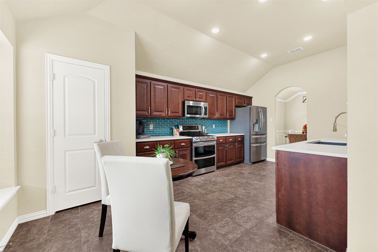
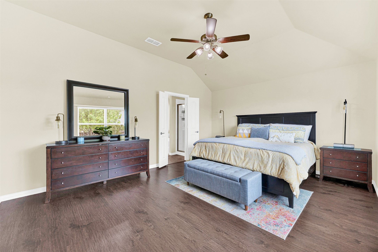
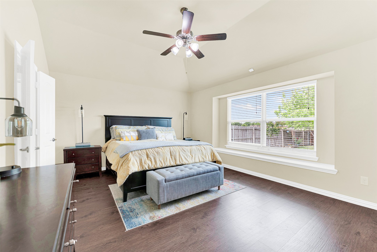
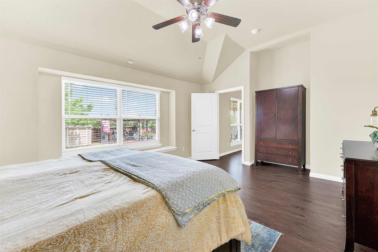
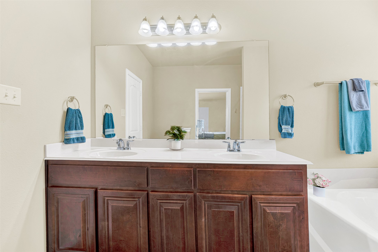
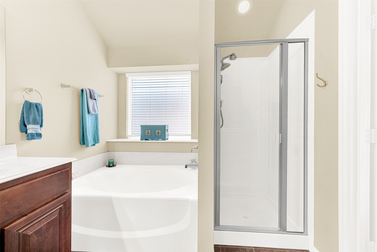
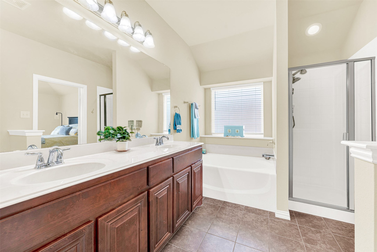
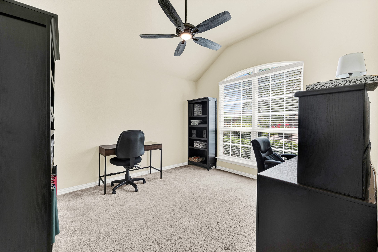
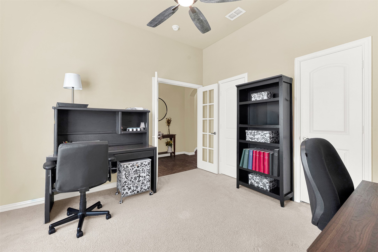
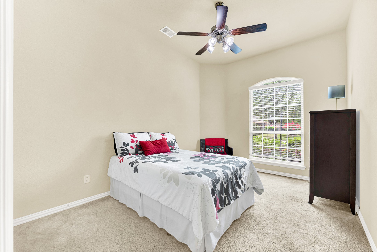
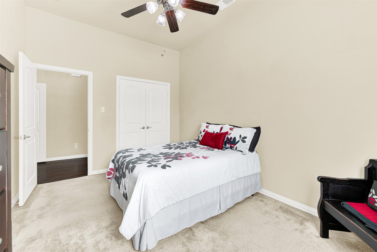
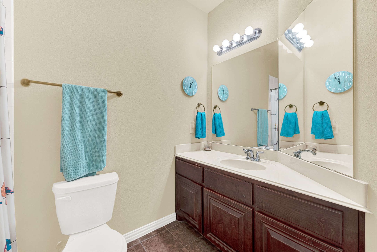
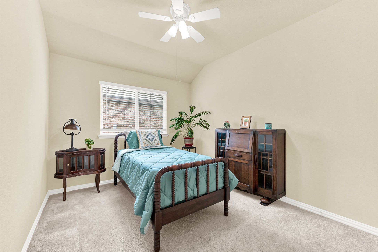
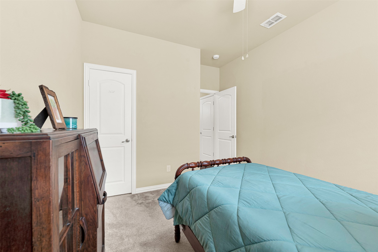
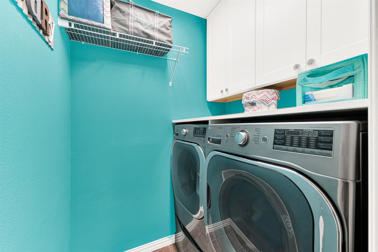
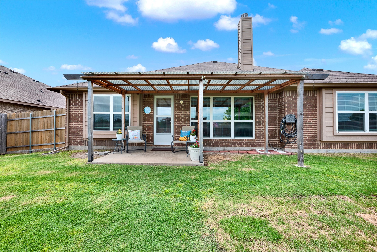
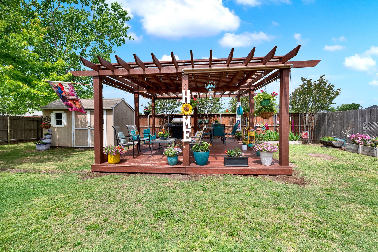
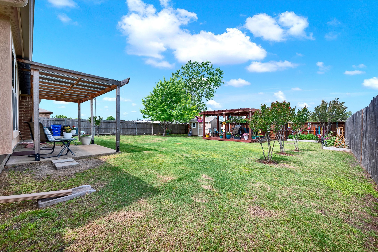
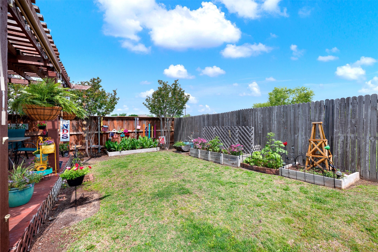
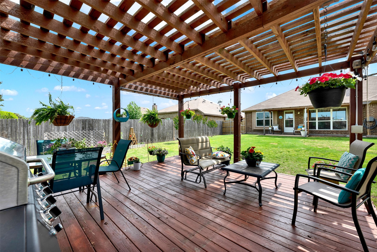
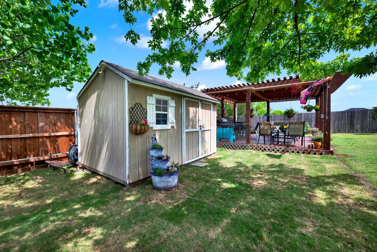
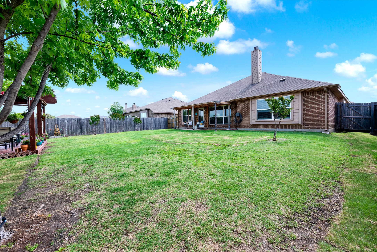
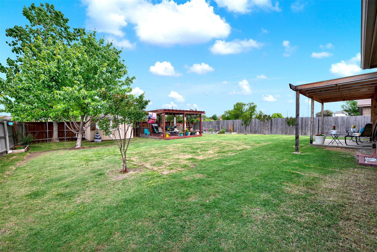
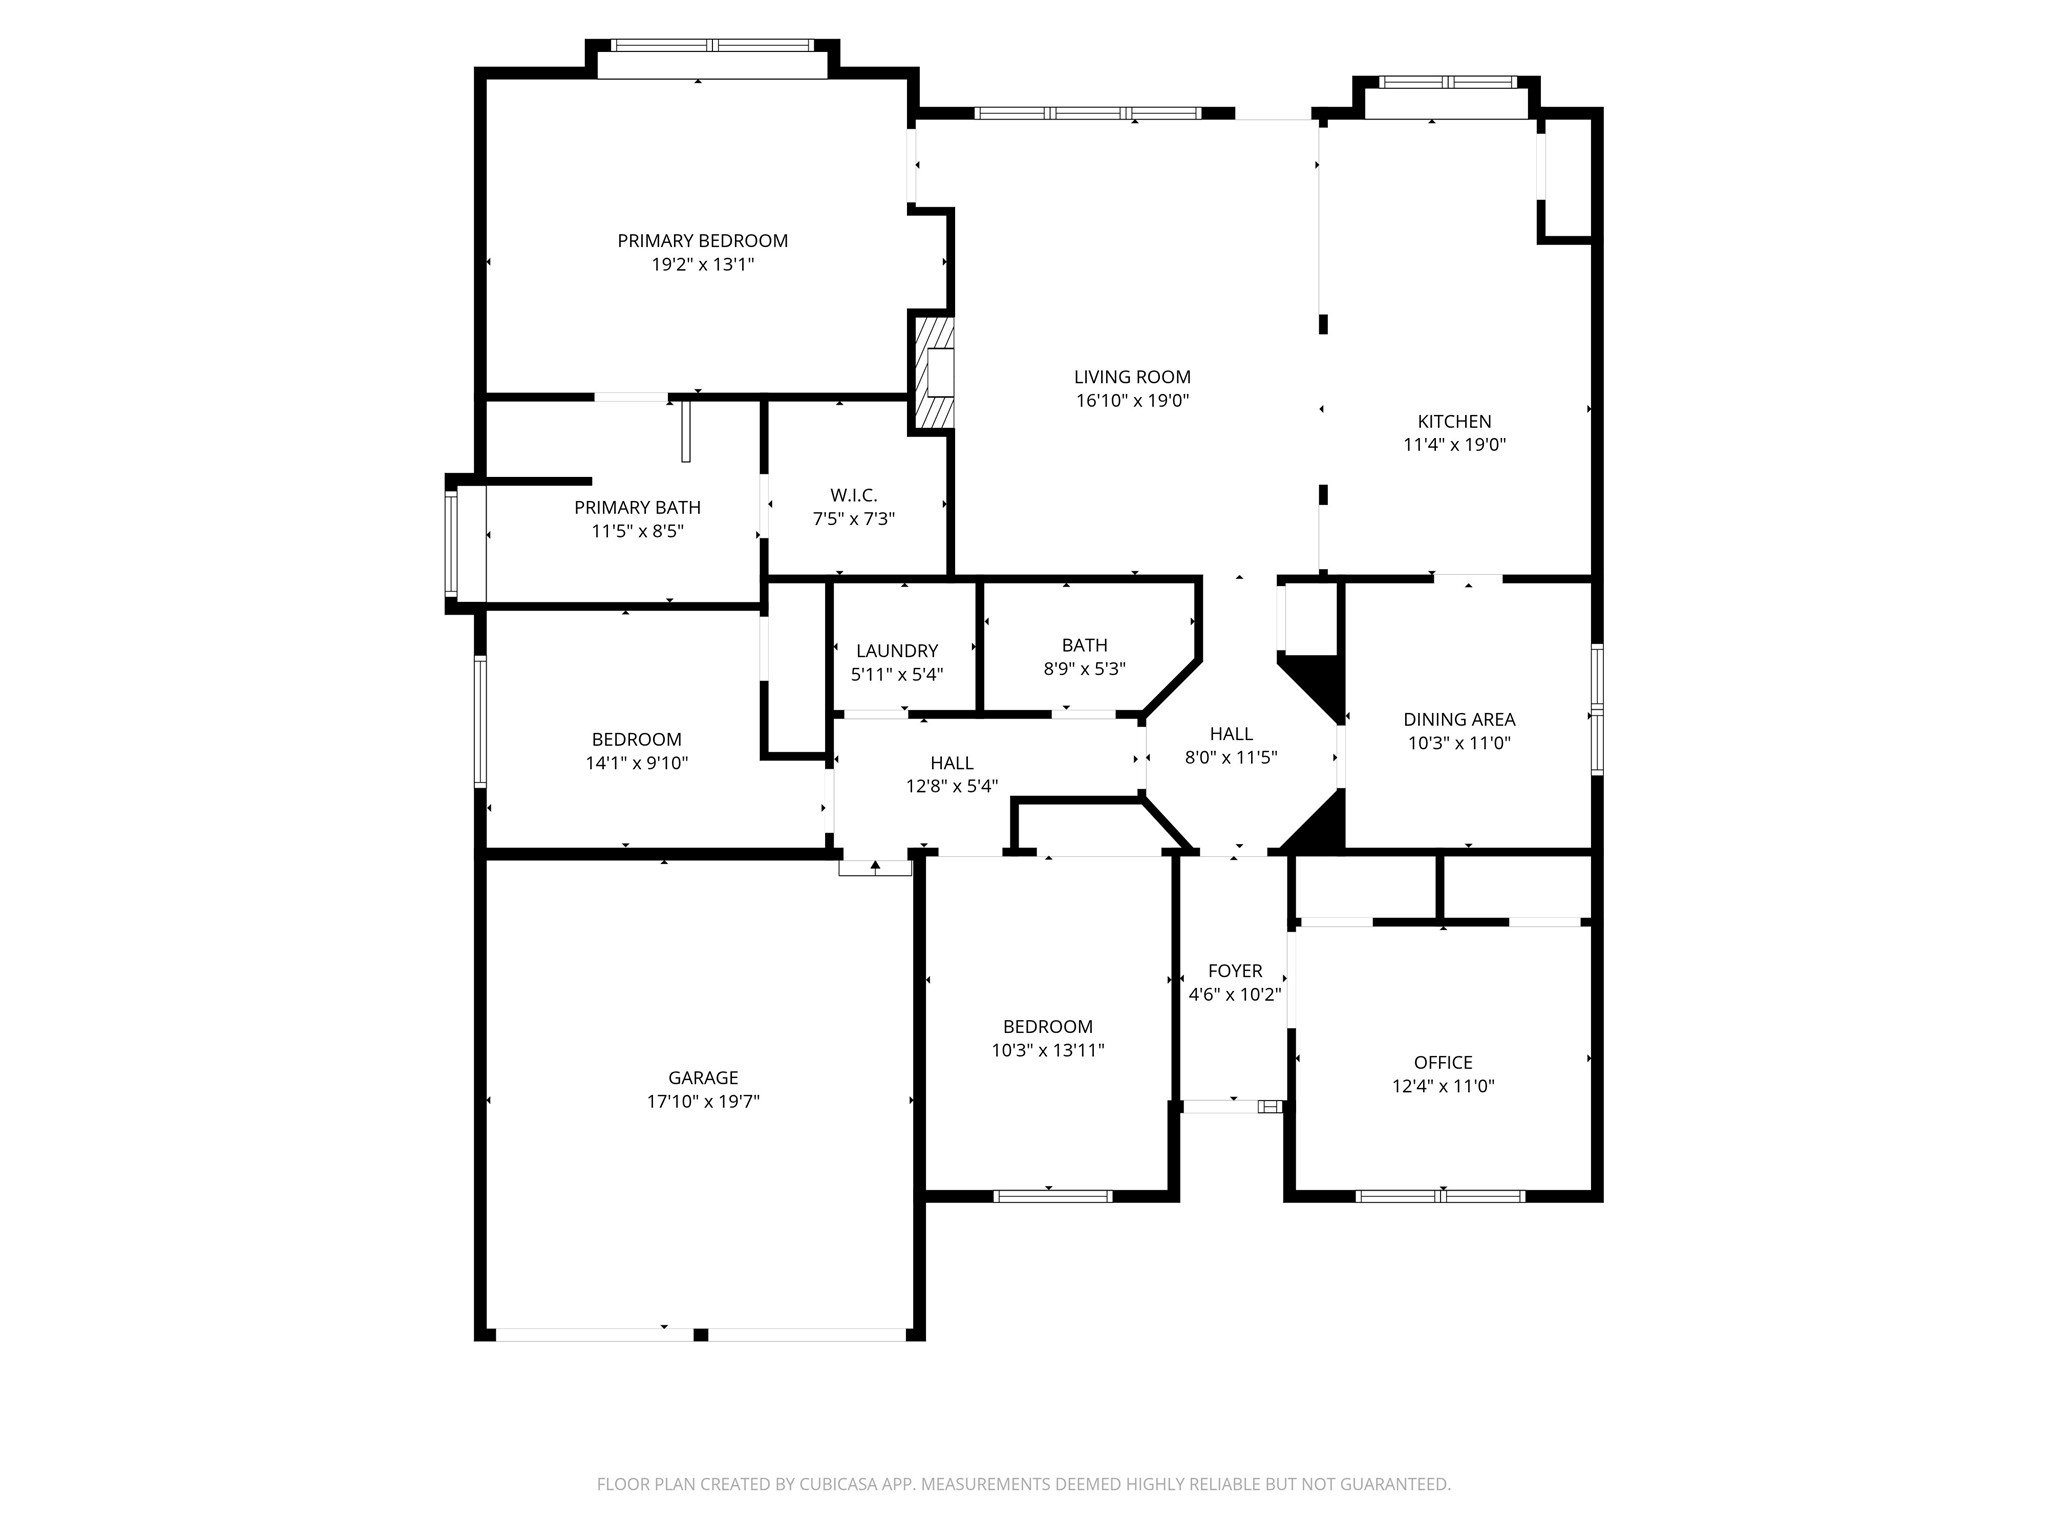
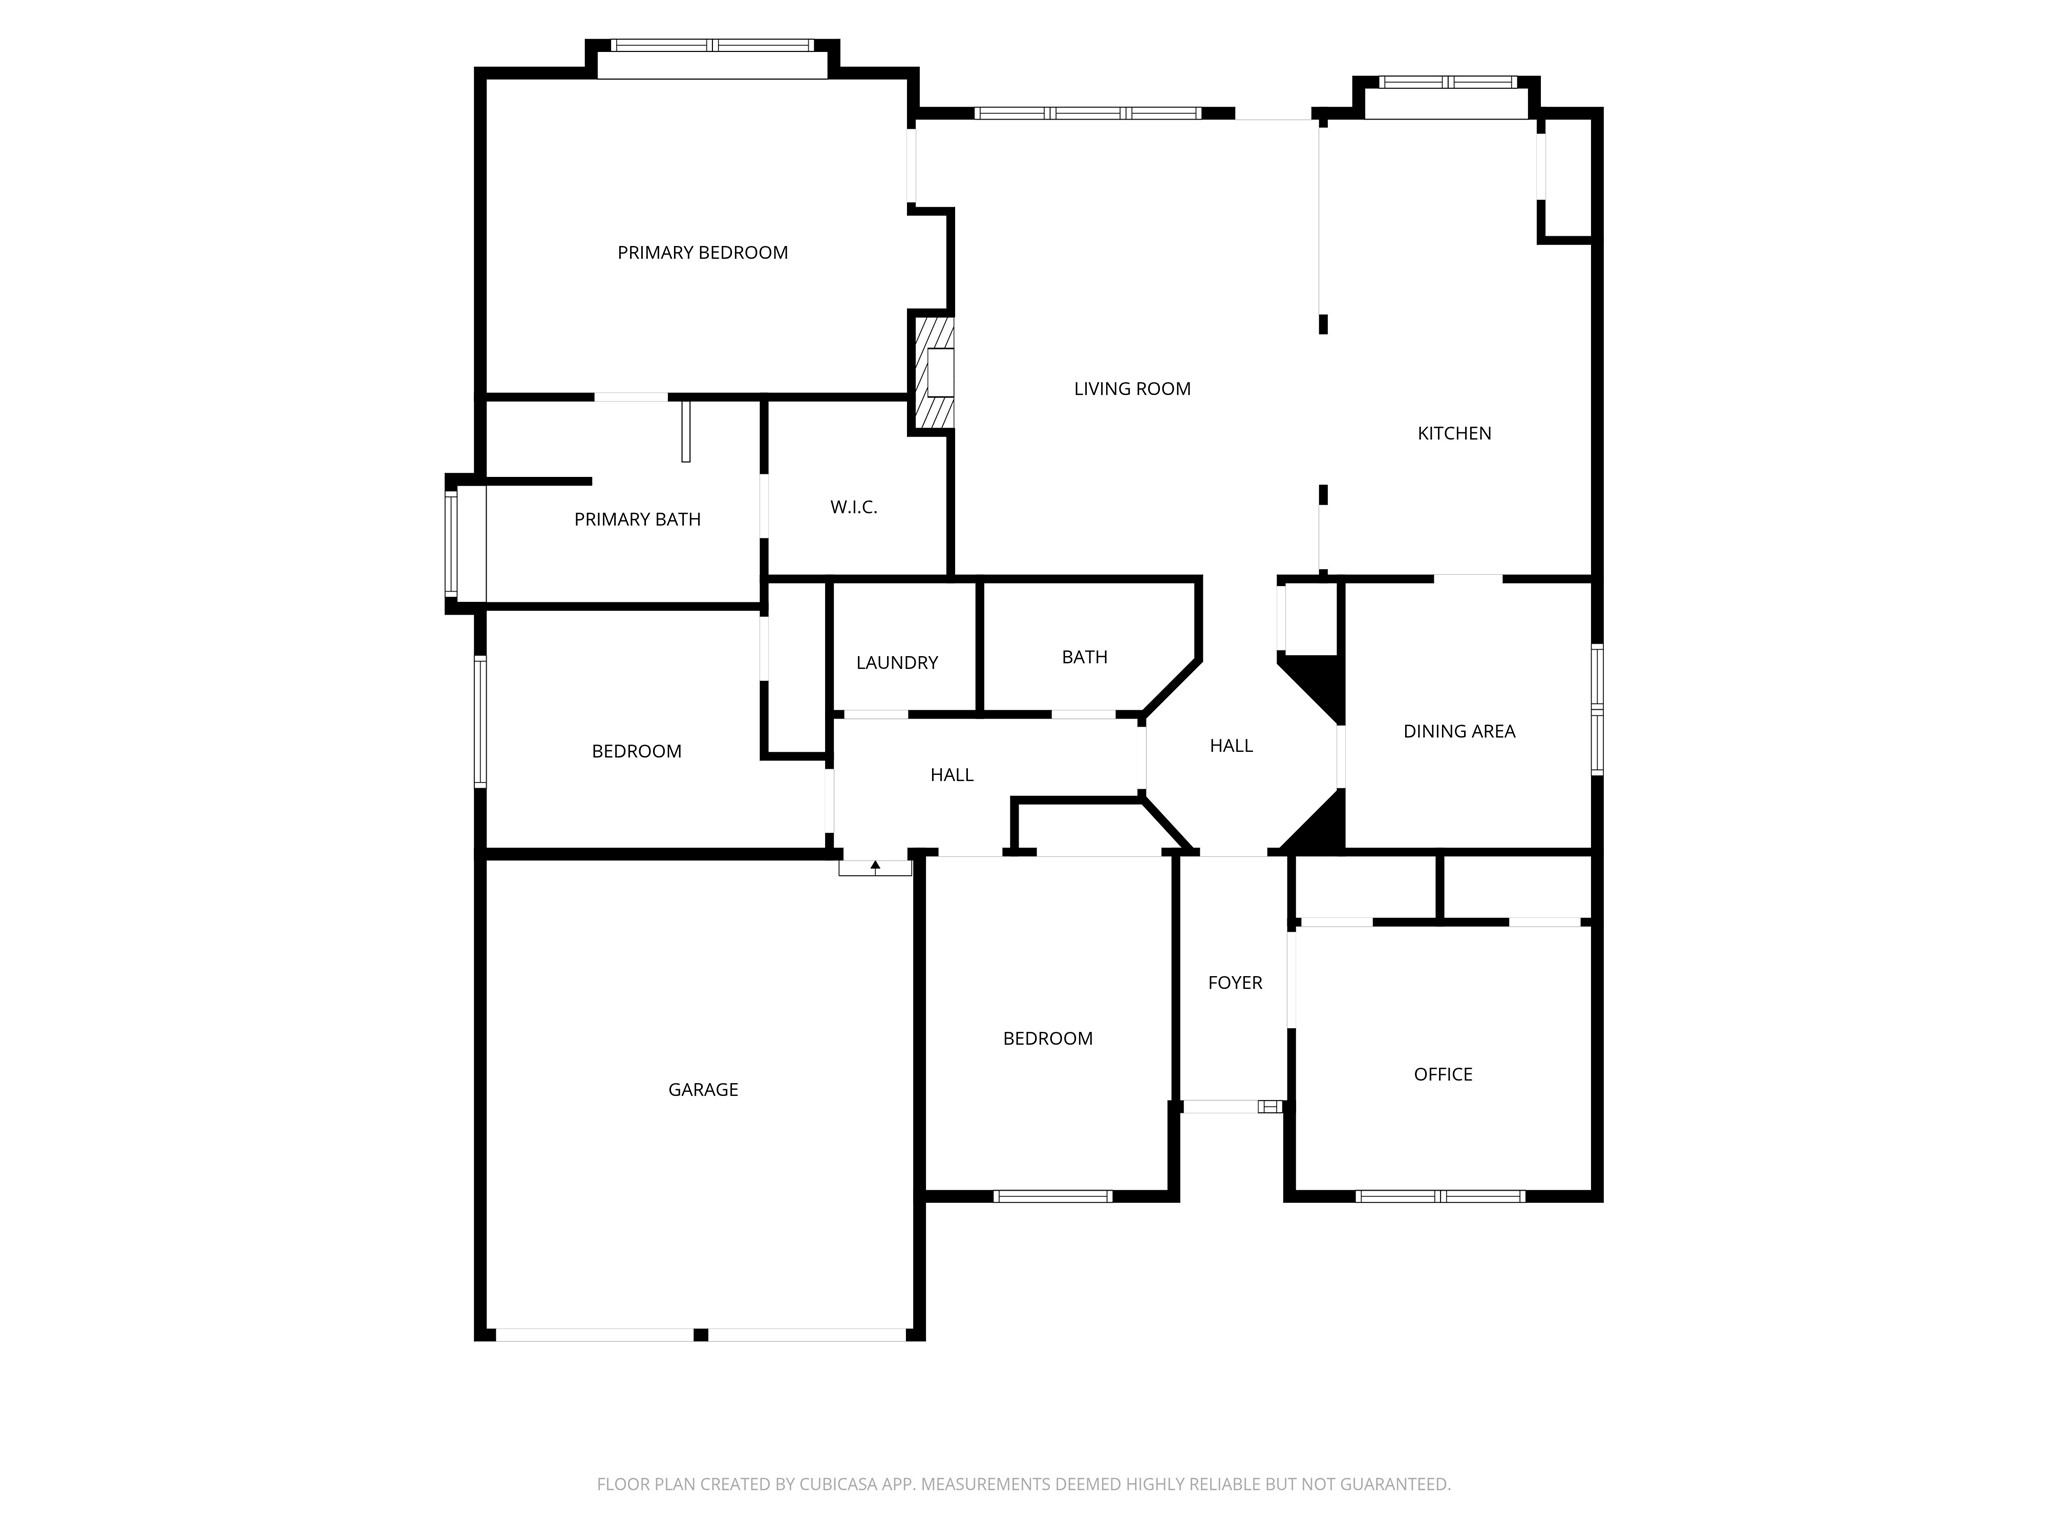
Back on mkt-buyer's financing fell through due to job loss. From morning coffee under the pergola to cozy evenings by the fire, this home offers the perfect blend of charm, space, and functionality. Dramatic rotunda entry with art niche opens to expansive living and dining areas. LVP flooring in entry, living and primary bedroom, carpet in secondary bedrooms, and ceramic tile in remaining areas. Modern lighting throughout. Light-filled living room features added shelving, wood-burning fireplace, and opens to kitchen and breakfast area, creating flow for everyday living and entertaining. Dining room offers decorative lighting, custom trim, and crown molding. Kitchen includes farmhouse sink, pantry, abundant counter and cabinet space, serene blue glass subway tile backsplash, natural wood cabinets with updated hardware, white quartz countertops, stainless appliances, breakfast bar, pantry, and recessed lighting. Generous en suite primary suite features dual sinks, garden tub, separate shower, walk-in closet, ceramic tile, and decorative lighting. Front bedroom with French doors functions as flexible office space with double closet for storage. Laundry room offers custom floor-to-ceiling cabinetry, added counter space, and shelving. Backyard is a gardener's retreat with mature crepe myrtles, maple tree, and vibrant flower beds including hollyhocks. No rear neighbors as property backs to drainage area. Enjoy covered patio plus custom 16x16 pergola with three outlets and Edison string lighting. 8x12 carpenter's dream workshop with electricity and ample shelving. Additional features include solar screens on all rear windows and back door, propane grill to convey, wired alarm system, Ring doorbell, and hardwired motion lighting on garage exterior. Convenient location near Rockwall, Terrell, and Mesquite with easy access to Hwy 80. Close to Home Depot, Costco, HEB, Target, and shopping on the north side of Hwy 80 without needing highway access. Inspection Available.

4
beds

2
baths

1,966 Sq.Ft. LIVING AREA

8,842.68 Sq.Ft. lot

Rebekah Aboud

Rebekah Aboud

Features & Amenities

Interior

  • total bedrooms4
  • Total bathrooms2
  • full bathrooms2
  • Laundry room Washer Hookup, Dryer Hookup, Electric Dryer Hookup, Laundry in Utility Room
  • Flooring Carpet, Ceramic Tile, Luxury Vinyl Plank
  • Fireplace Wood Burning
  • APPLIANCES Double Oven, Dishwasher, Electric Range, Electric Water Heater, Disposal, Microwave
  • other interior Features Built-in Features, Cathedral Ceiling(s), Decorative/Designer Lighting Fixtures, Double Vanity, Eat-in Kitchen, Pantry, Cable TV, Walk-In Closet(s)

Area & Lot

  • Status Sold
  • Date Sold July 31, 2026
  • Living Area1,966 Sq.Ft.
  • Lot Area8,842.68 Sq.Ft.
  • MLS® ID21324220
  • TypeResidential
  • YEAR BUILT2014
  • Architecture StylesTraditional, Detached
  • Elementary SchoolCrosby
  • Middle SchoolJackson,Rhodes
  • High SchoolNorth Forney
  • School DistrictForney ISD

Exterior

  • STORIES1
  • Garage Space2.0
  • water SourcePublic
  • utilitiesElectricity Available, Sewer Available, Separate Meters, Water Available, Cable Available
  • PoolNone
  • roofComposition
  • lot featuresBack Yard, Interior Lot, Lawn, Landscaped, Subdivision, Sprinkler System
  • parkingDoor-Multi, Garage Faces Front, Garage, Garage Door Opener
  • HEAT TYPECentral, Electric
  • AIR CONDITIONINGCentral Air, Electric
  • sewerPublic Sewer
  • SubstructureSlab
  • security FeaturesSecurity System Leased, Security System
  • other exterior FeaturesDeck, Lighting, Rain Gutters

Financial

  • Price Upon Request
View Virtual Tour

With Agent Name

I offer proven expertise and a client-centric approach, guiding you seamlessly through every step of your buying or selling journey. Schedule a free consultation today.

Follow Me on Instagram