594 Louder Way
594 Louder Way
594 Louder Way
594 Louder Way
594 Louder Way
594 Louder Way
594 Louder Way
594 Louder Way
594 Louder Way
594 Louder Way
594 Louder Way
594 Louder Way
594 Louder Way
594 Louder Way
594 Louder Way
594 Louder Way
594 Louder Way
594 Louder Way
594 Louder Way
594 Louder Way
594 Louder Way
594 Louder Way
594 Louder Way
594 Louder Way
594 Louder Way
594 Louder Way
594 Louder Way
594 Louder Way
594 Louder Way
594 Louder Way
594 Louder Way
SEE ALL PHOTOS
594 Louder Way
594 Louder Way
594 Louder Way
594 Louder Way
594 Louder Way
594 Louder Way
594 Louder Way
594 Louder Way
594 Louder Way
594 Louder Way
594 Louder Way
594 Louder Way
594 Louder Way
594 Louder Way
594 Louder Way
594 Louder Way
594 Louder Way
594 Louder Way
594 Louder Way
594 Louder Way
594 Louder Way
594 Louder Way
594 Louder Way
594 Louder Way
594 Louder Way
594 Louder Way
594 Louder Way
594 Louder Way
594 Louder Way
594 Louder Way
594 Louder Way
Courtesy of Milestone Realty Texas LLC
For Sale

594 Louder Way

594 Louder Way, Fate, TX 75087

$379,000
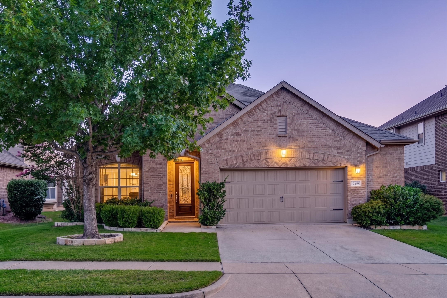
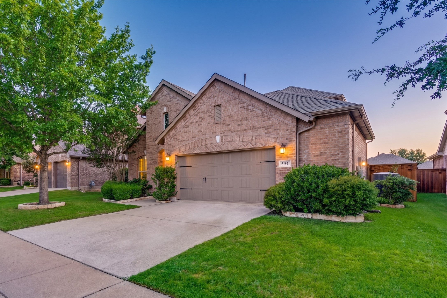
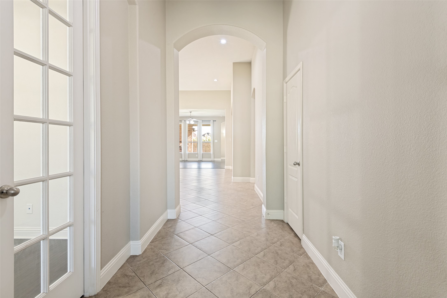
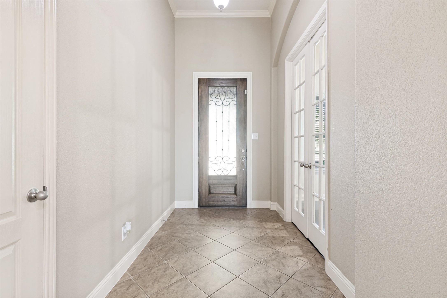
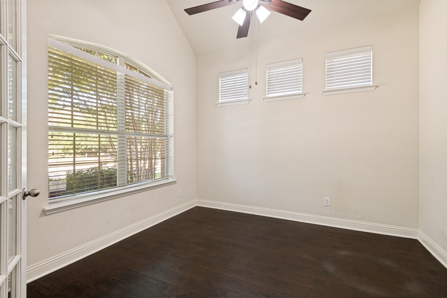
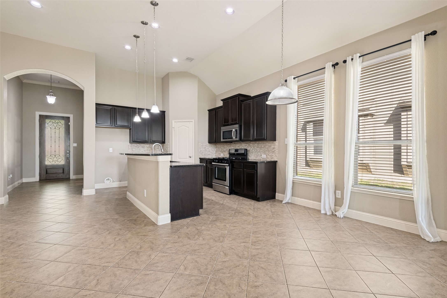
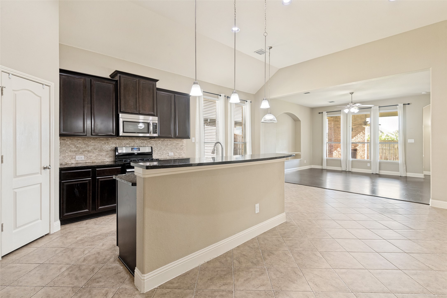
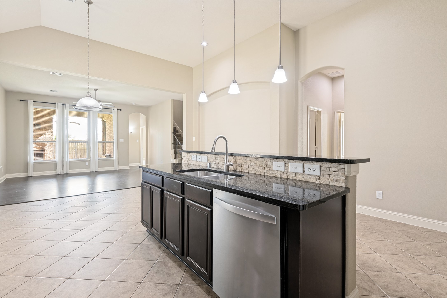
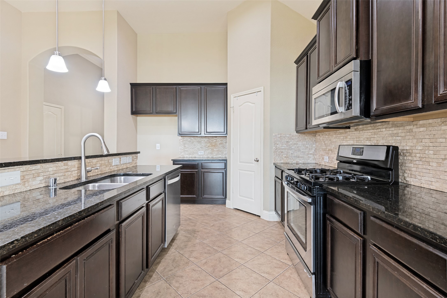
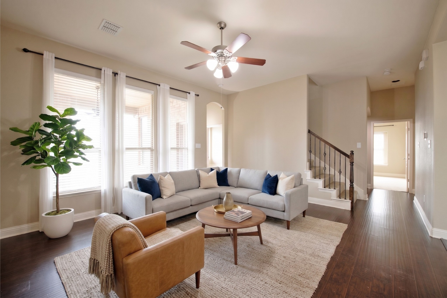
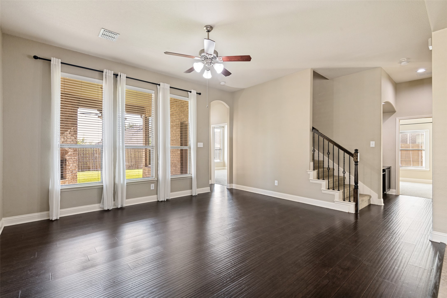
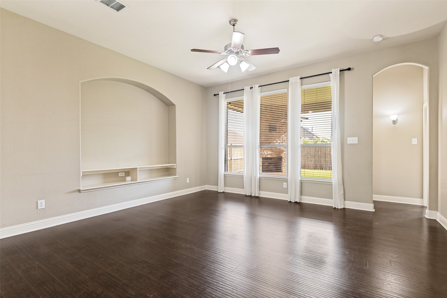
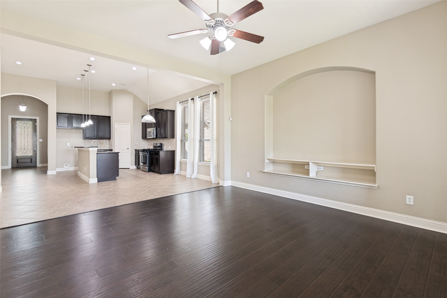
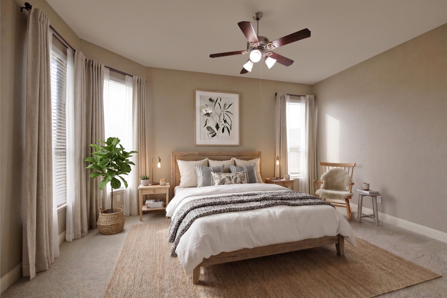
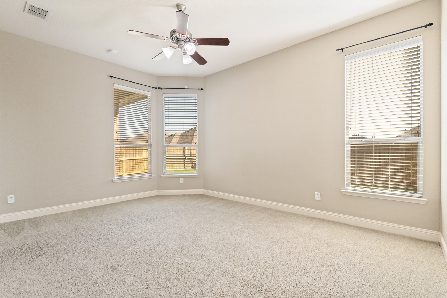
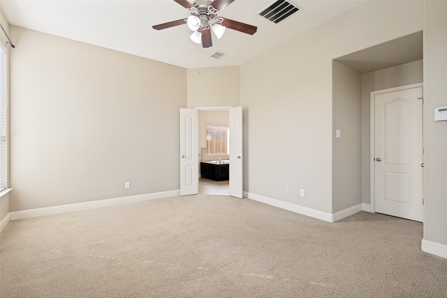
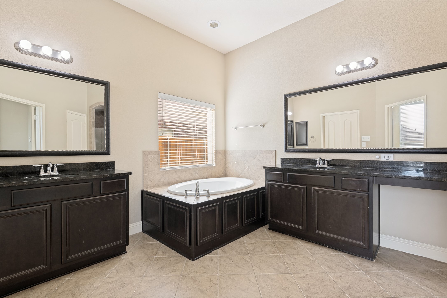
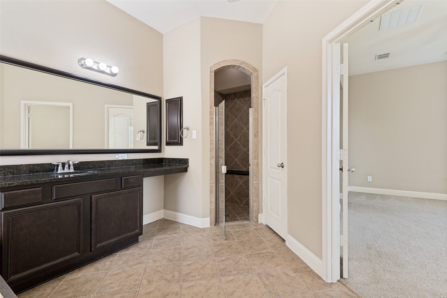
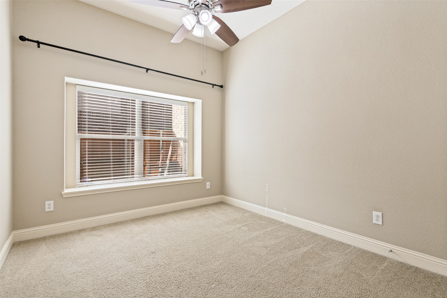
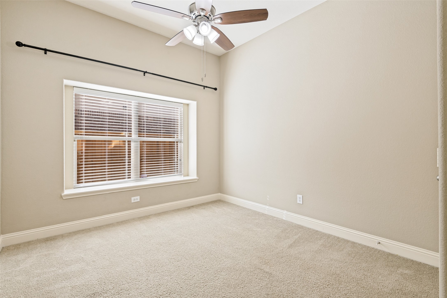
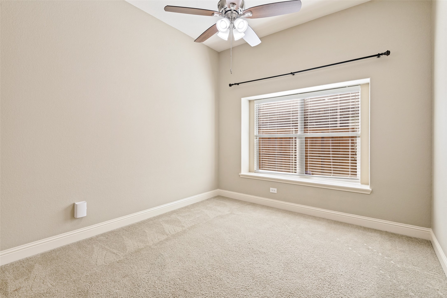
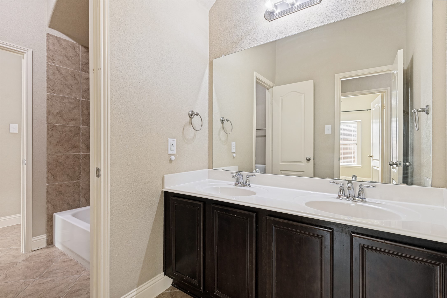
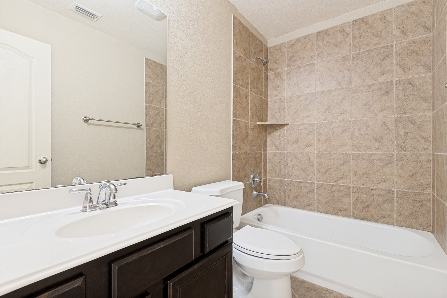
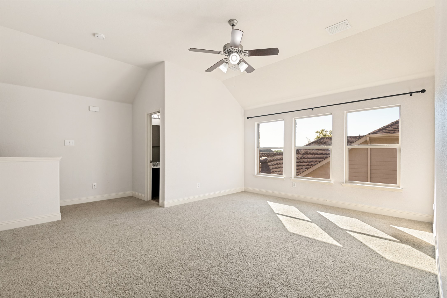
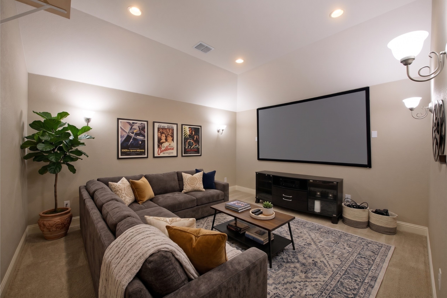
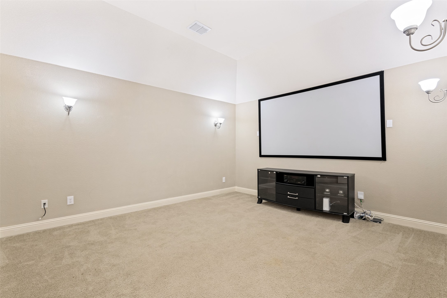
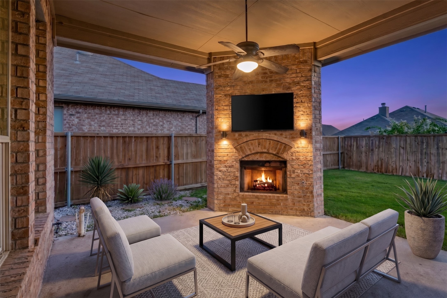

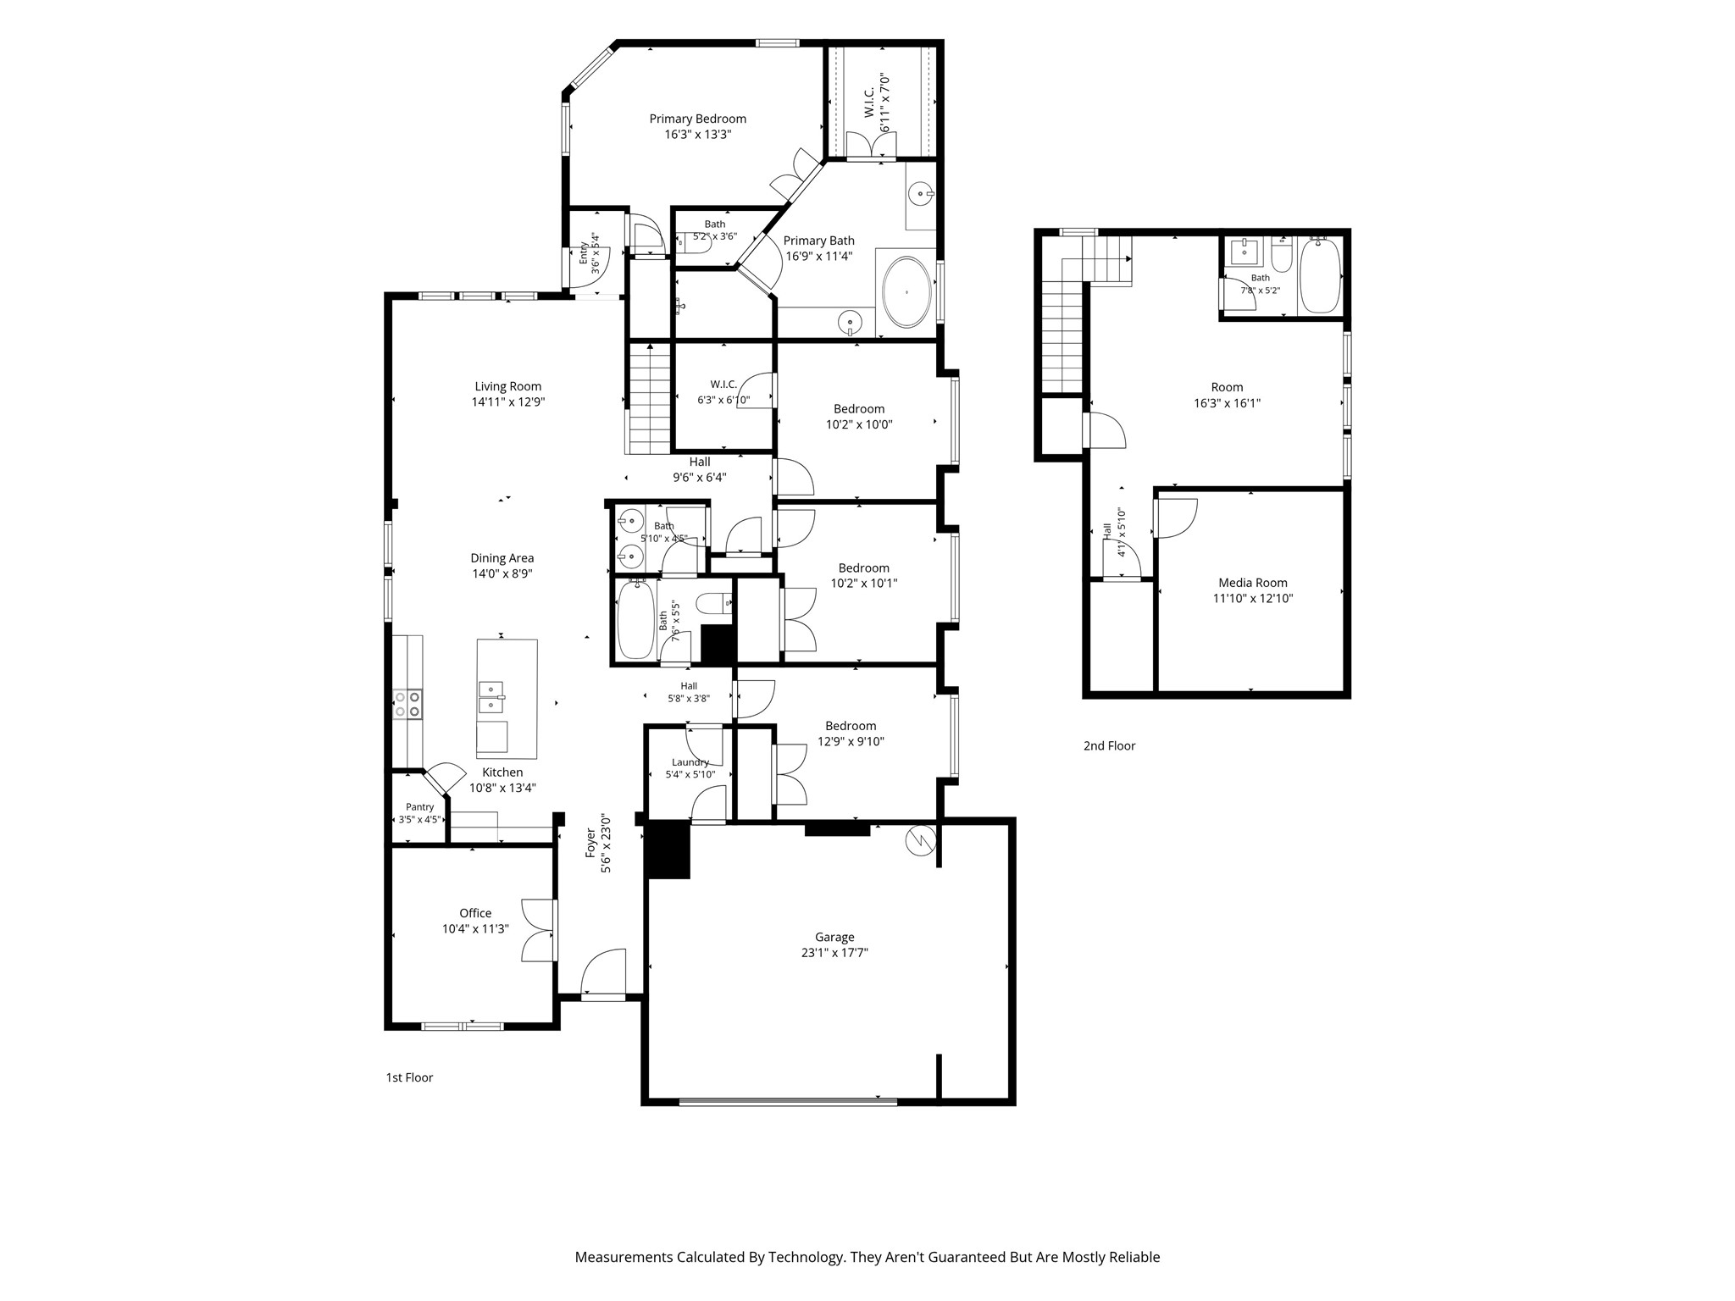
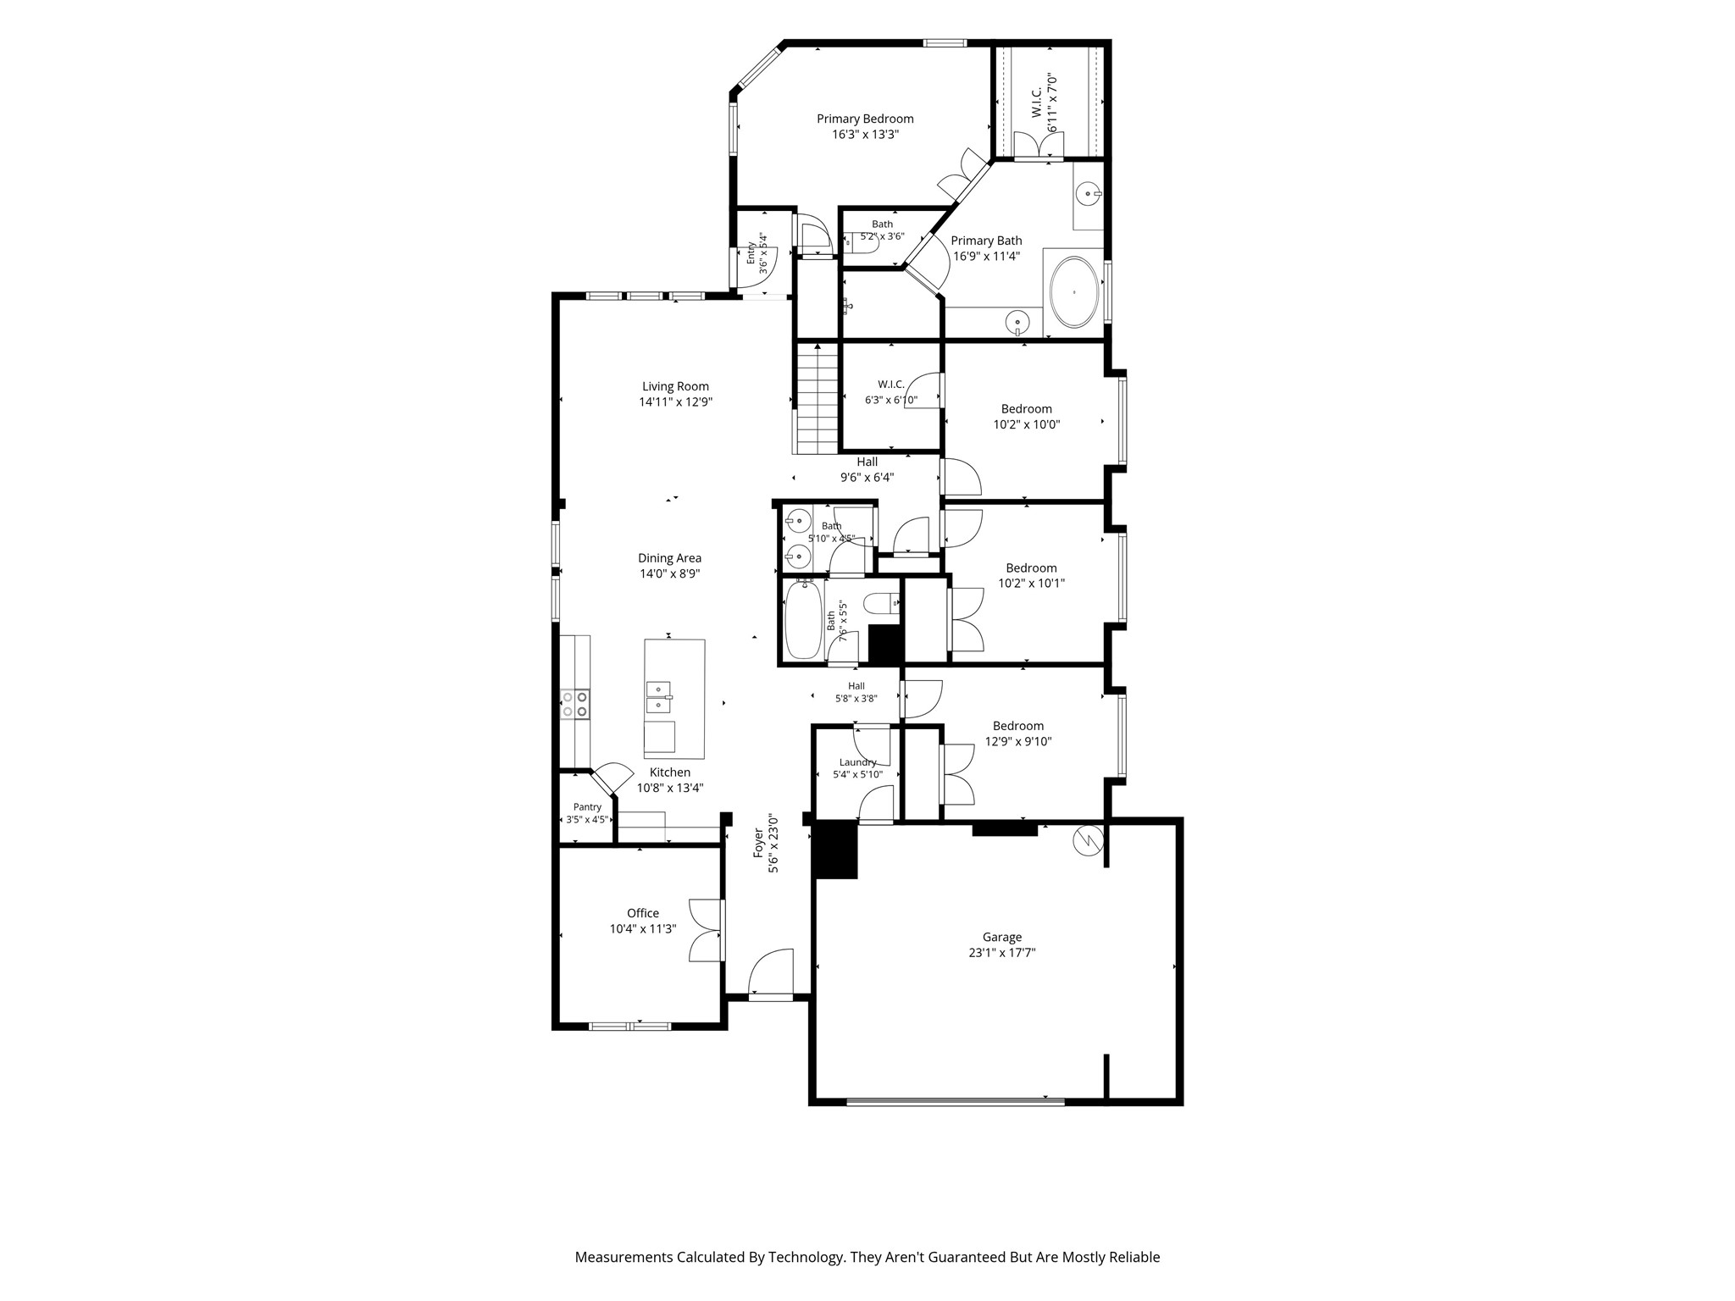
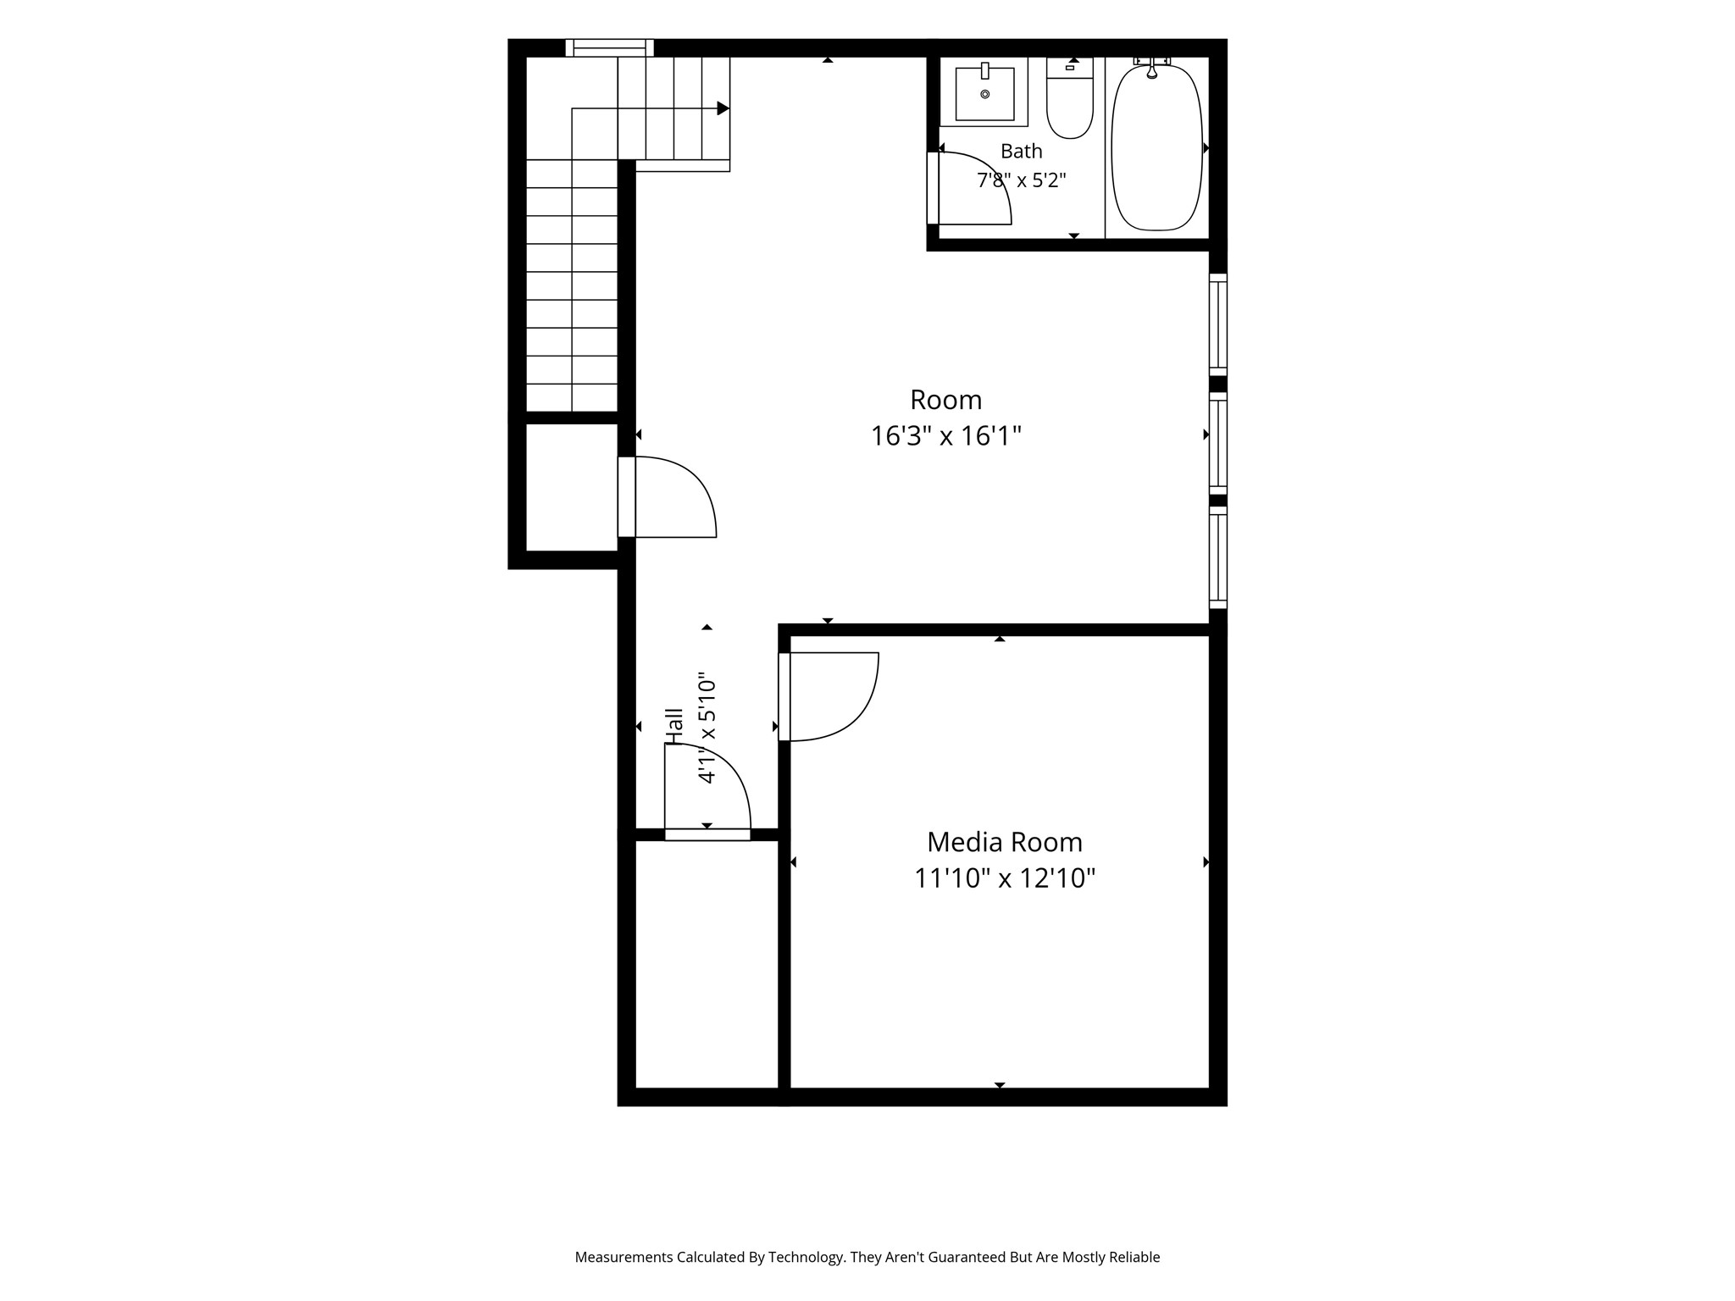
Move-in ready with a brand new roof (2026) already in place, this beautifully maintained 4-bedroom, 3-bath home sits in the sought-after Woodcreek subdivision within highly acclaimed Rockwall ISD. The oversized 2-car garage (18x24) offers rare extra room for storage, a workshop, or larger vehicles -- a standout feature buyers ask for and rarely find. Out back, a covered patio with a stone fireplace and fire pit creates a true outdoor living room, perfect for cool-weather evenings and year-round entertaining. Inside, soaring vaulted ceilings and rich wood floors set a warm, inviting tone throughout the main living areas. The kitchen is a true showstopper, featuring granite countertops, stone backsplash, a large island with breakfast bar, built-in cabinets, and a walk-in pantry. Upstairs, a dedicated game room and media room offer endless flexibility for movie nights, a home gym, or a play space. The primary suite is a private retreat with a garden tub, separate vanities, walk-in shower, and spacious walk-in closet, while secondary bedrooms are split for privacy, each with walk-in closets. A downstairs study-den flexes easily as a home office or formal dining room. Additional recent updates include a new water heater, exterior paint, and wood fence (2025), with HVAC maintained annually.

4
beds

3
baths

2,760 Sq.Ft. LIVING AREA

6,708.24 Sq.Ft. lot

Features & Amenities

Interior

  • total bedrooms4
  • Total bathrooms3
  • full bathrooms3
  • Laundry room Washer Hookup, Electric Dryer Hookup
  • Flooring Carpet, Ceramic Tile, Wood
  • Fireplace Gas Starter, Wood Burning
  • APPLIANCES Dishwasher, Disposal, Gas Range, Gas Water Heater, Microwave
  • other interior Features Granite Counters, High Speed Internet, Vaulted Ceiling(s), Walk-In Closet(s), Wired for Sound

Area & Lot

  • Status For Sale
  • Living Area2,760 Sq.Ft.
  • Lot Area6,708.24 Sq.Ft.
  • MLS® ID21274955
  • TypeResidential
  • YEAR BUILT2011
  • Architecture StylesTraditional, Detached
  • Elementary SchoolBillie Stevenson
  • Middle SchoolHerman E Utley
  • High SchoolRockwall
  • School DistrictRockwall ISD

Exterior

  • STORIES2
  • Garage Space2.0
  • utilitiesCable Available, Natural Gas Available, Sewer Available, Separate Meters, Underground Utilities, Water Available
  • PoolNone, Community
  • roofShingle
  • lot featuresLandscaped, Subdivision, Sprinkler System, Few Trees
  • parkingDoor-Multi, Driveway, Garage Faces Front, Garage, Garage Door Opener
  • HEAT TYPECentral, Natural Gas, Zoned
  • AIR CONDITIONINGCentral Air, Ceiling Fan(s), Electric, Zoned
  • sewerPublic Sewer
  • SubstructureSlab
  • other exterior FeaturesFire Pit, Rain Gutters

Financial

  • Sales Price$379,000
  • Real Estate Tax $7,646/yr
  • HOA $396
View Virtual Tour
image

Schedule a Showing

I would love to show you this beautiful property. Please select your preferred date and time below. I will be in touch shortly to confirm your appointment.

Schedule a Showing

I would love to show you this beautiful property. Please select your preferred date and time below. I will be in touch shortly to confirm your appointment.

Thank you for your interest in 594 Louder Way, Fate, TX 75087. We are reviewing your request and will be in touch shortly!

Mortgage Calculator

Estimate your monthly mortgage payment, including the principal and interest, property taxes, and HOA. Adjust the values to generate a more accurate rate.
All estimates are provided for informational purposes only. Actual amounts may vary.
$0,000 Your Payment 20 15 65
$0,000 Your Payment

With Agent Name

I offer proven expertise and a client-centric approach, guiding you seamlessly through every step of your buying or selling journey. Schedule a free consultation today.

Follow Me on Instagram