5825 Melville Lane
Courtesy of M&D Real Estate
Leased

5825 Melville Lane

5825 Melville Lane, Forney, TX 75126

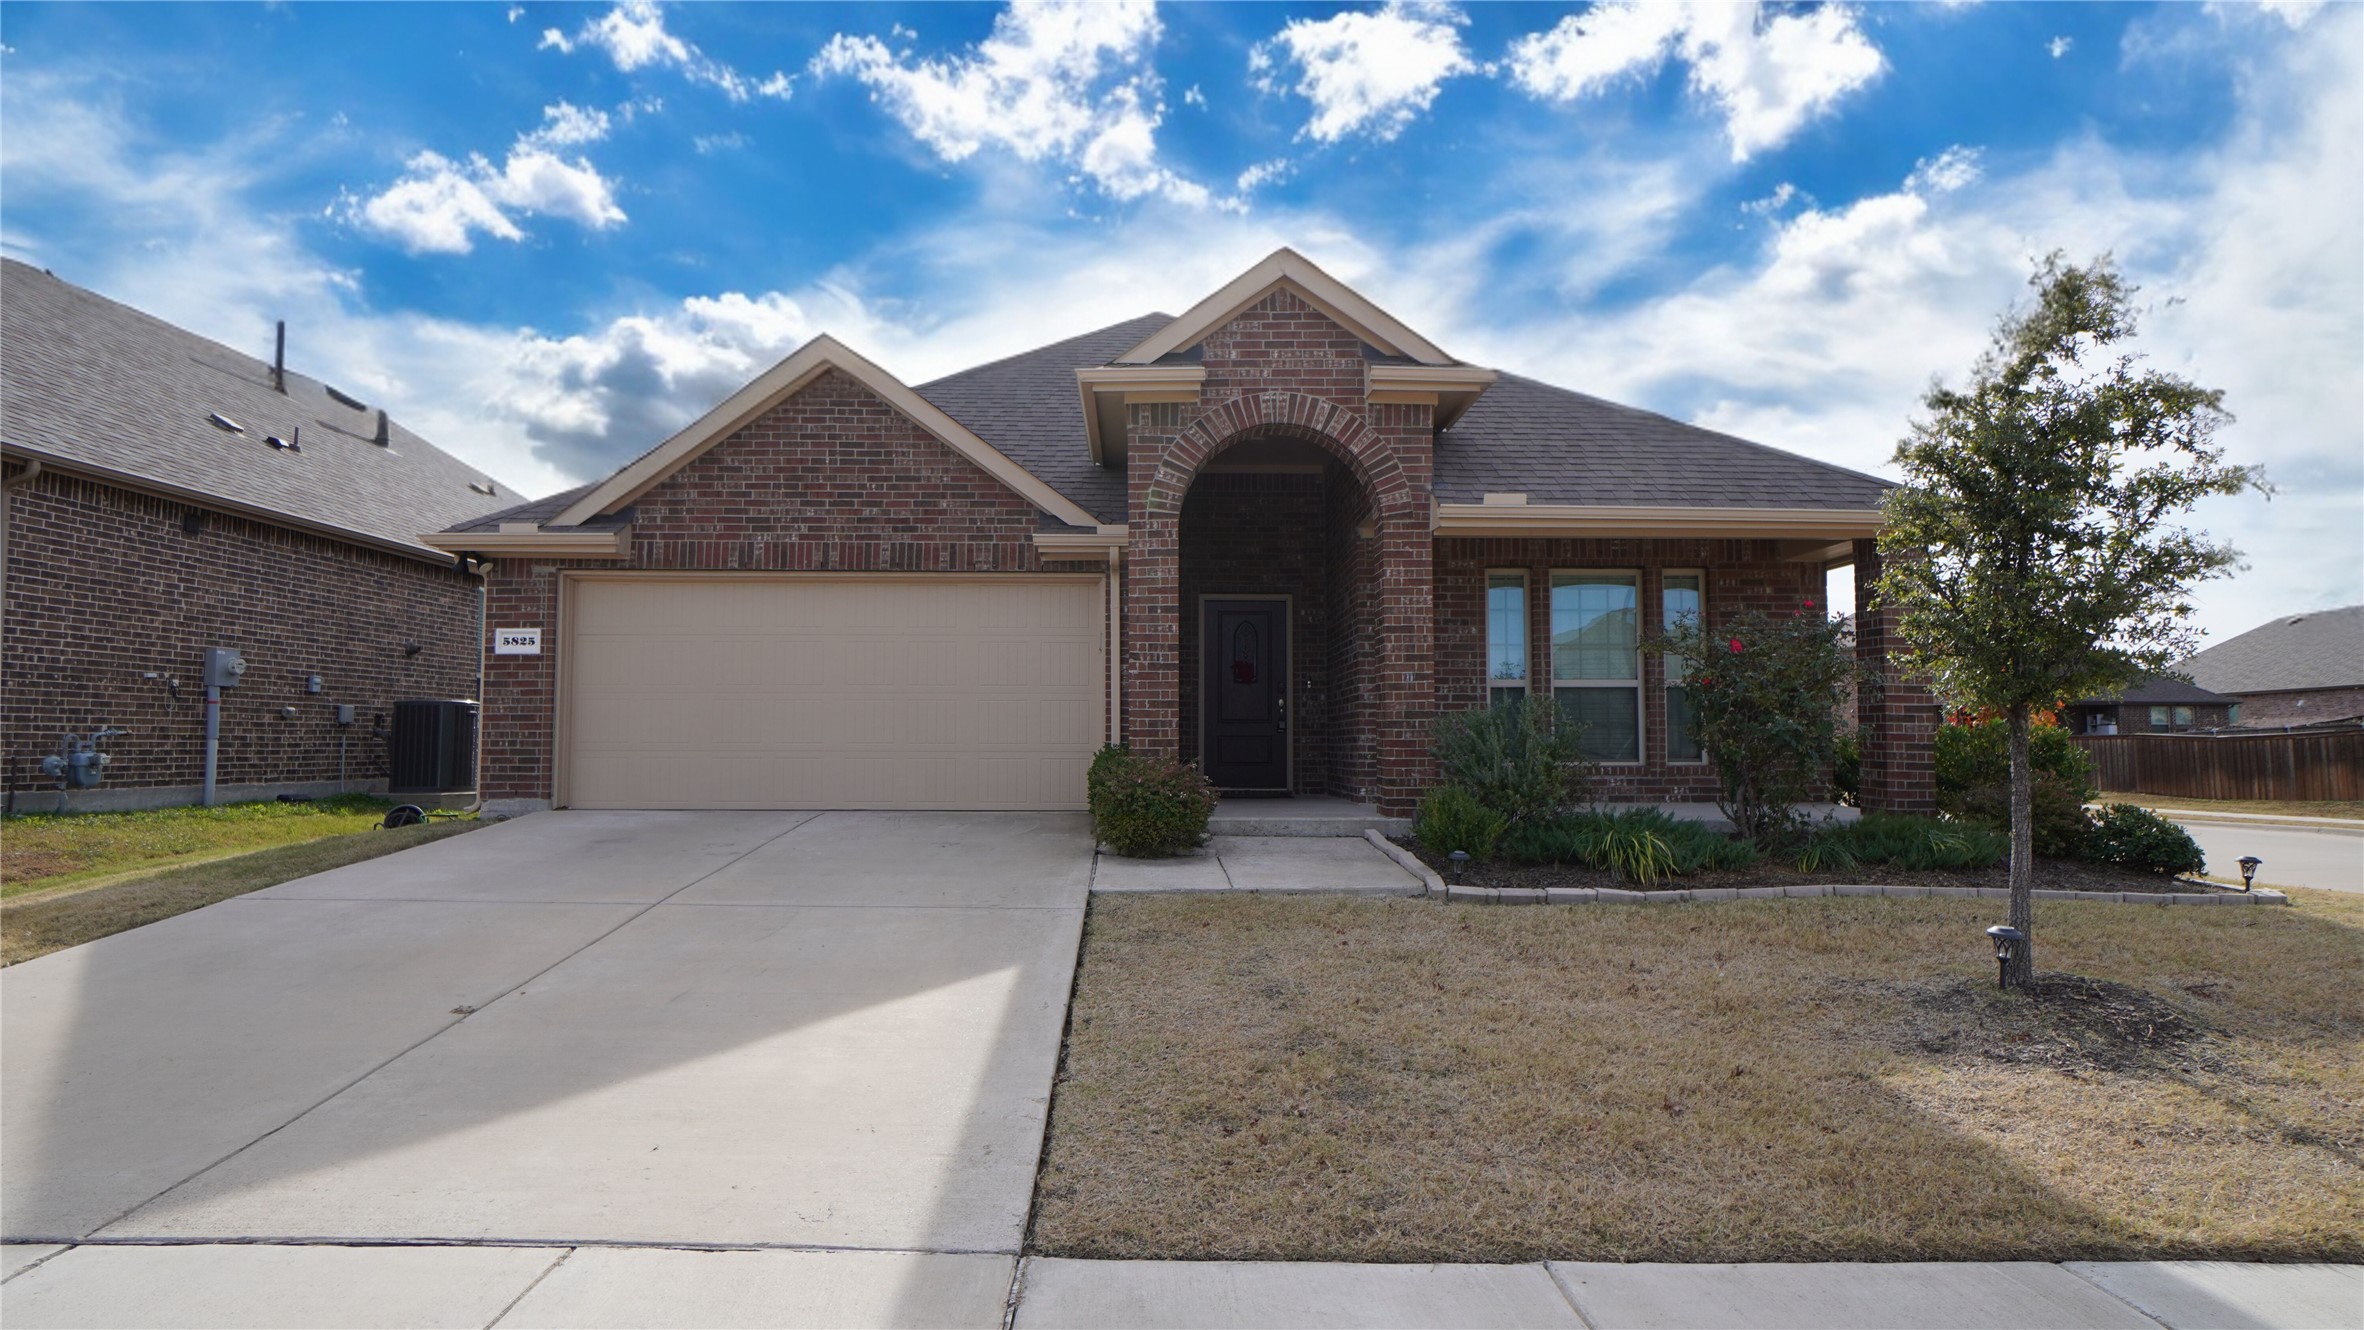
$300 off of 1 months rent - Available for lease, this 3-bedroom, 2-bathroom home sits on a desirable corner lot in Forney, TX. Designed with an open-concept floorplan, the spacious living room serves as the heart of the home, featuring a stunning stamped concrete gas log fireplace as its centerpiece. The living area flows seamlessly into the dining space and a well-appointed kitchen featuring granite countertops, a convenient island, decorative backsplash, and stainless-steel appliances, including a gas range. The primary suite offers a tranquil retreat with an ensuite that includes quartz countertops, a soaking tub, a separate shower, and a walk-in closet. An additional office provides the perfect space for work or study. Two secondary split bedrooms share a full bath, offering privacy and convenience. Step outside to a private backyard with a covered patio and a wood fence, perfect for relaxing or entertaining. Enjoy the community's walking trails, activity center, and pool, all within the highly-rated Forney ISD. This home is a perfect blend of comfort and style--don't miss out!

3
beds

2
baths

1,853 Sq.Ft. LIVING AREA

7,361.64 Sq.Ft. lot

Rebekah Aboud

Rebekah Aboud

Features & Amenities

Interior

  • total bedrooms3
  • Total bathrooms2
  • full bathrooms2
  • Laundry room Washer Hookup, Electric Dryer Hookup, In Kitchen
  • Flooring Carpet, Ceramic Tile
  • Fireplace Decorative, Gas, Gas Log, Gas Starter, Living Room
  • APPLIANCES Dishwasher, Disposal, Gas Range, Microwave, Refrigerator
  • other interior Features Decorative/Designer Lighting Fixtures, Eat-in Kitchen, Granite Counters, High Speed Internet, Kitchen Island, Open Floorplan, Cable TV, Walk-In Closet(s)

Area & Lot

  • Status Leased
  • Date Leased February 28, 2025
  • Living Area1,853 Sq.Ft.
  • Lot Area7,361.64 Sq.Ft.
  • MLS® ID20781476
  • TypeResidential
  • YEAR BUILT2019
  • Architecture StylesTraditional, Detached
  • Elementary SchoolLewis
  • Middle SchoolJackson
  • High SchoolNorth Forney
  • School DistrictForney ISD

Exterior

  • STORIES1
  • Garage Space2.0
  • water SourcePublic
  • utilitiesSewer Available, Water Available, Cable Available
  • PoolNone, Community
  • roofComposition
  • lot featuresBack Yard, Corner Lot, Lawn, Landscaped, Subdivision, Sprinkler System, Few Trees
  • parkingDoor-Single, Driveway, Garage Faces Front, Garage, Garage Door Opener
  • HEAT TYPECentral, Natural Gas
  • AIR CONDITIONINGCentral Air, Ceiling Fan(s), Electric
  • sewerPublic Sewer
  • SubstructureSlab
  • security FeaturesSmoke Detector(s)
  • other exterior FeaturesPrivate Yard

Financial

  • Price Upon Request
View Virtual Tour

With Agent Name

I offer proven expertise and a client-centric approach, guiding you seamlessly through every step of your buying or selling journey. Schedule a free consultation today.

Follow Me on Instagram