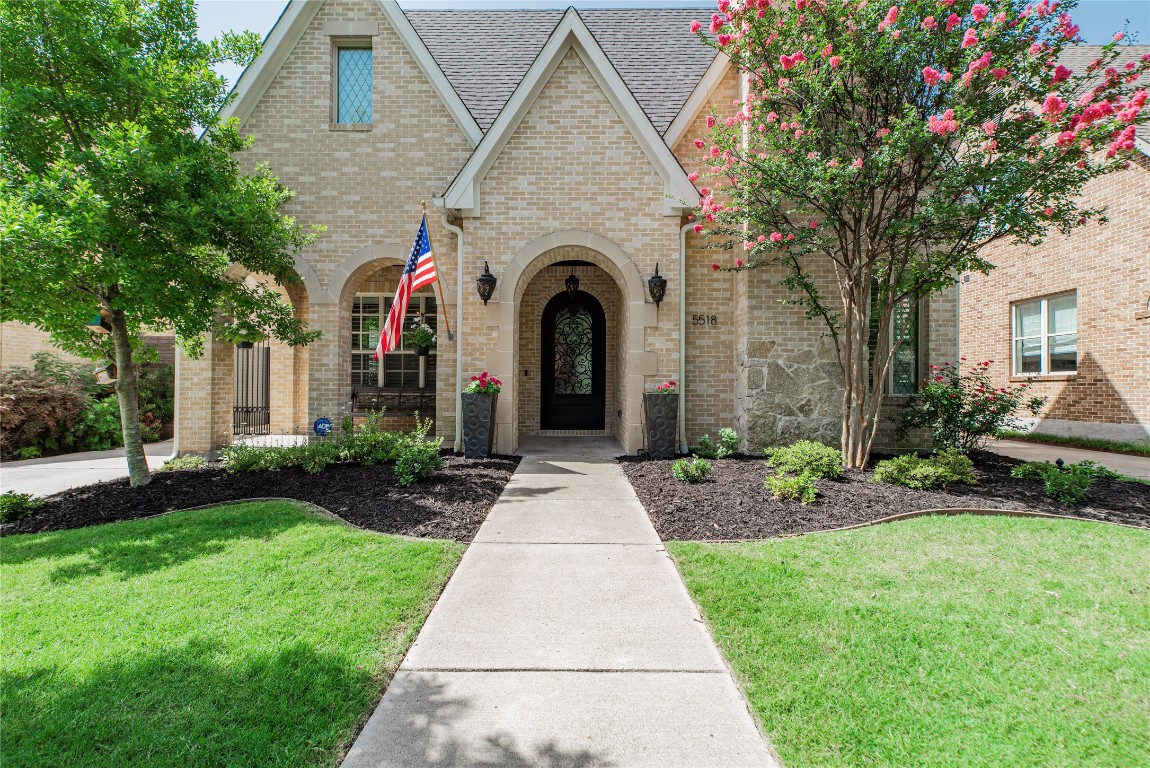
Beautiful, custom Tudor home located on one of the prettiest M streets in Greenland Hills! This stunning home boasts 4 bedrooms, 4 bathrooms, 3,809 square feet of living space, 2 car garage w separate 2nd floor built out for future use, electric gate in driveway, and an amazing outdoor living center. Enjoy the gourmet kitchen with commercial grade range, custom cabinets to the ceiling, wine cooler and large island open to the breakfast nook and family room with corner fireplace. Formal dining area and private study with fireplace also on main floor. Spacious master bedroom suite with newly remodeled master bathroom featuring a large shower with two shower heads and controls, separate vanities and walk in closet. The 3 additional bedrooms and a game room are also found on the second level. Double french doors open to the relaxing outdoor living area including a covered patio, a fireplace, built in grill, burner and mini fridge with a view of the private backyard.