546 Laurel Lane
546 Laurel Lane
546 Laurel Lane
546 Laurel Lane
546 Laurel Lane
546 Laurel Lane
546 Laurel Lane
546 Laurel Lane
546 Laurel Lane
546 Laurel Lane
546 Laurel Lane
546 Laurel Lane
546 Laurel Lane
546 Laurel Lane
546 Laurel Lane
546 Laurel Lane
546 Laurel Lane
546 Laurel Lane
546 Laurel Lane
546 Laurel Lane
546 Laurel Lane
546 Laurel Lane
546 Laurel Lane
546 Laurel Lane
546 Laurel Lane
546 Laurel Lane
546 Laurel Lane
546 Laurel Lane
546 Laurel Lane
546 Laurel Lane
546 Laurel Lane
546 Laurel Lane
546 Laurel Lane
546 Laurel Lane
546 Laurel Lane
546 Laurel Lane
546 Laurel Lane
546 Laurel Lane
SEE ALL PHOTOS
546 Laurel Lane
546 Laurel Lane
546 Laurel Lane
546 Laurel Lane
546 Laurel Lane
546 Laurel Lane
546 Laurel Lane
546 Laurel Lane
546 Laurel Lane
546 Laurel Lane
546 Laurel Lane
546 Laurel Lane
546 Laurel Lane
546 Laurel Lane
546 Laurel Lane
546 Laurel Lane
546 Laurel Lane
546 Laurel Lane
546 Laurel Lane
546 Laurel Lane
546 Laurel Lane
546 Laurel Lane
546 Laurel Lane
546 Laurel Lane
546 Laurel Lane
546 Laurel Lane
546 Laurel Lane
546 Laurel Lane
546 Laurel Lane
546 Laurel Lane
546 Laurel Lane
546 Laurel Lane
546 Laurel Lane
546 Laurel Lane
546 Laurel Lane
546 Laurel Lane
546 Laurel Lane
546 Laurel Lane
Courtesy of David Christopher & Associates
For Sale

546 Laurel Lane

546 Laurel Lane, Fate, TX 75087

$298,000
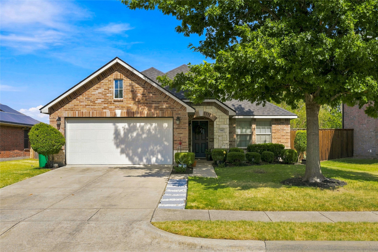
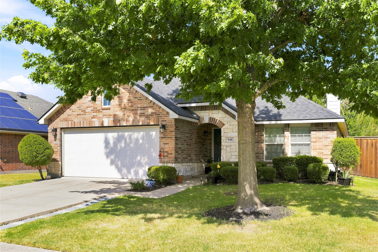
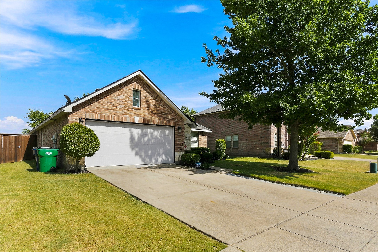
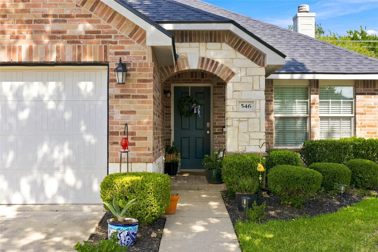
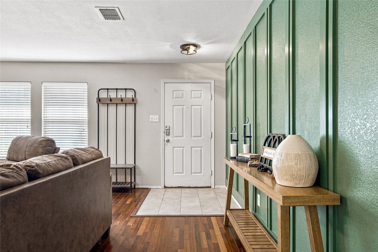
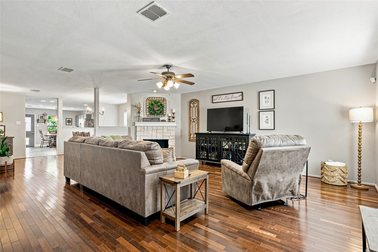
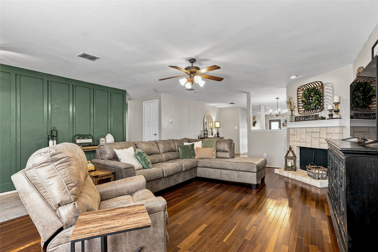
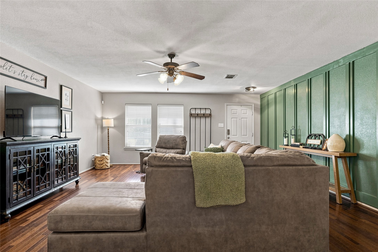
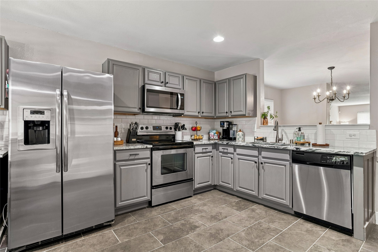
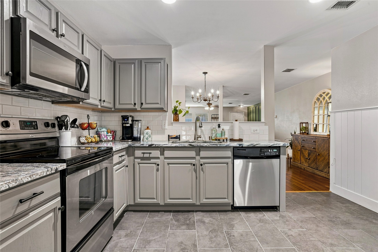
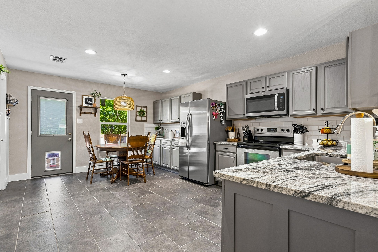
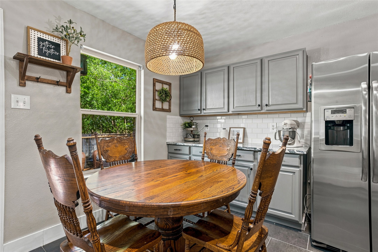
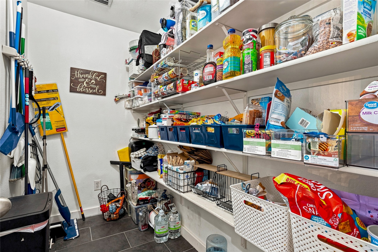
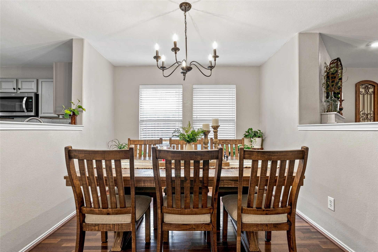
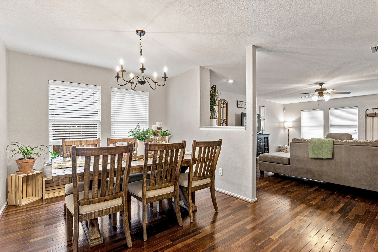
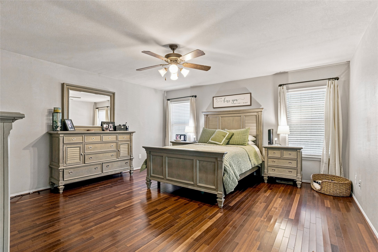
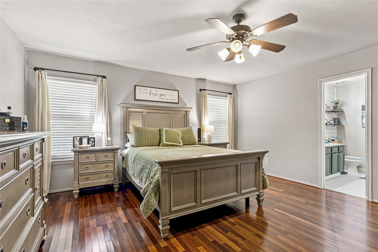
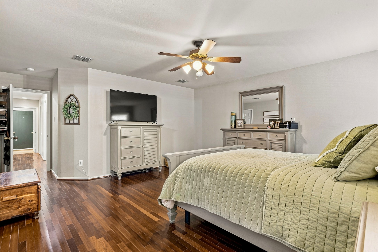
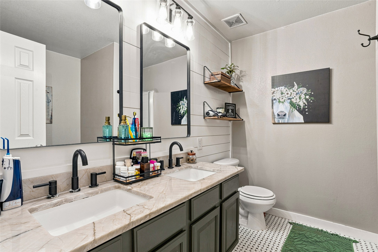
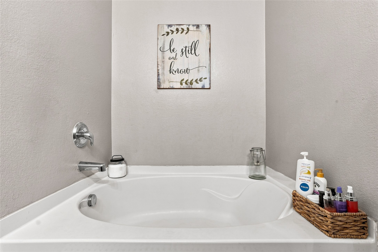
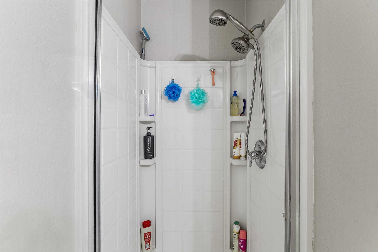
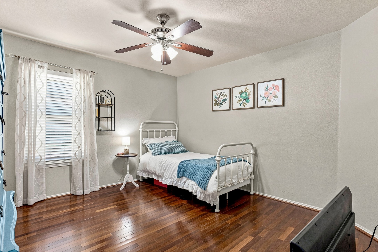
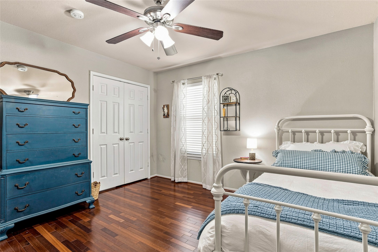
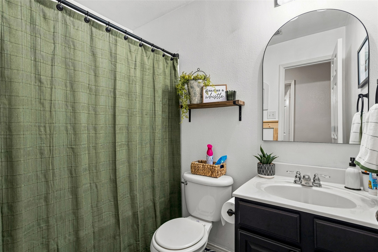
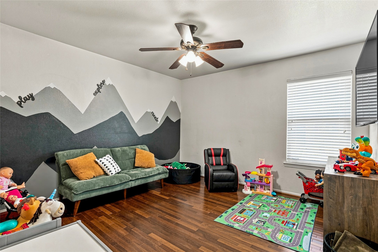
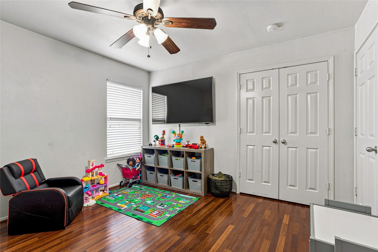
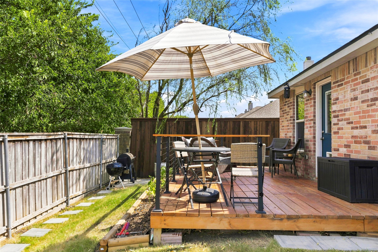
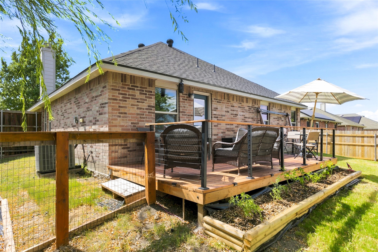
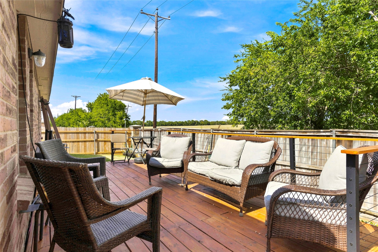
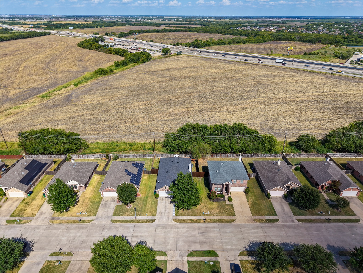
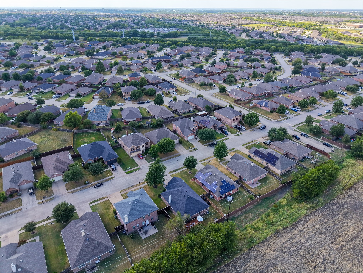
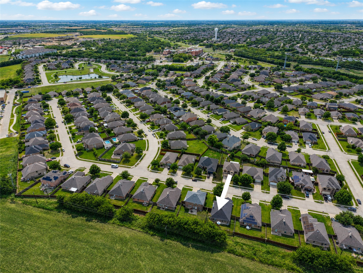
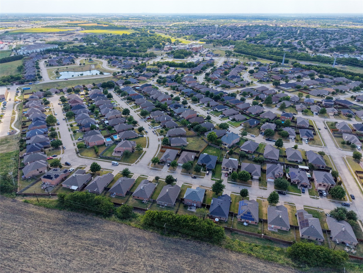
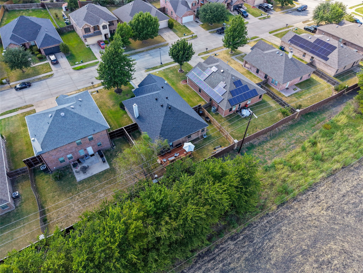
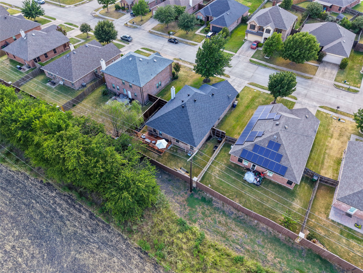
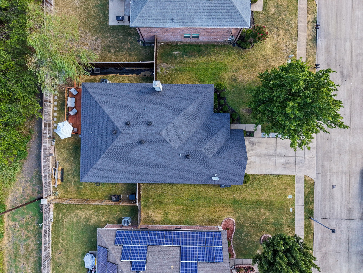
Welcome home to this spacious, move-in-ready 3-bedroom, 2-bathroom residence filled with modern updates! Step inside to discover fully renovated kitchen and bathrooms, designed with style and functionality in mind. Major systems and exterior features have been meticulously maintained, including a brand-new AC (1 month old), a 2-year-old roof, a 4-year-old water heater, and a newly installed privacy fence. Offering peace of mind and effortless living, this turn-key property is truly a must-see!

3
beds

2
baths

1,869 Sq.Ft. LIVING AREA

6,621.12 Sq.Ft. lot

Features & Amenities

Interior

  • total bedrooms3
  • Total bathrooms2
  • full bathrooms2
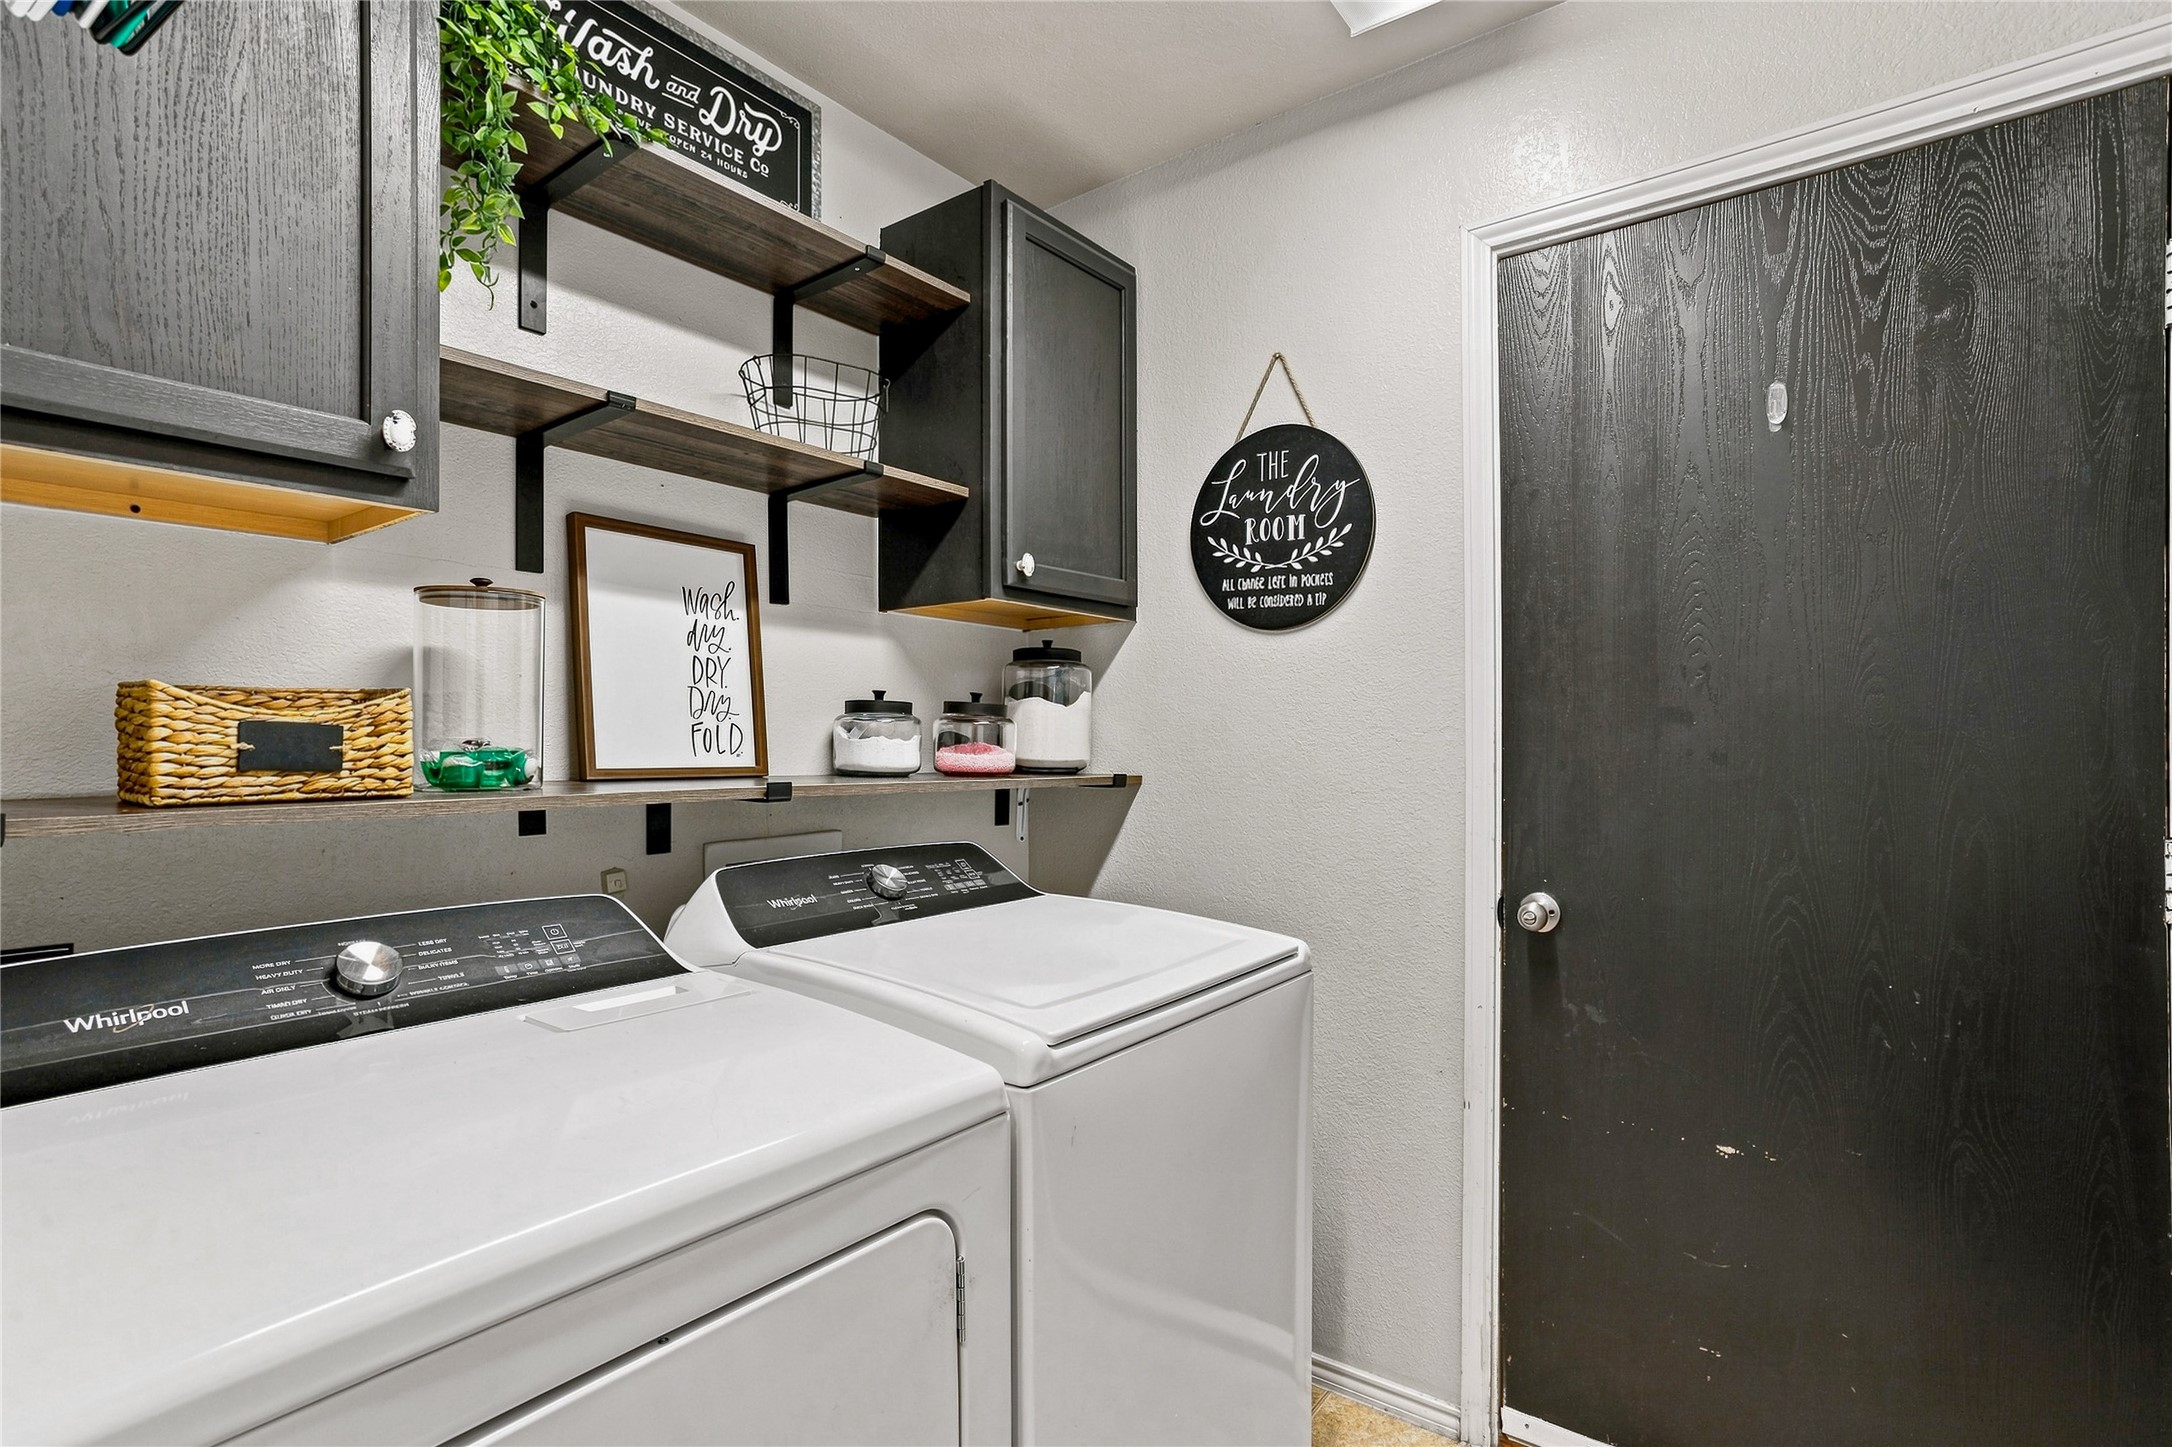
  • Laundry room Washer Hookup, Electric Dryer Hookup, Laundry in Utility Room
  • Flooring Vinyl, Wood
  • Fireplace Wood Burning
  • APPLIANCES Dishwasher, Electric Oven, Electric Range, Disposal, Microwave, Vented Exhaust Fan
  • other interior Features High Speed Internet, Cable TV

Area & Lot

  • Status For Sale
  • Living Area1,869 Sq.Ft.
  • Lot Area6,621.12 Sq.Ft.
  • MLS® ID21358914
  • TypeResidential
  • YEAR BUILT2007
  • Architecture StylesTraditional, Detached
  • Elementary SchoolVernon
  • Middle SchoolRoyse City
  • High SchoolRoyse City
  • School DistrictRoyse City ISD

Exterior

  • STORIES1
  • Garage Space2.0
  • water SourcePublic
  • utilitiesSewer Available, Underground Utilities, Water Available, Cable Available
  • PoolNone
  • roofComposition
  • lot featuresInterior Lot, Landscaped, Subdivision, Sprinkler System
  • parkingGarage Faces Front, Garage, Garage Door Opener
  • HEAT TYPECentral, Electric
  • AIR CONDITIONINGCentral Air, Ceiling Fan(s), Electric
  • sewerPublic Sewer
  • SubstructureSlab
  • security FeaturesPrewired, Security System, Fire Sprinkler System, Security Service

Financial

  • Sales Price$298,000
  • Real Estate Tax $5,207/yr
  • HOA $117/3 mos
View Virtual Tour
image

Schedule a Showing

I would love to show you this beautiful property. Please select your preferred date and time below. I will be in touch shortly to confirm your appointment.

Schedule a Showing

I would love to show you this beautiful property. Please select your preferred date and time below. I will be in touch shortly to confirm your appointment.

Thank you for your interest in 546 Laurel Lane, Fate, TX 75087. We are reviewing your request and will be in touch shortly!

Mortgage Calculator

Estimate your monthly mortgage payment, including the principal and interest, property taxes, and HOA. Adjust the values to generate a more accurate rate.
All estimates are provided for informational purposes only. Actual amounts may vary.
$0,000 Your Payment 20 15 65
$0,000 Your Payment

With Agent Name

I offer proven expertise and a client-centric approach, guiding you seamlessly through every step of your buying or selling journey. Schedule a free consultation today.

Follow Me on Instagram