5306 Curwood Drive
5306 Curwood Drive
5306 Curwood Drive
5306 Curwood Drive
5306 Curwood Drive
5306 Curwood Drive
5306 Curwood Drive
5306 Curwood Drive
5306 Curwood Drive
5306 Curwood Drive
5306 Curwood Drive
5306 Curwood Drive
5306 Curwood Drive
5306 Curwood Drive
5306 Curwood Drive
5306 Curwood Drive
5306 Curwood Drive
5306 Curwood Drive
5306 Curwood Drive
5306 Curwood Drive
5306 Curwood Drive
5306 Curwood Drive
5306 Curwood Drive
5306 Curwood Drive
5306 Curwood Drive
5306 Curwood Drive
5306 Curwood Drive
5306 Curwood Drive
5306 Curwood Drive
5306 Curwood Drive
5306 Curwood Drive
5306 Curwood Drive
5306 Curwood Drive
5306 Curwood Drive
5306 Curwood Drive
5306 Curwood Drive
5306 Curwood Drive
5306 Curwood Drive
5306 Curwood Drive
SEE ALL PHOTOS
5306 Curwood Drive
5306 Curwood Drive
5306 Curwood Drive
5306 Curwood Drive
5306 Curwood Drive
5306 Curwood Drive
5306 Curwood Drive
5306 Curwood Drive
5306 Curwood Drive
5306 Curwood Drive
5306 Curwood Drive
5306 Curwood Drive
5306 Curwood Drive
5306 Curwood Drive
5306 Curwood Drive
5306 Curwood Drive
5306 Curwood Drive
5306 Curwood Drive
5306 Curwood Drive
5306 Curwood Drive
5306 Curwood Drive
5306 Curwood Drive
5306 Curwood Drive
5306 Curwood Drive
5306 Curwood Drive
5306 Curwood Drive
5306 Curwood Drive
5306 Curwood Drive
5306 Curwood Drive
5306 Curwood Drive
5306 Curwood Drive
5306 Curwood Drive
5306 Curwood Drive
5306 Curwood Drive
5306 Curwood Drive
5306 Curwood Drive
5306 Curwood Drive
5306 Curwood Drive
5306 Curwood Drive
Sold

5306 Curwood Drive

5306 Curwood Drive, Princeton, TX 75407

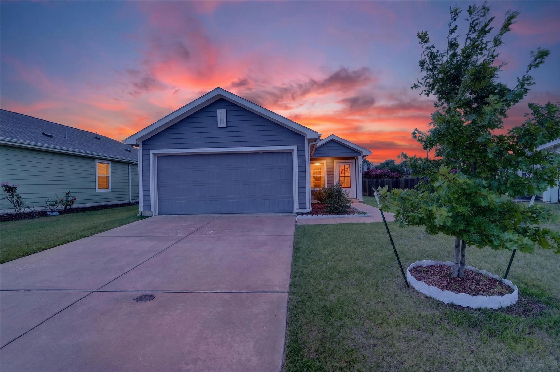
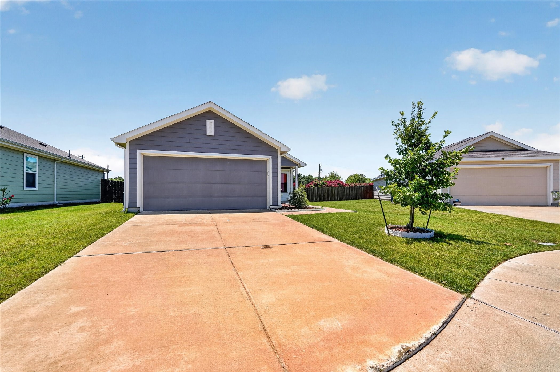
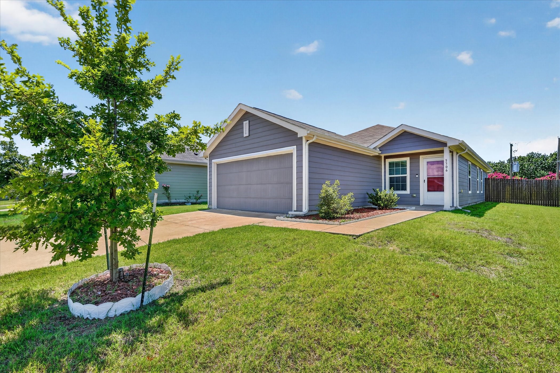
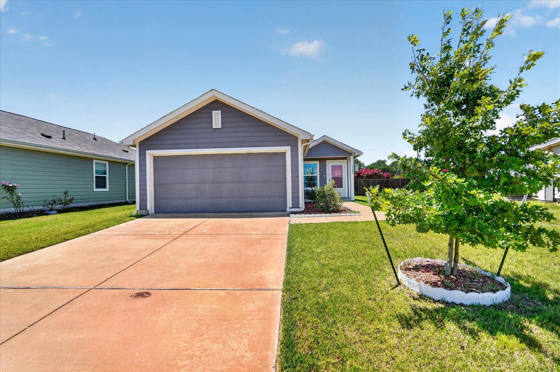
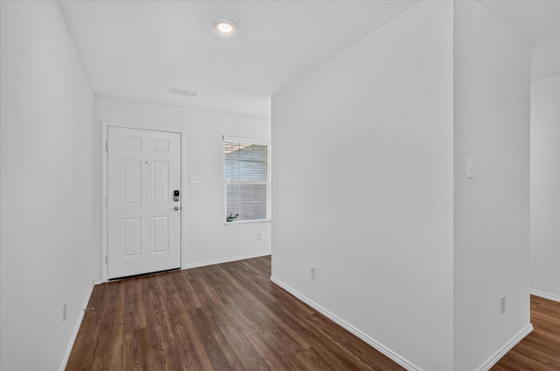
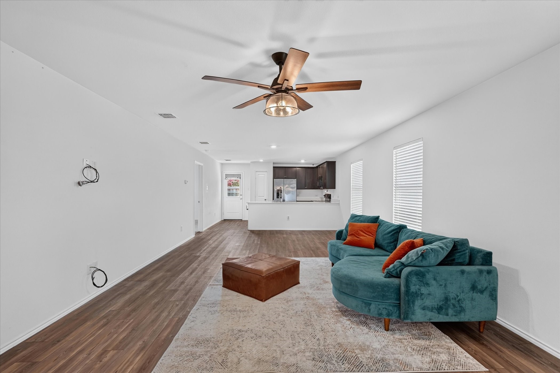
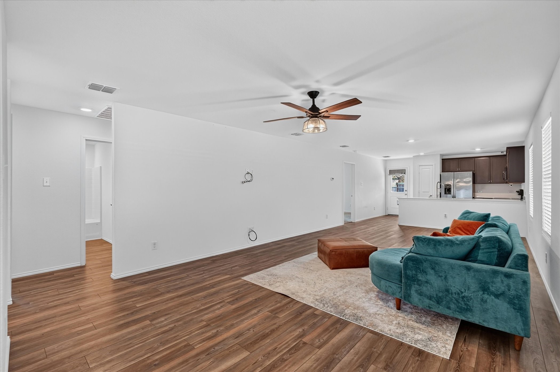
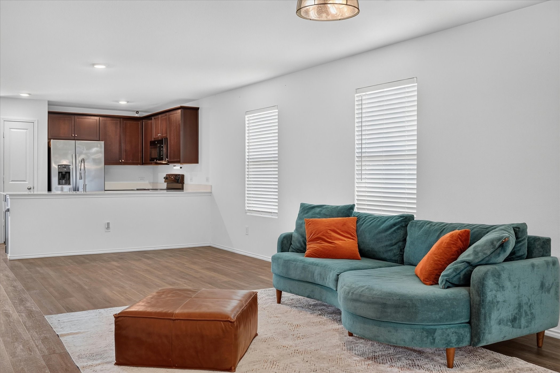
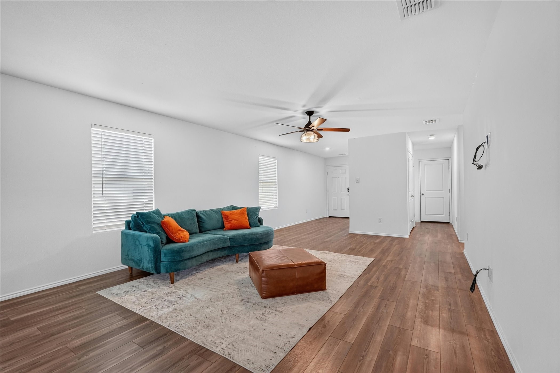
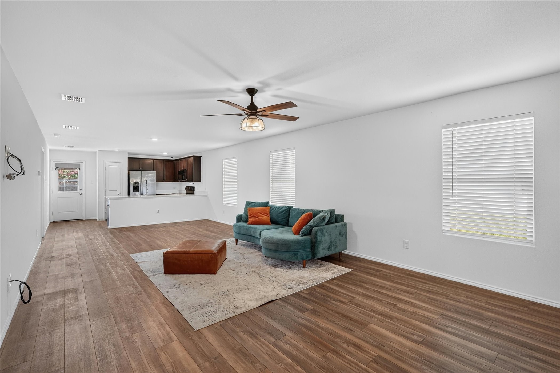
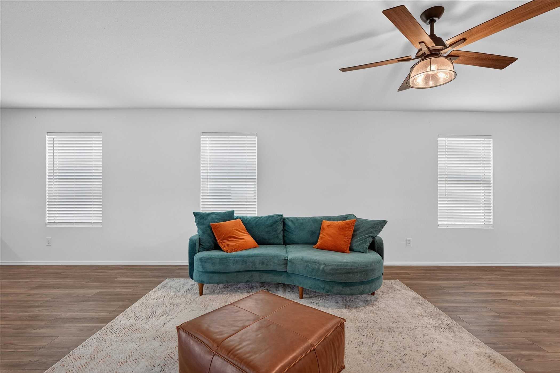
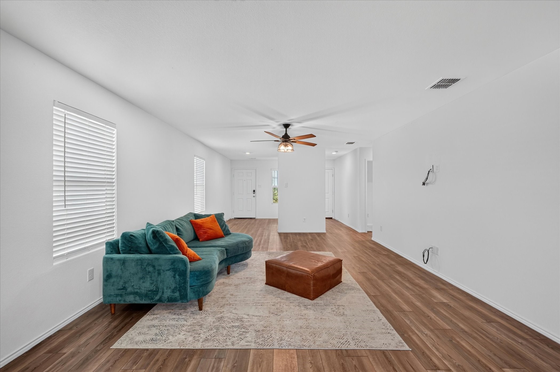
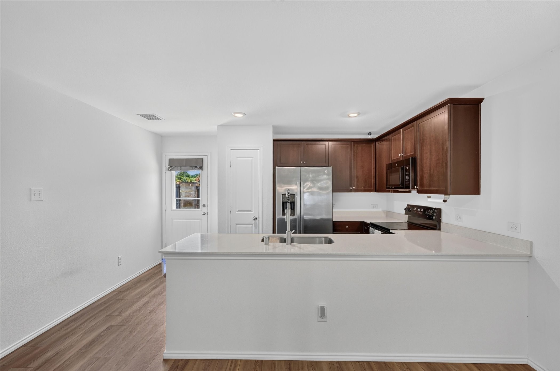
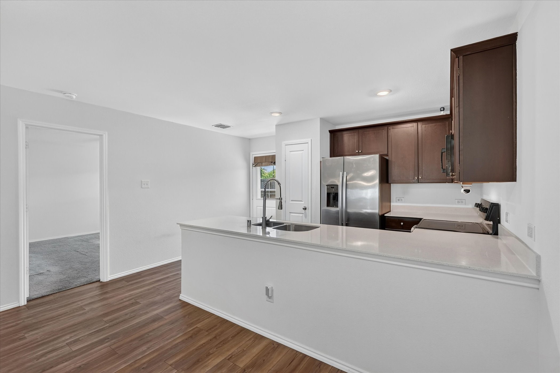
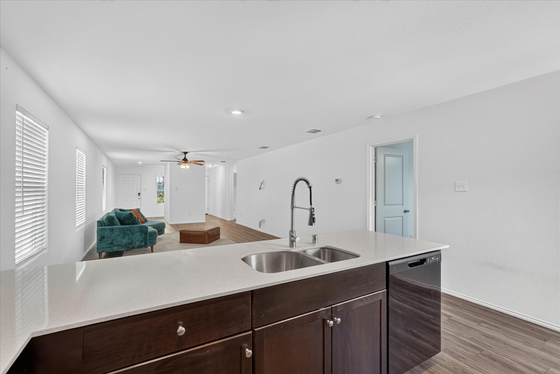
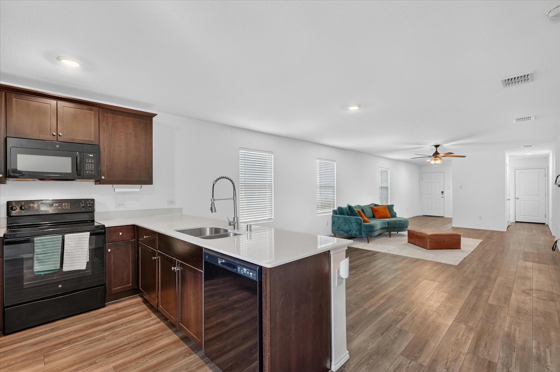
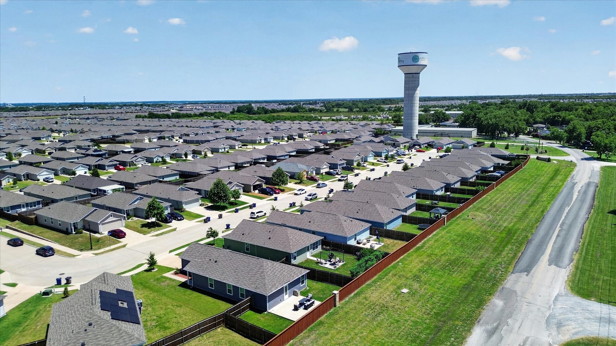
Welcome to 5306 Curwood Dr in Princeton, TX! This well-maintained 3-bedroom, 2-bath home offers a bright, open-concept floor plan designed for comfortable everyday living and effortless entertaining. The spacious living area flows seamlessly into the kitchen and dining space, creating a functional layout for families and guests alike.

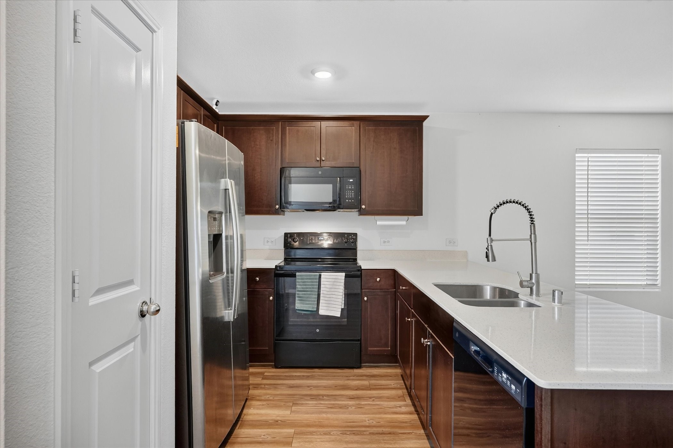
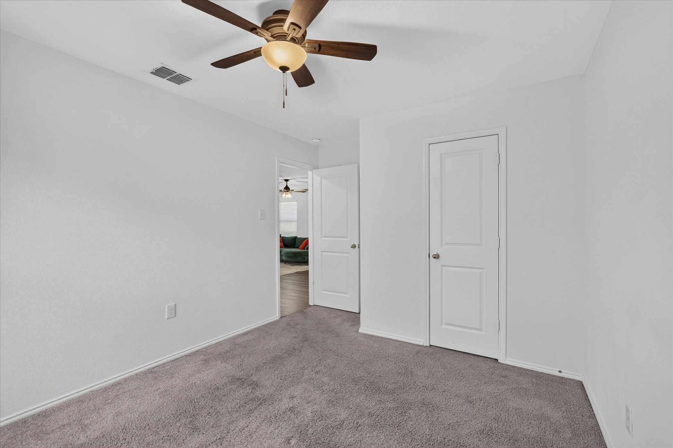
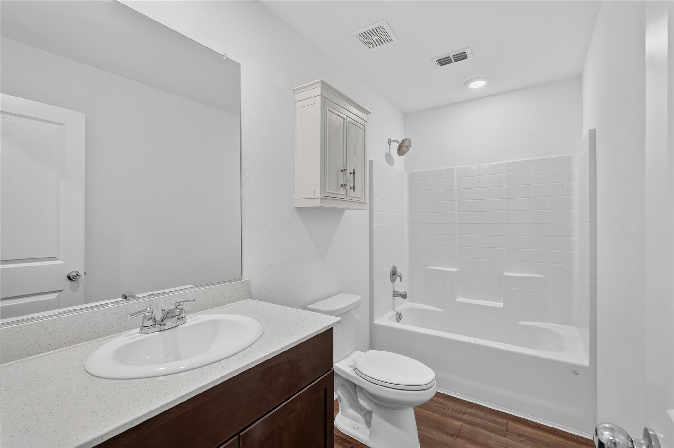
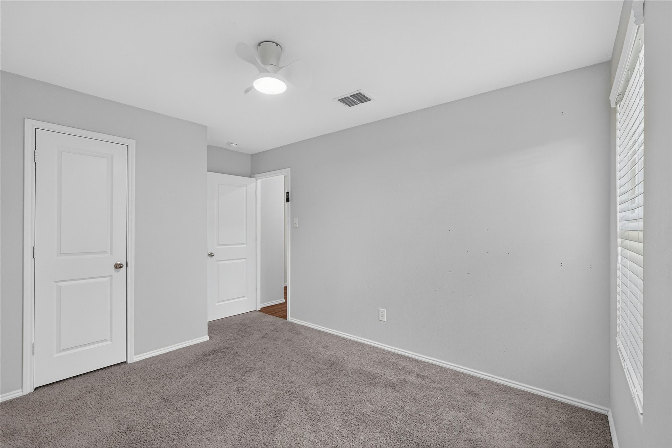
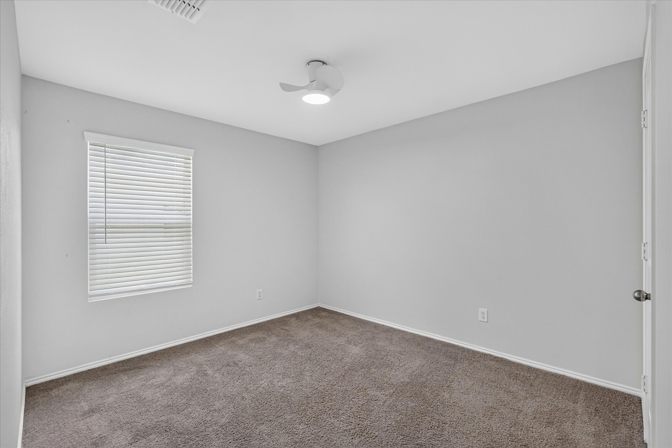
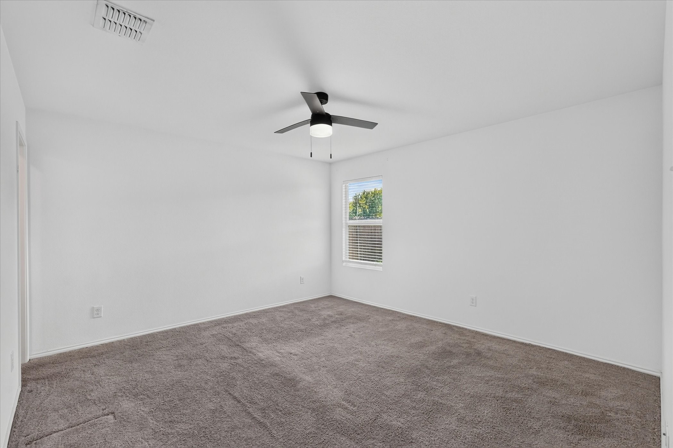
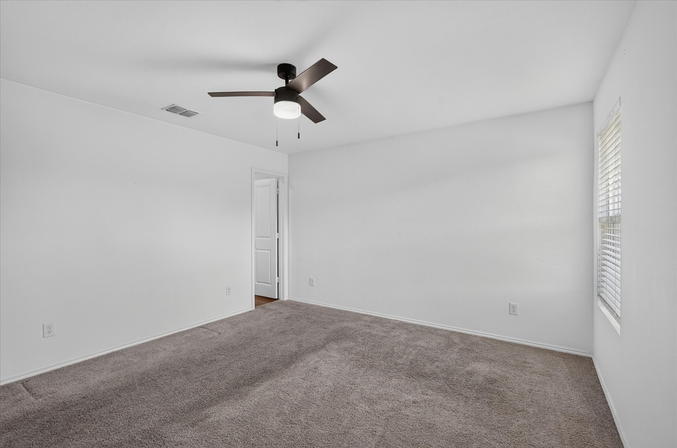
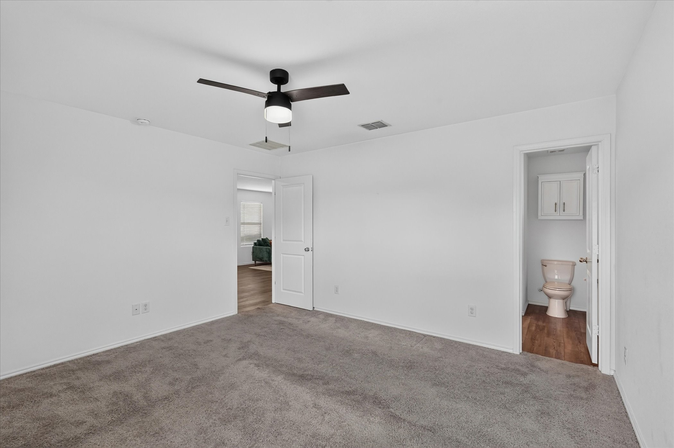
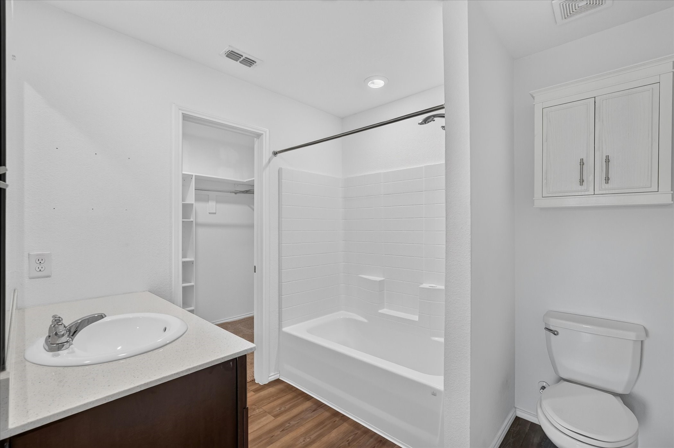
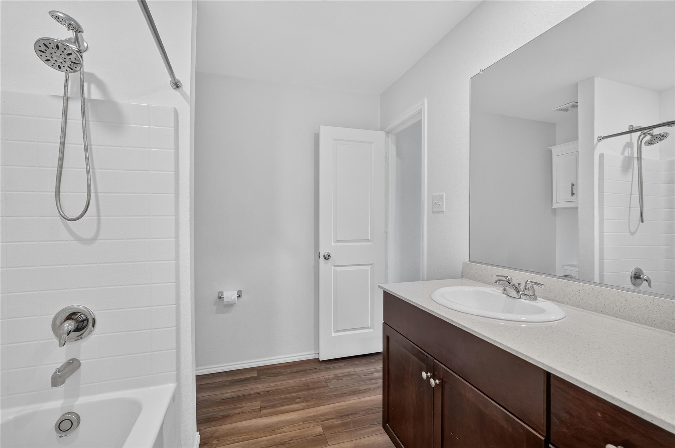
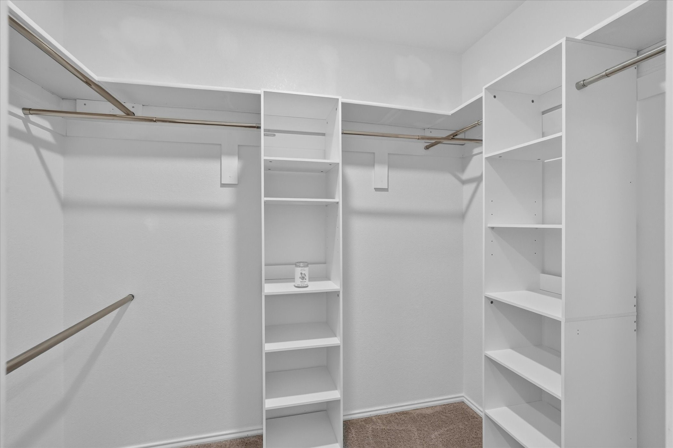
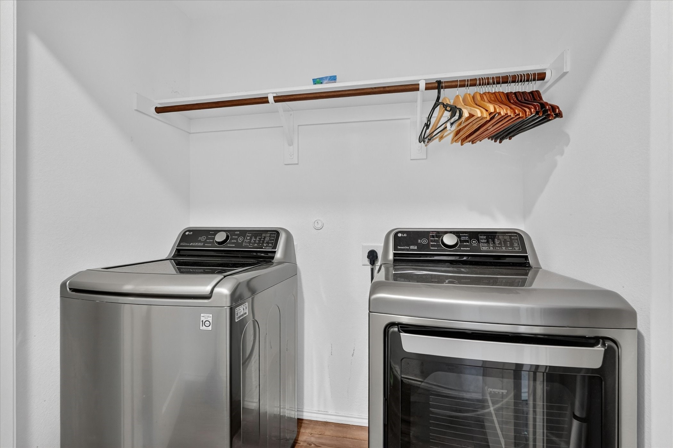
The kitchen provides ample cabinet and counter space while overlooking the main living area. A dedicated laundry room adds convenience and extra storage. The private primary suite features an ensuite bath and generous closet space, while two additional bedrooms offer flexibility for family, guests, or a home office.

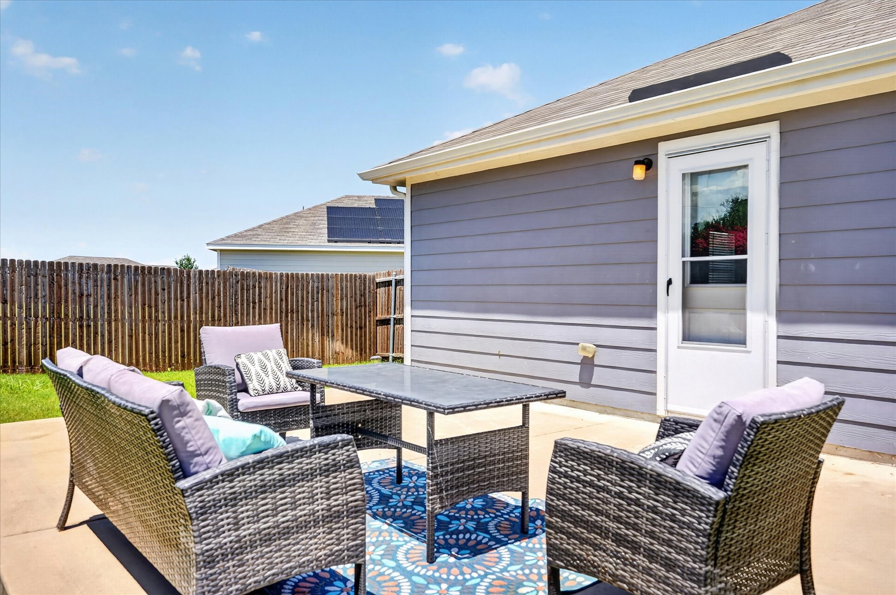
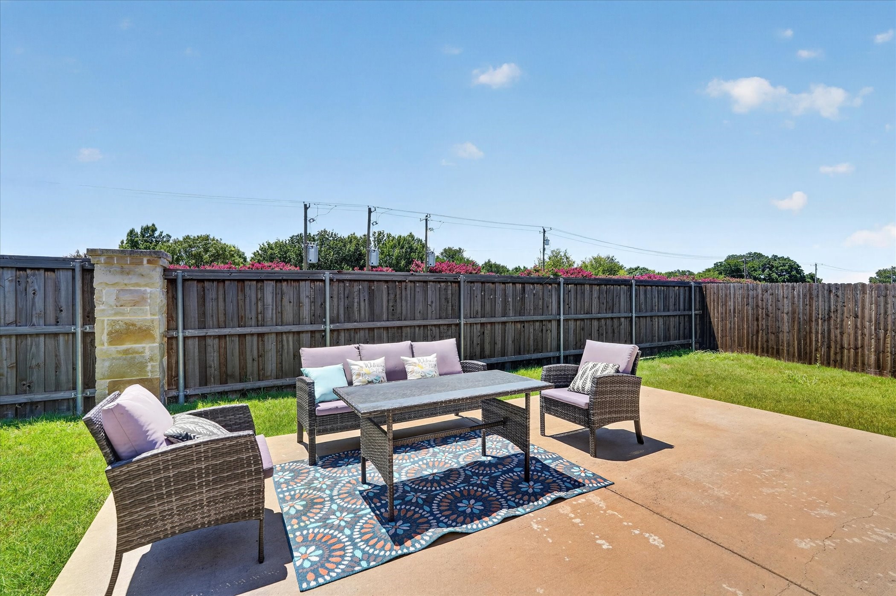
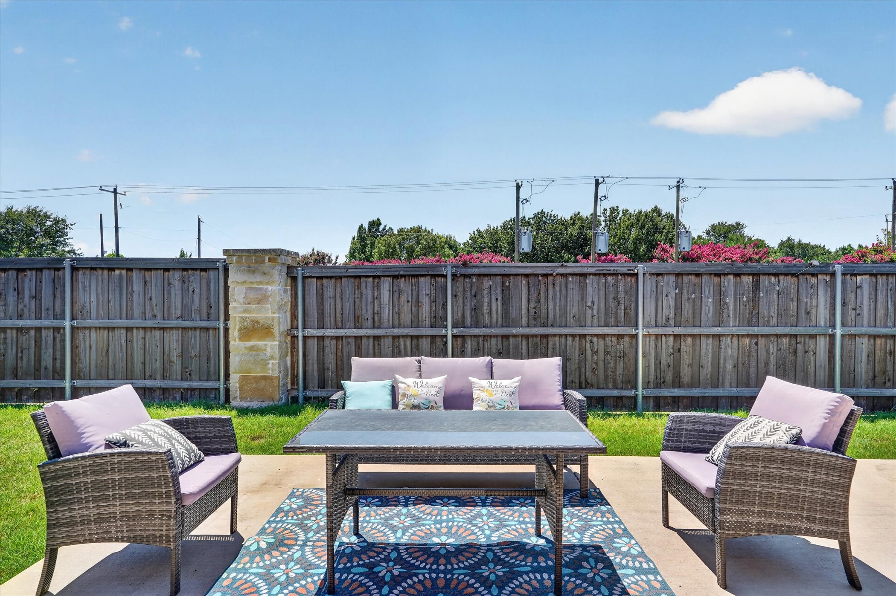
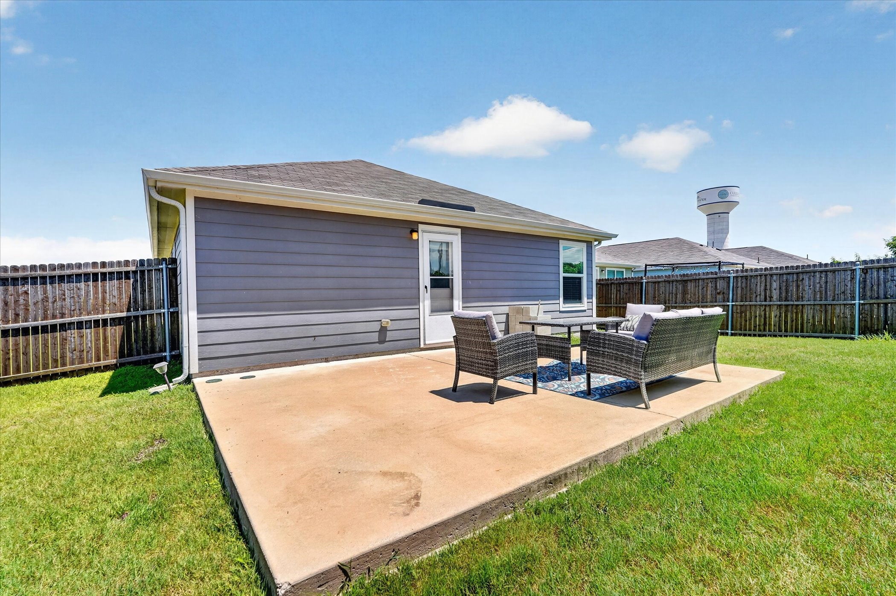
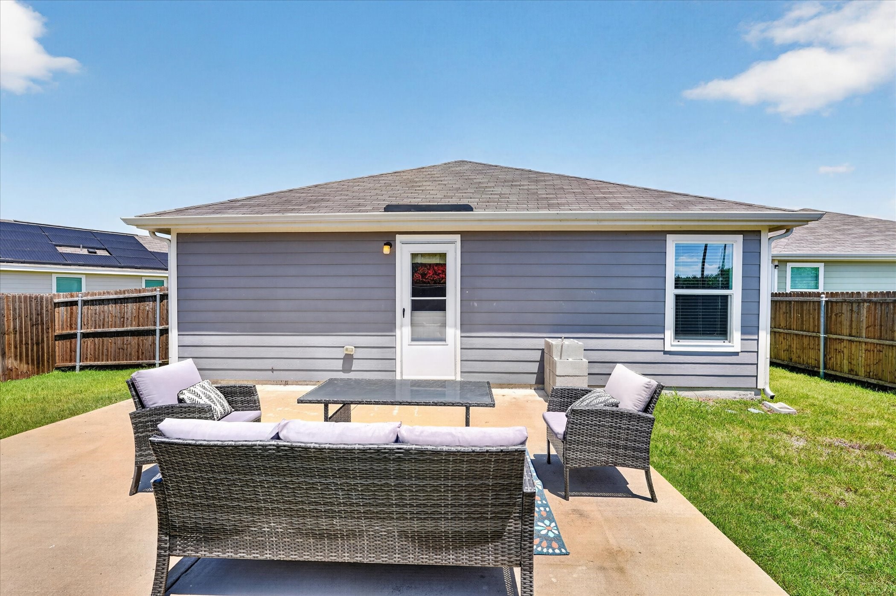
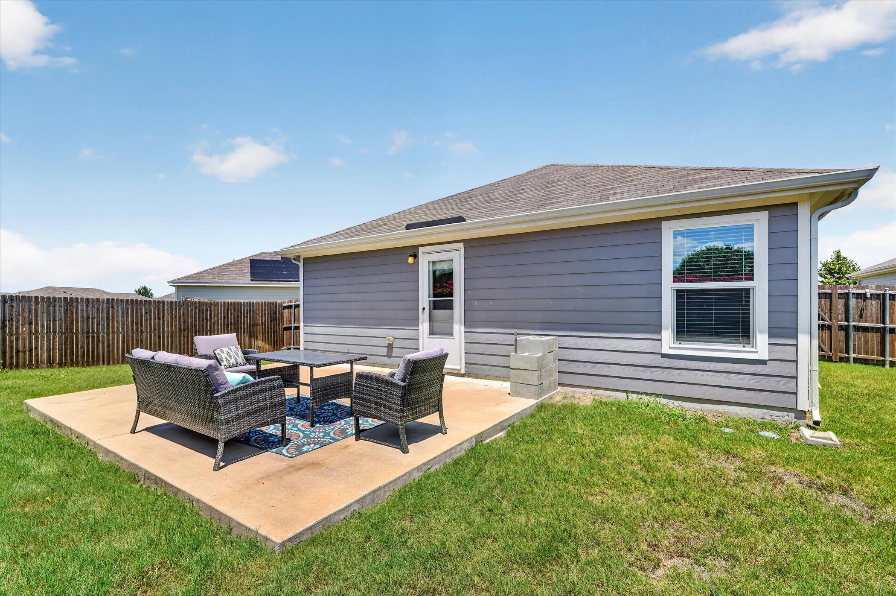
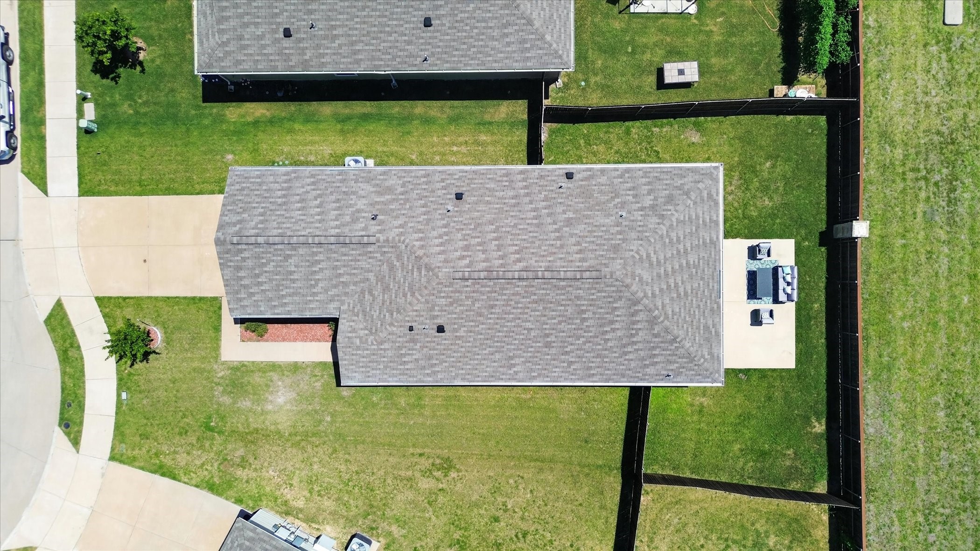
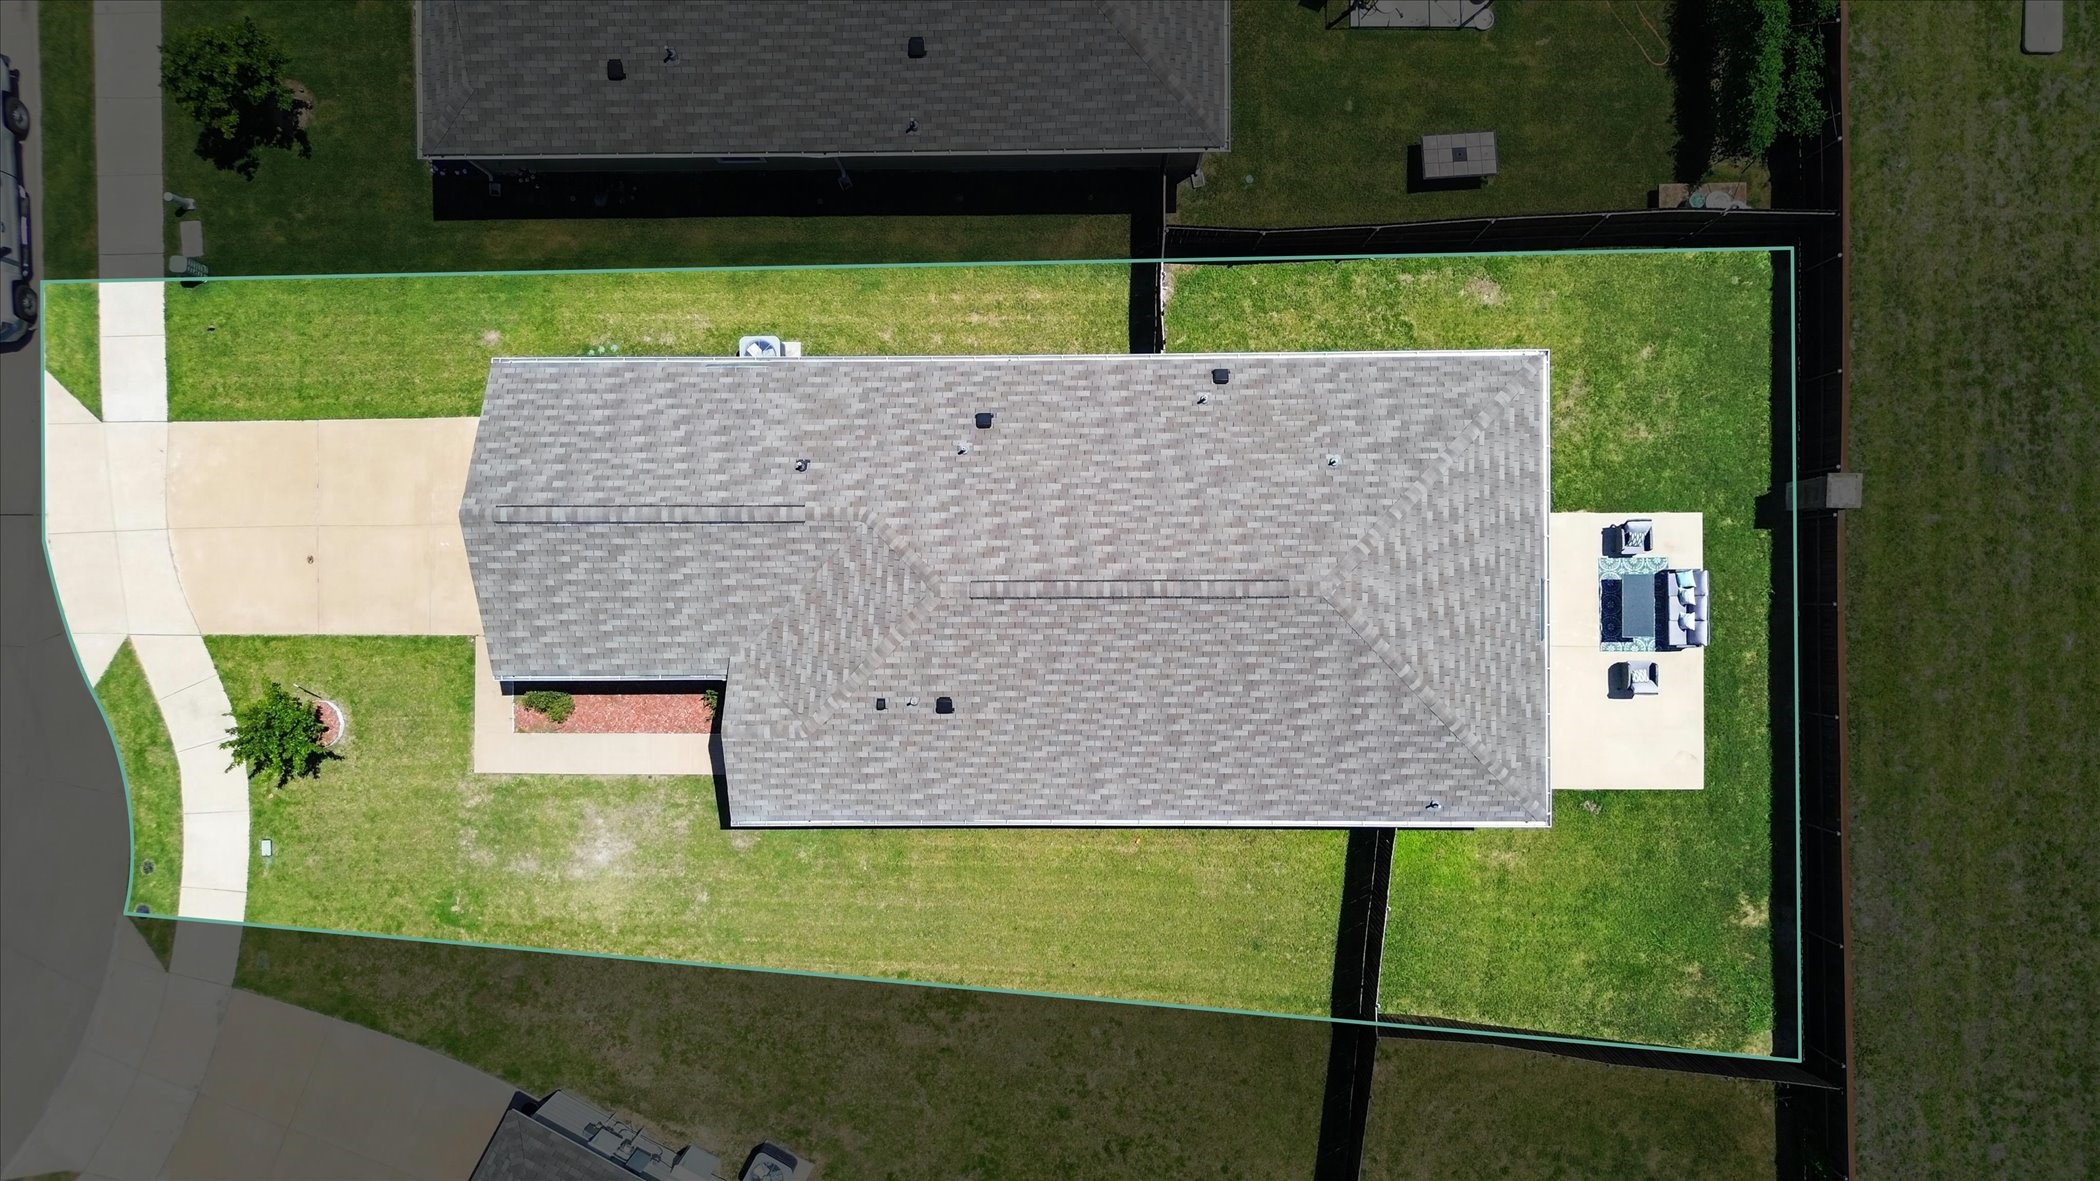
Step outside to an extended patio overlooking a spacious backyard, providing plenty of room for outdoor gatherings, pets, or future customization.

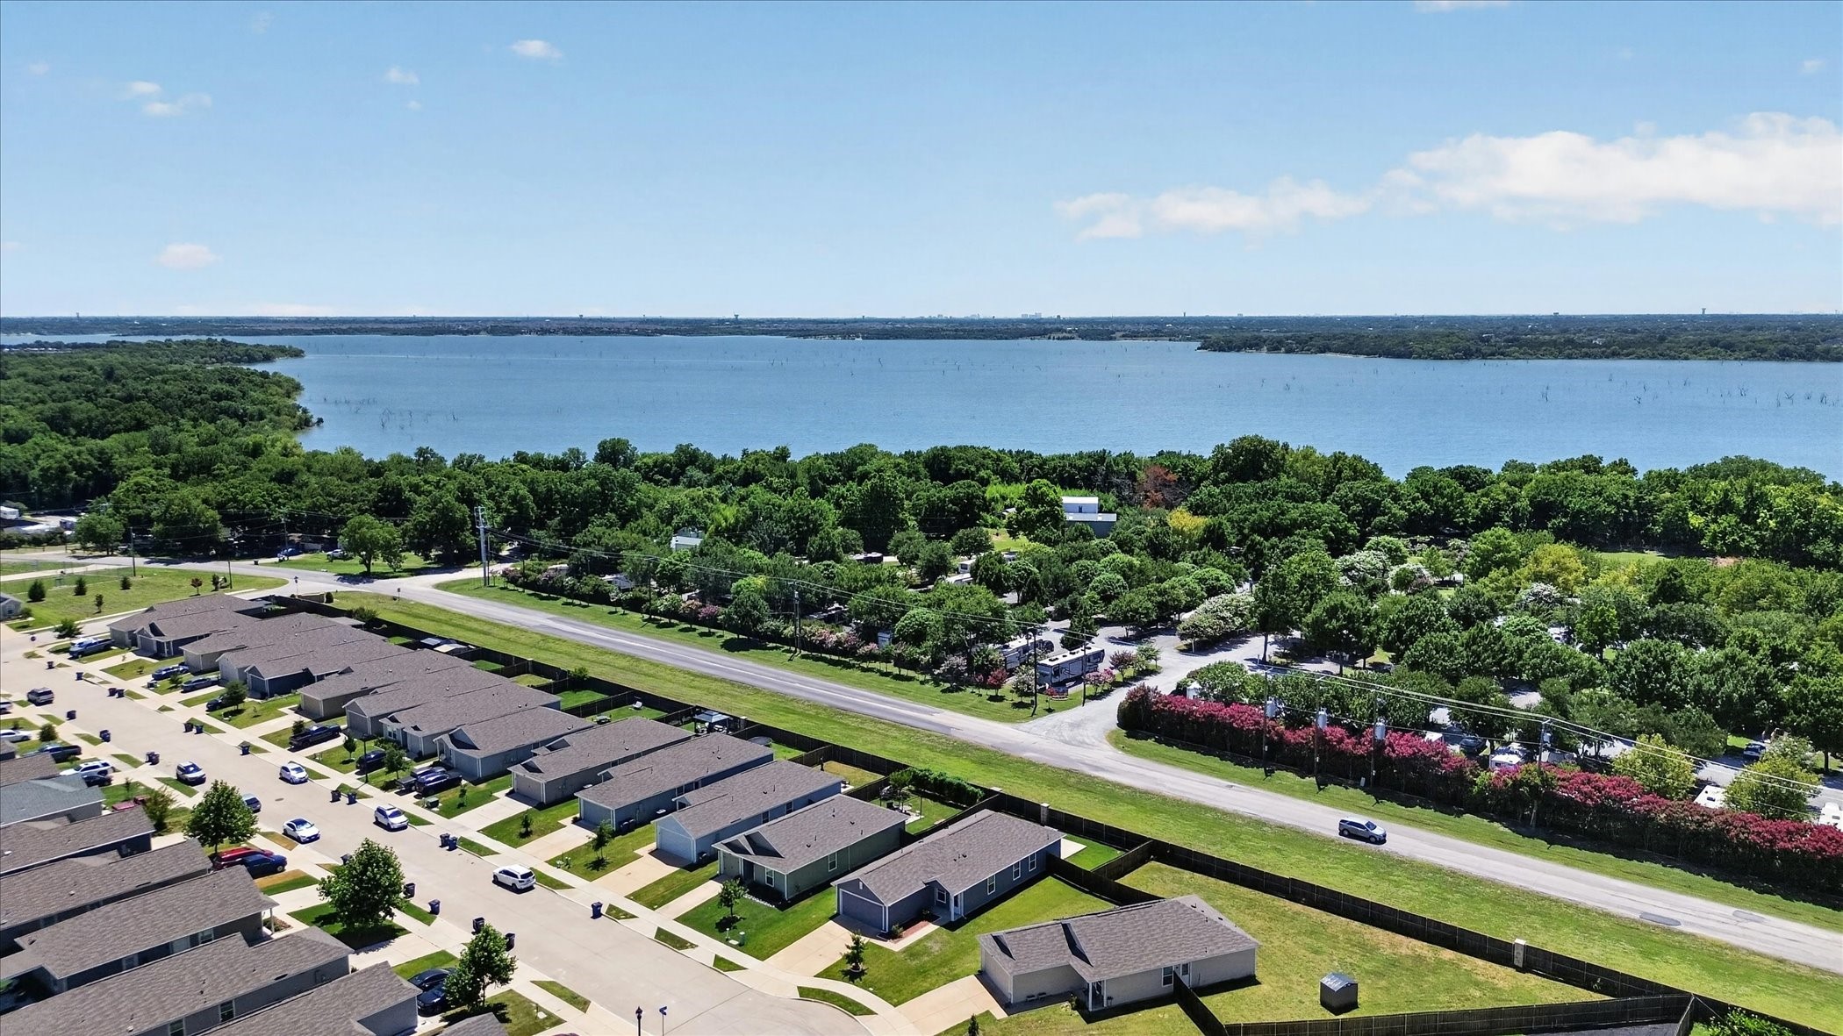
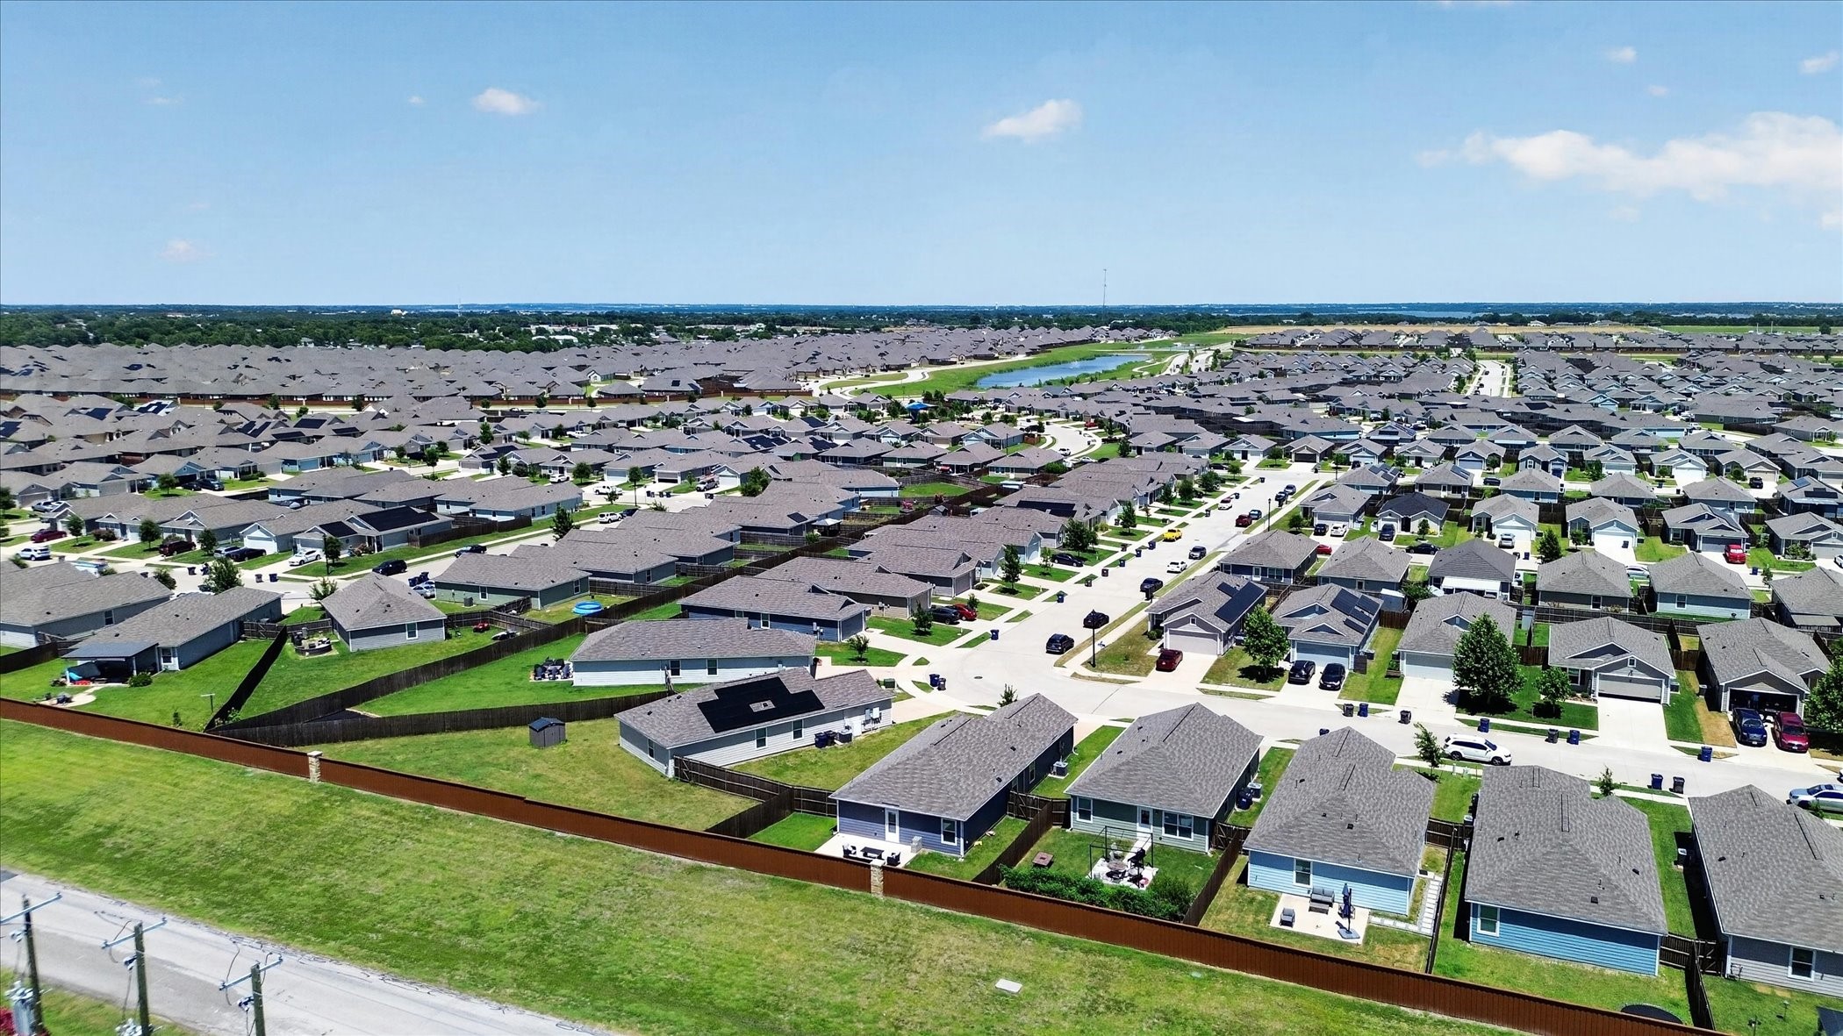
Ideally located in a growing Princeton community with convenient access to schools, shopping, dining, and major highways. Approximately 6 minutes to Walmart Supercenter, with convenient access to grocery shopping, dining, and everyday essentials. This home presents an outstanding opportunity for first-time homebuyers, downsizers, or investors looking to expand their rental portfolio. This home offers exceptional value and is ready for its next owner.

3
beds

2
baths

1,407 Sq.Ft. LIVING AREA

6,359.76 Sq.Ft. lot

Jacob Rector

Jacob Rector

Features & Amenities

Interior

  • total bedrooms3
  • Total bathrooms2
  • full bathrooms2
  • Laundry room Washer Hookup, Dryer Hookup, Electric Dryer Hookup
  • Flooring Carpet, Luxury Vinyl Plank, Vinyl
  • APPLIANCES Dishwasher, Electric Range, Electric Water Heater, Disposal, Microwave
  • other interior Features High Speed Internet, Open Floorplan, Pantry, Cable TV, Walk-In Closet(s)

Area & Lot

  • Status Sold
  • Date Sold September 10, 2026
  • Living Area1,407 Sq.Ft.
  • Lot Area6,359.76 Sq.Ft.
  • MLS® ID21324419
  • TypeResidential
  • YEAR BUILT2021
  • Architecture StylesDetached
  • Elementary SchoolMayfield
  • Middle SchoolMattei
  • High SchoolLovelady,Princeton
  • School DistrictPrinceton ISD

Exterior

  • STORIES1
  • Garage Space2.0
  • utilitiesNone, Sewer Available, Cable Available
  • PoolNone, Community
  • roofComposition
  • lot featuresBack Yard, Lawn, Subdivision, Sprinkler System, Few Trees
  • parkingAsphalt, Door-Single, Driveway, Garage Faces Front, Garage, Garage Door Opener
  • AIR CONDITIONINGCentral Air, Ceiling Fan(s), Electric
  • sewerPublic Sewer
  • SubstructureSlab

Financial

  • Price Upon Request
View Virtual Tour

With Agent Name

I offer proven expertise and a client-centric approach, guiding you seamlessly through every step of your buying or selling journey. Schedule a free consultation today.

Follow Me on Instagram