526 Nesbit Court
526 Nesbit Court
526 Nesbit Court
526 Nesbit Court
526 Nesbit Court
526 Nesbit Court
526 Nesbit Court
526 Nesbit Court
526 Nesbit Court
526 Nesbit Court
526 Nesbit Court
526 Nesbit Court
526 Nesbit Court
526 Nesbit Court
526 Nesbit Court
526 Nesbit Court
526 Nesbit Court
526 Nesbit Court
526 Nesbit Court
526 Nesbit Court
526 Nesbit Court
526 Nesbit Court
526 Nesbit Court
526 Nesbit Court
526 Nesbit Court
526 Nesbit Court
526 Nesbit Court
526 Nesbit Court
526 Nesbit Court
526 Nesbit Court
526 Nesbit Court
526 Nesbit Court
526 Nesbit Court
526 Nesbit Court
526 Nesbit Court
526 Nesbit Court
SEE ALL PHOTOS
526 Nesbit Court
526 Nesbit Court
526 Nesbit Court
526 Nesbit Court
526 Nesbit Court
526 Nesbit Court
526 Nesbit Court
526 Nesbit Court
526 Nesbit Court
526 Nesbit Court
526 Nesbit Court
526 Nesbit Court
526 Nesbit Court
526 Nesbit Court
526 Nesbit Court
526 Nesbit Court
526 Nesbit Court
526 Nesbit Court
526 Nesbit Court
526 Nesbit Court
526 Nesbit Court
526 Nesbit Court
526 Nesbit Court
526 Nesbit Court
526 Nesbit Court
526 Nesbit Court
526 Nesbit Court
526 Nesbit Court
526 Nesbit Court
526 Nesbit Court
526 Nesbit Court
526 Nesbit Court
526 Nesbit Court
526 Nesbit Court
526 Nesbit Court
526 Nesbit Court
Sold

526 Nesbit Court

526 Nesbit Court, Garland, TX 75041

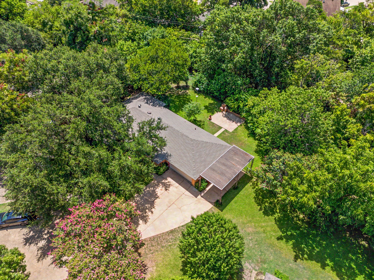
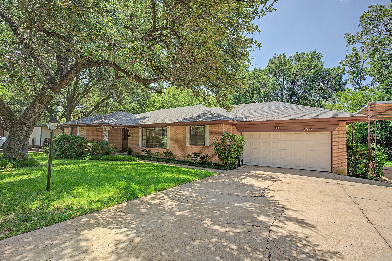
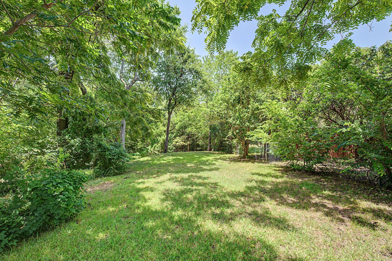
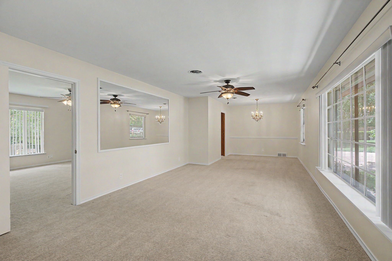
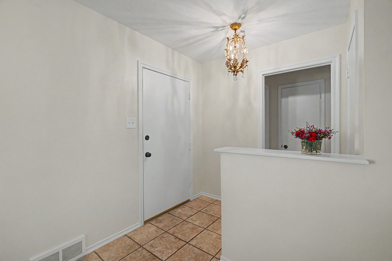
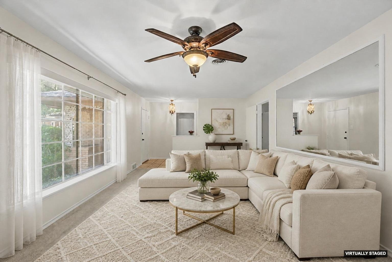
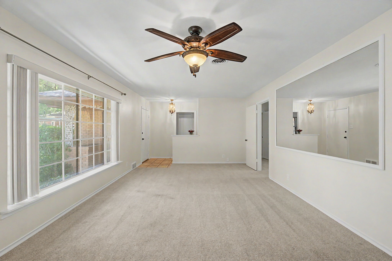
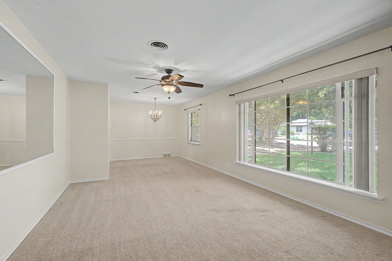
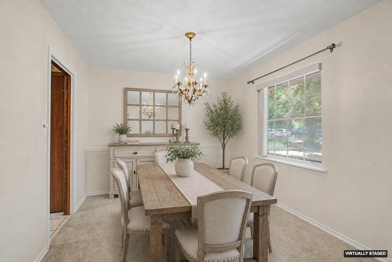
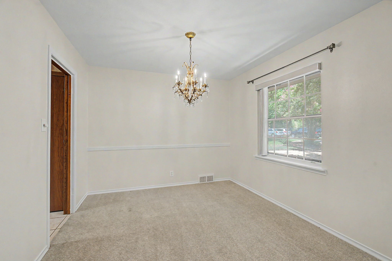
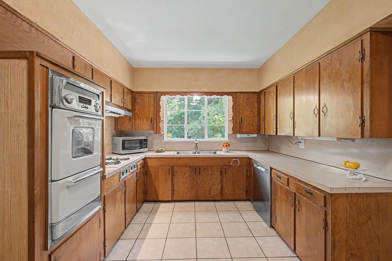
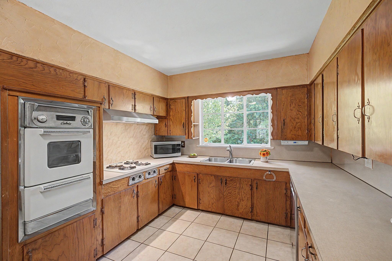
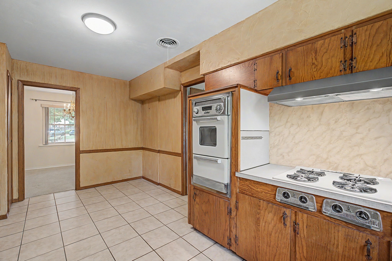
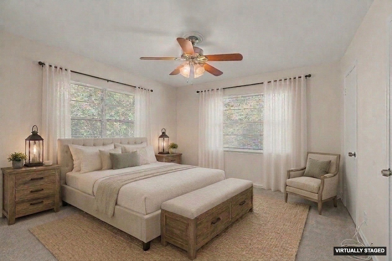
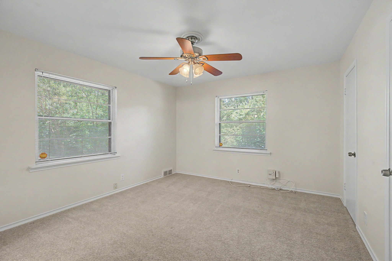
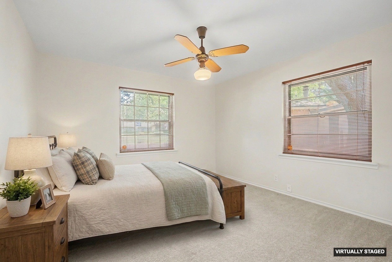
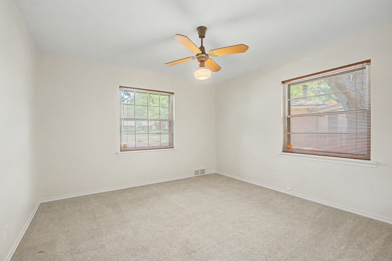
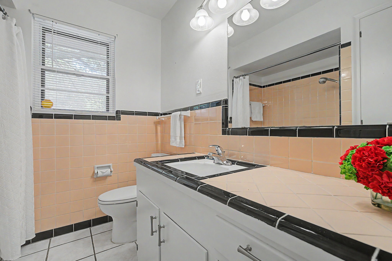
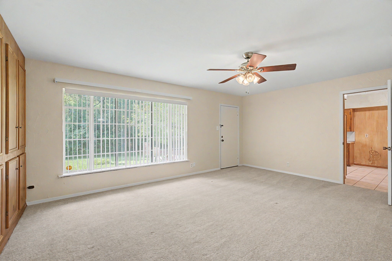
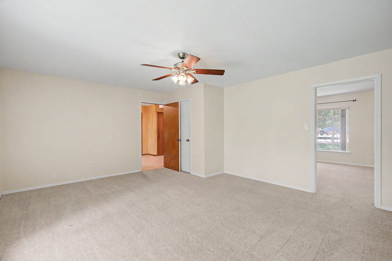
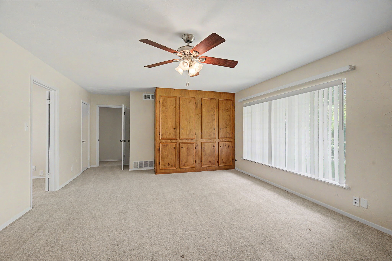
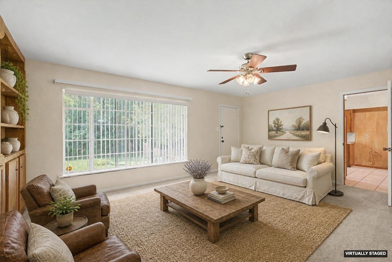
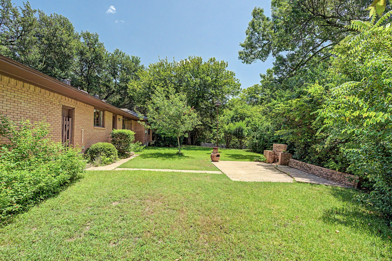
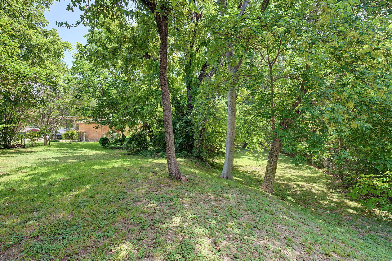
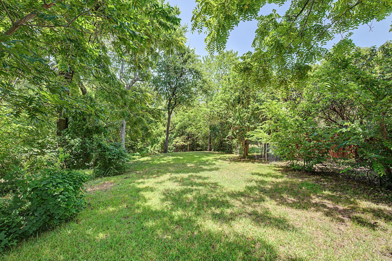
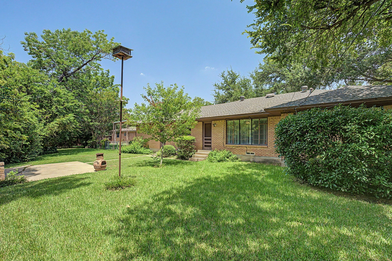
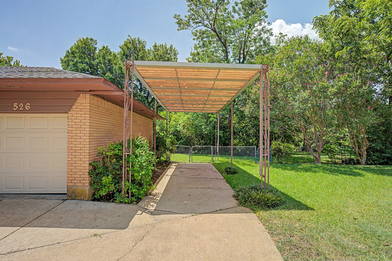
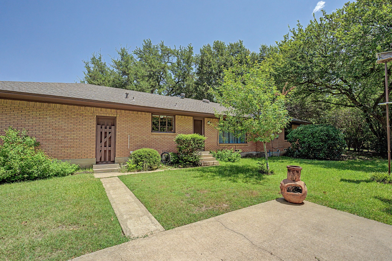
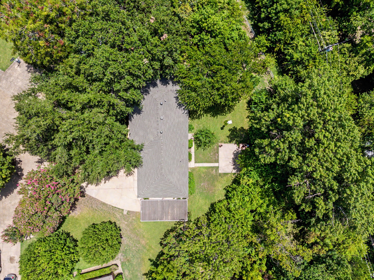
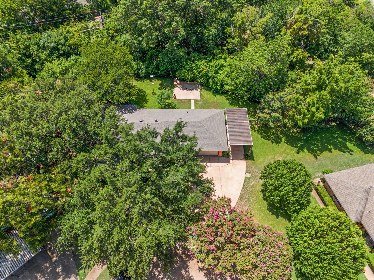
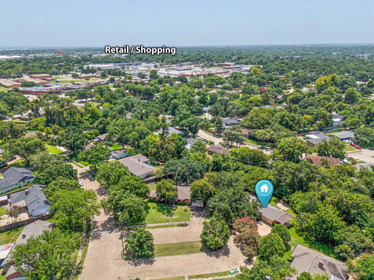
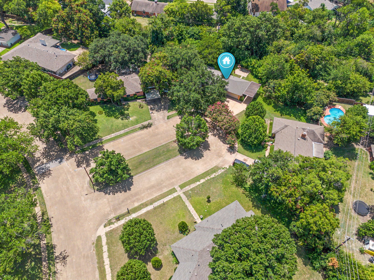
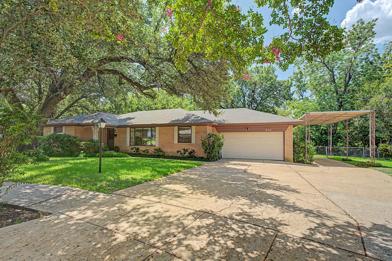
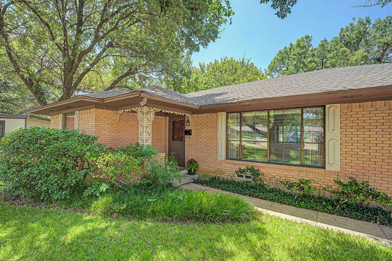
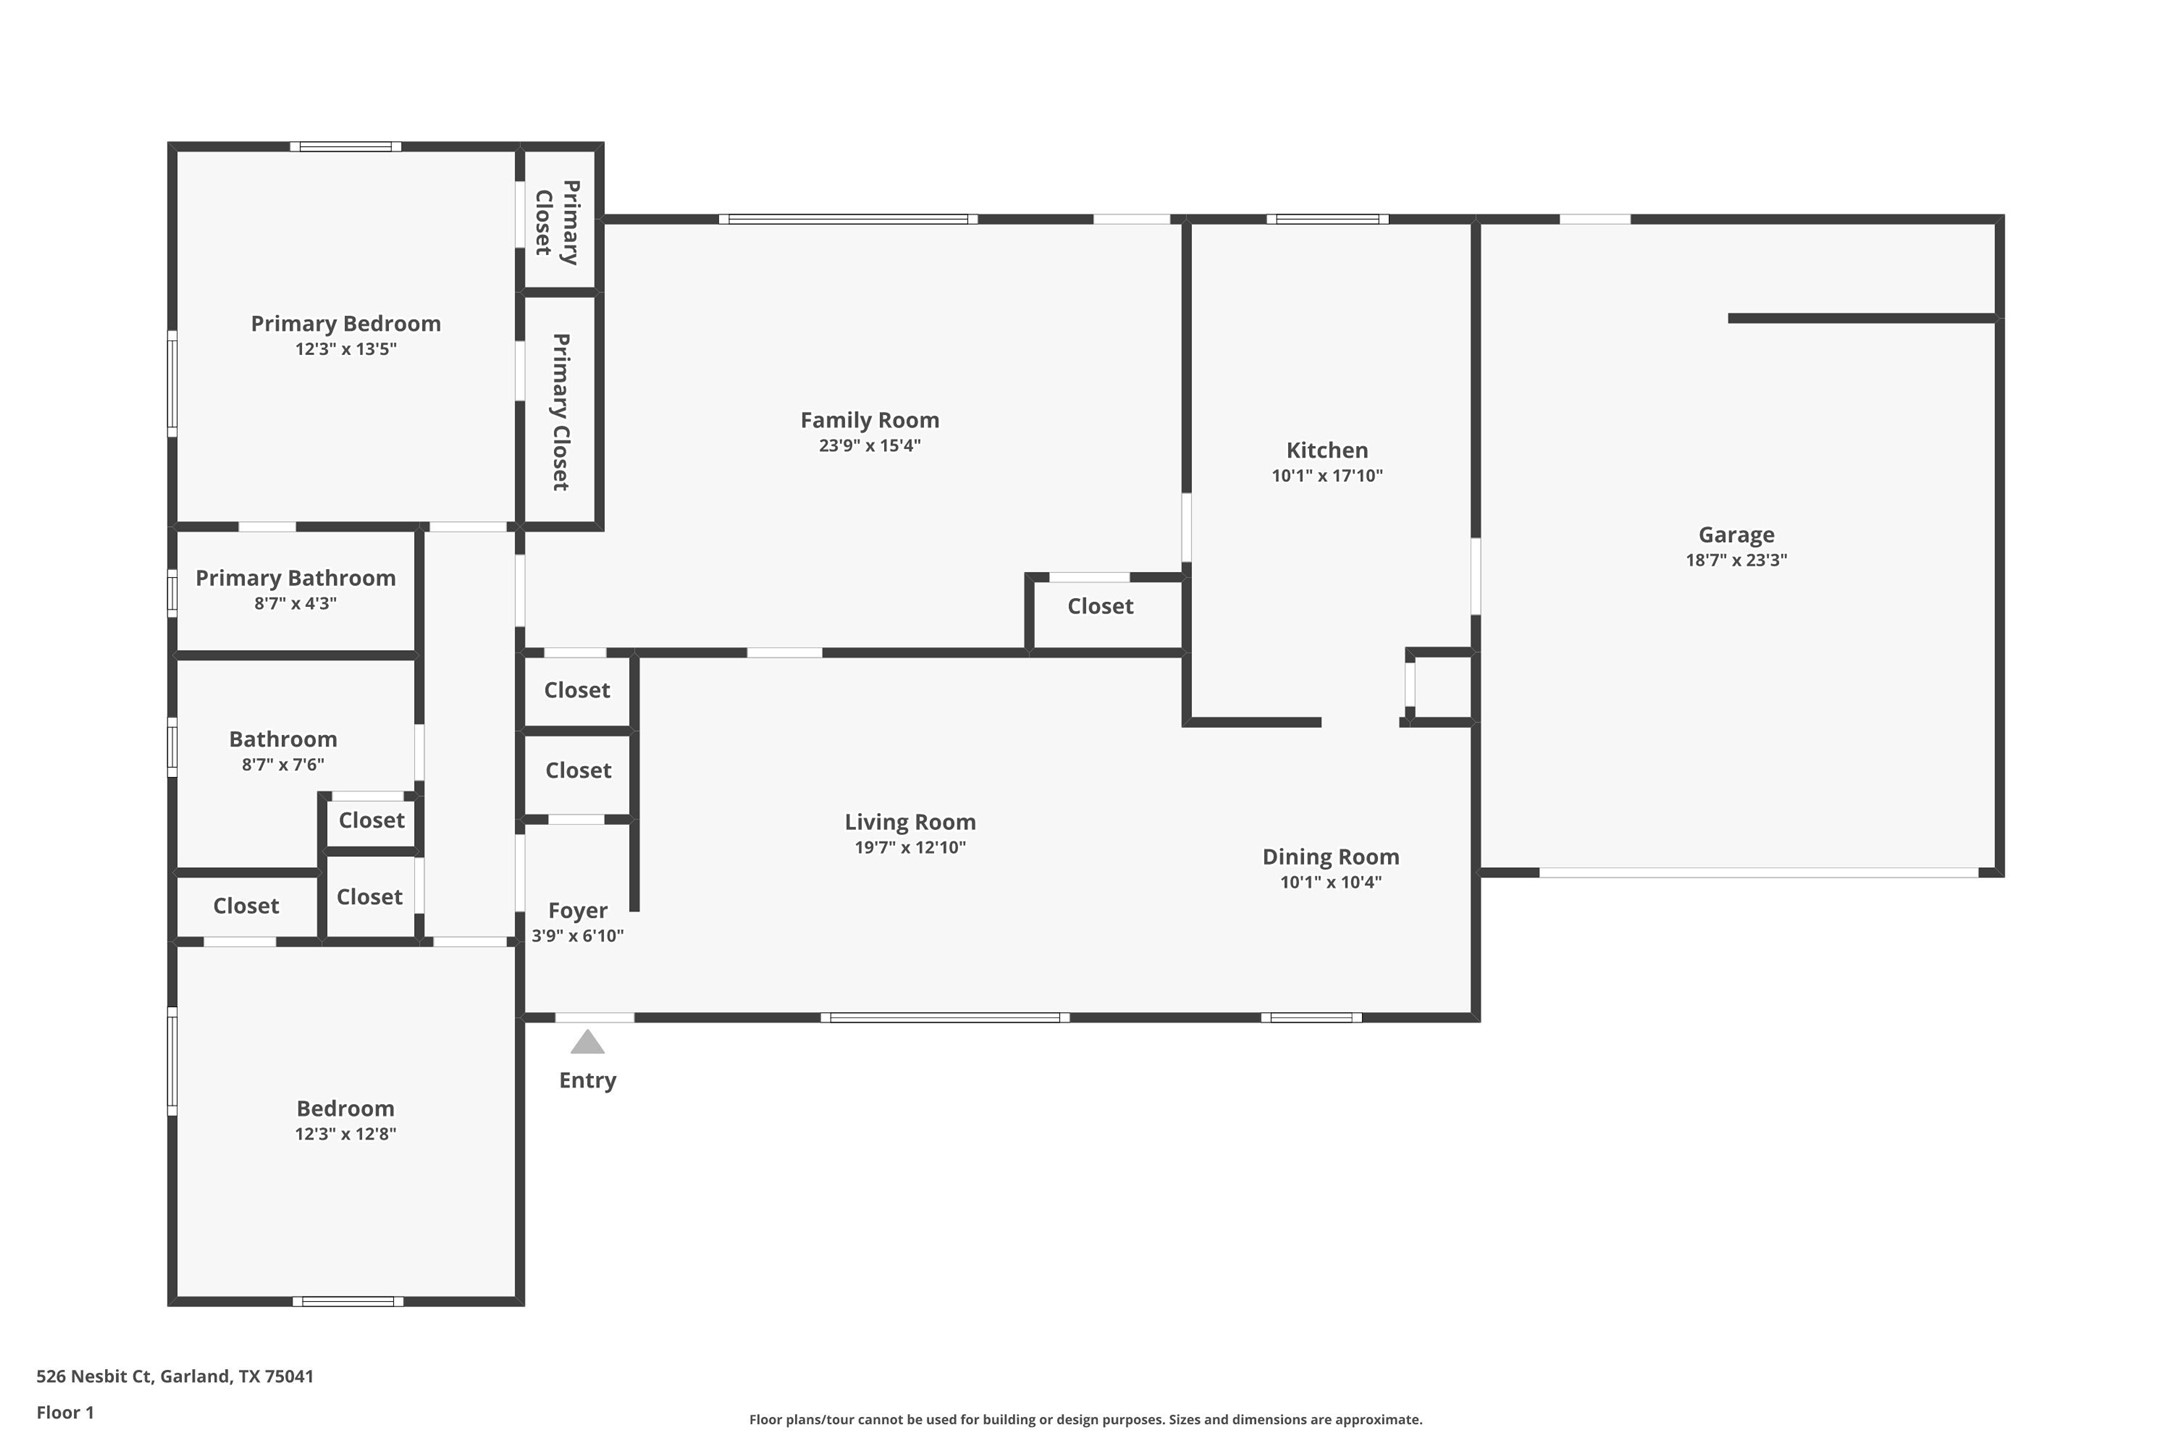
Nestled on a little over half-acre creek-canal lot, this classic 1956 ranch-style home offers a rare opportunity to own one of the largest residential lots in the area while adding your own personal style. With 1,541 square feet, two bedrooms, two full baths, multiple living spaces, and mature shade trees, this property combines timeless character with outstanding potential. Meticulously maintained, inside a spacious living room with a large picture window, formal dining room, a comfortable family room with built-ins and original kitchen with its mid-century charm, complete with the vintage Caloric gas oven and gas cooktop. Recent kitchen improvements include a new Broan range hood and Maytag dishwasher. Original hardwood floors are believed to be beneath the 2024 carpet, offering an exciting opportunity for restoration. The expansive backyard is the true highlight of this property. Backing to a peaceful creek-canal and surrounded by mature trees, the oversized lot provides abundant green space for gardening, entertaining, recreation or future expansion. A covered RV parking concrete pad, long driveway, two-car garage with storage, and a 2026 survey showing .574 acre, even more value and versatility. Important updates provide peace of mind, including new roof 2026, interior paint and carpet 2024, water heater 2020, cast iron plumbing 2020, gas lines replaced 2000. The home features a traditional pier-and-beam foundation and offers solid construction with great bones, ideal for buyers looking to renovate or preserve its vintage appeal. This ranch style home and combination of location, lot size and character is ready to personalize and enjoy for years to come! New survey available. Schedule your tour today, this property won't last long! It is the sole responsibility of the Buyer and Buyer agent to verify the accuracy of all information including measurements, square footage, schools, taxes, etc. Conveys: garage fridge, washer, dryer, microwave.

2
beds

2
baths

1,541 Sq.Ft. LIVING AREA

0.57 Acres lot

Gretchen  Schrantz

Gretchen Schrantz

Features & Amenities

Interior

  • total bedrooms2
  • Total bathrooms2
  • full bathrooms2
  • Laundry room Electric Dryer Hookup, In Garage
  • Flooring Carpet, Hardwood, Vinyl
  • APPLIANCES Dryer, Dishwasher, Electric Water Heater, Gas Cooktop, Disposal, Gas Oven, Microwave, Refrigerator, Vented Exhaust Fan, Warming Drawer, Washer
  • other interior Features Chandelier

Area & Lot

  • Status Sold
  • Date Sold September 24, 2026
  • Living Area1,541 Sq.Ft.
  • Lot Area0.57 Acres
  • MLS® ID21336393
  • TypeResidential
  • YEAR BUILT1956
  • Architecture StylesRanch, Detached
  • Water FrontageCanal Access, Creek
  • Elementary SchoolChoice Of School
  • Middle SchoolChoice Of School
  • High SchoolChoice Of School
  • School DistrictGarland ISD

Exterior

  • STORIES1
  • Garage Space2.0
  • water SourcePublic
  • utilitiesElectricity Connected, Natural Gas Available, Sewer Available, Separate Meters, Water Available
  • PoolNone
  • roofComposition
  • lot featuresBack Yard, Interior Lot, Lawn, Landscaped, Many Trees, Subdivision
  • parkingAdditional Parking, Concrete, Detached Carport, Door-Single, Driveway, Garage Faces Front, Garage, Inside Entrance, Kitchen Level, RV Carport
  • HEAT TYPECentral, Natural Gas
  • AIR CONDITIONINGCentral Air, Ceiling Fan(s), Electric, Roof Turbine(s)
  • sewerPublic Sewer
  • SubstructurePillar/Post/Pier
  • Disability FeaturesGrip-Accessible Features
  • security FeaturesSmoke Detector(s)
  • other exterior FeaturesRain Gutters

Financial

  • Price Upon Request
View Virtual Tour

With Agent Name

I offer proven expertise and a client-centric approach, guiding you seamlessly through every step of your buying or selling journey. Schedule a free consultation today.

Follow Me on Instagram