523 Westwood Drive
523 Westwood Drive
523 Westwood Drive
523 Westwood Drive
523 Westwood Drive
523 Westwood Drive
523 Westwood Drive
523 Westwood Drive
523 Westwood Drive
523 Westwood Drive
523 Westwood Drive
523 Westwood Drive
523 Westwood Drive
523 Westwood Drive
523 Westwood Drive
523 Westwood Drive
523 Westwood Drive
523 Westwood Drive
523 Westwood Drive
523 Westwood Drive
523 Westwood Drive
523 Westwood Drive
523 Westwood Drive
523 Westwood Drive
523 Westwood Drive
SEE ALL PHOTOS
523 Westwood Drive
523 Westwood Drive
523 Westwood Drive
523 Westwood Drive
523 Westwood Drive
523 Westwood Drive
523 Westwood Drive
523 Westwood Drive
523 Westwood Drive
523 Westwood Drive
523 Westwood Drive
523 Westwood Drive
523 Westwood Drive
523 Westwood Drive
523 Westwood Drive
523 Westwood Drive
523 Westwood Drive
523 Westwood Drive
523 Westwood Drive
523 Westwood Drive
523 Westwood Drive
523 Westwood Drive
523 Westwood Drive
523 Westwood Drive
523 Westwood Drive
Sold

523 Westwood Drive

523 Westwood Drive, Richardson, TX 75080

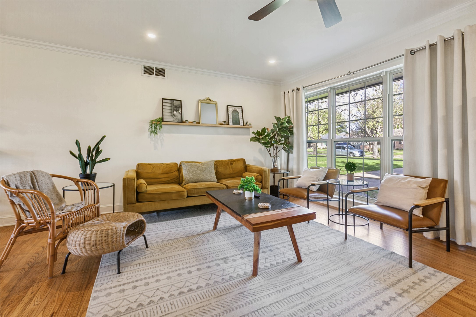
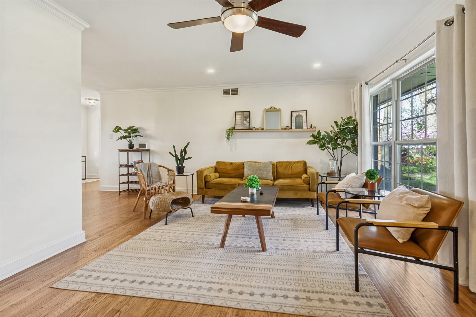
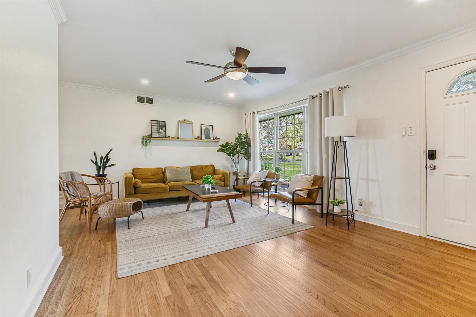
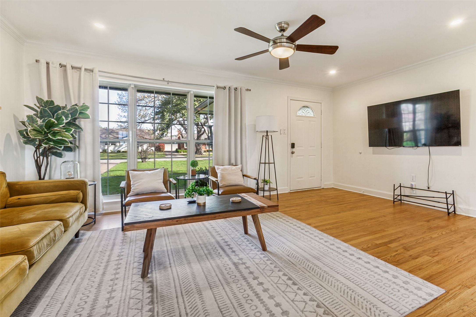
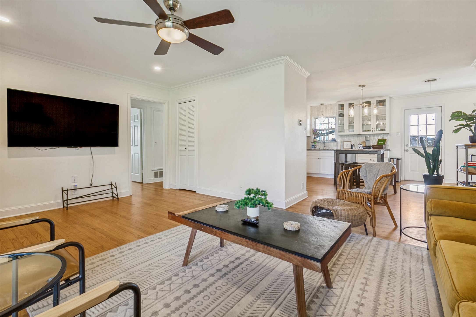
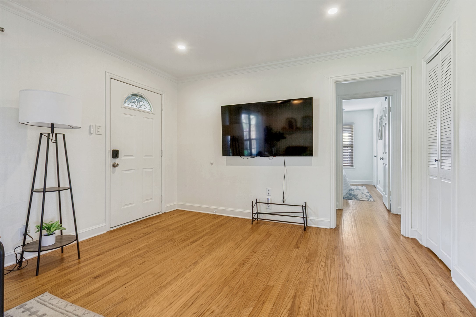
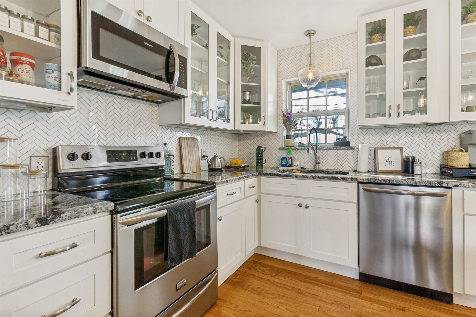
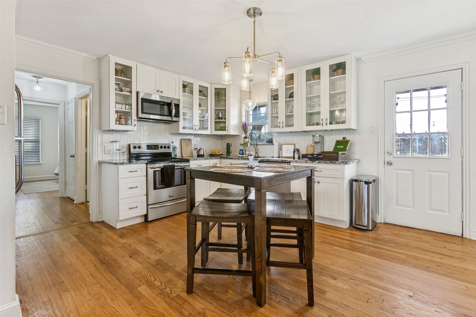
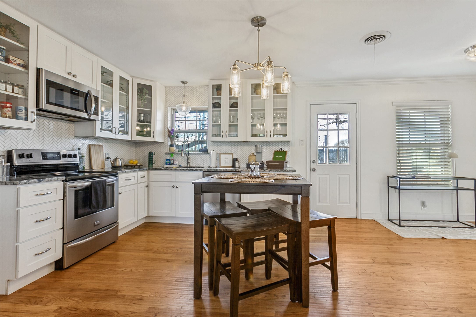
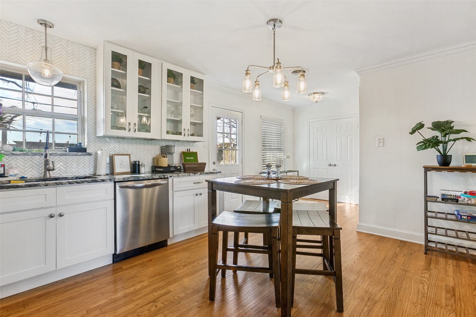
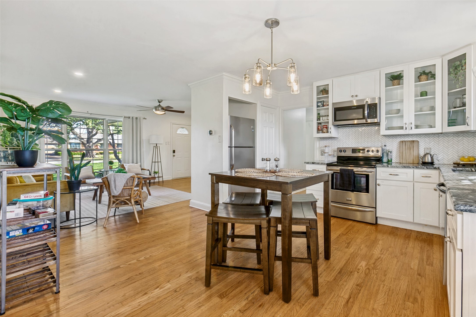
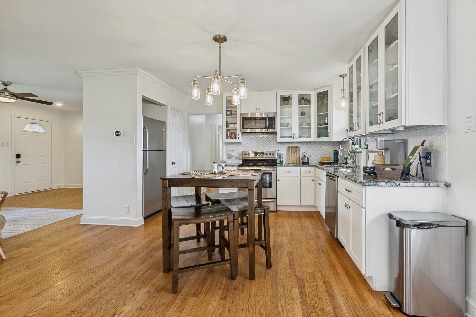
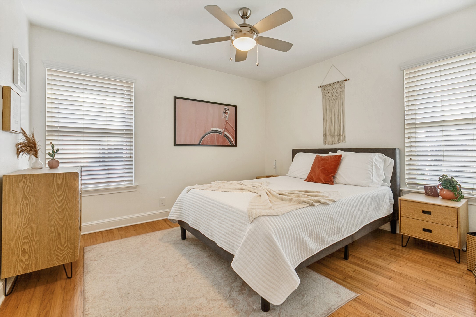
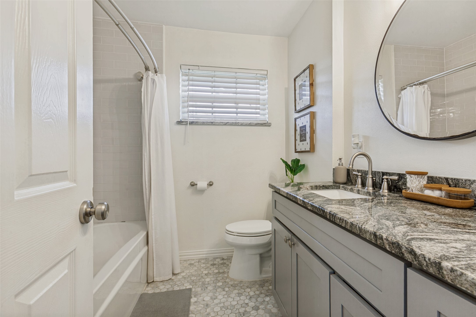
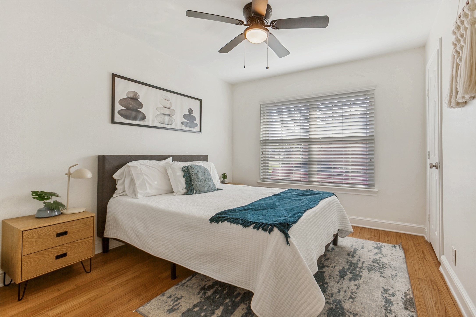
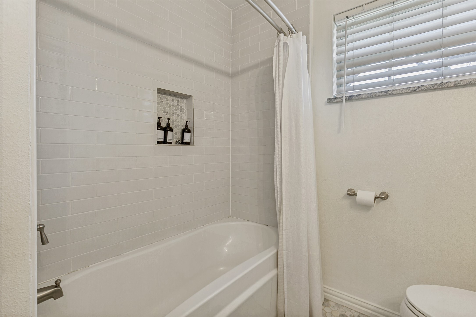
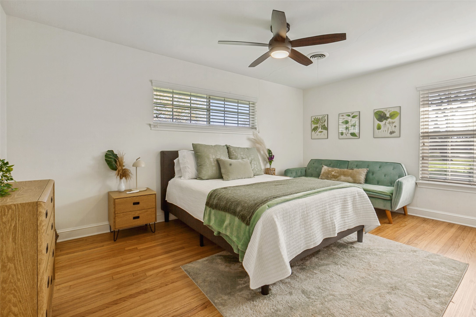
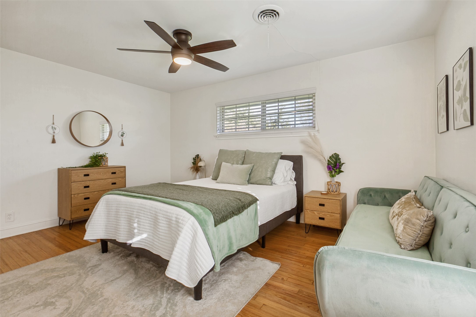
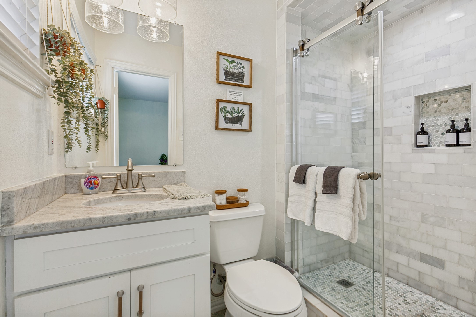
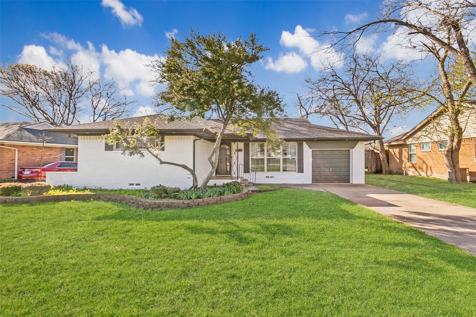
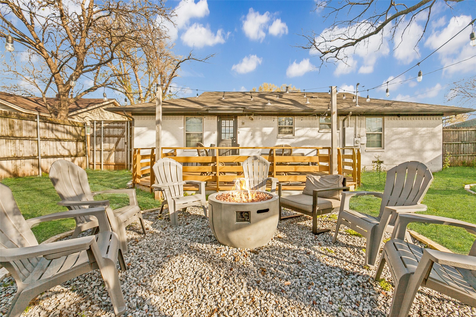
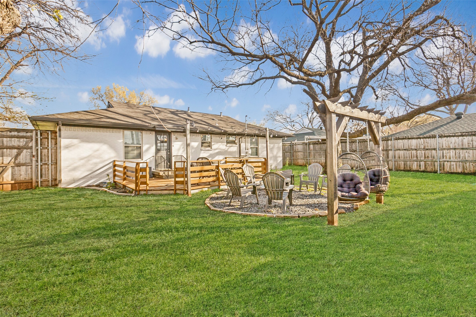
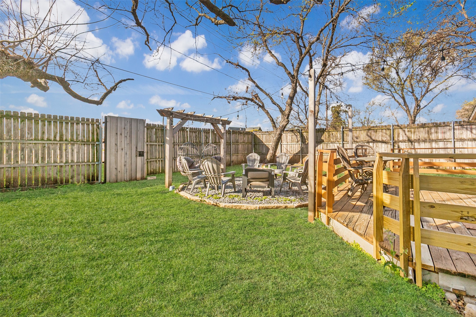
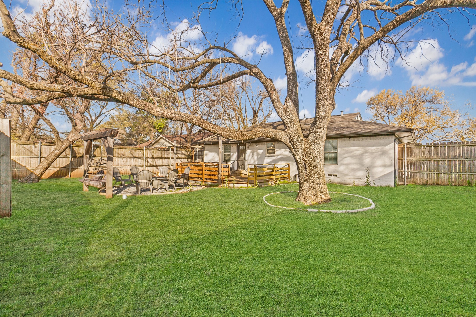
ALL SHOWINGS REQUIRE APPROVAL FIRST. HOME MAY BE OCCUPIED BY AIRBNB GUESTS. Charming, well-maintained, and move-in ready, this Richardson home offers the perfect blend of comfort and character with a layout that just flows. Natural light pours into the main living area, highlighting the original hardwood floors and open-concept design that connects seamlessly to the dining space and updated kitchen. The kitchen features white cabinetry, granite countertops, stainless steel appliances, and a functional island, making it ideal for both everyday living and entertaining. Spacious bedrooms provide flexibility for family, guests, or a home office, while the updated bathroom adds a clean, modern touch. Step outside to a private backyard retreat complete with a deck, pergola, and fire pit area--perfect for relaxing evenings or hosting friends year-round. Situated in an established neighborhood with mature trees and convenient access to shopping, dining, and major highways, this home offers both charm and location. Whether you're looking for a place to call home or exploring opportunities, this property also presents a strong turnkey rental option for investors. Preferred lender incentive available. Buyers who choose the seller's preferred lender may receive a lender credit toward closing costs.

3
beds

2
baths

1,302 Sq.Ft. LIVING AREA

9,626.76 Sq.Ft. lot

Deba  Douglas

Deba Douglas

Features & Amenities

Interior

  • total bedrooms3
  • Total bathrooms2
  • full bathrooms2
  • Laundry room Washer Hookup, Dryer Hookup
  • APPLIANCES Dishwasher, Electric Range, Disposal, Microwave, Vented Exhaust Fan
  • other interior Features Built-in Features, Decorative/Designer Lighting Fixtures, Cable TV

Area & Lot

  • Status Sold
  • Date Sold June 11, 2026
  • Living Area1,302 Sq.Ft.
  • Lot Area9,626.76 Sq.Ft.
  • MLS® ID21213920
  • TypeResidential
  • YEAR BUILT1955
  • Architecture StylesDetached
  • Elementary SchoolRichardson Heights
  • Middle SchoolLake Highlands
  • High SchoolLake Highlands
  • School DistrictRichardson ISD

Exterior

  • STORIES1
  • Garage Space1.0
  • water SourcePublic
  • utilitiesElectricity Available, Phone Available, Sewer Available, Water Available, Cable Available
  • PoolNone
  • roofComposition
  • parkingDoor-Single, Driveway, Garage Faces Front
  • HEAT TYPECentral
  • AIR CONDITIONINGCentral Air, Ceiling Fan(s)
  • sewerPublic Sewer
  • security FeaturesCarbon Monoxide Detector(s), Fire Sprinkler System, Smoke Detector(s)
  • other exterior FeaturesFire Pit, Private Entrance

Financial

  • Price Upon Request
View Virtual Tour

With Agent Name

I offer proven expertise and a client-centric approach, guiding you seamlessly through every step of your buying or selling journey. Schedule a free consultation today.

Follow Me on Instagram