511 Chestnut Trail
511 Chestnut Trail
511 Chestnut Trail
511 Chestnut Trail
511 Chestnut Trail
511 Chestnut Trail
511 Chestnut Trail
511 Chestnut Trail
511 Chestnut Trail
511 Chestnut Trail
511 Chestnut Trail
511 Chestnut Trail
511 Chestnut Trail
511 Chestnut Trail
511 Chestnut Trail
511 Chestnut Trail
511 Chestnut Trail
511 Chestnut Trail
511 Chestnut Trail
511 Chestnut Trail
511 Chestnut Trail
511 Chestnut Trail
511 Chestnut Trail
511 Chestnut Trail
511 Chestnut Trail
511 Chestnut Trail
511 Chestnut Trail
511 Chestnut Trail
511 Chestnut Trail
511 Chestnut Trail
511 Chestnut Trail
511 Chestnut Trail
SEE ALL PHOTOS
511 Chestnut Trail
511 Chestnut Trail
511 Chestnut Trail
511 Chestnut Trail
511 Chestnut Trail
511 Chestnut Trail
511 Chestnut Trail
511 Chestnut Trail
511 Chestnut Trail
511 Chestnut Trail
511 Chestnut Trail
511 Chestnut Trail
511 Chestnut Trail
511 Chestnut Trail
511 Chestnut Trail
511 Chestnut Trail
511 Chestnut Trail
511 Chestnut Trail
511 Chestnut Trail
511 Chestnut Trail
511 Chestnut Trail
511 Chestnut Trail
511 Chestnut Trail
511 Chestnut Trail
511 Chestnut Trail
511 Chestnut Trail
511 Chestnut Trail
511 Chestnut Trail
511 Chestnut Trail
511 Chestnut Trail
511 Chestnut Trail
511 Chestnut Trail
Courtesy of Regal, REALTORS
For Sale

511 Chestnut Trail

511 Chestnut Trail, Forney, TX 75126

$299,900
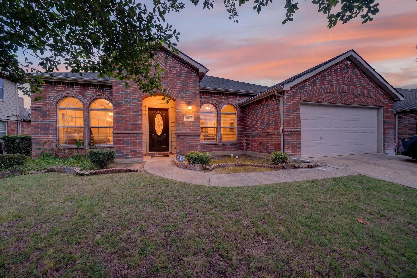
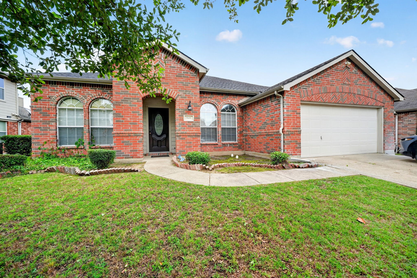
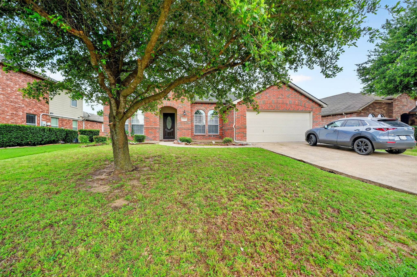
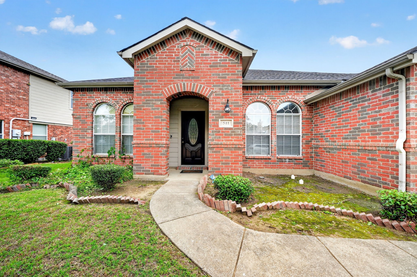
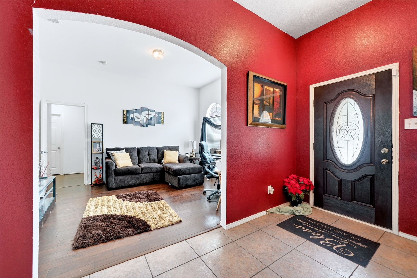
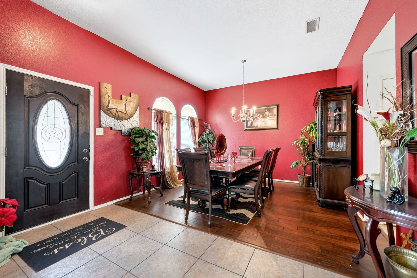
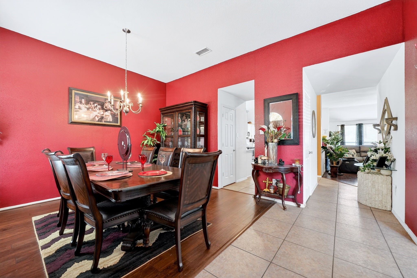
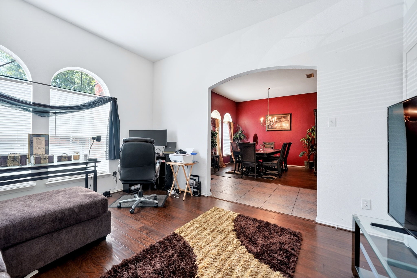
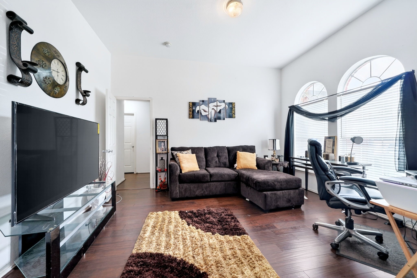
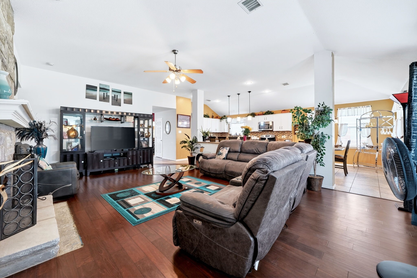
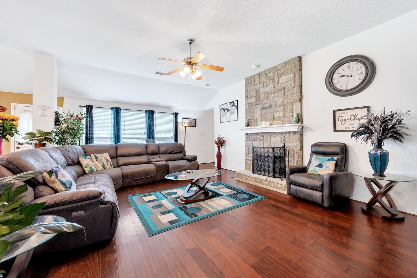
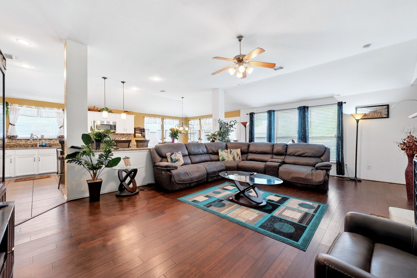
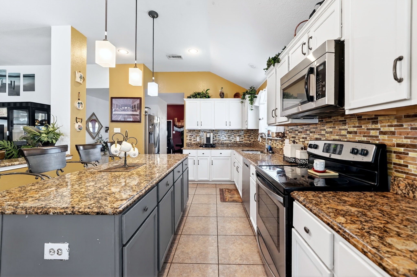
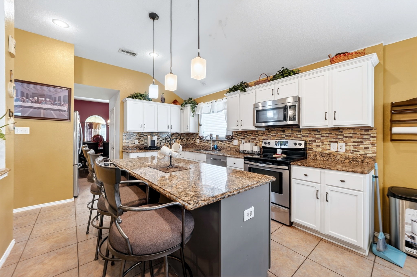
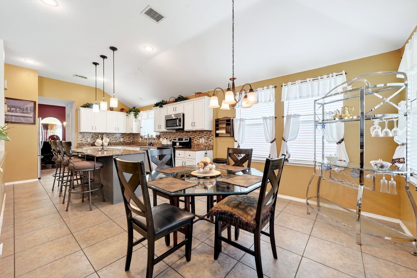
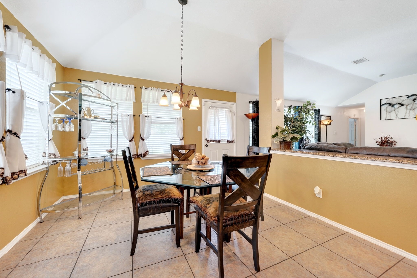
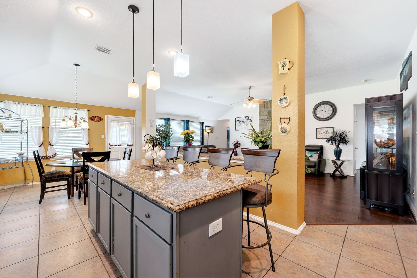
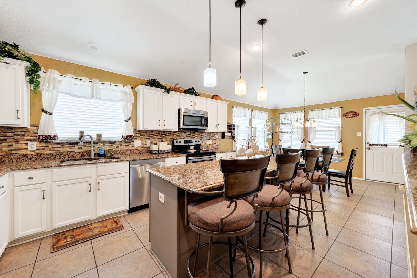
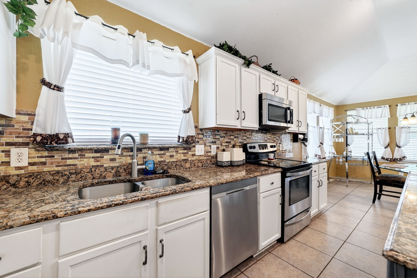
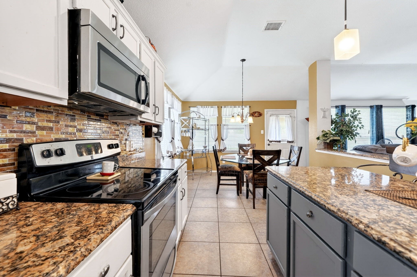
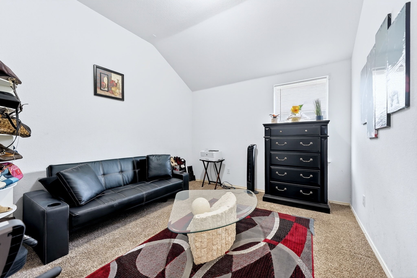
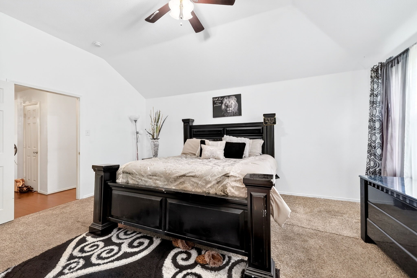
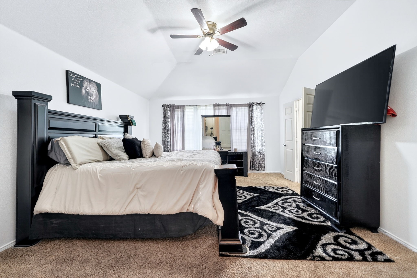
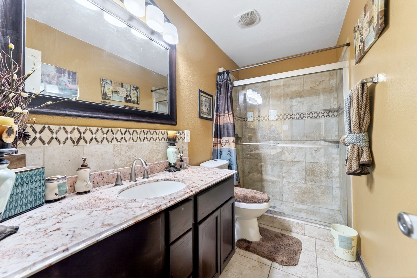
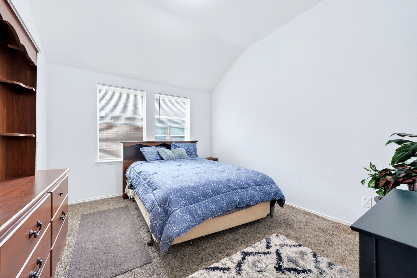
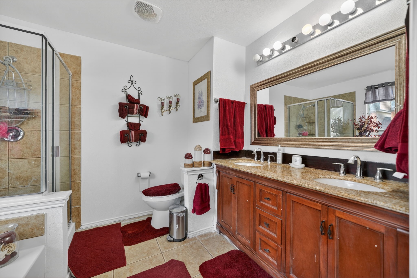
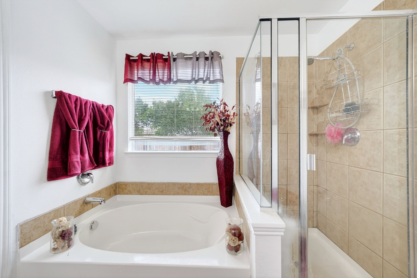
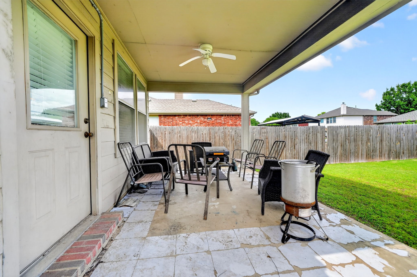
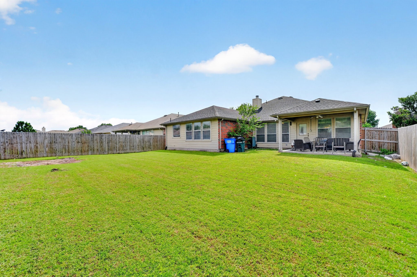
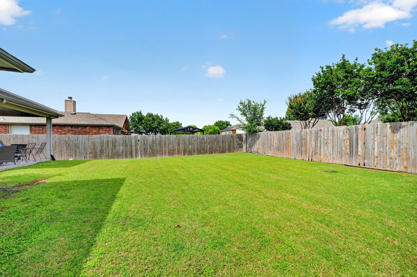
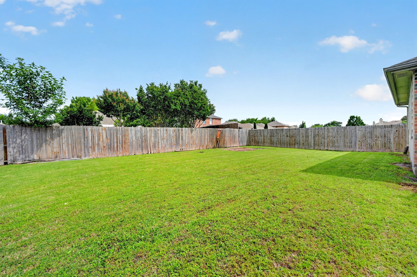
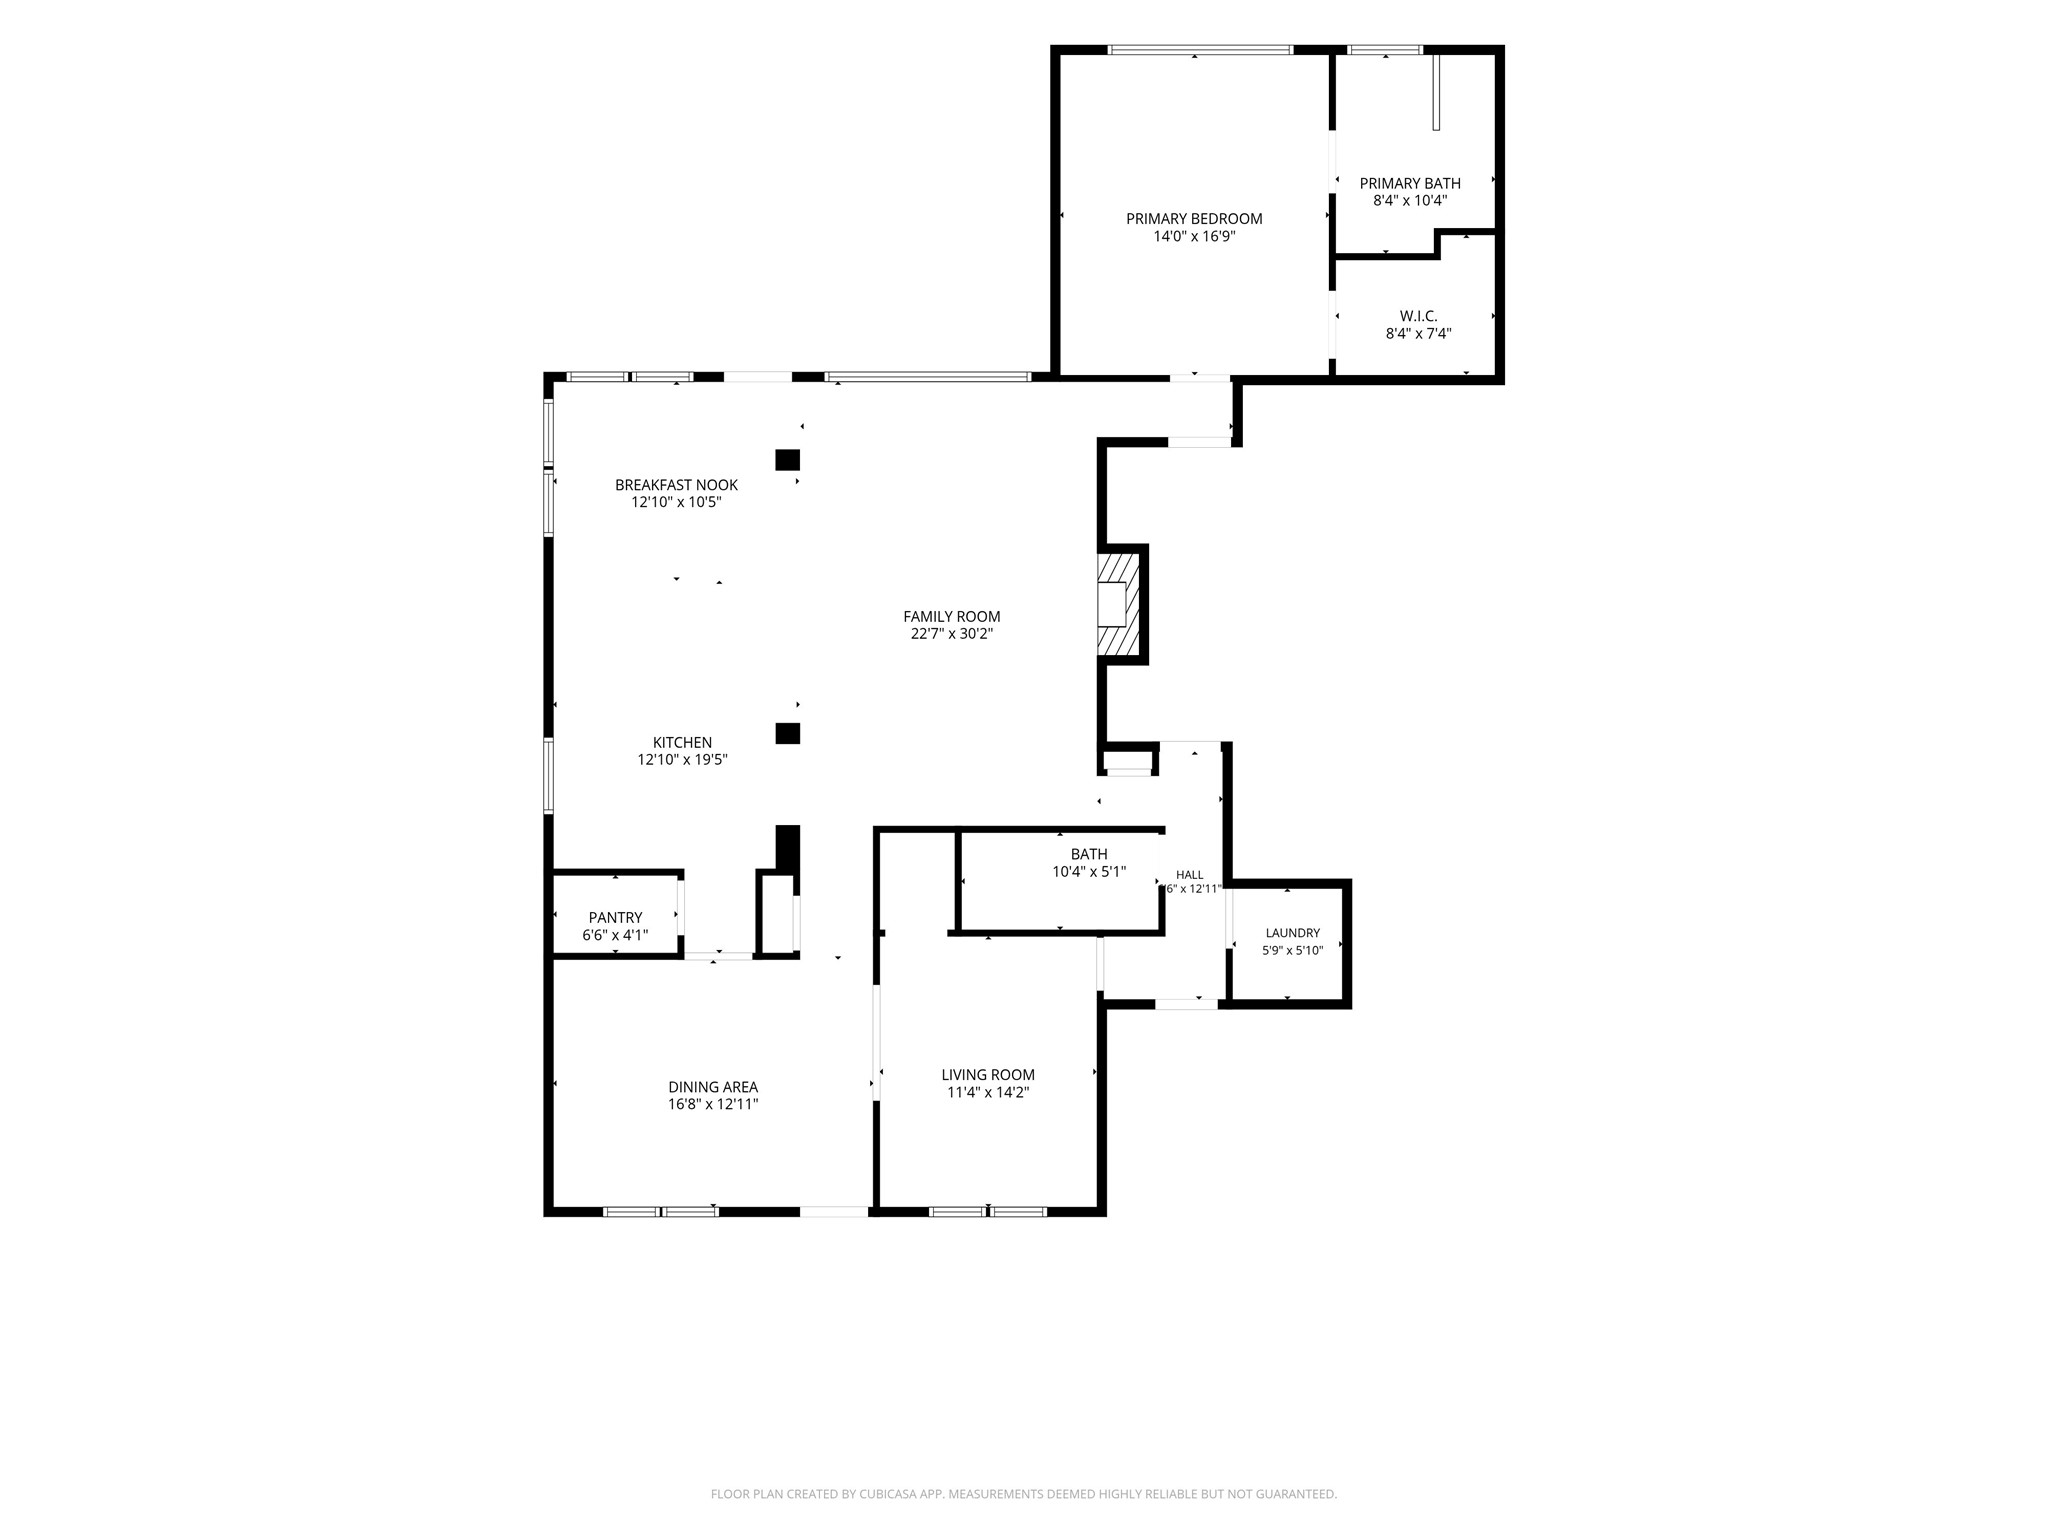
Discover the space, layout, and location you've been searching for in Forney! Built in 2006 and offering approximately 2,389 square feet, this move-in ready 3-bedroom, 2-bathroom home with a 2-car garage welcomes with impressive curb appeal, mature shade trees, a striking brick exterior, fresh exterior paint (2026), and a new roof (2025). Inside, the open-concept floorplan creates an inviting flow throughout the home. The large living room is filled with natural light and anchored by a beautiful floor-to-ceiling stone fireplace that can be enjoyed as either a gas or wood-burning fireplace, creating a warm gathering space for everyday living and entertaining. The gourmet kitchen is designed for hosting with upgraded granite countertops (2015), abundant cabinetry, stainless steel appliances, decorative backsplash, a large island with seating, and an adjoining breakfast area. A formal dining room provides an elegant setting for holidays and special occasions, while the bonus room at the front of the home makes an ideal home office. The large primary suite offers a relaxing retreat and features an ensuite bath with upgraded shower and vanity improvements (2018), dual vanities, a soaking tub, and plenty of storage. The secondary bedrooms offer comfort and flexibility for guests or hobbies. Additional updates include hardwood flooring (2019) and a replaced air conditioning unit (2020). Outside, enjoy a covered patio deck overlooking a spacious fenced backyard with room to play, garden, or create your ideal outdoor retreat. Located in the Trails of Chestnut Meadow community, this home is minutes from shopping, restaurants, schools, and convenient access to Highway 80 for an easy commute to Dallas. Forney is known as the Antique Capital of Texas and continues to be one of the fastest-growing communities in the metroplex. Proudly Claim Your Piece of Texas!

3
beds

2
baths

2,389 Sq.Ft. LIVING AREA

8,319.96 Sq.Ft. lot

Bill  Moomaw

Bill Moomaw

Features & Amenities

Interior

  • total bedrooms3
  • Total bathrooms2
  • full bathrooms2
  • Laundry room Washer Hookup, Dryer Hookup
  • Flooring Carpet, Tile, Wood
  • Fireplace Stone
  • APPLIANCES Dishwasher, Electric Range, Microwave
  • other interior Features Built-in Features, Decorative/Designer Lighting Fixtures, Double Vanity, Eat-in Kitchen, Granite Counters, Kitchen Island, Open Floorplan, Other, Walk-In Closet(s)

Area & Lot

  • Status For Sale
  • Living Area2,389 Sq.Ft.
  • Lot Area8,319.96 Sq.Ft.
  • MLS® ID21269904
  • TypeResidential
  • YEAR BUILT2006
  • Architecture StylesDetached
  • Elementary SchoolClaybon
  • Middle SchoolWarren
  • High SchoolForney
  • School DistrictForney ISD

Exterior

  • STORIES1
  • Garage Space2.0
  • water SourcePublic
  • utilitiesSewer Available, Water Available
  • PoolNone
  • roofShingle
  • lot featuresBack Yard, Cleared, Interior Lot, Lawn, Landscaped
  • parkingDoor-Single, Driveway, Garage Faces Front, Garage
  • HEAT TYPECentral, Fireplace(s)
  • AIR CONDITIONINGCentral Air, Ceiling Fan(s)
  • sewerPublic Sewer
  • SubstructureSlab
  • security FeaturesCarbon Monoxide Detector(s), Fire Alarm
  • other exterior FeaturesRain Gutters

Financial

  • Sales Price$299,900
  • Real Estate Tax $7,621/yr
View Virtual Tour
image

Schedule a Showing

I would love to show you this beautiful property. Please select your preferred date and time below. I will be in touch shortly to confirm your appointment.

Schedule a Showing

I would love to show you this beautiful property. Please select your preferred date and time below. I will be in touch shortly to confirm your appointment.

Thank you for your interest in 511 Chestnut Trail, Forney, TX 75126. We are reviewing your request and will be in touch shortly!

Mortgage Calculator

Estimate your monthly mortgage payment, including the principal and interest, property taxes, and HOA. Adjust the values to generate a more accurate rate.
All estimates are provided for informational purposes only. Actual amounts may vary.
$0,000 Your Payment 20 15 65
$0,000 Your Payment

With Agent Name

I offer proven expertise and a client-centric approach, guiding you seamlessly through every step of your buying or selling journey. Schedule a free consultation today.

Follow Me on Instagram