
509 Iris Banks Lane
509 Iris Banks Lane
509 Iris Banks Lane
509 Iris Banks Lane
509 Iris Banks Lane
509 Iris Banks Lane
509 Iris Banks Lane
509 Iris Banks Lane
509 Iris Banks Lane
509 Iris Banks Lane
509 Iris Banks Lane
509 Iris Banks Lane
509 Iris Banks Lane
509 Iris Banks Lane
509 Iris Banks Lane
509 Iris Banks Lane
509 Iris Banks Lane
509 Iris Banks Lane
509 Iris Banks Lane
509 Iris Banks Lane
509 Iris Banks Lane
509 Iris Banks Lane
509 Iris Banks Lane
SEE ALL PHOTOS
509 Iris Banks Lane
509 Iris Banks Lane
509 Iris Banks Lane
509 Iris Banks Lane
509 Iris Banks Lane
509 Iris Banks Lane
509 Iris Banks Lane
509 Iris Banks Lane
509 Iris Banks Lane
509 Iris Banks Lane
509 Iris Banks Lane
509 Iris Banks Lane
509 Iris Banks Lane
509 Iris Banks Lane
509 Iris Banks Lane
509 Iris Banks Lane
509 Iris Banks Lane
509 Iris Banks Lane
509 Iris Banks Lane
509 Iris Banks Lane
509 Iris Banks Lane
509 Iris Banks Lane
509 Iris Banks Lane
Courtesy of Regal, REALTORS
For Sale

509 Iris Banks Lane

509 Iris Banks Lane, Caddo Mills, TX 75135

$229,800
GREAT OPPORTUNITY FOR FIRST-TIME HOMEBUYERS! Seller is offering up to $13,788 in concessions that may be applied toward allowable buyer closing costs, and or interest-rate buydown, subject to lender approval.
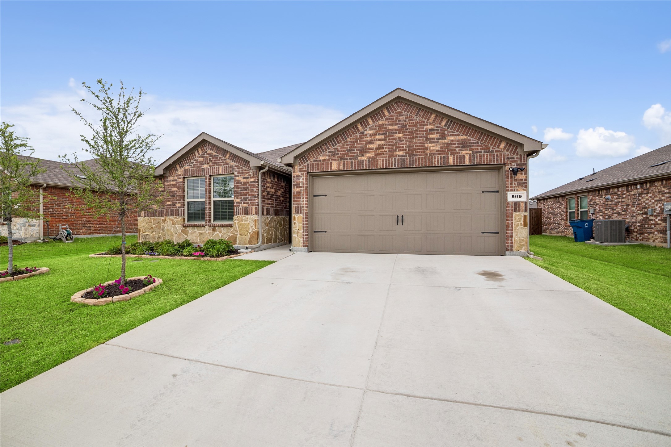
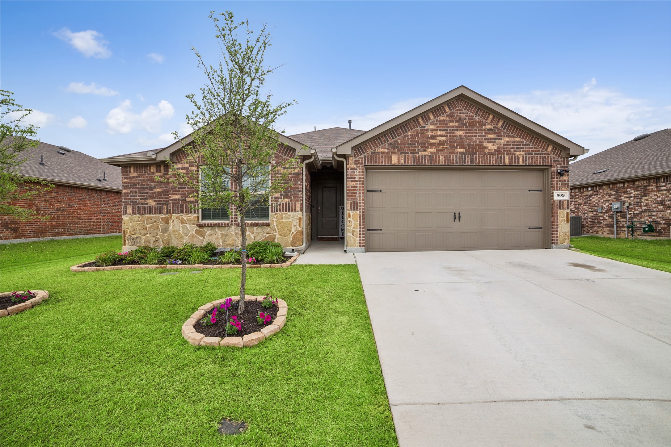
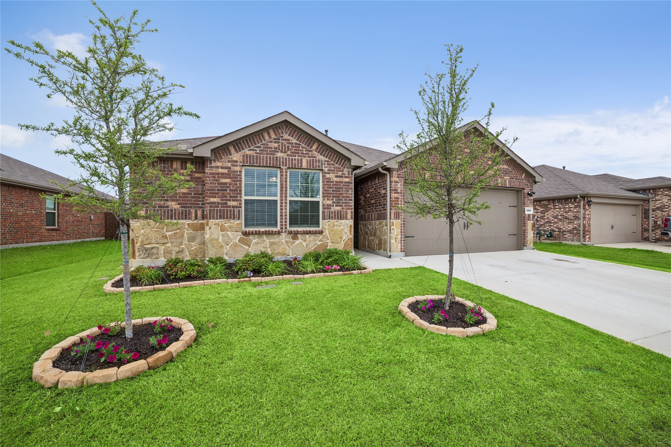
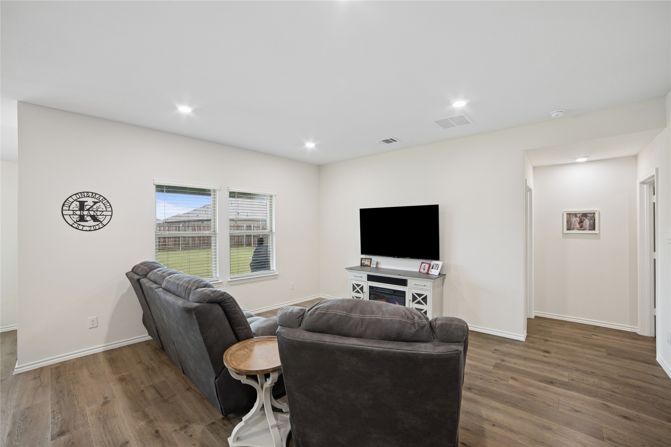
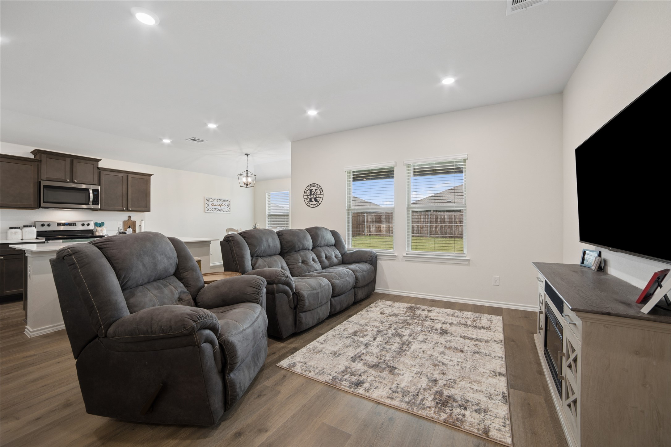
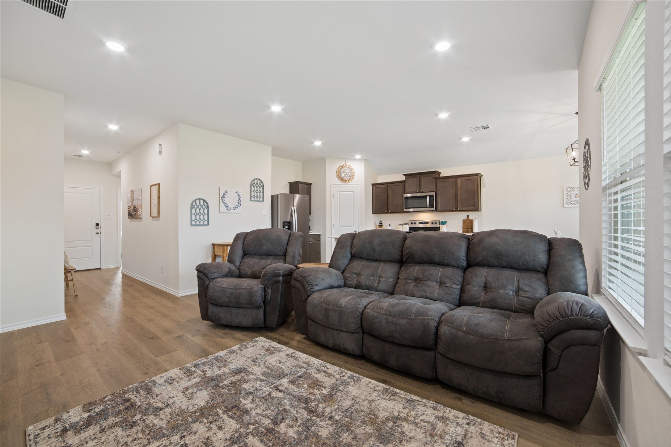
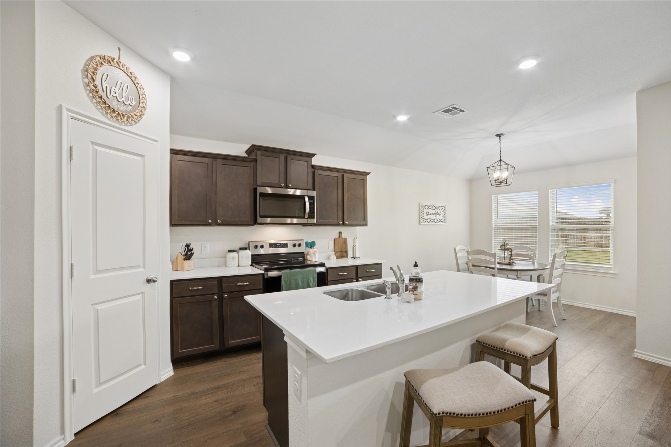
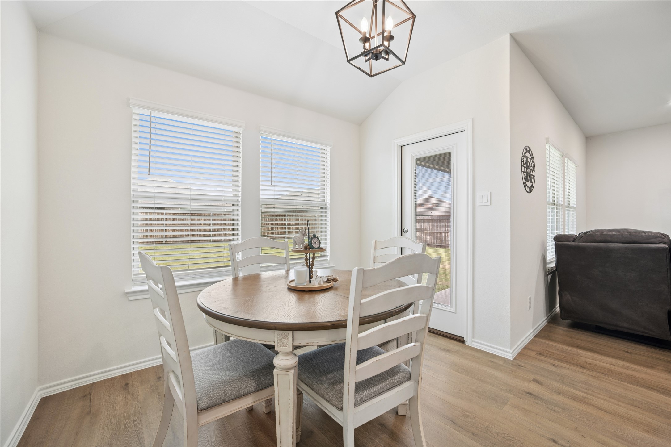
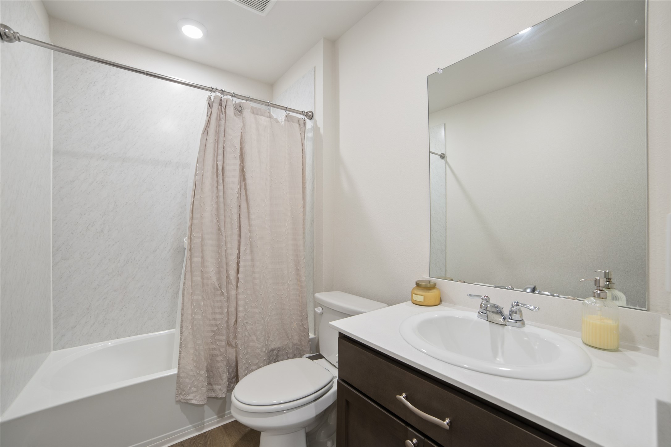
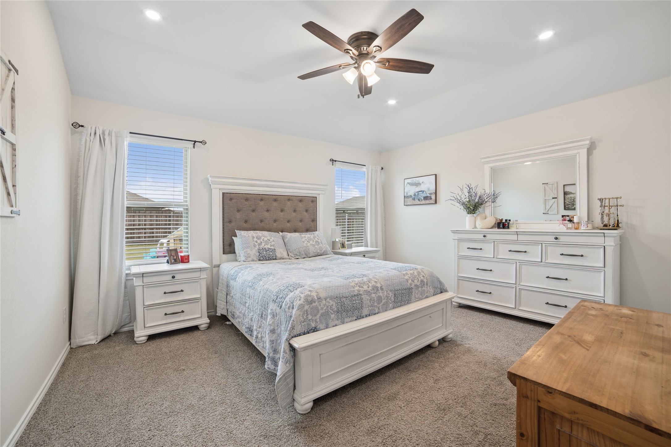
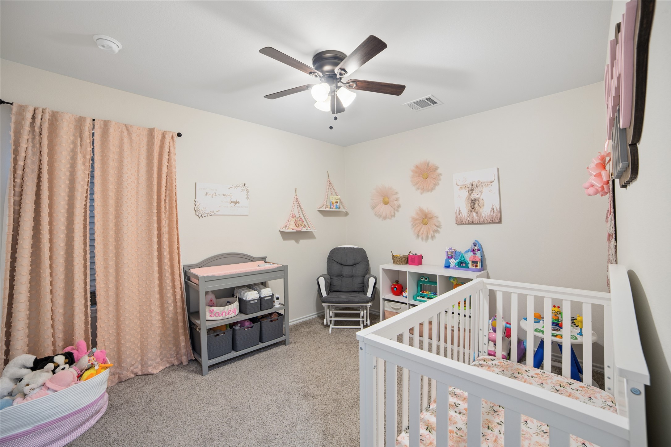
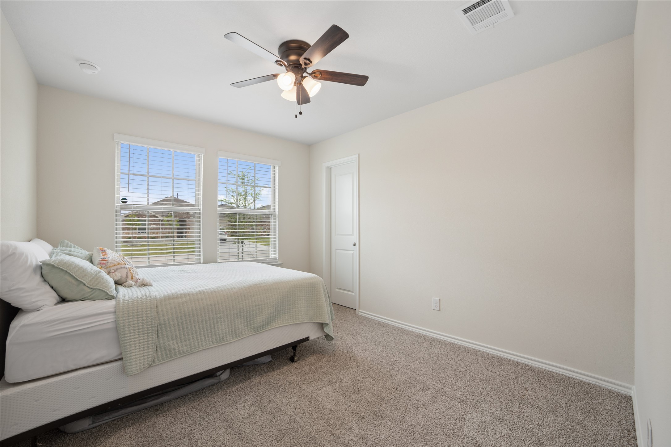
Beautiful 3-bedroom, 2-bath home situated on an extralarge 60 foot lot in the desirable Riverfield community by D.R. Horton! This well-maintained, move-in-ready home features a spacious living area, dining area, 2car garage, and functional open-concept layout.
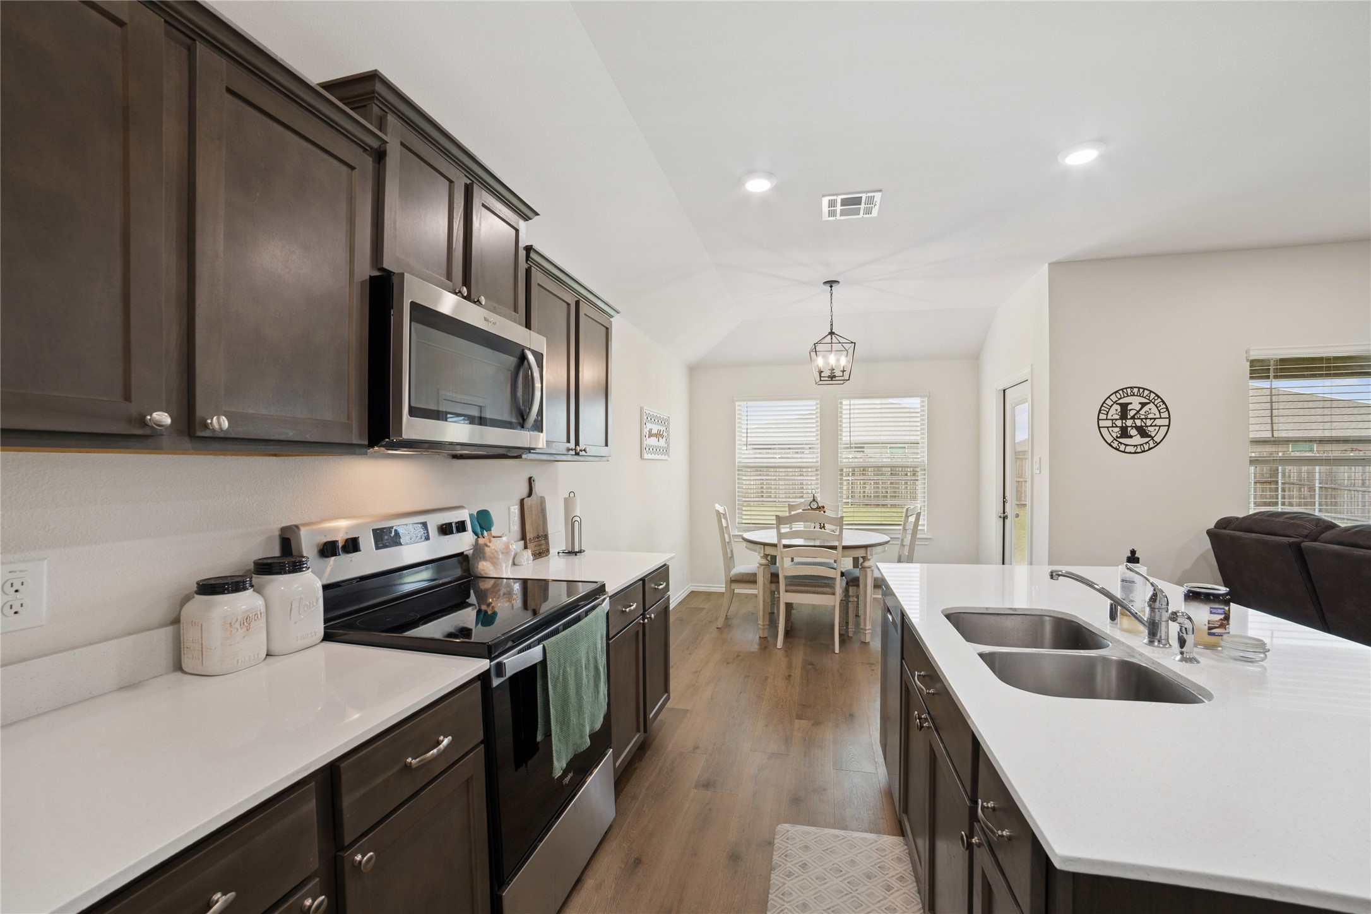
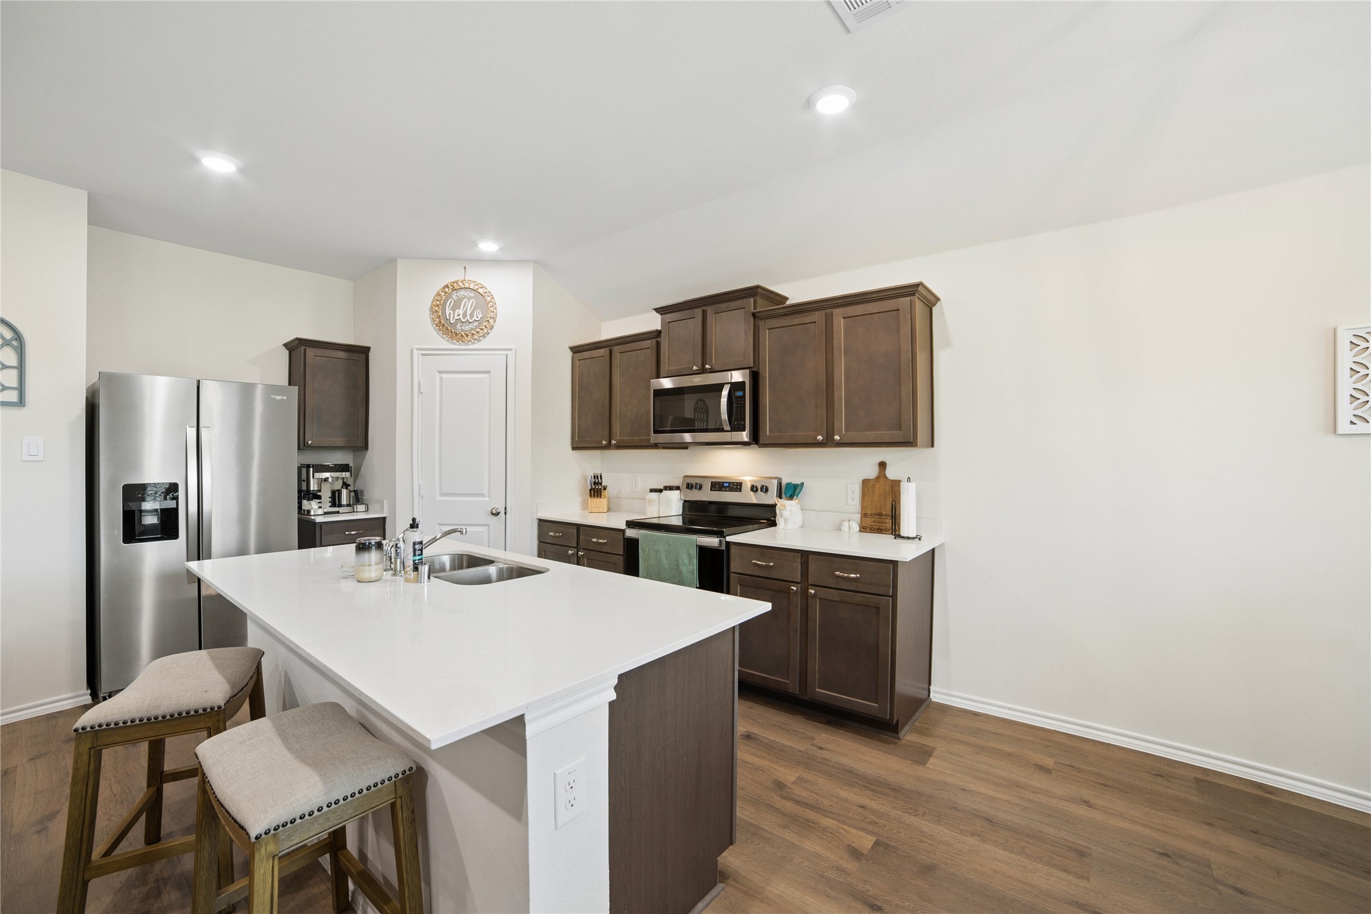
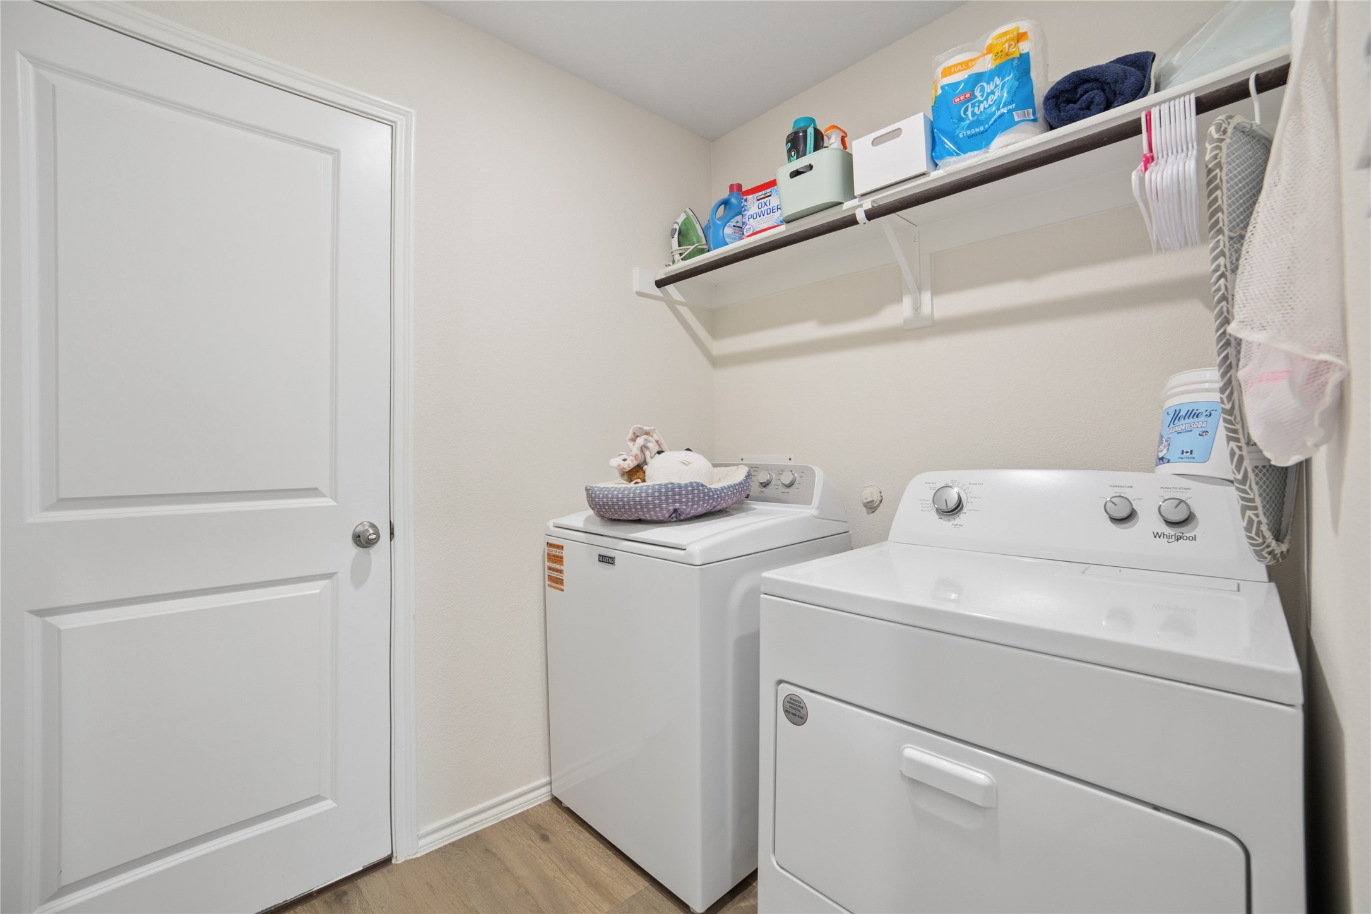
The attractive exterior features a natural rock and brick combination, enhanced landscaping with stone-lined flower and tree beds, a full sprinkler system, timed soffit lighting, Christmas light plugs on timers, and a timed front porch light.Inside, you'll find granite countertops, durable LVP flooring in the main living areas, and carpet in the bedrooms. The washer, dryer, refrigerator, and blinds are all included!
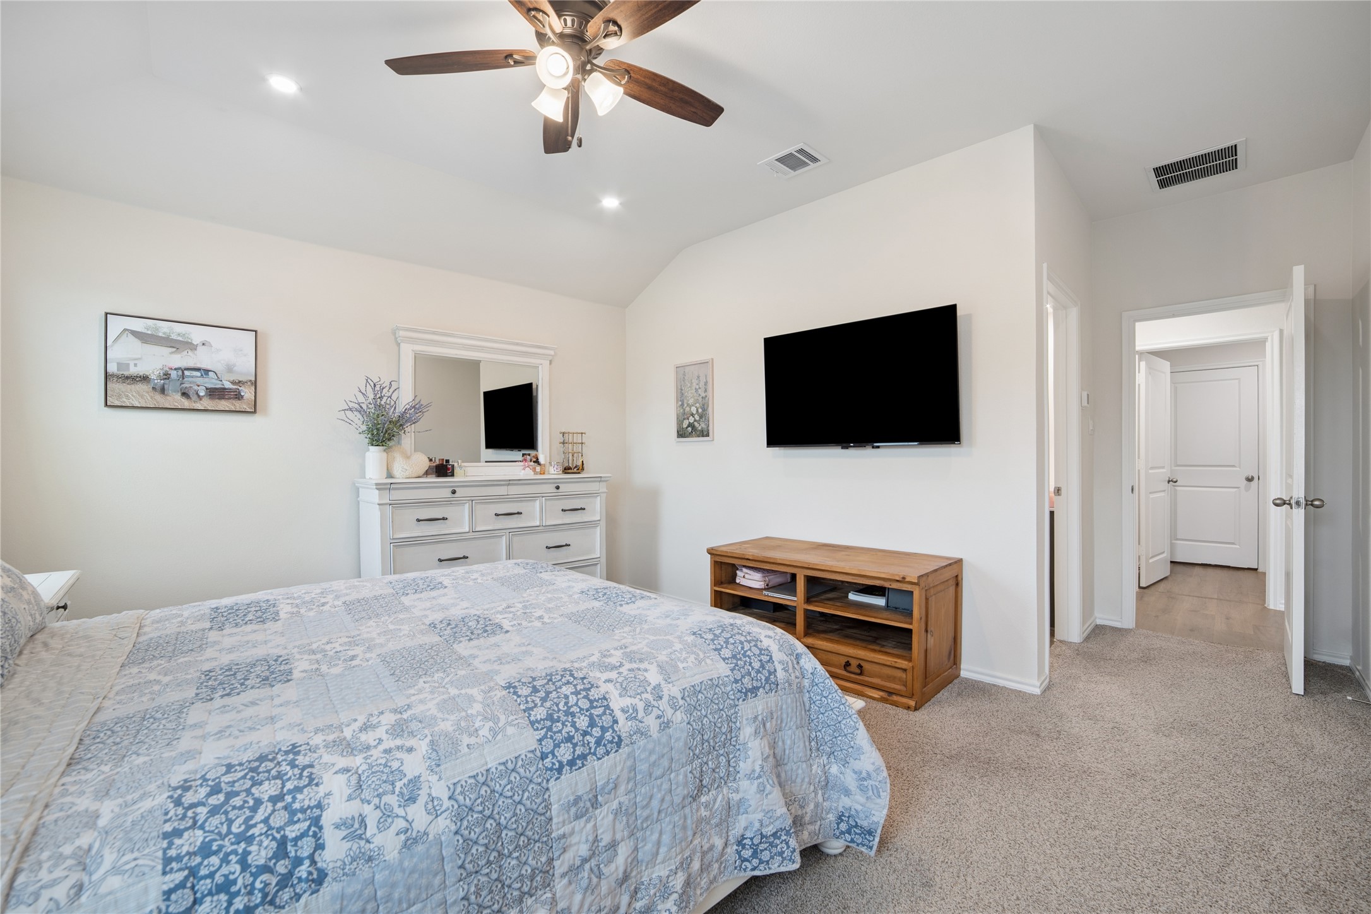
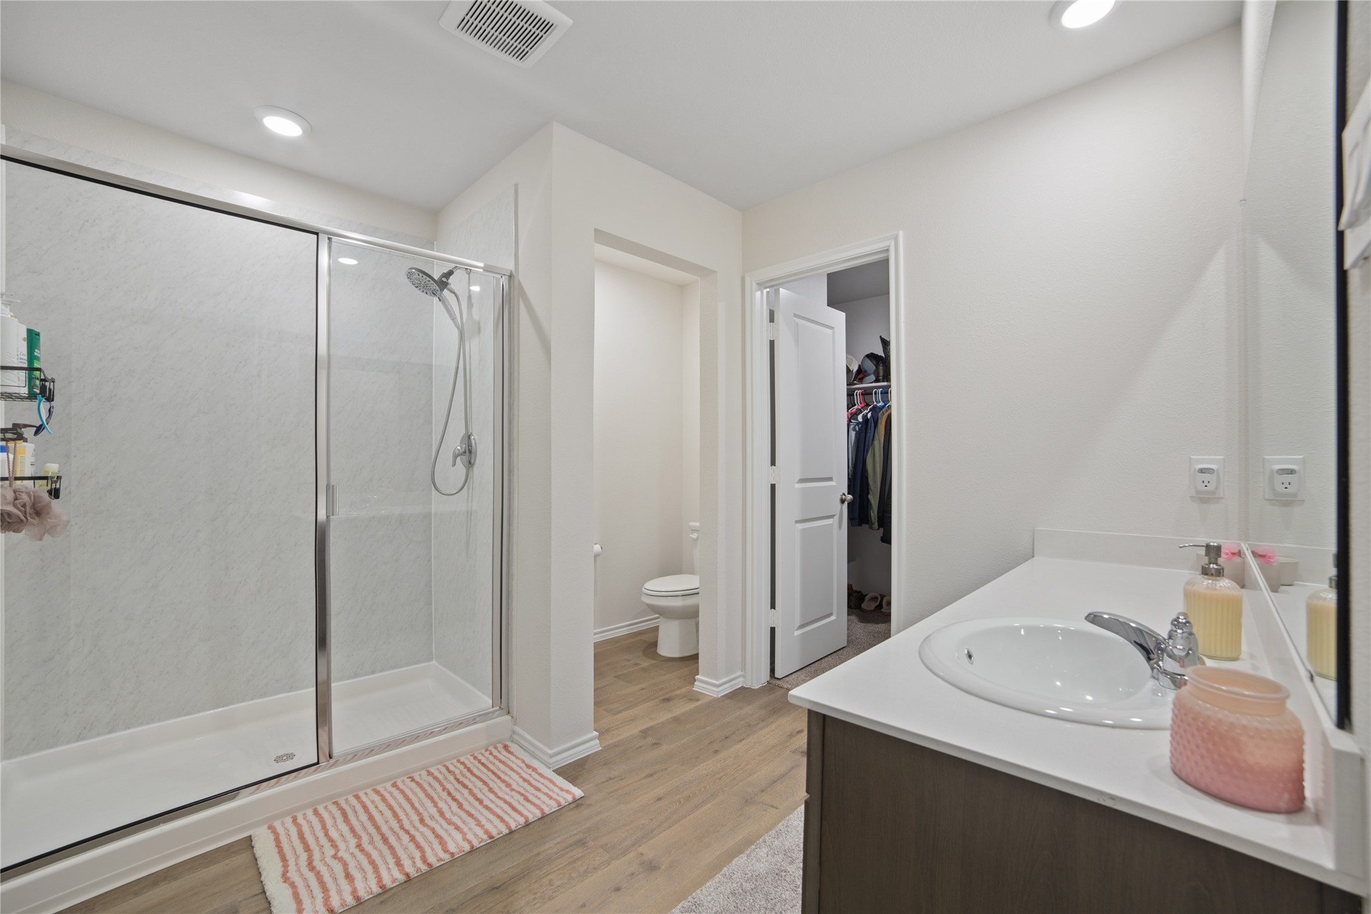
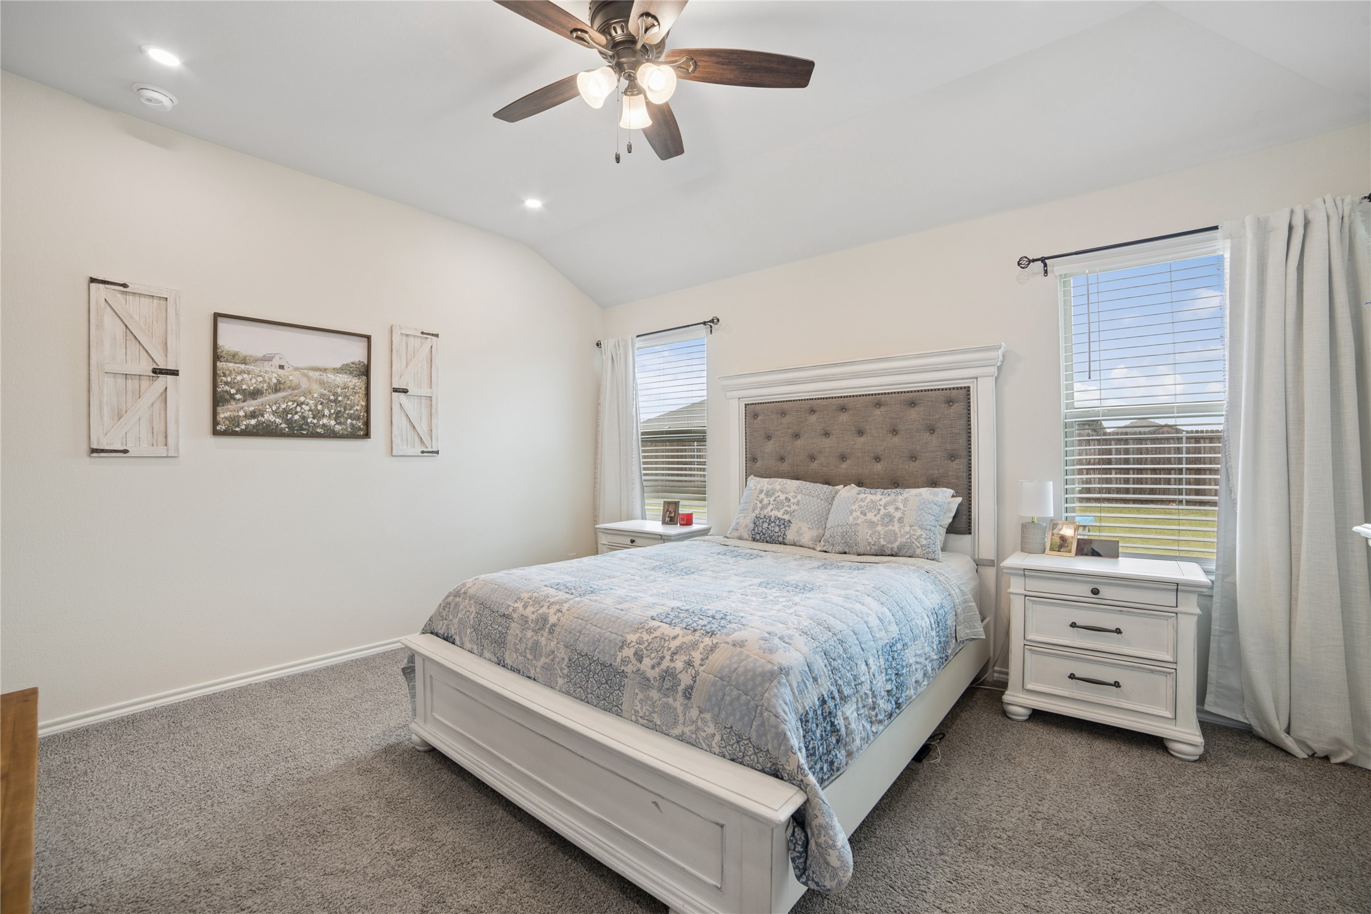
Thoughtful upgrades include upgraded switches and plates, dimmer lighting in the kitchen and primary bedroom, added recessed lighting in the primary suite, ceiling fans in the bedrooms, a dining nook fixture, TV outlets in the living room and primary bedroom, enhanced garage lighting, and a dedicated outlet for a future electric vehicle charger. A Ring front doorbell camera and floodlight camera add security and convenience.
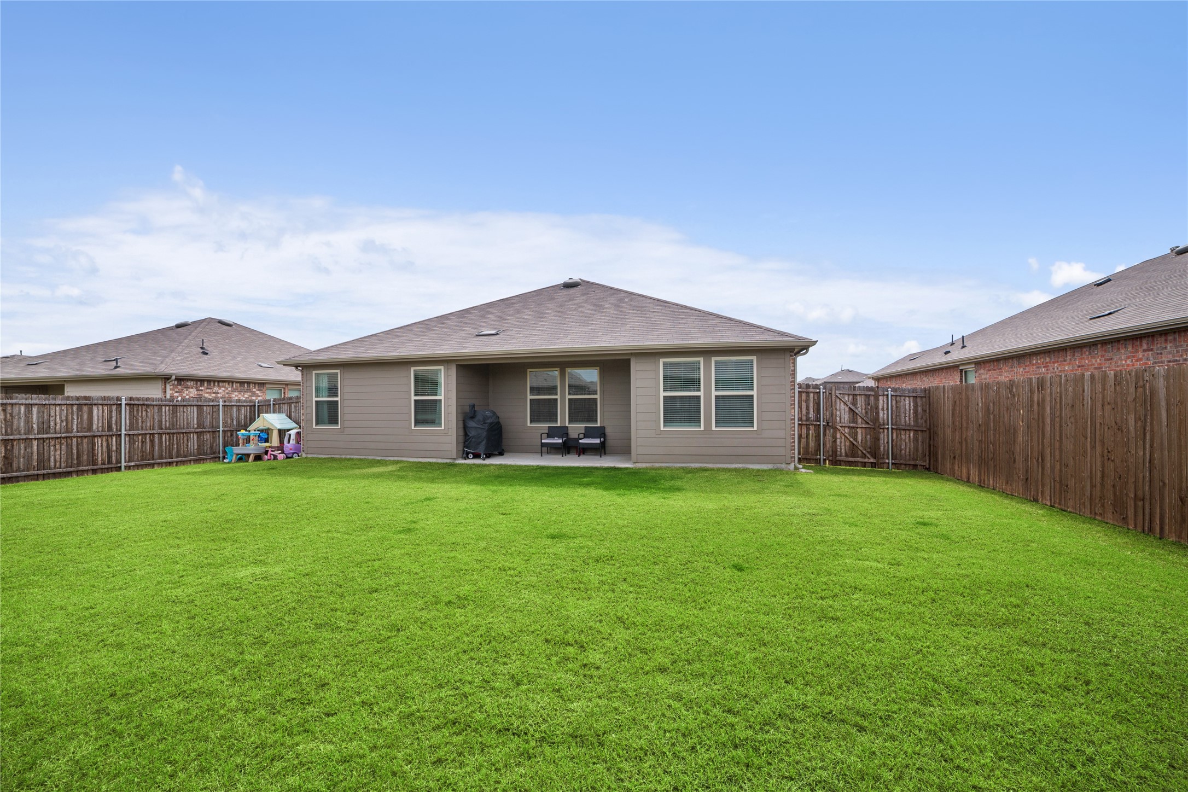
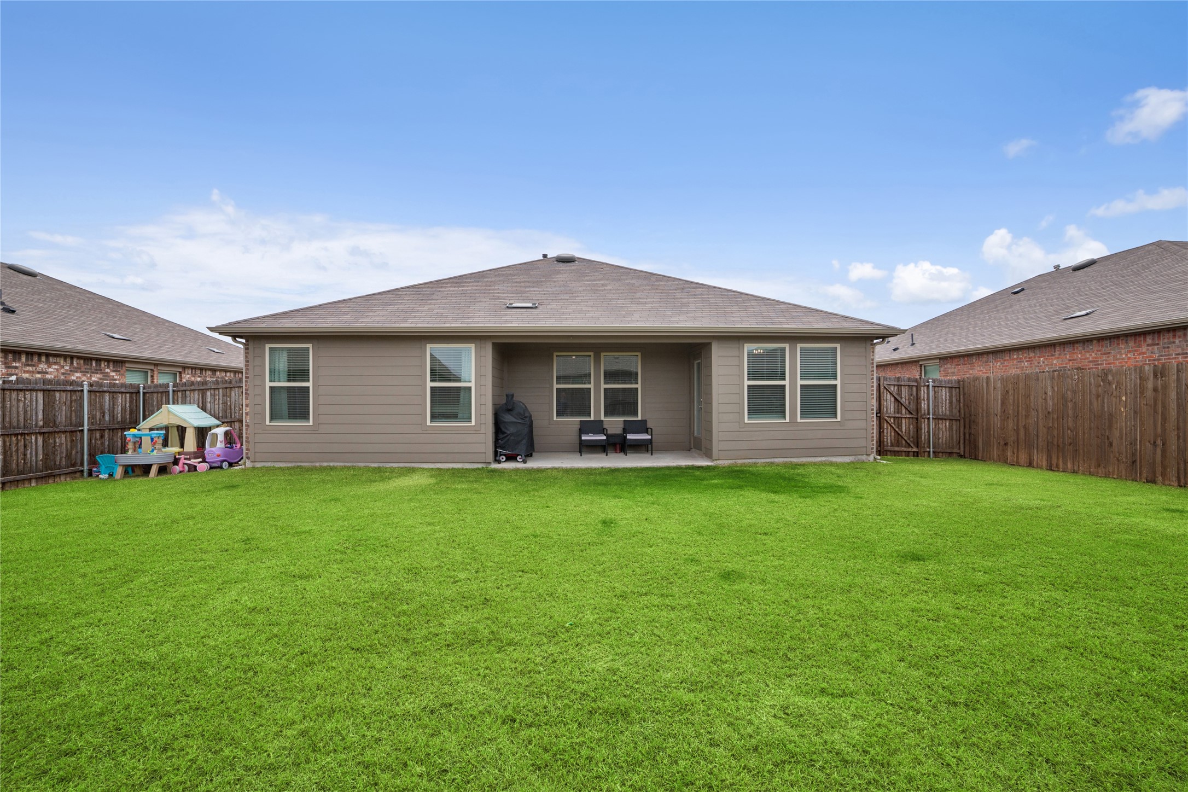
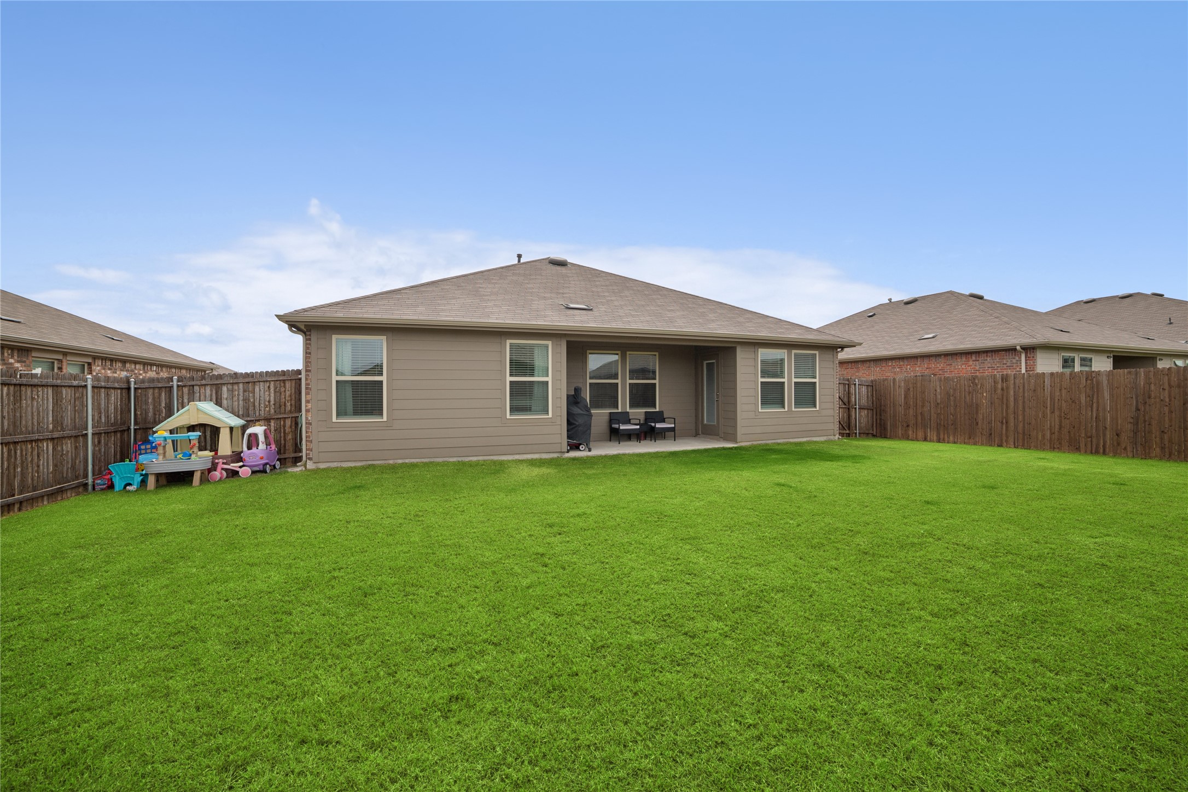
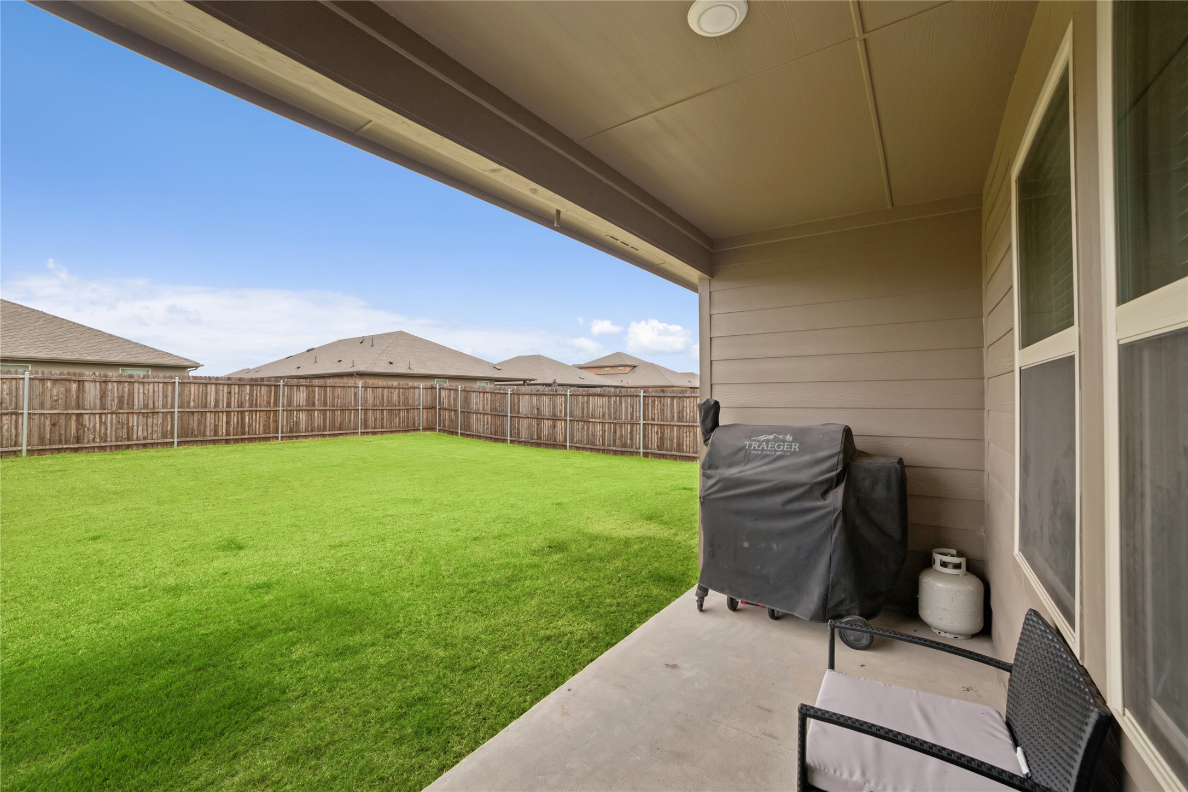
Step outside to the large backyard and covered patio--perfect for relaxing, entertaining, pets, or play. Riverfield residents enjoy walking trails and green spaces, with convenient access to shopping, dining, and major highways.

3
beds

2
baths

1,473 Sq.Ft. LIVING AREA

7,187.4 Sq.Ft. lot

Greg Crenshaw

Greg Crenshaw

Features & Amenities

Interior

  • total bedrooms3
  • Total bathrooms2
  • full bathrooms2
  • Laundry room Washer Hookup, Dryer Hookup, Electric Dryer Hookup, Laundry in Utility Room
  • Flooring Carpet, Luxury Vinyl Plank, Tile
  • APPLIANCES Dryer, Dishwasher, Electric Range, Electric Water Heater, Disposal, Microwave, Refrigerator, Washer
  • other interior Features Chandelier, Decorative/Designer Lighting Fixtures, Eat-in Kitchen, Granite Counters, High Speed Internet, Kitchen Island, Open Floorplan, Pantry, Smart Home, Cable TV, Walk-In Closet(s)

Area & Lot

  • Status For Sale
  • Living Area1,473 Sq.Ft.
  • Lot Area7,187.4 Sq.Ft.
  • MLS® ID21256748
  • TypeResidential
  • YEAR BUILT2024
  • Architecture StylesTraditional, Detached
  • Elementary SchoolMcclendon
  • Middle SchoolLeland Edge
  • High SchoolCommunity
  • School DistrictCommunity ISD

Exterior

  • STORIES1
  • Garage Space2.0
  • water SourcePublic
  • utilitiesElectricity Connected, Municipal Utilities, Phone Available, Sewer Available, Separate Meters, Underground Utilities, Water Available, Cable Available
  • PoolNone, Community
  • roofAsphalt
  • lot featuresBack Yard, Hardwood Trees, Lawn, Level
  • parkingConcrete, Door-Multi, Driveway, Garage Faces Front, Garage, Garage Door Opener
  • HEAT TYPECentral, Electric
  • AIR CONDITIONINGCentral Air, Ceiling Fan(s), Heat Pump
  • sewerPublic Sewer
  • SubstructureSlab
  • other exterior FeaturesRain Gutters

Financial

  • Sales Price$229,800
  • HOA $740/yr
View Virtual Tour
image

Schedule a Showing

I would love to show you this beautiful property. Please select your preferred date and time below. I will be in touch shortly to confirm your appointment.

Schedule a Showing

I would love to show you this beautiful property. Please select your preferred date and time below. I will be in touch shortly to confirm your appointment.

Thank you for your interest in 509 Iris Banks Lane, Caddo Mills, TX 75135. We are reviewing your request and will be in touch shortly!

Mortgage Calculator

Estimate your monthly mortgage payment, including the principal and interest, property taxes, and HOA. Adjust the values to generate a more accurate rate.
All estimates are provided for informational purposes only. Actual amounts may vary.
$0,000 Your Payment 20 15 65
$0,000 Your Payment

With Agent Name

I offer proven expertise and a client-centric approach, guiding you seamlessly through every step of your buying or selling journey. Schedule a free consultation today.

Follow Me on Instagram