4922 Redwood Drive
4922 Redwood Drive
4922 Redwood Drive
4922 Redwood Drive
4922 Redwood Drive
4922 Redwood Drive
4922 Redwood Drive
4922 Redwood Drive
4922 Redwood Drive
4922 Redwood Drive
4922 Redwood Drive
4922 Redwood Drive
4922 Redwood Drive
4922 Redwood Drive
4922 Redwood Drive
4922 Redwood Drive
4922 Redwood Drive
4922 Redwood Drive
4922 Redwood Drive
4922 Redwood Drive
4922 Redwood Drive
4922 Redwood Drive
4922 Redwood Drive
4922 Redwood Drive
4922 Redwood Drive
4922 Redwood Drive
4922 Redwood Drive
4922 Redwood Drive
4922 Redwood Drive
SEE ALL PHOTOS
4922 Redwood Drive
4922 Redwood Drive
4922 Redwood Drive
4922 Redwood Drive
4922 Redwood Drive
4922 Redwood Drive
4922 Redwood Drive
4922 Redwood Drive
4922 Redwood Drive
4922 Redwood Drive
4922 Redwood Drive
4922 Redwood Drive
4922 Redwood Drive
4922 Redwood Drive
4922 Redwood Drive
4922 Redwood Drive
4922 Redwood Drive
4922 Redwood Drive
4922 Redwood Drive
4922 Redwood Drive
4922 Redwood Drive
4922 Redwood Drive
4922 Redwood Drive
4922 Redwood Drive
4922 Redwood Drive
4922 Redwood Drive
4922 Redwood Drive
4922 Redwood Drive
4922 Redwood Drive
Sold

4922 Redwood Drive

4922 Redwood Drive, Mc Kinney, TX 75070

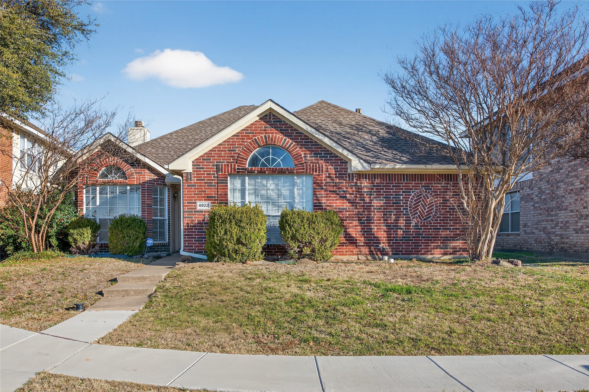
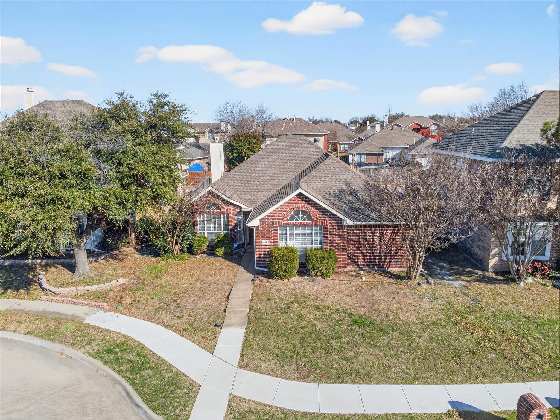
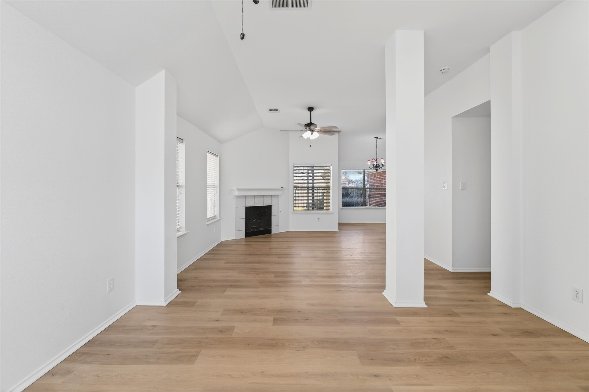
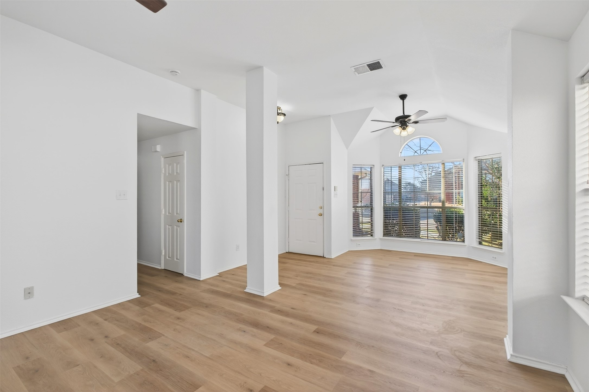
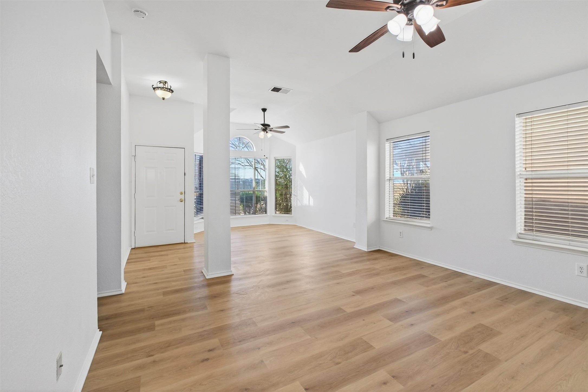
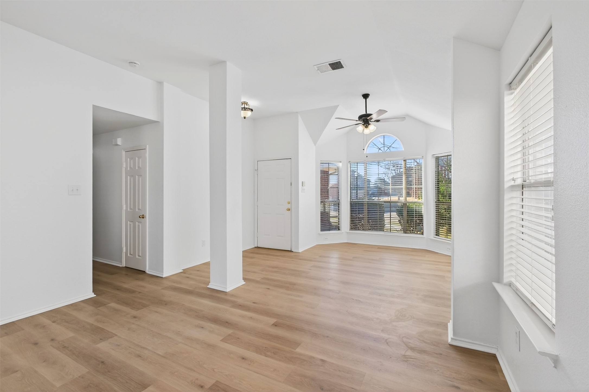
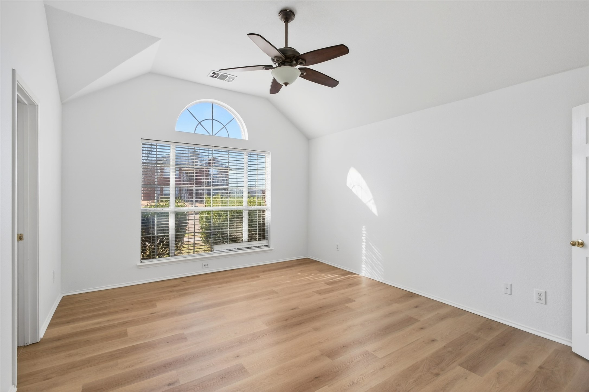
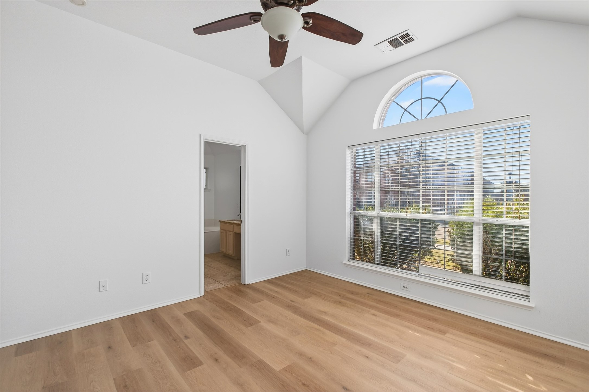
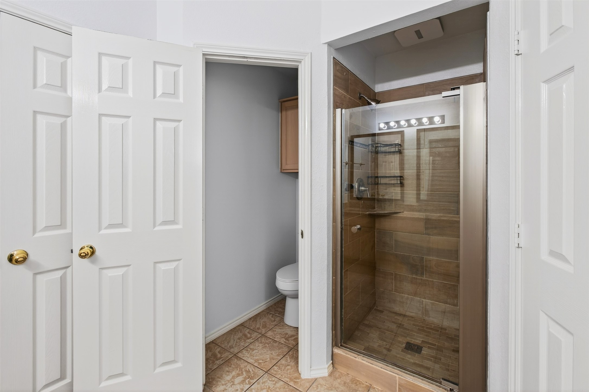
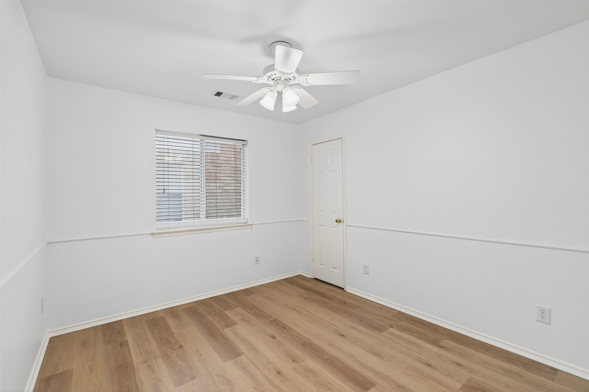
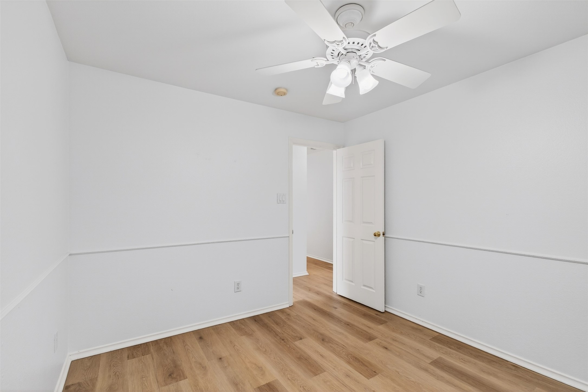
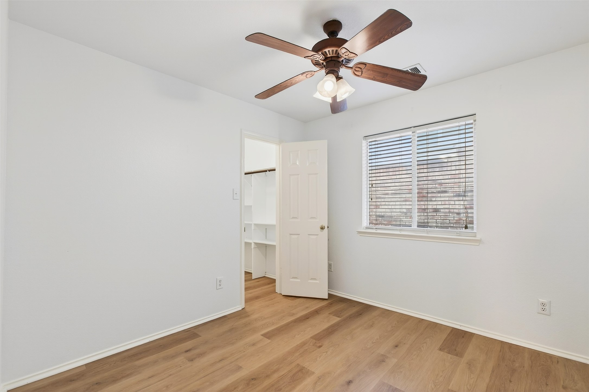
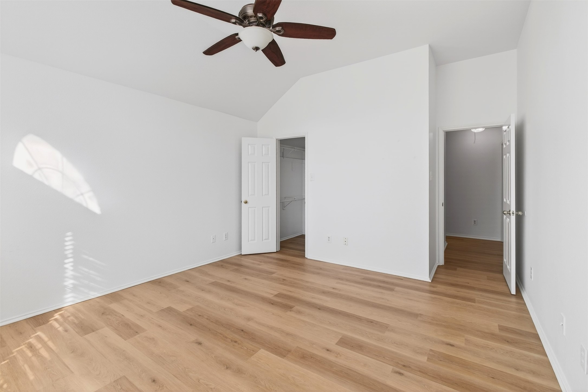
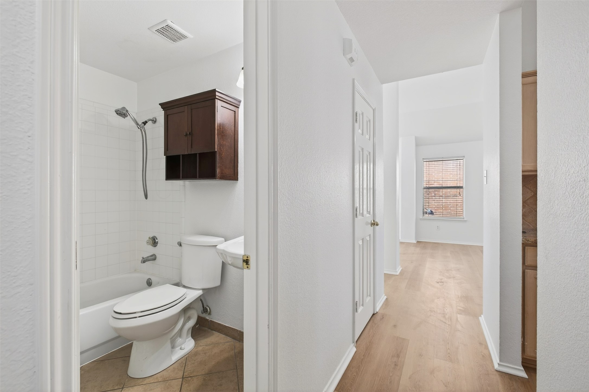
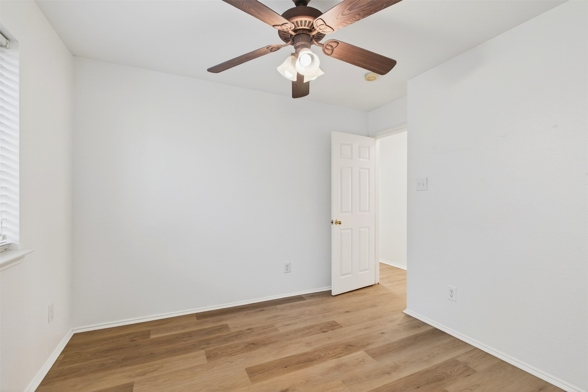
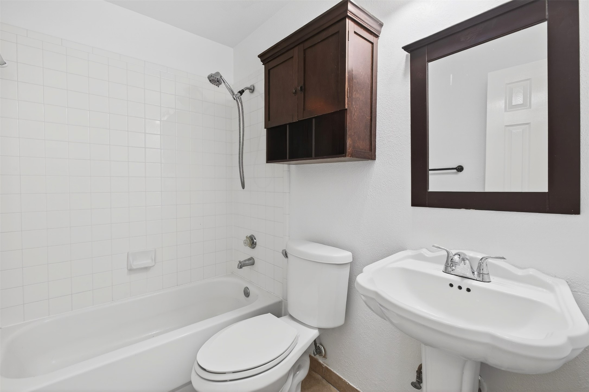
Beautiful, 3 bedroom 2 full bath, one story home with new flooring throughtout and fresh coat of paint. offering clean and move in ready.
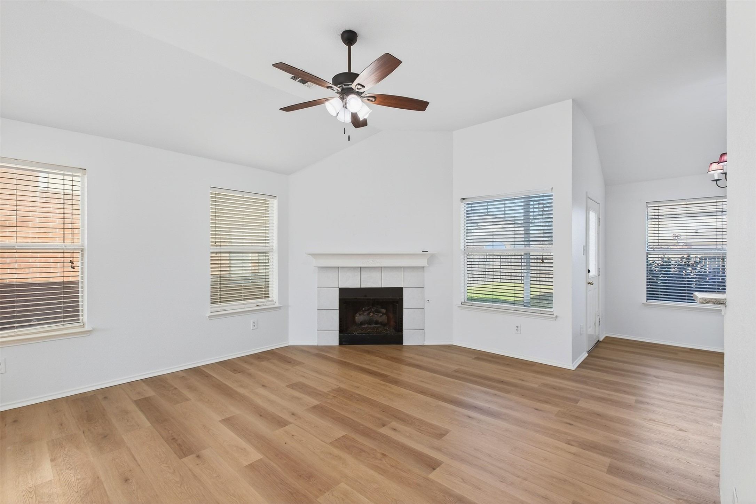
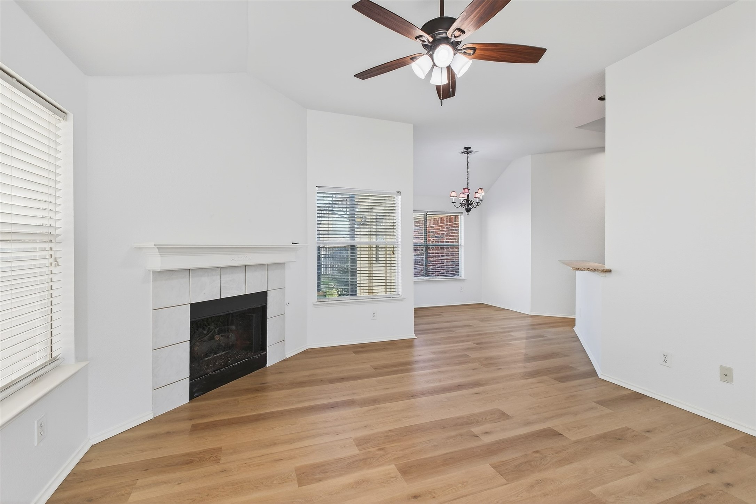
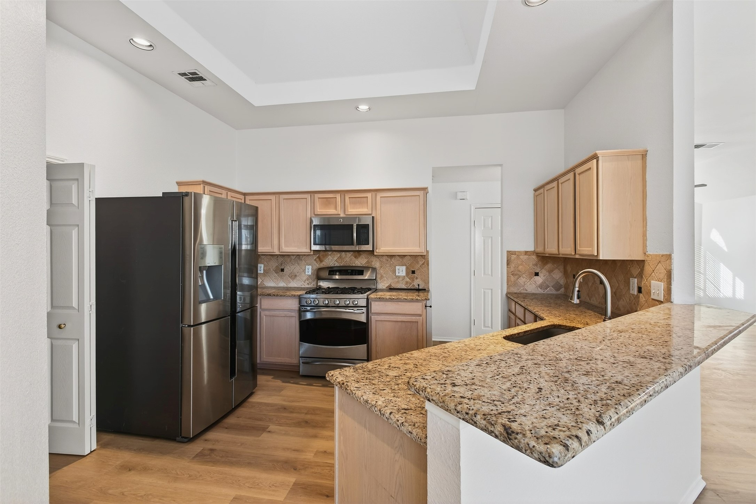
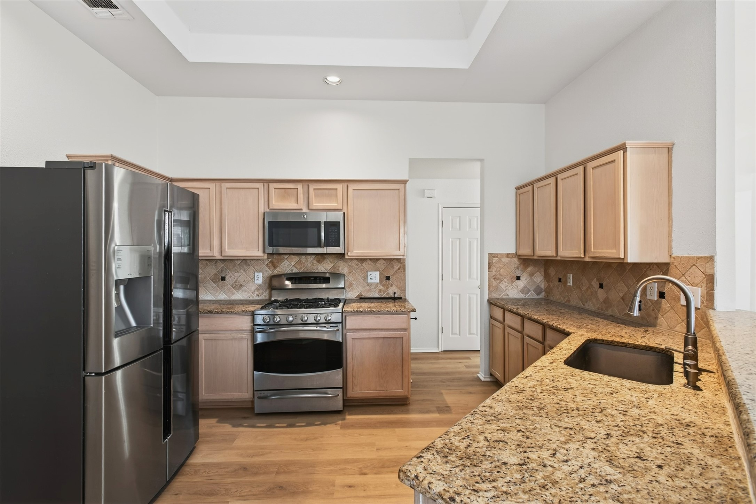
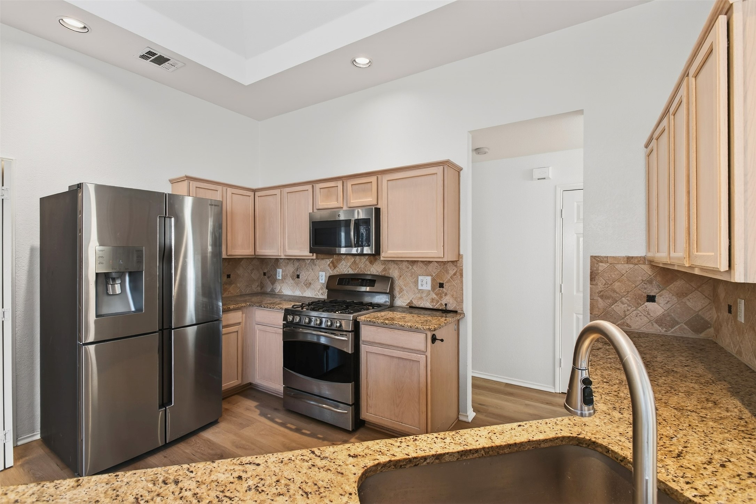
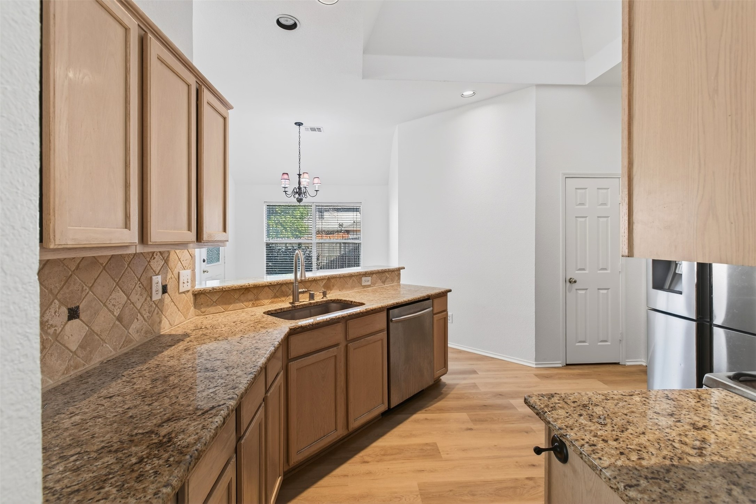
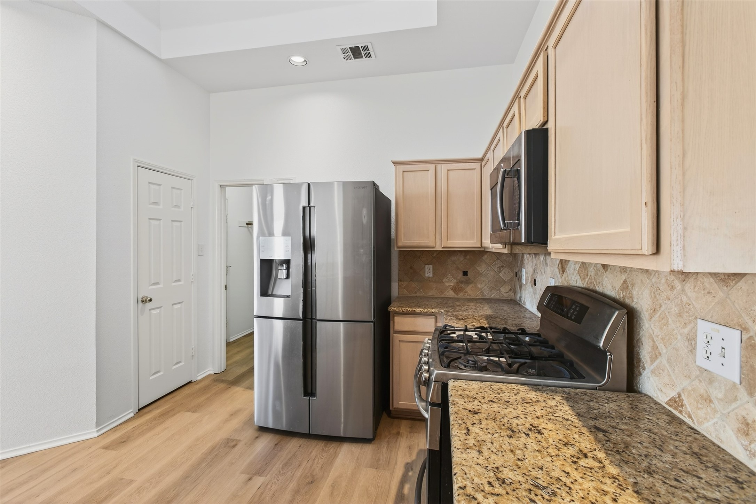
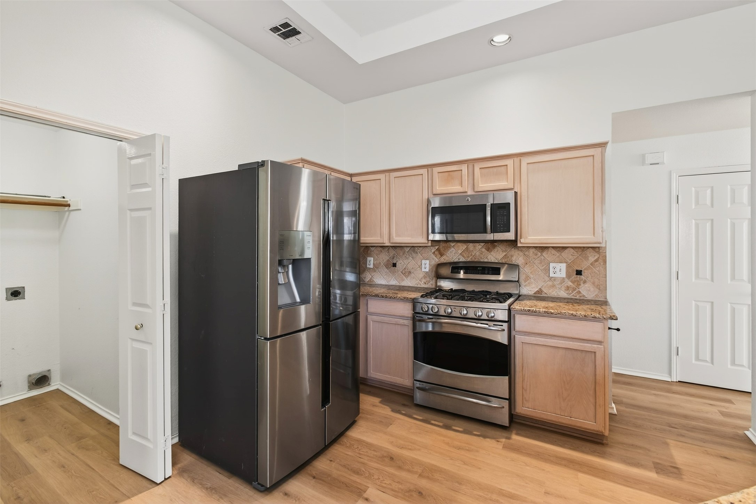
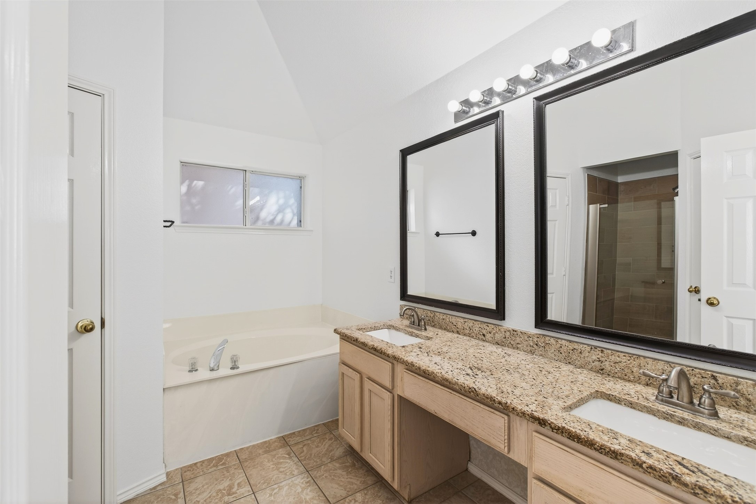
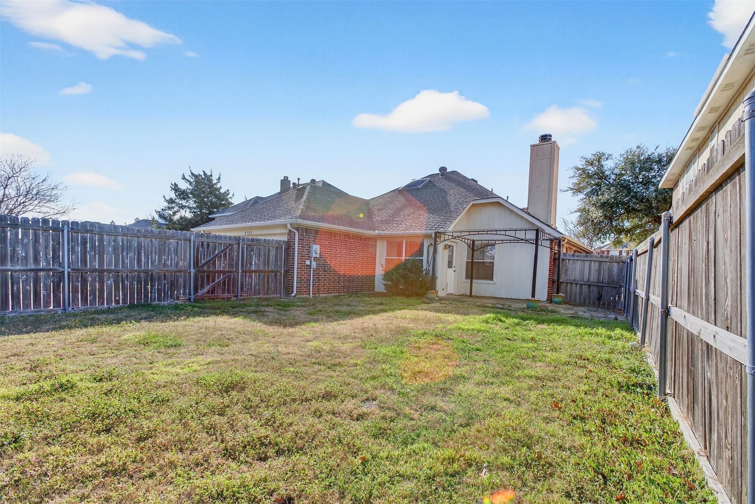
Located on a quiet cul de sec, adjacent to a green belt. Open concept Living - dining- kitchen area with stainless steel appliances, tumble-marble backsplash, SS gas range, Samsung refrigerator, & granite countertop. Grand skylight in the kitchen provides wonderful natural lighting. Spacious living room with gas log fire place. The room in the front can be use for a study, formal dining, or a second living area, a flex space.C-Fans and wood floors throughout. Extended patio with flag stones & lush backyard with plenty of room for gardening or for a playground. The water heater replaced in May 2024 & AC replaced in 2022. A perfect for the first time home buyers, & it is Move in Ready!

3
beds

2
baths

1,483 Sq.Ft. LIVING AREA

5,662.8 Sq.Ft. lot

Jennifer Claussen

Jennifer Claussen

Features & Amenities

Interior

  • total bedrooms3
  • Total bathrooms2
  • full bathrooms2
  • Flooring Tile, Wood
  • Fireplace Gas Log, Living Room
  • APPLIANCES Dishwasher, Disposal, Gas Oven, Gas Range, Microwave, Refrigerator
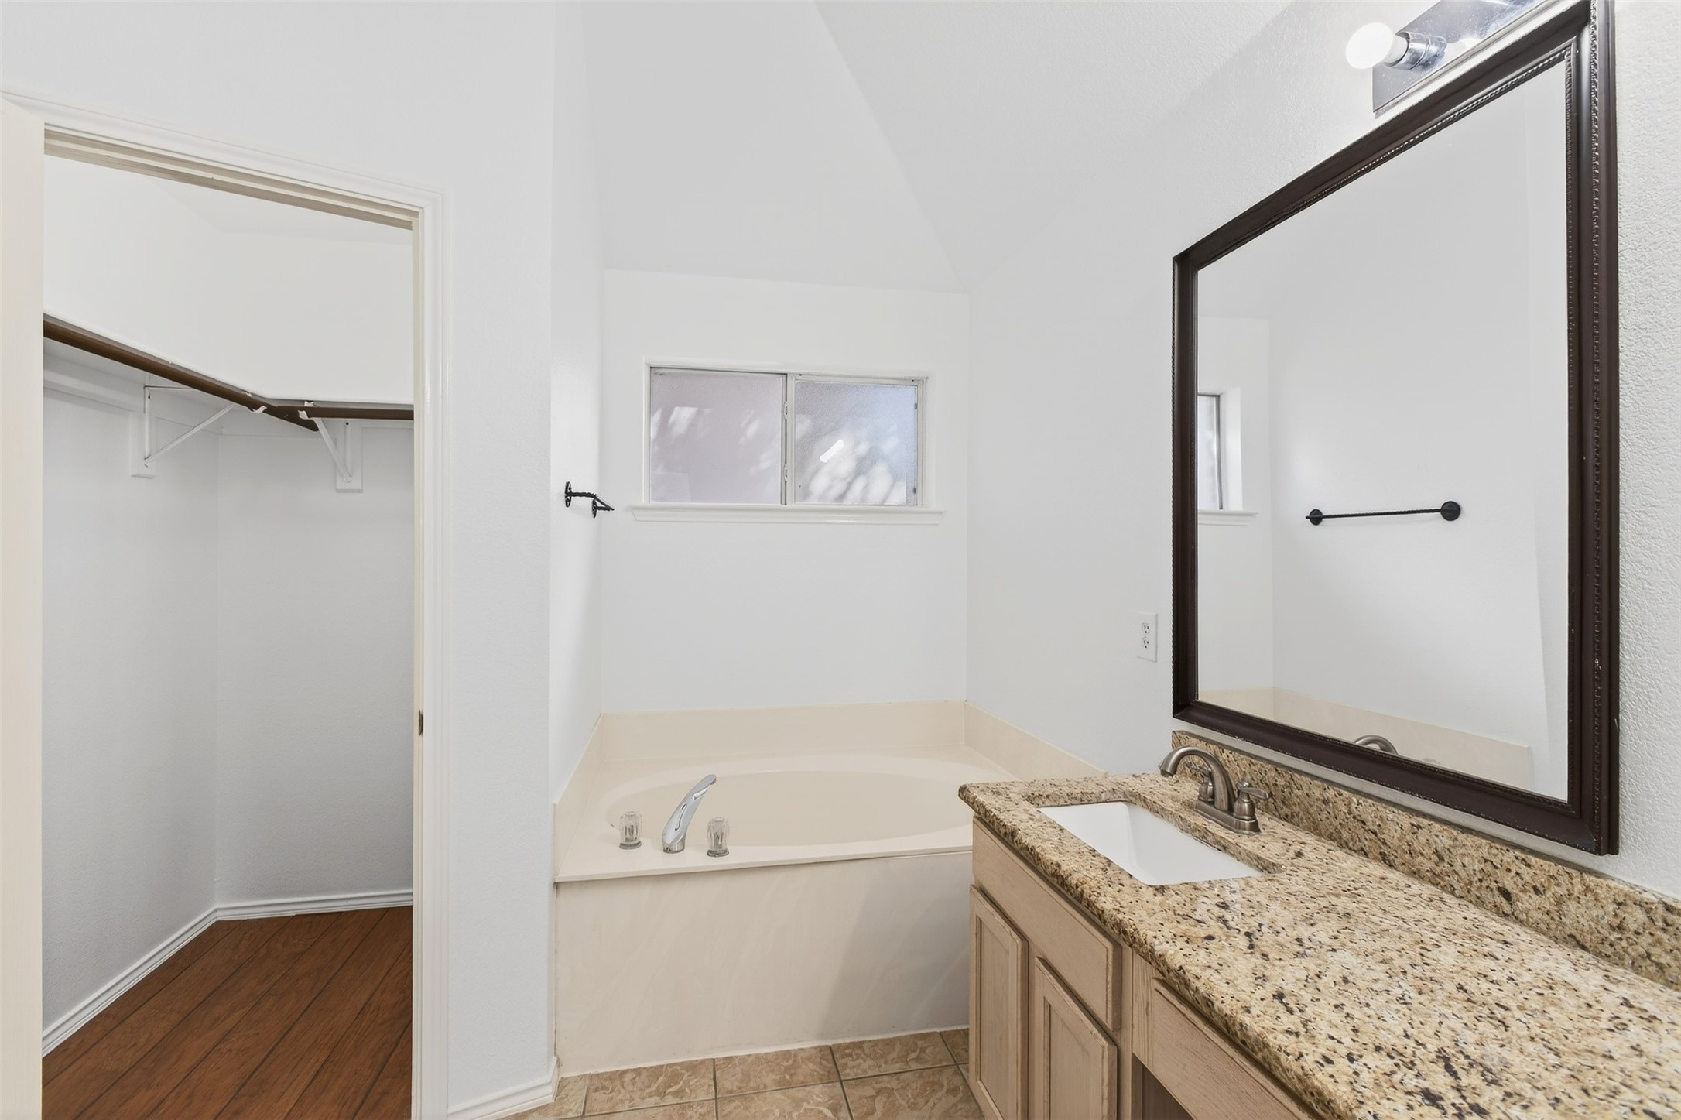
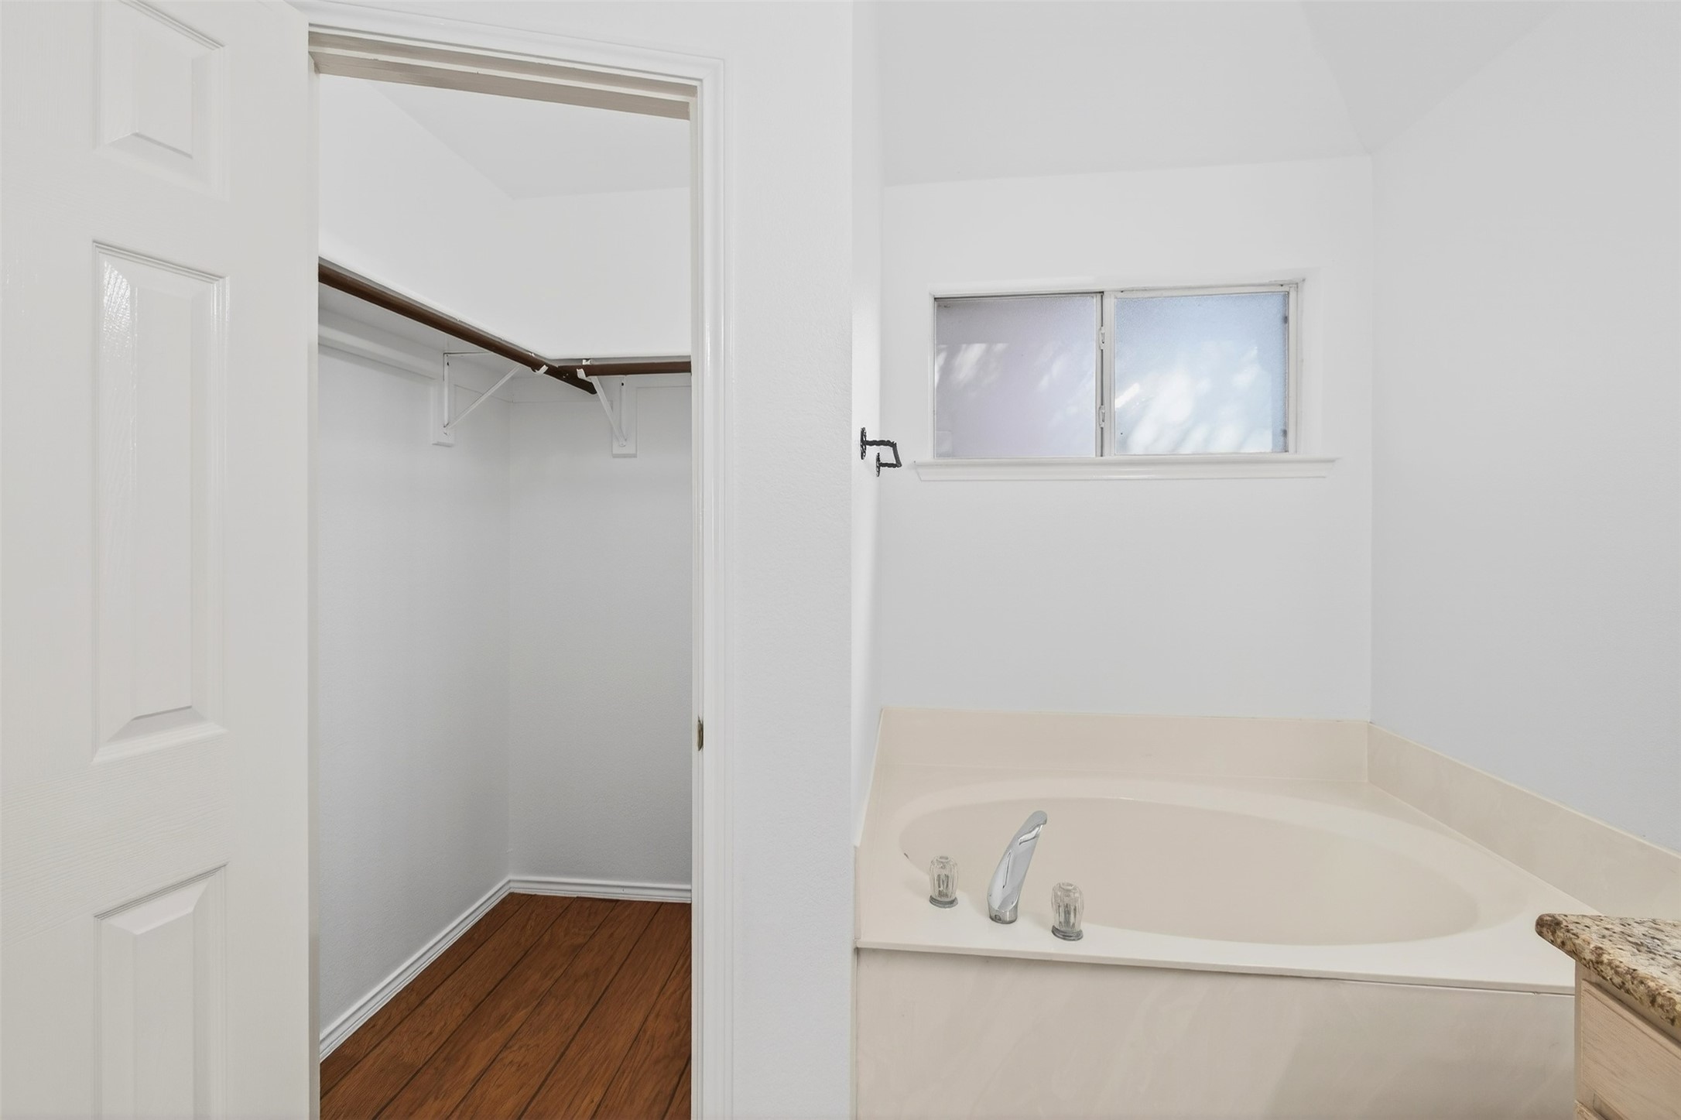
  • other interior Features Built-in Features, Granite Counters, Open Floorplan, Pantry, Vaulted Ceiling(s), Walk-In Closet(s)

Area & Lot

  • Status Sold
  • Date Sold June 17, 2026
  • Living Area1,483 Sq.Ft.
  • Lot Area5,662.8 Sq.Ft.
  • MLS® ID21193935
  • TypeResidential
  • YEAR BUILT1997
  • Architecture StylesTraditional, Detached
  • Elementary SchoolJesse Mcgowen
  • Middle SchoolEvans
  • High SchoolMckinney
  • School DistrictMcKinney ISD

Exterior

  • STORIES1
  • Garage Space2.0
  • water SourcePublic
  • utilitiesElectricity Available, Phone Available, Sewer Available, Water Available
  • PoolNone
  • roofComposition
  • lot featuresCul-De-Sac
  • parkingAlley Access, Covered, Direct Access, Door-Single, Garage, Garage Door Opener, Lighted, Garage Faces Rear
  • HEAT TYPECentral, Electric, Fireplace(s), Natural Gas
  • AIR CONDITIONINGCeiling Fan(s), Electric
  • sewerPublic Sewer
  • SubstructureSlab
  • security FeaturesFire Sprinkler System
  • other exterior FeaturesPrivate Yard

Financial

  • Price Upon Request
View Virtual Tour

With Agent Name

I offer proven expertise and a client-centric approach, guiding you seamlessly through every step of your buying or selling journey. Schedule a free consultation today.

Follow Me on Instagram