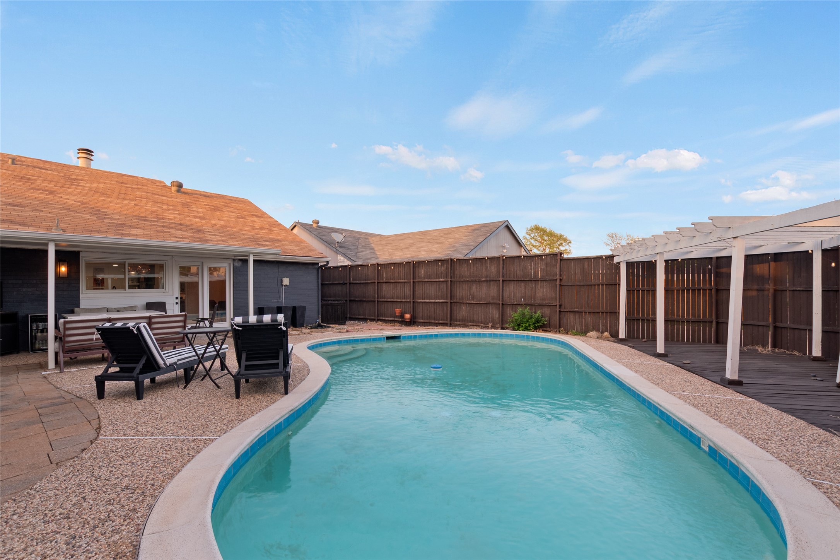
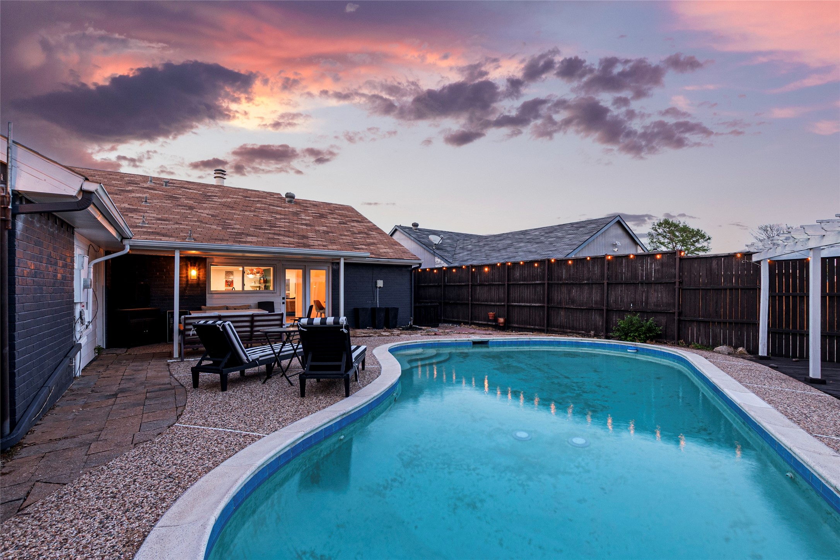
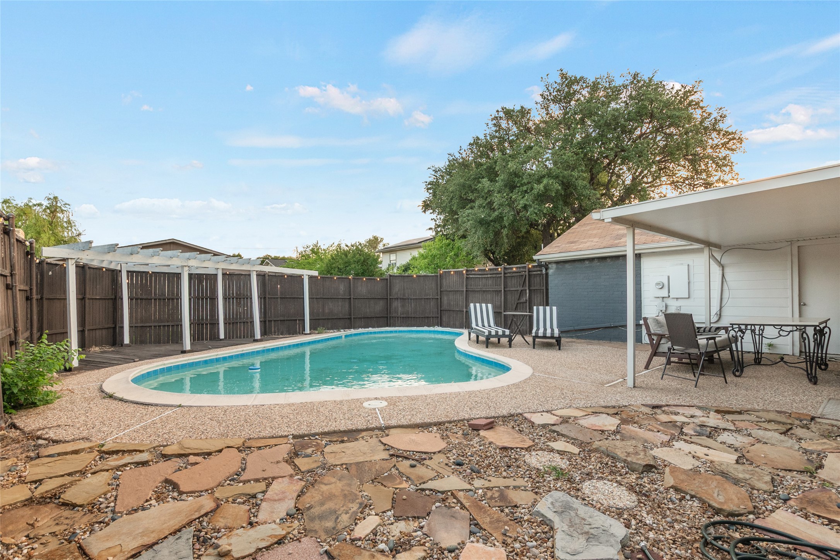
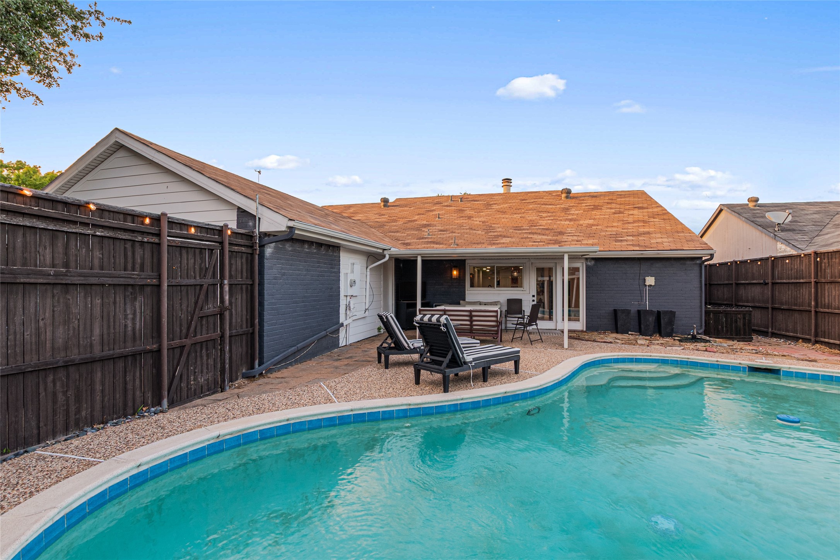
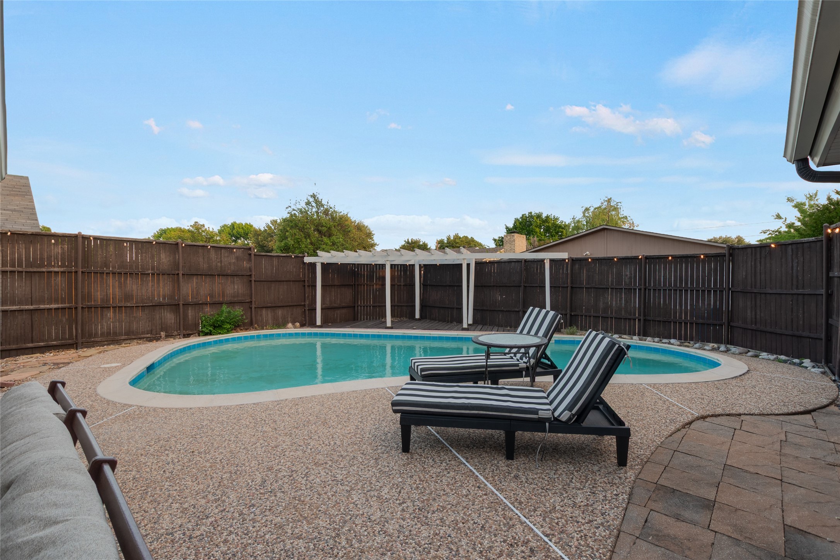
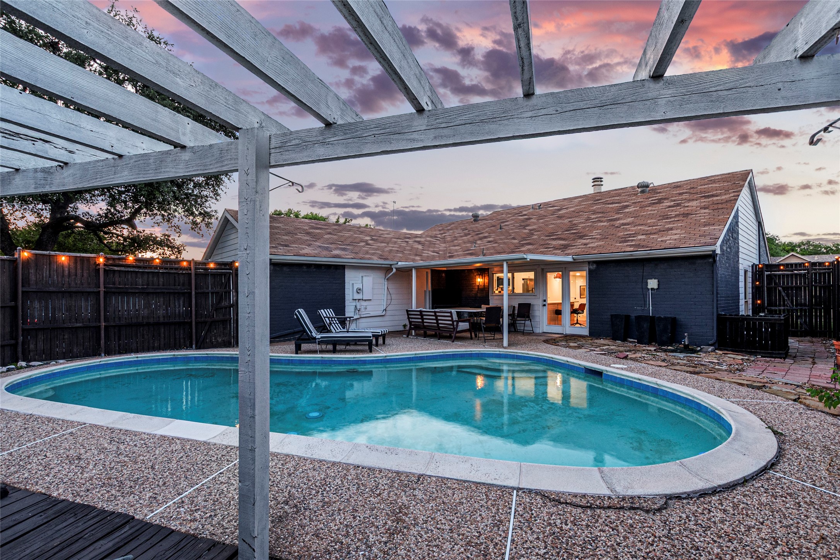
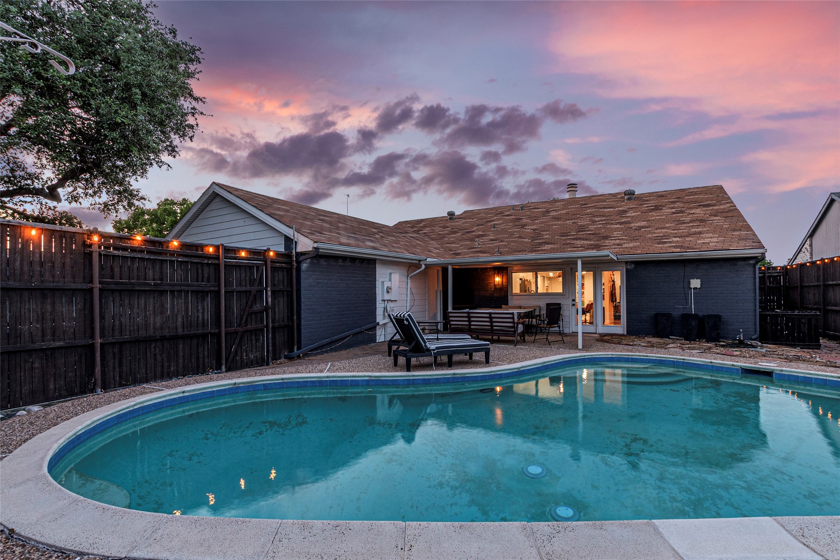
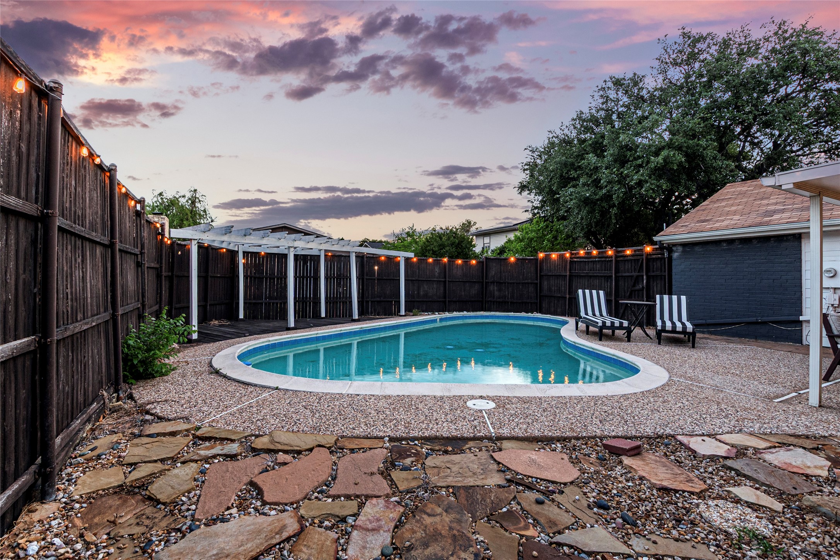
Curved backyard pool beside lounge seating and a white pergola.
4513 Hale Street
4513 Hale Street
4513 Hale Street
4513 Hale Street
4513 Hale Street
4513 Hale Street
4513 Hale Street
4513 Hale Street
4513 Hale Street
4513 Hale Street
4513 Hale Street
4513 Hale Street
4513 Hale Street
4513 Hale Street
4513 Hale Street
4513 Hale Street
4513 Hale Street
4513 Hale Street
4513 Hale Street
4513 Hale Street
4513 Hale Street
4513 Hale Street
4513 Hale Street
4513 Hale Street
4513 Hale Street
4513 Hale Street
4513 Hale Street
4513 Hale Street
4513 Hale Street
4513 Hale Street
4513 Hale Street
4513 Hale Street
4513 Hale Street
4513 Hale Street
4513 Hale Street
4513 Hale Street
4513 Hale Street
4513 Hale Street
SEE ALL PHOTOS
Curved backyard pool beside lounge seating and a white pergola.
4513 Hale Street
4513 Hale Street
4513 Hale Street
4513 Hale Street
4513 Hale Street
4513 Hale Street
4513 Hale Street
4513 Hale Street
4513 Hale Street
4513 Hale Street
4513 Hale Street
4513 Hale Street
4513 Hale Street
4513 Hale Street
4513 Hale Street
4513 Hale Street
4513 Hale Street
4513 Hale Street
4513 Hale Street
4513 Hale Street
4513 Hale Street
4513 Hale Street
4513 Hale Street
4513 Hale Street
4513 Hale Street
4513 Hale Street
4513 Hale Street
4513 Hale Street
4513 Hale Street
4513 Hale Street
4513 Hale Street
4513 Hale Street
4513 Hale Street
4513 Hale Street
4513 Hale Street
4513 Hale Street
4513 Hale Street
4513 Hale Street
For Sale

4513 Hale Street

4513 Hale Street, The Colony, TX 75056

$399,000
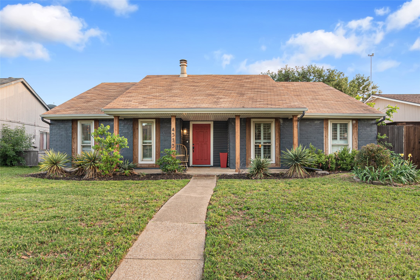
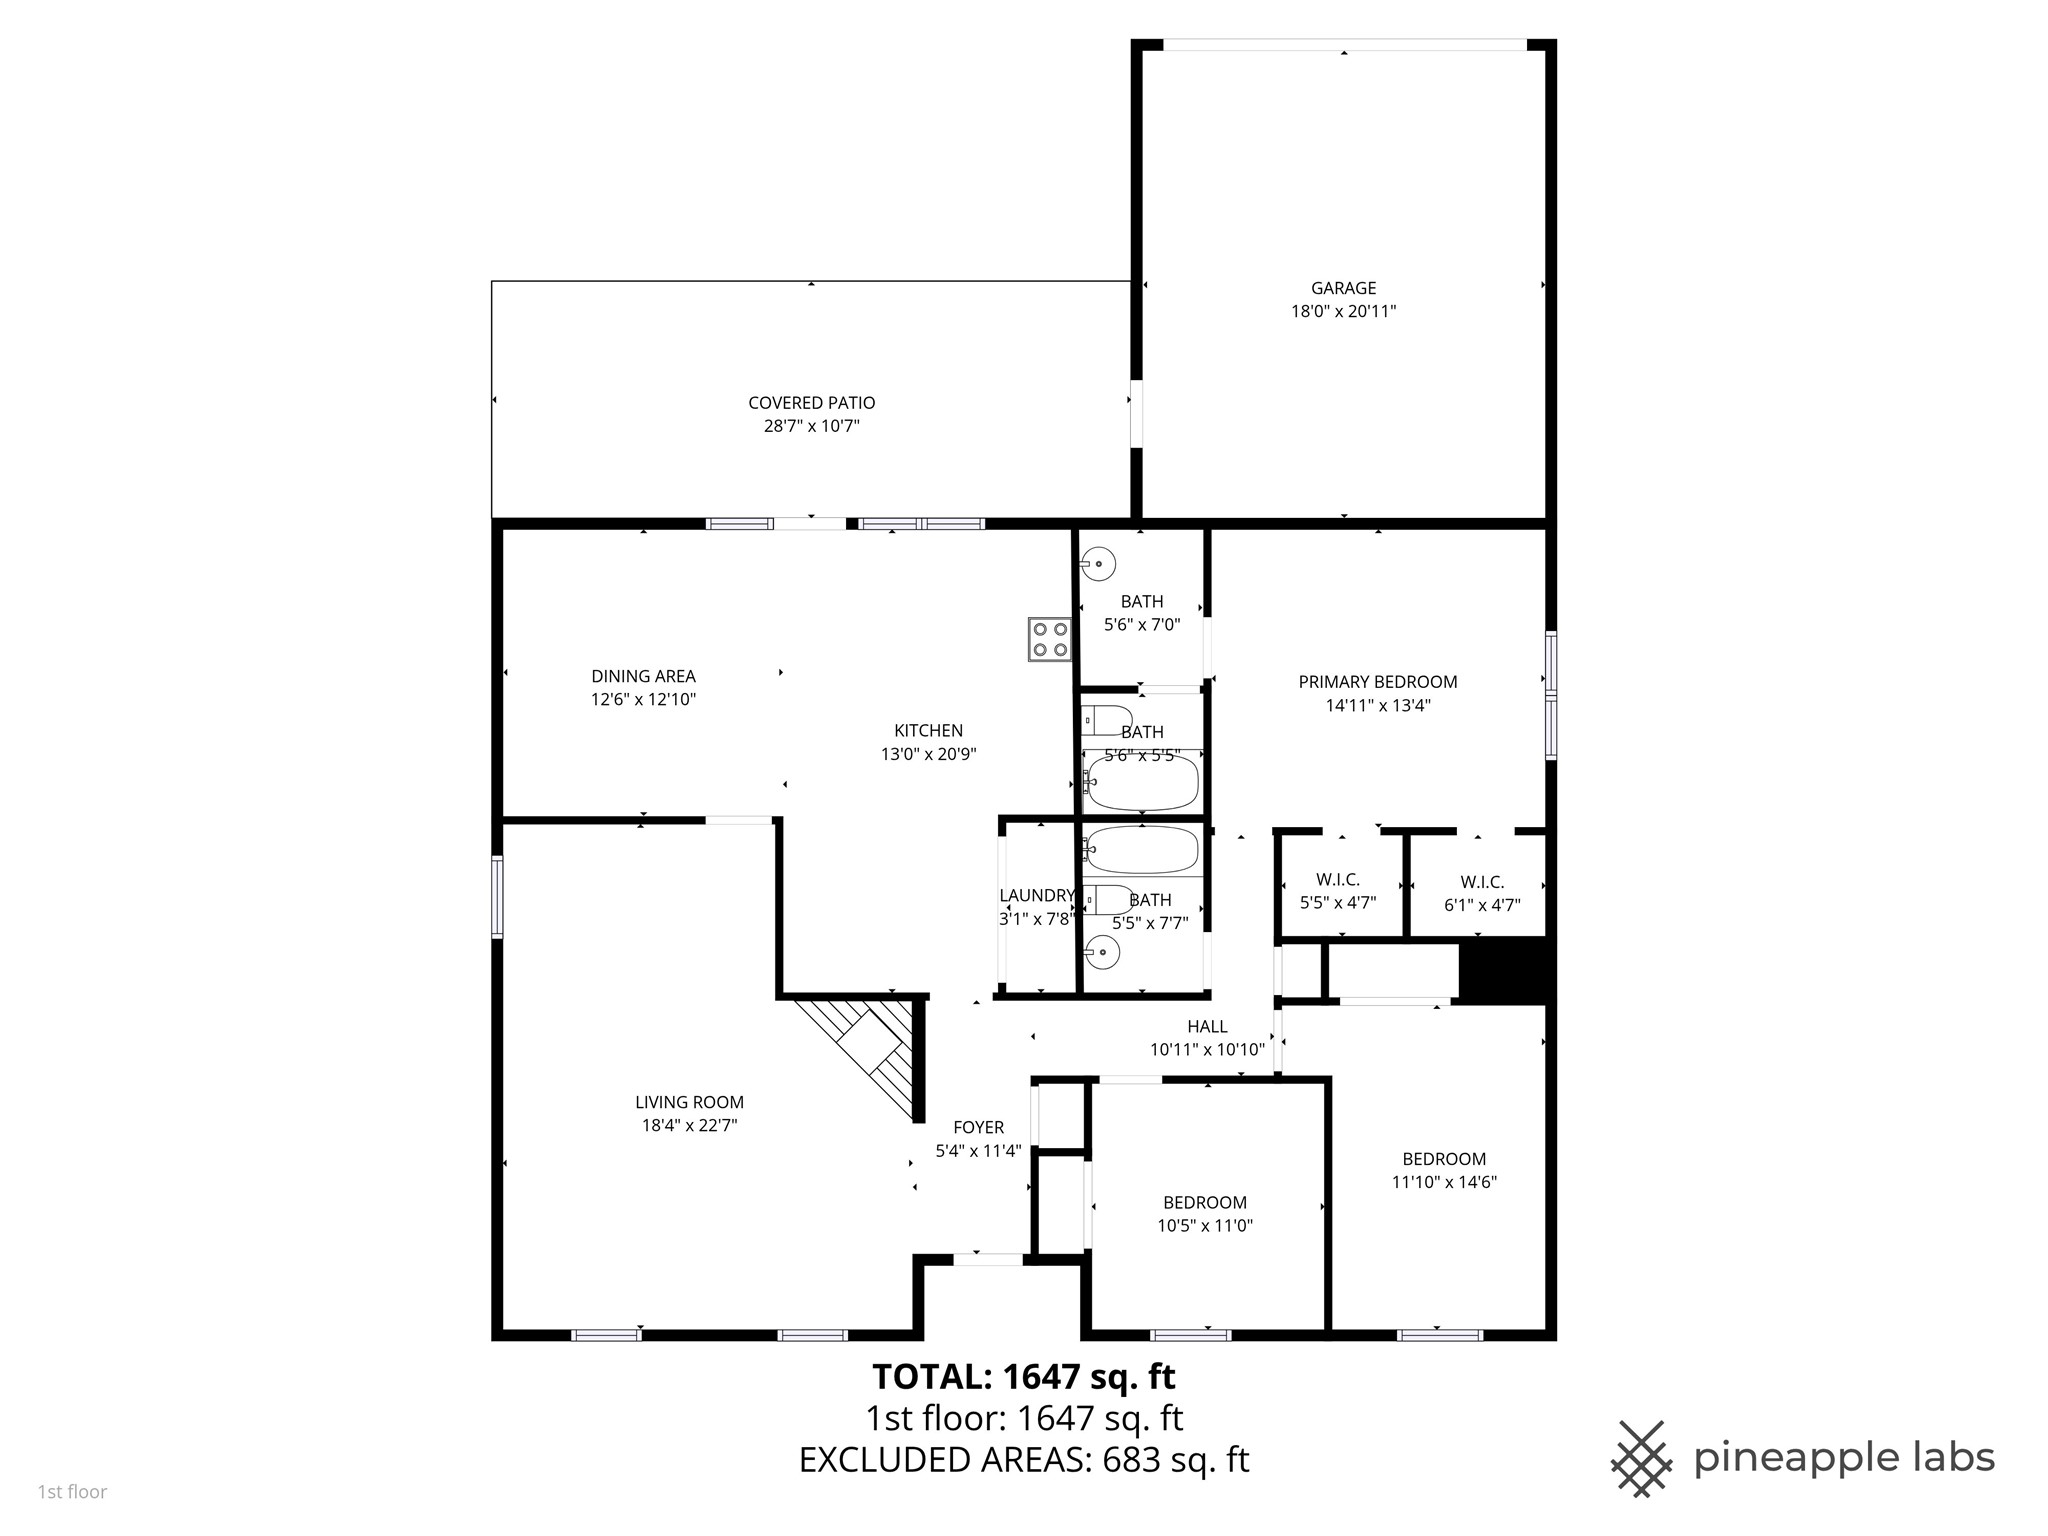
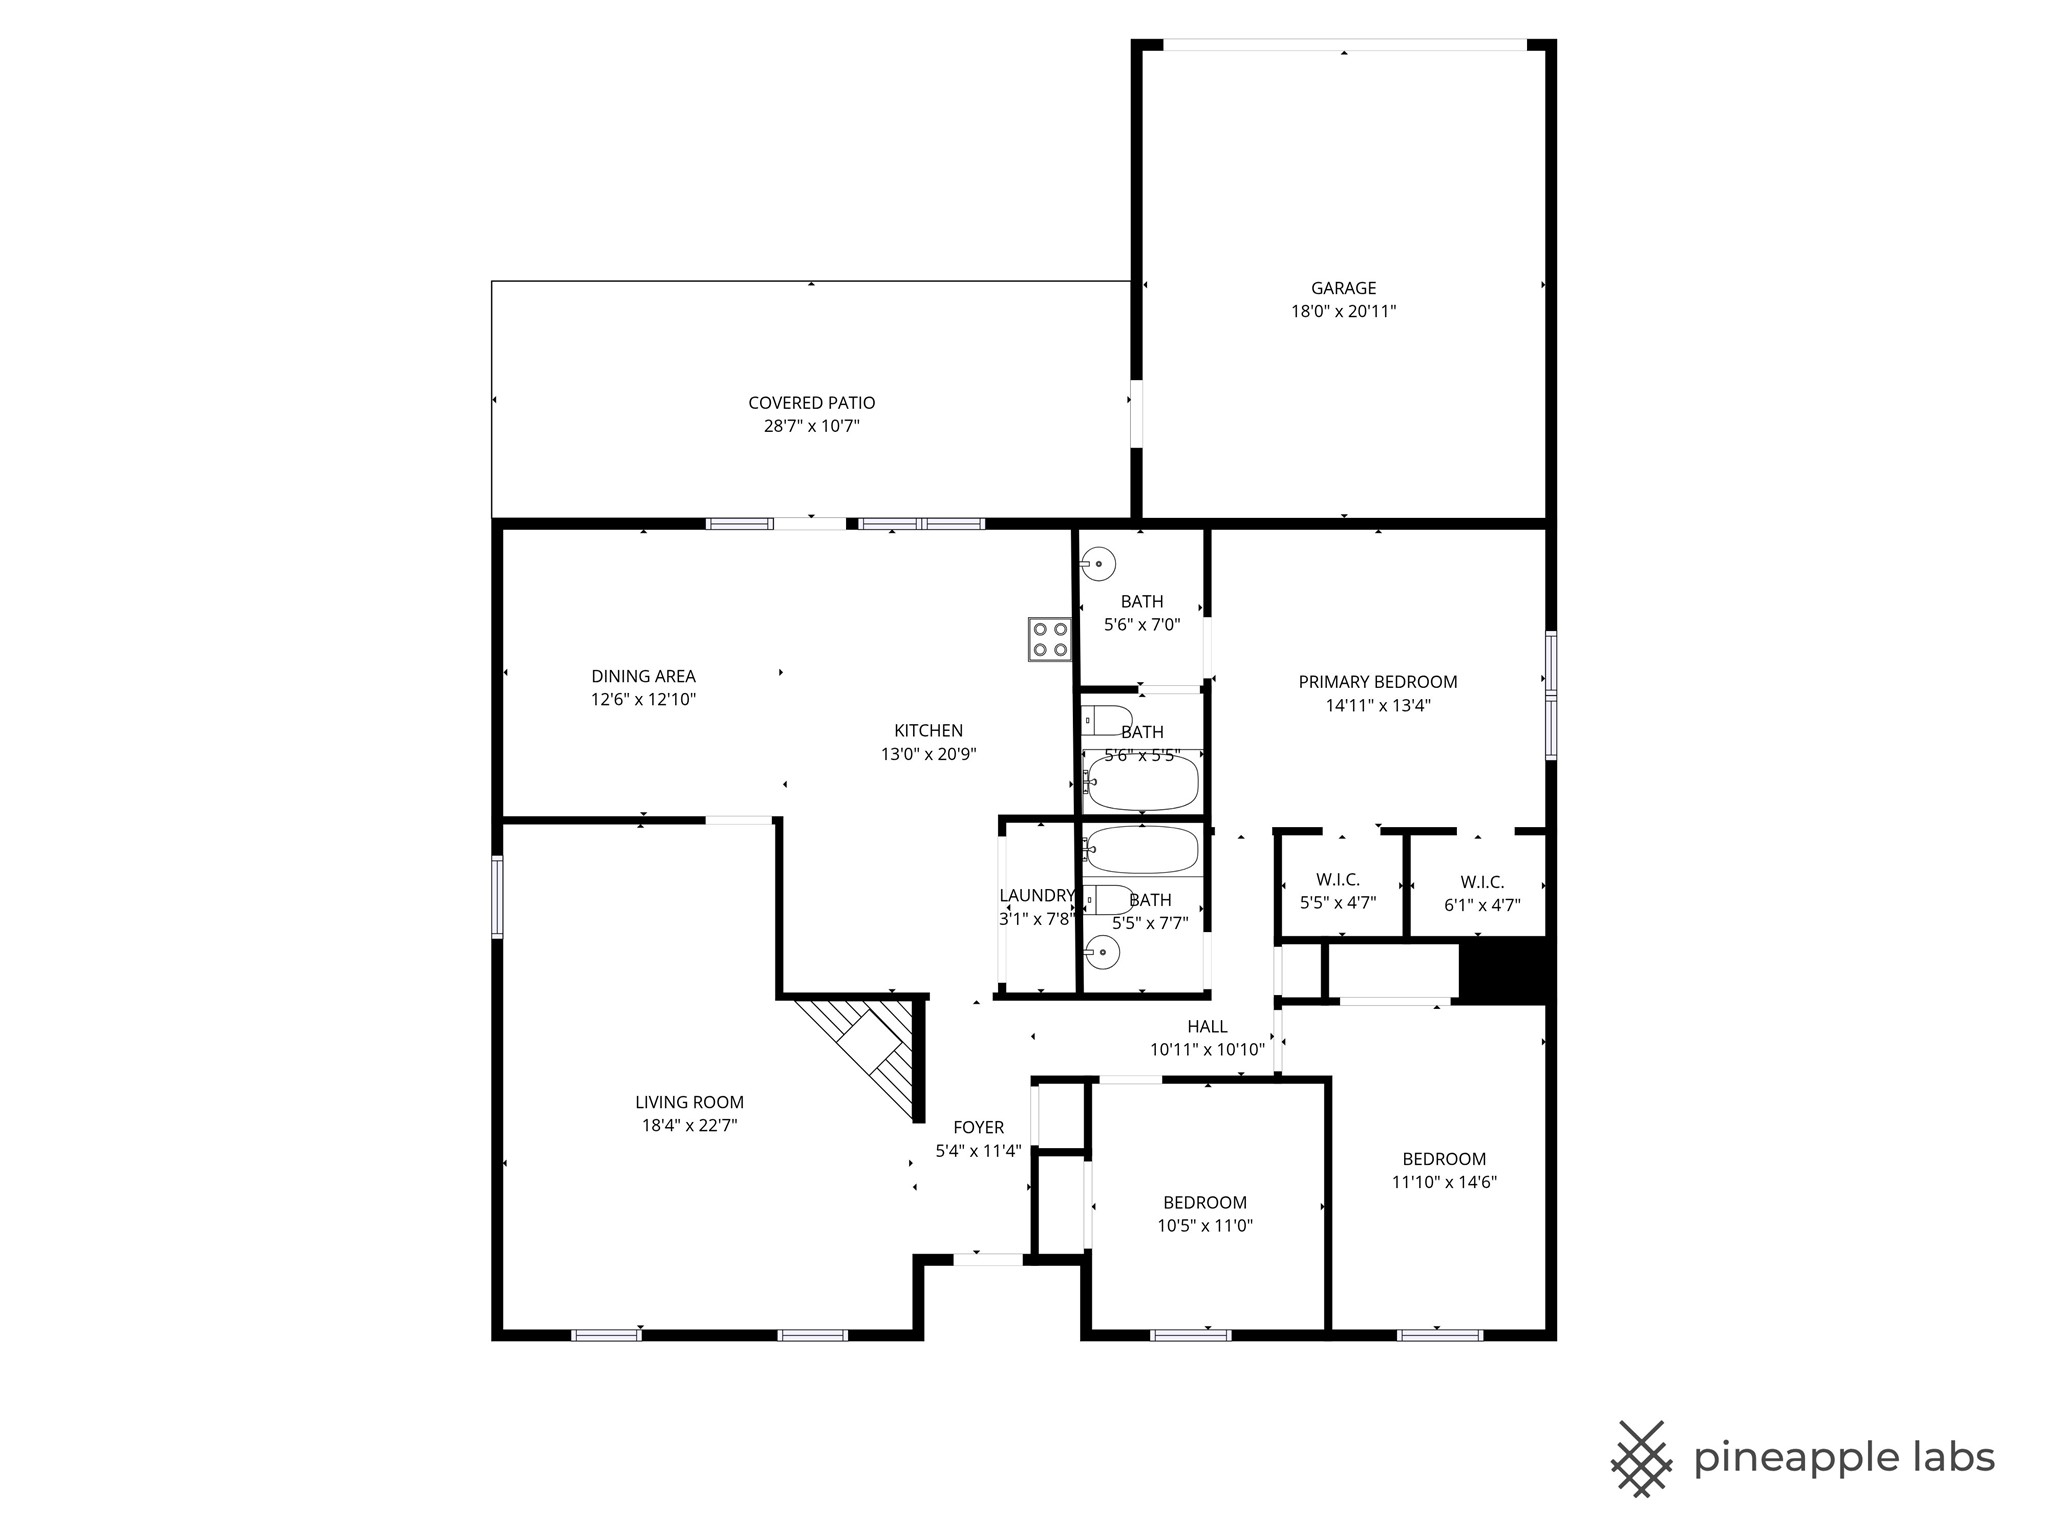
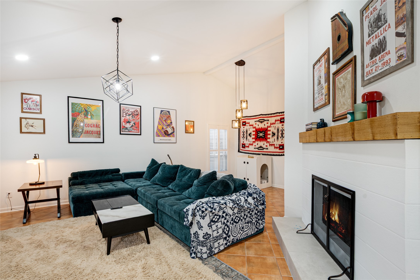
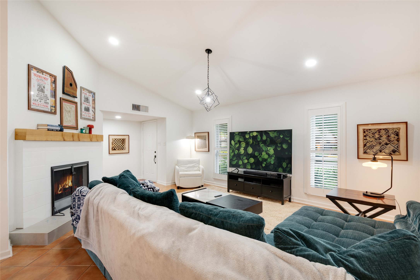
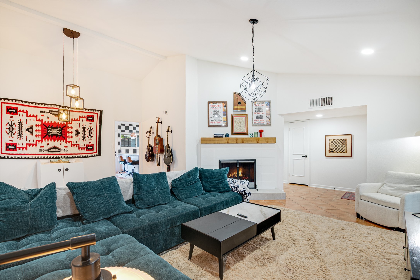
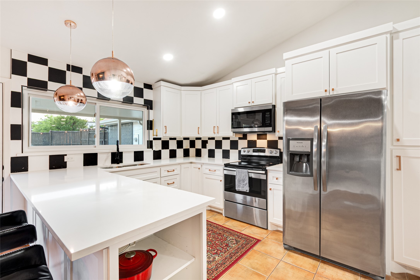
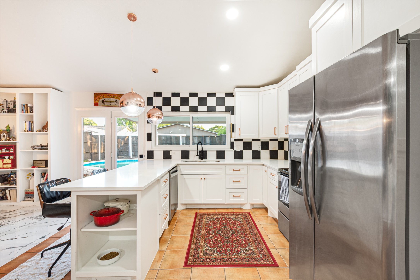
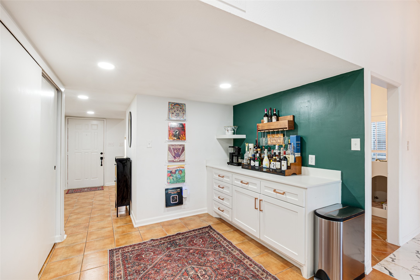
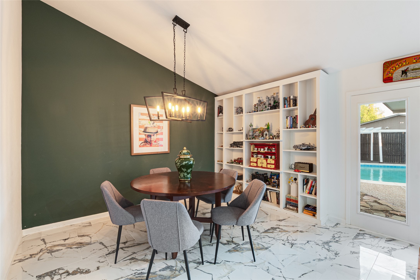
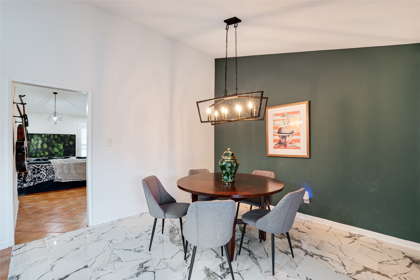
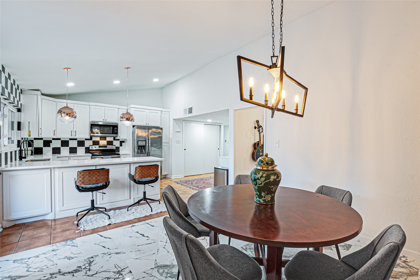
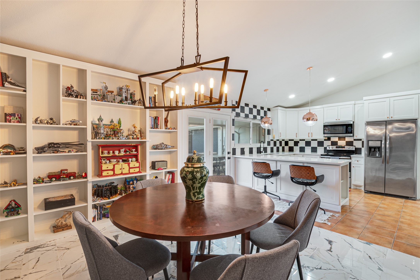
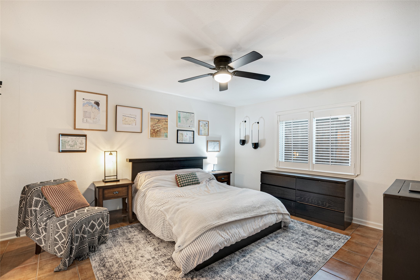
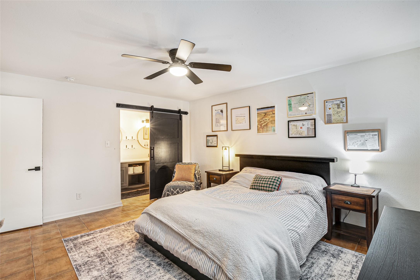
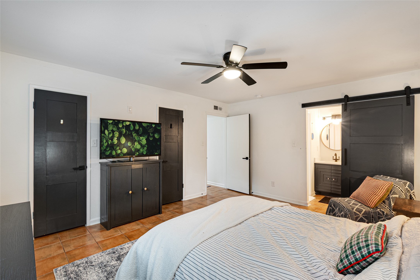
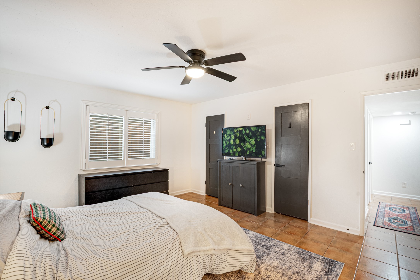
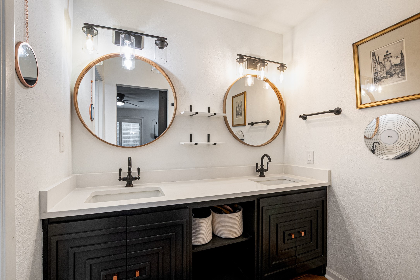
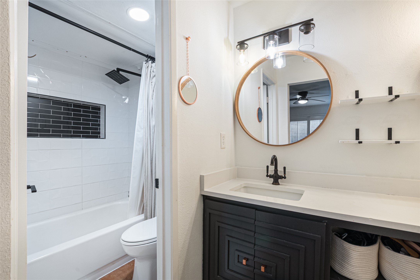
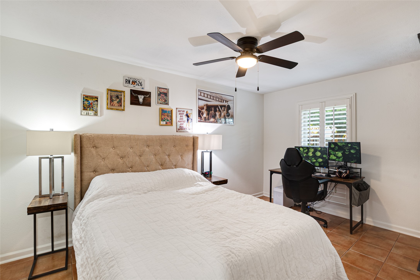
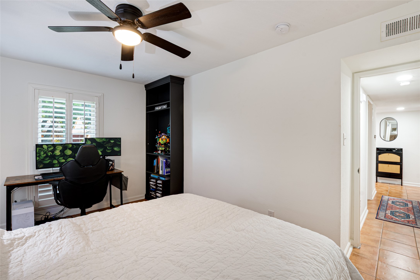
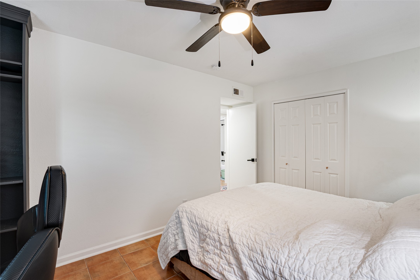
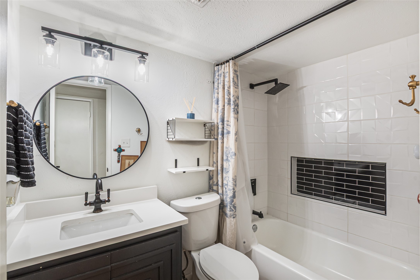
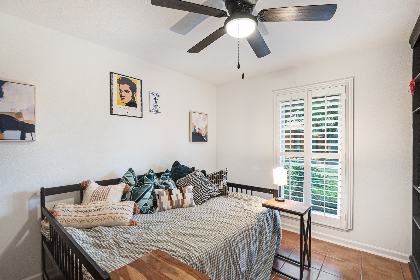
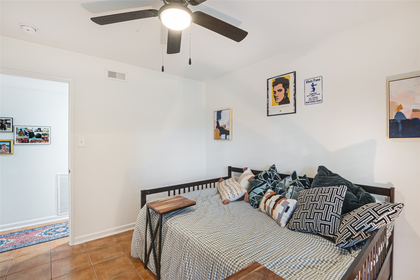
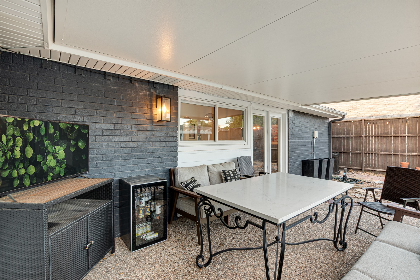
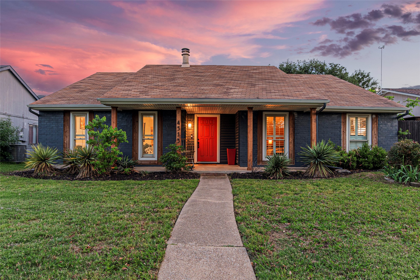
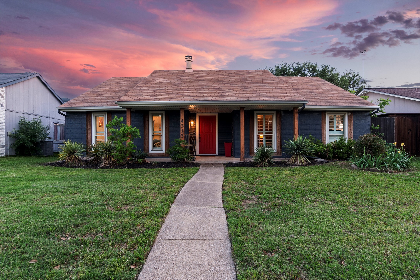
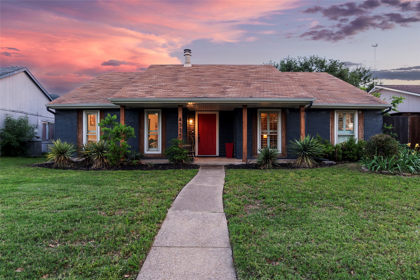
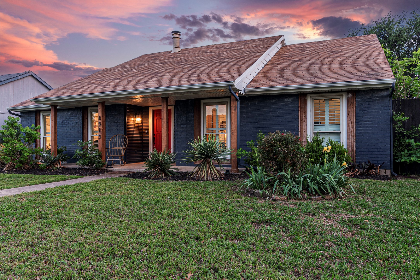
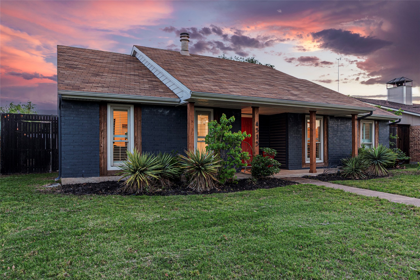
OASIS IN THE COLONY! NO HOA! SELLER GIVING $8,000 TOWARDS BUYER'S CLOSING COSTS! BEAUTIFULLY MAINTAINED 3 BED 2 BATH HOME WITH SPARKLING POOL AND LOTS OF UPDATES! This wonderfully maintained home in the heart of The Colony, TX has lots of great features. Semi OPEN CONCEPT Kitchen with fresh updates including the flooring welcome all those who like to entertain and have great space. Breakfast room is overly spacious and right out side is the COVERED BACK PATIO and SPARKLING POOL. No maintenance back yard with the pool deck and lots of covered patio space to help cool off with these HOT Texas days. HUGE LIVING ROOM with gorgeous VALUTED CEILINGS makes the space feel really open and spacious. DINING ROOM space is in the back of the living room but can easily fit any large table. KITCHEN FRIDGE, WASHER AND DRYER do come with the home! This home is great for all those looking for their first home, down sizing, or investing. Can be an air bnb property or very easy to rent out as well as a great home for anyone looking to be in the colony highly rated schools! A wonderful home looking for and ready for its next owner, schedule a time to see it today!!!

3
beds

2
baths

1,720 Sq.Ft. LIVING AREA

6,490.44 Sq.Ft. lot

Jonathan Morsinkhoff

Jonathan Morsinkhoff

Features & Amenities

Interior

  • total bedrooms3
  • Total bathrooms2
  • full bathrooms2
  • Laundry room Washer Hookup, Dryer Hookup, Electric Dryer Hookup, Laundry in Utility Room
  • Flooring Ceramic Tile
  • Fireplace Wood Burning
  • APPLIANCES Dishwasher, Electric Cooktop, Electric Oven, Electric Range, Electric Water Heater, Disposal, Microwave, Refrigerator
  • other interior Features Built-in Features, Chandelier, Cathedral Ceiling(s), Decorative/Designer Lighting Fixtures, Eat-in Kitchen, Granite Counters, High Speed Internet, Kitchen Island, Open Floorplan, Pantry, Cable TV, Vaulted Ceiling(s), Walk-In Closet(s), Wired for Sound

Area & Lot

  • Status For Sale
  • Living Area1,720 Sq.Ft.
  • Lot Area6,490.44 Sq.Ft.
  • MLS® ID21394738
  • TypeResidential
  • YEAR BUILT1982
  • Architecture StylesDetached
  • Elementary SchoolEthridge
  • Middle SchoolLakeview
  • High SchoolThe Colony
  • School DistrictLewisville ISD

Exterior

  • STORIES1
  • Garage Space2.0
  • water SourcePublic
  • utilitiesSewer Available, Water Available, Cable Available
  • PoolIn Ground, Pool
  • roofComposition
  • lot featuresInterior Lot, Landscaped, Subdivision
  • parkingGarage
  • HEAT TYPEElectric
  • AIR CONDITIONINGElectric
  • sewerPublic Sewer
  • security FeaturesSmoke Detector(s)
  • other exterior FeaturesDeck, Rain Gutters

Financial

  • Sales Price$399,000
  • Real Estate Tax $7,383/yr
View Virtual Tour
image

Schedule a Showing

I would love to show you this beautiful property. Please select your preferred date and time below. I will be in touch shortly to confirm your appointment.

Schedule a Showing

I would love to show you this beautiful property. Please select your preferred date and time below. I will be in touch shortly to confirm your appointment.

Thank you for your interest in 4513 Hale Street, The Colony, TX 75056. We are reviewing your request and will be in touch shortly!

Mortgage Calculator

Estimate your monthly mortgage payment, including the principal and interest, property taxes, and HOA. Adjust the values to generate a more accurate rate.
All estimates are provided for informational purposes only. Actual amounts may vary.
$0,000 Your Payment 20 15 65
$0,000 Your Payment

With Agent Name

I offer proven expertise and a client-centric approach, guiding you seamlessly through every step of your buying or selling journey. Schedule a free consultation today.

Follow Me on Instagram