4102 Quincy Street
4102 Quincy Street
4102 Quincy Street
4102 Quincy Street
4102 Quincy Street
4102 Quincy Street
4102 Quincy Street
4102 Quincy Street
4102 Quincy Street
4102 Quincy Street
4102 Quincy Street
4102 Quincy Street
4102 Quincy Street
4102 Quincy Street
4102 Quincy Street
4102 Quincy Street
4102 Quincy Street
4102 Quincy Street
4102 Quincy Street
4102 Quincy Street
4102 Quincy Street
4102 Quincy Street
4102 Quincy Street
4102 Quincy Street
4102 Quincy Street
4102 Quincy Street
4102 Quincy Street
4102 Quincy Street
4102 Quincy Street
4102 Quincy Street
4102 Quincy Street
4102 Quincy Street
4102 Quincy Street
4102 Quincy Street
4102 Quincy Street
4102 Quincy Street
4102 Quincy Street
4102 Quincy Street
4102 Quincy Street
4102 Quincy Street
SEE ALL PHOTOS
4102 Quincy Street
4102 Quincy Street
4102 Quincy Street
4102 Quincy Street
4102 Quincy Street
4102 Quincy Street
4102 Quincy Street
4102 Quincy Street
4102 Quincy Street
4102 Quincy Street
4102 Quincy Street
4102 Quincy Street
4102 Quincy Street
4102 Quincy Street
4102 Quincy Street
4102 Quincy Street
4102 Quincy Street
4102 Quincy Street
4102 Quincy Street
4102 Quincy Street
4102 Quincy Street
4102 Quincy Street
4102 Quincy Street
4102 Quincy Street
4102 Quincy Street
4102 Quincy Street
4102 Quincy Street
4102 Quincy Street
4102 Quincy Street
4102 Quincy Street
4102 Quincy Street
4102 Quincy Street
4102 Quincy Street
4102 Quincy Street
4102 Quincy Street
4102 Quincy Street
4102 Quincy Street
4102 Quincy Street
4102 Quincy Street
4102 Quincy Street
Courtesy of Regal, REALTORS
Sold

4102 Quincy Street

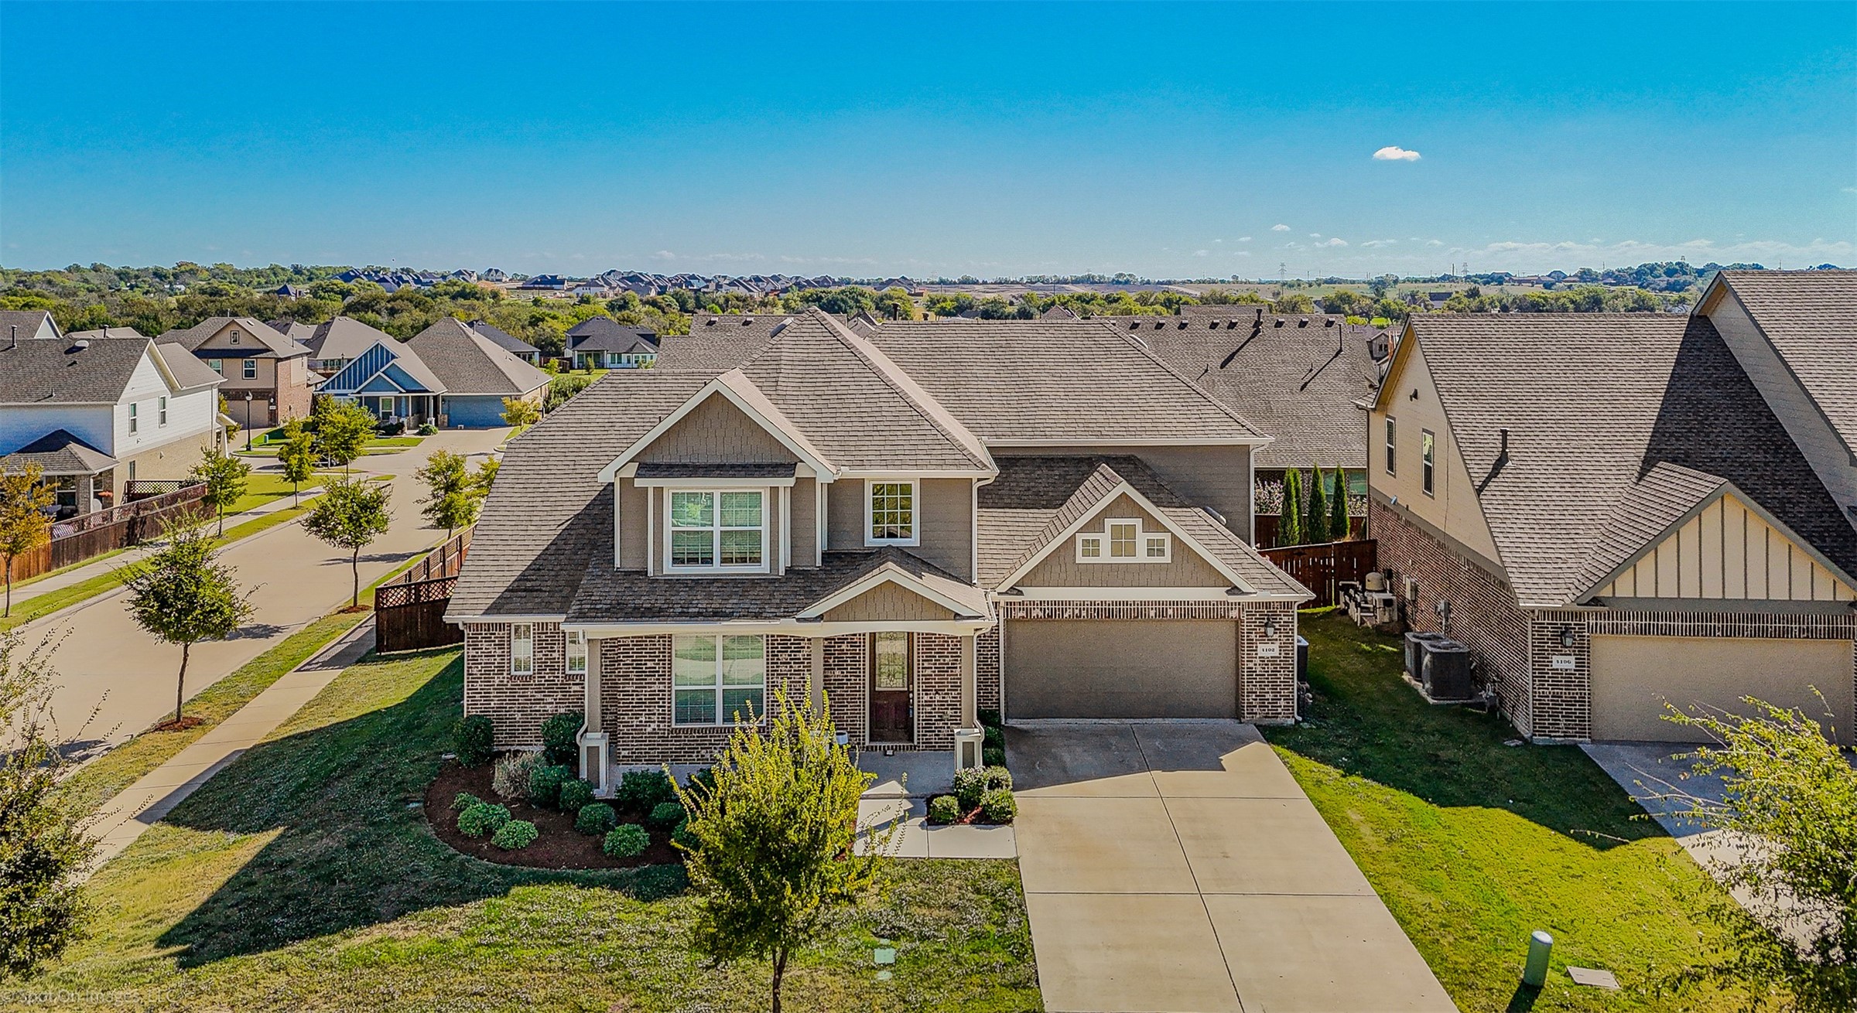
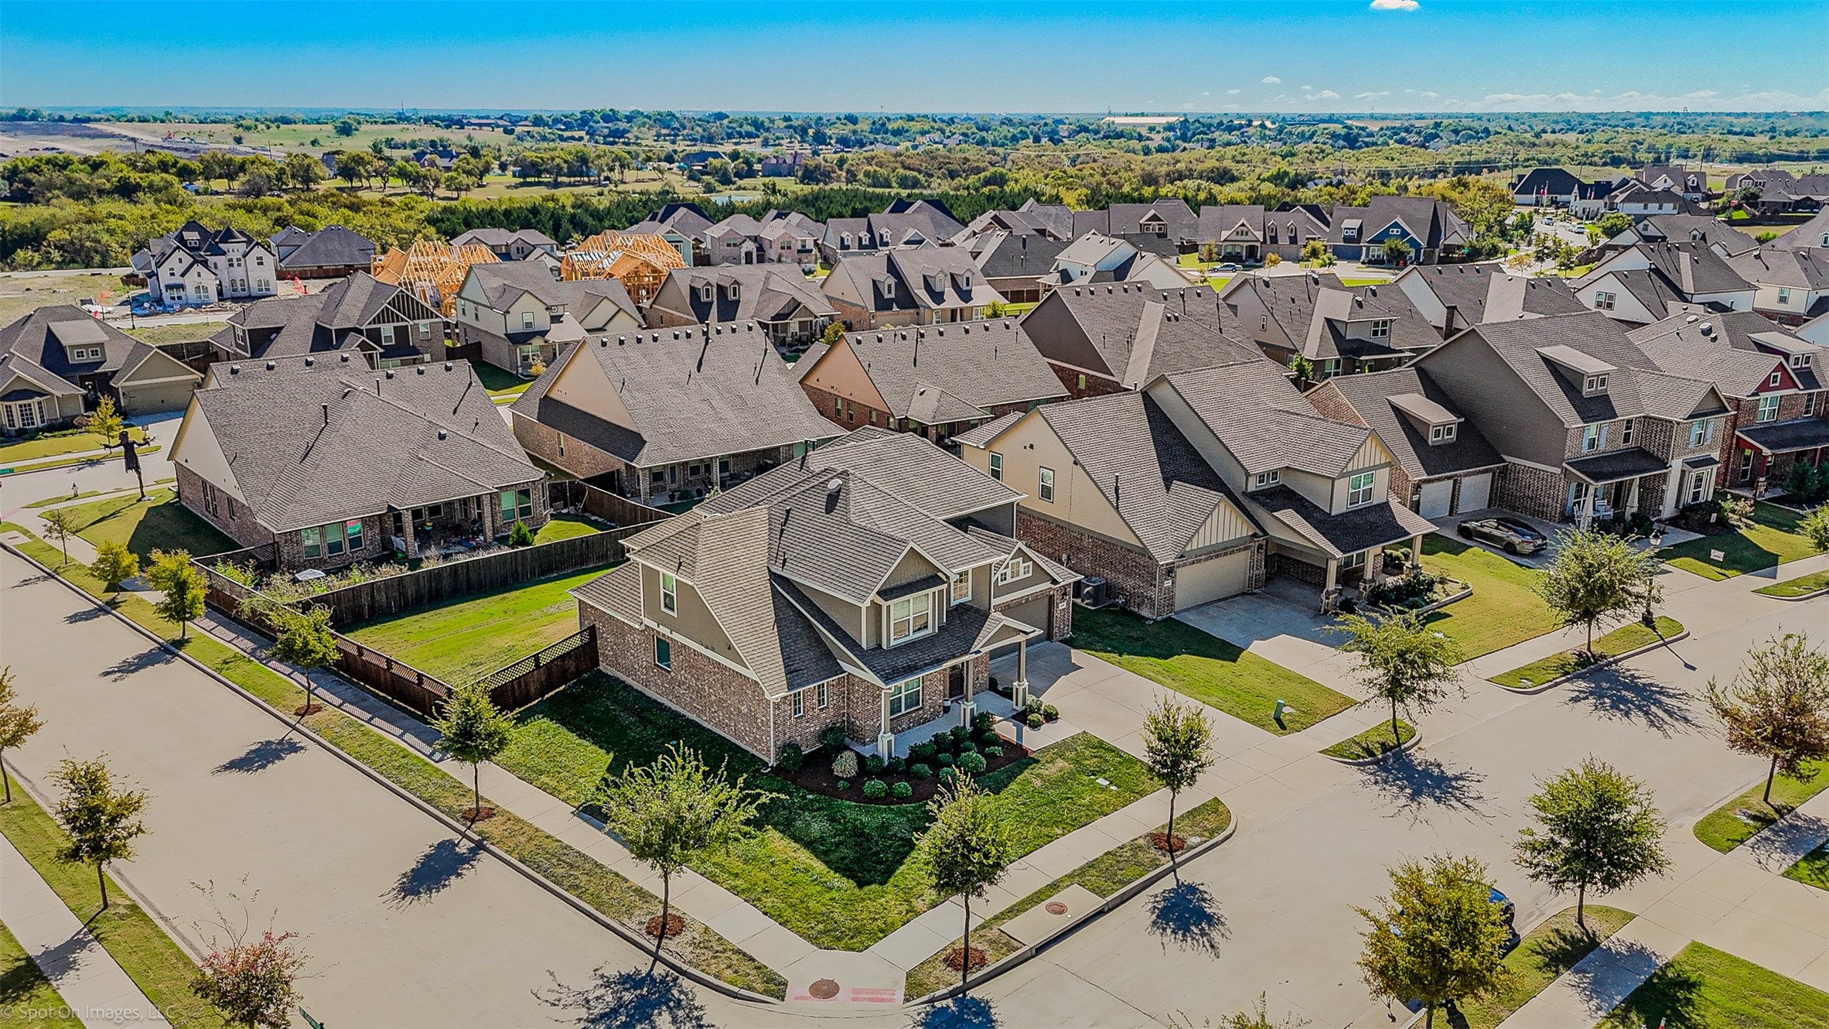
4102 Quincy Street, Rockwall, TX 75032

Multiple offers received! Best and final offers due by Friday, May 22nd at 3:00pm.

YOU DON'T WANT TO MISS THIS ONE!! STEP INTO POSITIVE EQUITY FROM DAY ONE- PRICED TO SELL AT $499,000!
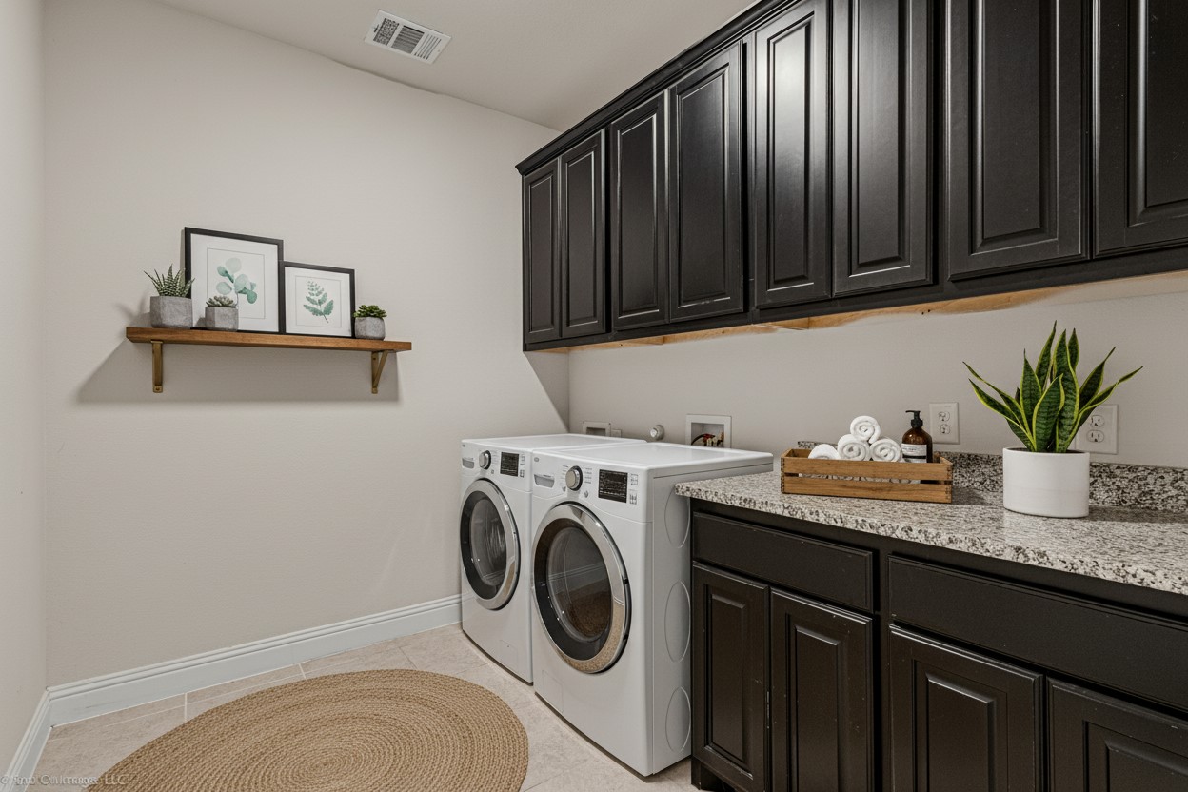
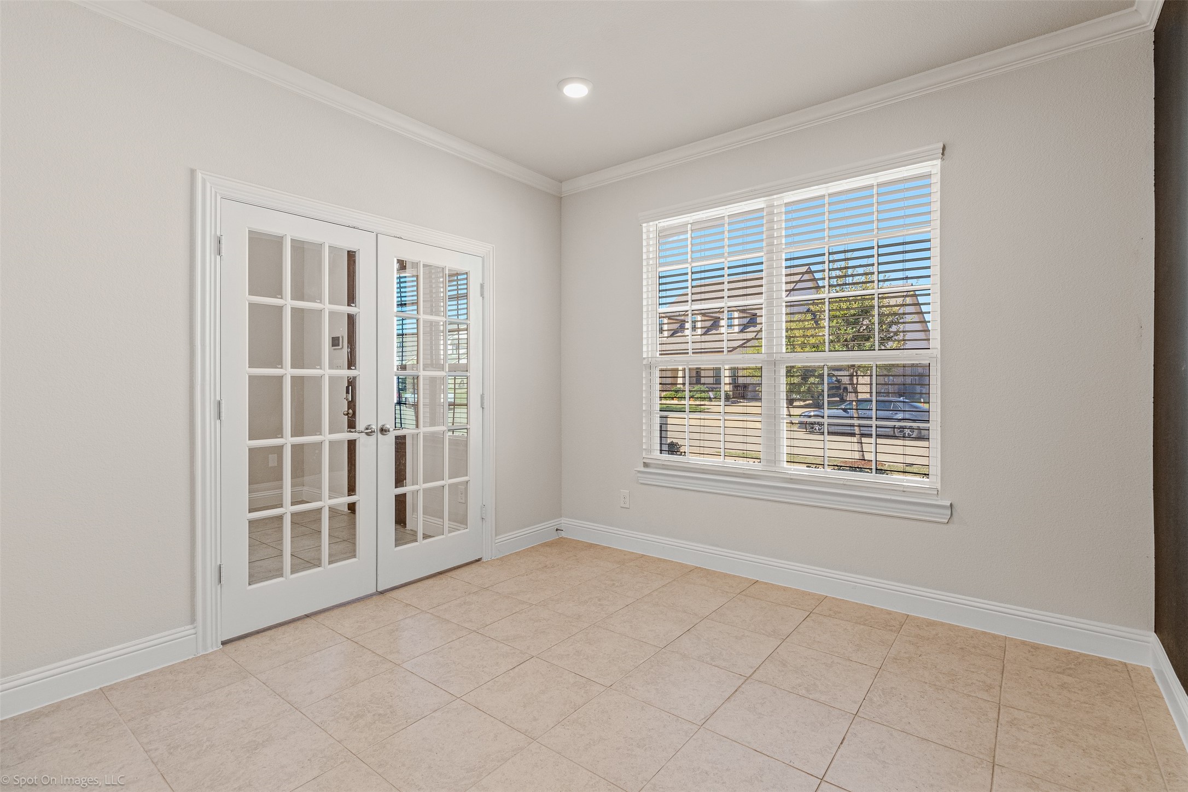
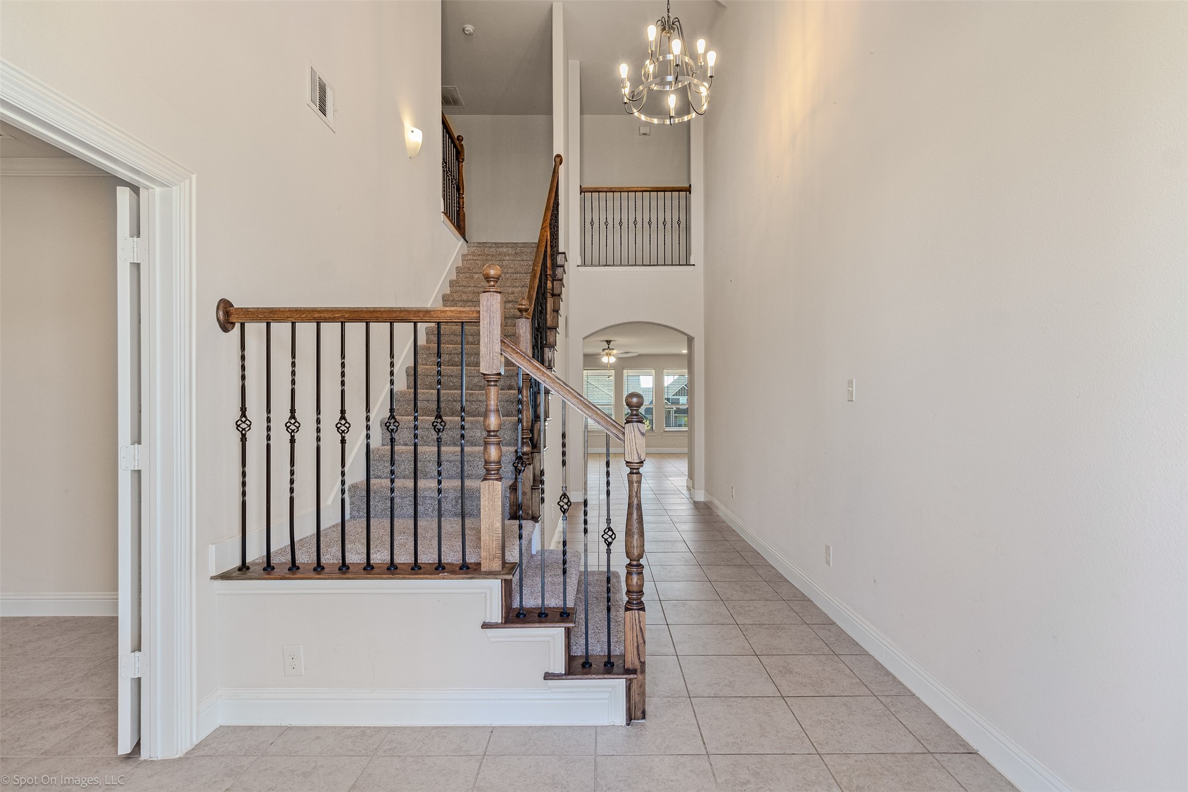
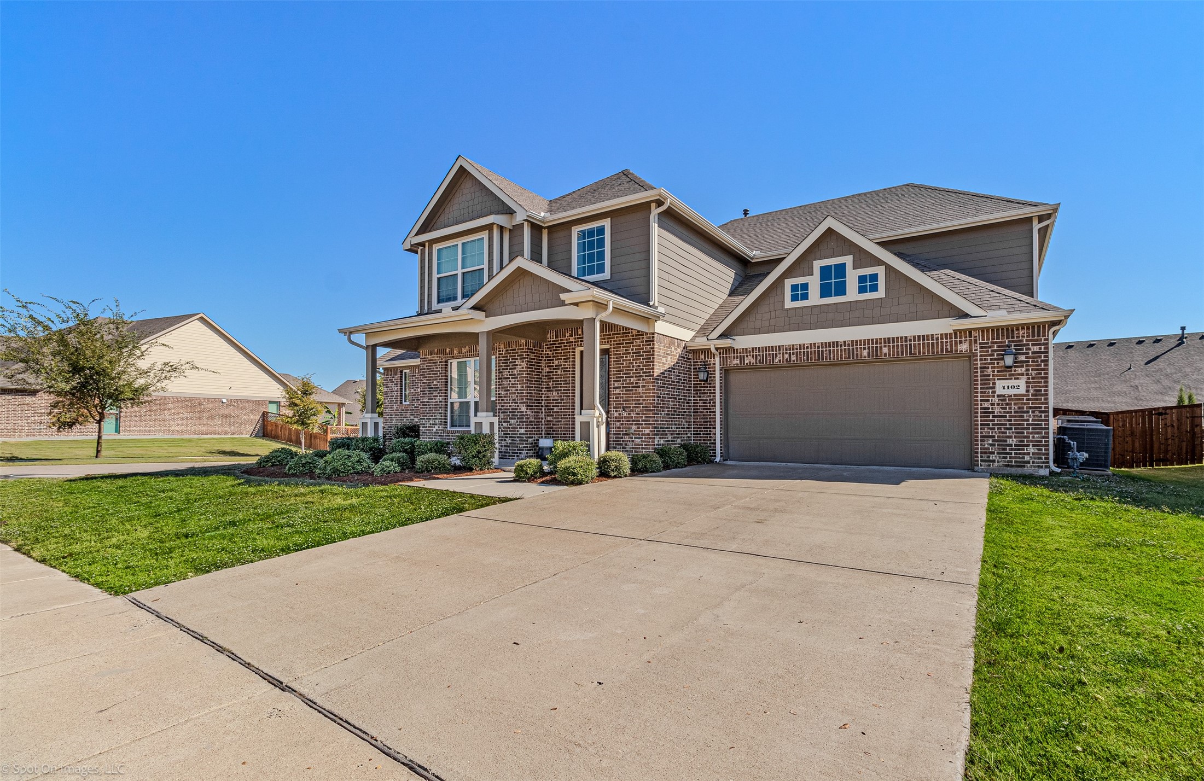
Rare opportunity to own over 3,700 sq ft in the highly sought-after Somerset community at one of the best prices per square foot in Rockwall. If space, layout, and value are on your list, this home delivers.
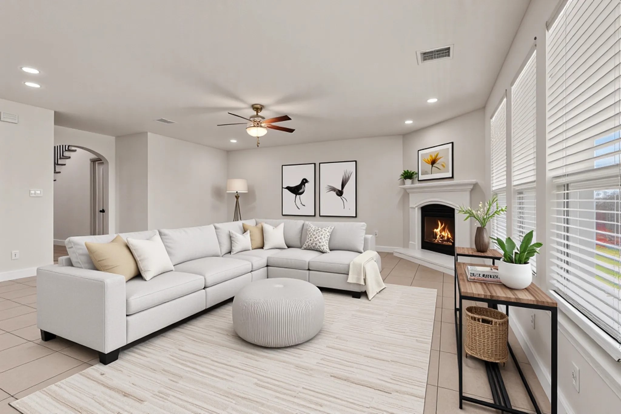
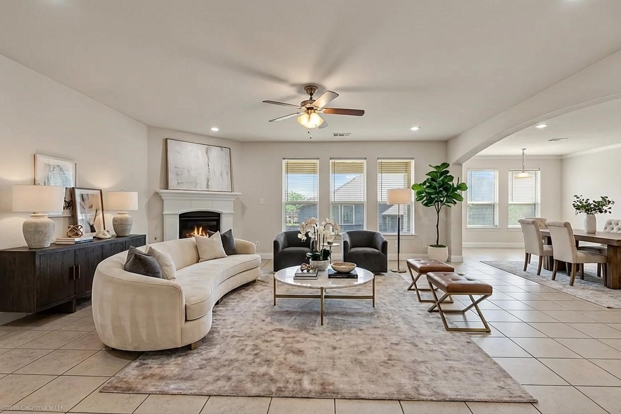
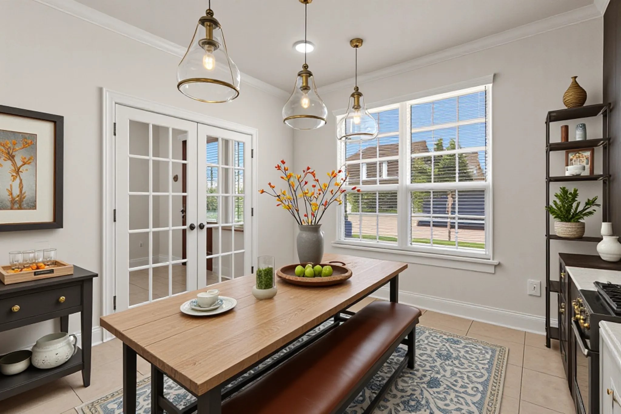
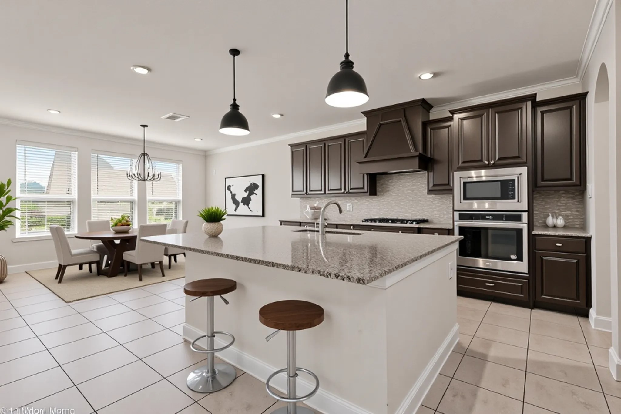
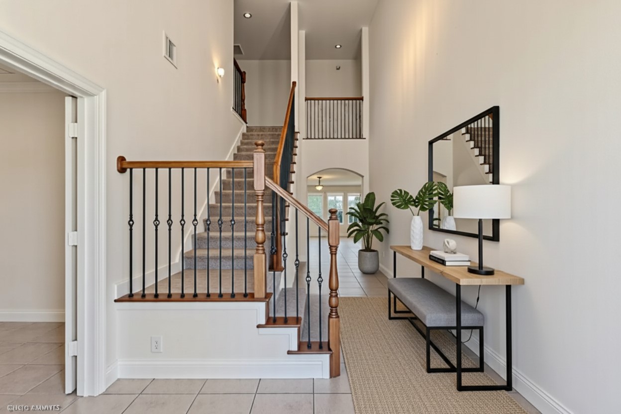
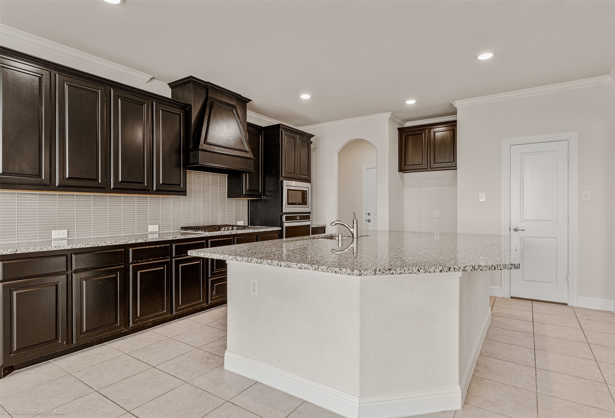
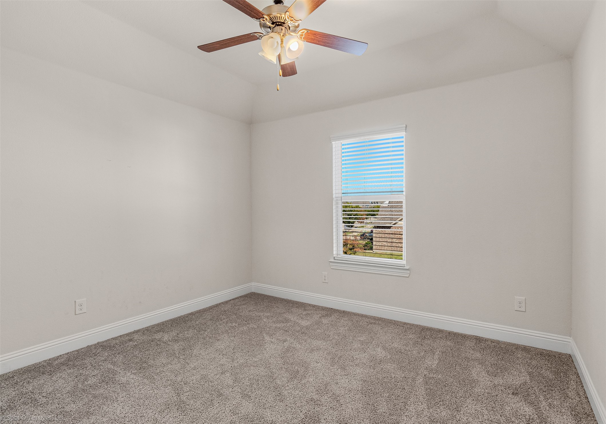
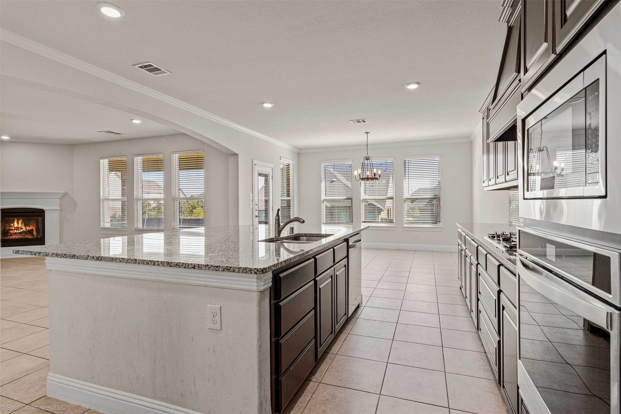
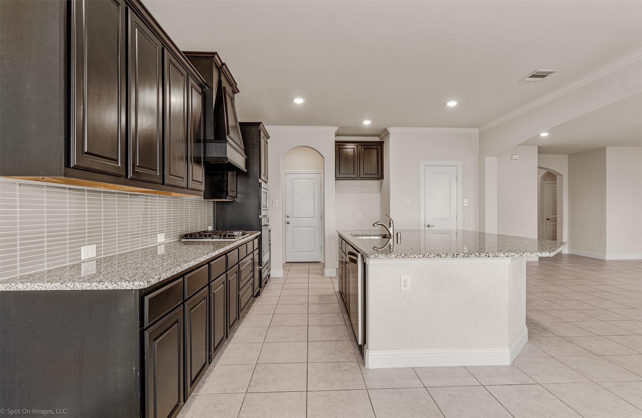
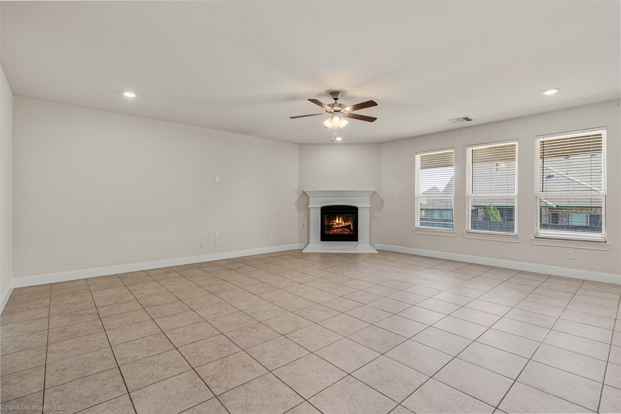
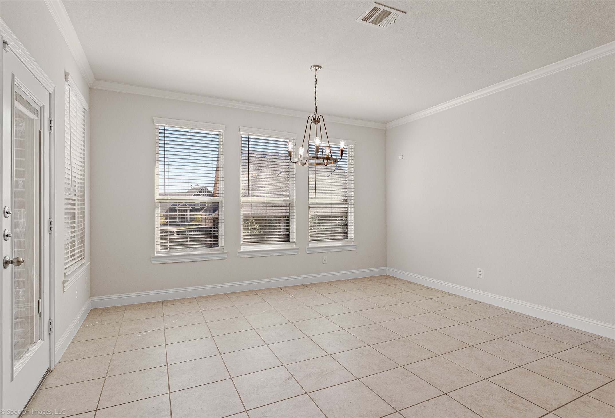
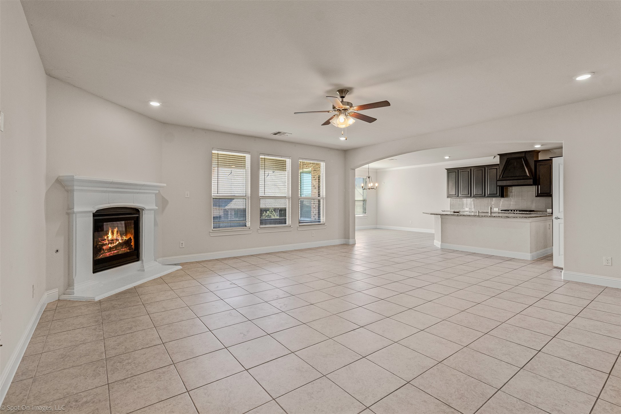
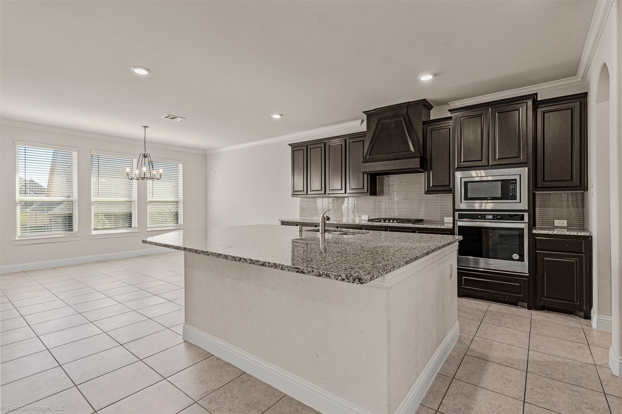
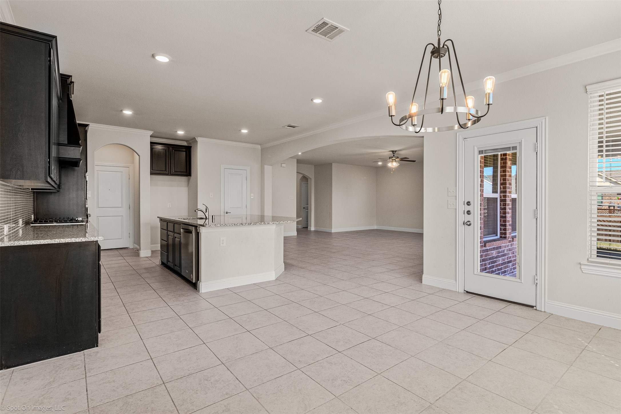
This stunning 4-bedroom, 3-bath home features soaring ceilings, abundant natural light, and an open-concept design perfect for both everyday living and entertaining. The spacious chef's kitchen includes stainless steel appliances, gas cooktop, oversized island, and extensive counter space, all overlooking the large living area.
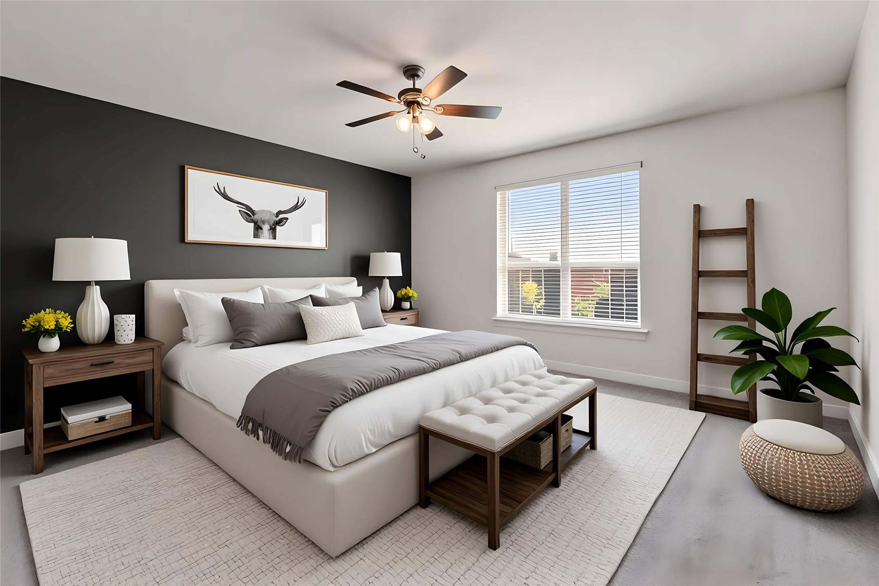
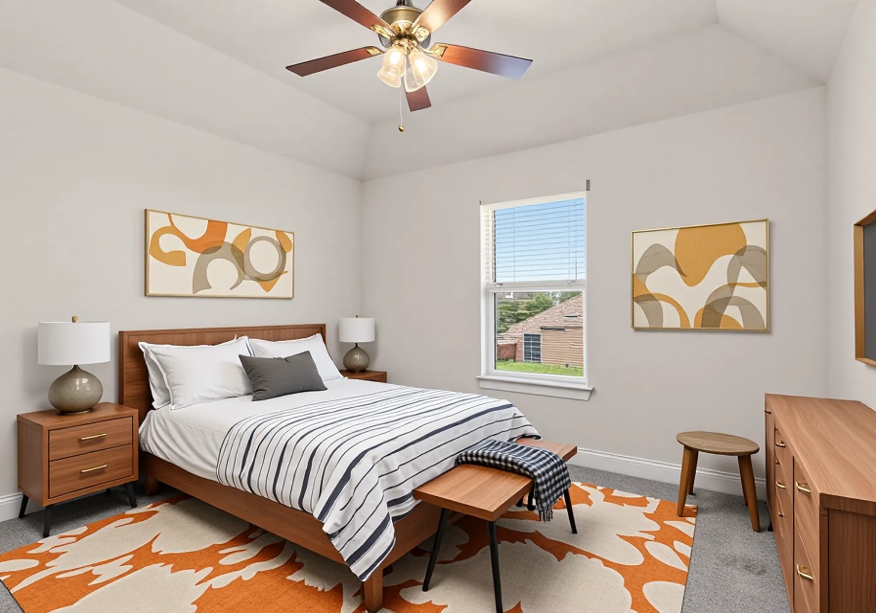
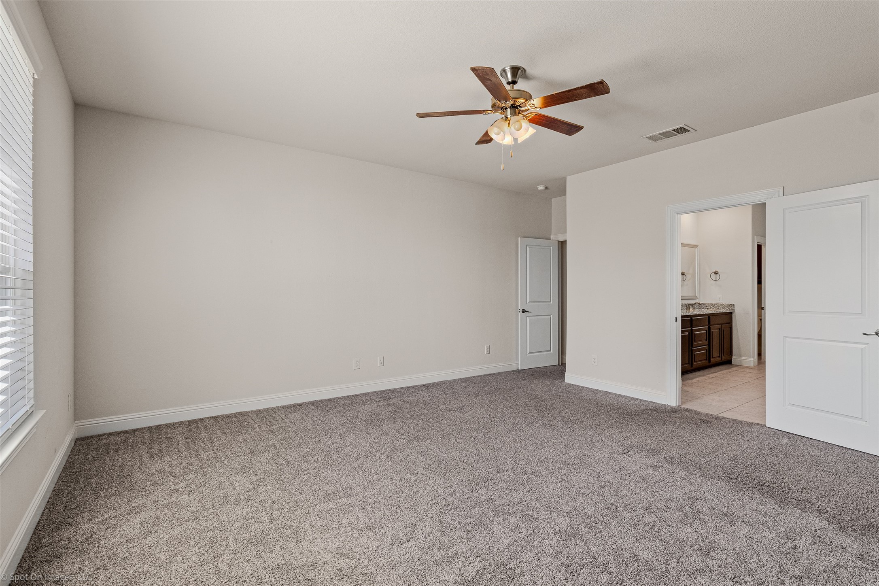
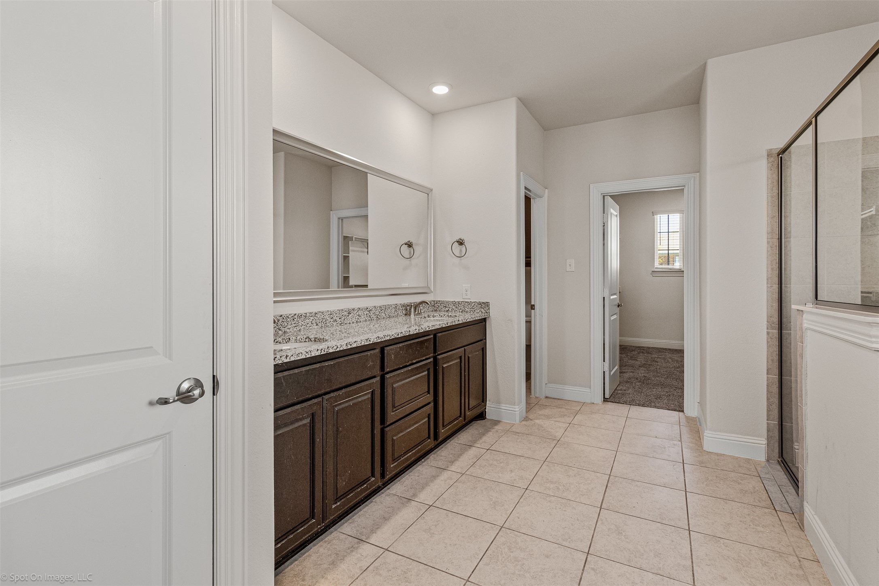
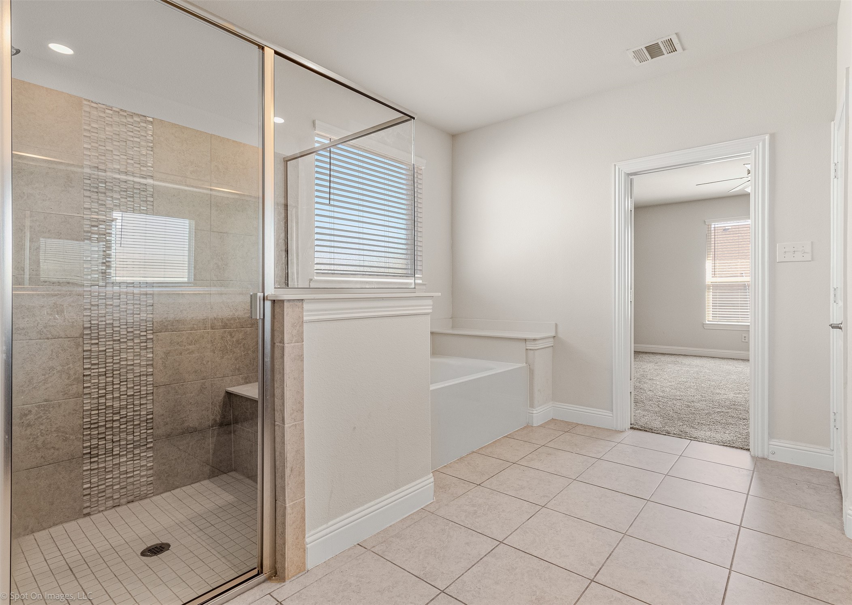
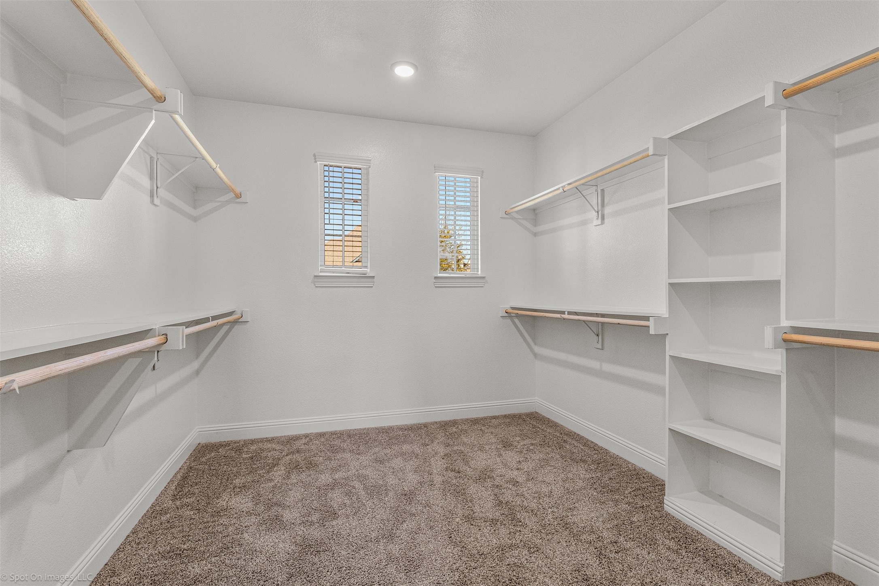
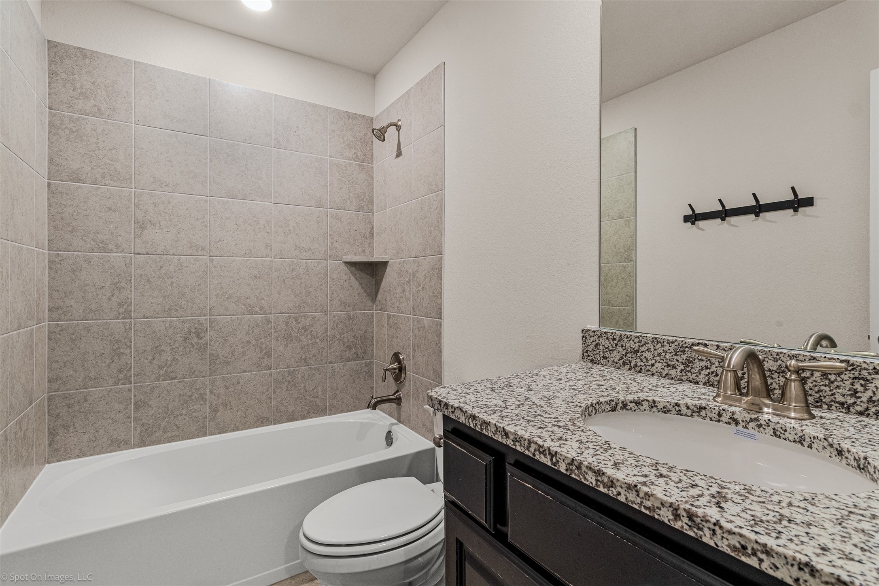
The private downstairs primary suite offers a relaxing retreat with dual vanities, garden tub, separate shower, and a large walk-in closet.
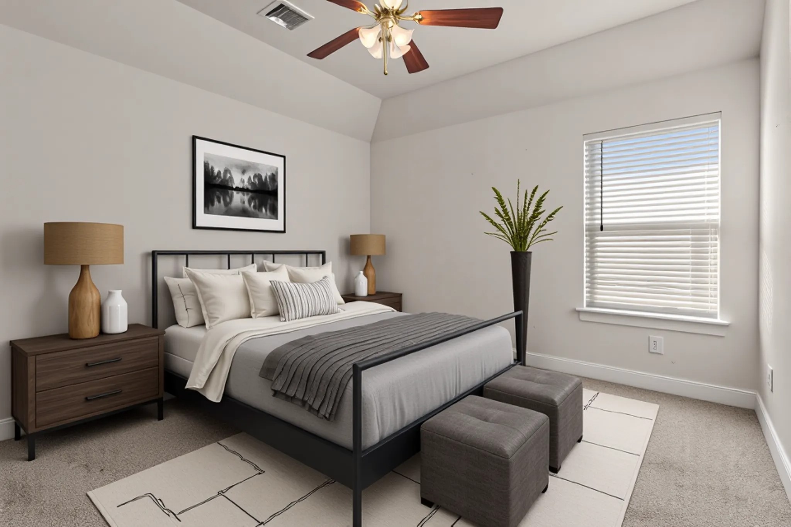
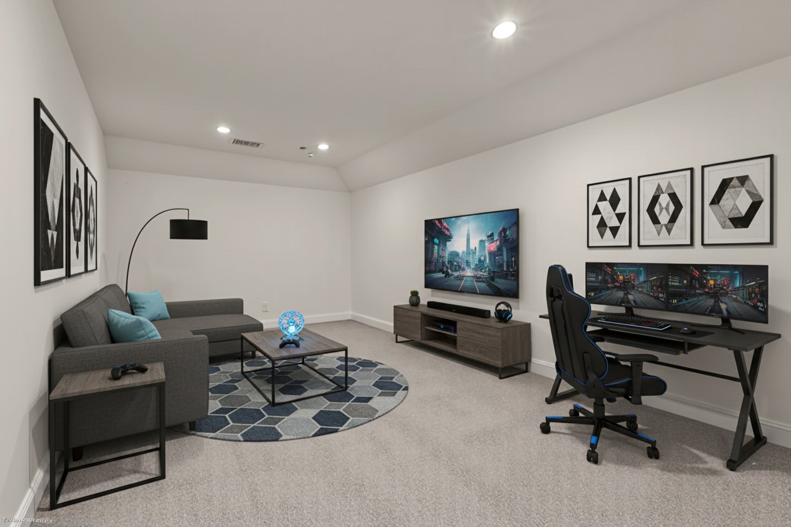
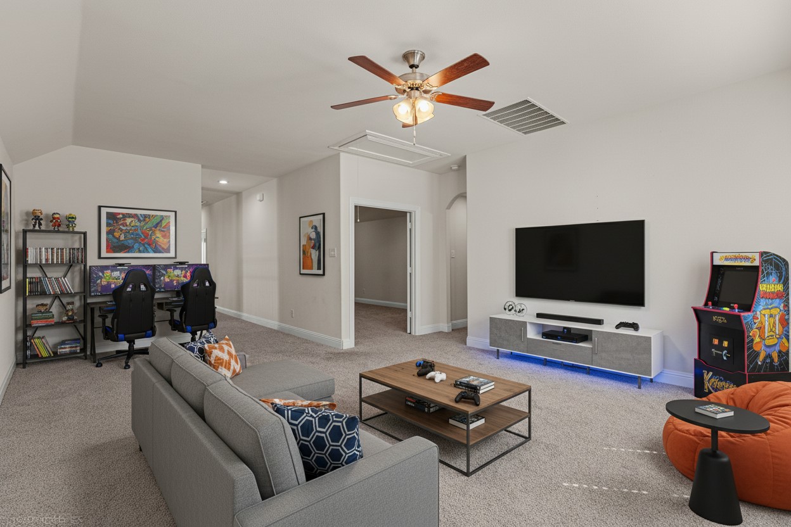
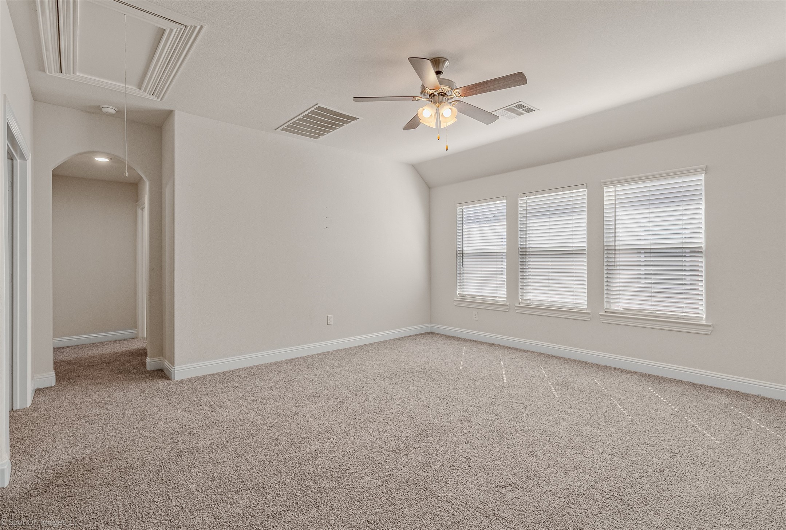
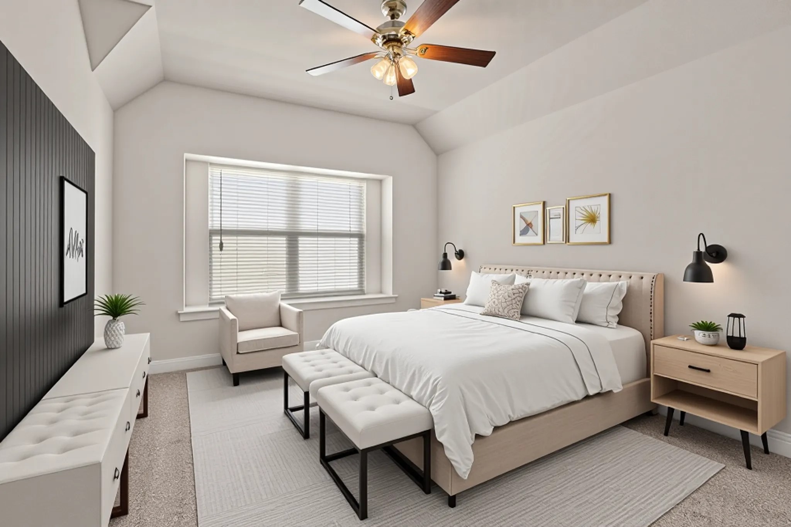
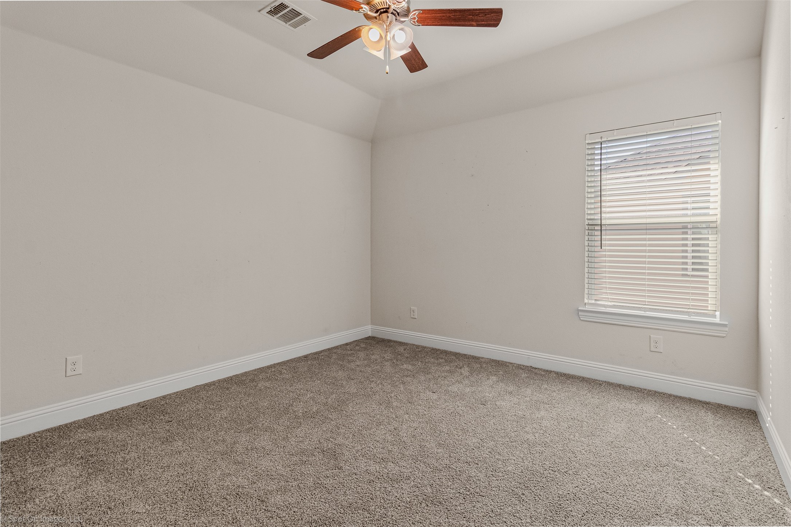
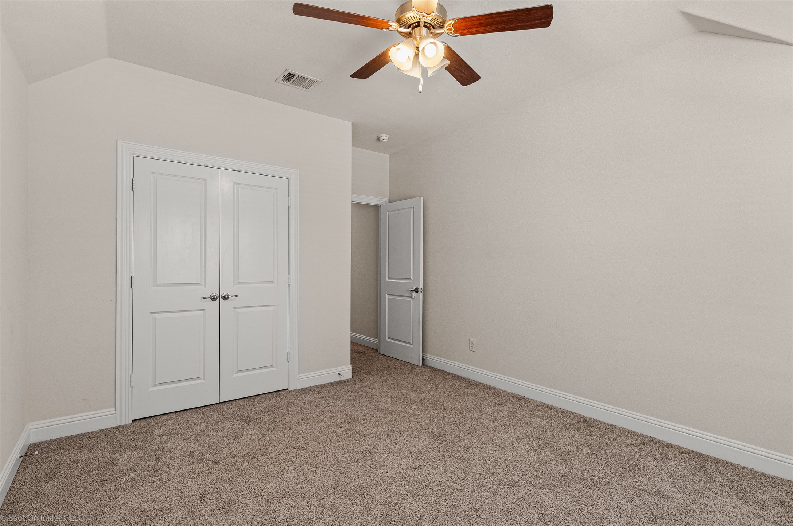
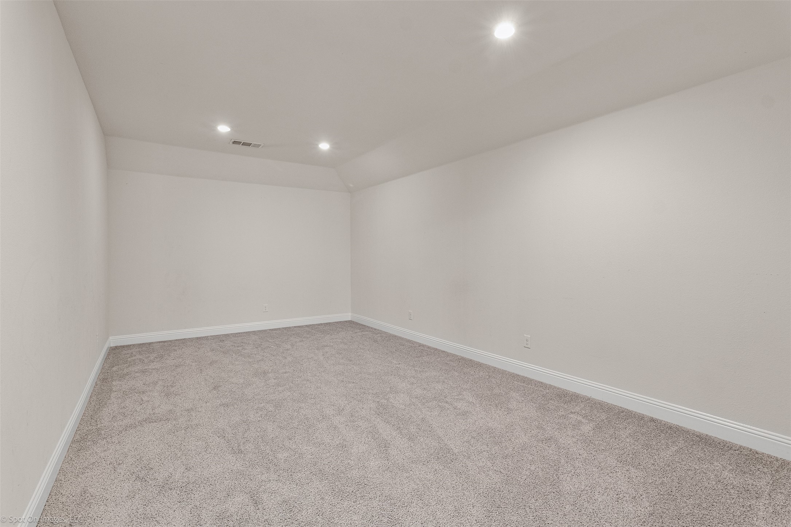
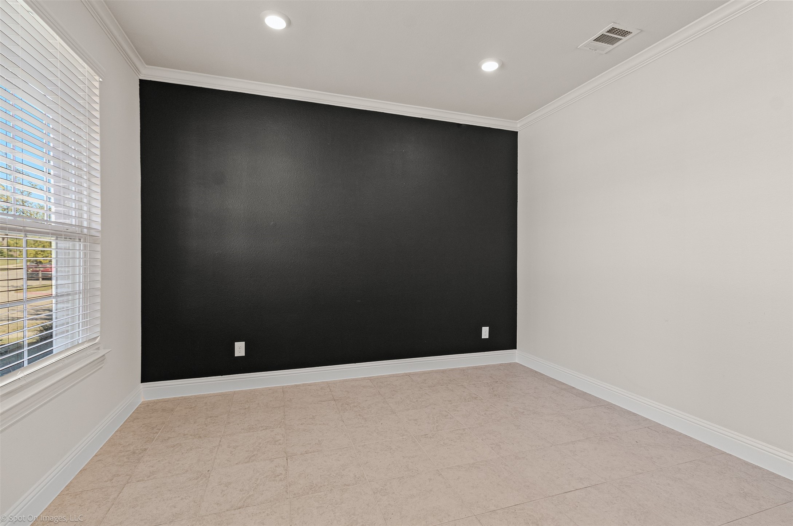
Upstairs you'll find a huge game room plus a dedicated media room, creating the perfect setup for movie nights, entertaining, or family gatherings. All secondary bedrooms include walk-in closets, and the epoxy-coated garage floor adds a clean, durable finish.
With space, functionality, and exceptional value, this home stands out in today's market.

4
beds

4
baths

3,718 Sq.Ft. LIVING AREA

8,407.08 Sq.Ft. lot

Rommie Maxey

Rommie Maxey

Features & Amenities

Interior

  • total bedrooms4
  • Total bathrooms4
  • full bathrooms3
  • half bathroom1
  • Flooring Carpet, Ceramic Tile, Wood
  • Fireplace Gas Log
  • APPLIANCES Dishwasher, Gas Cooktop, Disposal, Gas Water Heater, Microwave
  • other interior Features Decorative/Designer Lighting Fixtures, High Speed Internet, Cable TV, Wired for Sound

Area & Lot

  • Status Sold
  • Date Sold June 12, 2026
  • Living Area3,718 Sq.Ft.
  • Lot Area8,407.08 Sq.Ft.
  • MLS® ID21241874
  • TypeResidential
  • YEAR BUILT2019
  • Architecture StylesTraditional, Detached
  • Elementary SchoolOuida Springer
  • Middle SchoolCain
  • High SchoolRockwall-Heath
  • School DistrictRockwall ISD

Exterior

  • STORIES2
  • Garage Space2.0
  • utilitiesCable Available
  • PoolNone
  • roofComposition
  • parkingConcrete, Driveway, Epoxy Flooring, Garage Faces Front, Garage
  • HEAT TYPECentral, Natural Gas
  • AIR CONDITIONINGCentral Air, Ceiling Fan(s), Electric
  • SubstructureSlab
  • security FeaturesSecurity System, Carbon Monoxide Detector(s), Smoke Detector(s)

Financial

  • Price Upon Request
View Virtual Tour

With Agent Name

I offer proven expertise and a client-centric approach, guiding you seamlessly through every step of your buying or selling journey. Schedule a free consultation today.

Follow Me on Instagram