4036 Seven Gables Street
SEE ALL PHOTOS
4036 Seven Gables Street
Courtesy of Regal, REALTORS
Sold

4036 Seven Gables Street

4036 Seven Gables Street, Fort Worth, TX 76133

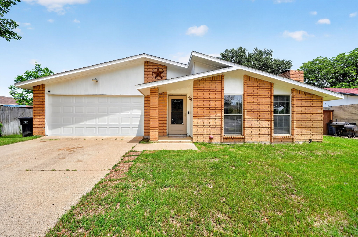
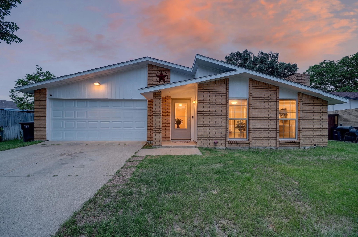
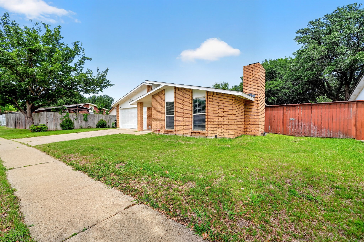
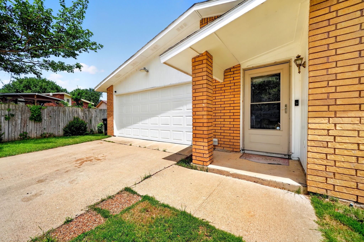
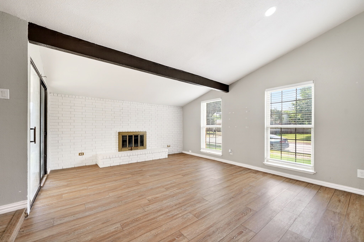
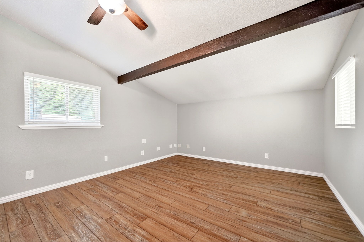
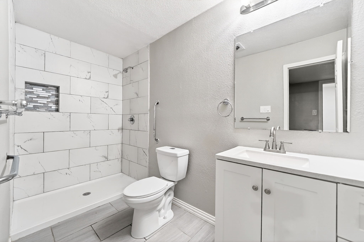
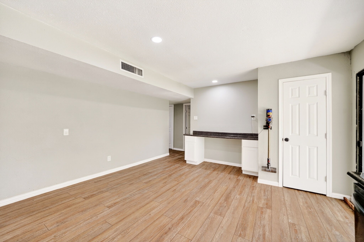
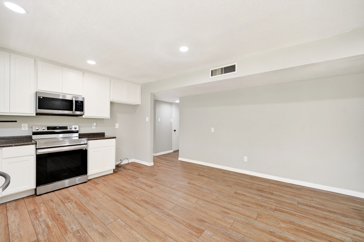
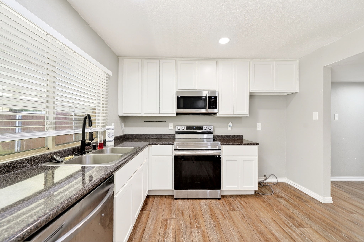
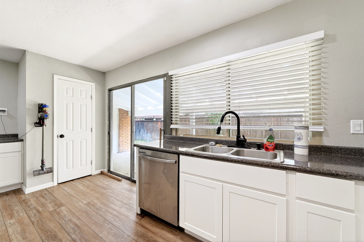
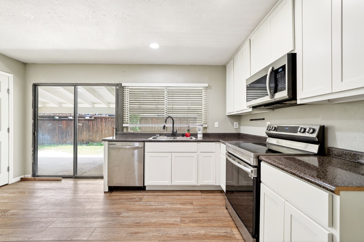
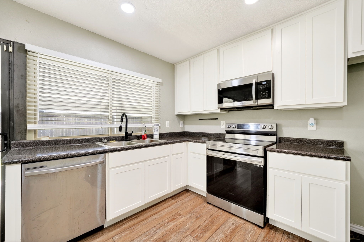
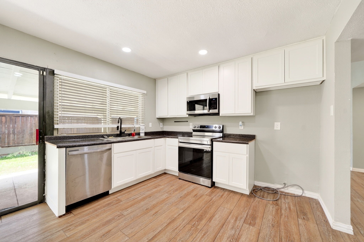
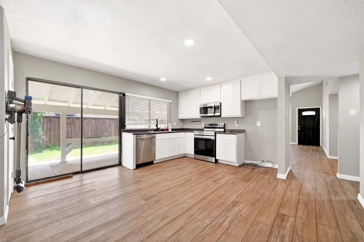
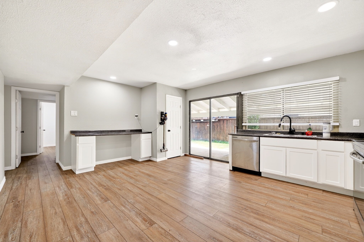
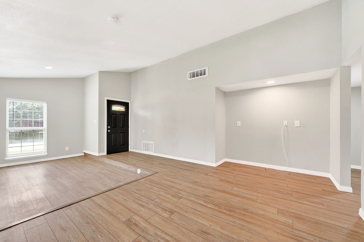
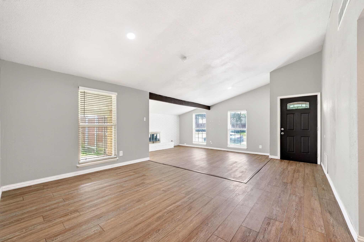
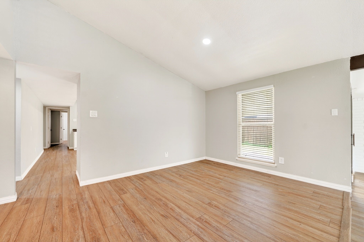
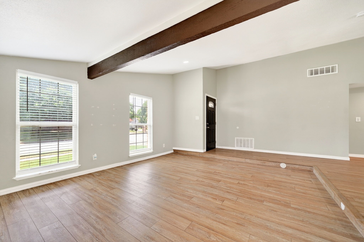
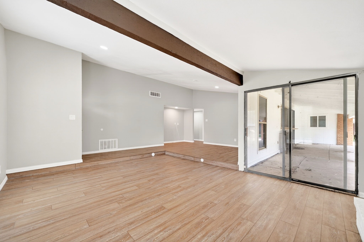
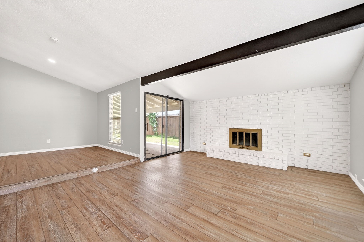
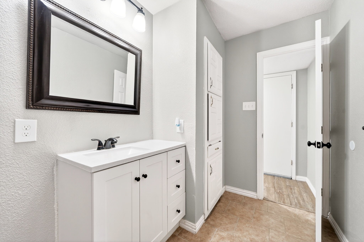
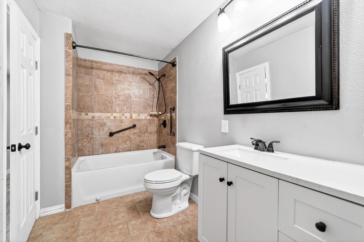
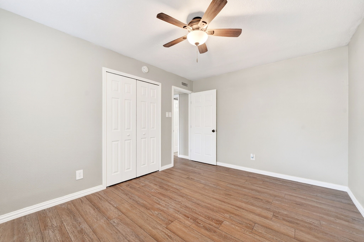
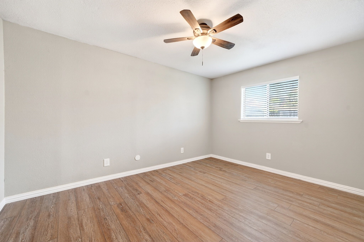
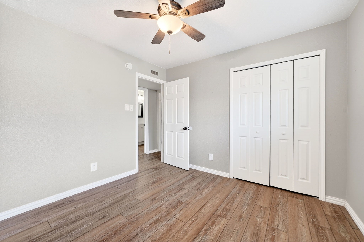
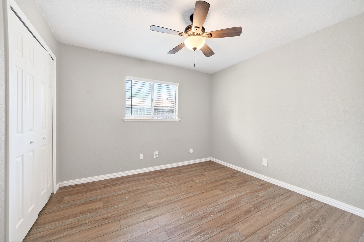
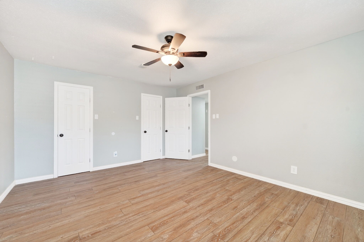
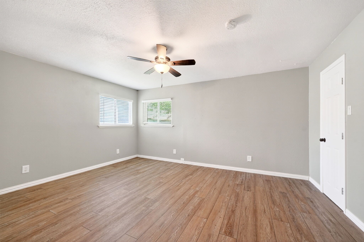
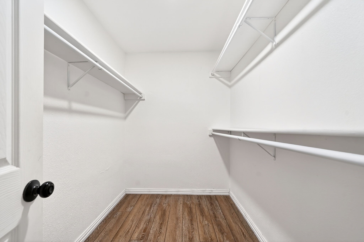
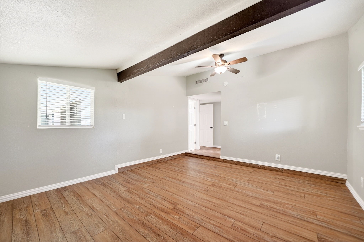
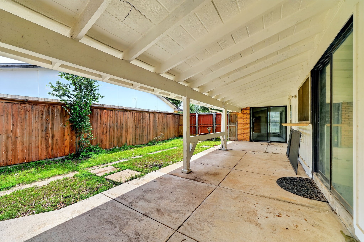
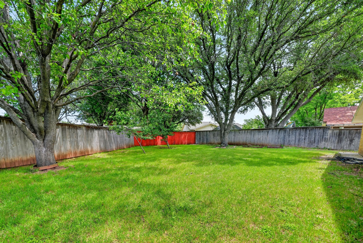
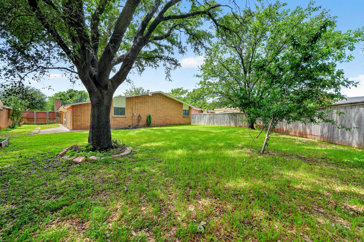
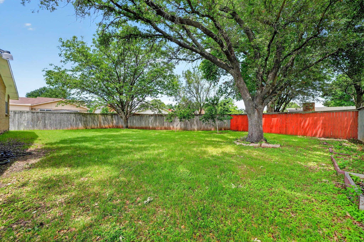
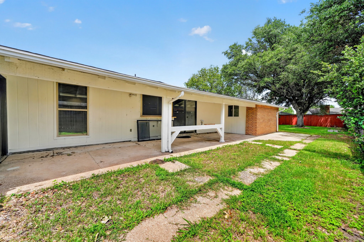
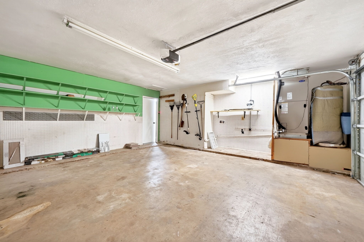
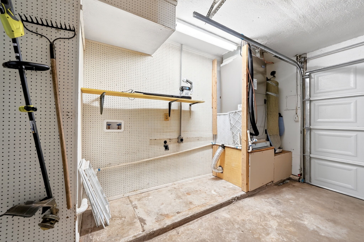
Welcome to this beautifully updated 4-bedroom, 2-bath home in the established Parkwood Estates community of Fort Worth. Offering 2,020 square feet of refreshed living space, this home blends modern updates with a warm, inviting layout designed for everyday living and entertaining. Inside, you'll find spacious living areas with vaulted ceilings, abundant natural light, and a refreshed painted brick fireplace that creates a stylish focal point. New luxury vinyl flooring flows throughout the home with no carpet, offering durability and easy maintenance. The updated kitchen features white cabinetry and newer stainless steel appliances, including a dishwasher, stove, and microwave installed in 2023. The flexible floor plan includes four generously sized bedrooms, ideal for family, guests, or a home office. The private primary suite offers an updated ensuite bathroom with modern finishes. Major updates provide peace of mind, including a new roof in 2023 and a completely new HVAC system, both inside and outside units, installed in 2023. Outside, enjoy a spacious backyard with room to relax, entertain, or create your ideal outdoor retreat. Conveniently located near shopping, dining, schools, and major highways, this move-in ready home is a fantastic opportunity in a well-established Fort Worth neighborhood.

4
beds

2
baths

2,020 Sq.Ft. LIVING AREA

8,280 Sq.Ft. lot

Features & Amenities

Interior

  • total bedrooms4
  • Total bathrooms2
  • full bathrooms2
  • Flooring Luxury Vinyl Plank
  • Fireplace Wood Burning
  • APPLIANCES Dishwasher, Electric Cooktop, Electric Oven, Microwave
  • other interior Features High Speed Internet, Open Floorplan, Walk-In Closet(s)

Area & Lot

  • Status Sold
  • Date Sold July 31, 2026
  • Living Area2,020 Sq.Ft.
  • Lot Area8,280 Sq.Ft.
  • MLS® ID21264749
  • TypeResidential
  • YEAR BUILT1979
  • Architecture StylesTraditional, Detached
  • Elementary SchoolHazel Harvey Peace
  • Middle SchoolWedgwood
  • High SchoolSouthwest
  • School DistrictFort Worth ISD

Exterior

  • STORIES1
  • Garage Space2.0
  • water SourcePublic
  • utilitiesSewer Available, Water Available
  • PoolNone
  • roofComposition
  • lot featuresBack Yard, Lawn, Few Trees
  • parkingGarage, Garage Door Opener
  • HEAT TYPEElectric
  • AIR CONDITIONINGCeiling Fan(s), Electric
  • sewerPublic Sewer
  • SubstructureSlab
View Virtual Tour

With Agent Name

I offer proven expertise and a client-centric approach, guiding you seamlessly through every step of your buying or selling journey. Schedule a free consultation today.

Follow Me on Instagram