4008 Oxlea Drive
4008 Oxlea Drive
4008 Oxlea Drive
4008 Oxlea Drive
4008 Oxlea Drive
4008 Oxlea Drive
4008 Oxlea Drive
4008 Oxlea Drive
4008 Oxlea Drive
4008 Oxlea Drive
4008 Oxlea Drive
4008 Oxlea Drive
4008 Oxlea Drive
4008 Oxlea Drive
4008 Oxlea Drive
4008 Oxlea Drive
4008 Oxlea Drive
4008 Oxlea Drive
SEE ALL PHOTOS
4008 Oxlea Drive
4008 Oxlea Drive
4008 Oxlea Drive
4008 Oxlea Drive
4008 Oxlea Drive
4008 Oxlea Drive
4008 Oxlea Drive
4008 Oxlea Drive
4008 Oxlea Drive
4008 Oxlea Drive
4008 Oxlea Drive
4008 Oxlea Drive
4008 Oxlea Drive
4008 Oxlea Drive
4008 Oxlea Drive
4008 Oxlea Drive
4008 Oxlea Drive
4008 Oxlea Drive
Courtesy of Citiwide Alliance Realty
Leased

4008 Oxlea Drive

4008 Oxlea Drive, Plano, TX 75024

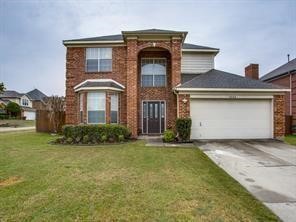
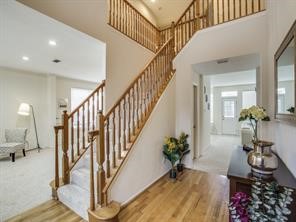
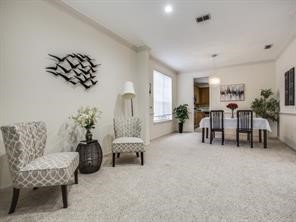
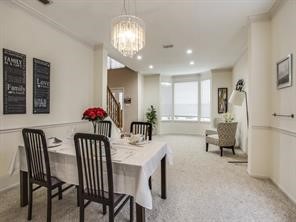
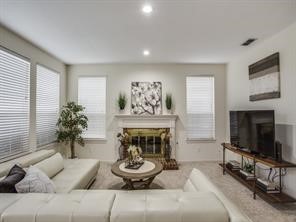
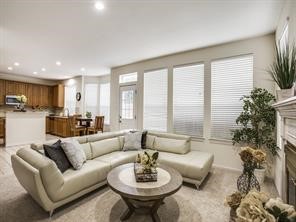
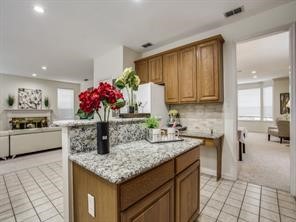
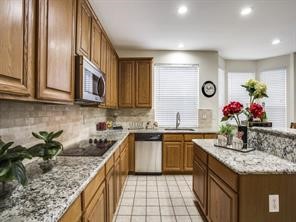
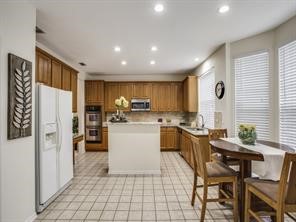
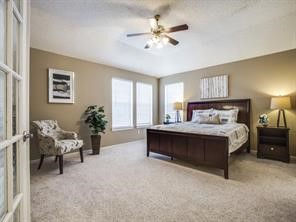
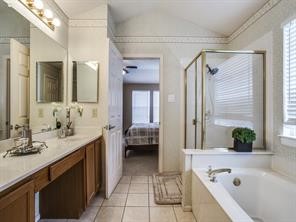
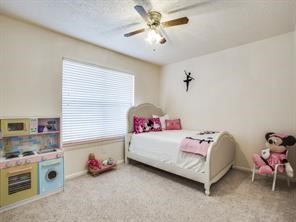
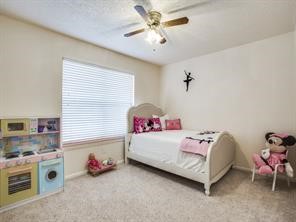
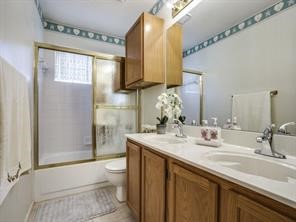
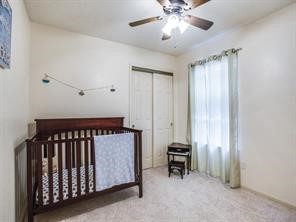
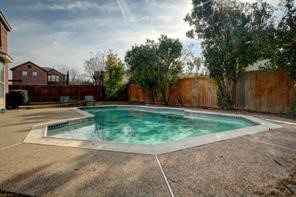
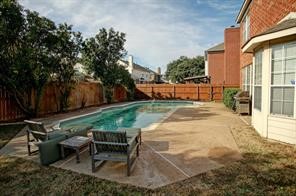
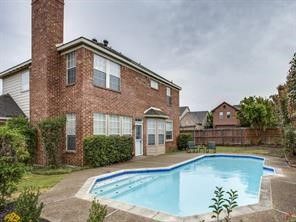
Beautiful corner home in the sought-after Highland Meadows community, offering a perfect blend of comfort and convenience. This immaculately maintained residence features a spacious living area with a cozy gas fireplace and high-efficiency windows that fill the space with natural light. The kitchen is equipped with granite countertops and flows seamlessly into the formal dining area. Upstairs, the expansive primary suite includes a luxurious bath, walk-in shower, and generous closet space, accompanied by three additional bedrooms. Enjoy your private backyard retreat with a refreshing pool--ideal for entertaining or relaxing. Zoned to highly rated Plano ISD schools, including Rice Middle School. Convenient access to Hwy 121, major offices, and shopping destinations. Recently upgraded with a brand-new 3-ton AC unit. A fantastic opportunity in a prime location! Whole house new painting. Tenants pays monthly pool service fee $200 month.

4
beds

3
baths

2,340 Sq.Ft. LIVING AREA

7,840.8 Sq.Ft. lot

Soniel Han

Soniel Han

Features & Amenities

Interior

  • total bedrooms4
  • Total bathrooms3
  • full bathrooms2
  • half bathroom1
  • Flooring Carpet, Ceramic Tile
  • Fireplace Gas Log
  • APPLIANCES Dishwasher, Electric Cooktop, Electric Range
  • other interior Features High Speed Internet, Cable TV, Wired for Sound

Area & Lot

  • Status Leased
  • Date Leased December 18, 2025
  • Living Area2,340 Sq.Ft.
  • Lot Area7,840.8 Sq.Ft.
  • MLS® ID21028165
  • TypeResidential
  • YEAR BUILT1991
  • Architecture StylesTraditional, Detached
  • Elementary SchoolWyatt
  • Middle SchoolRice
  • High SchoolJasper
  • School DistrictPlano ISD

Exterior

  • STORIES2
  • Garage Space2.0
  • water SourcePublic
  • utilitiesSewer Available, Water Available, Cable Available
  • PoolPool
  • roofComposition
  • parkingGarage
  • HEAT TYPECentral, Natural Gas
  • AIR CONDITIONINGCentral Air, Electric
  • sewerPublic Sewer
  • SubstructureSlab
  • HOA AmenitiesMaintenance Front Yard
  • security FeaturesPrewired, Security System, Smoke Detector(s), Security Service
View Virtual Tour

With Agent Name

I offer proven expertise and a client-centric approach, guiding you seamlessly through every step of your buying or selling journey. Schedule a free consultation today.

Follow Me on Instagram