3937 Woodlane Avenue
SEE ALL PHOTOS
3937 Woodlane Avenue
Courtesy of Realty of America, LLC
Sold

3937 Woodlane Avenue

3937 Woodlane Avenue, Haltom City, TX 76117

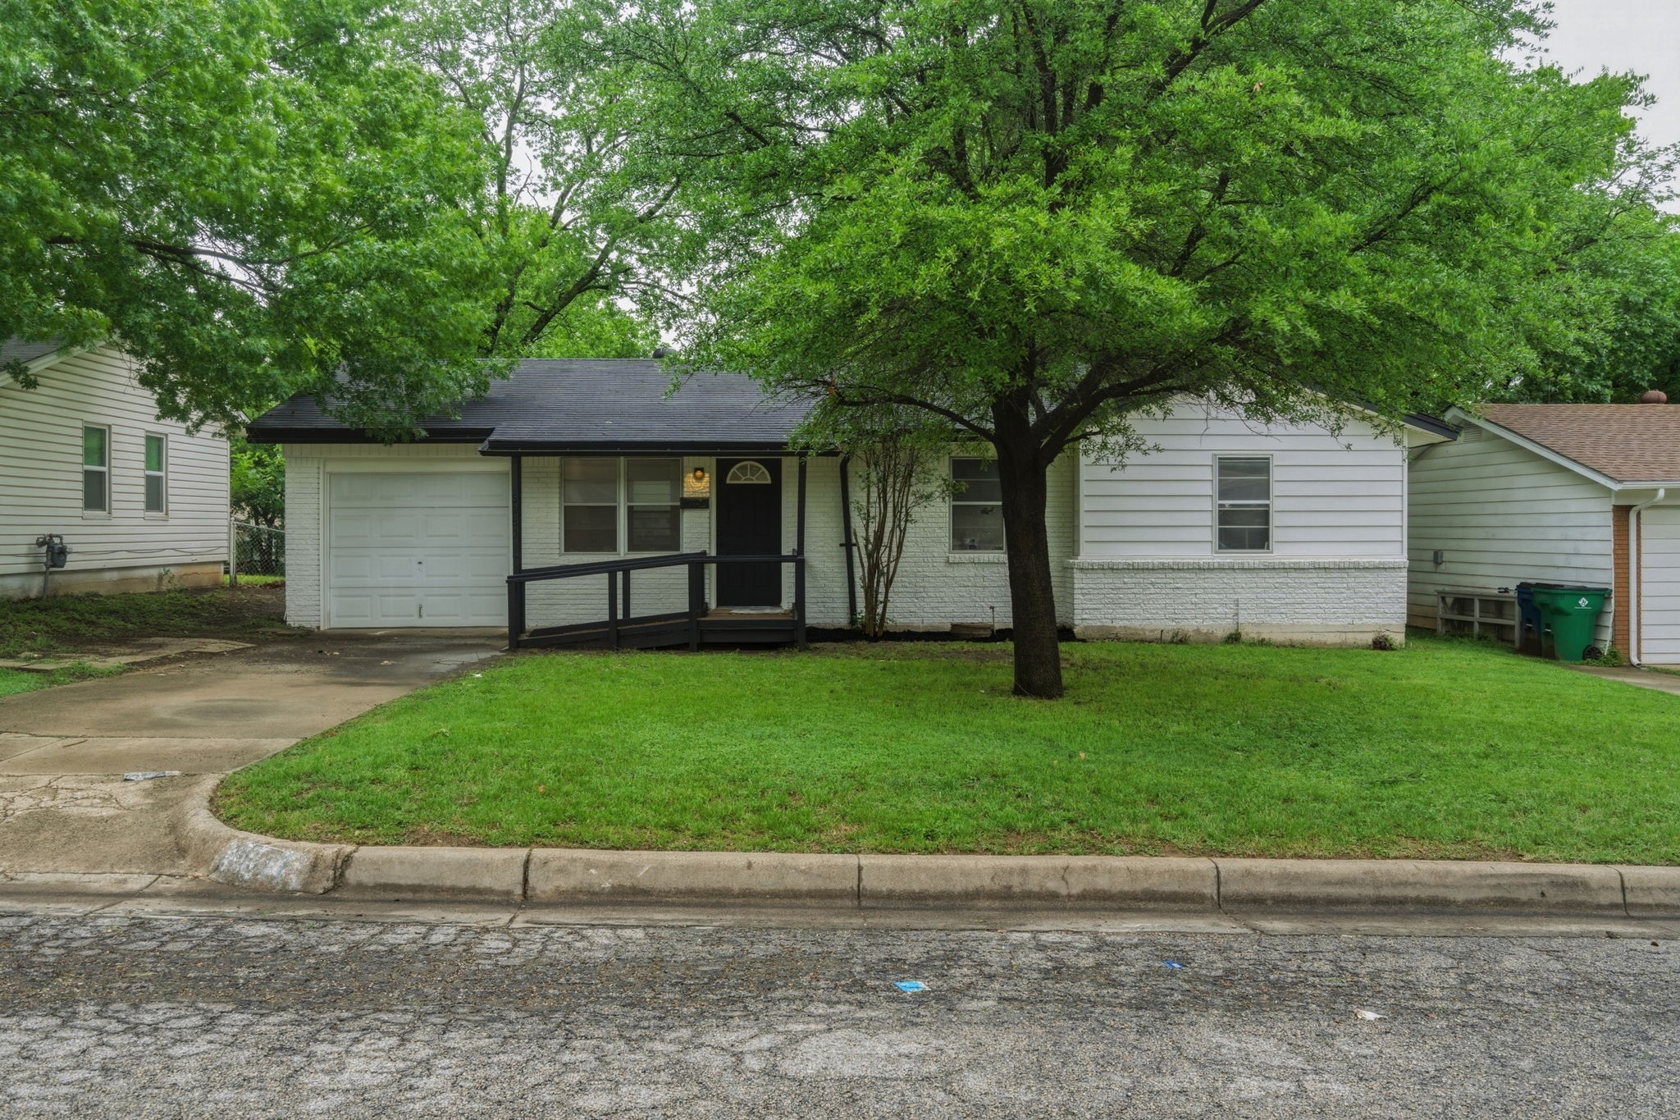
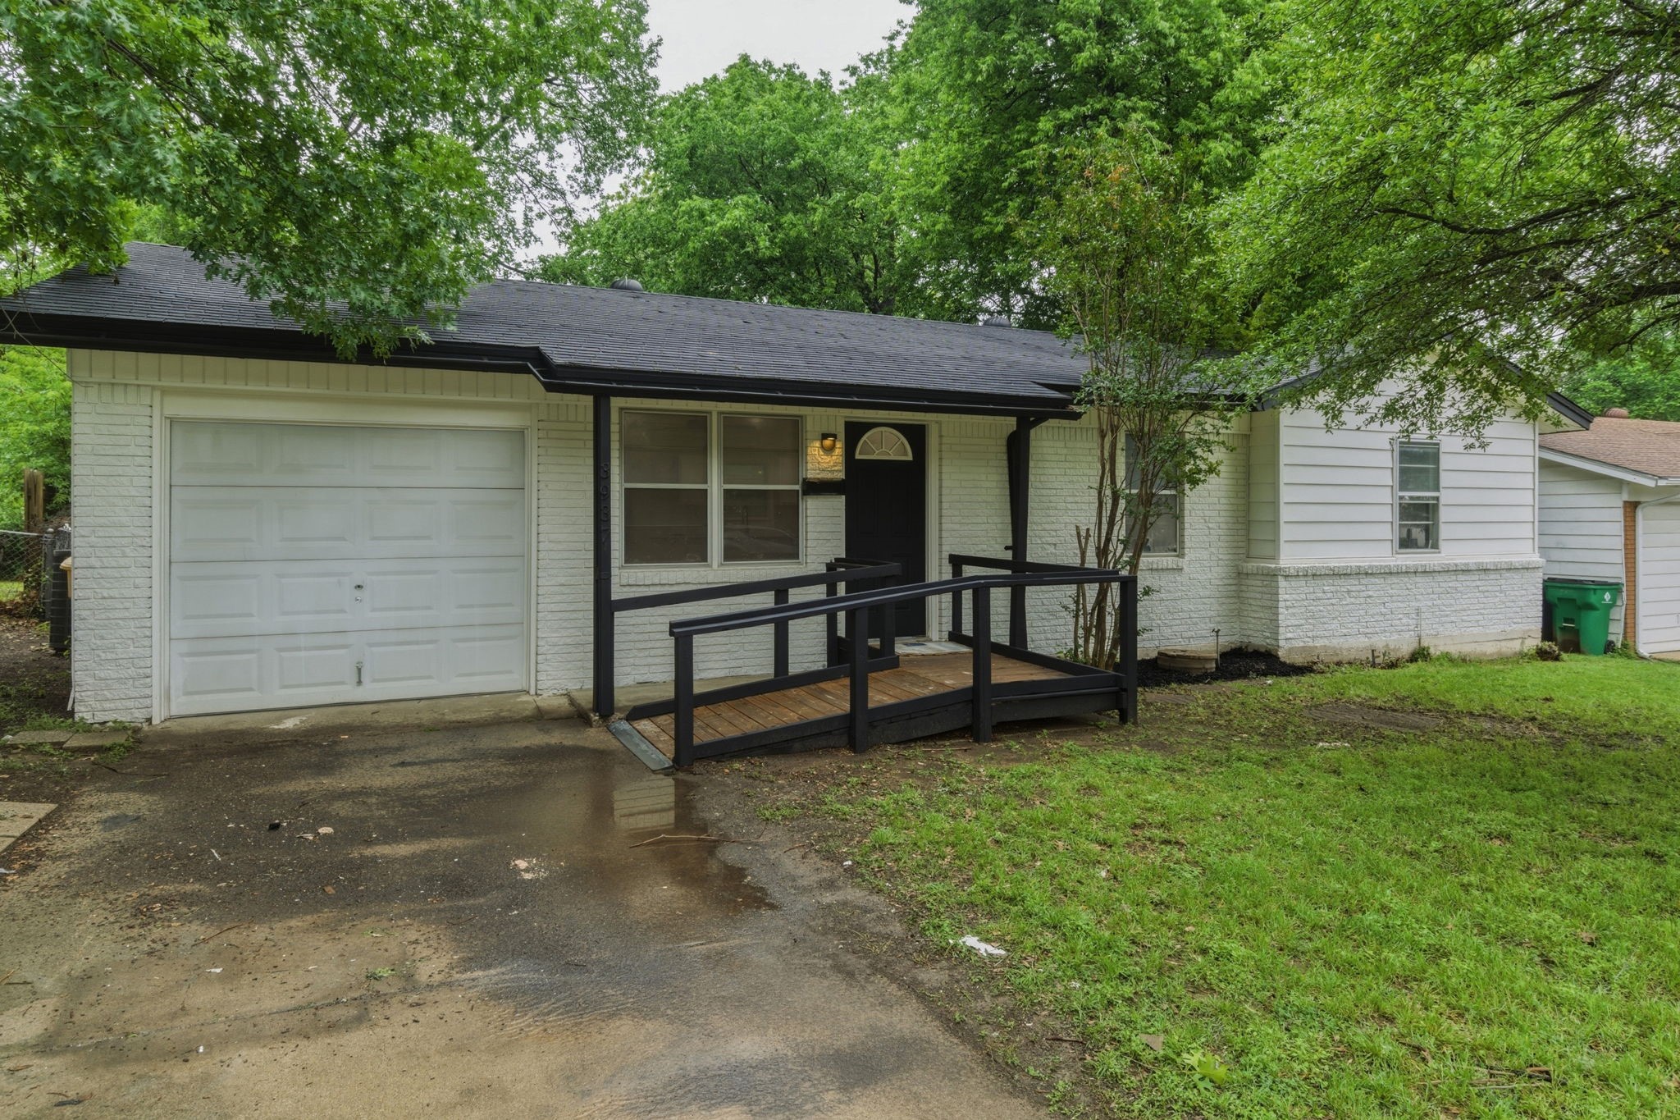
Welcome to 3937 Woodlane Ave in Haltom City -- a beautifully updated home that blends comfort, style, and convenience in one of the fastest-growing pockets of the DFW metroplex.

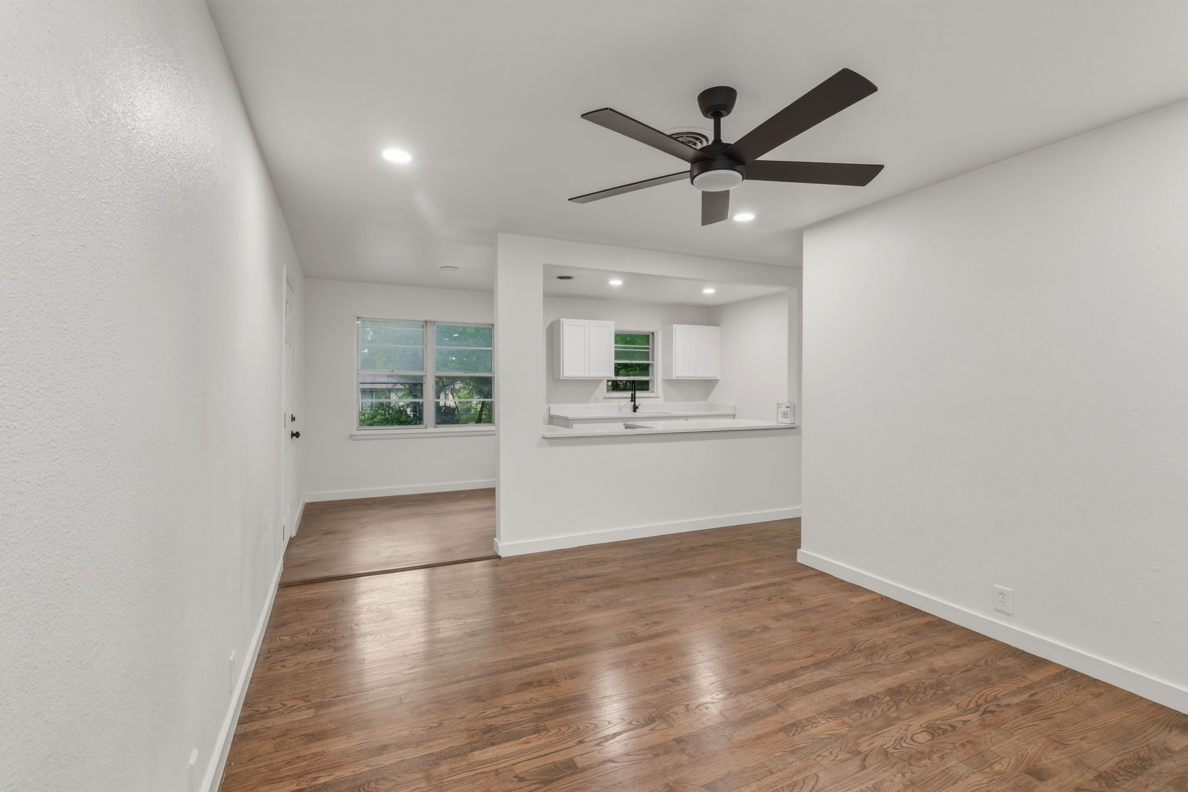
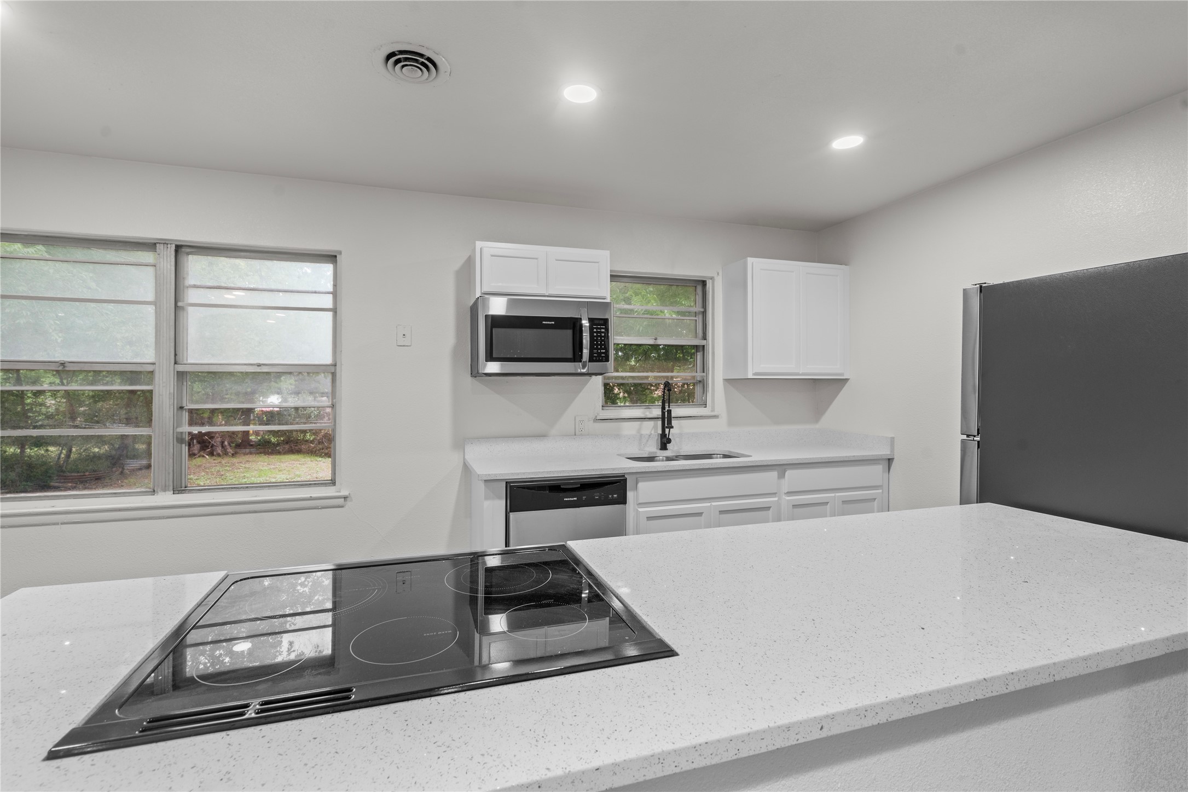
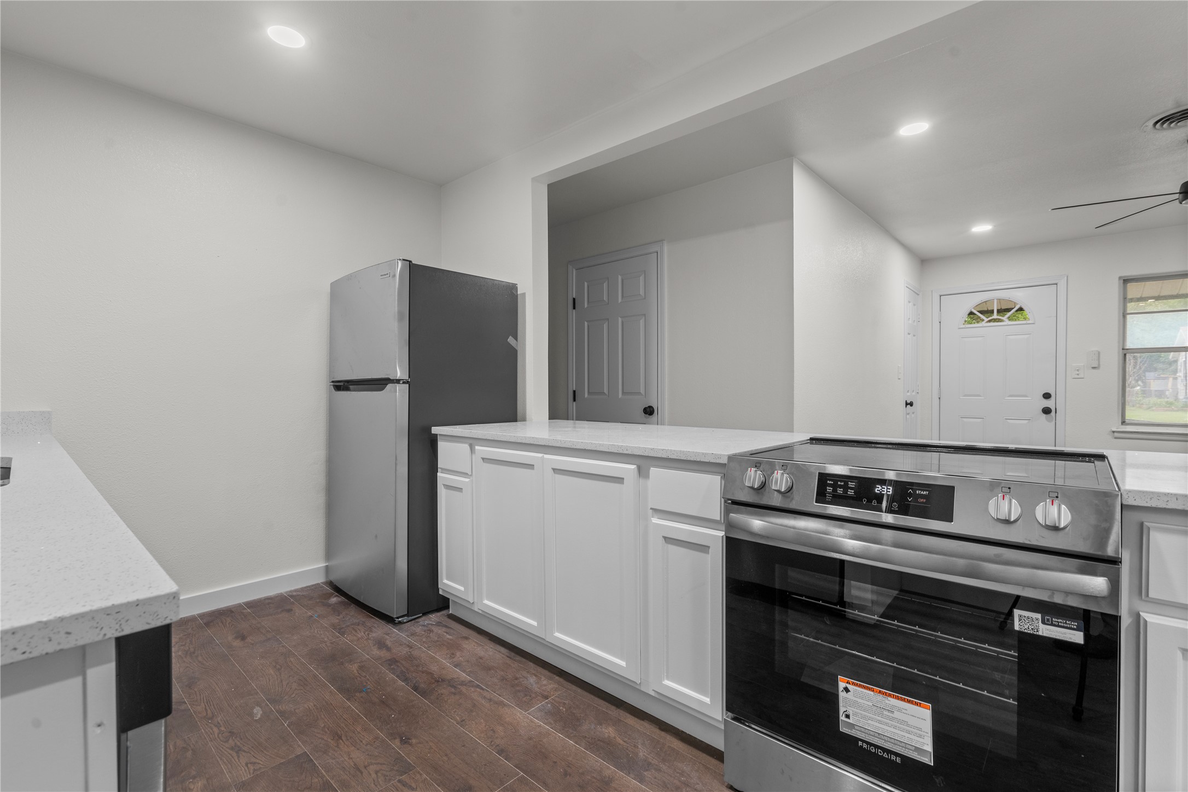
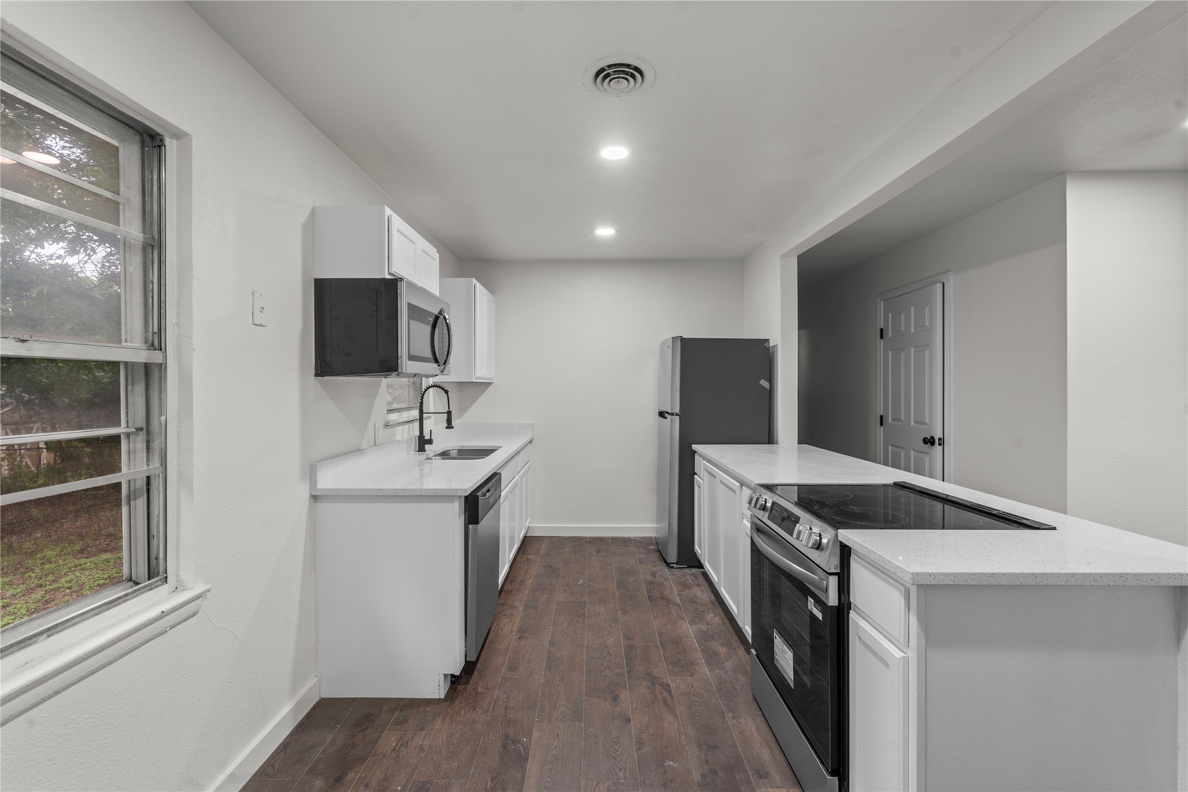
This spacious residence offers a functional layout with generous living areas, perfect for both everyday living and entertaining. Step inside to find fresh updates throughout, including modern finishes, updated flooring, and a bright, open feel that makes the home instantly inviting. The kitchen is designed for both practicality and style, featuring ample cabinet space and room to gather.

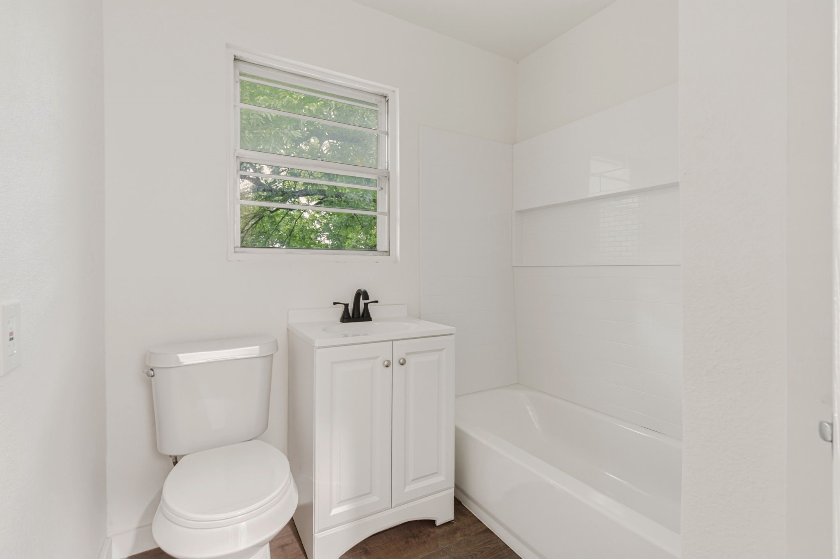
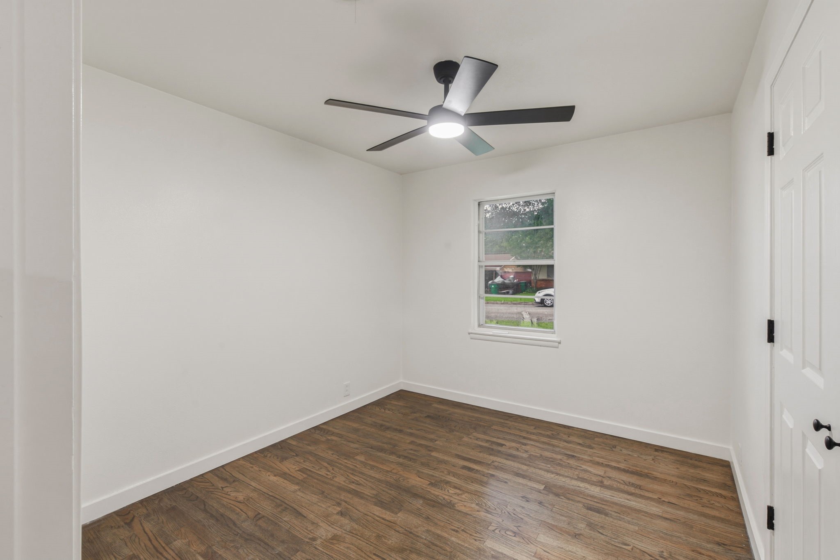
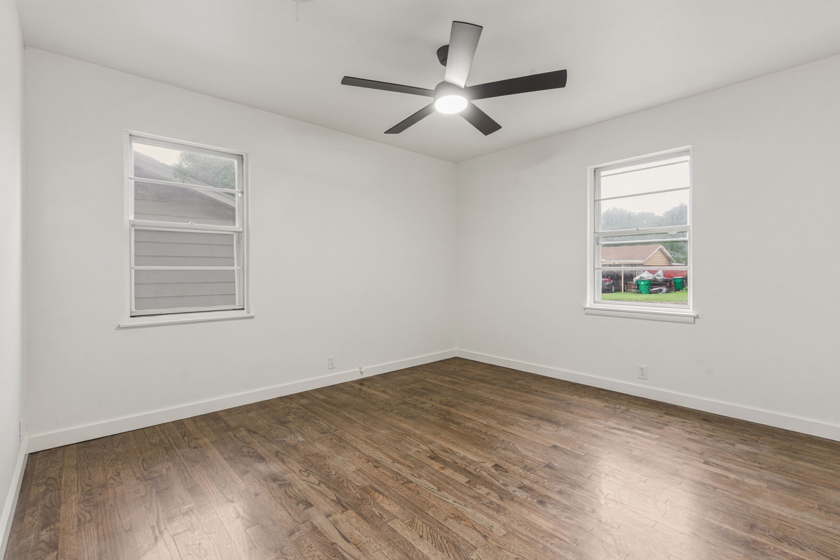
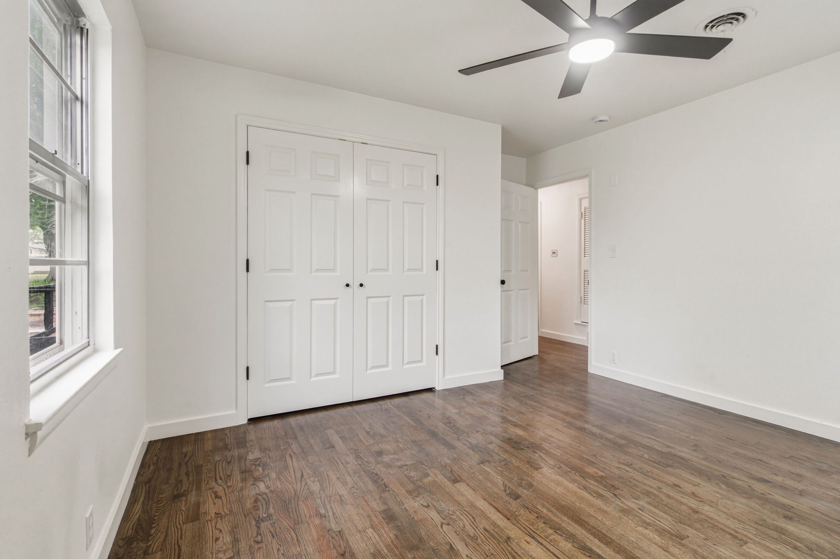
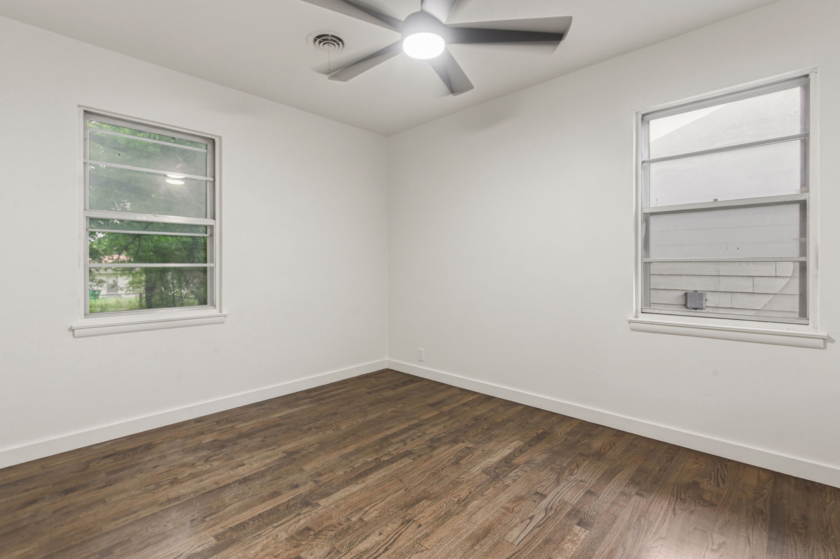
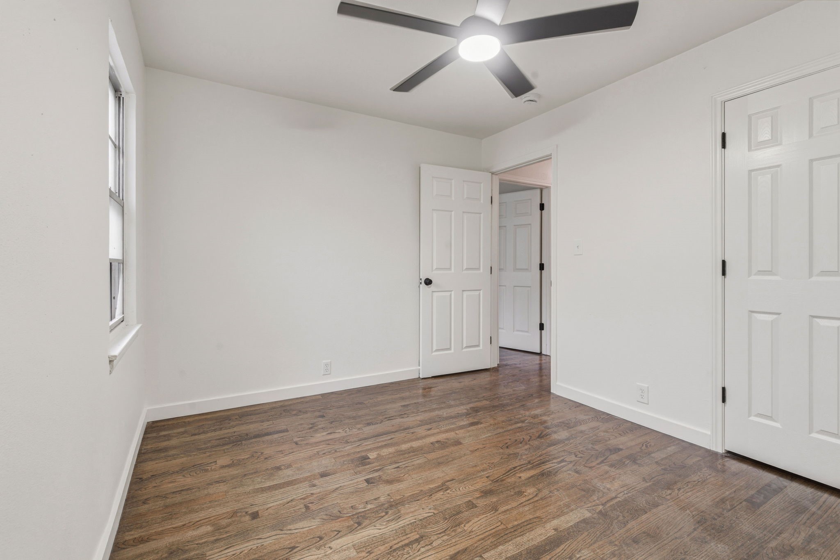
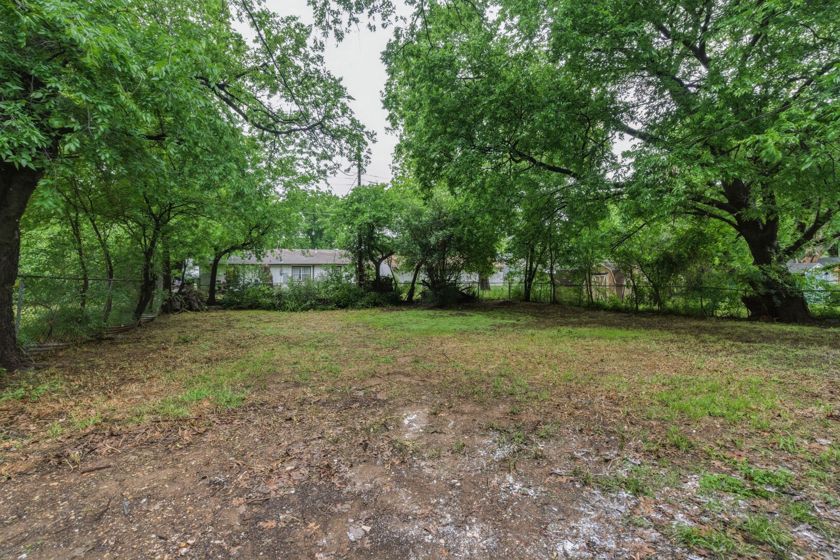
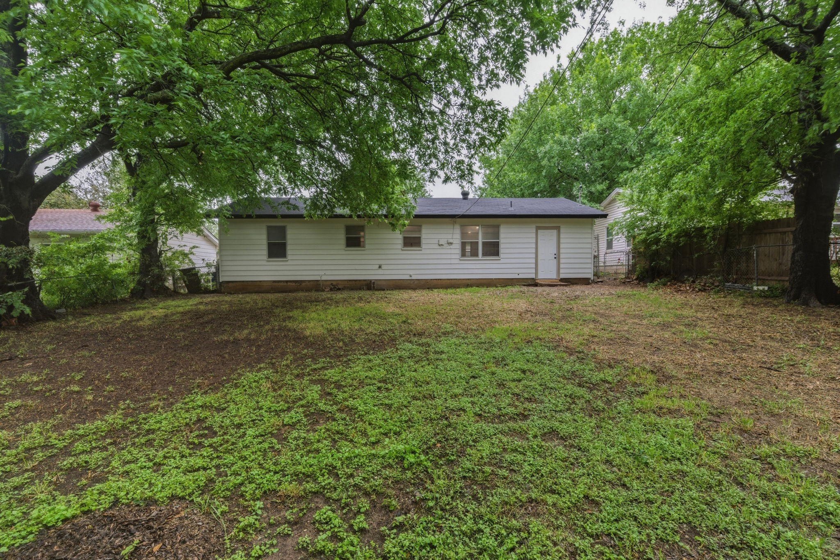
The bedrooms provide a comfortable retreat with great natural light, while the bathrooms have been refreshed to offer a clean, modern touch. Outside, the property features a sizable yard with plenty of potential -- whether you're looking to host, relax, or customize your own outdoor space.

Located just minutes from major highways, shopping, dining, and only a short drive to downtown Fort Worth, this home delivers both accessibility and value. Whether you're a first-time buyer or looking to upgrade, this is a solid opportunity in a prime location.

Move-in ready, updated, and priced to move -- don't miss your chance to make this home yours

3
beds

1
bath

940 Sq.Ft. LIVING AREA

7,180 Sq.Ft. lot

Features & Amenities

Interior

  • total bedrooms3
  • Total bathroom1
  • full bathroom1
  • Laundry room Washer Hookup, Dryer Hookup, Electric Dryer Hookup
  • Flooring Hardwood, Laminate
  • APPLIANCES Built-In Refrigerator, Dishwasher, Electric Cooktop, Microwave
  • other interior Features Granite Counters

Area & Lot

  • Status Sold
  • Date Sold June 24, 2026
  • Living Area940 Sq.Ft.
  • Lot Area7,180 Sq.Ft.
  • MLS® ID21251459
  • TypeResidential
  • YEAR BUILT1958
  • Architecture StylesDetached
  • Elementary SchoolSmithfield
  • Middle SchoolSmithfield
  • High SchoolBirdville
  • School DistrictBirdville ISD

Exterior

  • STORIES1
  • Garage Space1.0
  • water SourcePublic
  • utilitiesSewer Available, Water Available
  • PoolNone
  • roofAsphalt
  • parkingAdditional Parking
  • HEAT TYPECentral
  • AIR CONDITIONINGCentral Air
  • sewerPublic Sewer
  • SubstructurePillar/Post/Pier
View Virtual Tour

With Agent Name

I offer proven expertise and a client-centric approach, guiding you seamlessly through every step of your buying or selling journey. Schedule a free consultation today.

Follow Me on Instagram