3725 Ashley Lane
3725 Ashley Lane
3725 Ashley Lane
3725 Ashley Lane
3725 Ashley Lane
3725 Ashley Lane
3725 Ashley Lane
3725 Ashley Lane
3725 Ashley Lane
3725 Ashley Lane
3725 Ashley Lane
3725 Ashley Lane
3725 Ashley Lane
3725 Ashley Lane
3725 Ashley Lane
3725 Ashley Lane
3725 Ashley Lane
3725 Ashley Lane
3725 Ashley Lane
3725 Ashley Lane
3725 Ashley Lane
3725 Ashley Lane
3725 Ashley Lane
3725 Ashley Lane
3725 Ashley Lane
SEE ALL PHOTOS
3725 Ashley Lane
3725 Ashley Lane
3725 Ashley Lane
3725 Ashley Lane
3725 Ashley Lane
3725 Ashley Lane
3725 Ashley Lane
3725 Ashley Lane
3725 Ashley Lane
3725 Ashley Lane
3725 Ashley Lane
3725 Ashley Lane
3725 Ashley Lane
3725 Ashley Lane
3725 Ashley Lane
3725 Ashley Lane
3725 Ashley Lane
3725 Ashley Lane
3725 Ashley Lane
3725 Ashley Lane
3725 Ashley Lane
3725 Ashley Lane
3725 Ashley Lane
3725 Ashley Lane
3725 Ashley Lane
Sold

3725 Ashley Lane

3725 Ashley Lane, Fort Worth, TX 76123

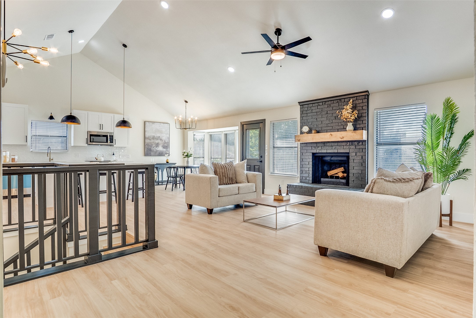
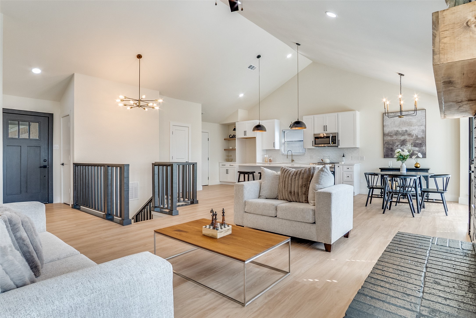
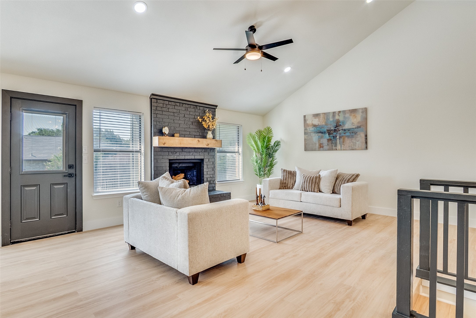
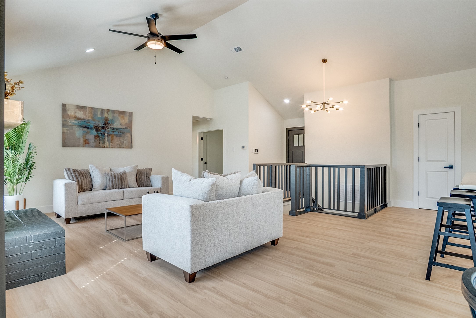
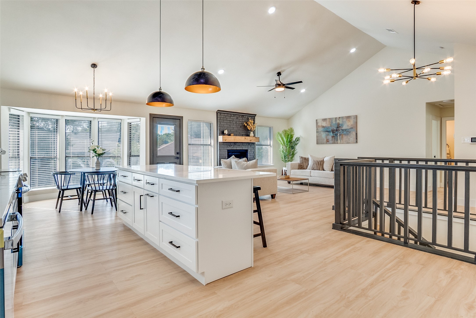
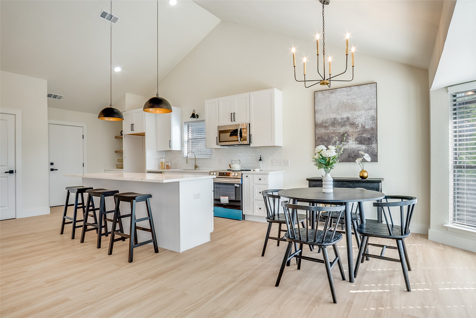
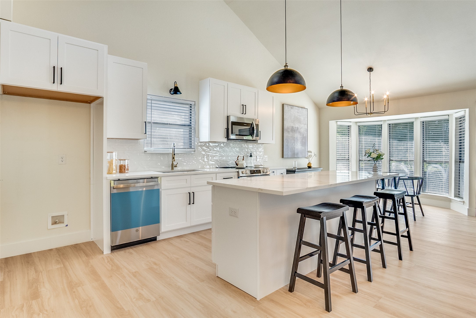
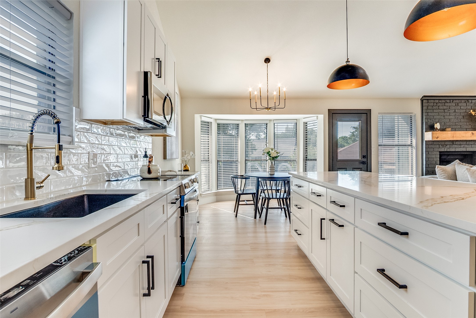
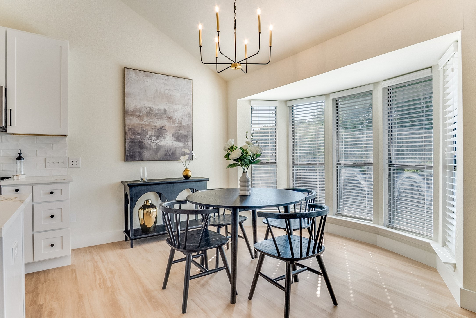
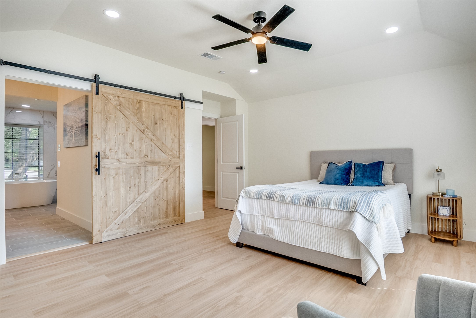
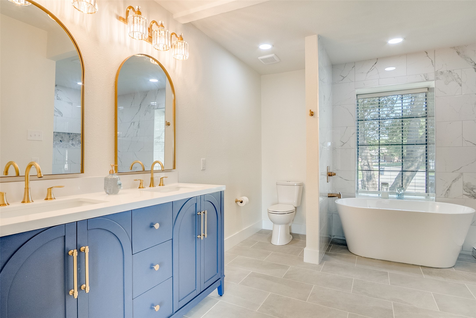
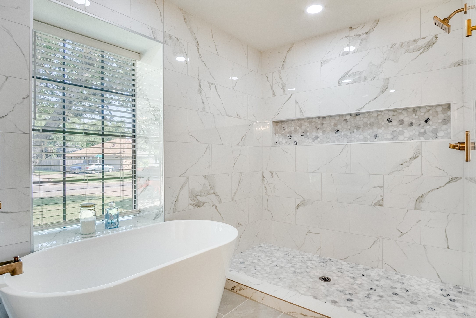
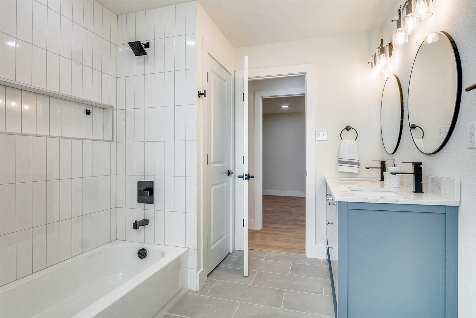
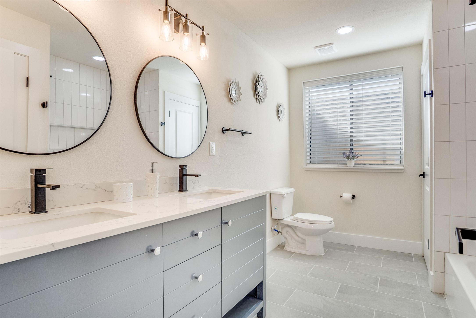
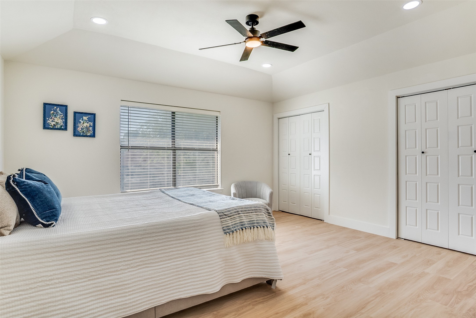
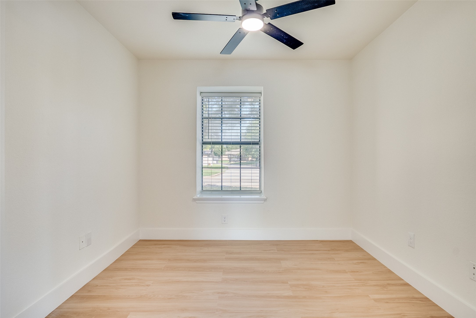
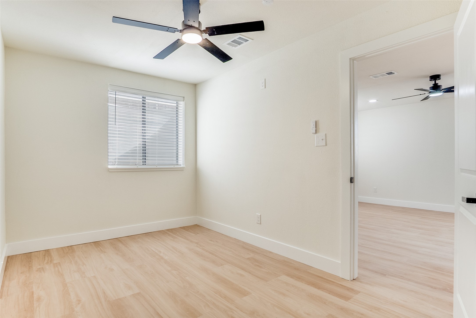
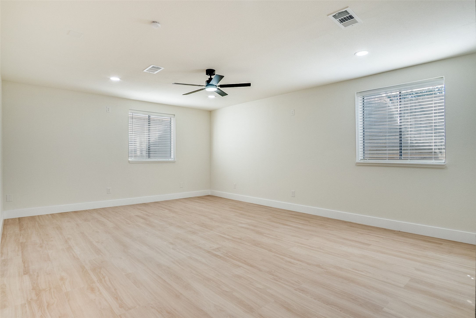
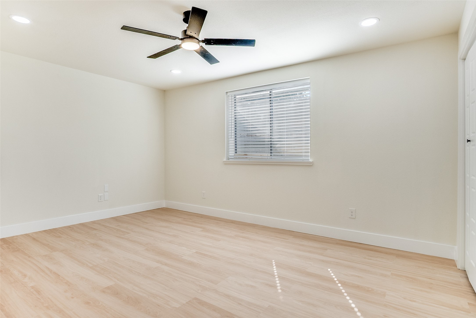
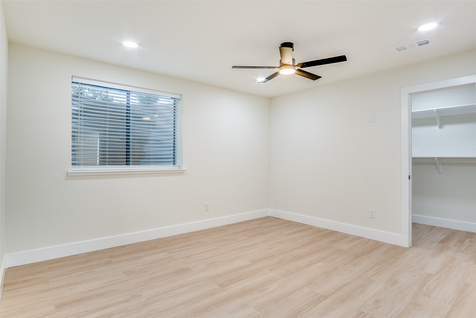
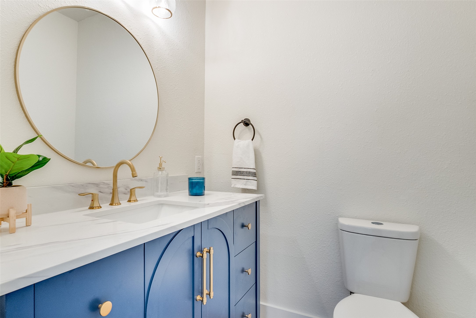
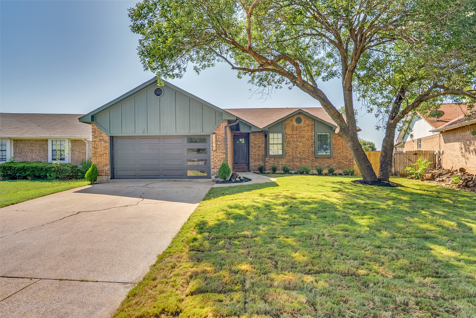
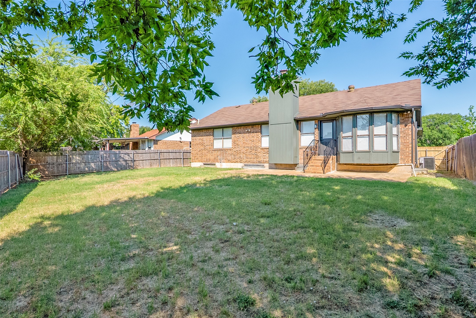
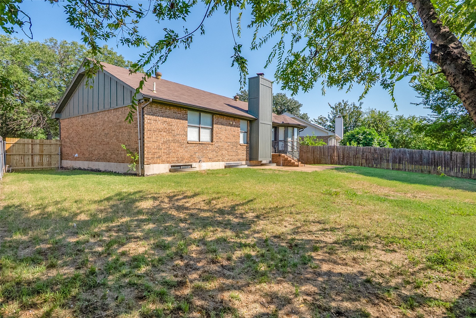
Welcome home to this beautifully renovated property that combines modern updates with everyday comfort. The open floor plan features vaulted ceilings, abundant natural light, and a seamless flow between the living, dining, and kitchen areas. The kitchen offers generous counter space, ample storage, and stylish finishes. The spacious primary suite includes a walk-in closet and private bath, while additional bedrooms provide flexibility for guests, family, or a home office. A fenced backyard offers plenty of space for outdoor living and entertaining. Recent upgrades include a brand-new HVAC system and completed foundation work, giving you peace of mind for years to come. Conveniently located near shopping, dining, and major highways, this move-in-ready home is ready for you to make it your own.

5
beds

3
baths

3,008 Sq.Ft. LIVING AREA

7,753.68 Sq.Ft. lot

Deba  Douglas

Deba Douglas

Features & Amenities

Interior

  • total bedrooms5
  • Total bathrooms3
  • full bathrooms2
  • half bathroom1
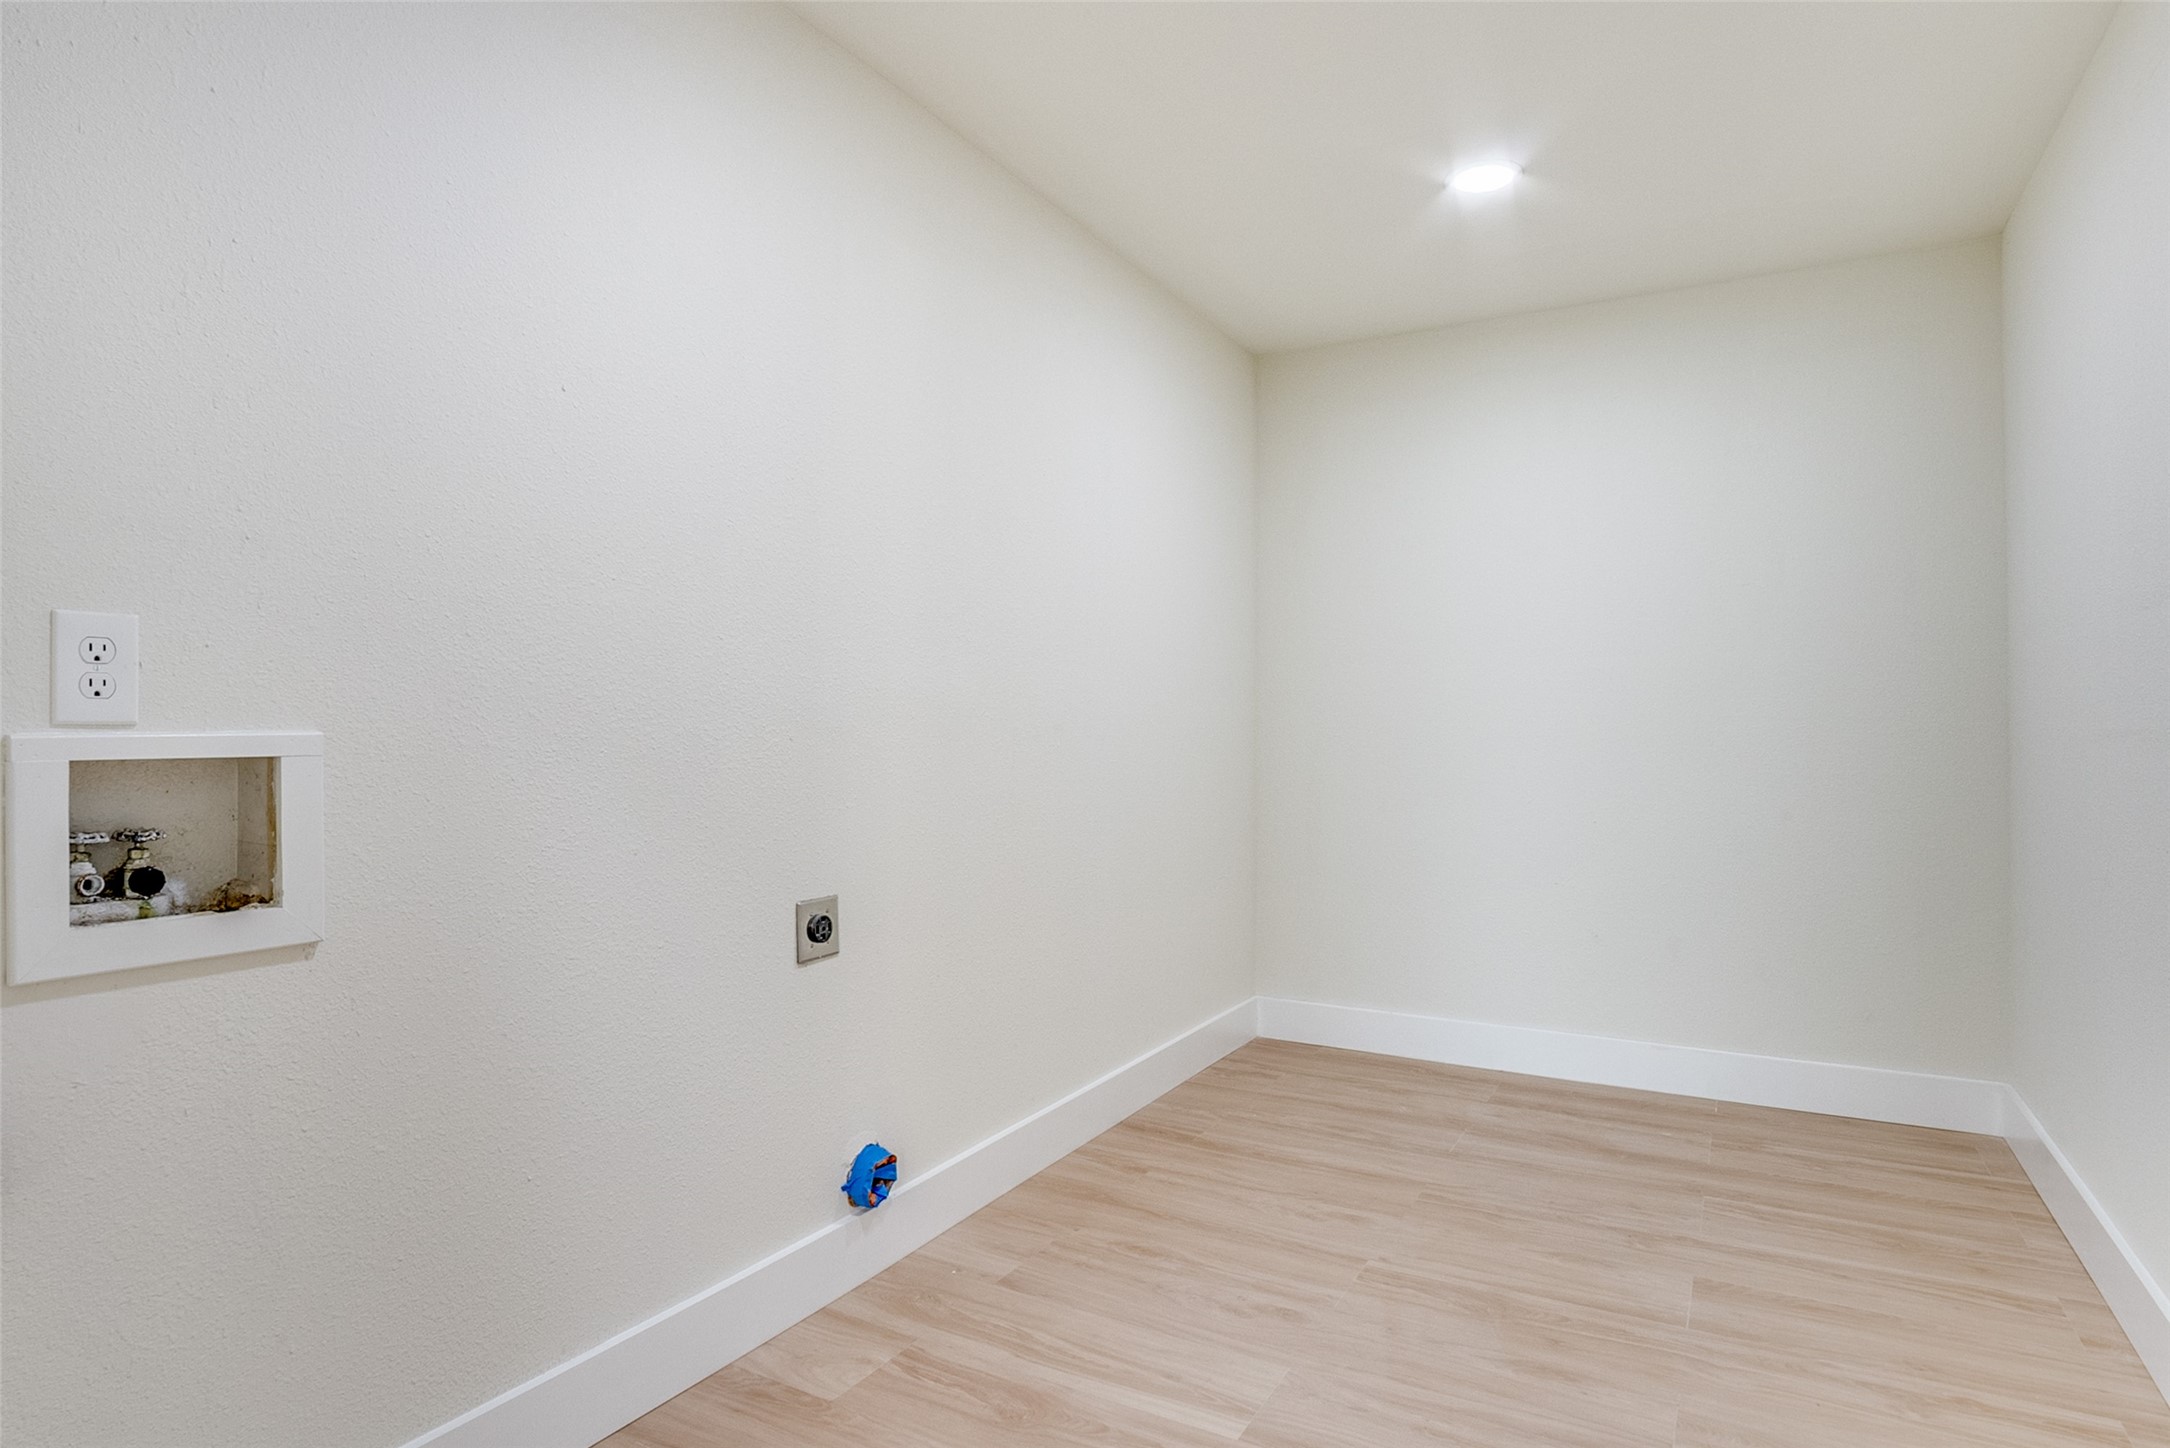
  • Laundry room Washer Hookup, Dryer Hookup
  • Fireplace Wood Burning
  • APPLIANCES Dishwasher, Electric Cooktop, Electric Oven, Microwave
  • other interior Features Decorative/Designer Lighting Fixtures, Eat-in Kitchen, Kitchen Island, Cable TV, Walk-In Closet(s)

Area & Lot

  • Status Sold
  • Date Sold September 25, 2025
  • Living Area3,008 Sq.Ft.
  • Lot Area7,753.68 Sq.Ft.
  • MLS® ID21029181
  • TypeResidential
  • YEAR BUILT1986
  • Architecture StylesDetached
  • Elementary SchoolCrowley
  • Middle SchoolCrowley
  • High SchoolCrowley
  • School DistrictCrowley ISD

Exterior

  • STORIES2
  • Garage Space2.0
  • water SourcePublic
  • utilitiesSewer Available, Water Available, Cable Available
  • PoolNone
  • roofShingle
  • lot featuresLandscaped
  • parkingGarage Faces Front
  • HEAT TYPECentral
  • AIR CONDITIONINGCentral Air, Ceiling Fan(s)
  • sewerPublic Sewer
  • security FeaturesSecurity System, Fire Sprinkler System, Smoke Detector(s)

Financial

  • Price Upon Request
View Virtual Tour

With Agent Name

I offer proven expertise and a client-centric approach, guiding you seamlessly through every step of your buying or selling journey. Schedule a free consultation today.

Follow Me on Instagram