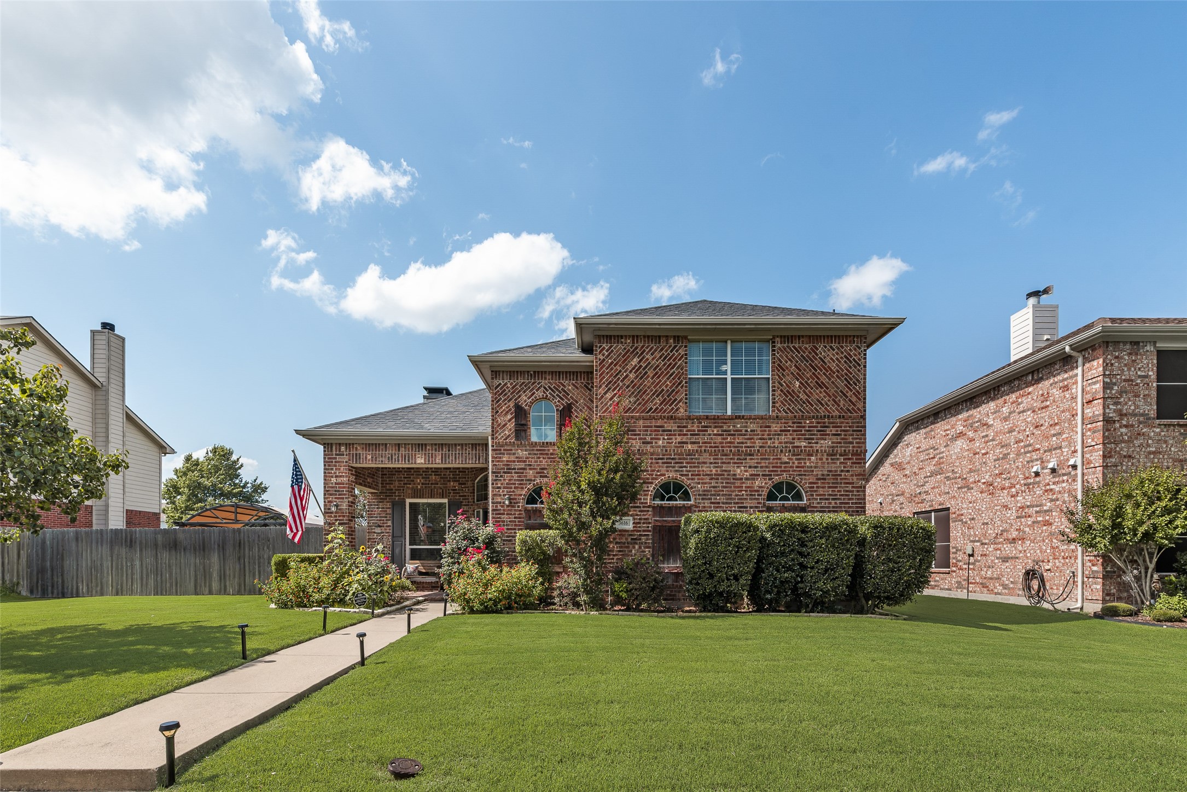
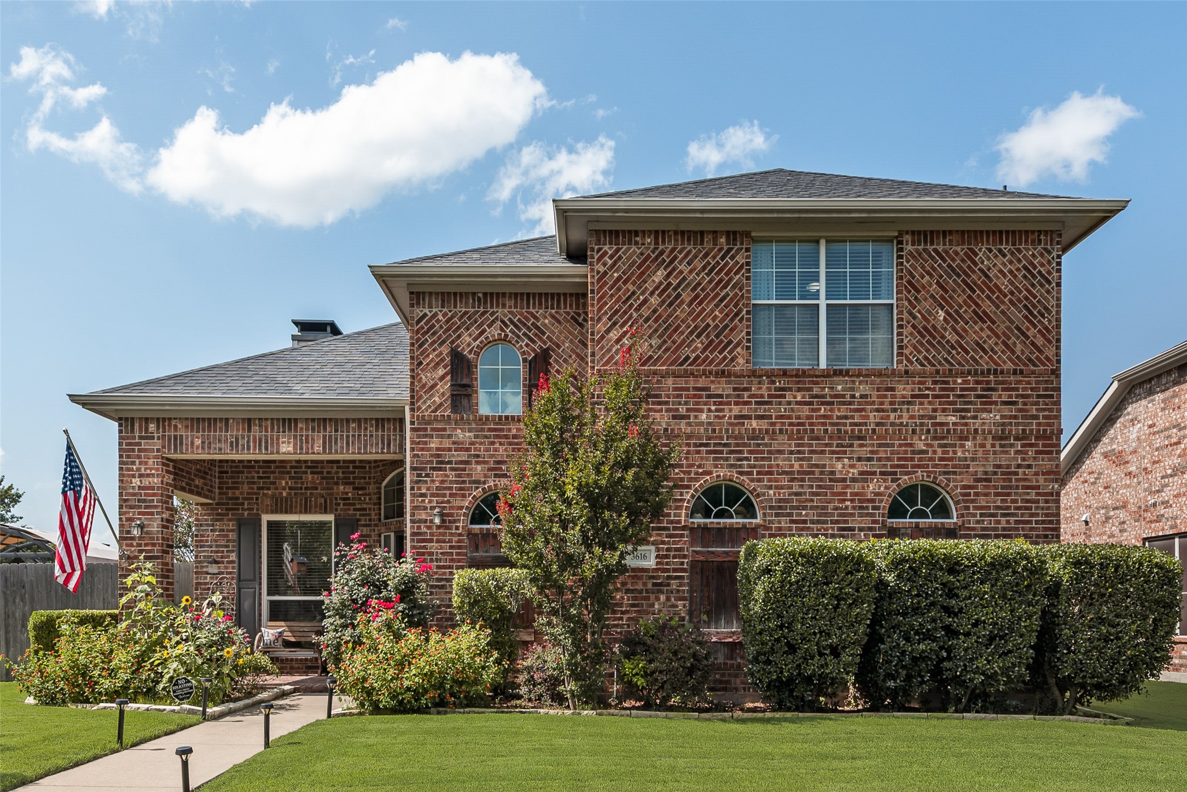
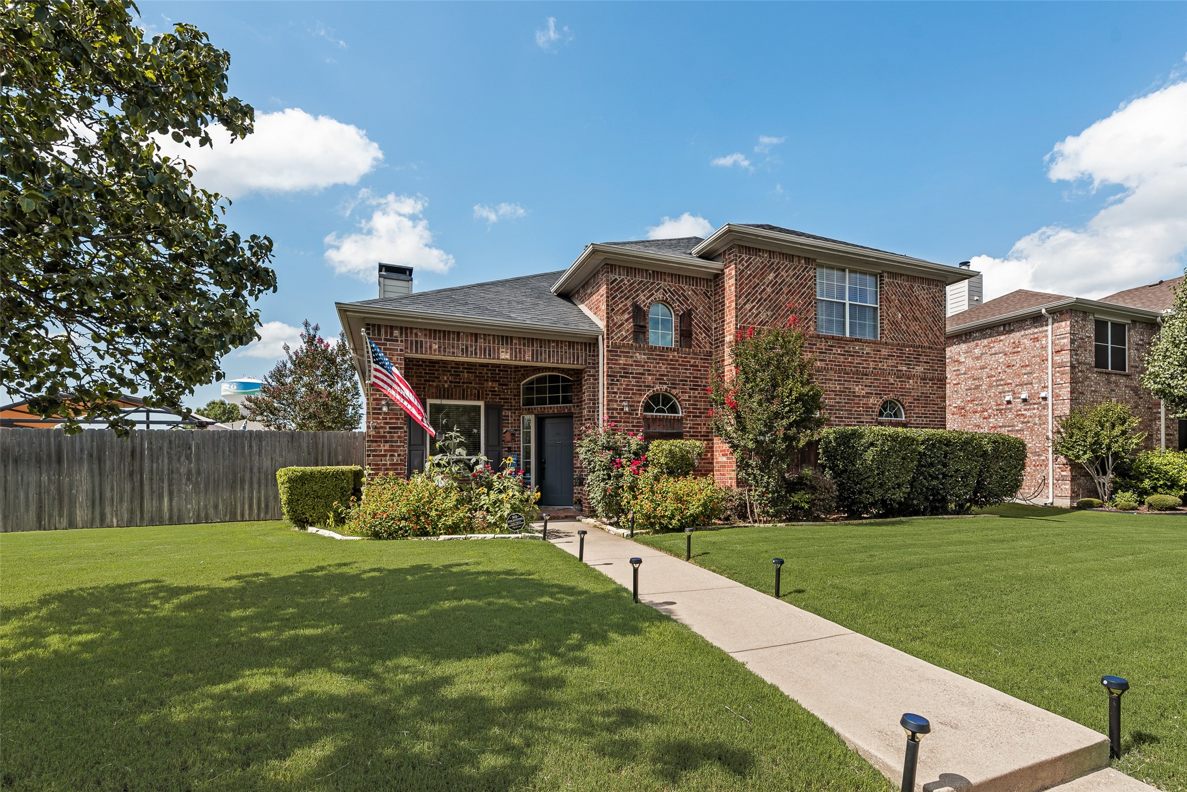
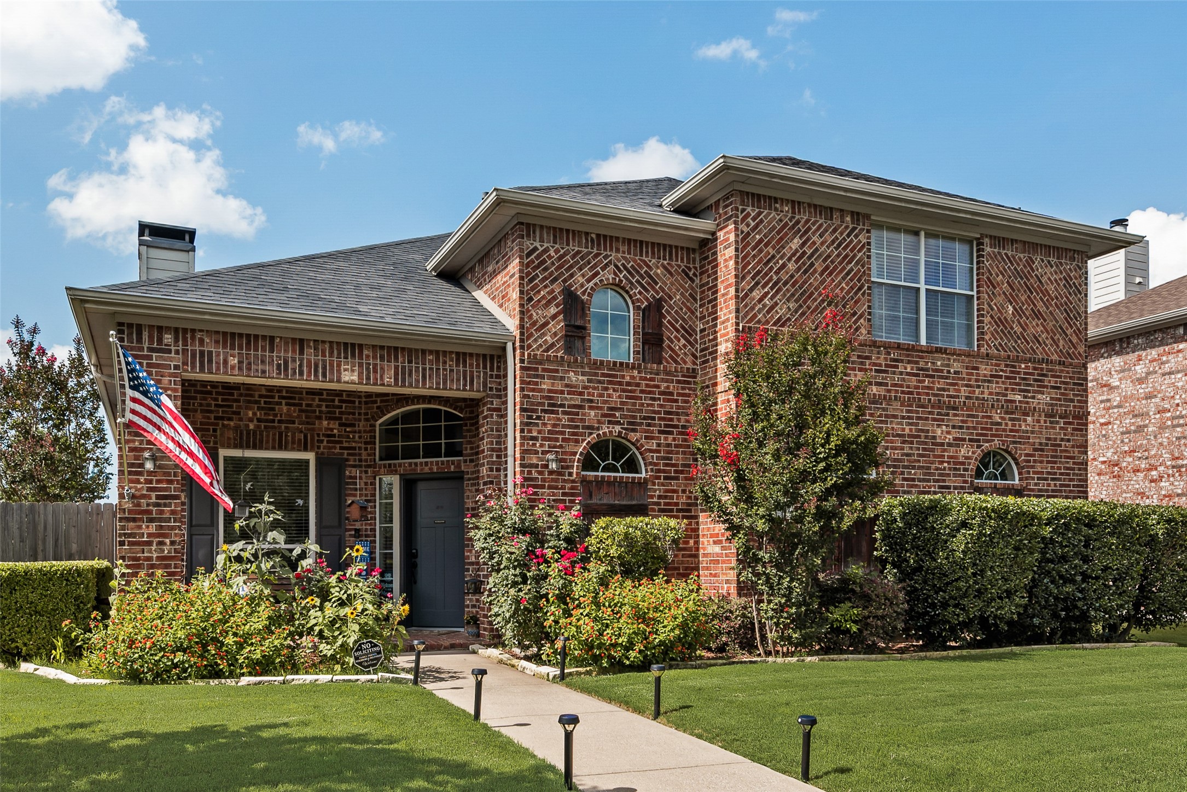
3616 Smoketree Drive
SEE ALL PHOTOS
3616 Smoketree Drive
Courtesy of Keller Williams Central
Sold

3616 Smoketree Drive

3616 Smoketree Drive, Rockwall, TX 75032

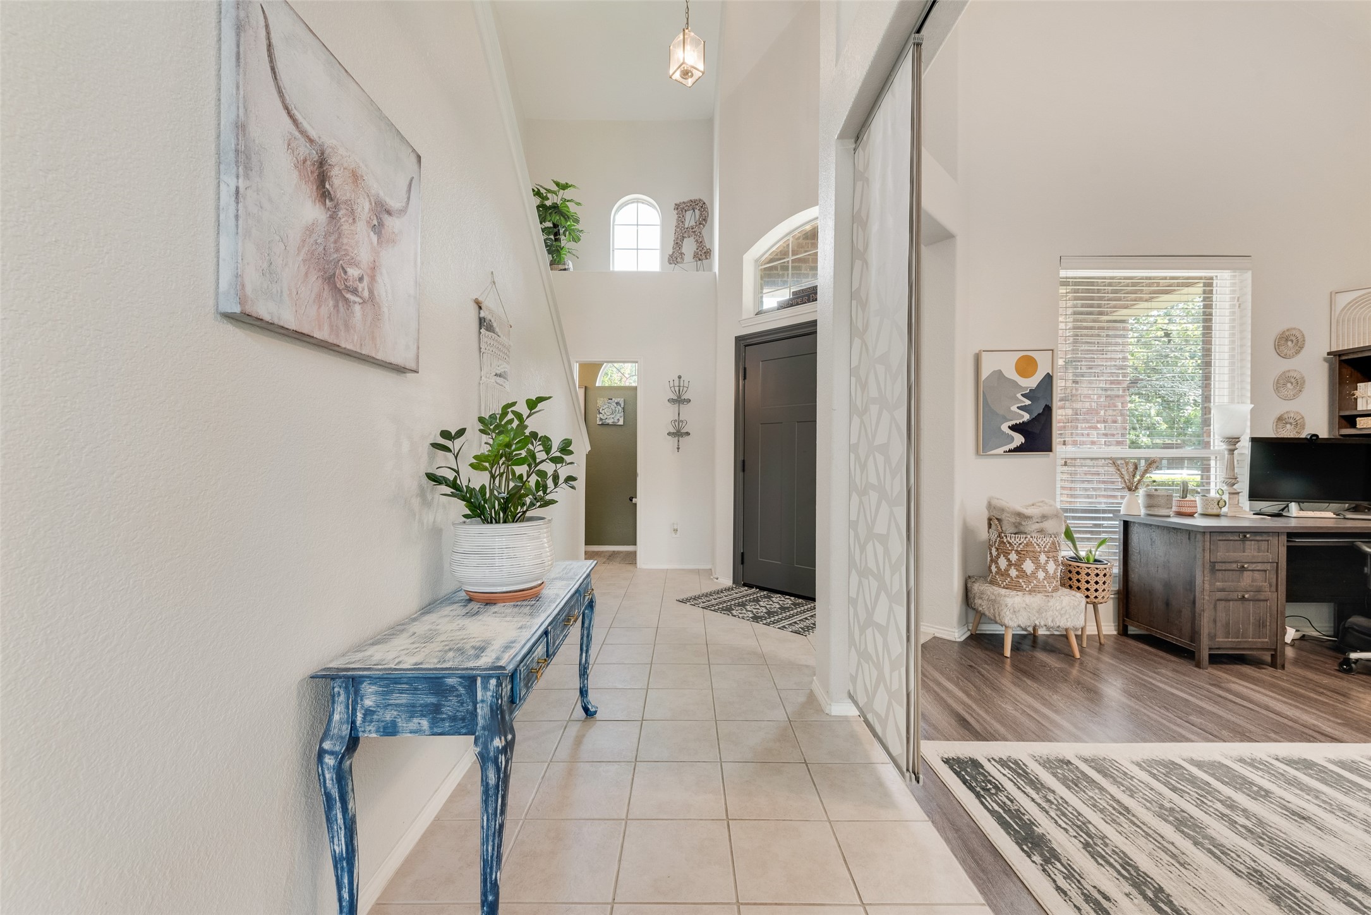
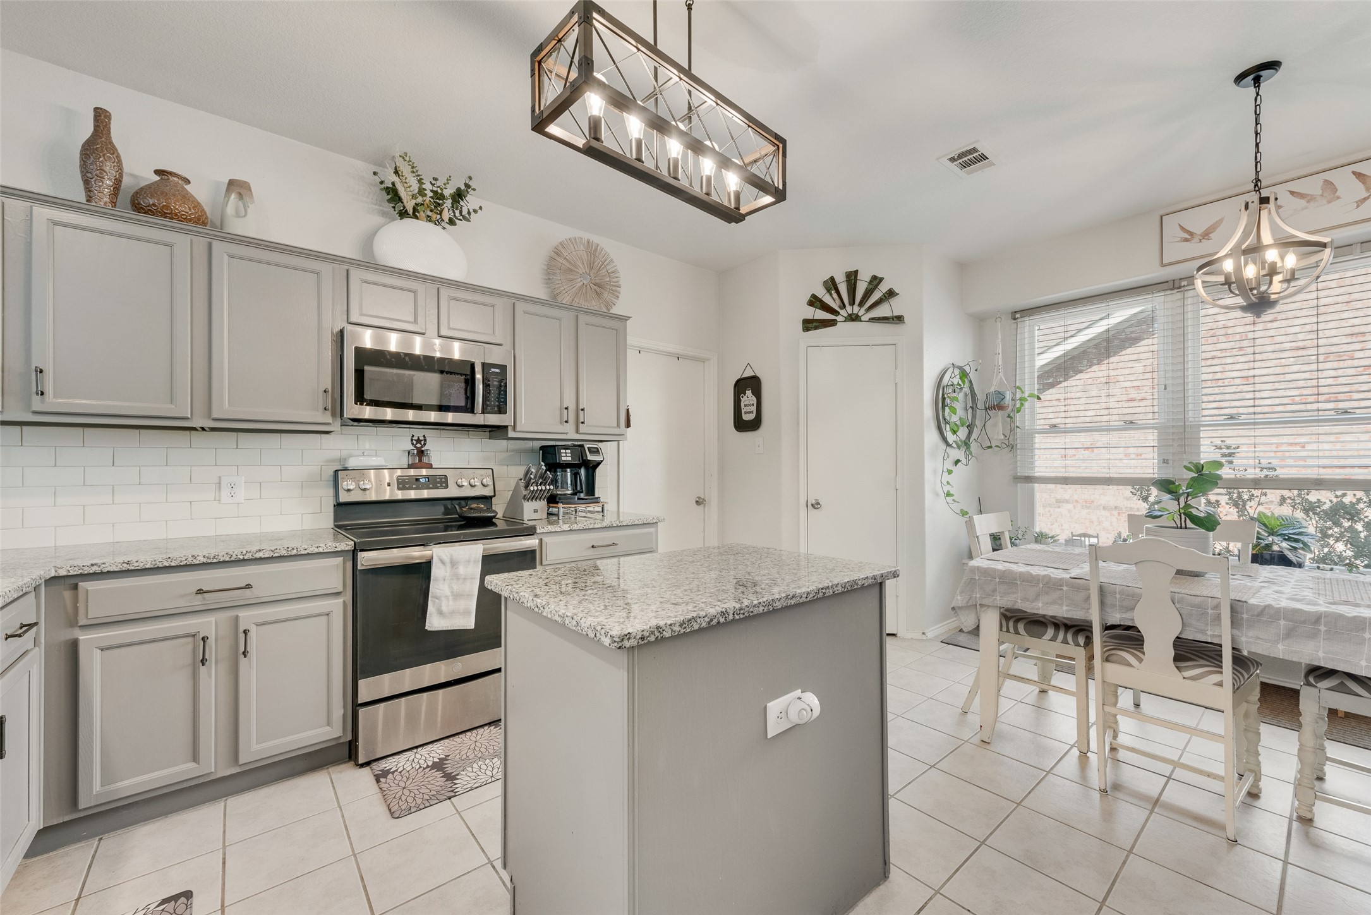
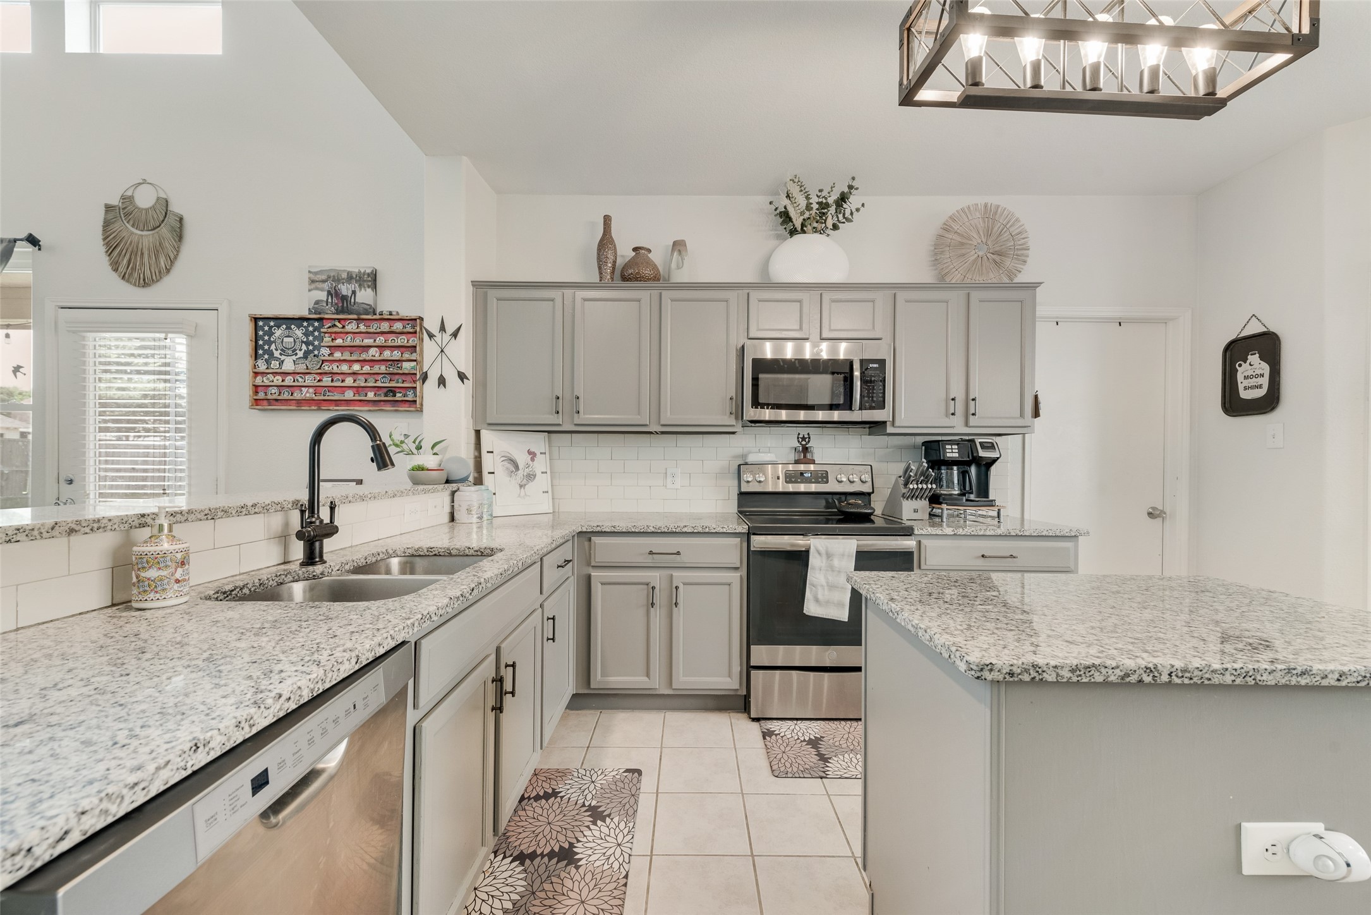
Welcome to 3616 Smoketree Drive, a beautifully refreshed family home nestled in the desirable community of Timber Creek Estates, Rockwall, Texas. The seller is now offering a $5,000 buyer concession, which can be used toward closing costs, interest rate buydown, or other buyer expenses making this home an even more of an attractive opportunity!
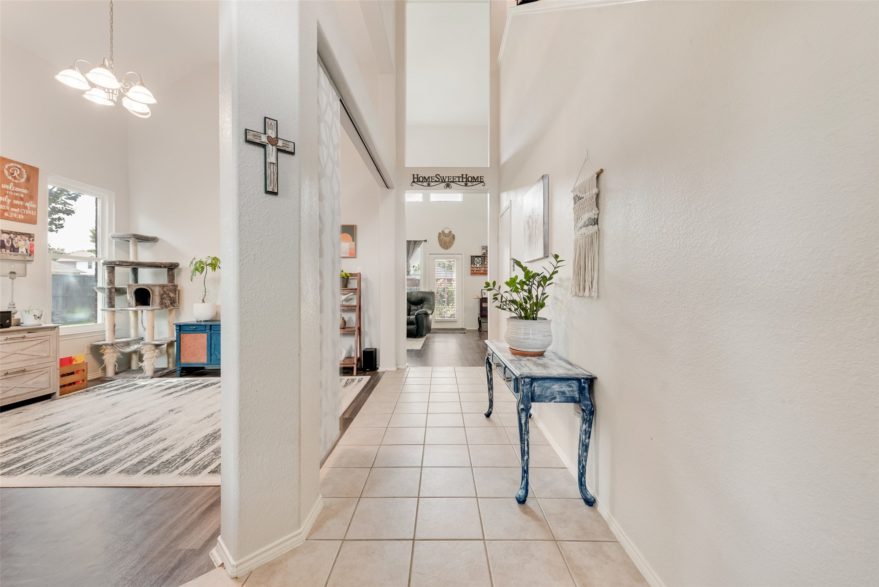

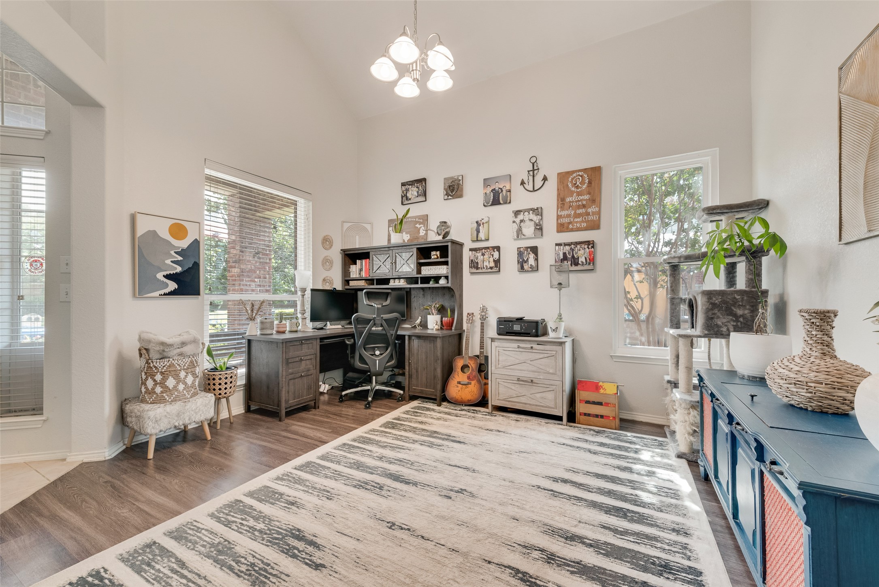
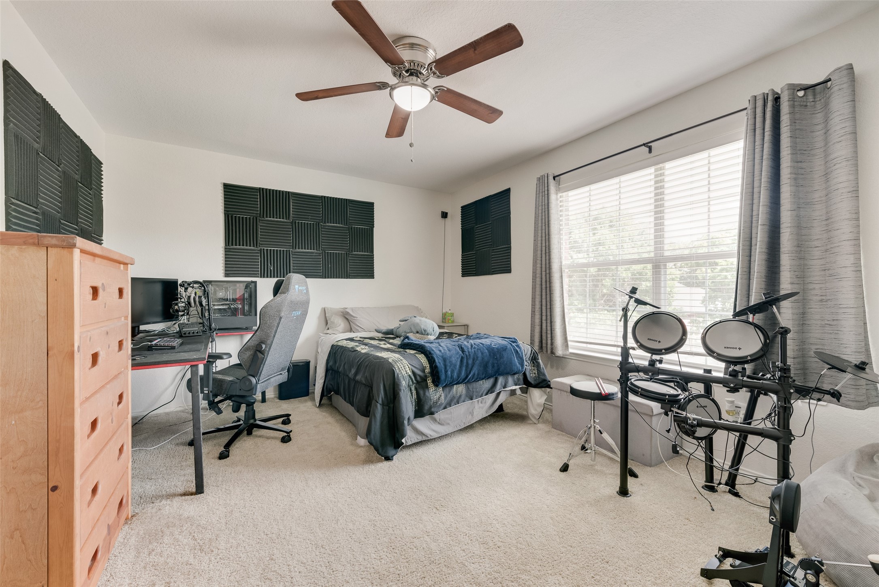
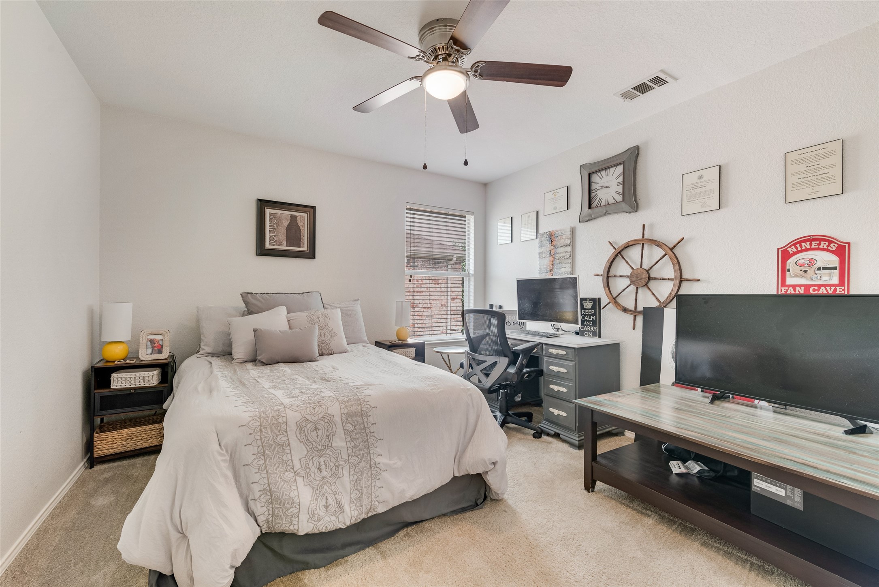
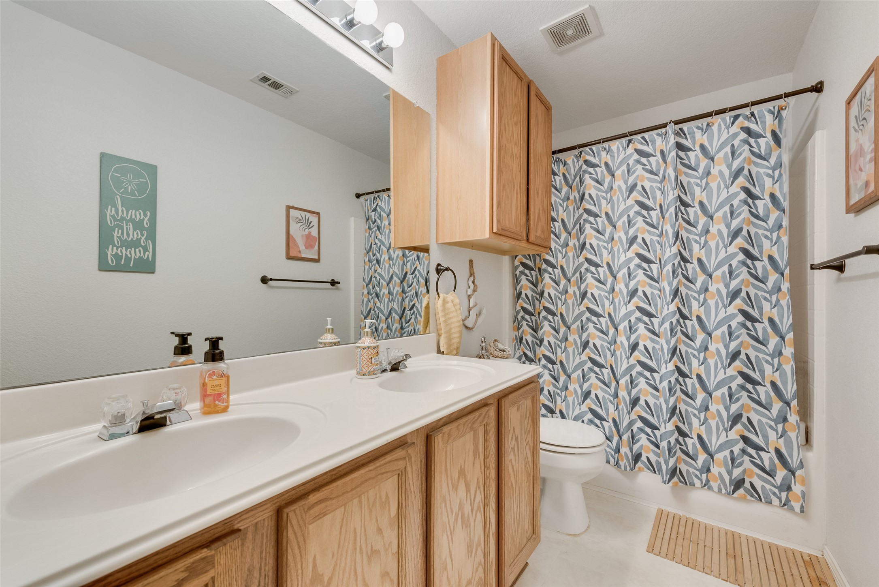
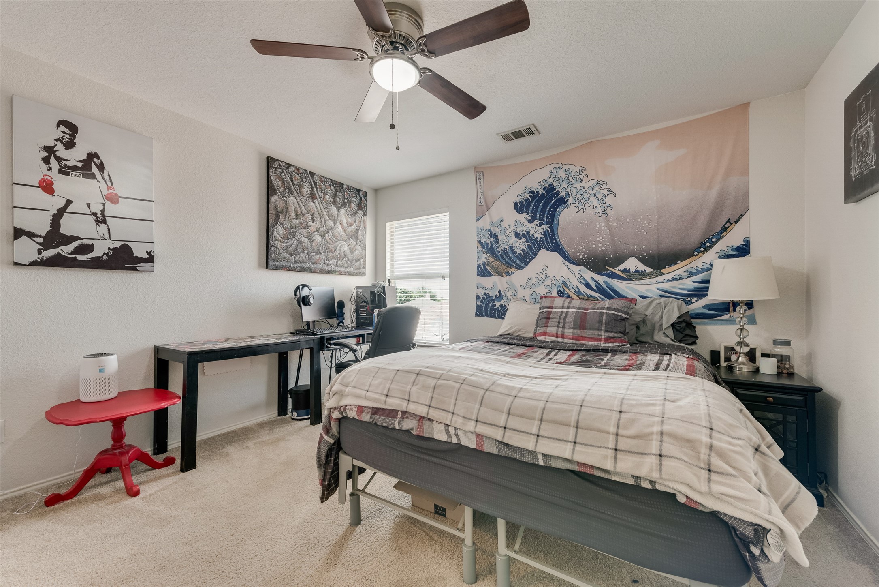
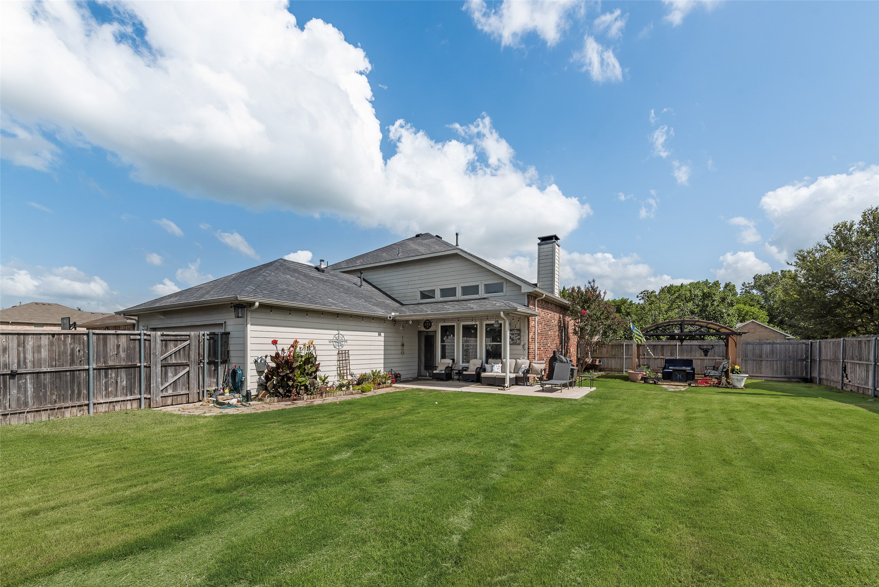
This spacious 1.5 story residence, built in 2003 on a generous .28-acre lot, offers 4 bedrooms, 2 1/2 baths, and 2,306? sq ft of living space perfect for growing families or those seeking extra room to entertain.
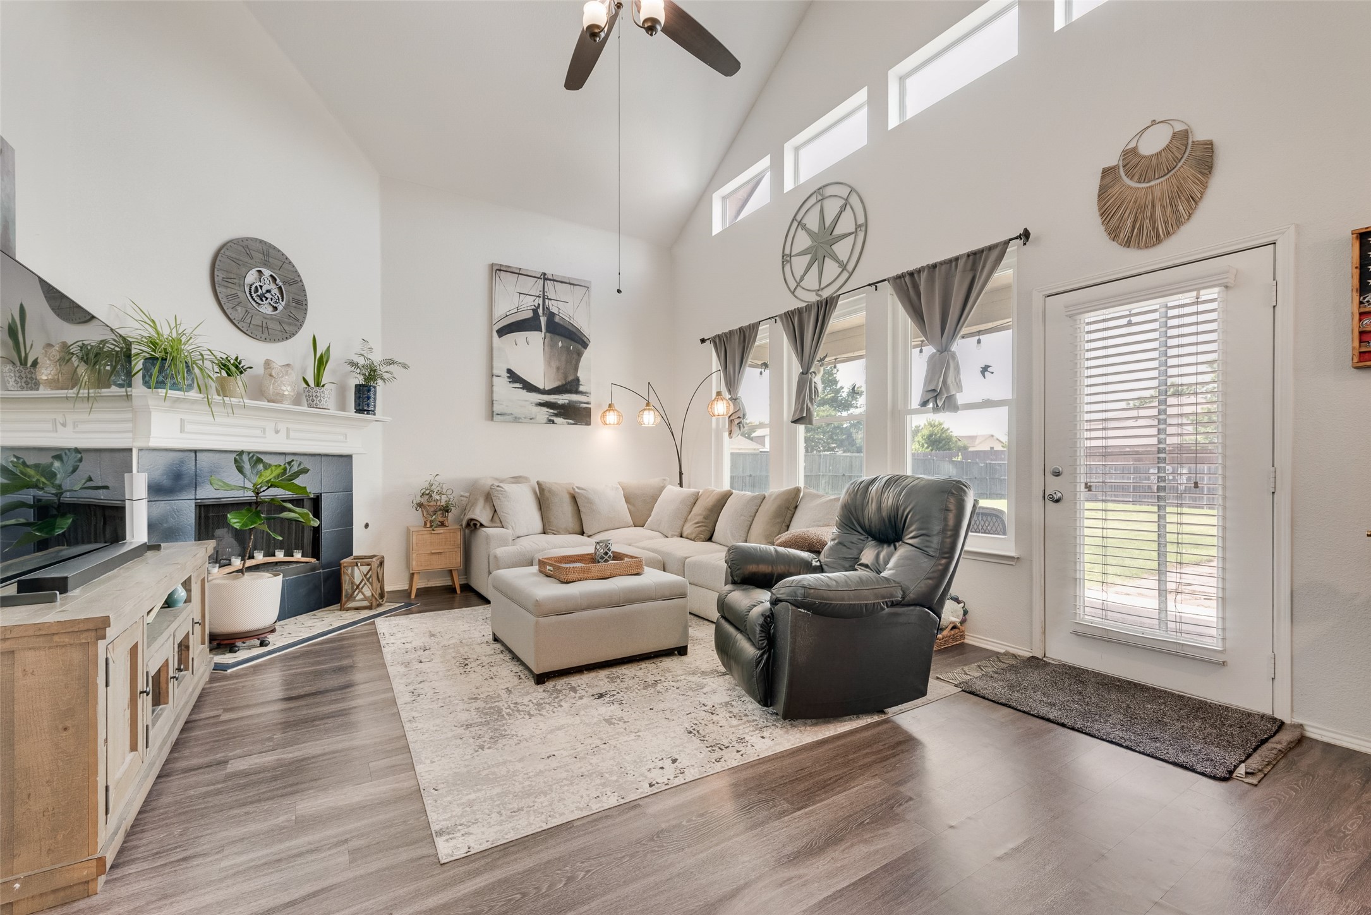
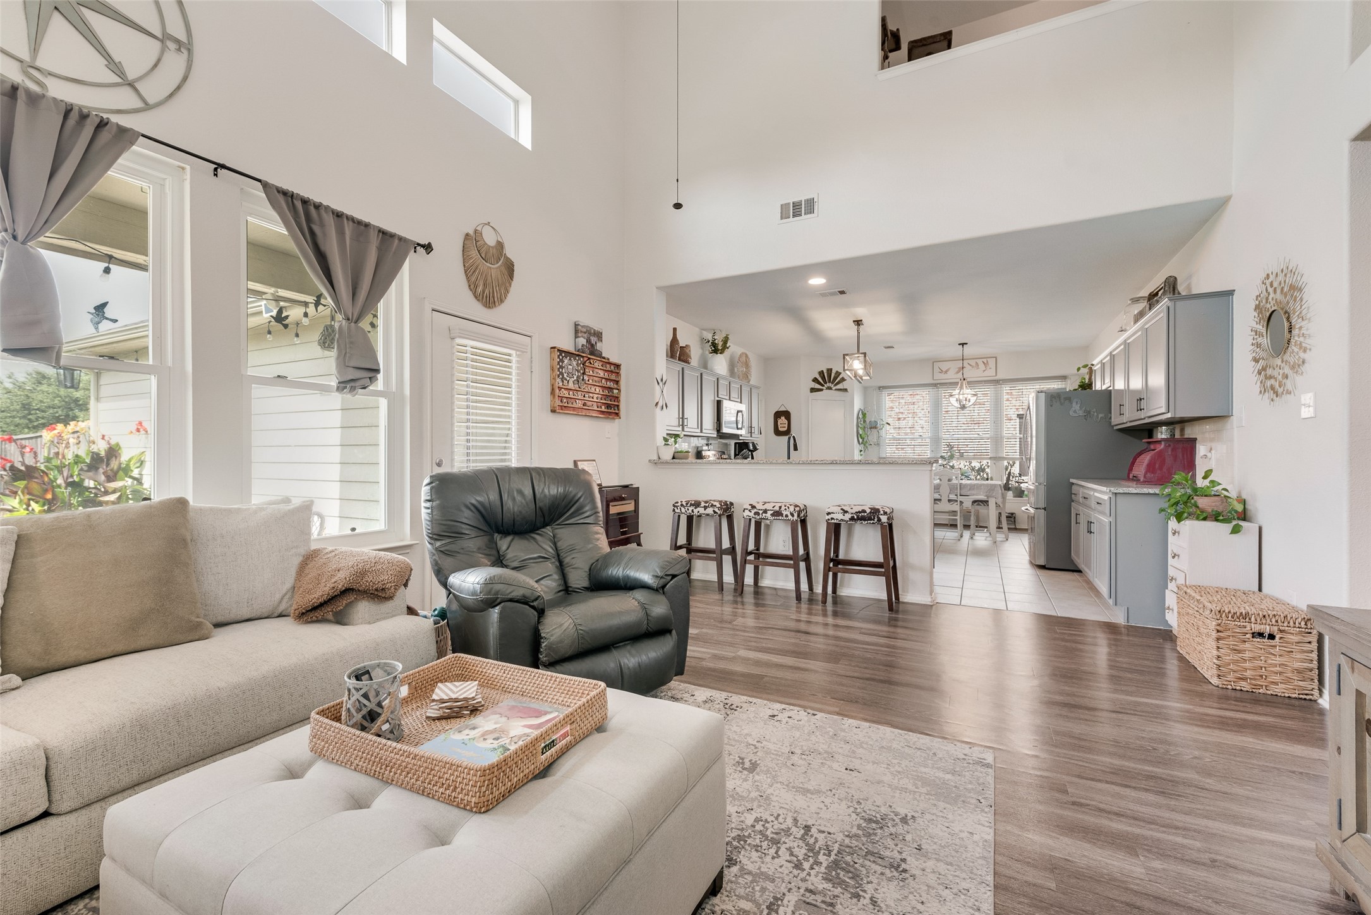
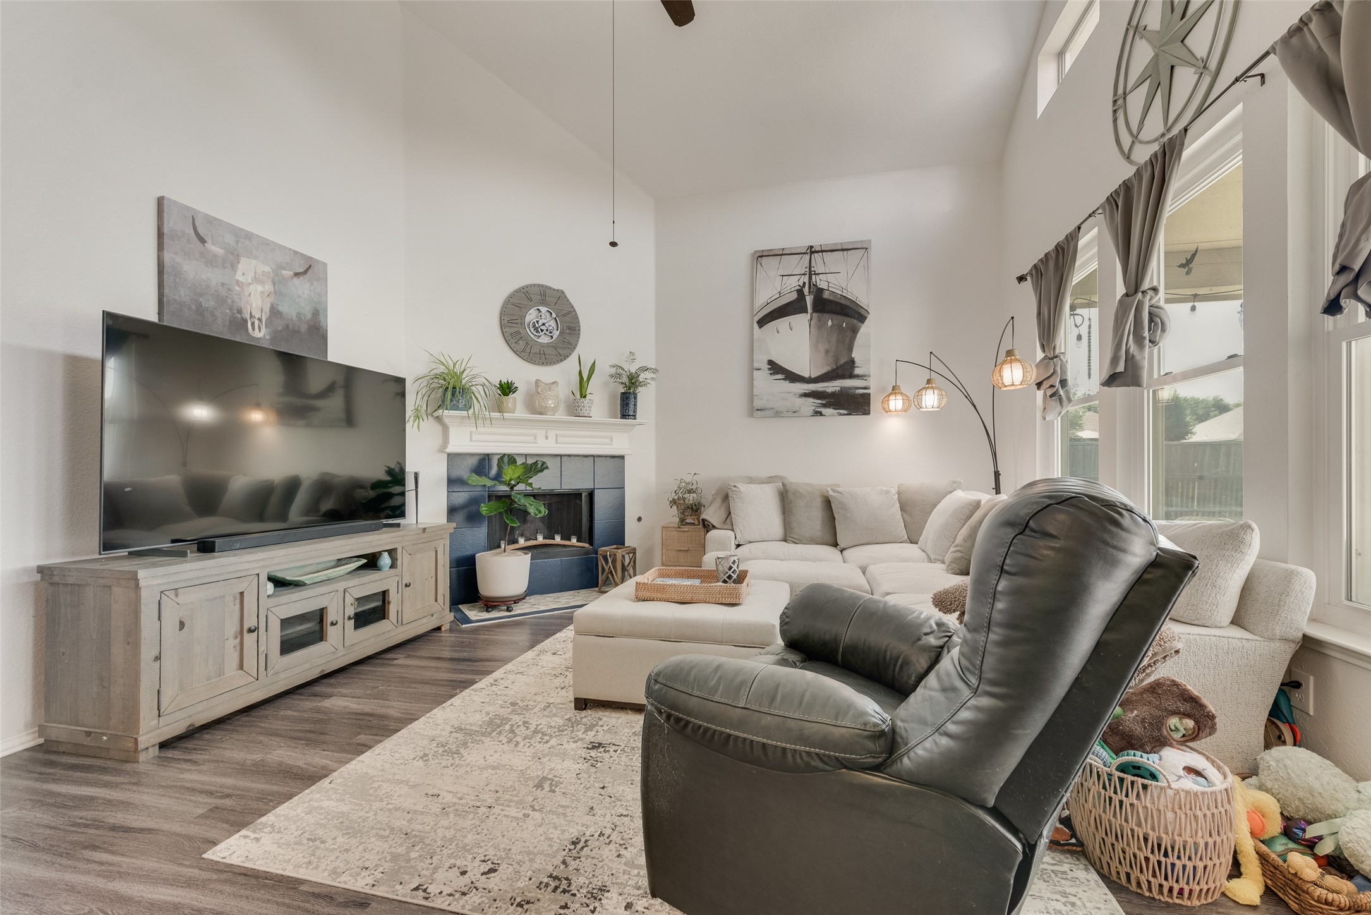
Two distinct living areas provide versatility and comfort.
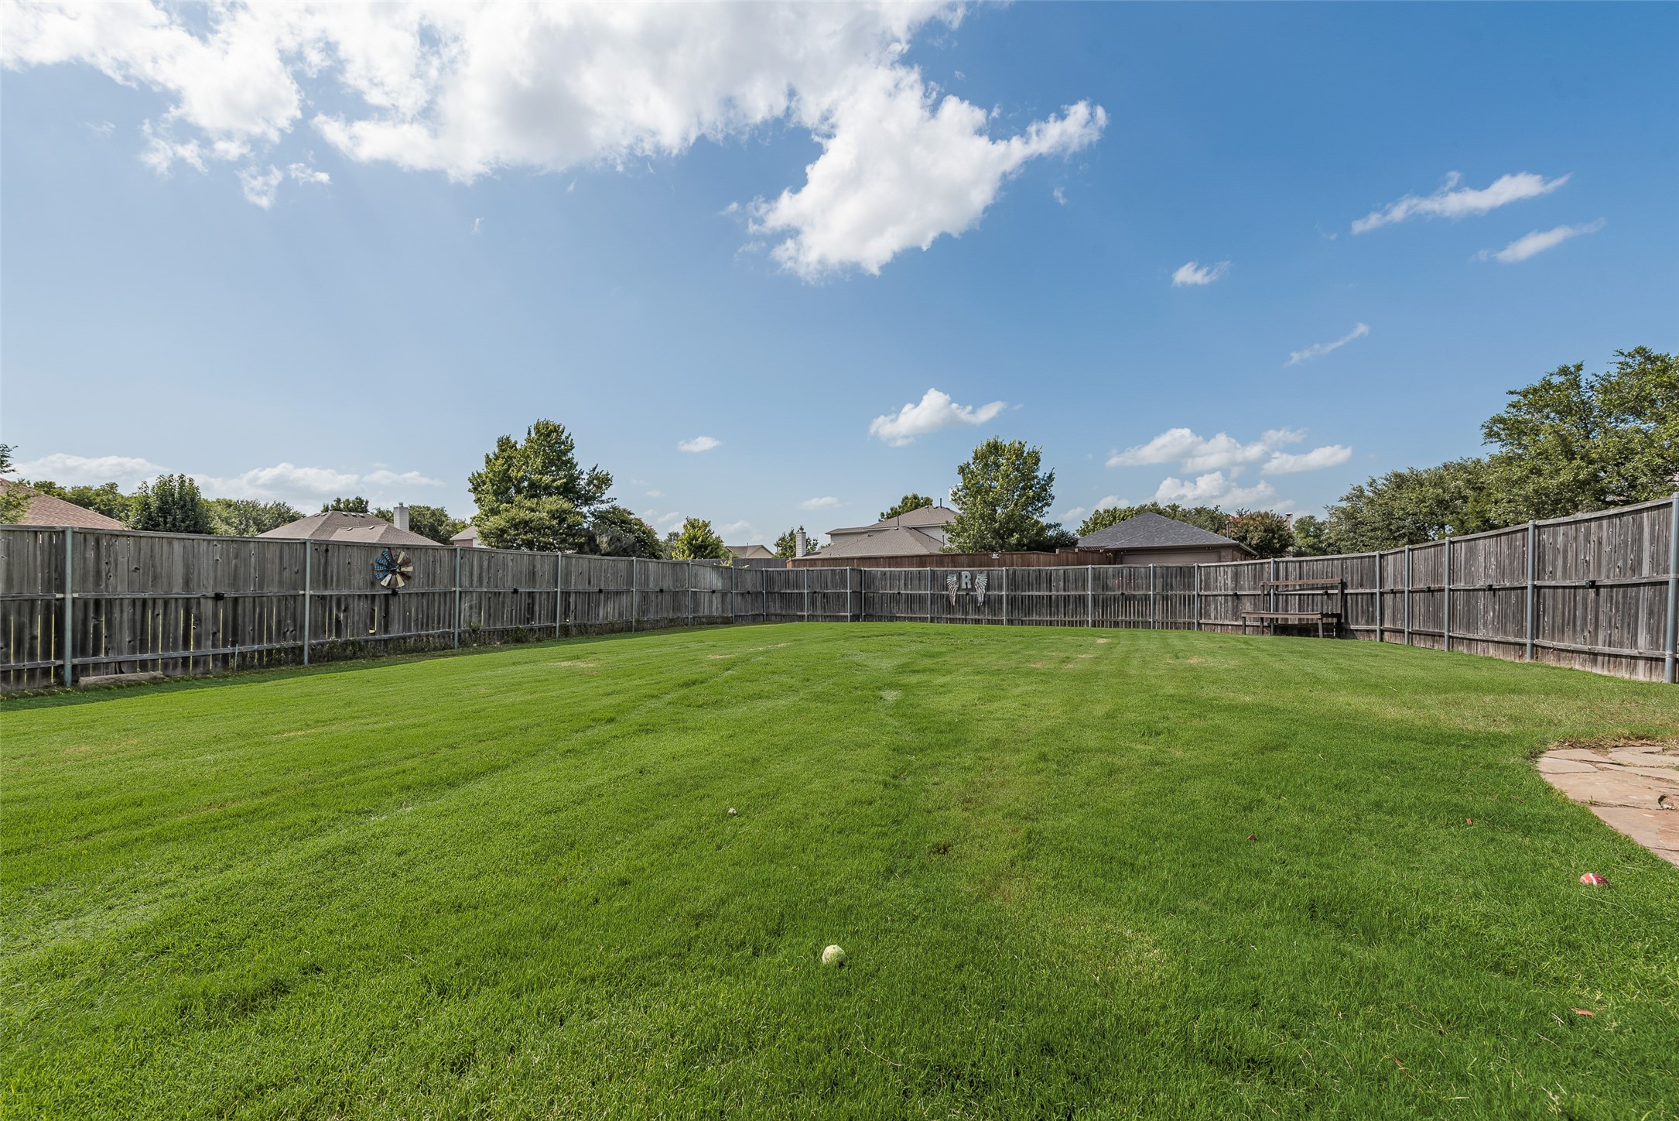
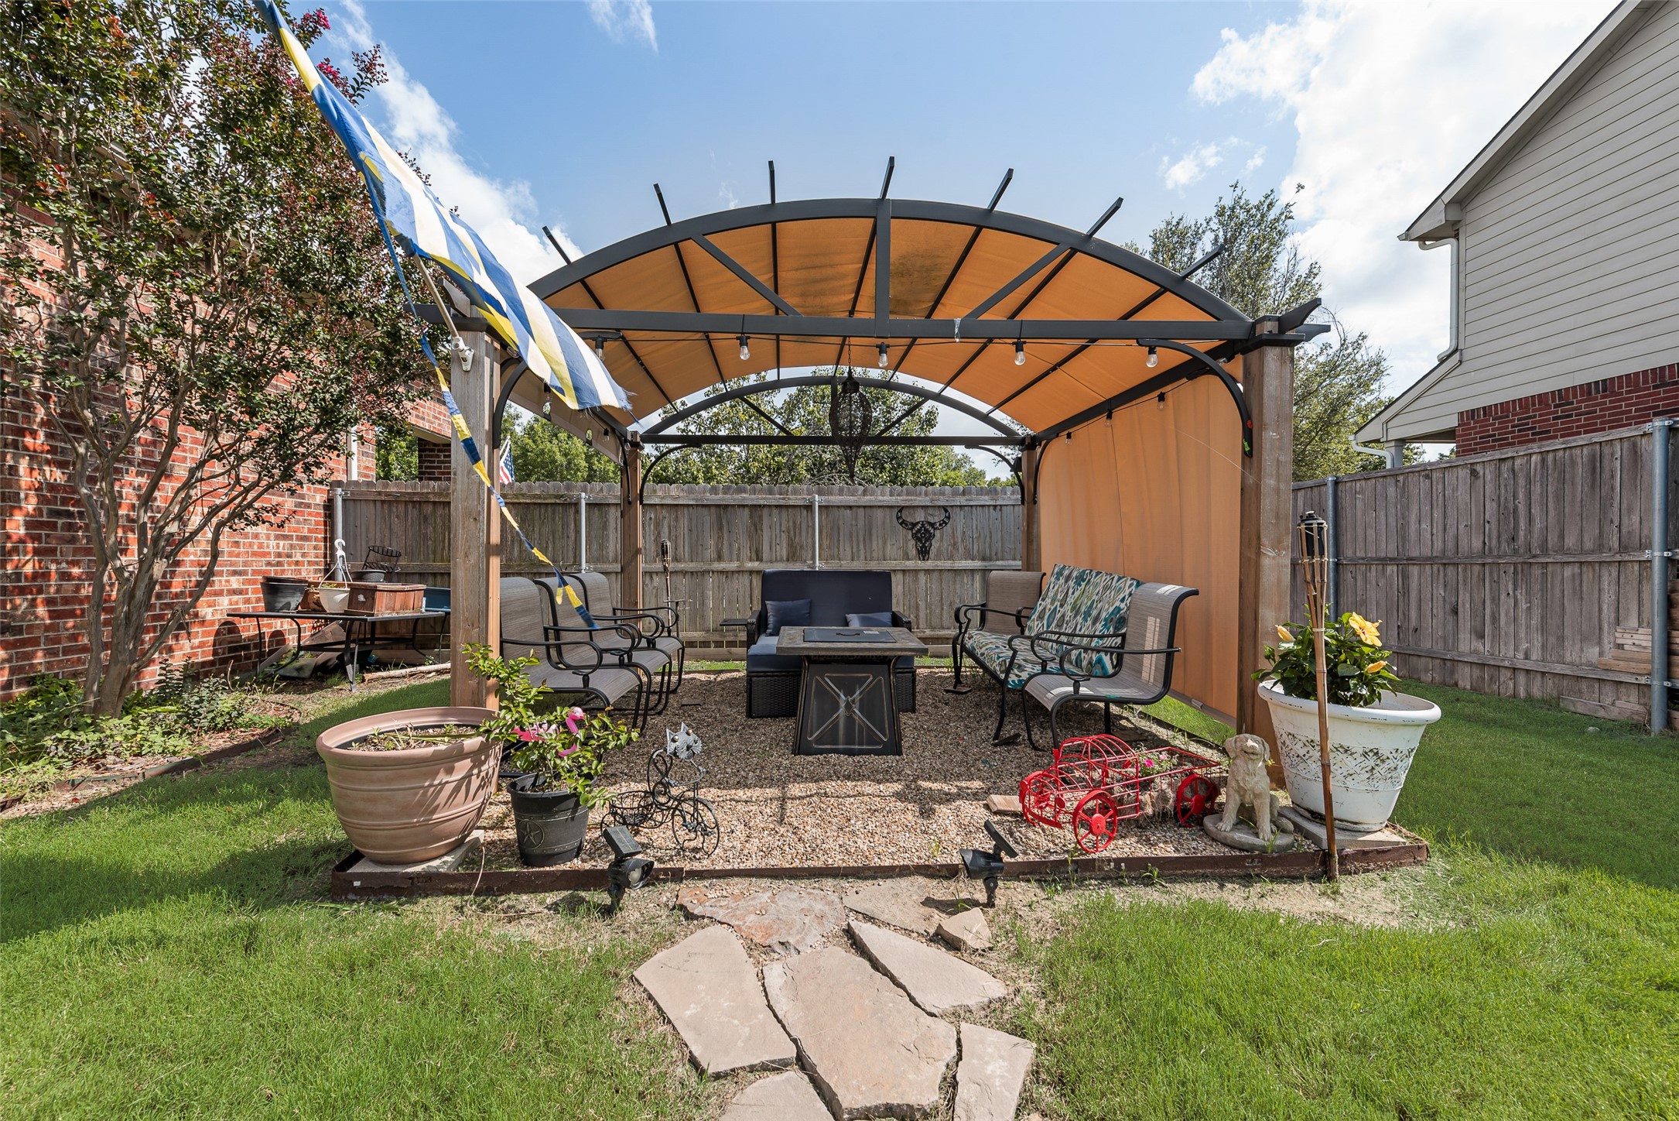
The large backyard, lush with grass and bordered by mature trees, includes a covered patio ideal for al fresco dining or relaxing with family.
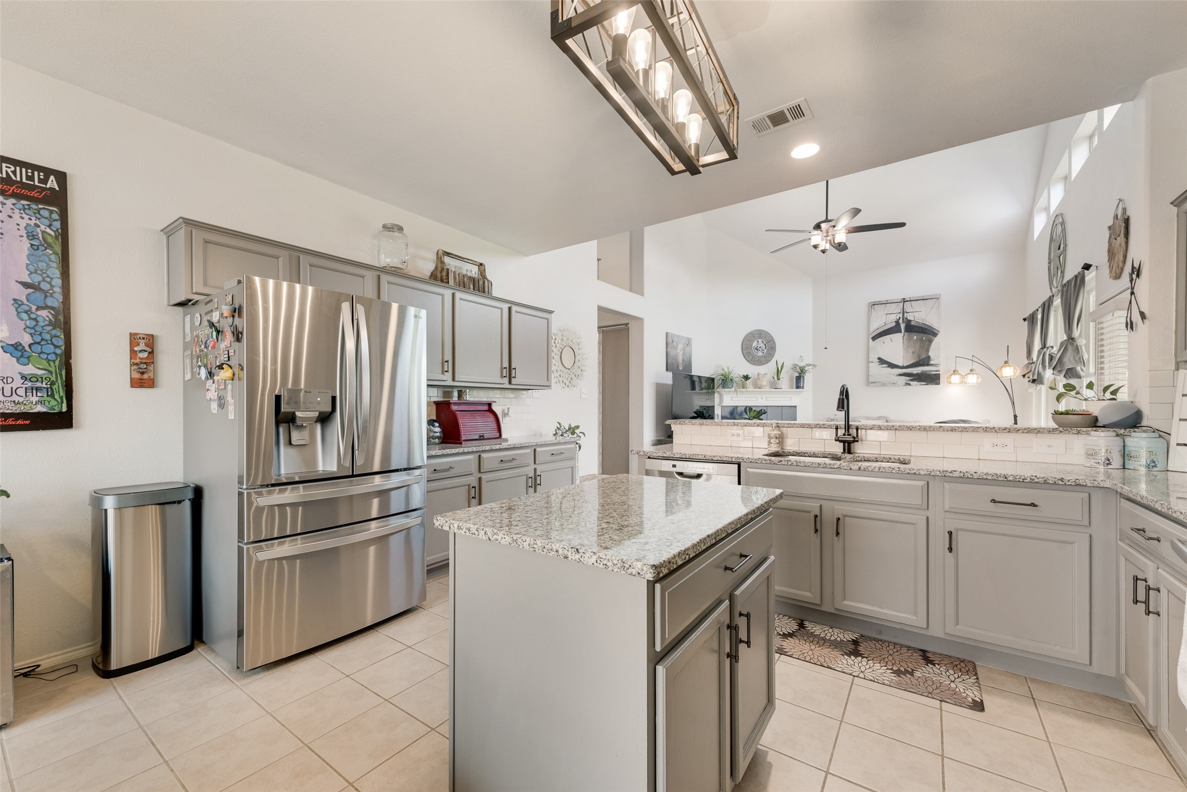
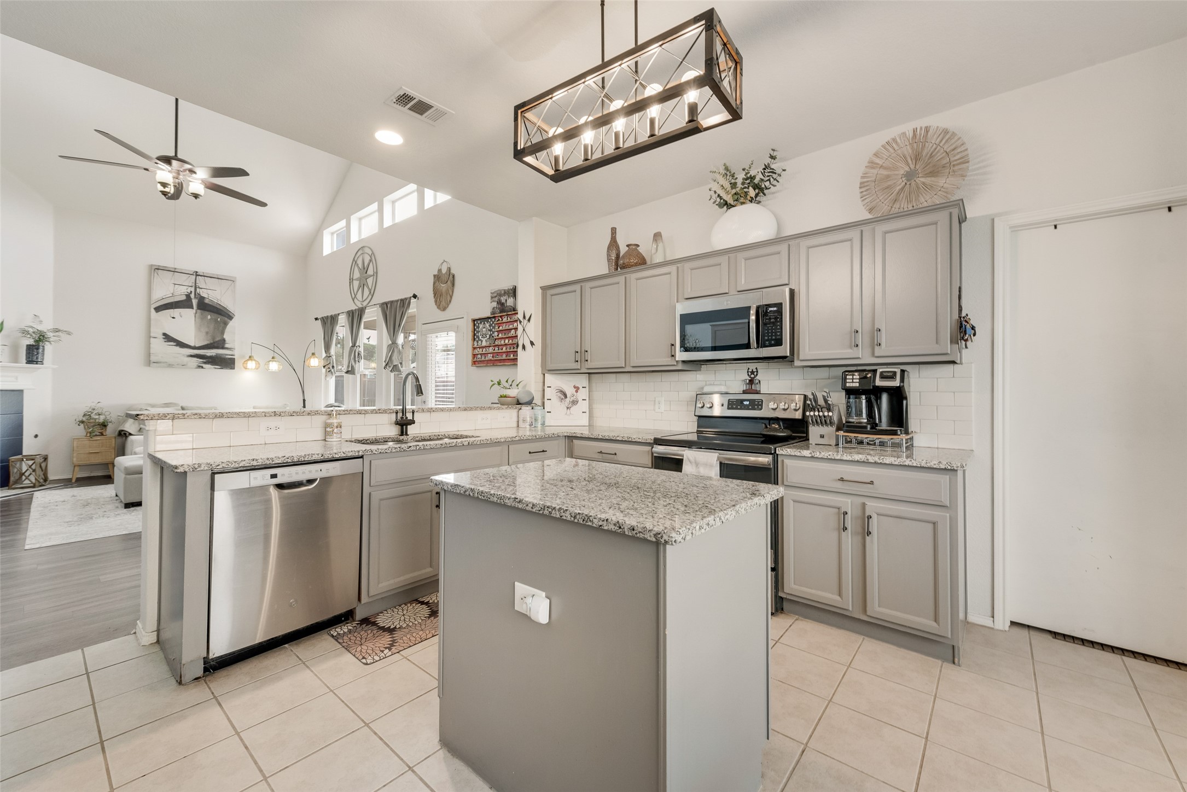
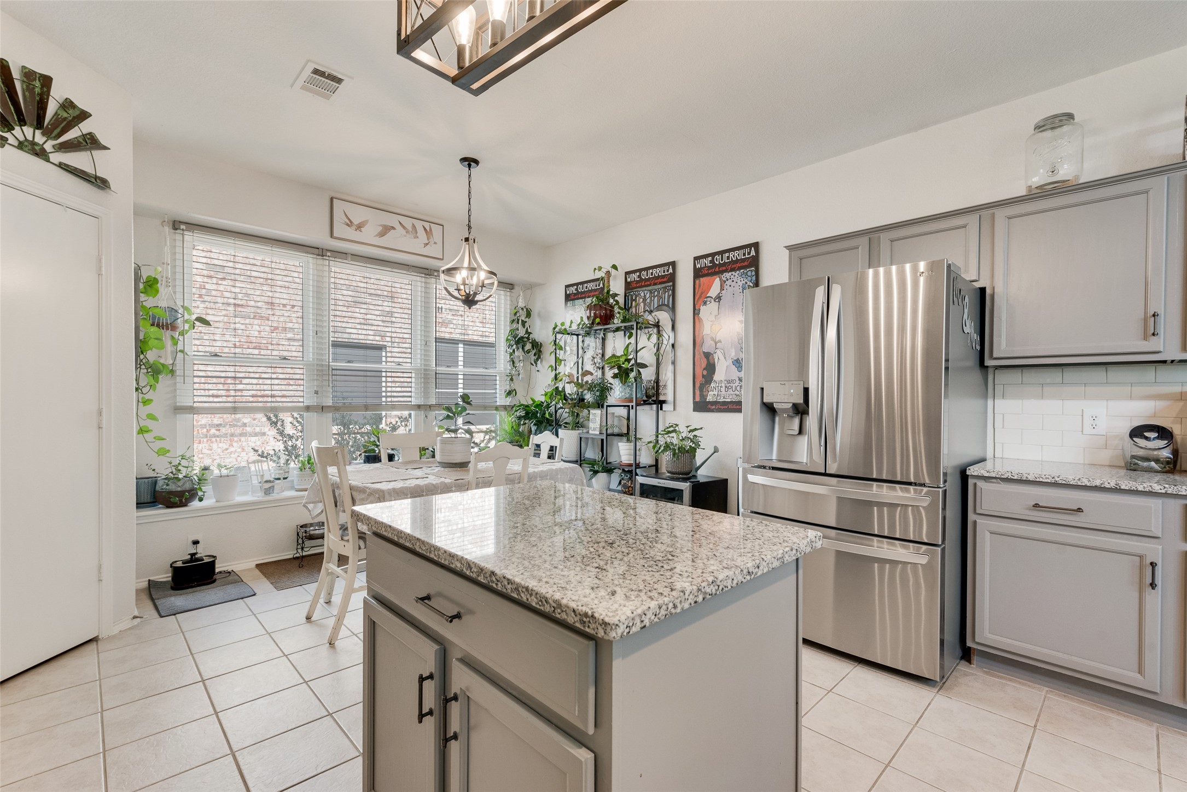
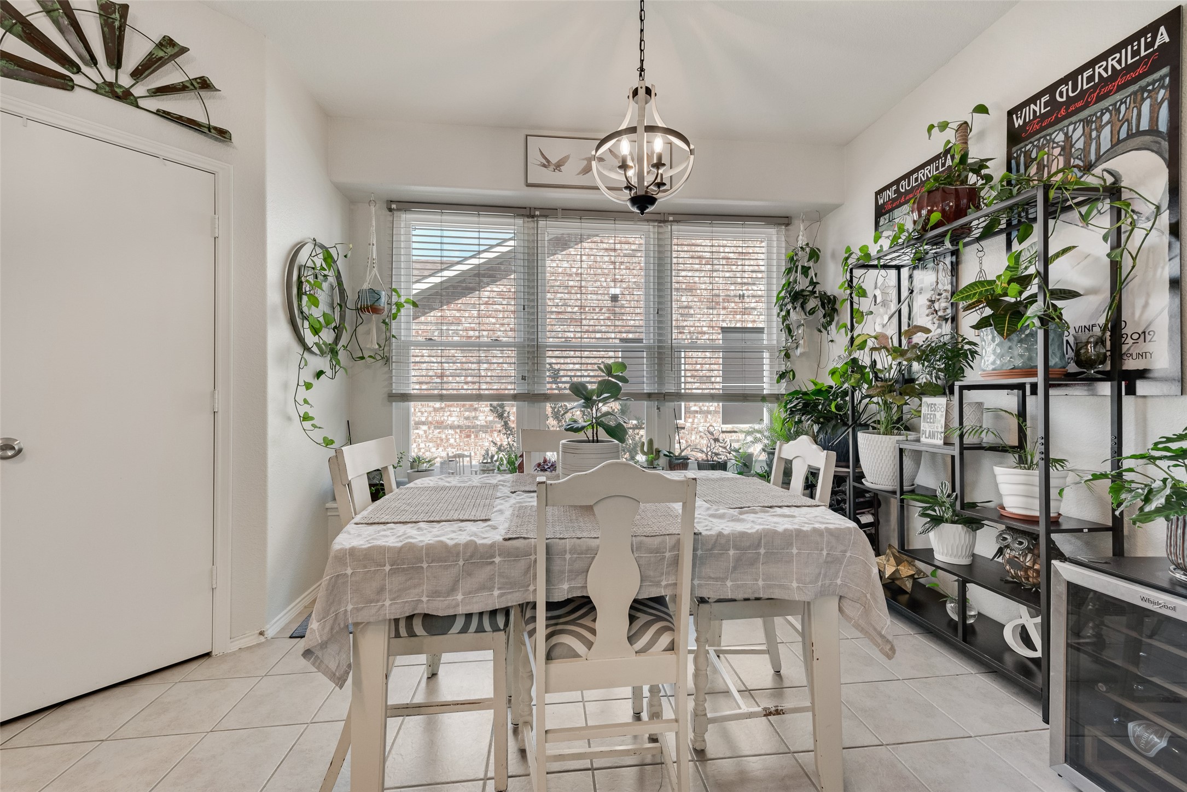
The open-concept design enhances interaction and traffic flow between cooking, dining, and living spaces.
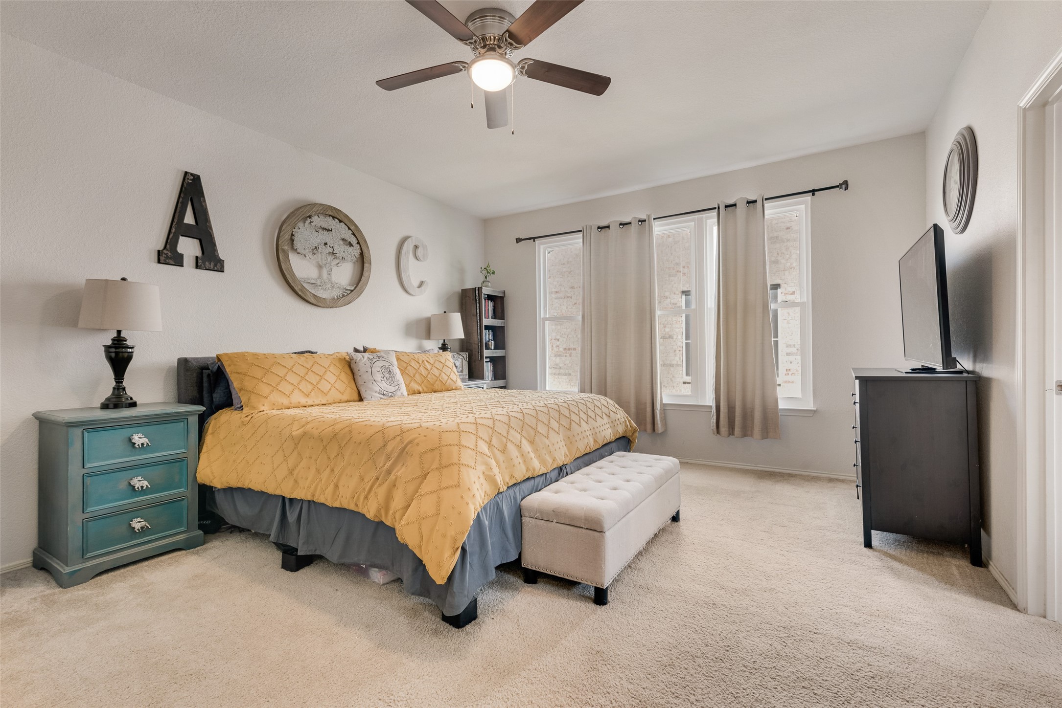
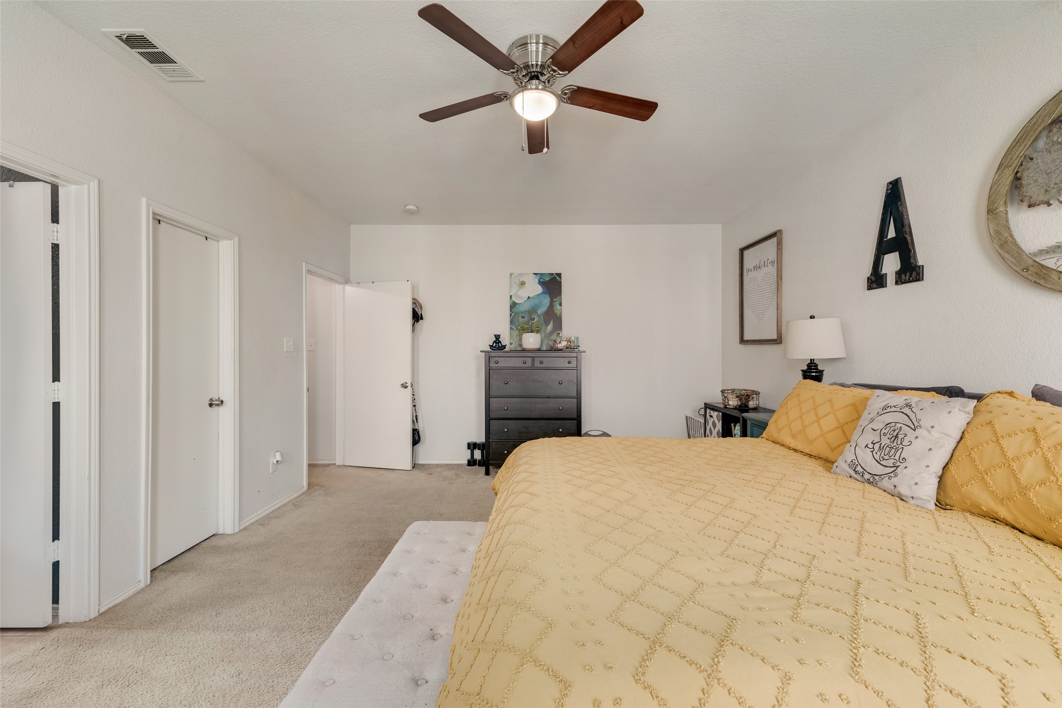
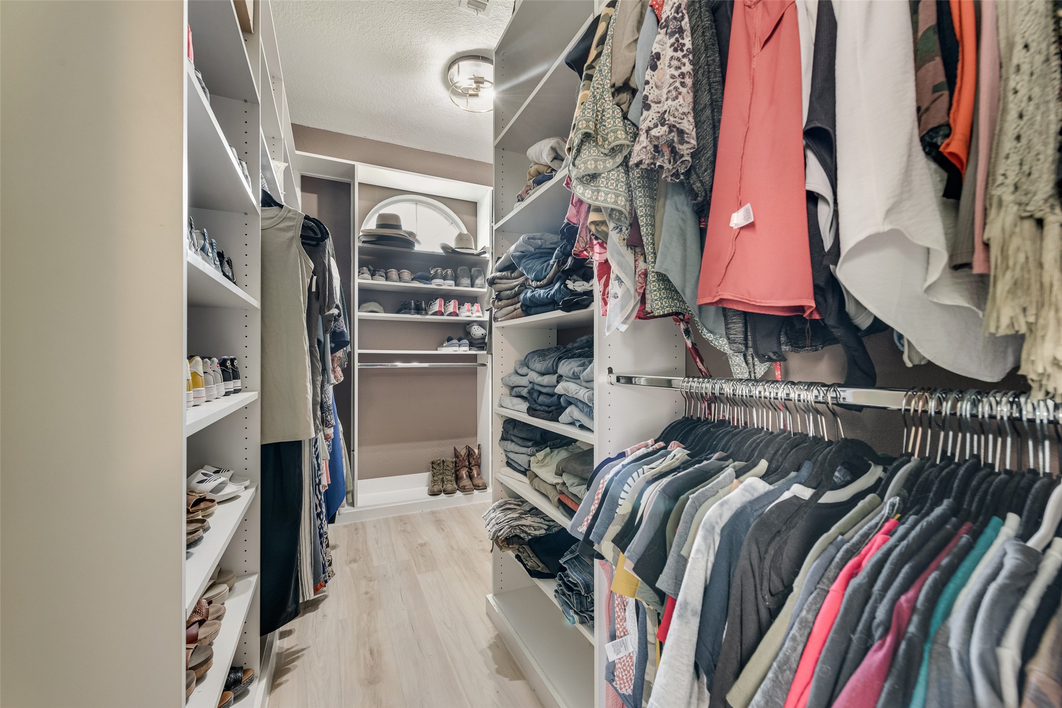
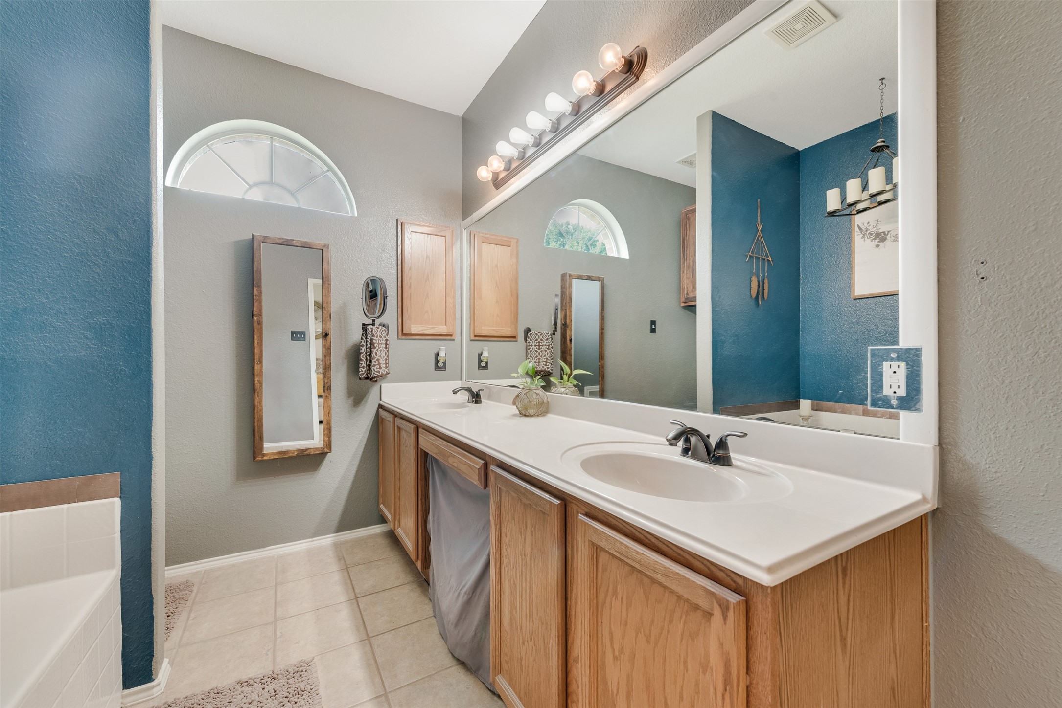
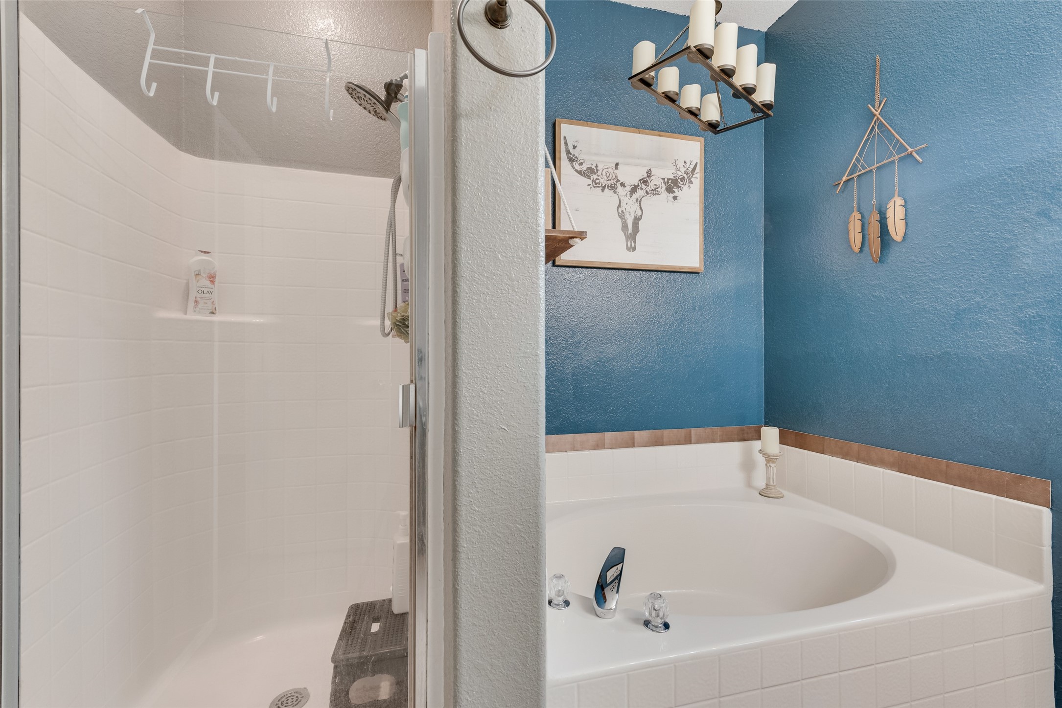
A generous primary suite includes dual vanities, a soothing garden tub, separate shower, and ample walk-in closet space a private haven after a long day, Vaulted ceilings and bay windows enhance natural light and architectural appeal.
All security cameras will stay with the house.
Flooring features a harmony of luxury vinyl plank, ceramic tile, and cozy carpet.
A gas-log fireplace adds charm and warmth.
Located within the acclaimed Rockwall ISD, including Sharon Shannon Elementary, Herman E. Utley Middle, and Rockwall-Heath High School all just minutes away.
This home is a perfect blend of modern updates, spacious living, and a picturesque outdoor setting a true Rockwall gem.
Refrigerator will stay with the home

4
beds

3
baths

2,306 Sq.Ft. LIVING AREA

0.28 Acres lot

Veronica Warwick

Veronica Warwick

Features & Amenities

Interior

  • total bedrooms4
  • Total bathrooms3
  • full bathrooms2
  • half bathroom1
  • Flooring Carpet, Vinyl
  • Fireplace Gas, Wood Burning
  • APPLIANCES Dishwasher, Electric Oven, Disposal, Gas Water Heater
  • other interior Features Eat-in Kitchen, High Speed Internet, Kitchen Island, Open Floorplan, Pantry, Cable TV, Walk-In Closet(s)

Area & Lot

  • Status Sold
  • Date Sold August 15, 2025
  • Living Area2,306 Sq.Ft.
  • Lot Area0.28 Acres
  • MLS® ID20974853
  • TypeResidential
  • YEAR BUILT2003
  • Architecture StylesDetached
  • Elementary SchoolSharon Shannon
  • Middle SchoolHerman E Utley
  • High SchoolHeath
  • School DistrictRockwall ISD

Exterior

  • STORIES2
  • Garage Space2.0
  • utilitiesSewer Available, Cable Available
  • PoolNone
  • roofComposition
  • parkingAlley Access, Driveway, Garage, Garage Door Opener, Garage Faces Rear
  • sewerPublic Sewer
  • SubstructureSlab

Financial

  • Price Upon Request
View Virtual Tour

With Agent Name

I offer proven expertise and a client-centric approach, guiding you seamlessly through every step of your buying or selling journey. Schedule a free consultation today.

Follow Me on Instagram