3506 Riley Street
3506 Riley Street
3506 Riley Street
3506 Riley Street
3506 Riley Street
3506 Riley Street
3506 Riley Street
3506 Riley Street
3506 Riley Street
3506 Riley Street
3506 Riley Street
3506 Riley Street
3506 Riley Street
3506 Riley Street
3506 Riley Street
3506 Riley Street
3506 Riley Street
3506 Riley Street
3506 Riley Street
3506 Riley Street
3506 Riley Street
3506 Riley Street
3506 Riley Street
3506 Riley Street
3506 Riley Street
3506 Riley Street
3506 Riley Street
3506 Riley Street
3506 Riley Street
3506 Riley Street
3506 Riley Street
3506 Riley Street
SEE ALL PHOTOS
3506 Riley Street
3506 Riley Street
3506 Riley Street
3506 Riley Street
3506 Riley Street
3506 Riley Street
3506 Riley Street
3506 Riley Street
3506 Riley Street
3506 Riley Street
3506 Riley Street
3506 Riley Street
3506 Riley Street
3506 Riley Street
3506 Riley Street
3506 Riley Street
3506 Riley Street
3506 Riley Street
3506 Riley Street
3506 Riley Street
3506 Riley Street
3506 Riley Street
3506 Riley Street
3506 Riley Street
3506 Riley Street
3506 Riley Street
3506 Riley Street
3506 Riley Street
3506 Riley Street
3506 Riley Street
3506 Riley Street
3506 Riley Street
Courtesy of Monument Realty
For Sale

3506 Riley Street

3506 Riley Street, Fate, TX 75087

$489,900
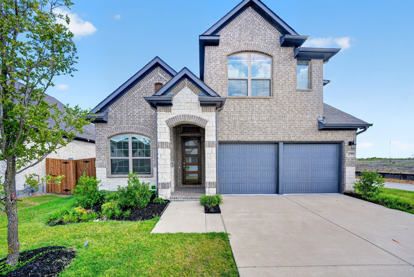
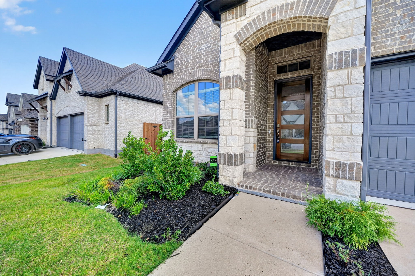
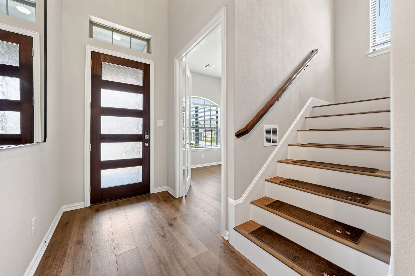
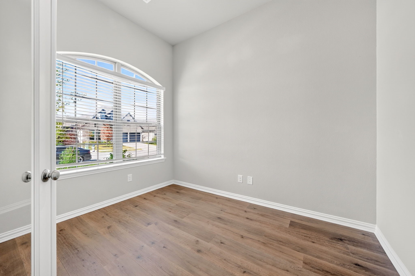
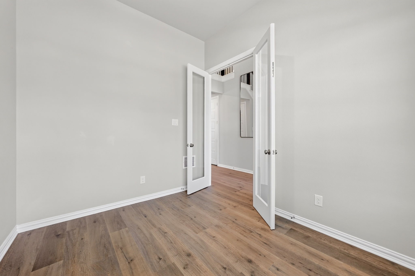
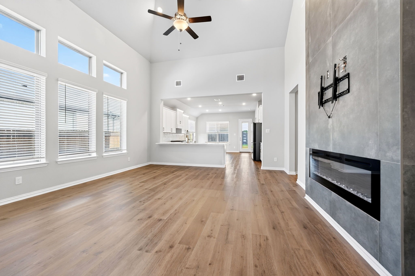
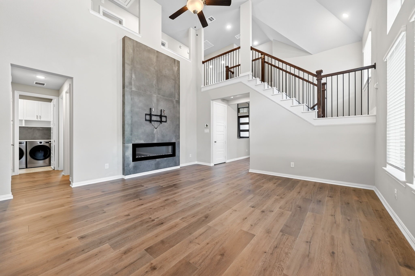
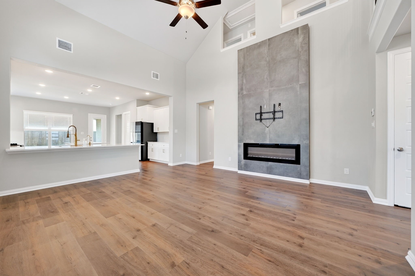
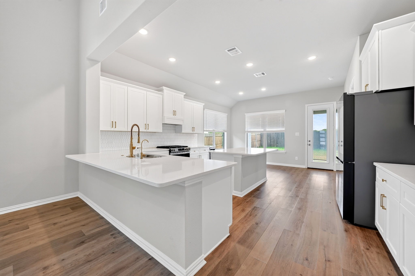
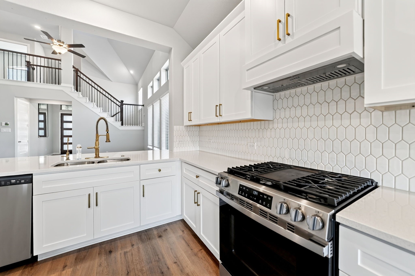
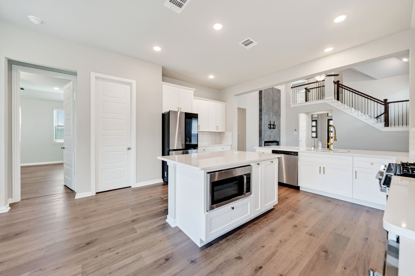
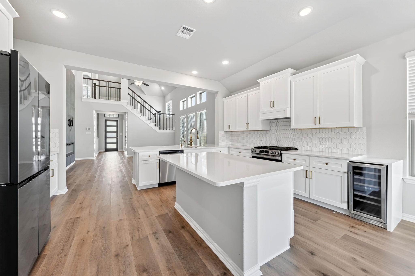
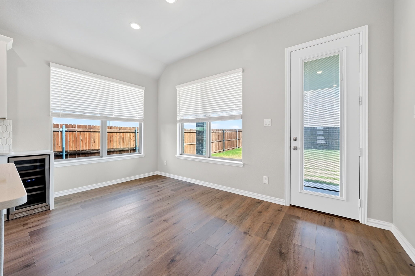
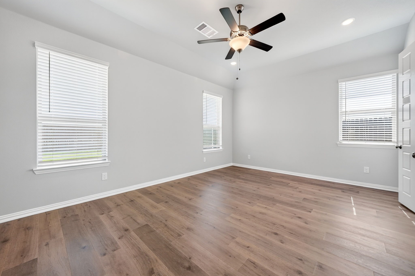
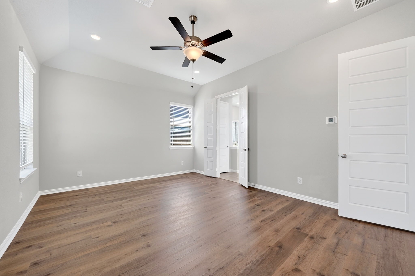
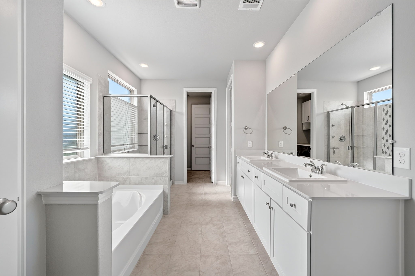
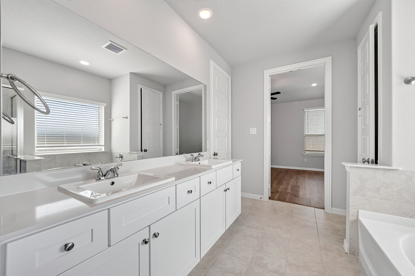
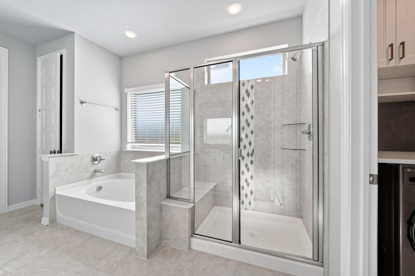
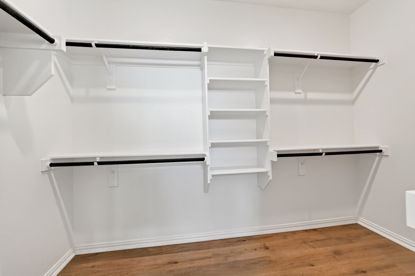
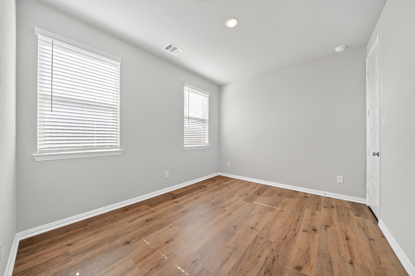
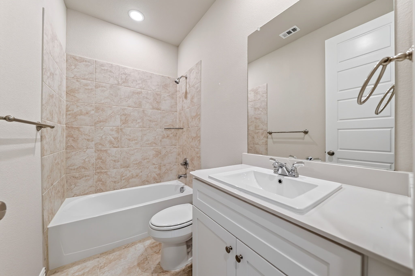
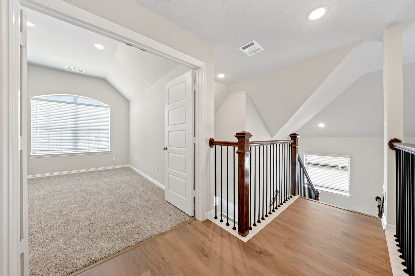
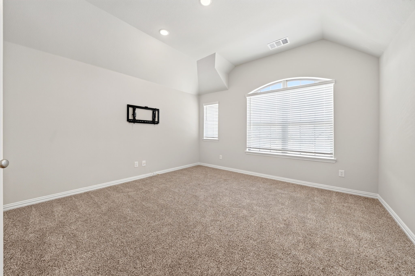
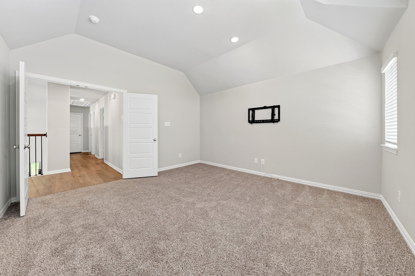
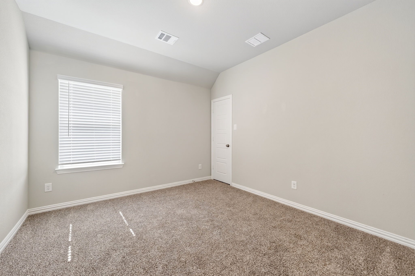
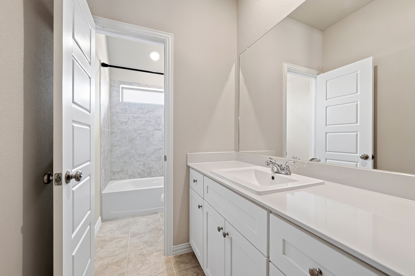
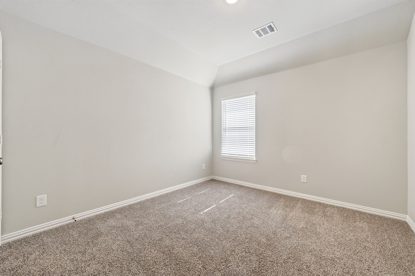

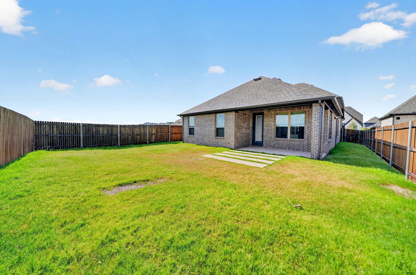
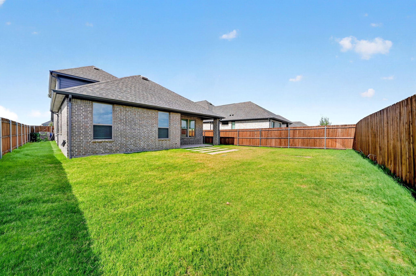
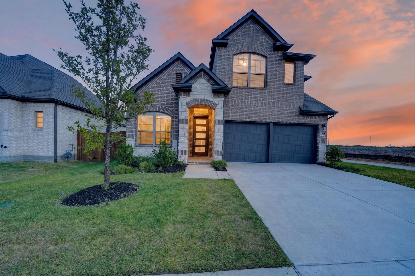
NO PID! NO MUD! Modern Comfort Meets Suburban Living in Avondale! Welcome to this beautifully upgraded 2025 Chesmar home, perfectly positioned on a desirable corner lot in the sought-after Avondale community. Featuring nearly $30,000 in upgrades. Thoughtfully designed and move-in ready, this 4-bedroom, 3-bathroom home offers a seamless blend of style, functionality, and comfort. Step inside to an inviting, light-filled interior with an open-concept layout designed for everyday living and entertaining. The private home office provides the perfect space for working from home, while the spacious living areas flow effortlessly into the gourmet kitchen. The first floor, staircase, and upstairs hallway feature upgraded vinyl plank flooring, complemented by modern hardware and elevated finishes throughout. The kitchen is truly the heart of the home, featuring a premium upgraded stove and an added wine cooler, while the living room showcases a custom fireplace insert and stylish backsplash that create a warm and sophisticated focal point. An upgraded AC unit provides enhanced comfort and efficiency year-round. Located in the heart of Fate and zoned to highly rated Rockwall ISD, this home offers convenient access to Highway 66 and I-30, making commuting a breeze. Enjoy being just minutes from Rockwall's shopping, dining, and entertainment while living in a growing master-planned community with exciting future development, including additional schools, grocery stores, and restaurants. With its prime corner-lot location, extensive upgrades, thoughtful floor plan, and unbeatable location, this home offers the perfect opportunity to enjoy the best of modern suburban living.

4
beds

3
baths

2,613 Sq.Ft. LIVING AREA

6,011.28 Sq.Ft. lot

Features & Amenities

Interior

  • total bedrooms4
  • Total bathrooms3
  • full bathrooms3
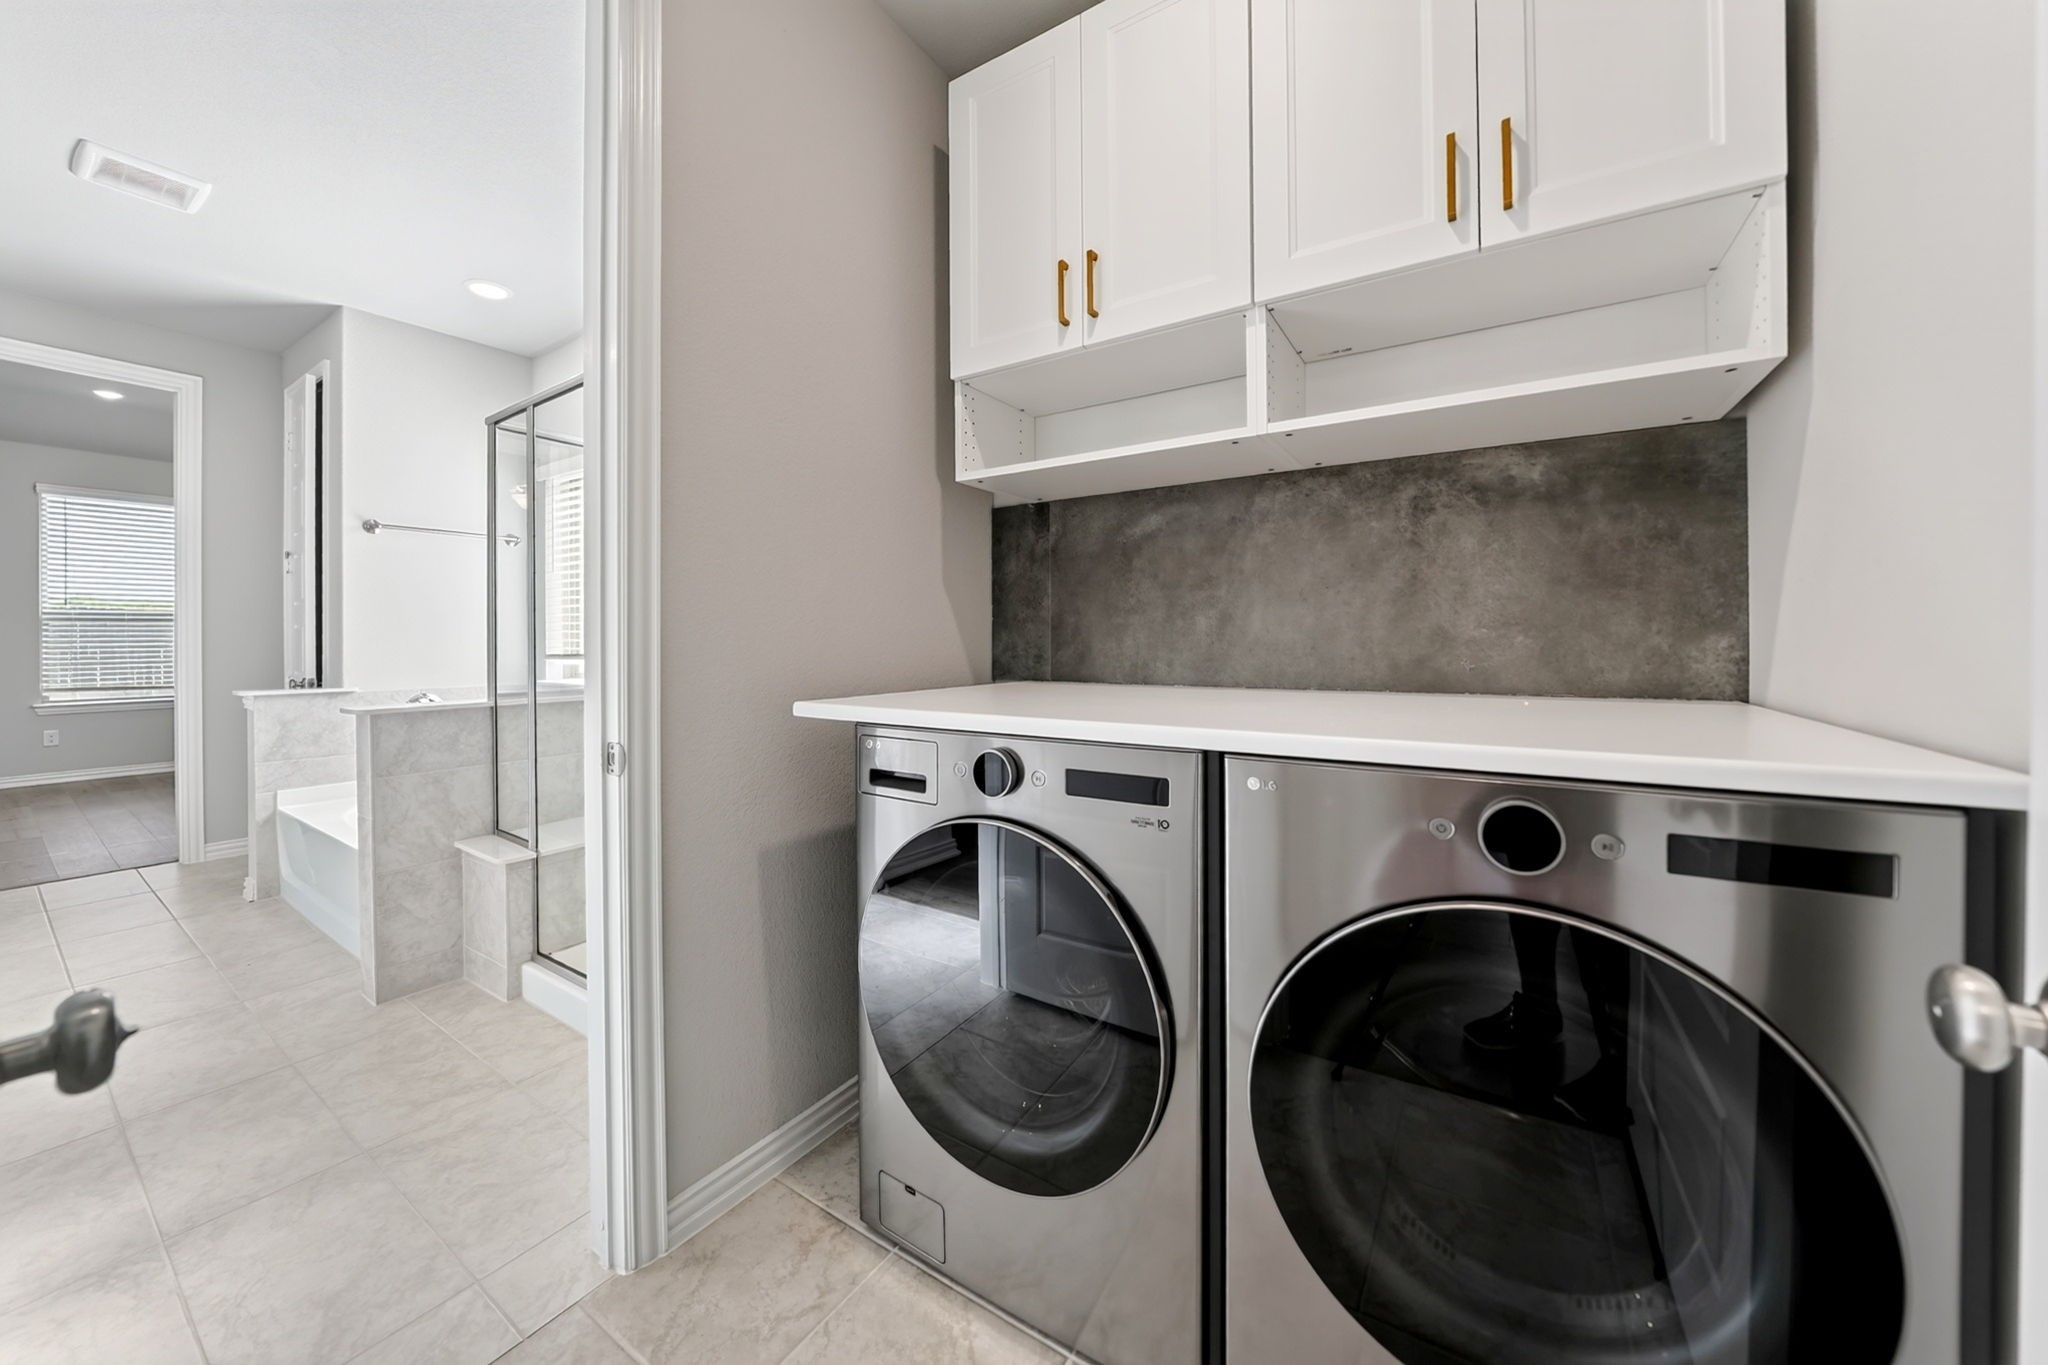
  • Laundry room Washer Hookup, Electric Dryer Hookup, Laundry in Utility Room
  • Flooring Carpet, Ceramic Tile, Luxury Vinyl Plank
  • Fireplace Electric
  • APPLIANCES Dishwasher, Gas Cooktop, Disposal, Microwave, Refrigerator, Tankless Water Heater, Vented Exhaust Fan, Water Purifier, Wine Cooler
  • other interior Features Built-in Features, Decorative/Designer Lighting Fixtures, Double Vanity, Eat-in Kitchen, High Speed Internet, Kitchen Island, Open Floorplan, Pantry, Cable TV, Wired for Sound

Area & Lot

  • Status For Sale
  • Living Area2,613 Sq.Ft.
  • Lot Area6,011.28 Sq.Ft.
  • MLS® ID21357501
  • TypeResidential
  • YEAR BUILT2024
  • Architecture StylesFarmhouse, Modern, Detached
  • Elementary SchoolBillie Stevenson
  • Middle SchoolHerman E Utley
  • High SchoolRockwall
  • School DistrictRockwall ISD

Exterior

  • STORIES2
  • Garage Space2.0
  • water SourcePublic
  • utilitiesElectricity Connected, Natural Gas Available, Sewer Available, Separate Meters, Water Available, Cable Available
  • PoolNone, Community
  • roofComposition, Shingle
  • lot featuresCorner Lot, Subdivision, Sprinkler System
  • parkingConcrete, Driveway, Garage Faces Front, Garage, Garage Door Opener
  • HEAT TYPEElectric
  • AIR CONDITIONINGCentral Air, Ceiling Fan(s)
  • sewerPublic Sewer
  • SubstructureSlab
  • other exterior FeaturesRain Gutters

Financial

  • Sales Price$489,900
  • Real Estate Tax $4,853/yr
  • HOA $981/yr
View Virtual Tour
image

Schedule a Showing

I would love to show you this beautiful property. Please select your preferred date and time below. I will be in touch shortly to confirm your appointment.

Schedule a Showing

I would love to show you this beautiful property. Please select your preferred date and time below. I will be in touch shortly to confirm your appointment.

Thank you for your interest in 3506 Riley Street, Fate, TX 75087. We are reviewing your request and will be in touch shortly!

Mortgage Calculator

Estimate your monthly mortgage payment, including the principal and interest, property taxes, and HOA. Adjust the values to generate a more accurate rate.
All estimates are provided for informational purposes only. Actual amounts may vary.
$0,000 Your Payment 20 15 65
$0,000 Your Payment

With Agent Name

I offer proven expertise and a client-centric approach, guiding you seamlessly through every step of your buying or selling journey. Schedule a free consultation today.

Follow Me on Instagram