3208 Reagenea Drive
3208 Reagenea Drive
3208 Reagenea Drive
3208 Reagenea Drive
3208 Reagenea Drive
SEE ALL PHOTOS
3208 Reagenea Drive
3208 Reagenea Drive
3208 Reagenea Drive
3208 Reagenea Drive
3208 Reagenea Drive
Courtesy of Real Broker, LLC
Sold

3208 Reagenea Drive

3208 Reagenea Drive, Wylie, TX 75098

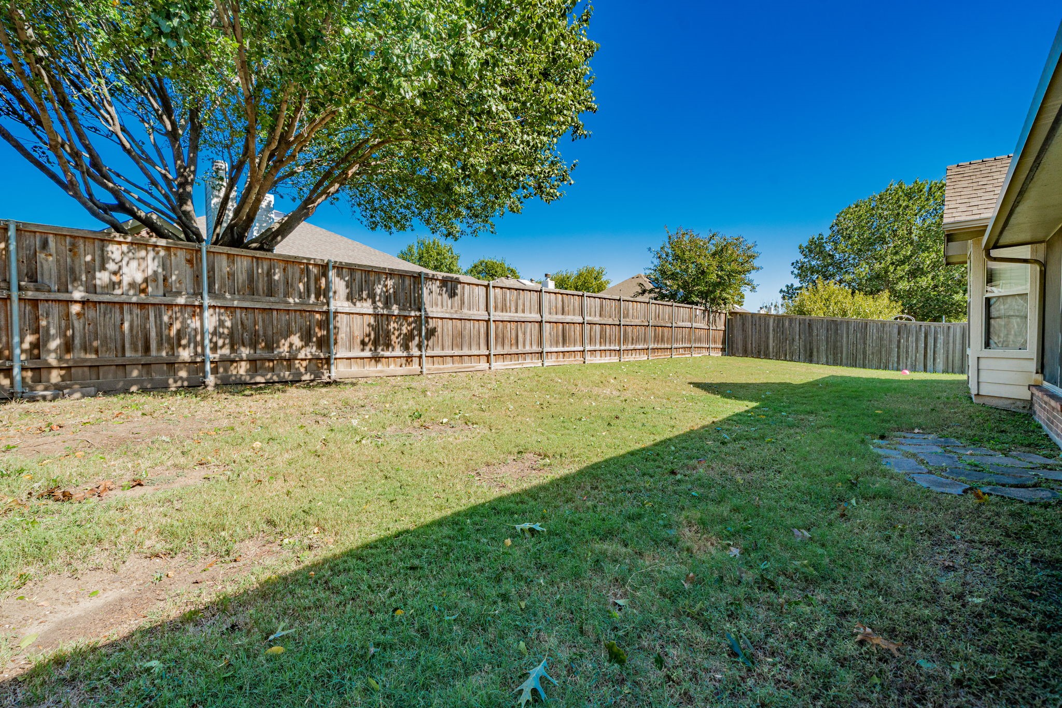
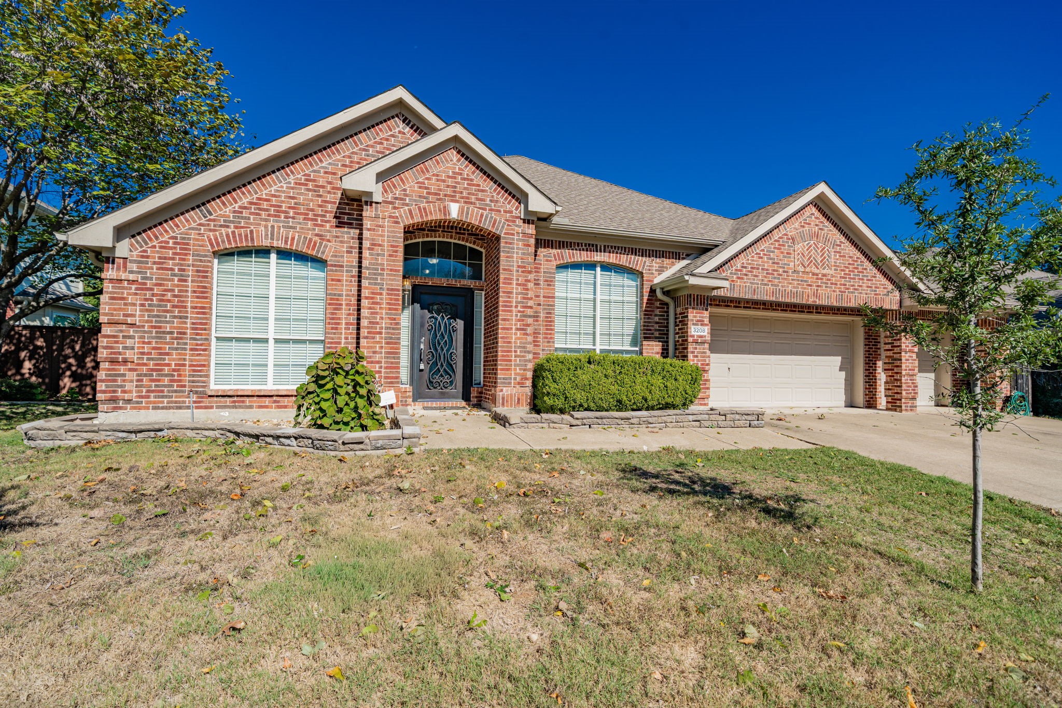
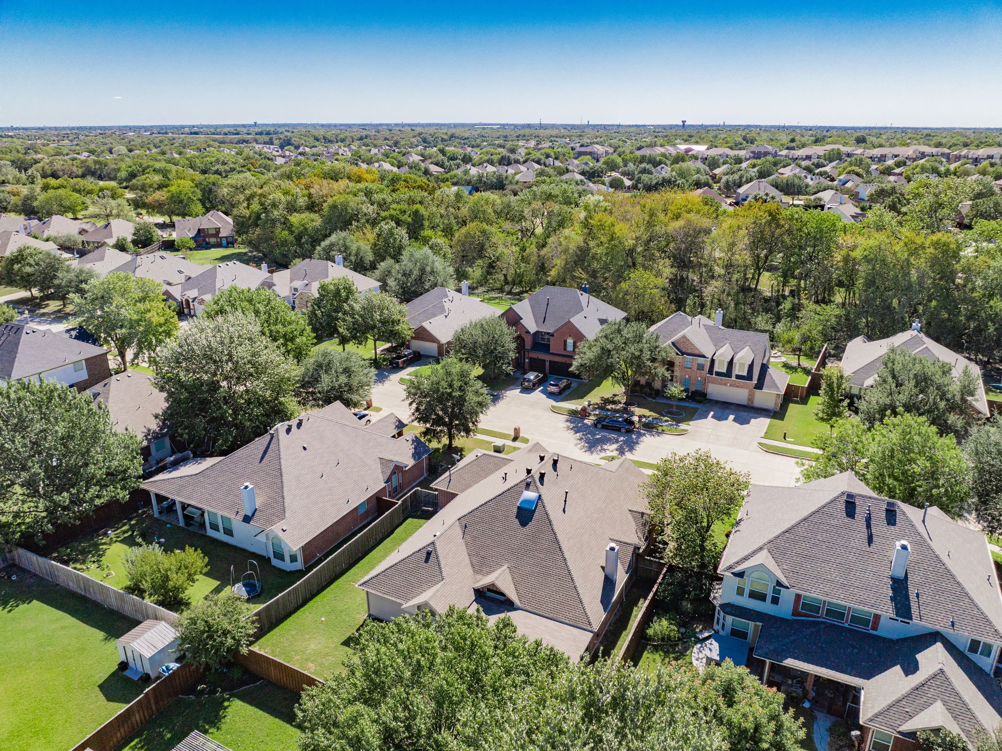
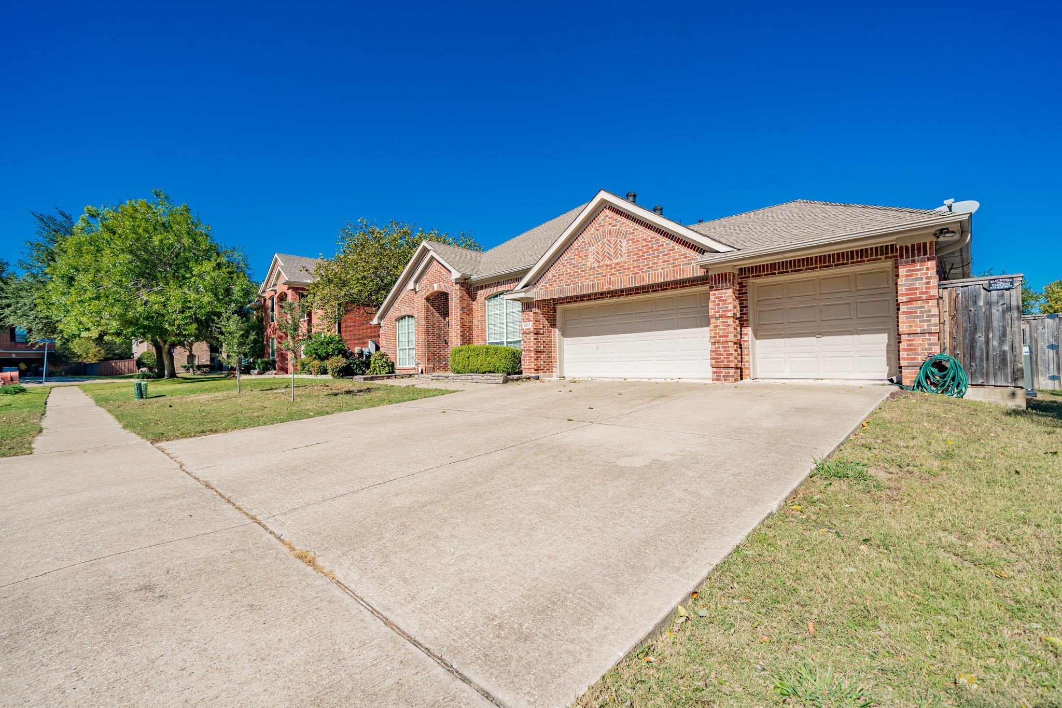
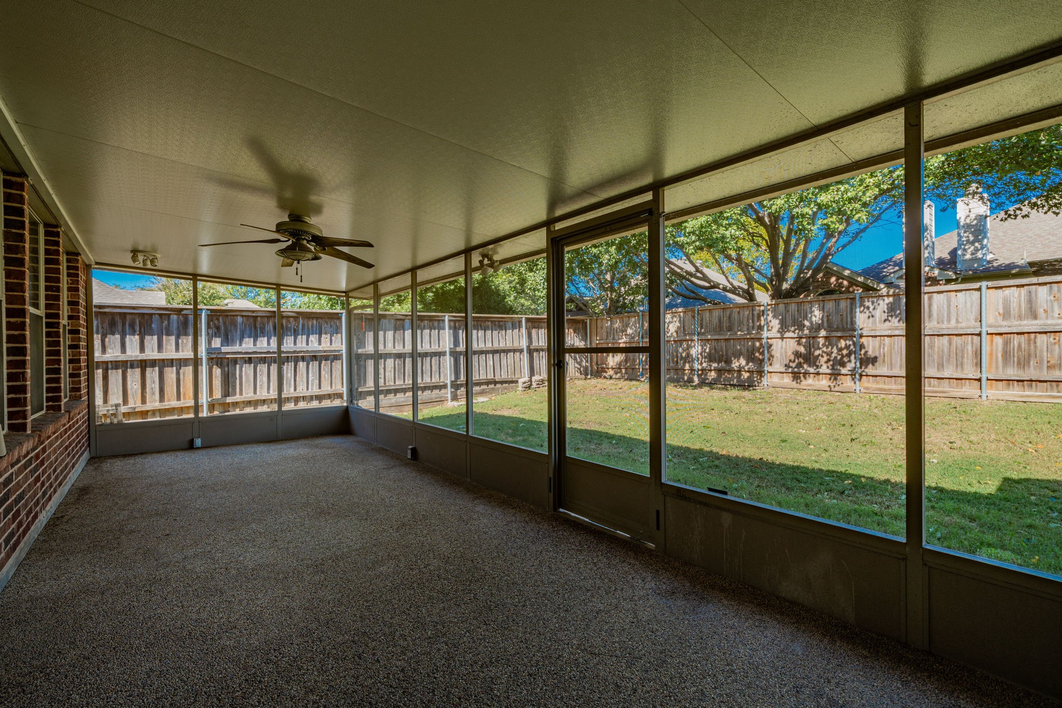
This 4-bedroom gem in Creekside Estates sits directly across from homes that back onto a lush greenbelt, with nature's playground practically in your front yard. Step inside to sun-drenched, open-concept living spaces ready for your personal touch. Two living rooms and two dining areas give you room to host epic gatherings or enjoy cozy family nights. The chef's kitchen steals the show: gas cooktop, expansive counters and cabinets, plus a dramatic skylight that bathes every prep in golden light. It flows seamlessly into the family room, where a warm fireplace and sweeping views of the expansive backyard lawn invite lazy weekends indoors or out. Four generous bedrooms include a spacious king-sized primary suite built for unwinding. The flexible fourth bedroom doubles perfectly as a home office or guest retreat. Best of all? Creekside Estates spoils you with a sparkling community pool, playground, pond, soccer field, baseball diamond, basketball court, and miles of hike-and-bike trails--all just a short stroll away. Minutes from boutique shops, favorite eateries, and major freeways, everything you need is right around the corner. All information is from public sources and must be verified by agent and buyer alike.
4
beds

3
baths

2,777 Sq.Ft. LIVING AREA

9,147.6 Sq.Ft. lot

Features & Amenities

Interior

  • total bedrooms4
  • Total bathrooms3
  • full bathrooms2
  • half bathroom1
  • Flooring Ceramic Tile, Wood
  • Fireplace Gas, Wood Burning
  • APPLIANCES Built-In Gas Range, Dishwasher, Microwave
  • other interior Features Eat-in Kitchen, High Speed Internet, Kitchen Island, Open Floorplan, Pantry, Cable TV, Walk-In Closet(s)

Area & Lot

  • Status Sold
  • Date Sold July 17, 2026
  • Living Area2,777 Sq.Ft.
  • Lot Area9,147.6 Sq.Ft.
  • MLS® ID21215972
  • TypeResidential
  • YEAR BUILT2004
  • Architecture StylesTraditional, Detached
  • Elementary SchoolSmith
  • Middle SchoolMcmillan
  • High SchoolWylie
  • School DistrictWylie ISD

Exterior

  • STORIES1
  • Garage Space3.0
  • water SourcePublic
  • utilitiesElectricity Available, Electricity Connected, Natural Gas Available, Sewer Available, Separate Meters, Water Available, Cable Available
  • PoolNone
  • roofComposition
  • lot featuresGreenbelt, Interior Lot, Landscaped, Sprinkler System
  • parkingGarage, Garage Door Opener
  • HEAT TYPEFireplace(s), Natural Gas
  • AIR CONDITIONINGCentral Air, Ceiling Fan(s)
  • sewerPublic Sewer
  • SubstructureSlab
  • other exterior FeaturesRain Gutters

Financial

  • Price Upon Request
View Virtual Tour

With Agent Name

I offer proven expertise and a client-centric approach, guiding you seamlessly through every step of your buying or selling journey. Schedule a free consultation today.

Follow Me on Instagram