301 Grace Lane
301 Grace Lane
301 Grace Lane
301 Grace Lane
301 Grace Lane
301 Grace Lane
301 Grace Lane
301 Grace Lane
301 Grace Lane
301 Grace Lane
301 Grace Lane
301 Grace Lane
301 Grace Lane
301 Grace Lane
301 Grace Lane
301 Grace Lane
301 Grace Lane
301 Grace Lane
301 Grace Lane
301 Grace Lane
301 Grace Lane
301 Grace Lane
301 Grace Lane
301 Grace Lane
301 Grace Lane
301 Grace Lane
301 Grace Lane
301 Grace Lane
301 Grace Lane
301 Grace Lane
301 Grace Lane
301 Grace Lane
301 Grace Lane
301 Grace Lane
301 Grace Lane
301 Grace Lane
301 Grace Lane
301 Grace Lane
SEE ALL PHOTOS
301 Grace Lane
301 Grace Lane
301 Grace Lane
301 Grace Lane
301 Grace Lane
301 Grace Lane
301 Grace Lane
301 Grace Lane
301 Grace Lane
301 Grace Lane
301 Grace Lane
301 Grace Lane
301 Grace Lane
301 Grace Lane
301 Grace Lane
301 Grace Lane
301 Grace Lane
301 Grace Lane
301 Grace Lane
301 Grace Lane
301 Grace Lane
301 Grace Lane
301 Grace Lane
301 Grace Lane
301 Grace Lane
301 Grace Lane
301 Grace Lane
301 Grace Lane
301 Grace Lane
301 Grace Lane
301 Grace Lane
301 Grace Lane
301 Grace Lane
301 Grace Lane
301 Grace Lane
301 Grace Lane
301 Grace Lane
301 Grace Lane
Courtesy of Regal, REALTORS
Sold

301 Grace Lane

301 Grace Lane, Athens, TX 75751

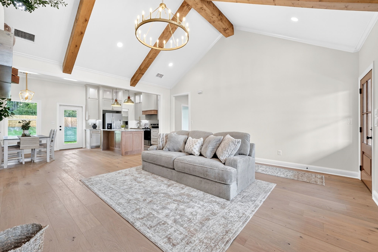
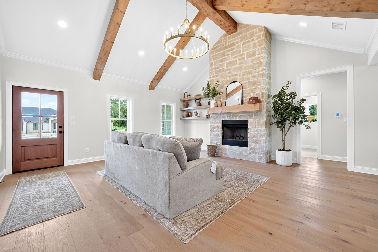
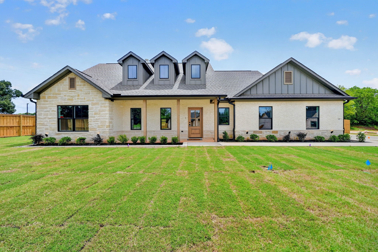
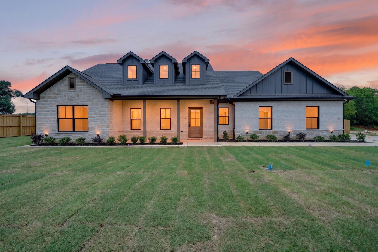
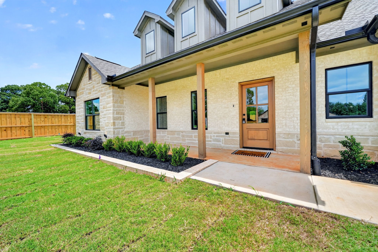
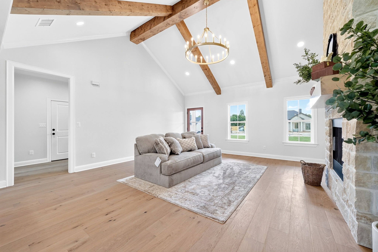
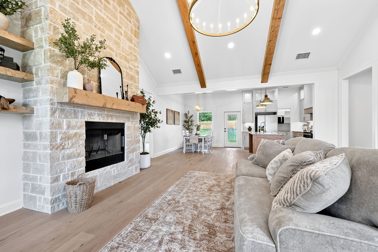
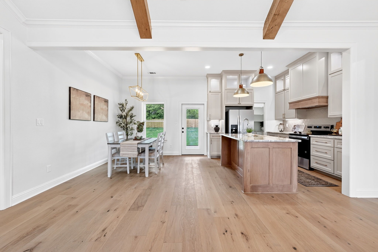
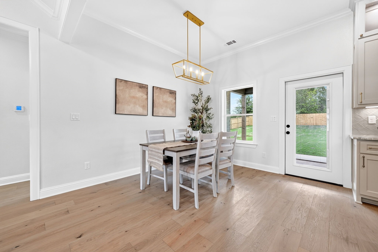
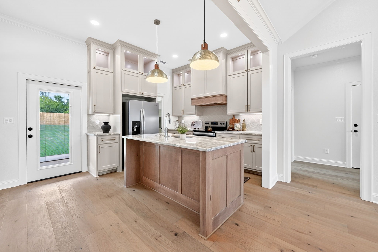
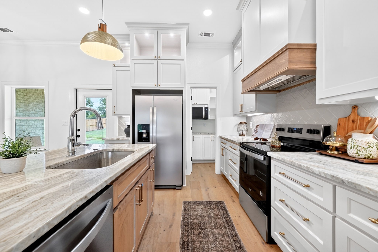
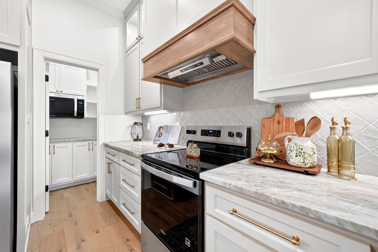
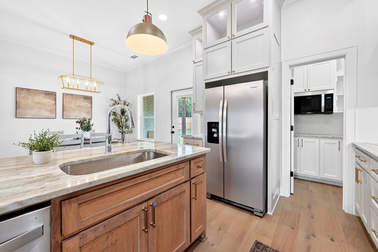
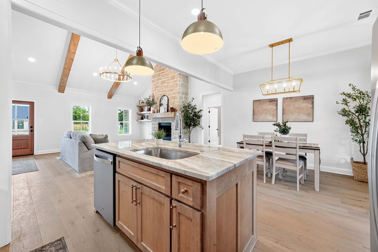
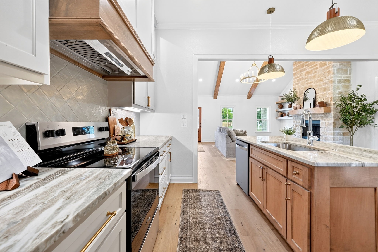
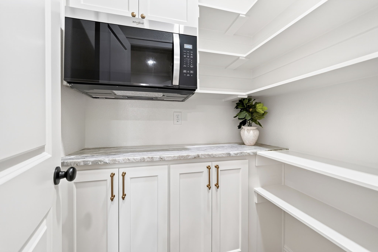
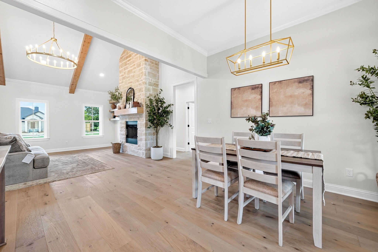
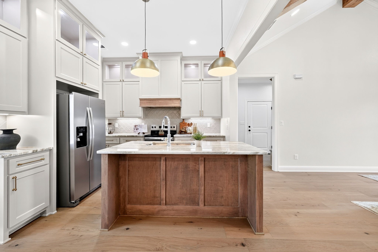
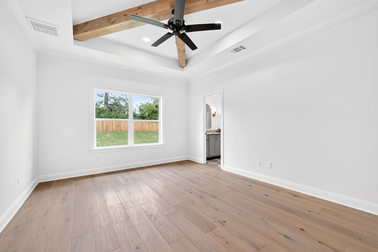
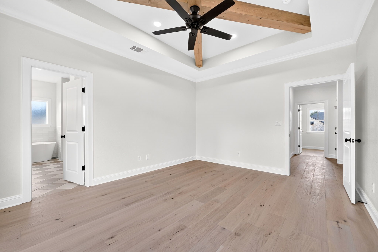
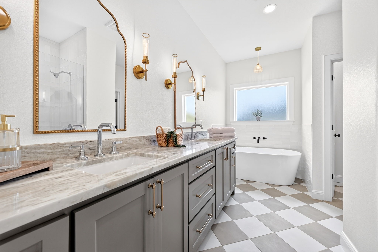
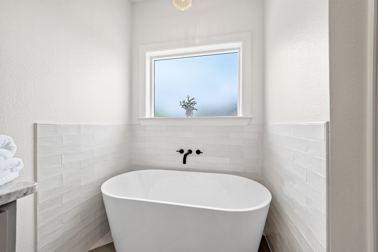
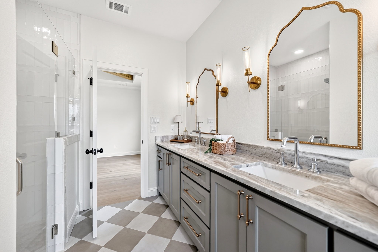
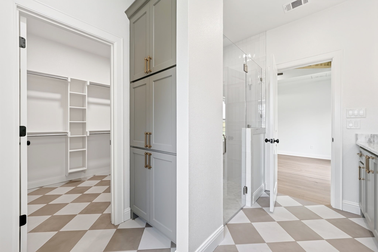
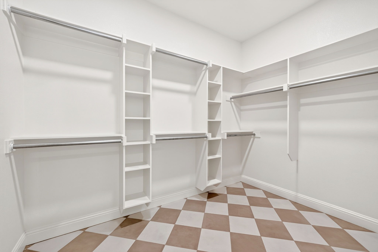
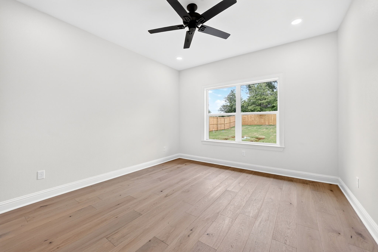
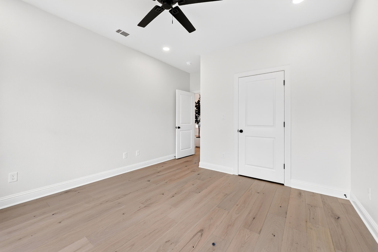
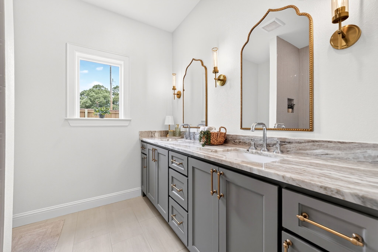
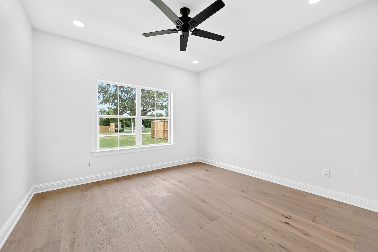
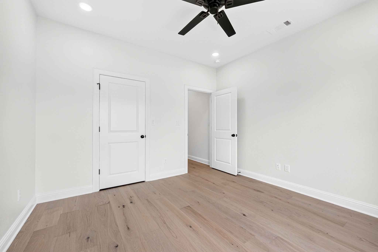
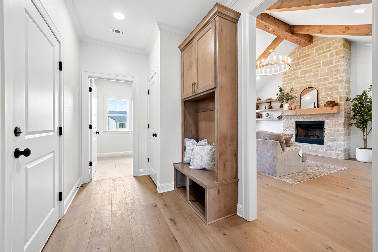
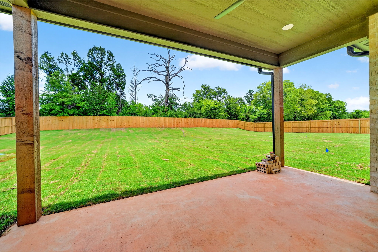
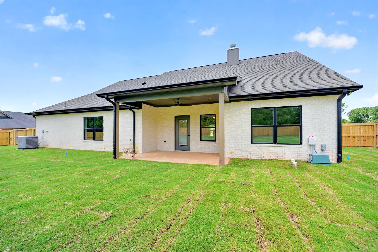
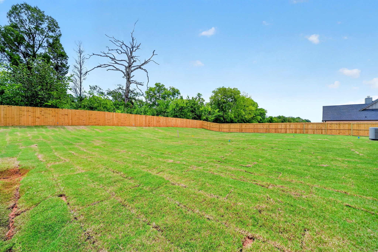
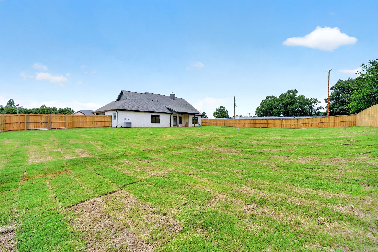
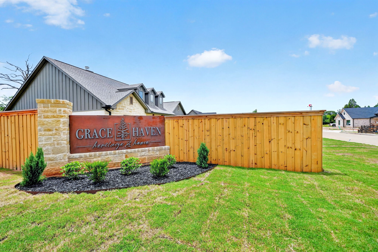
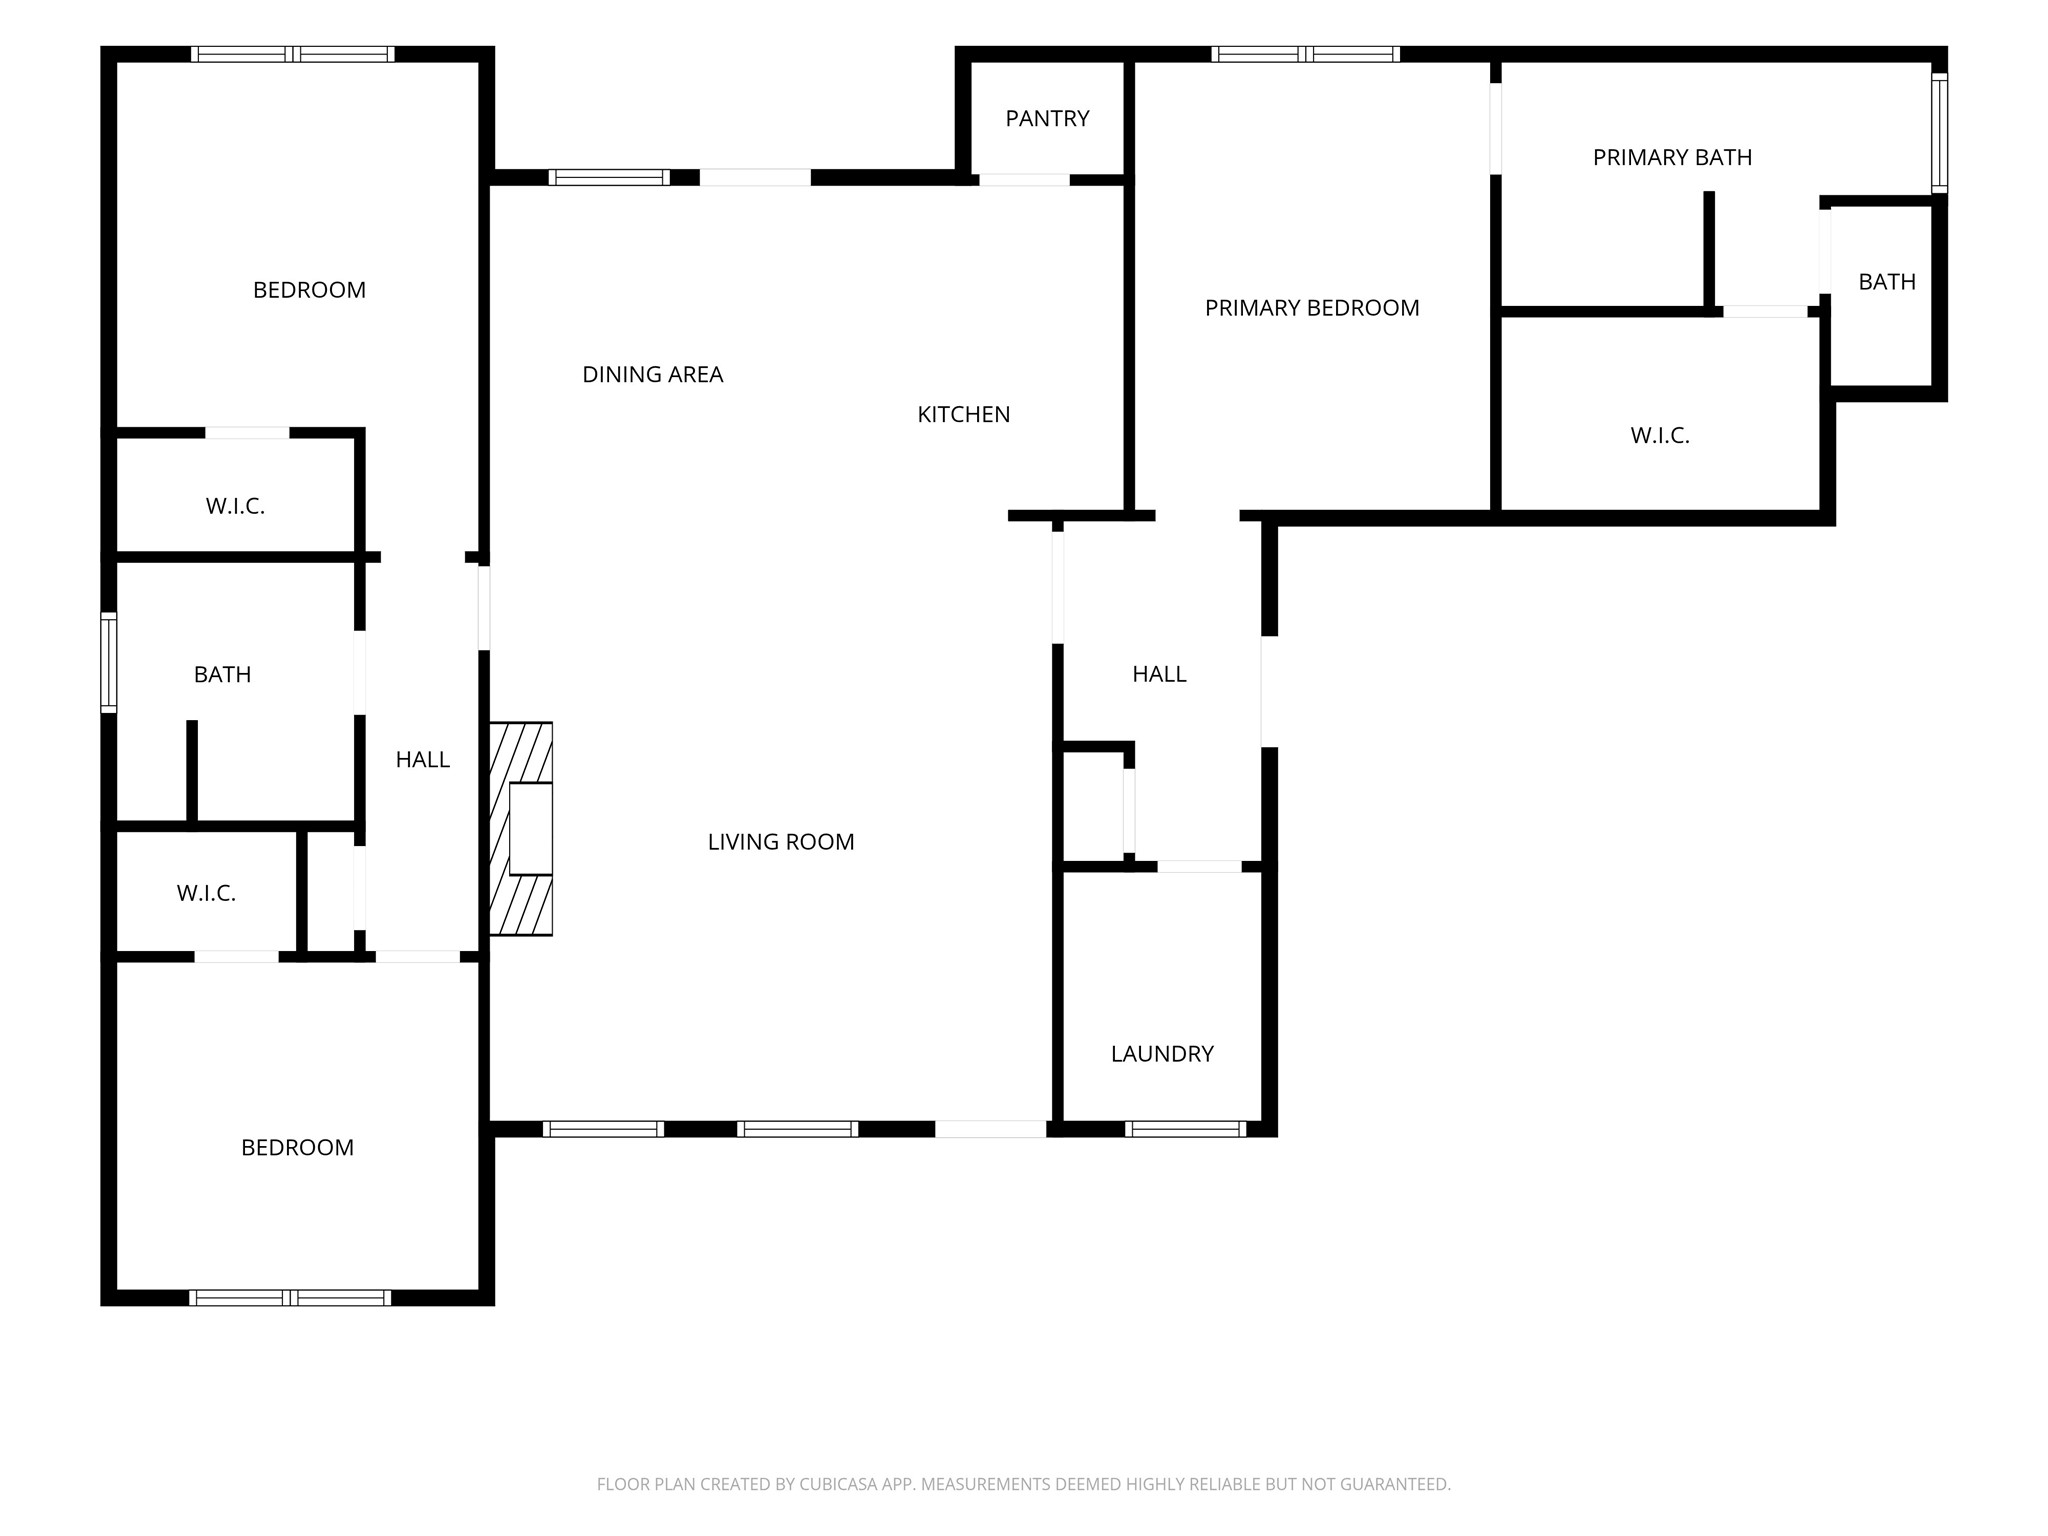
Brand new and never lived in, this stone and brick home sits on a corner half acre lot in Grace Haven, a new community just outside the Athens city limits in Henderson County. No HOA. Room to build a shop. Space to spread out. Step inside to soaring vaulted ceilings, exposed wood beams, and a floor to ceiling stone fireplace that anchors the living room. Engineered hardwood floors run throughout. The kitchen is built to be used, with a center island, stone counters, custom cabinetry, an electric range under a wood vent hood, and a walk in pantry with a built in microwave and plenty of shelving. At 1,811 square feet, the open layout flows from the living room to the dining area and kitchen, all under those beautiful beams. Three bedrooms, two bathrooms, and a two car garage. The primary suite is a true retreat. Tray ceiling with a beam accent. A spa style bath with double vanities, stone counters, a walk in tiled shower, a freestanding soaking tub, and a large walk in closet with custom built ins. Out back, a covered patio looks over a big fenced yard with mature trees along the back line. Plenty of room to add that shop, a pool, or a garden. A sprinkler system and french drain keeps it all green. New construction. Quality finishes. A blank slate ready for your touch. Proudly Claim Your Piece of Texas!

3
beds

2
baths

1,811 Sq.Ft. LIVING AREA

0.5 Acres lot

Bill  Moomaw

Bill Moomaw

Kaitlyn  Beebe

Kaitlyn Beebe

Features & Amenities

Interior

  • total bedrooms3
  • Total bathrooms2
  • full bathrooms2
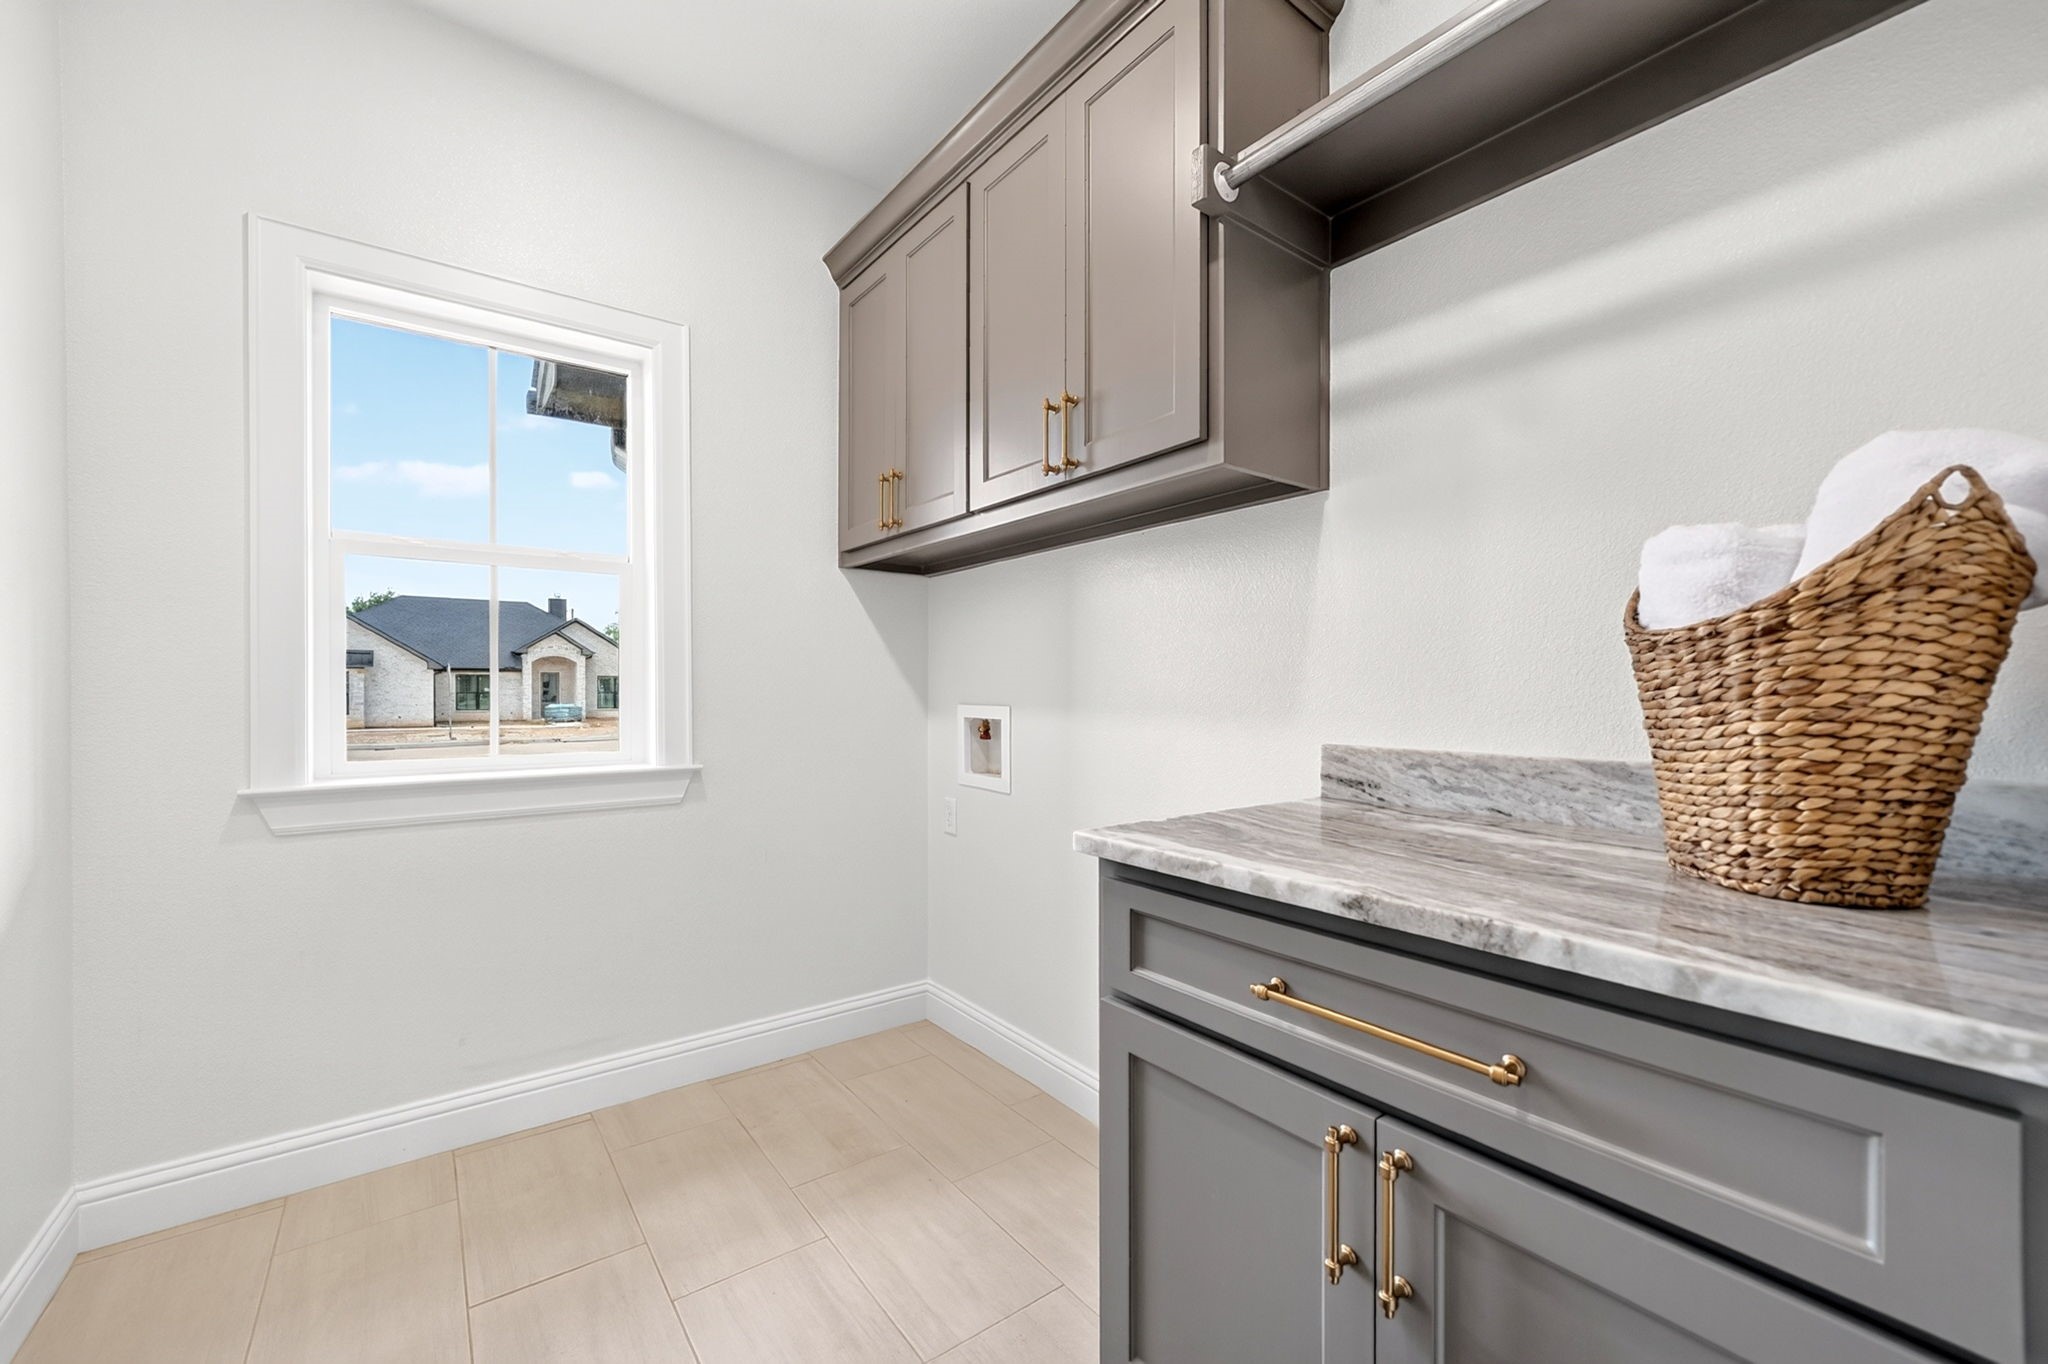
  • Laundry room Washer Hookup, Dryer Hookup, Electric Dryer Hookup
  • Flooring Engineered Hardwood, Tile
  • Fireplace Family Room, Living Room, Masonry, Stone, Wood Burning
  • APPLIANCES Dishwasher, Electric Range, Electric Water Heater, Microwave, Refrigerator, Vented Exhaust Fan
  • other interior Features Built-in Features, Chandelier, Decorative/Designer Lighting Fixtures, Double Vanity, Eat-in Kitchen, Granite Counters, Kitchen Island, Open Floorplan, Other, Pantry, Vaulted Ceiling(s), Natural Woodwork, Walk-In Closet(s)

Area & Lot

  • Status Sold
  • Date Sold August 10, 2026
  • Living Area1,811 Sq.Ft.
  • Lot Area0.5 Acres
  • MLS® ID21308536
  • TypeResidential
  • YEAR BUILT2026
  • Architecture StylesDetached
  • Elementary SchoolSouth Athens
  • Middle SchoolAthens
  • High SchoolAthens
  • School DistrictAthens ISD

Exterior

  • STORIES1
  • Garage Space2.0
  • water SourceCommunity/Coop
  • utilitiesSeptic Available, Water Available
  • PoolNone
  • roofShingle
  • lot featuresBack Yard, Corner Lot, Lawn, Landscaped, Sprinkler System
  • parkingDriveway, Garage, Garage Door Opener
  • HEAT TYPECentral, Electric, Fireplace(s)
  • AIR CONDITIONINGCentral Air, Ceiling Fan(s), Electric
  • sewerAerobic Septic
  • SubstructureSlab
  • other exterior FeaturesRain Gutters

Financial

  • Price Upon Request
View Virtual Tour

With Agent Name

I offer proven expertise and a client-centric approach, guiding you seamlessly through every step of your buying or selling journey. Schedule a free consultation today.

Follow Me on Instagram