2929 Kingswood Drive
SEE ALL PHOTOS
2929 Kingswood Drive
Courtesy of M&D Real Estate
Sold

2929 Kingswood Drive

2929 Kingswood Drive, Garland, TX 75040

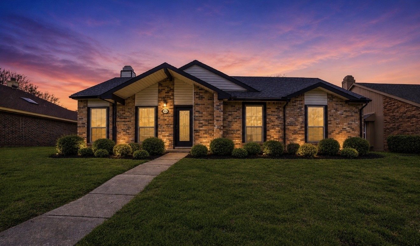
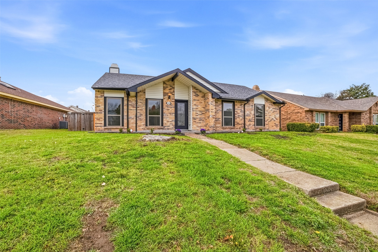
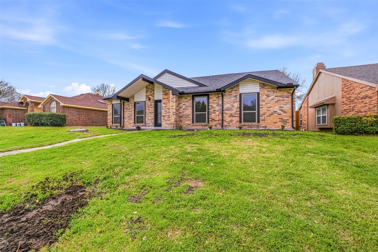
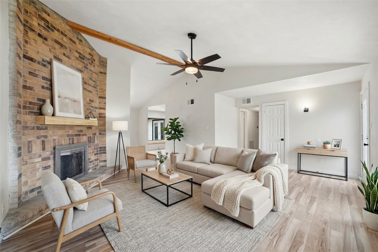
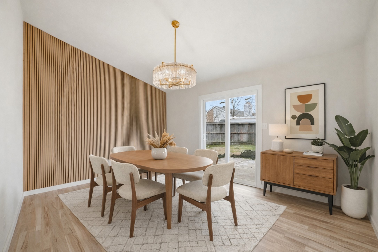
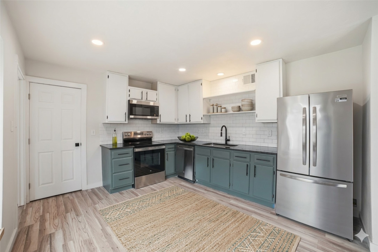
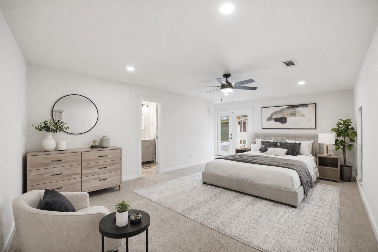
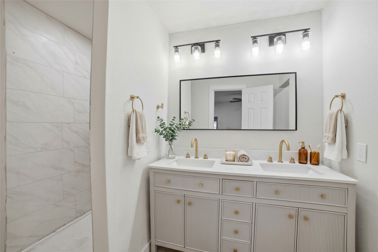
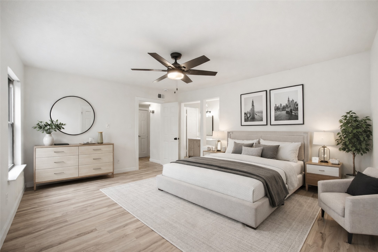
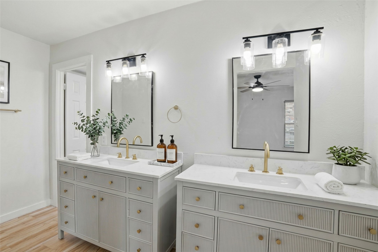
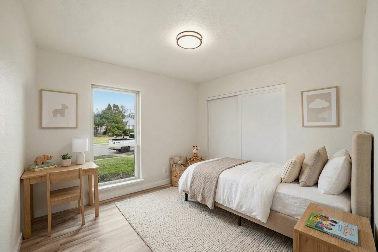
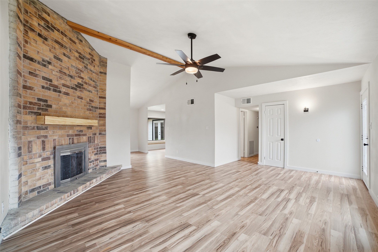
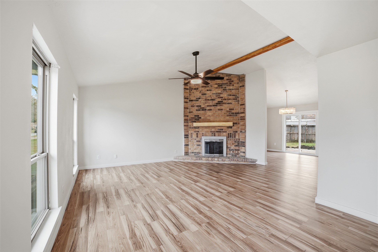
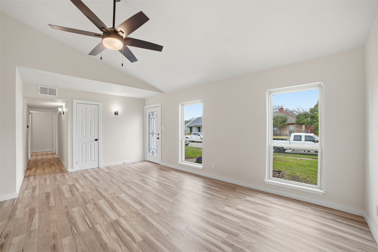
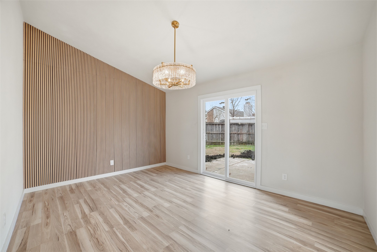
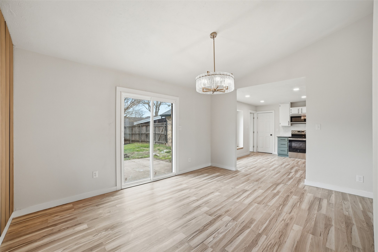
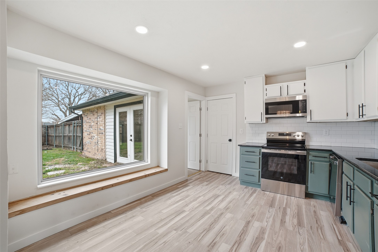
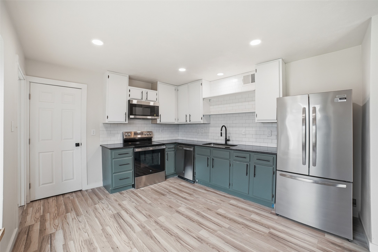
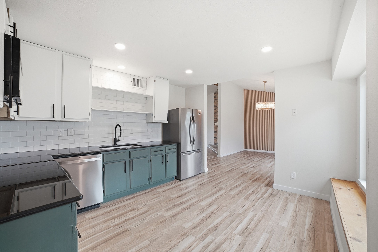
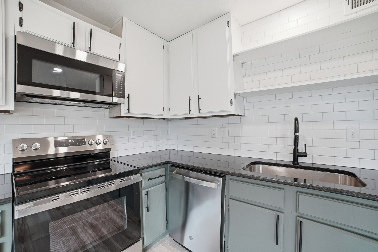
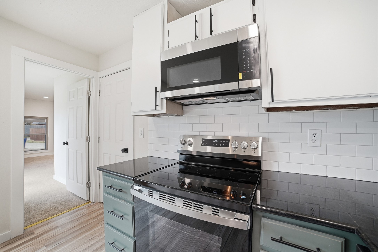
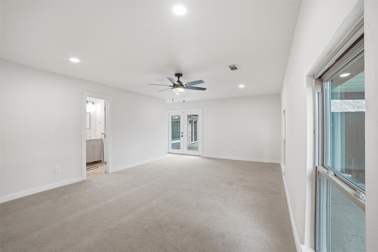

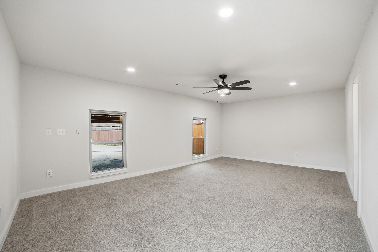
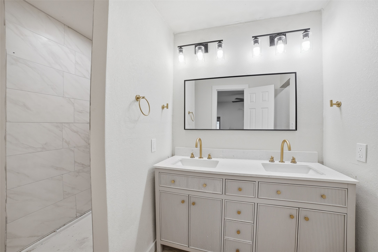
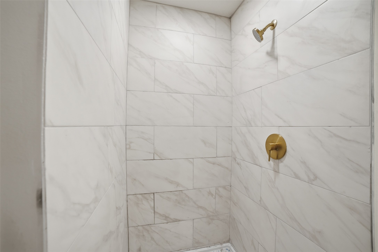
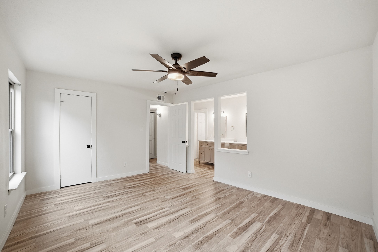
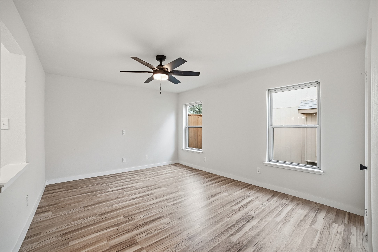
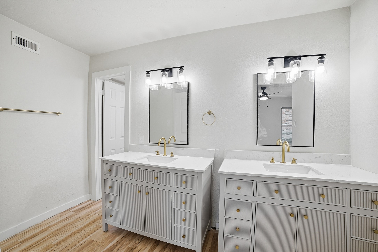
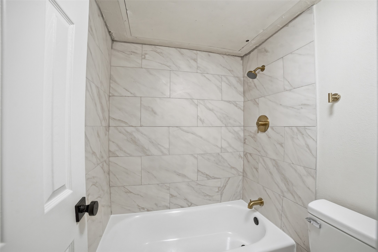
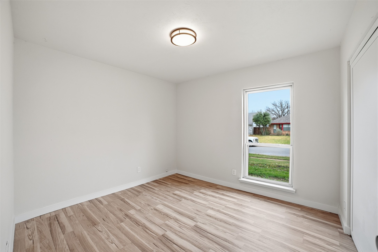
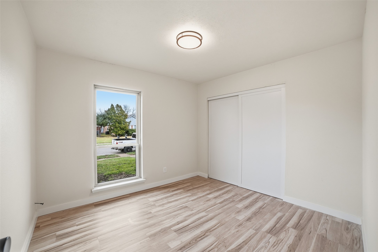
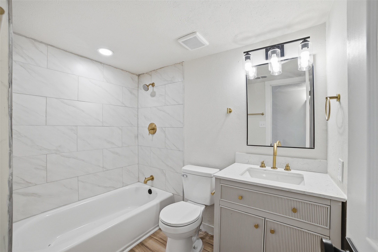
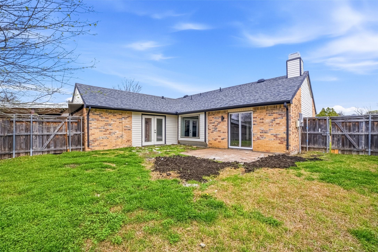
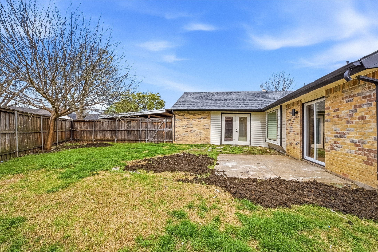
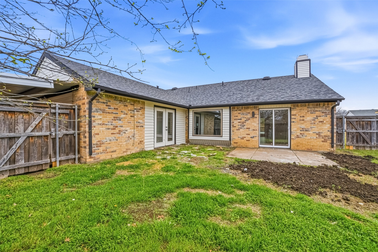
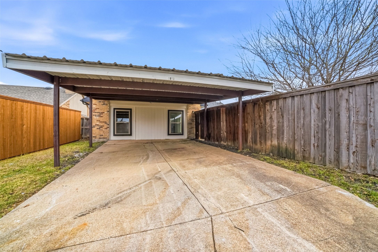
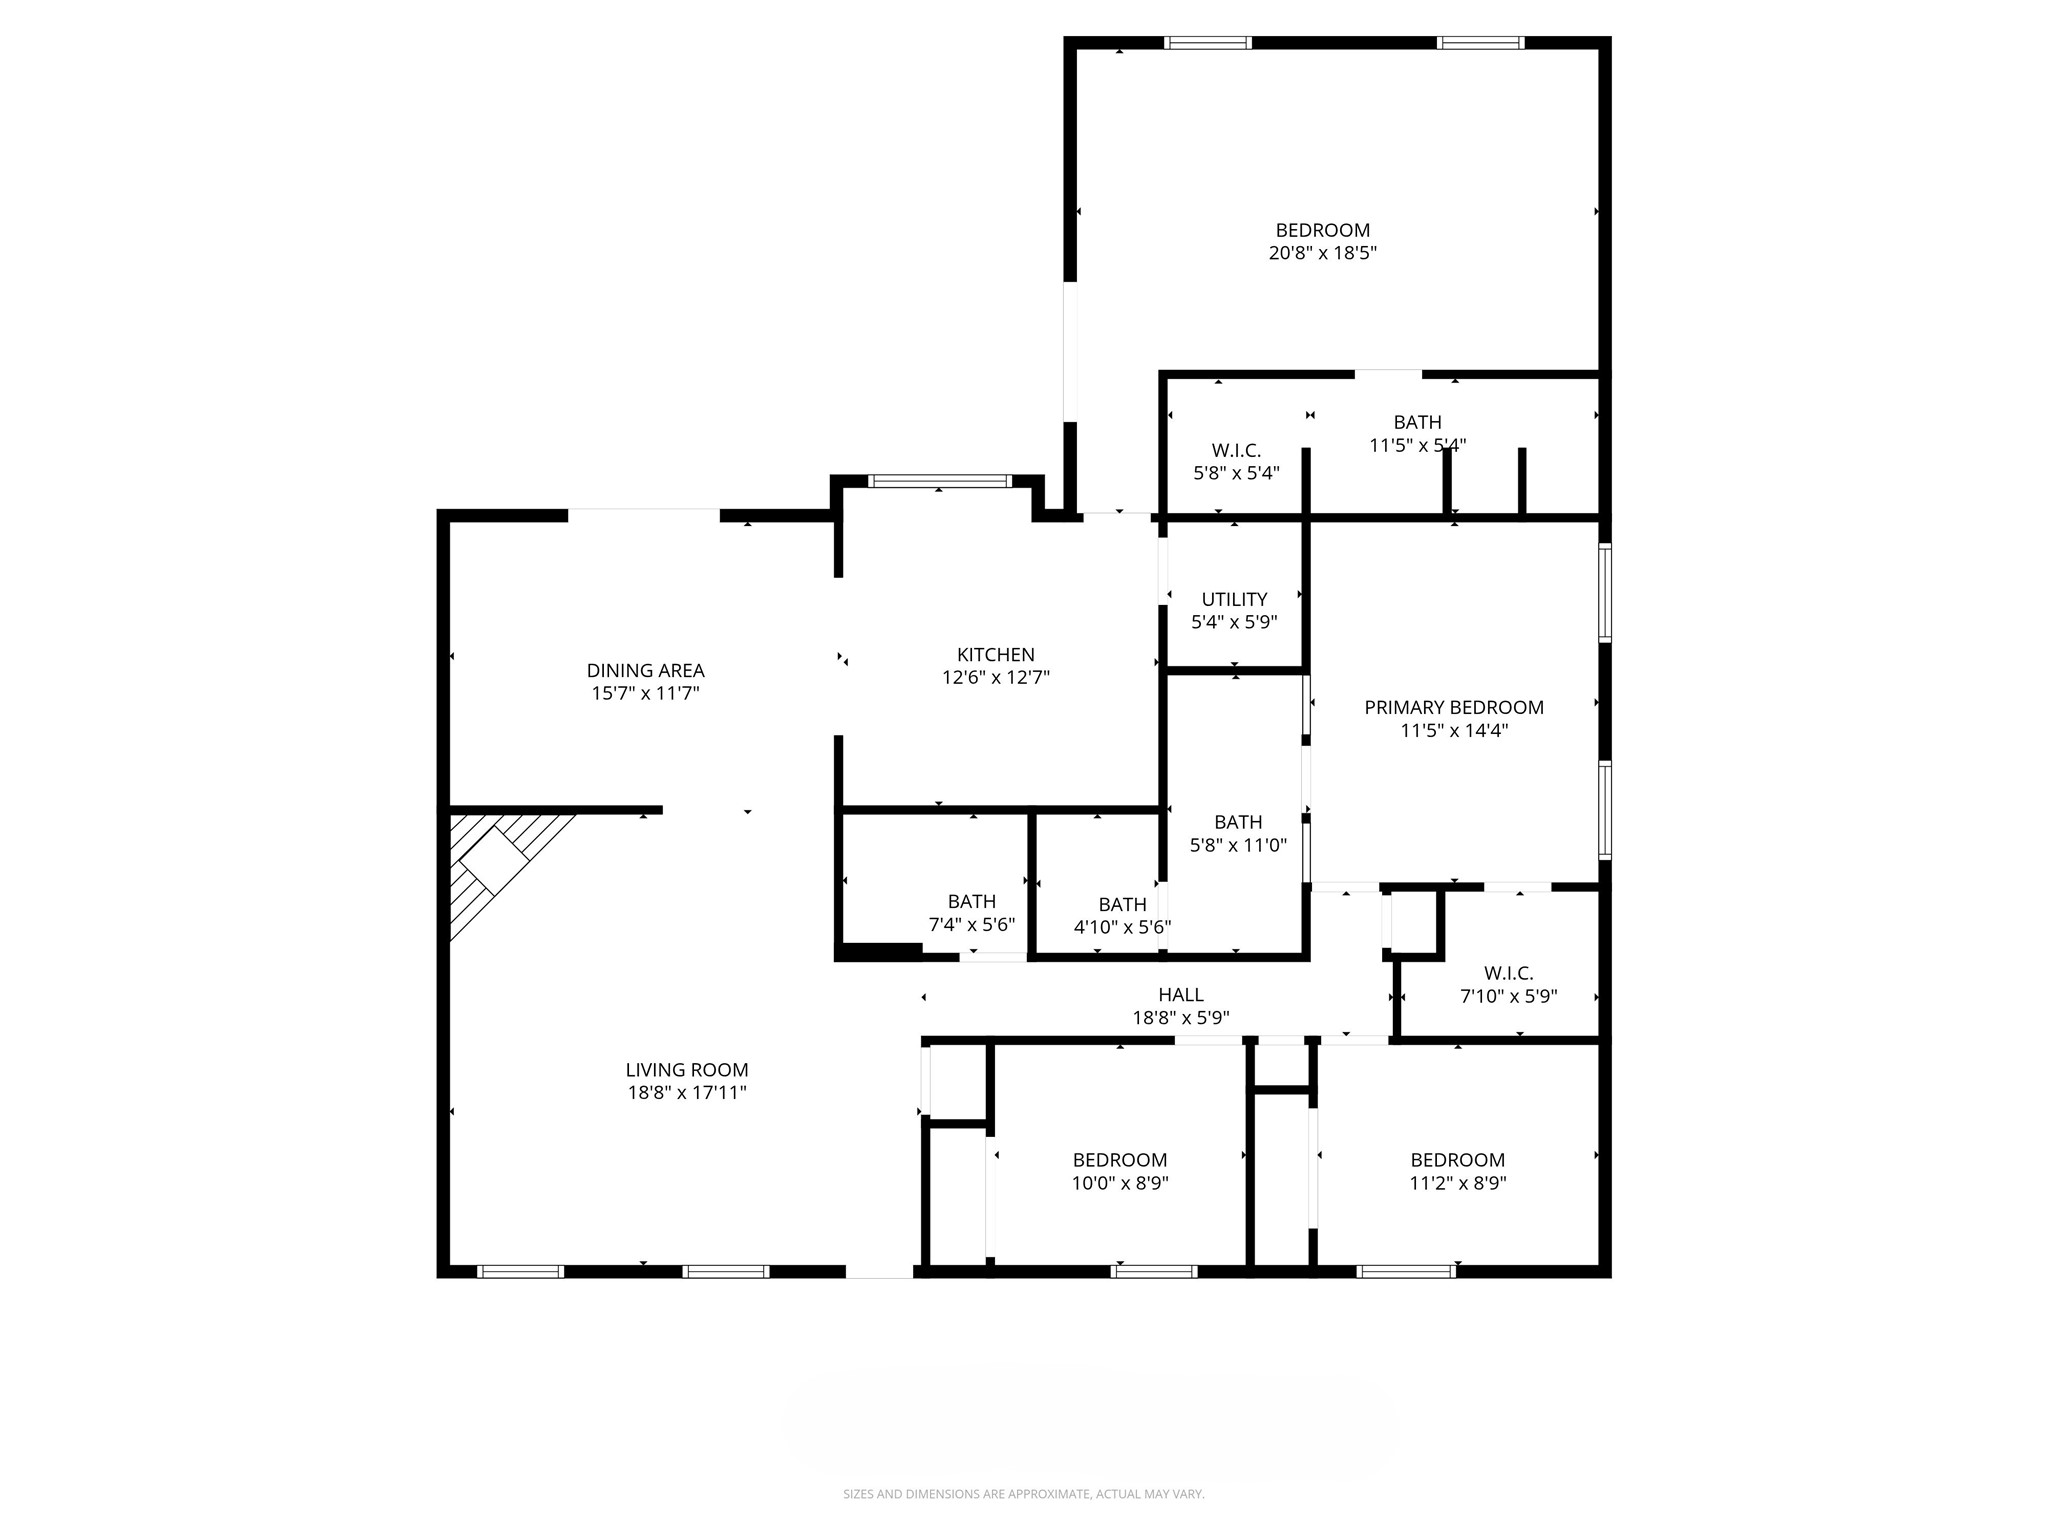
MOTIVATED SELLERS, WELCOMING ANY AND ALL OFFERS!!!!! Welcome to this beautifully updated single-story home nestled in the established Meadowood neighborhood of Garland. Offering 4 bedrooms and 3 full bathrooms within 2,077 square feet, this thoughtfully designed home provides both comfort and functionality. Inside, you'll find a spacious living room with a cozy wood-burning fireplace and ceiling fan, creating the perfect gathering space. The kitchen features granite countertops, built-in cabinetry, stainless-steel appliances, and a separate dining room ideal for everyday living and entertaining. The generously sized primary suite includes exterior door to the back patio, a, walk-in closet, and private ensuite bath, while a second primary bedroom also offers its own ensuite bath and walk-in closet--perfect for guests or multigenerational living. Two secondary bedrooms share a 3rd full bath. Luxury vinyl plank flooring adds durability and style throughout the main living areas. Step outside to enjoy the covered front porch and private backyard with wood fencing, offering plenty of space to relax or entertain. Conveniently located within Garland ISD with choice of schools and easy access to major highways, shopping, and dining, this home combines location, flexibility, and everyday comfort. Schedule a showing today! *Some of the photos have been virtually staged to the best potential use of space in the home.

4
beds

3
baths

2,077 Sq.Ft. LIVING AREA

7,230.96 Sq.Ft. lot

Features & Amenities

Interior

  • total bedrooms4
  • Total bathrooms3
  • full bathrooms3
  • Laundry room Washer Hookup, Electric Dryer Hookup, Laundry in Utility Room
  • Flooring Carpet, Luxury Vinyl Plank
  • Fireplace Glass Doors, Living Room, Masonry, Wood Burning
  • APPLIANCES Dishwasher, Electric Range, Electric Water Heater, Disposal, Microwave, Refrigerator
  • other interior Features Decorative/Designer Lighting Fixtures, Double Vanity, Eat-in Kitchen, Granite Counters, Multiple Master Suites, Cable TV, Walk-In Closet(s)

Area & Lot

  • Status Sold
  • Date Sold August 26, 2026
  • Living Area2,077 Sq.Ft.
  • Lot Area7,230.96 Sq.Ft.
  • MLS® ID21202260
  • TypeResidential
  • YEAR BUILT1986
  • Architecture StylesTraditional, Detached
  • Elementary SchoolChoice Of School
  • Middle SchoolChoice Of School
  • High SchoolChoice Of School
  • School DistrictGarland ISD

Exterior

  • STORIES1
  • water SourcePublic
  • utilitiesSewer Available, Water Available, Cable Available
  • PoolNone
  • roofComposition
  • lot featuresInterior Lot, Landscaped, Subdivision, Few Trees
  • parkingAttached Carport, Alley Access, Driveway
  • HEAT TYPECentral, Electric, Fireplace(s)
  • AIR CONDITIONINGCentral Air, Ceiling Fan(s), Electric
  • sewerPublic Sewer
  • SubstructureSlab
  • security FeaturesSmoke Detector(s)
  • other exterior FeaturesPrivate Yard, Rain Gutters

Financial

  • Price Upon Request
View Virtual Tour

With Agent Name

I offer proven expertise and a client-centric approach, guiding you seamlessly through every step of your buying or selling journey. Schedule a free consultation today.

Follow Me on Instagram