2809 Vail Drive
2809 Vail Drive
2809 Vail Drive
2809 Vail Drive
2809 Vail Drive
2809 Vail Drive
2809 Vail Drive
2809 Vail Drive
2809 Vail Drive
2809 Vail Drive
2809 Vail Drive
2809 Vail Drive
2809 Vail Drive
2809 Vail Drive
2809 Vail Drive
2809 Vail Drive
2809 Vail Drive
2809 Vail Drive
SEE ALL PHOTOS
2809 Vail Drive
2809 Vail Drive
2809 Vail Drive
2809 Vail Drive
2809 Vail Drive
2809 Vail Drive
2809 Vail Drive
2809 Vail Drive
2809 Vail Drive
2809 Vail Drive
2809 Vail Drive
2809 Vail Drive
2809 Vail Drive
2809 Vail Drive
2809 Vail Drive
2809 Vail Drive
2809 Vail Drive
2809 Vail Drive
Courtesy of Regal, REALTORS
For Sale

2809 Vail Drive

2809 Vail Drive, Mc Kinney, TX 75070

$455,500
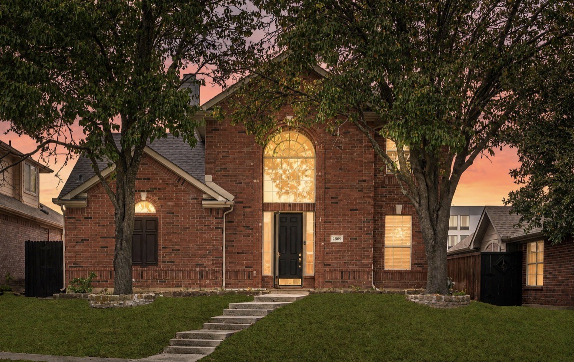
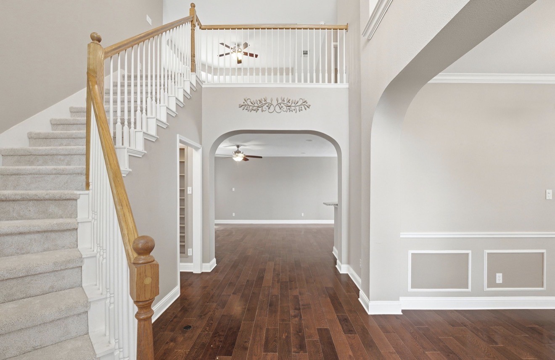
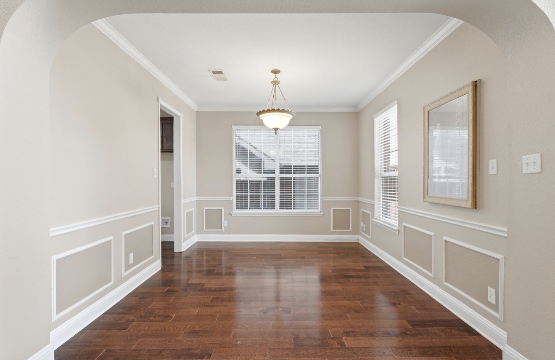
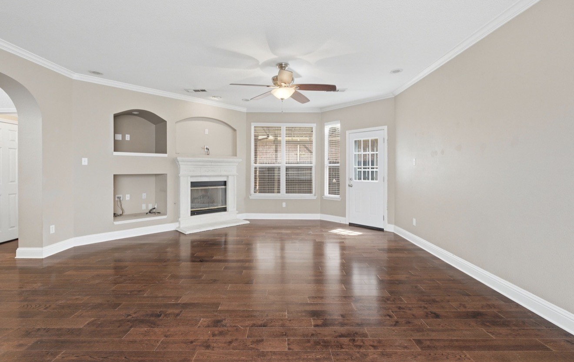
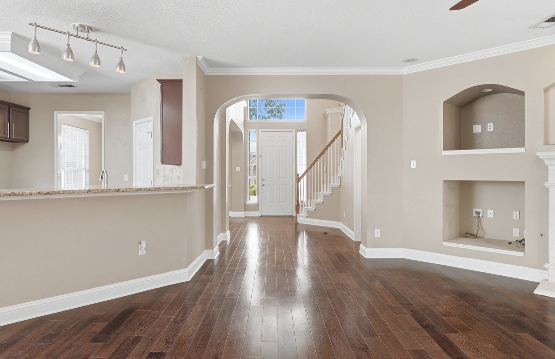
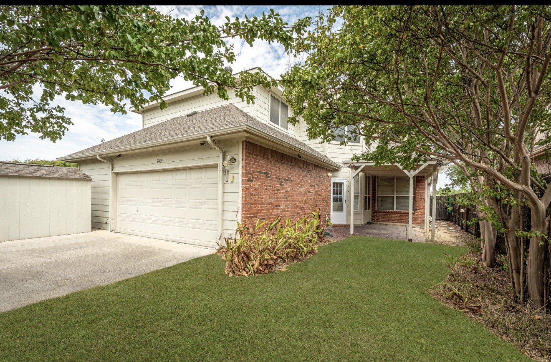
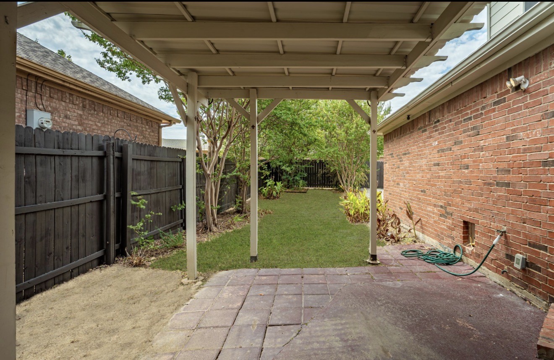
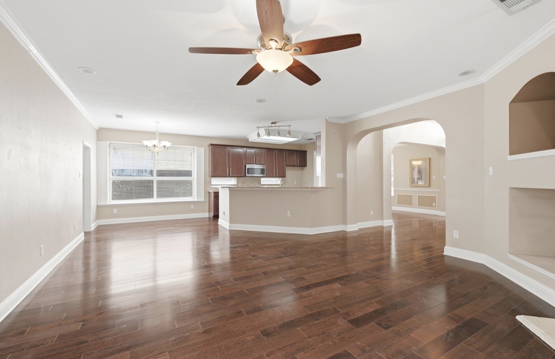
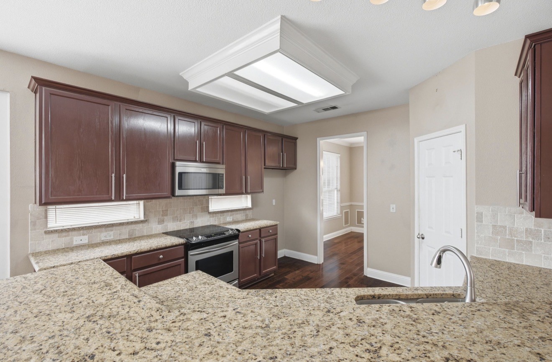
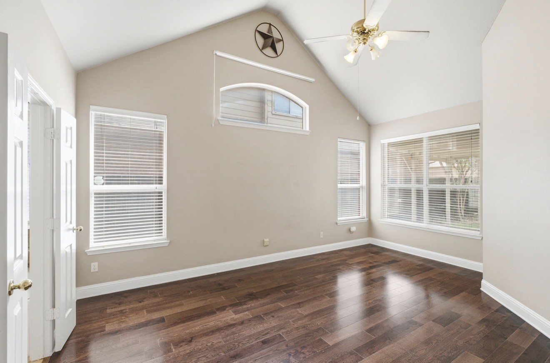
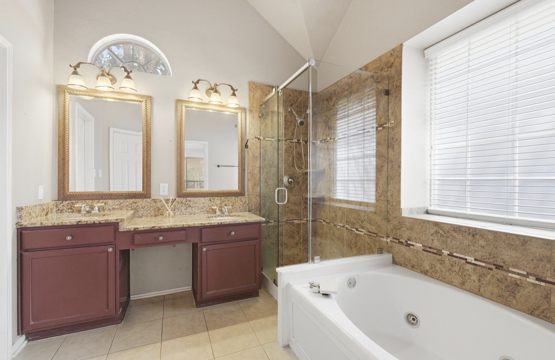
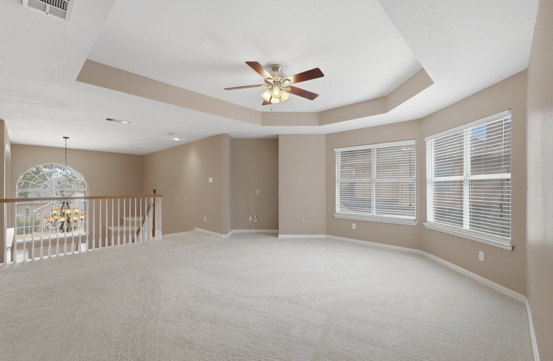
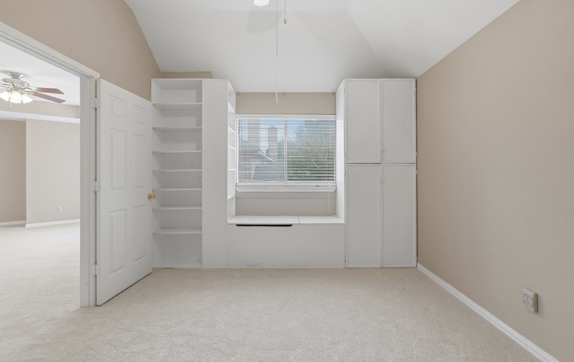
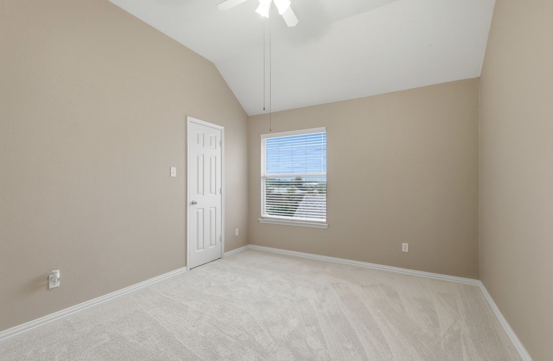
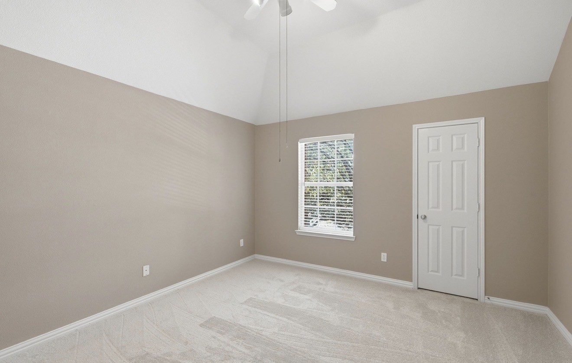
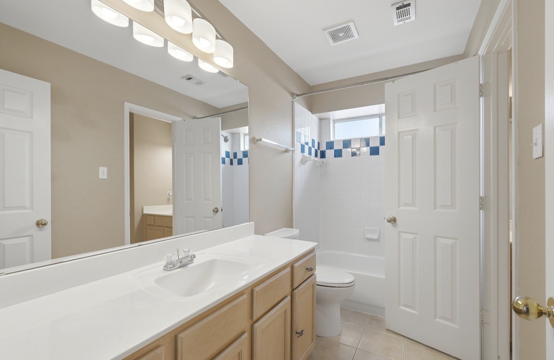
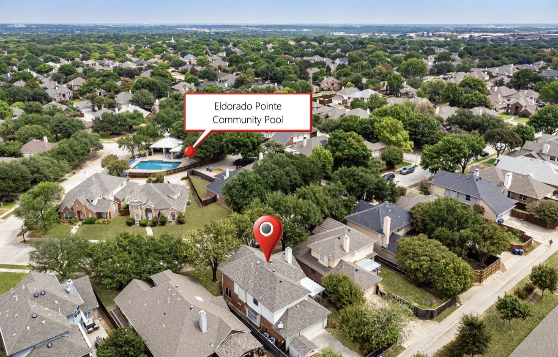
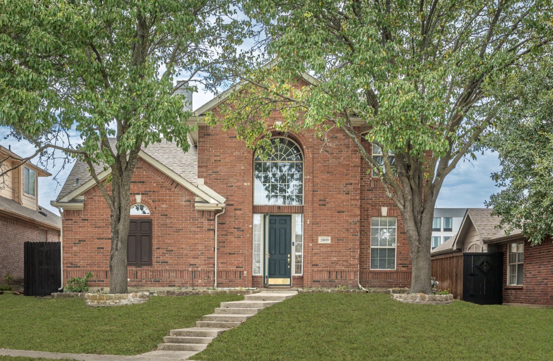
Welcome Home to Comfort, Space & Convenience in McKinney! This beautifully designed two-story home offers 4 bedrooms, 2.5 baths, and a versatile open floor plan that makes everyday living and entertaining a breeze. The spacious layout provides plenty of room to gather, relax, and make lasting memories, while the upstairs family room offers an additional flexible living space perfect for a media room, playroom, or second gathering area. The home features include NEW CARPET and generous storage throughout, including spacious walk-in closets, making it easy to keep everything organized. A brand-new dishwasher adds a fresh modern touch to the kitchen, while the garage workshop provides the perfect space for projects, hobbies, or extra storage. Enjoy the convenience of being within walking distance to the elementary school and just minutes from shopping, dining, and major thoroughfares, making commuting and everyday errands a breeze. With its functional floor plan, abundant storage, flexible living spaces, and prime location, this McKinney home is ready to welcome its next owner!

8/30/2026 1:00PM - 3:00PM CDT

4
beds

3
baths

2,618 Sq.Ft. LIVING AREA

6,054.84 Sq.Ft. lot

Jennifer Swain

Jennifer Swain

Features & Amenities

Interior

  • total bedrooms4
  • Total bathrooms3
  • full bathrooms2
  • half bathroom1
  • Laundry room Washer Hookup, Dryer Hookup, Laundry in Utility Room
  • Flooring Carpet, Hardwood
  • Fireplace Gas, Living Room
  • APPLIANCES Convection Oven, Dishwasher, Electric Cooktop, Disposal, Microwave
  • other interior Features Built-in Features, Decorative/Designer Lighting Fixtures, Double Vanity, Walk-In Closet(s)

Area & Lot

  • Status For Sale
  • OPEN HOUSE

    8/30/2026 1:00PM - 3:00PM CDT

  • Living Area2,618 Sq.Ft.
  • Lot Area6,054.84 Sq.Ft.
  • MLS® ID21370994
  • TypeResidential
  • YEAR BUILT1997
  • Architecture StylesDetached
  • Elementary SchoolMcneil
  • Middle SchoolFaubion
  • High SchoolMckinney
  • School DistrictMcKinney ISD

Exterior

  • STORIES2
  • Garage Space2.0
  • water SourcePublic
  • utilitiesSewer Available, Underground Utilities, Water Available
  • PoolNone, Community
  • roofShingle
  • lot featuresSprinkler System
  • parkingAlley Access, Driveway, Electric Gate, Garage, Garage Door Opener, Gated, Garage Faces Rear, Workshop in Garage
  • HEAT TYPECentral, Electric, Fireplace(s)
  • AIR CONDITIONINGCentral Air, Ceiling Fan(s), Electric
  • sewerPublic Sewer
  • security FeaturesSmoke Detector(s)
  • other exterior FeaturesLighting

Financial

  • Sales Price$455,500
  • HOA $154/3 mos
View Virtual Tour
image

Schedule a Showing

I would love to show you this beautiful property. Please select your preferred date and time below. I will be in touch shortly to confirm your appointment.

Schedule a Showing

I would love to show you this beautiful property. Please select your preferred date and time below. I will be in touch shortly to confirm your appointment.

Thank you for your interest in 2809 Vail Drive, Mc Kinney, TX 75070. We are reviewing your request and will be in touch shortly!

Mortgage Calculator

Estimate your monthly mortgage payment, including the principal and interest, property taxes, and HOA. Adjust the values to generate a more accurate rate.
All estimates are provided for informational purposes only. Actual amounts may vary.
$0,000 Your Payment 20 15 65
$0,000 Your Payment

With Agent Name

I offer proven expertise and a client-centric approach, guiding you seamlessly through every step of your buying or selling journey. Schedule a free consultation today.

Follow Me on Instagram