2752 Private Road 2410
SEE ALL PHOTOS
2752 Private Road 2410
Courtesy of Regal, REALTORS
Sold

2752 Private Road 2410

2752 Private Road 2410, Quinlan, TX 75474

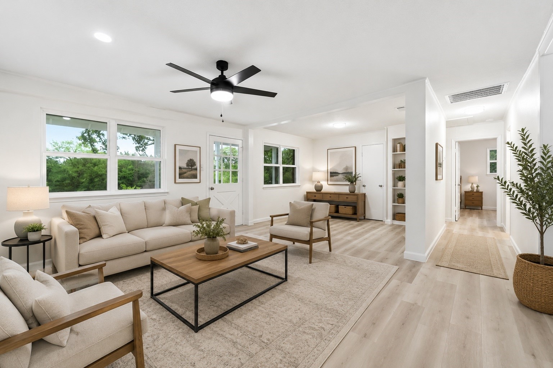
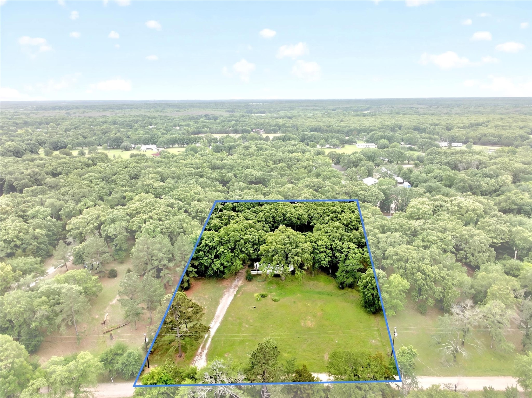
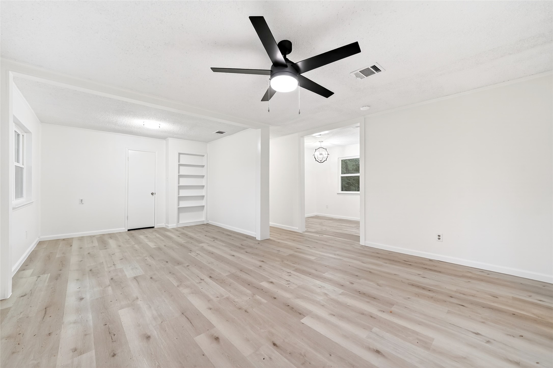
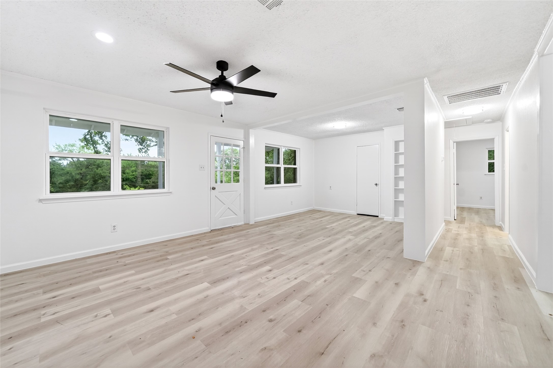
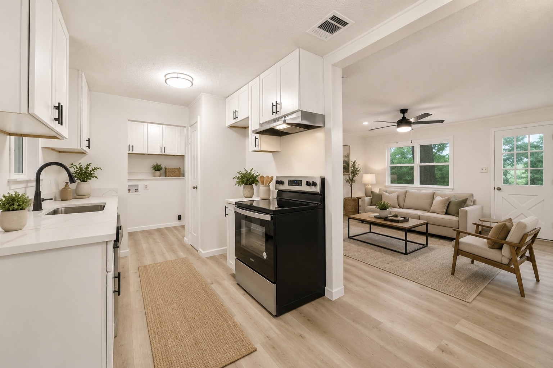
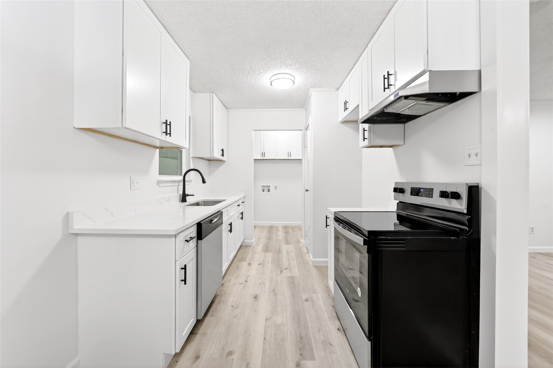
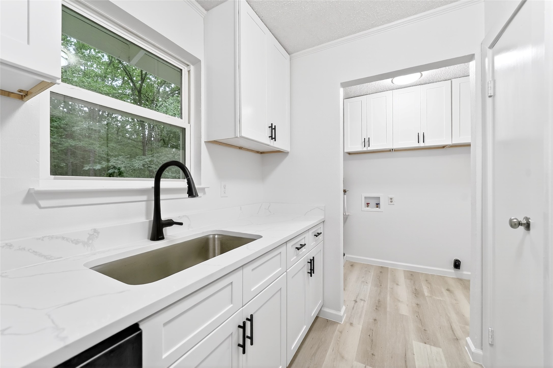
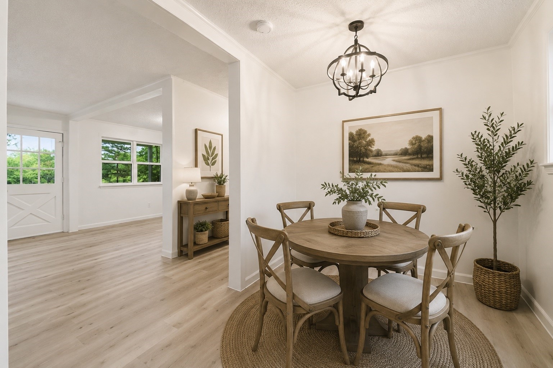
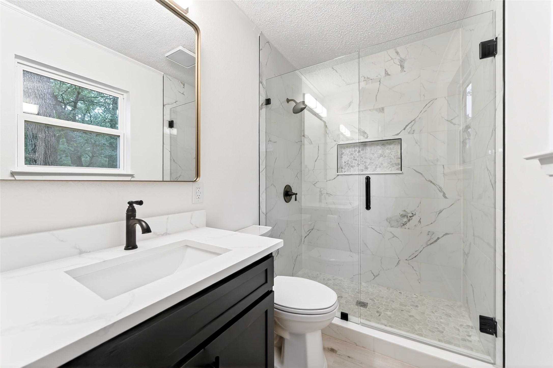
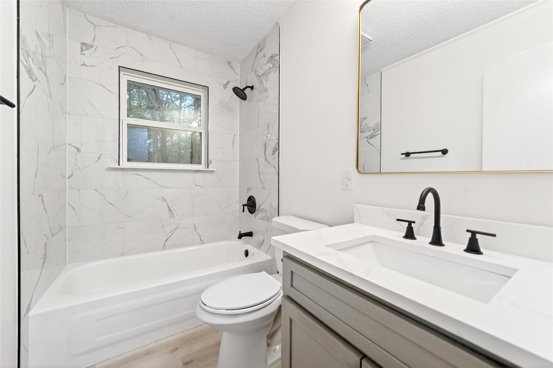
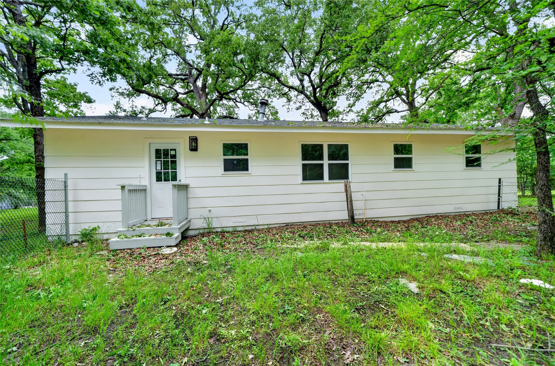
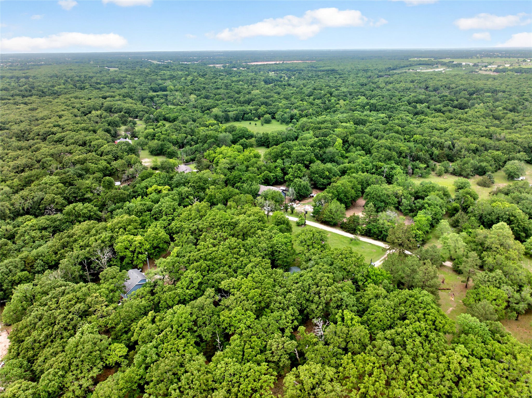
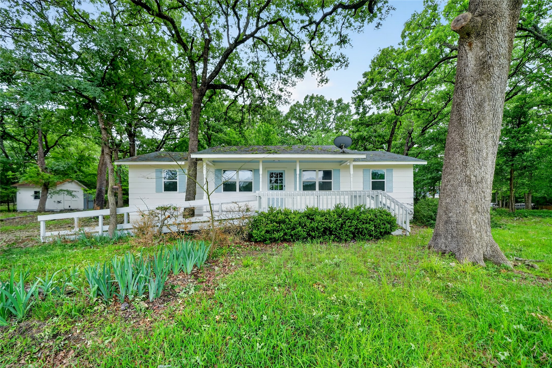
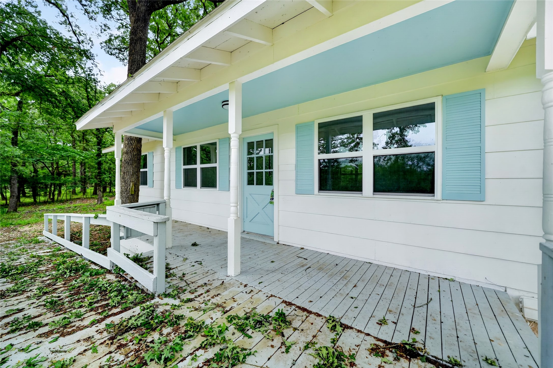
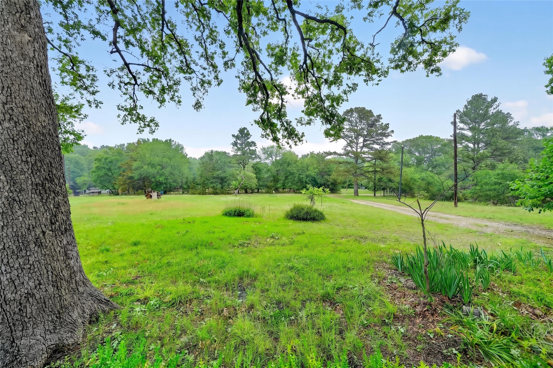
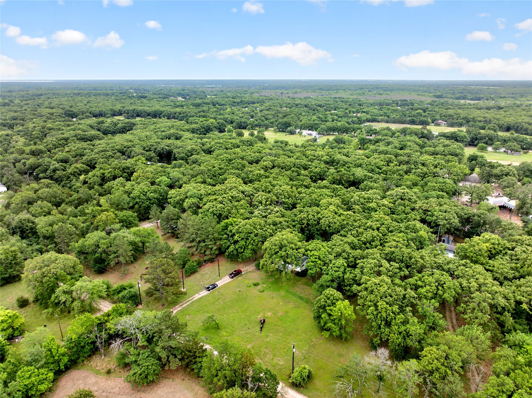
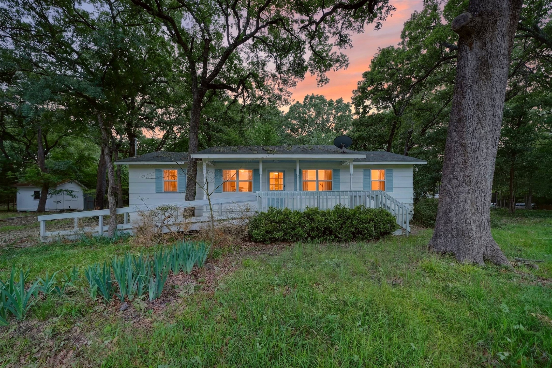
Tucked away on a sprawling 1.76-acre lot, this beautifully renovated home offers the perfect blend of modern comfort, functionality, and wide-open space. Thoughtfully updated from top to bottom, the property features new windows, flooring, central HVAC and heating systems, power panels, appliances, cabinetry, quartz countertops, fixtures, paint, and completely remodeled bathrooms--creating a truly move-in ready experience.

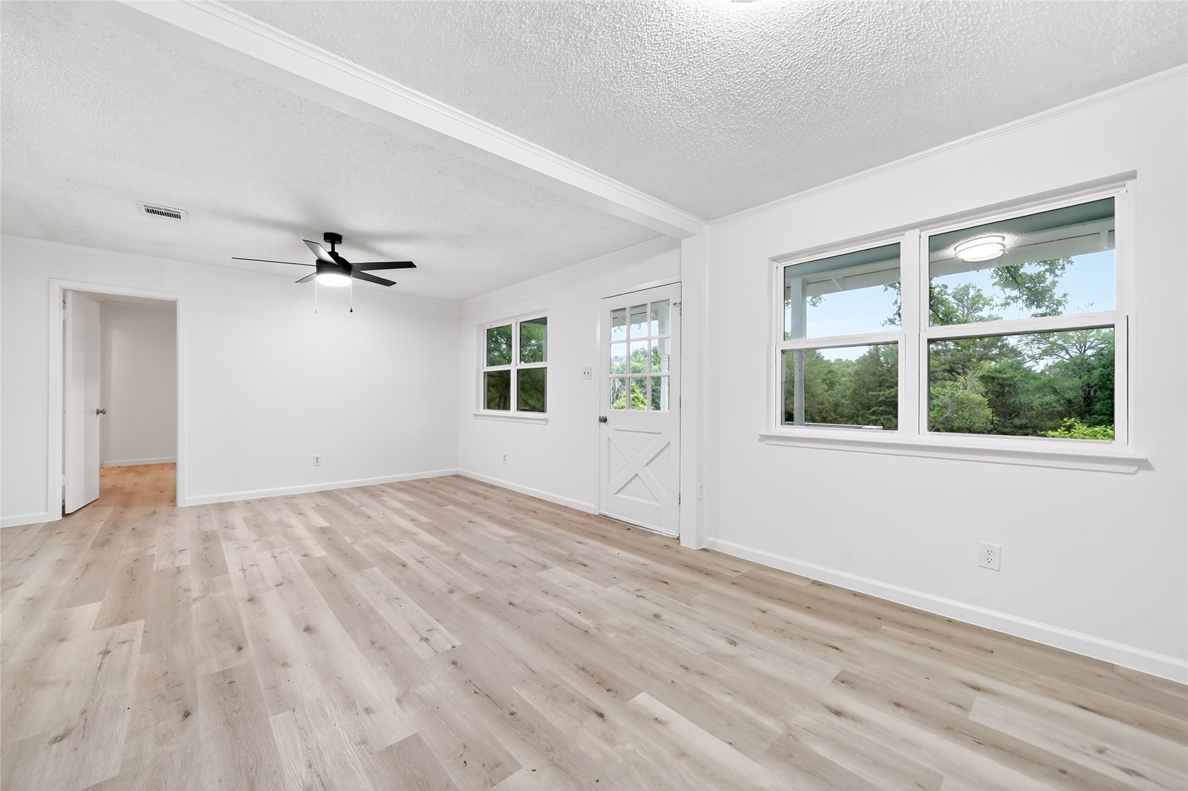
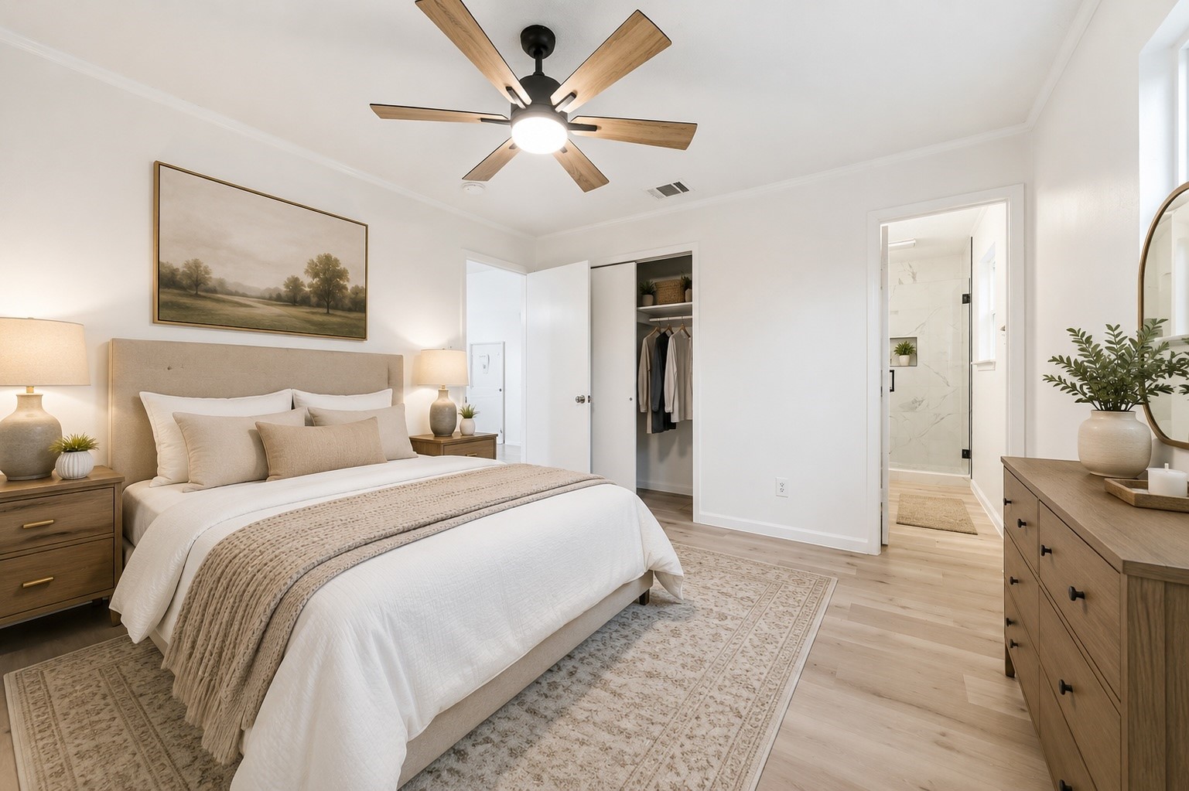
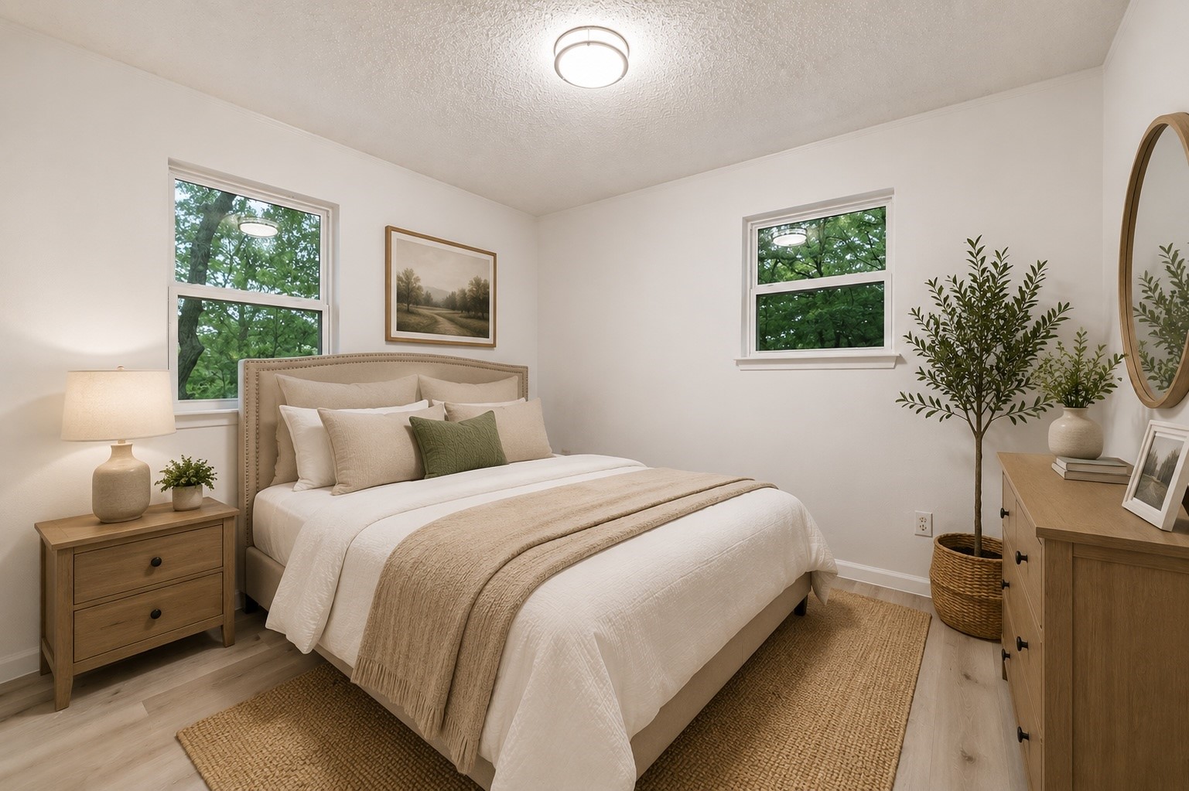
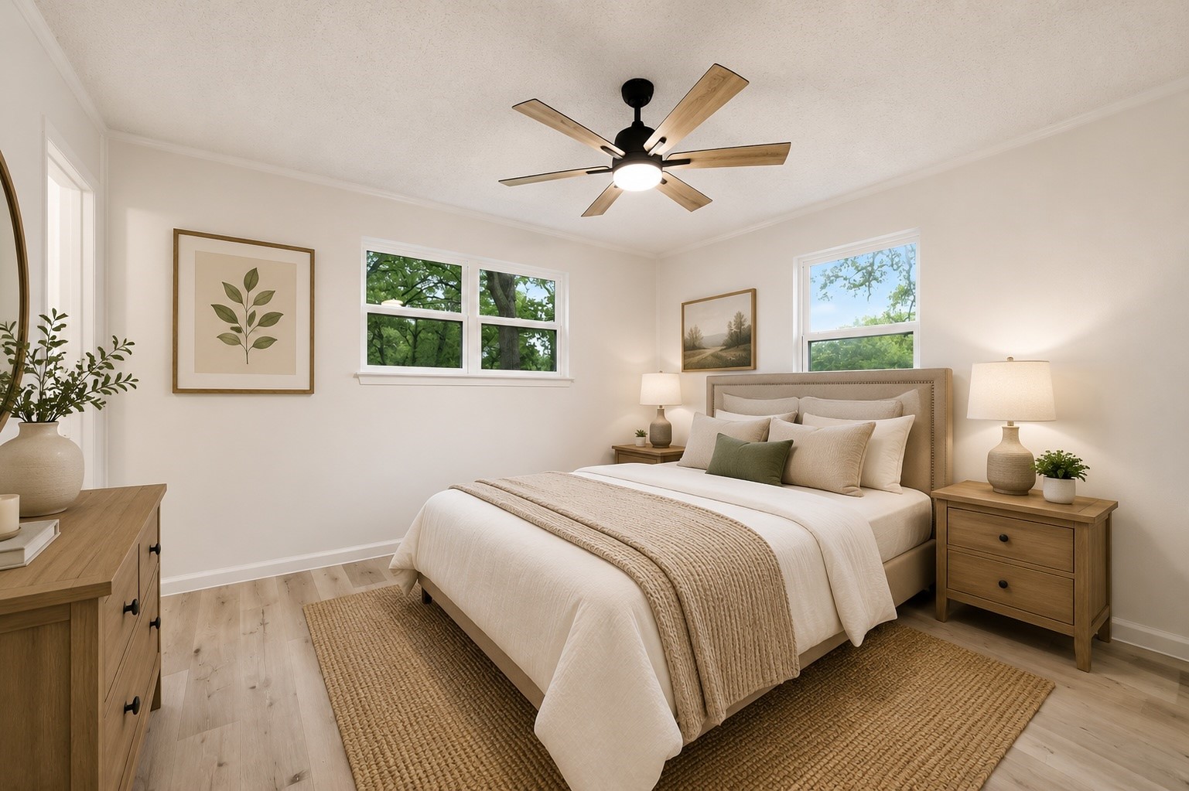
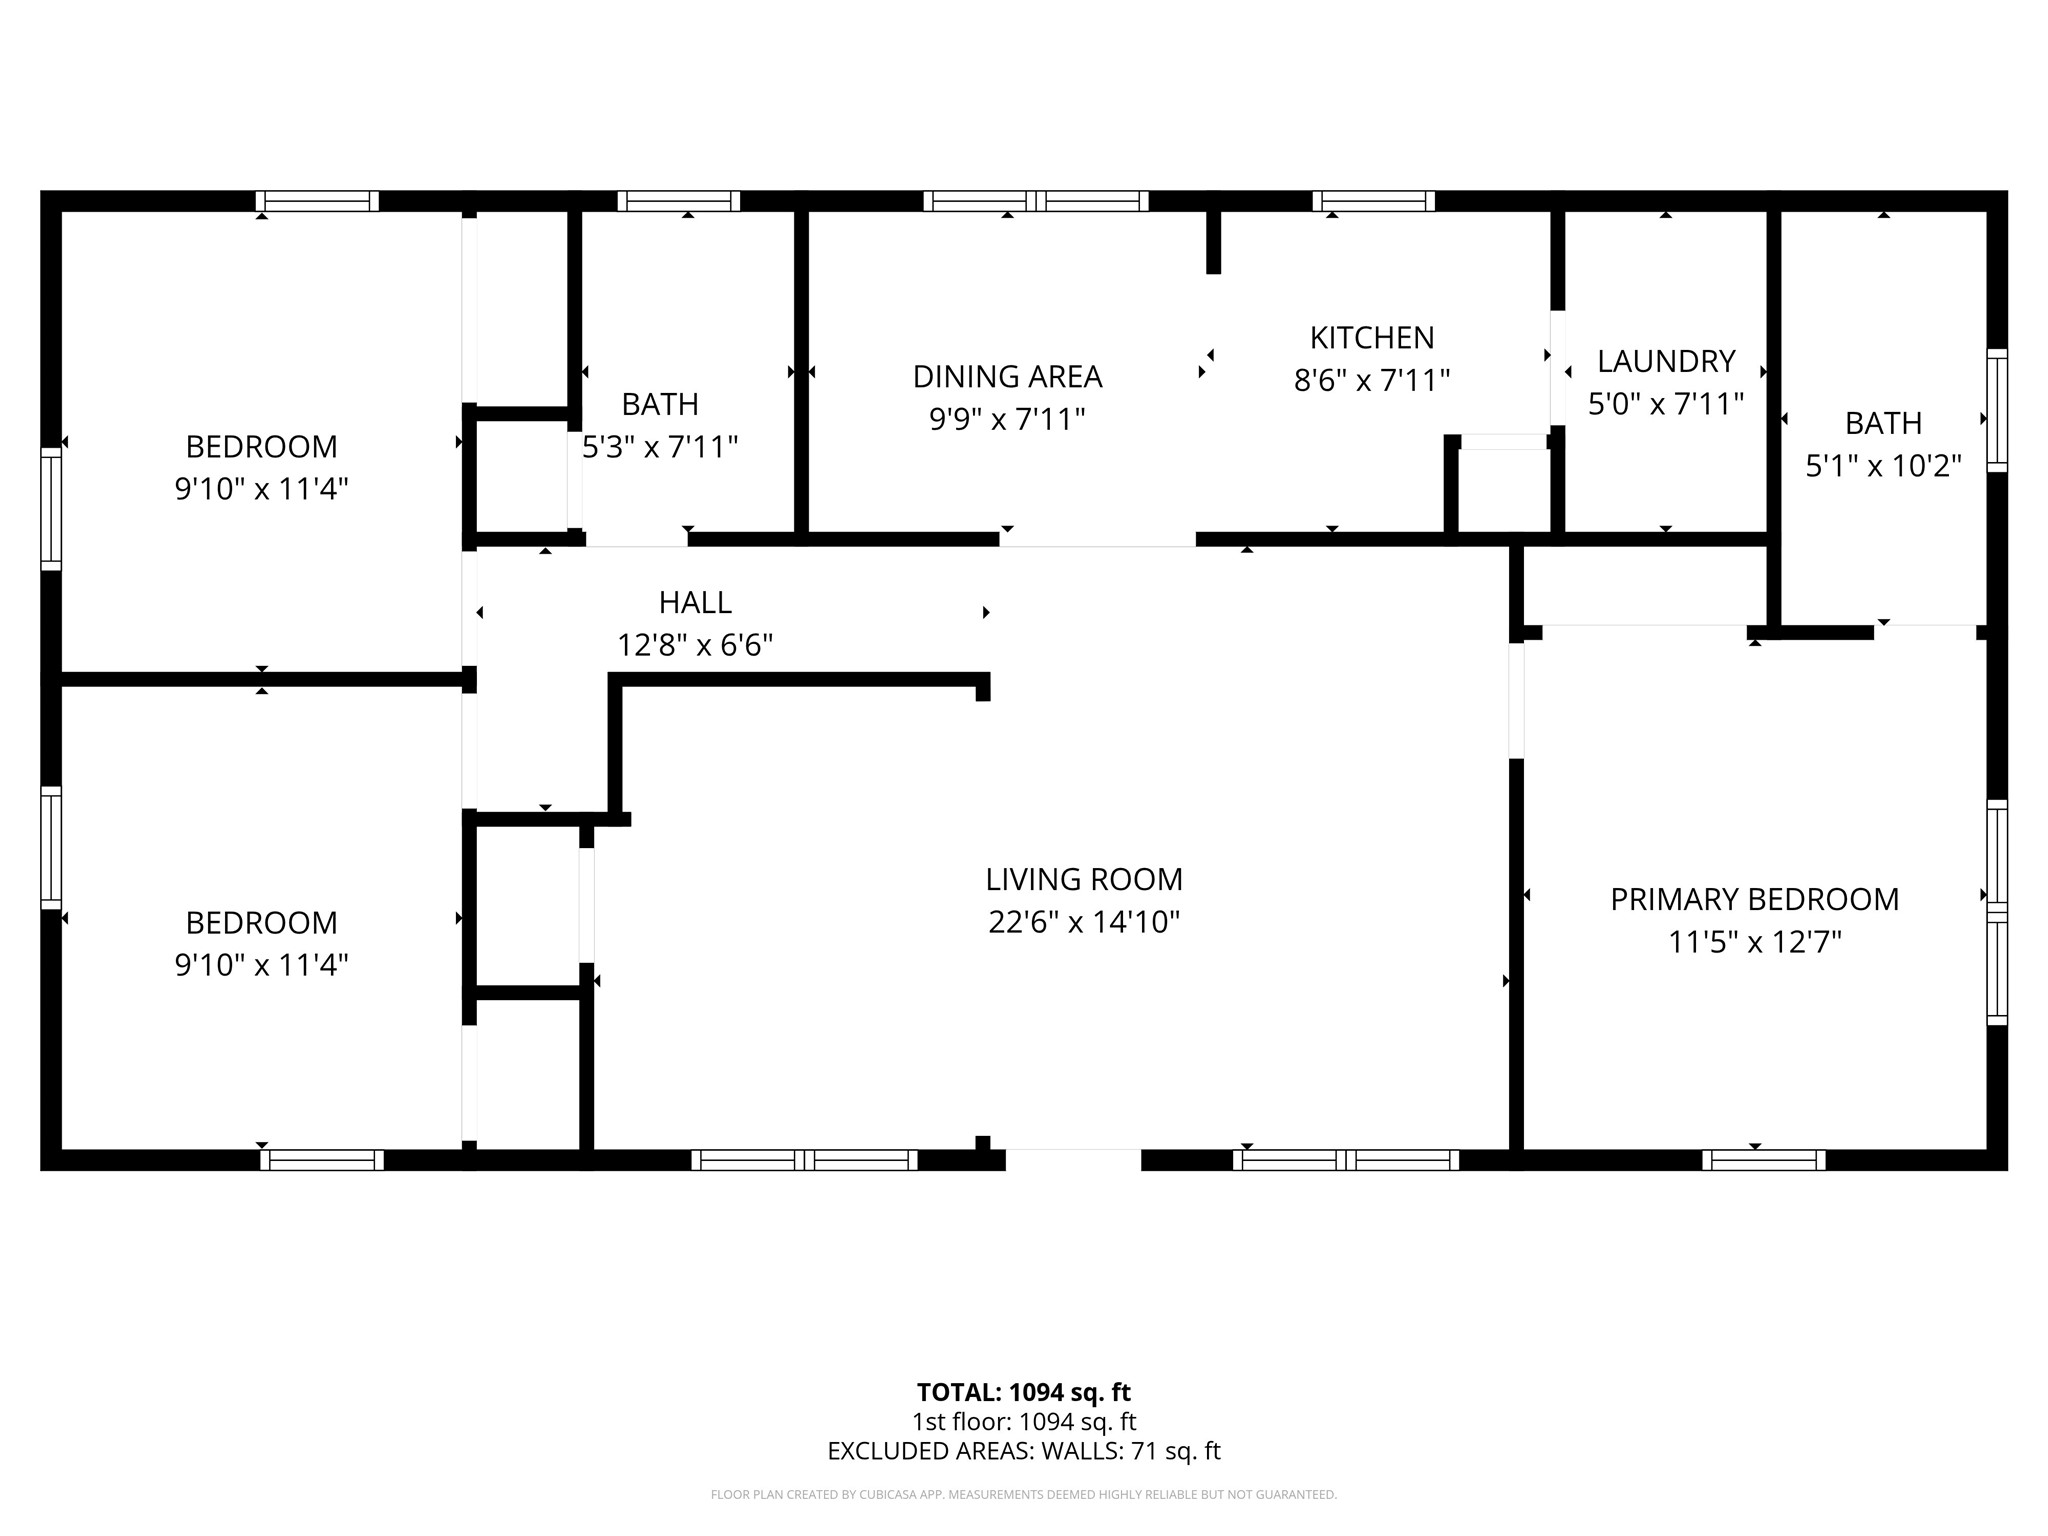
Inside, the bright and inviting layout is designed for both everyday living and entertaining. The spacious living area flows seamlessly into the fully updated kitchen and dining space, highlighted by abundant counter space, modern finishes, and an open-concept feel. The private primary suite features a stylish ensuite bath, while two additional bedrooms offer flexibility for guests, a home office, or creative space.

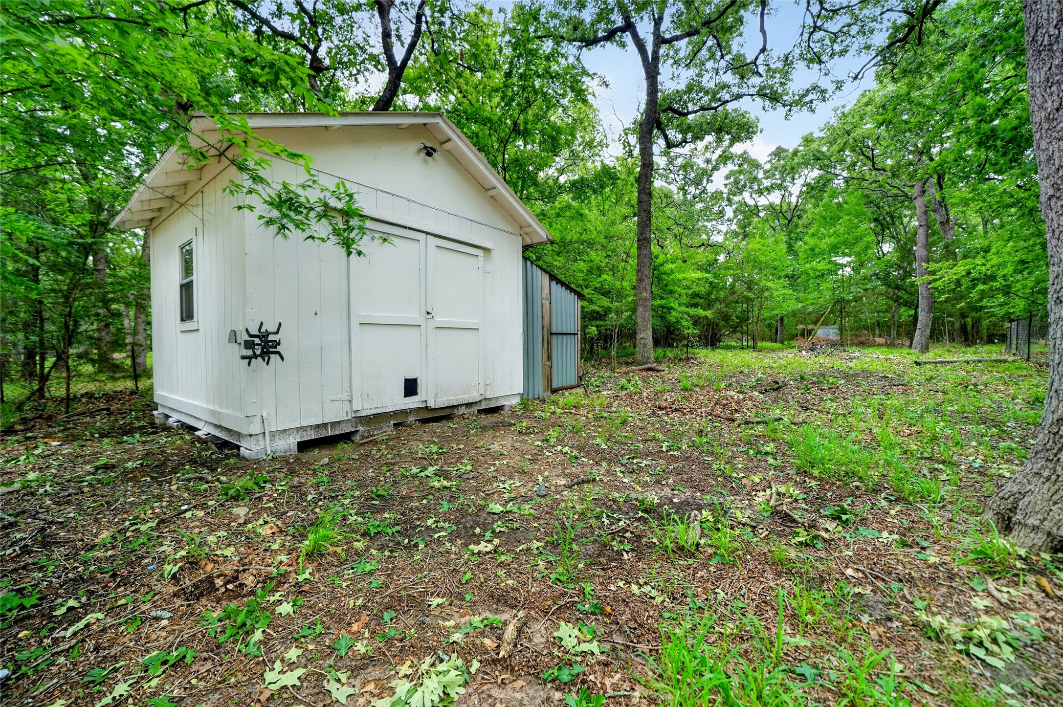
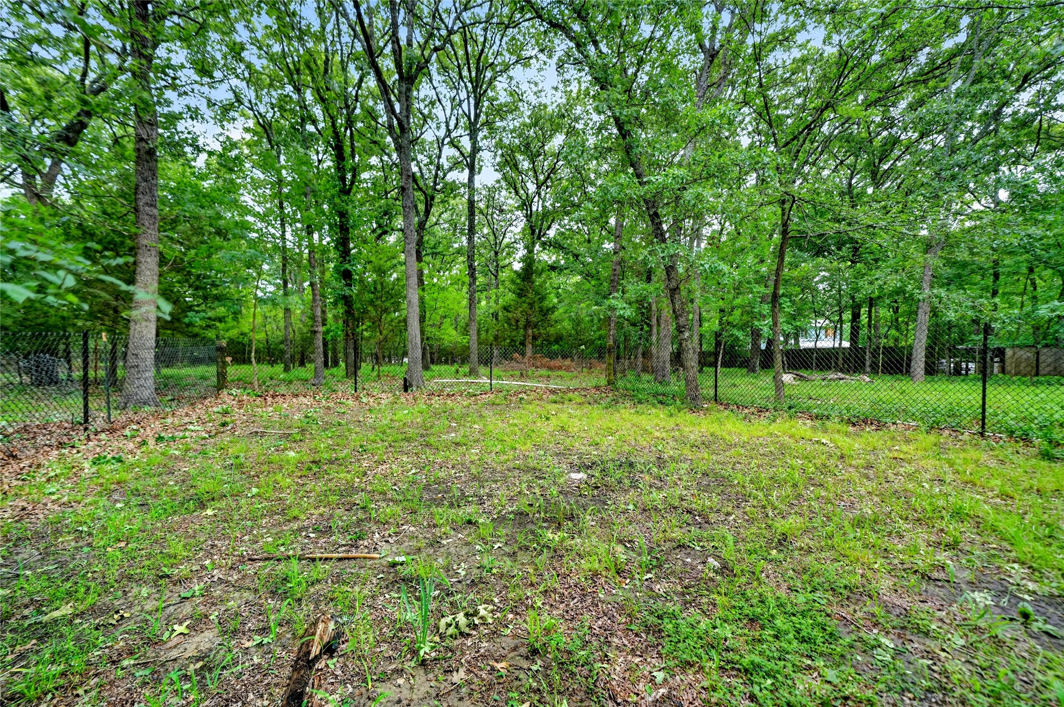
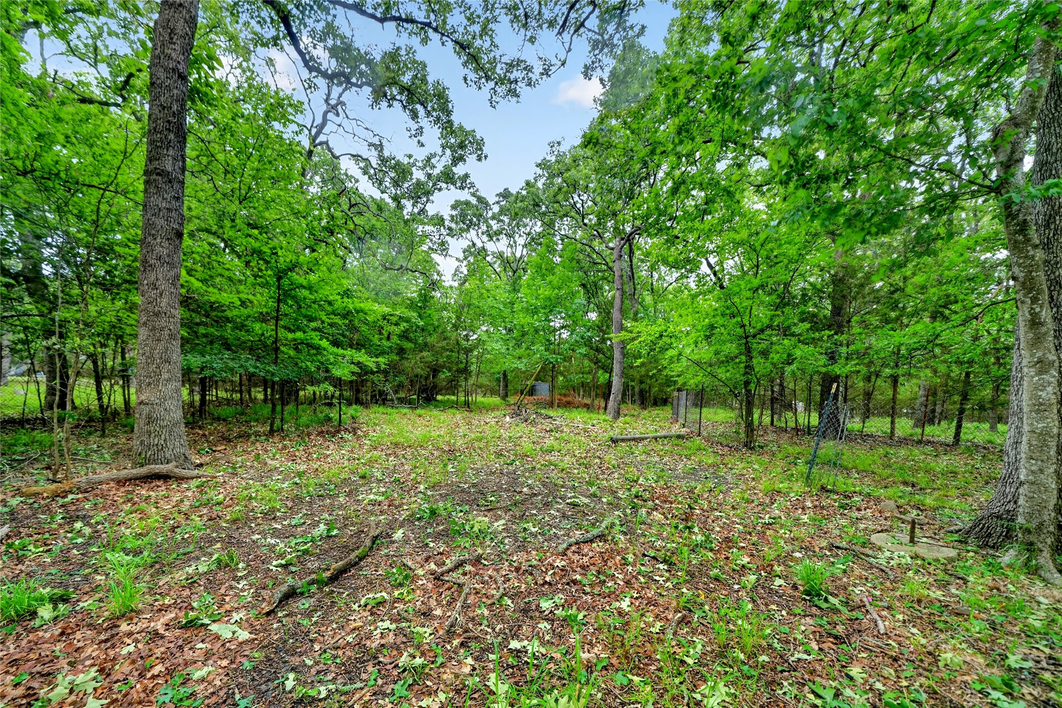
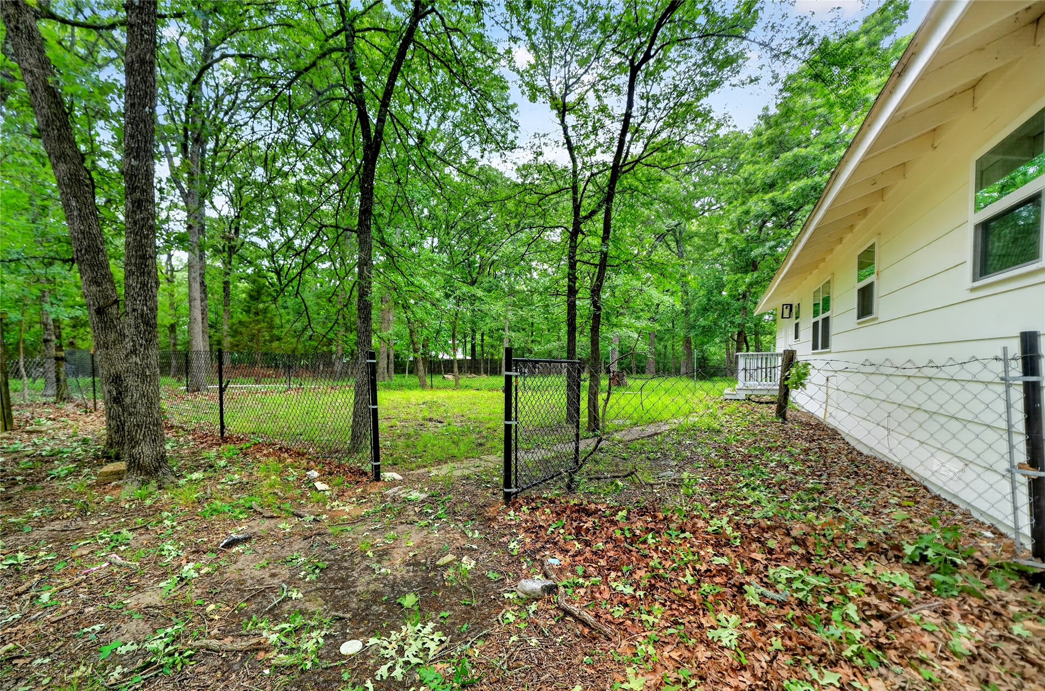
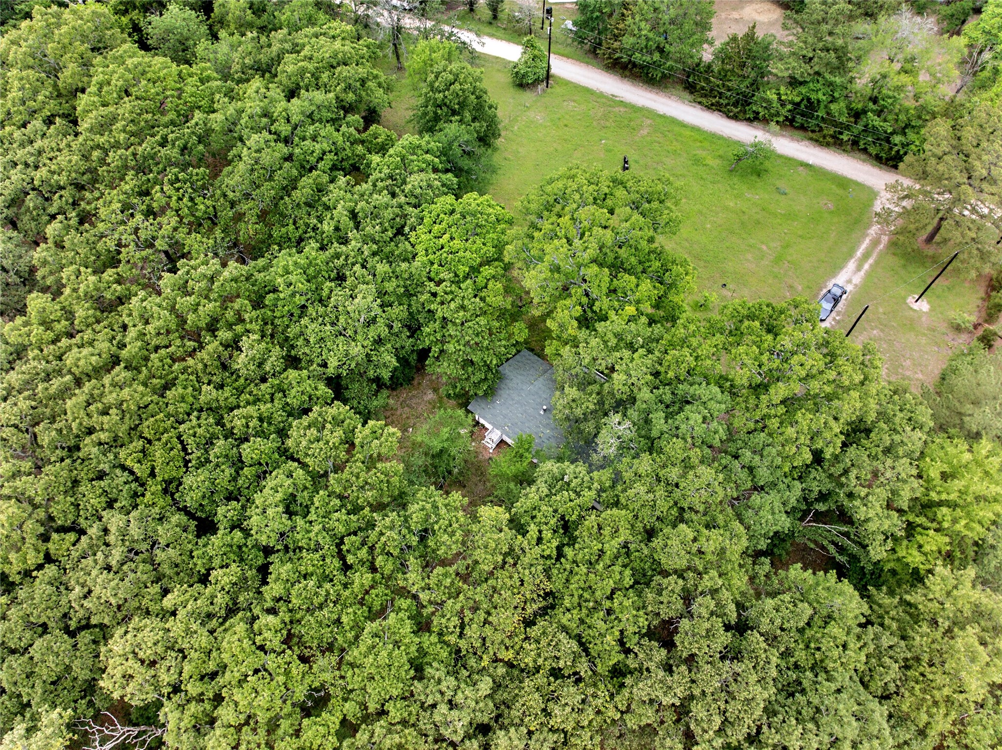
Step outside and enjoy the freedom that comes with nearly two acres of land. The expansive backyard provides endless opportunities for entertaining, gardening, recreation, or simply enjoying peaceful country-style living. A storage shed adds extra convenience and functionality to the property.

Offering the perfect balance of space and accessibility, this property is conveniently located near shopping, dining, schools, and local parks while still providing the privacy and room to spread out that's becoming harder to find.

3
beds

2
baths

1,248 Sq.Ft. LIVING AREA

1.76 Acres lot

Ben Lewis

Ben Lewis

Features & Amenities

Interior

  • total bedrooms3
  • Total bathrooms2
  • full bathrooms2
  • other interior Features Other

Area & Lot

  • Status Sold
  • Date Sold August 6, 2026
  • Living Area1,248 Sq.Ft.
  • Lot Area1.76 Acres
  • MLS® ID21267934
  • TypeResidential
  • YEAR BUILT1986
  • Architecture StylesDetached
  • Elementary SchoolCannon
  • Middle SchoolThompson
  • High SchoolFord
  • School DistrictQuinlan ISD

Exterior

  • STORIES1
  • utilitiesSeptic Available
  • PoolNone
  • parkingOther
  • HEAT TYPECentral
  • AIR CONDITIONINGCentral Air
  • sewerSeptic Tank
  • Disability FeaturesAccessible Approach with Ramp

Financial

  • Price Upon Request
View Virtual Tour

With Agent Name

I offer proven expertise and a client-centric approach, guiding you seamlessly through every step of your buying or selling journey. Schedule a free consultation today.

Follow Me on Instagram