256 White Drive
256 White Drive
256 White Drive
256 White Drive
256 White Drive
256 White Drive
256 White Drive
256 White Drive
256 White Drive
256 White Drive
256 White Drive
256 White Drive
256 White Drive
256 White Drive
256 White Drive
256 White Drive
256 White Drive
256 White Drive
256 White Drive
256 White Drive
256 White Drive
256 White Drive
SEE ALL PHOTOS
256 White Drive
256 White Drive
256 White Drive
256 White Drive
256 White Drive
256 White Drive
256 White Drive
256 White Drive
256 White Drive
256 White Drive
256 White Drive
256 White Drive
256 White Drive
256 White Drive
256 White Drive
256 White Drive
256 White Drive
256 White Drive
256 White Drive
256 White Drive
256 White Drive
256 White Drive
Leased

256 White Drive

256 White Drive, Fate, TX 75087

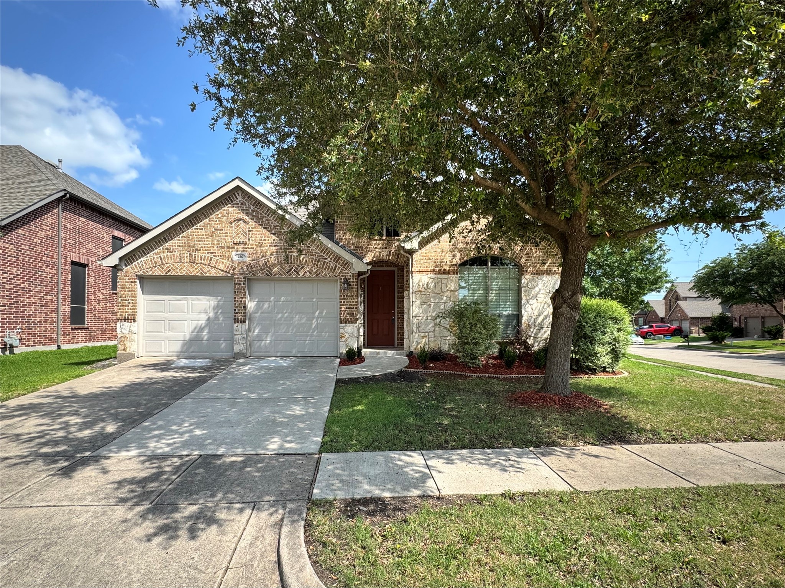
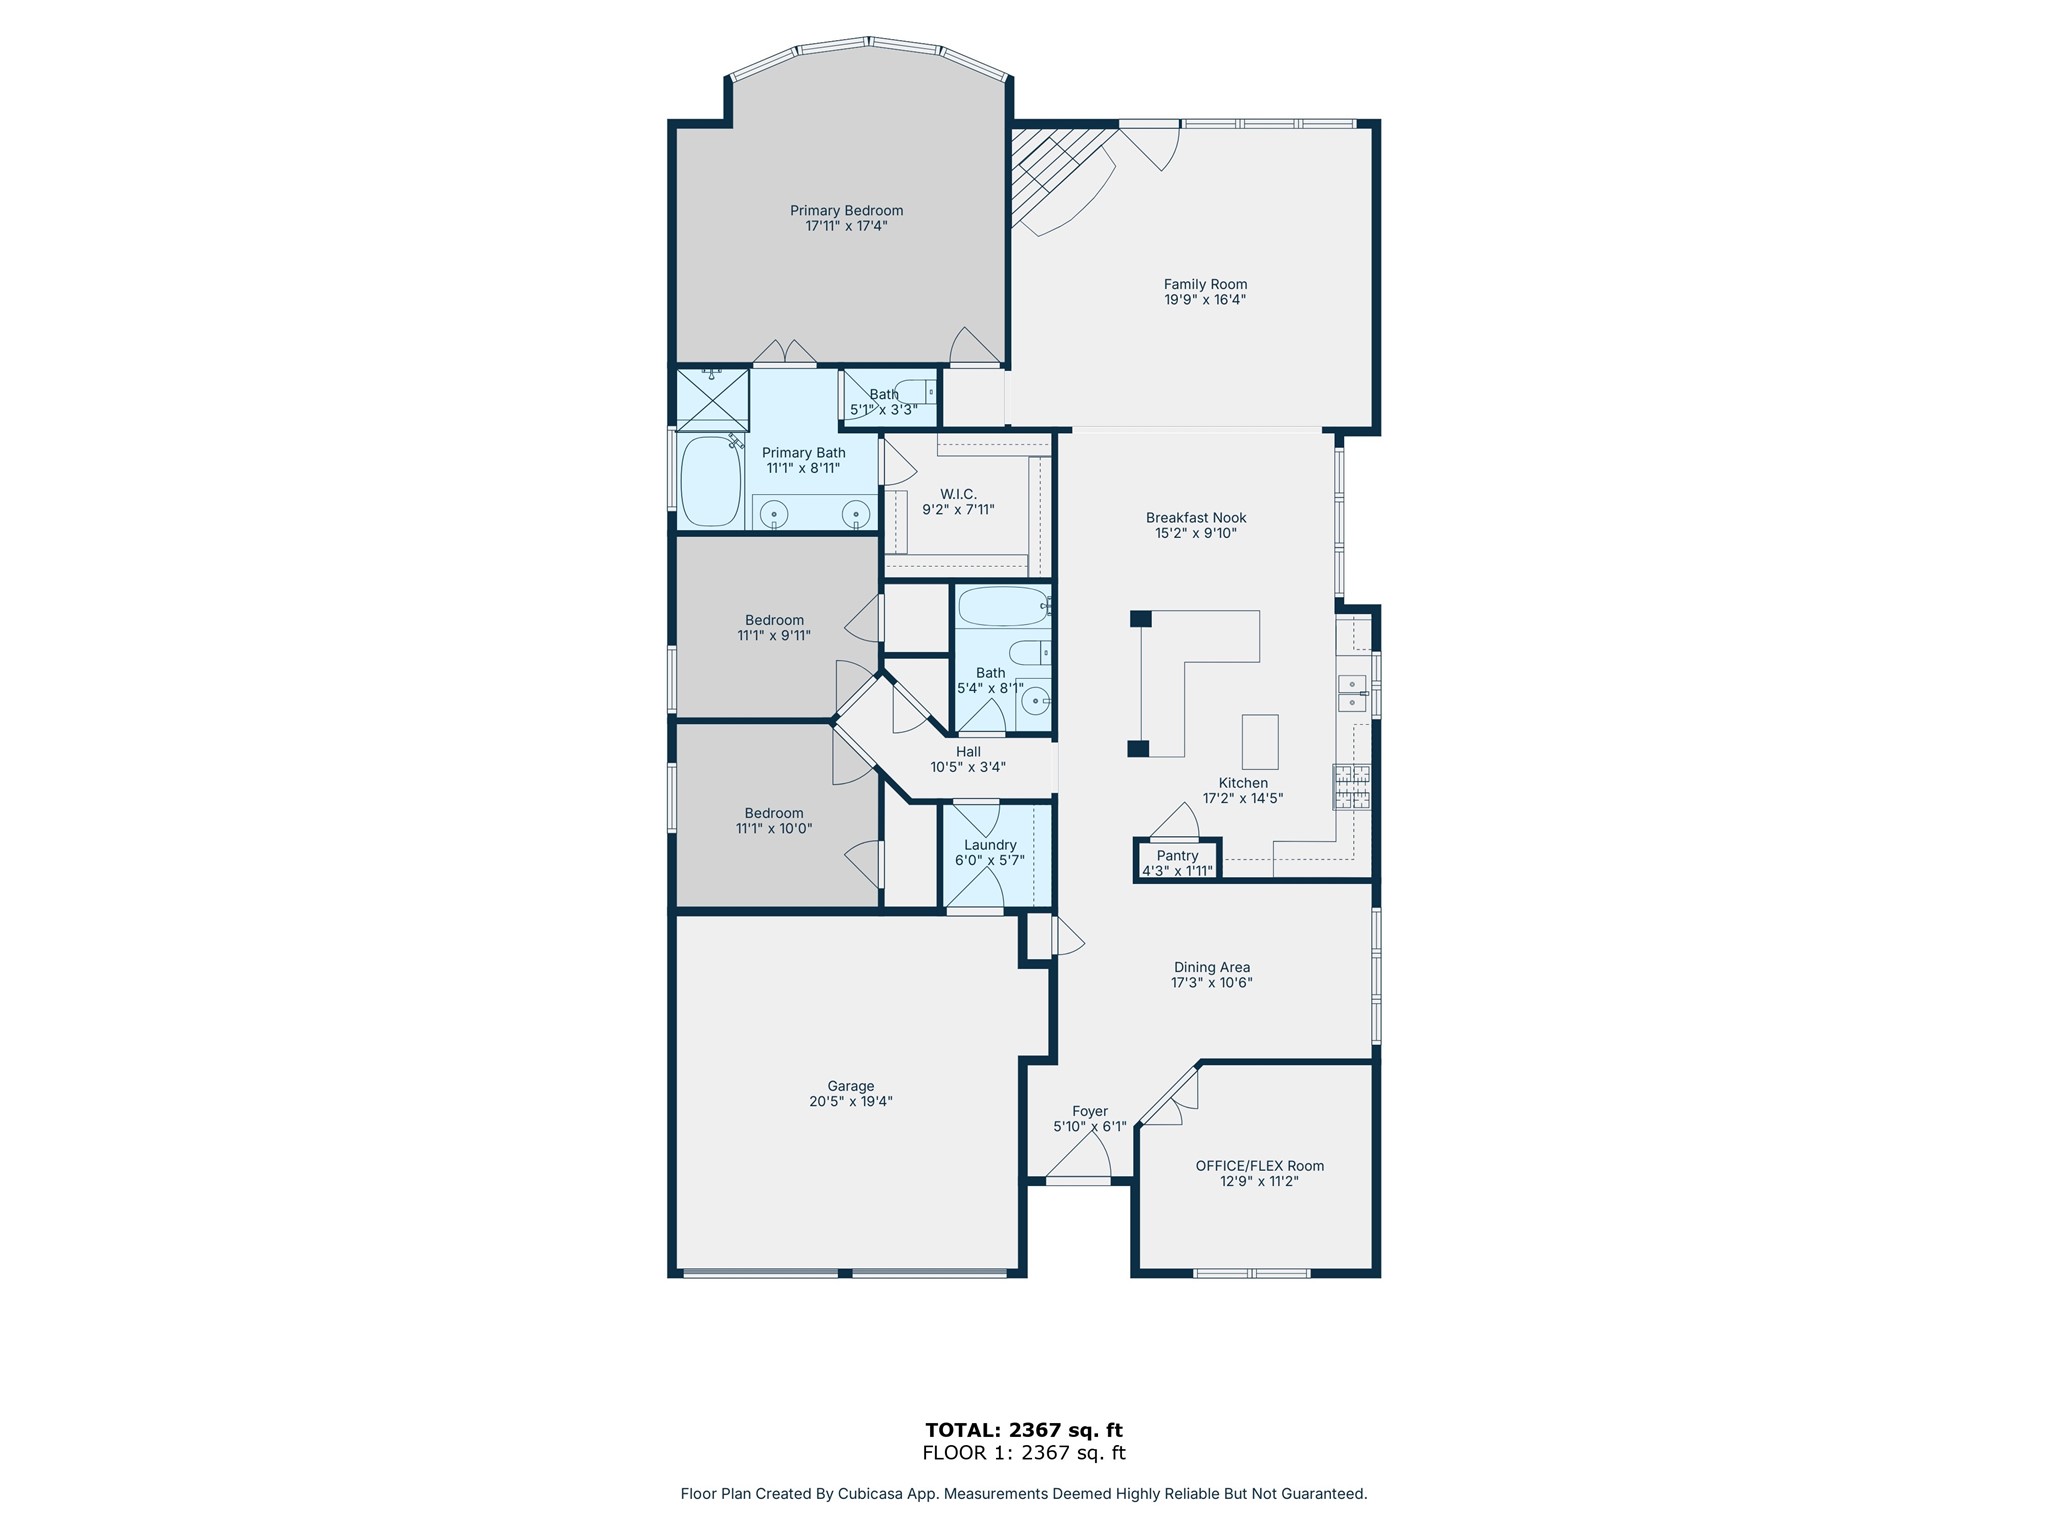
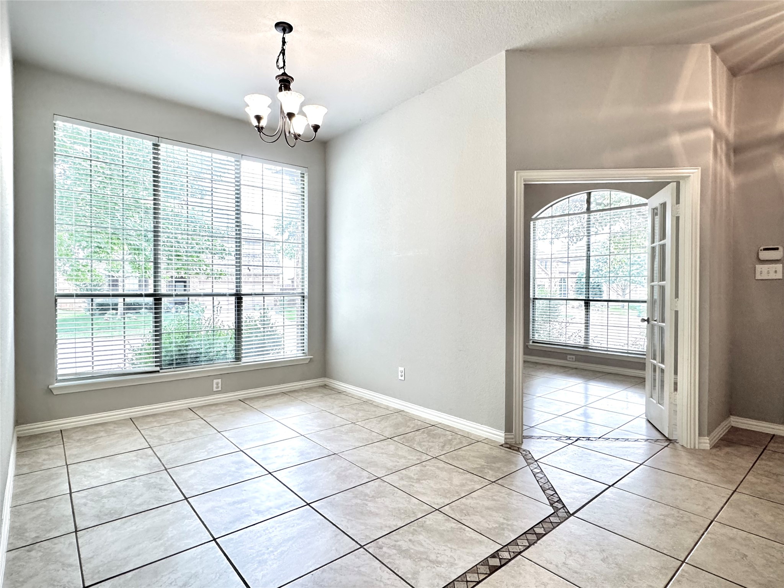
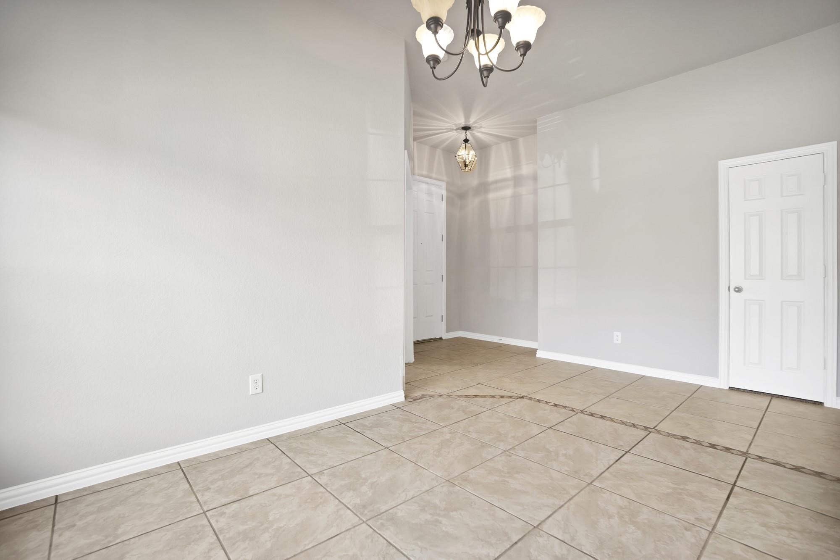
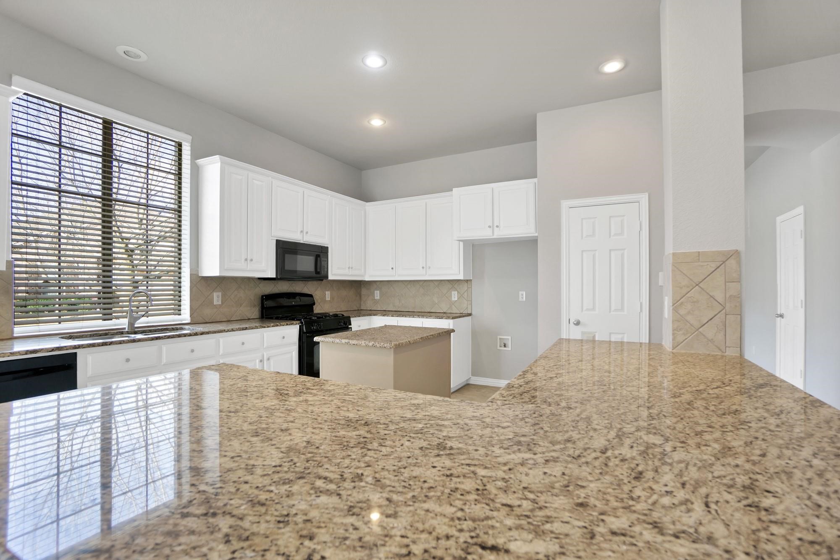
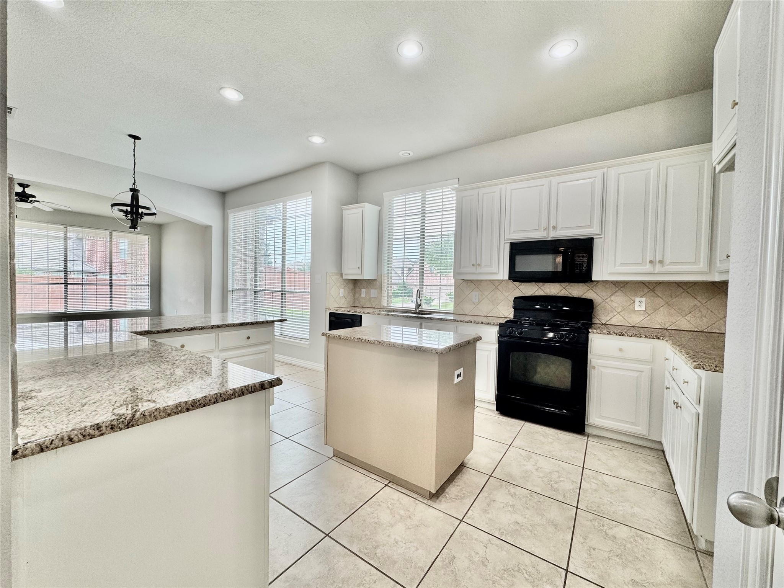
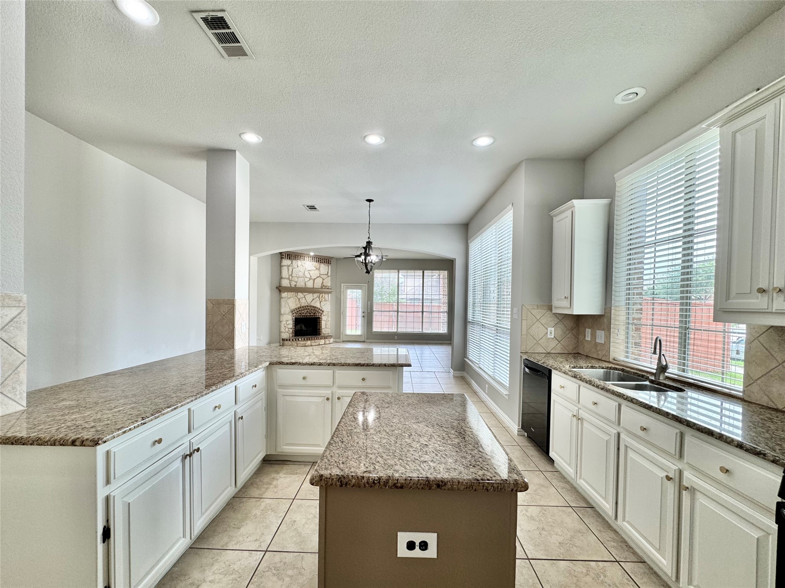
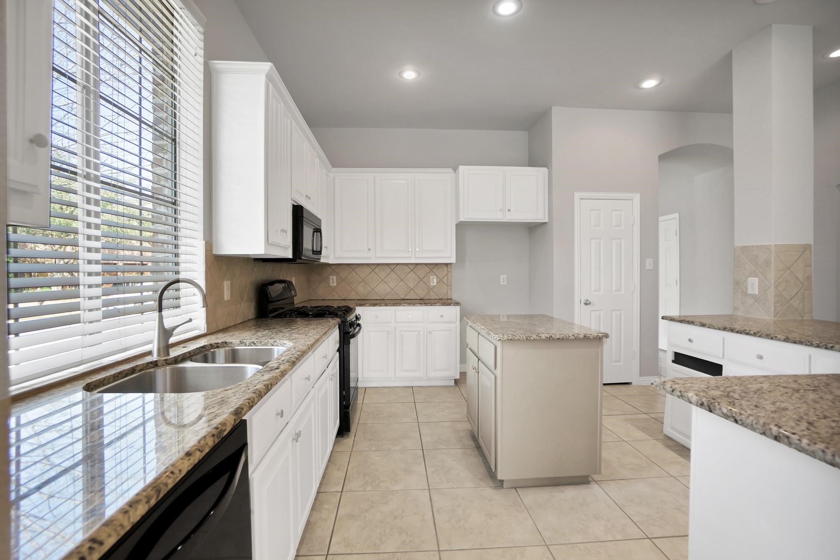
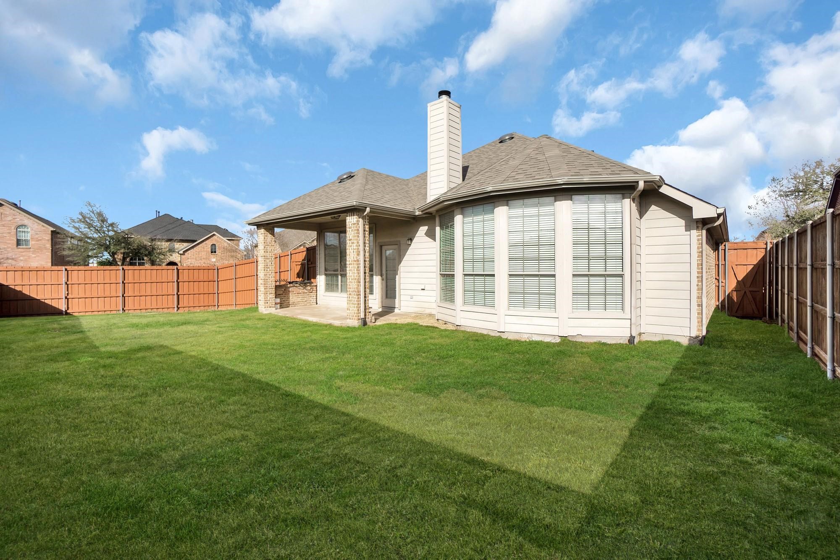
This beautifully designed Highland Home is located in the sought-after Woodcreek community and offers an open-concept floor plan filled with natural light. The spacious kitchen features granite countertops, a large island, and a breakfast area--perfect for both everyday living and entertaining.
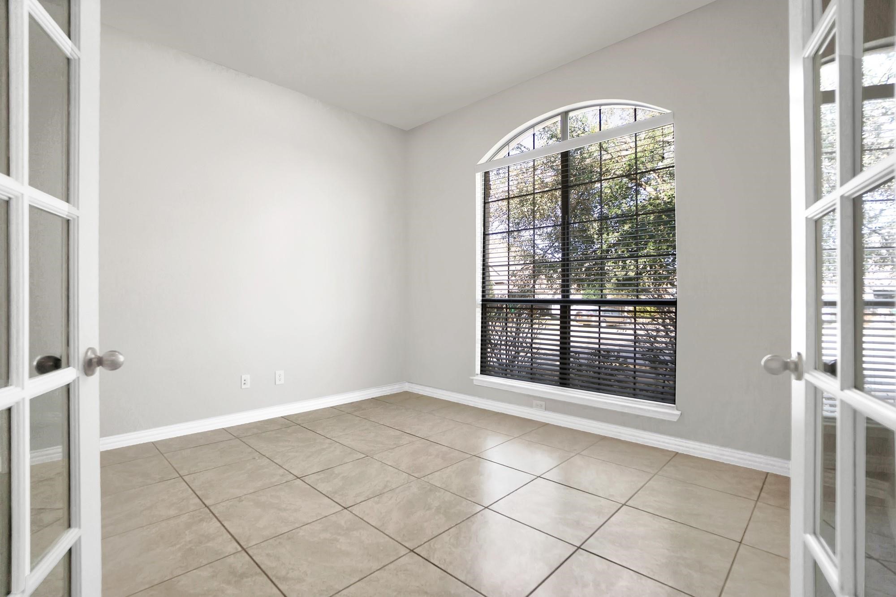
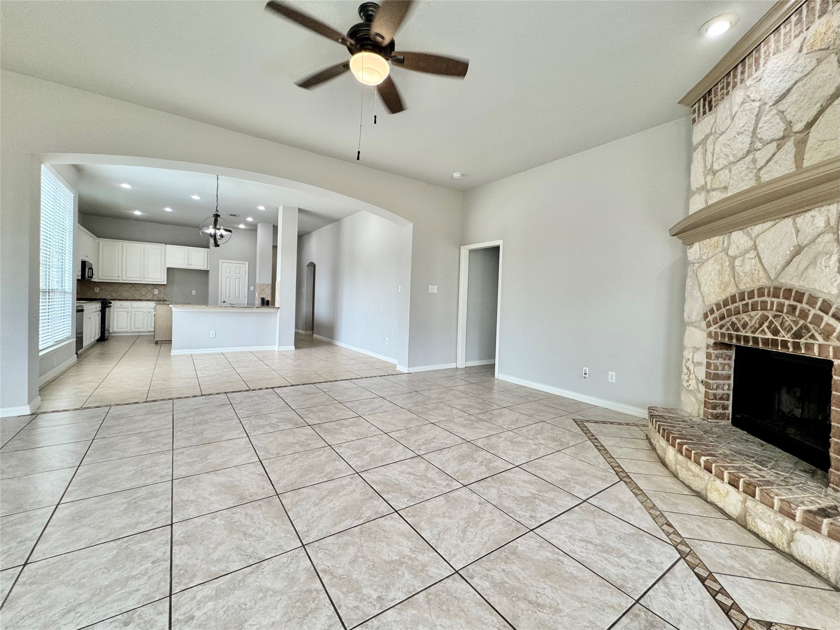
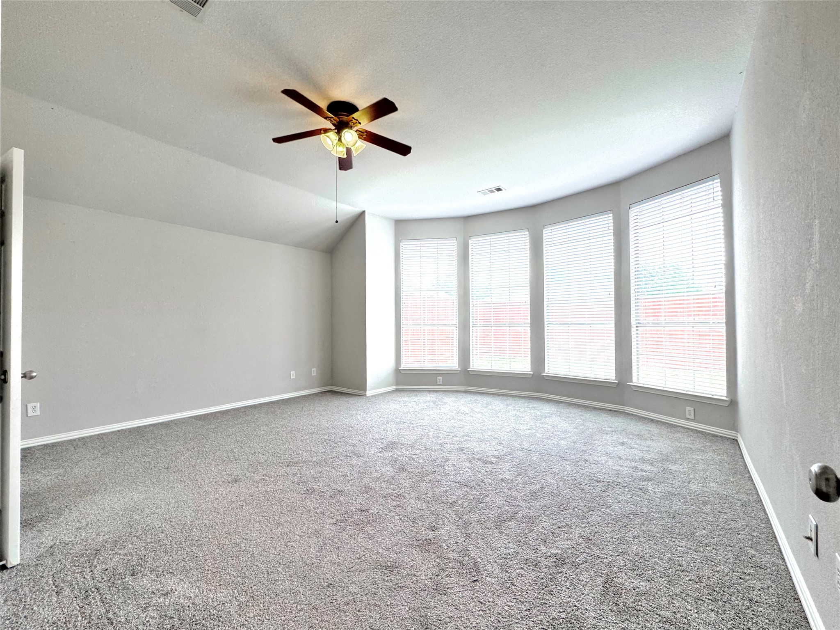
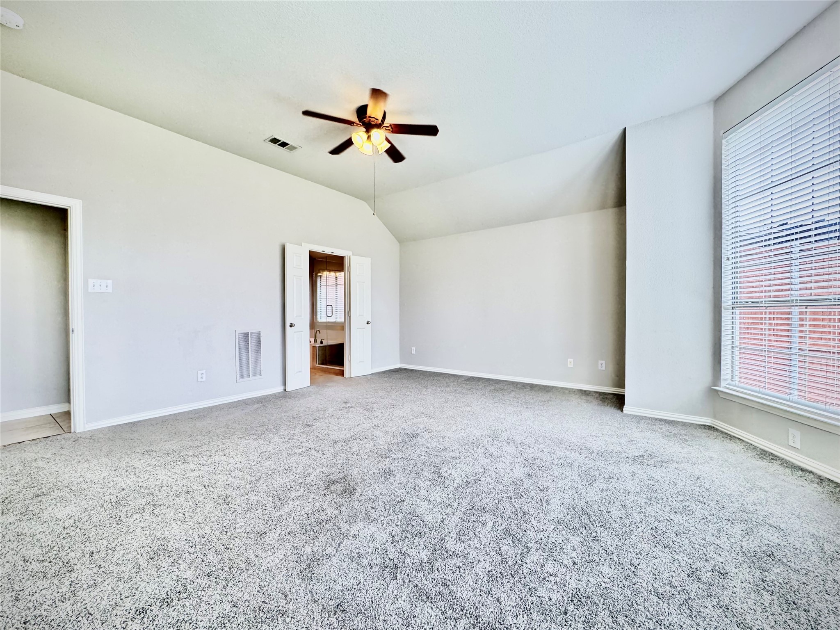
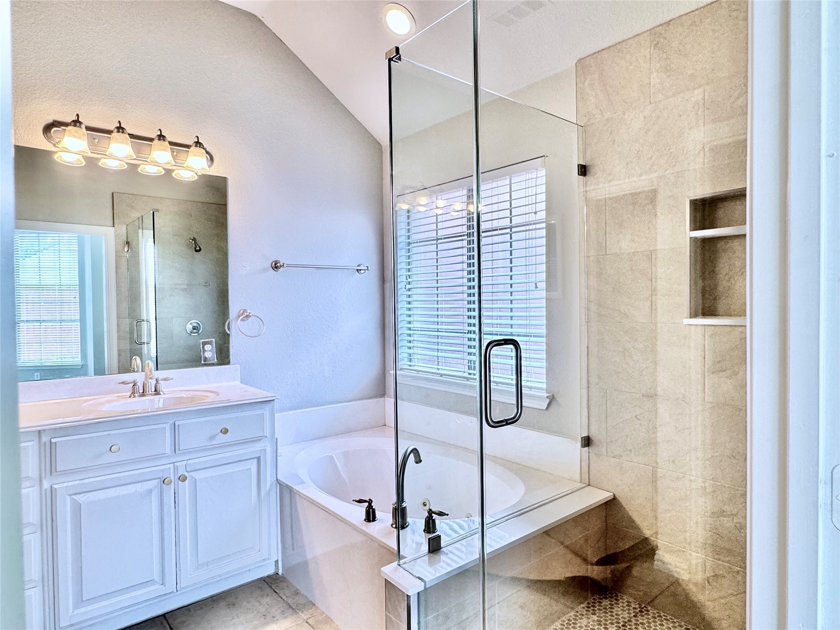
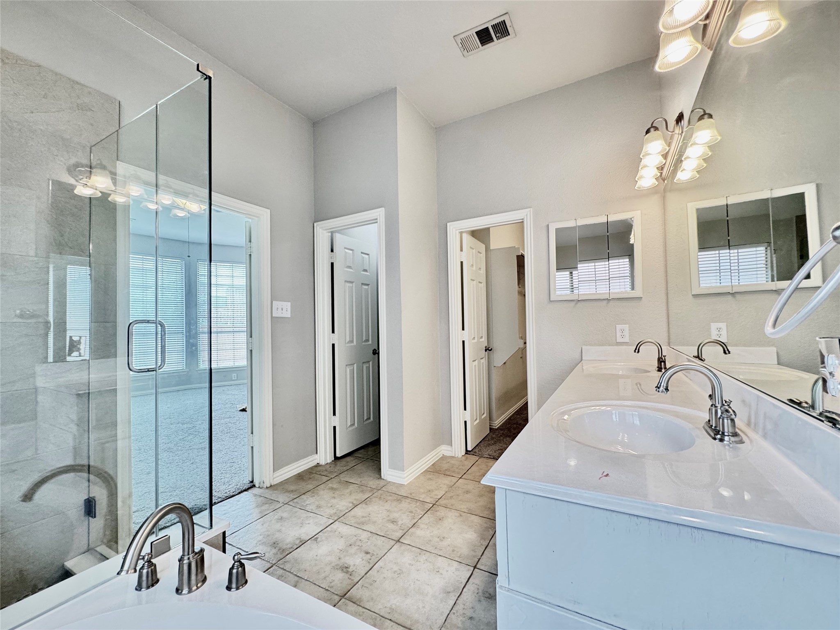
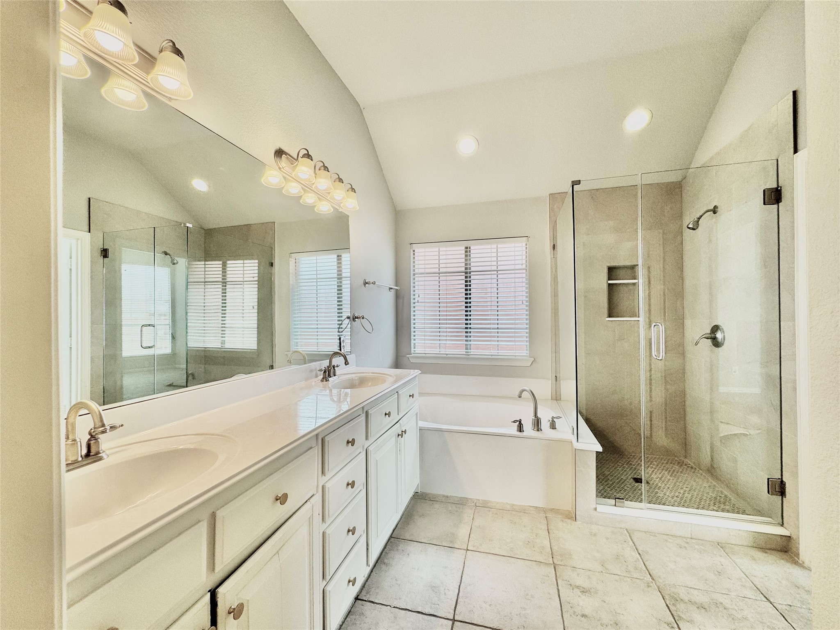
Enjoy a generous living room with a cozy gas fireplace, and a separate home office that's ideal for remote work or could easily serve as a playroom. The primary suite offers a spacious layout, dual sinks, and a jetted tub for relaxing at the end of the day.
Conveniently located near I-30 and within the highly rated Rockwall ISD, this home also gives you access to Woodcreek's resort-style amenities, including a fitness center, clubhouse, swimming pools, splash park, dog park, and more.

3
beds

2
baths

2,030 Sq.Ft. LIVING AREA

8,450.64 Sq.Ft. lot

Claire Humphrey

Claire Humphrey

Features & Amenities

Interior

  • total bedrooms3
  • Total bathrooms2
  • full bathrooms2
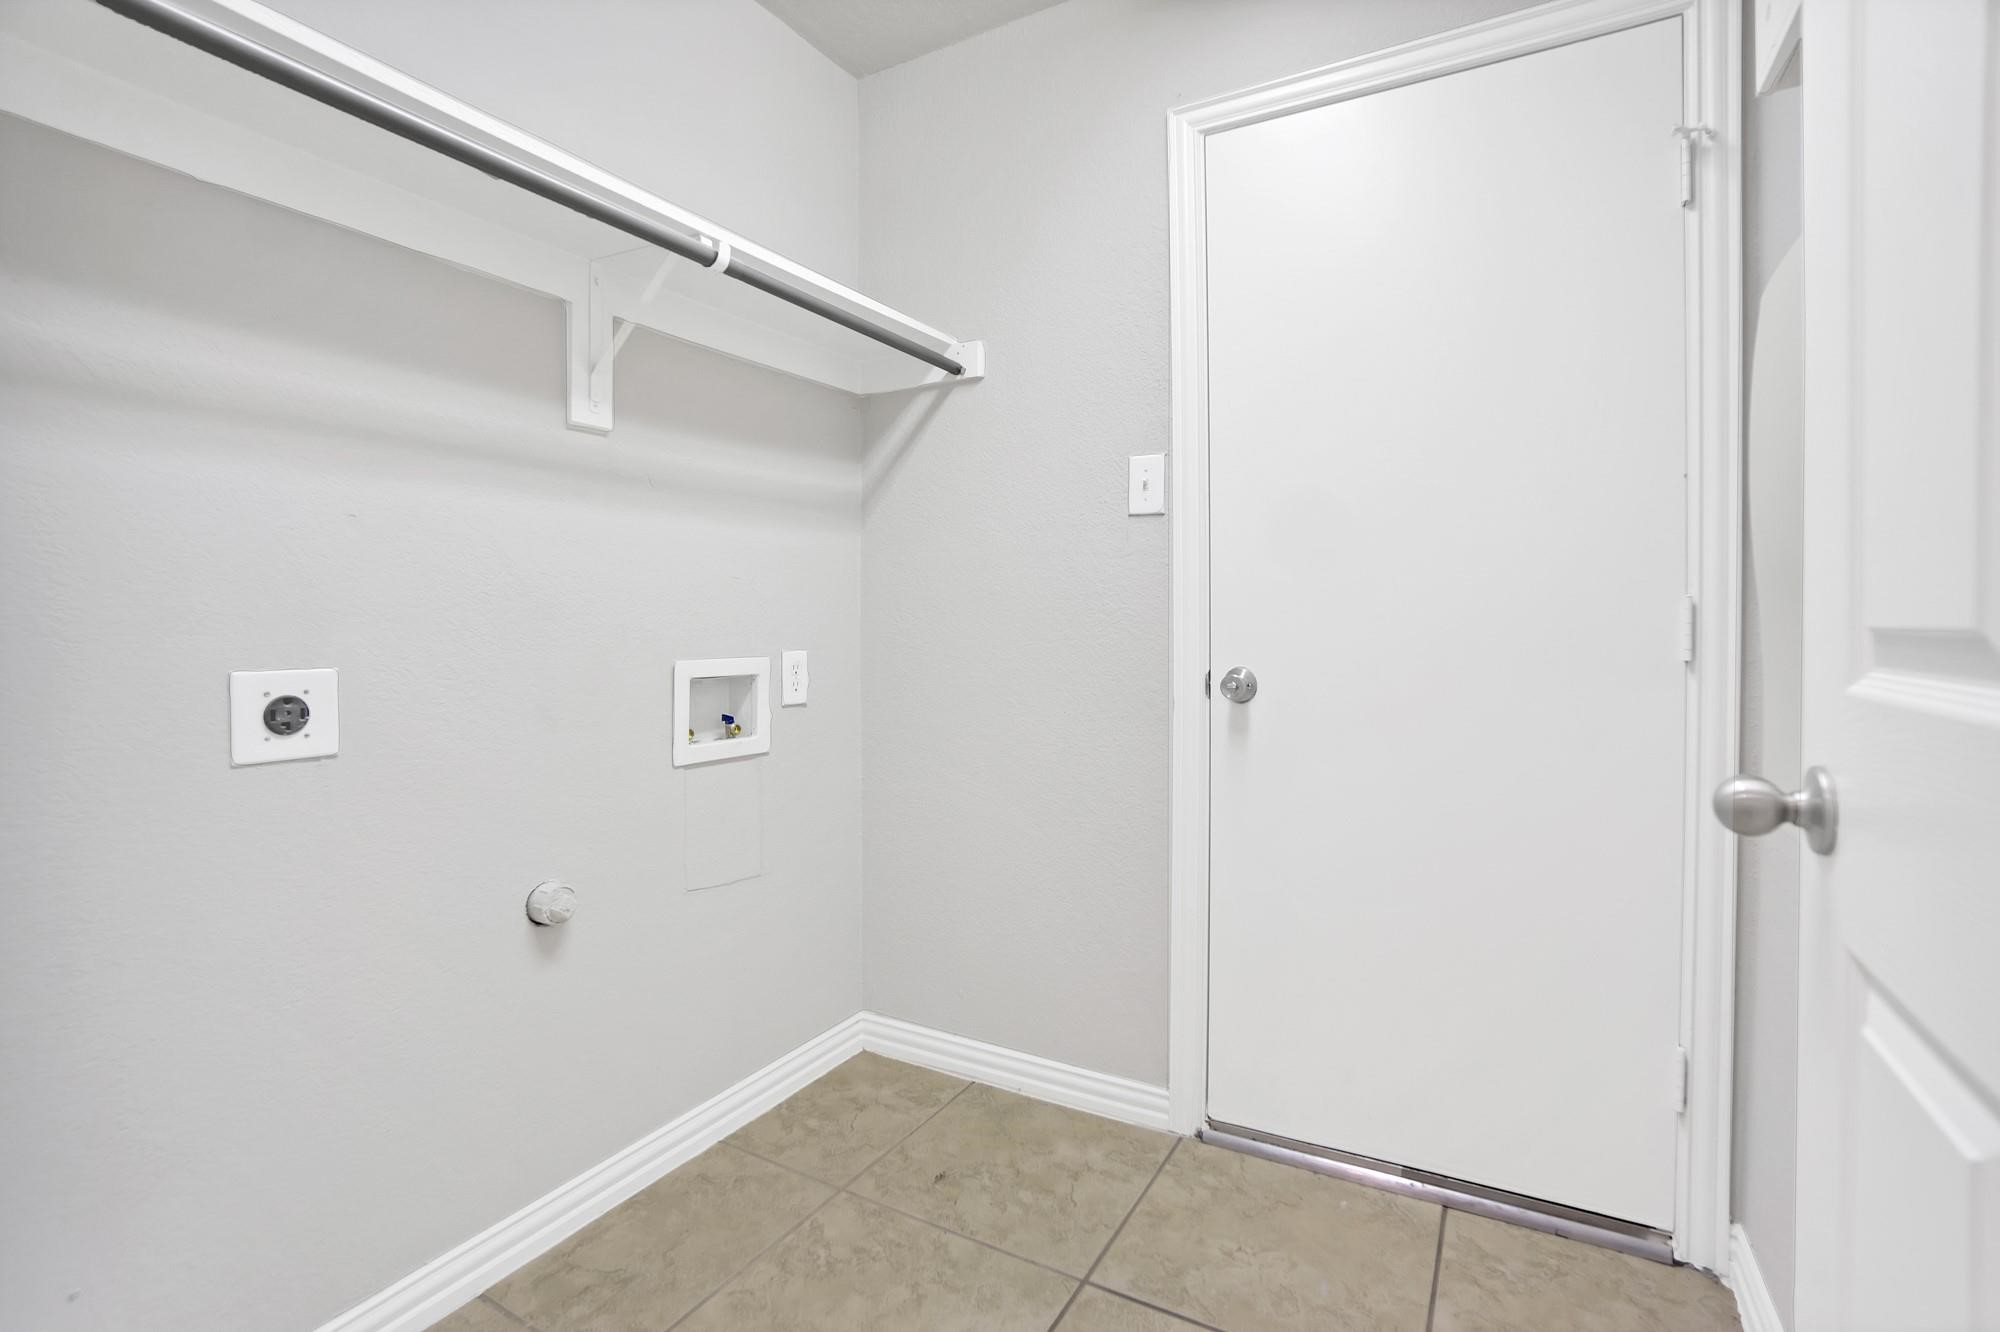
  • Laundry room Laundry in Utility Room
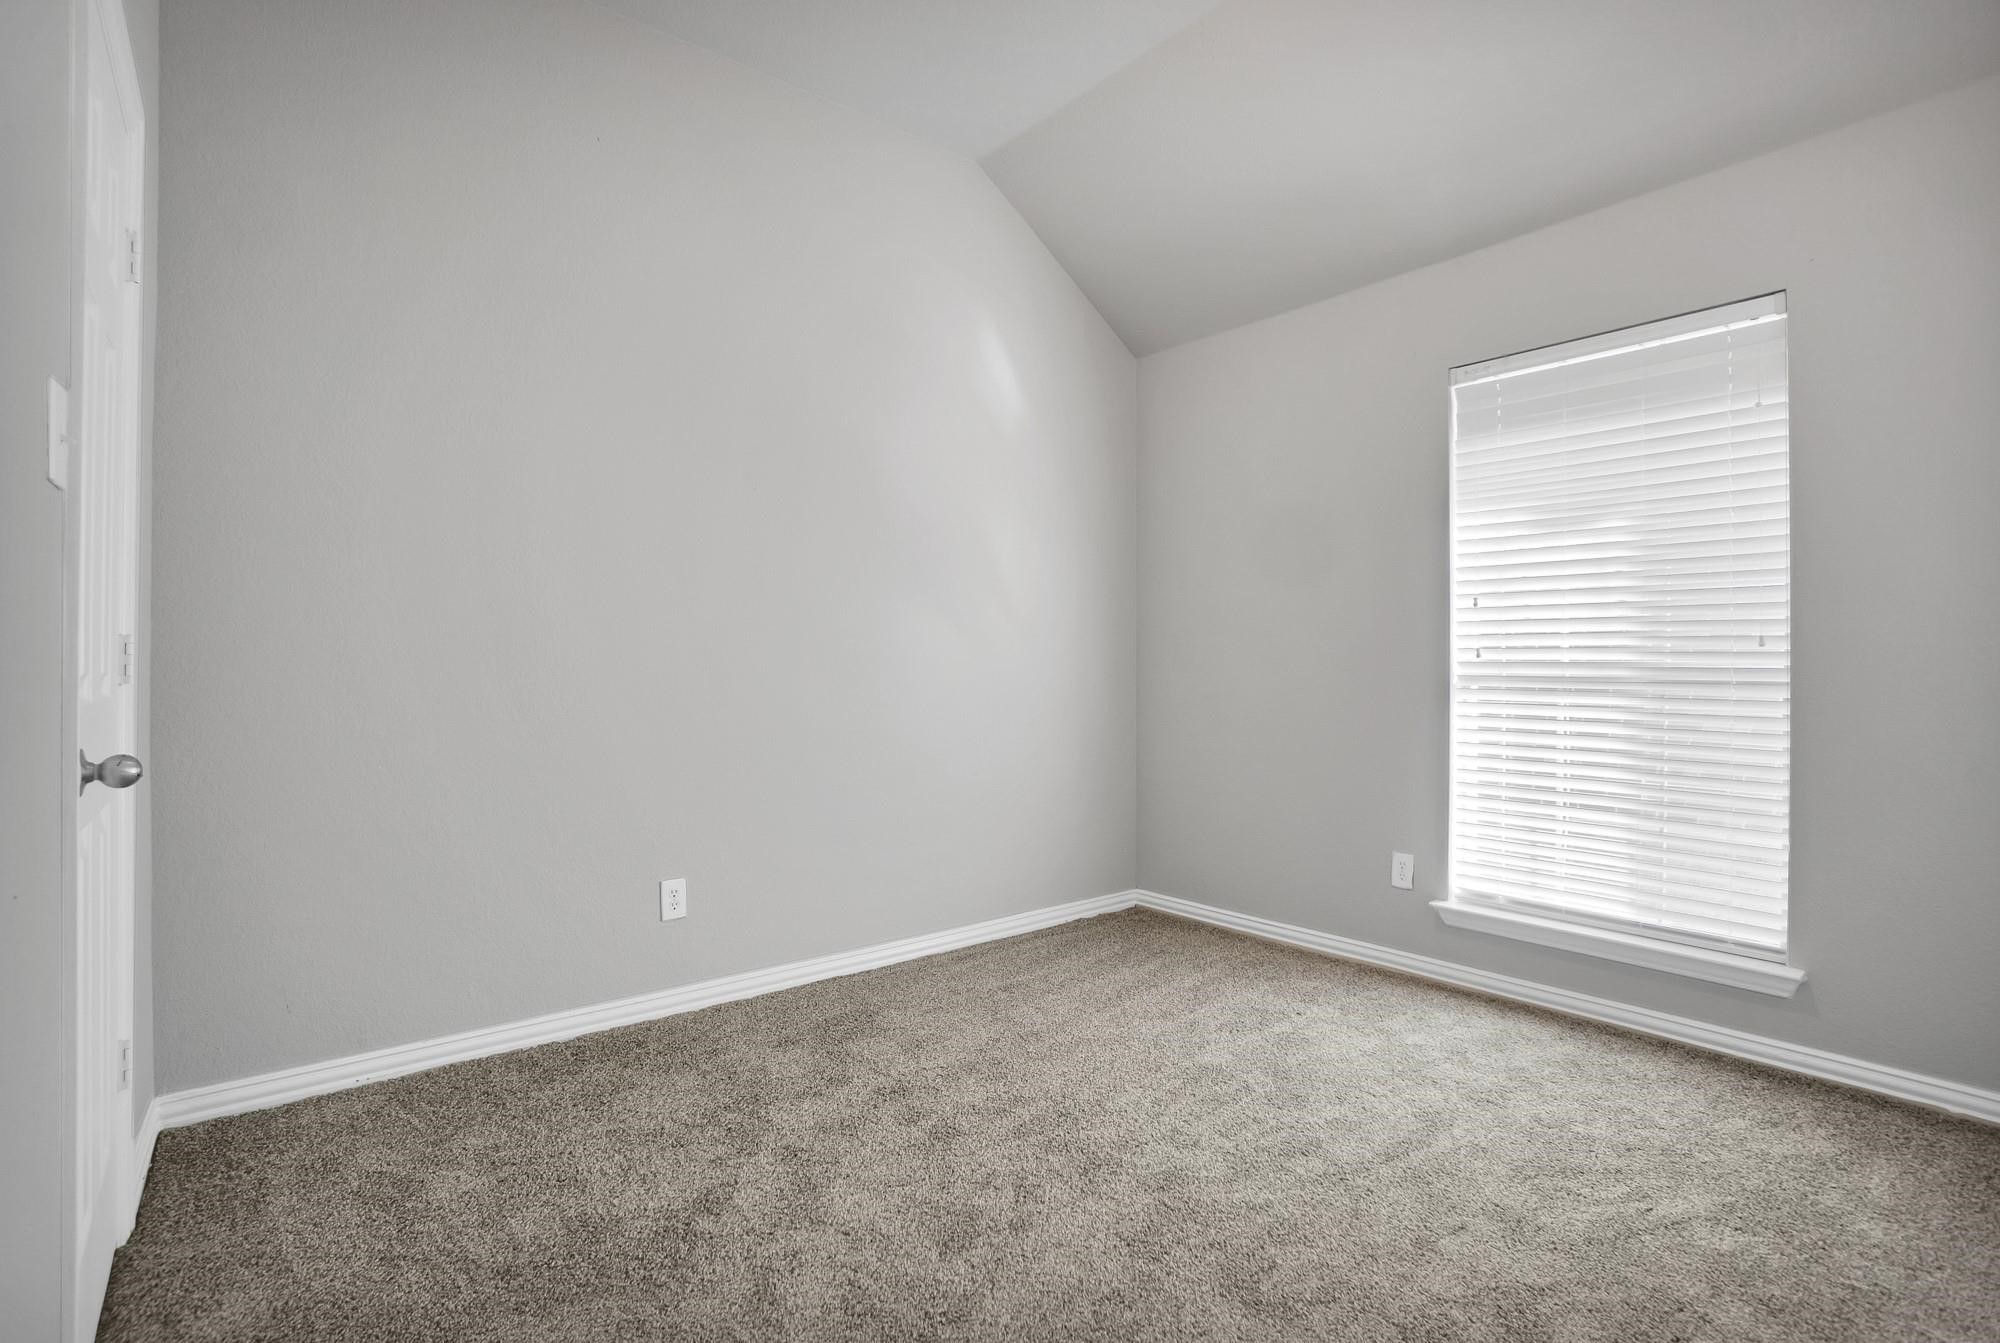
  • Flooring Carpet, Ceramic Tile
  • Fireplace Gas, Living Room
  • APPLIANCES Dishwasher, Disposal, Gas Range, Microwave
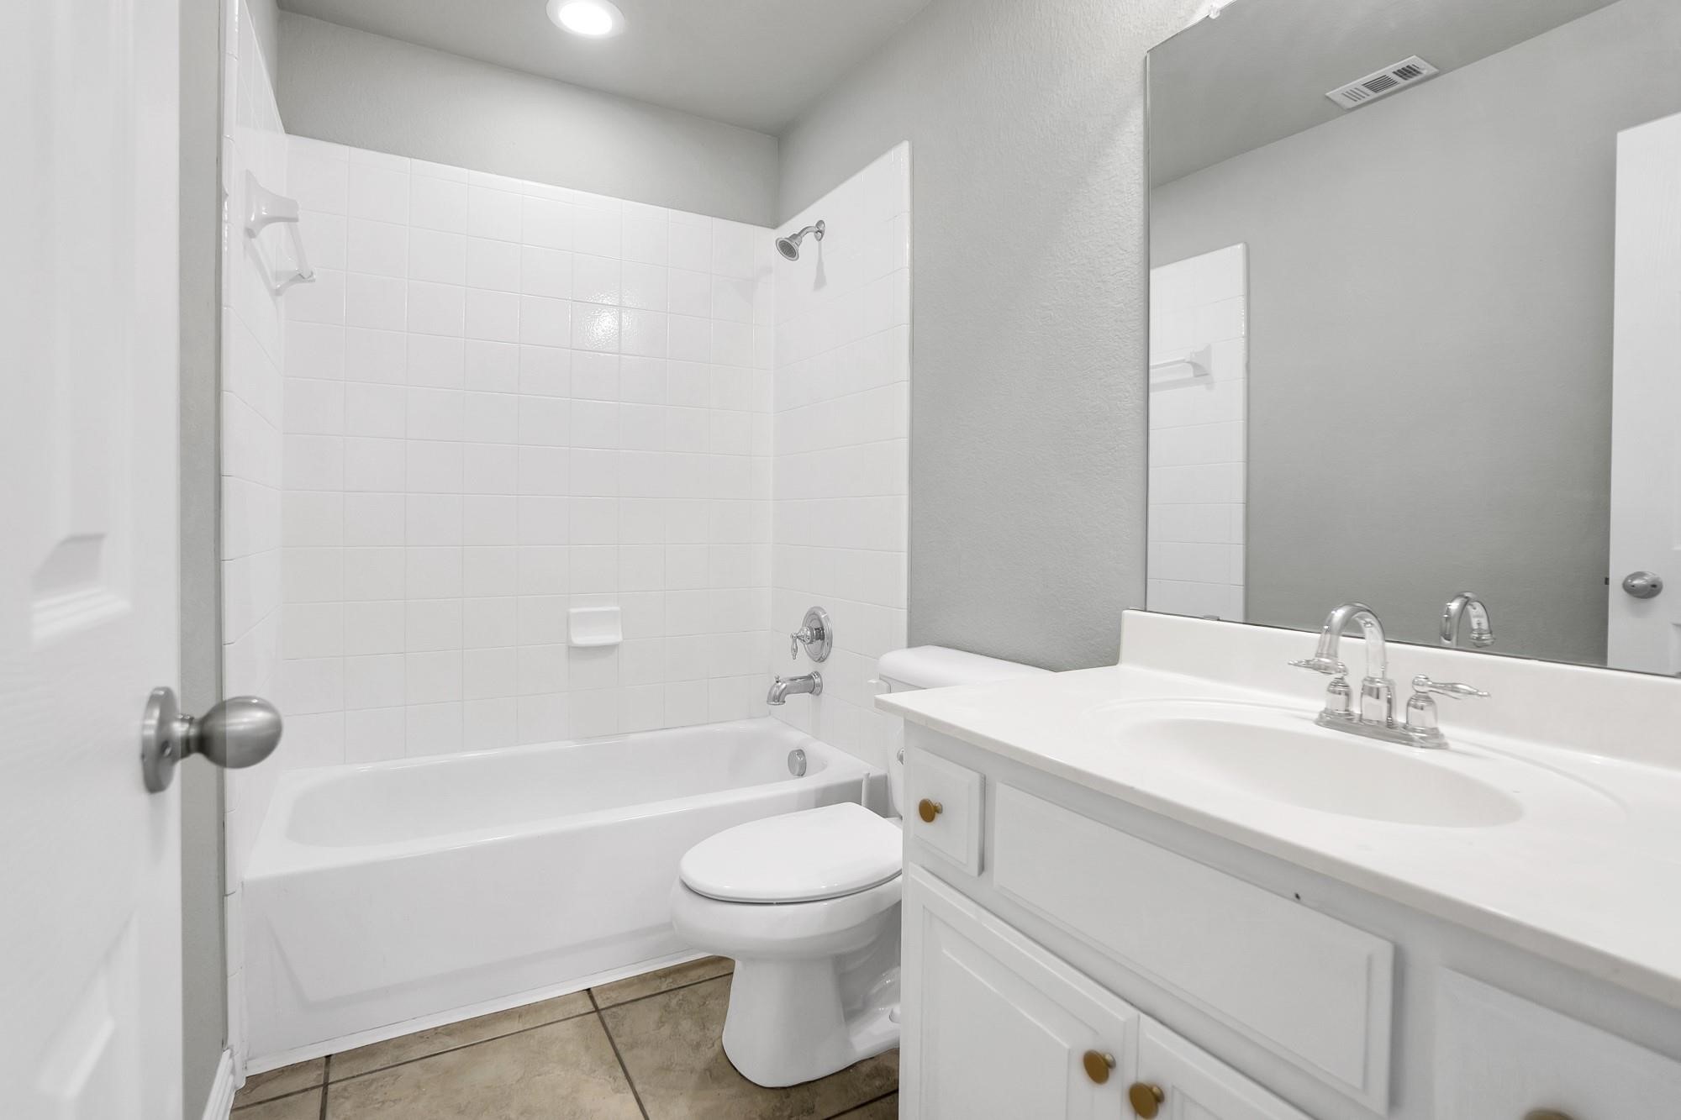
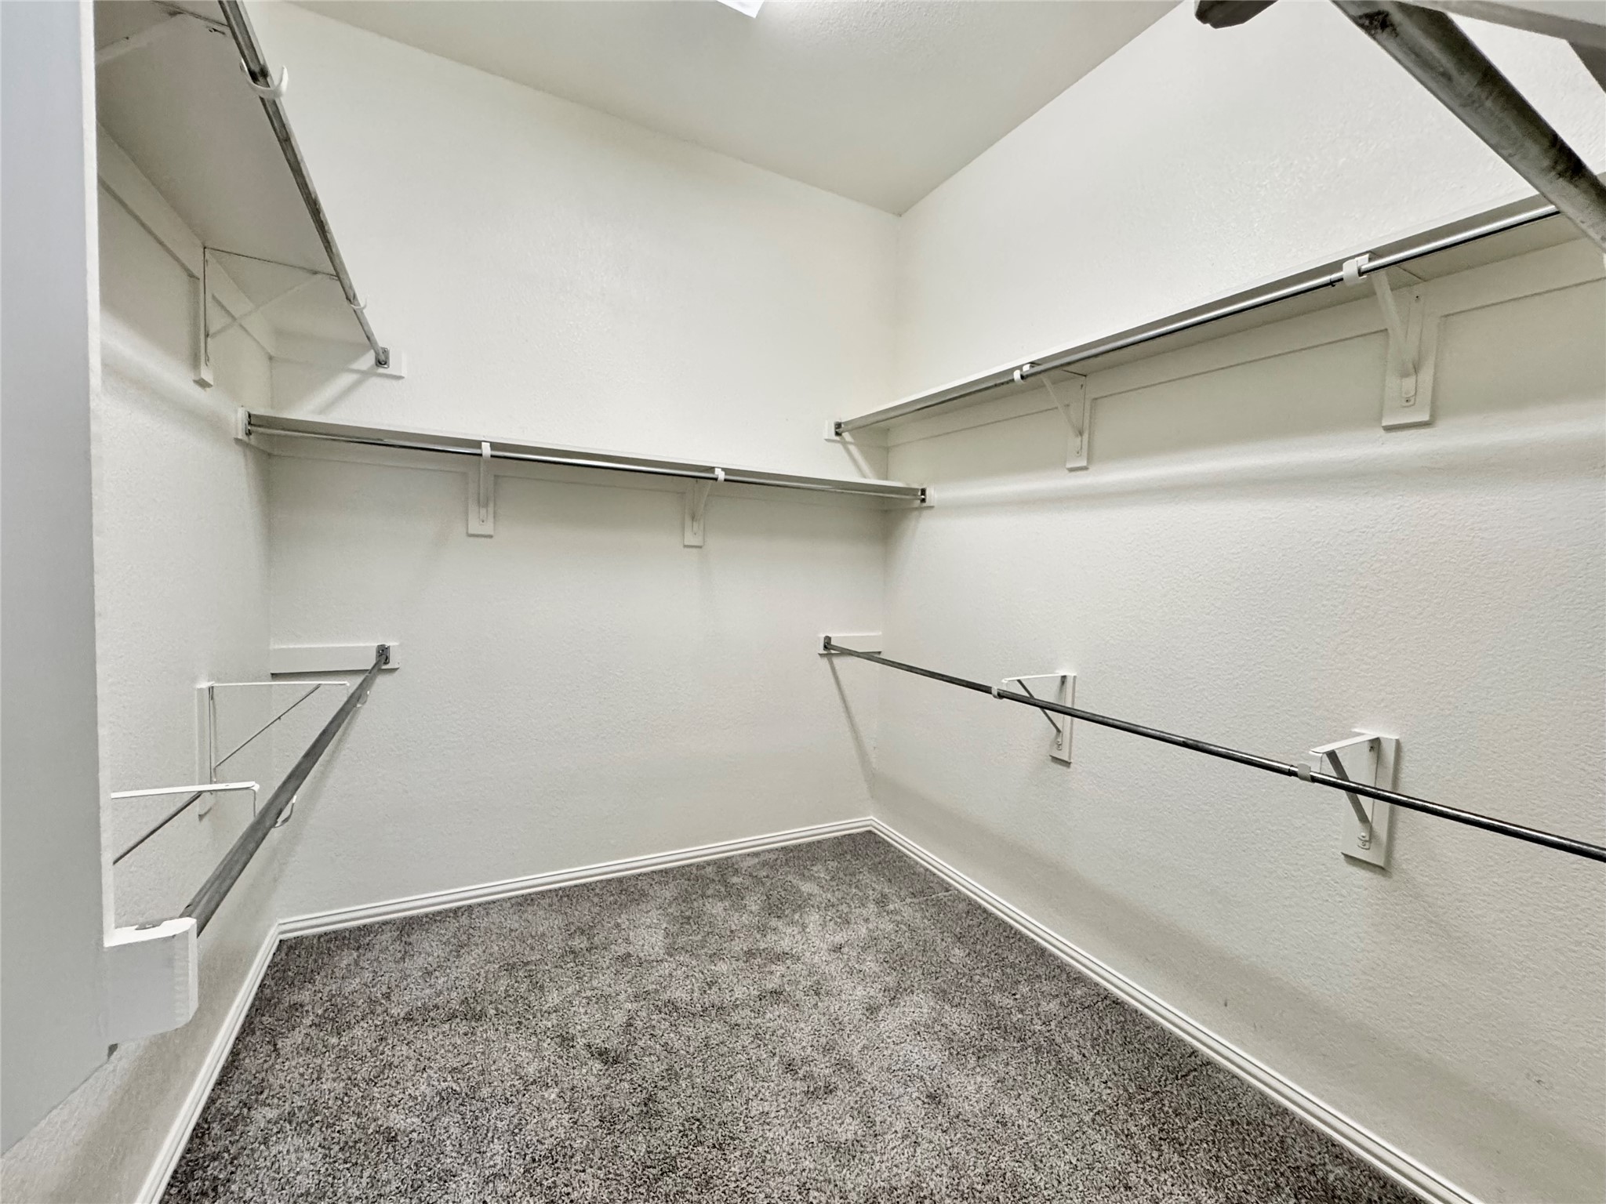
  • other interior Features Eat-in Kitchen, Granite Counters, High Speed Internet, Kitchen Island, Open Floorplan, Pantry, Walk-In Closet(s)

Area & Lot

  • Status Leased
  • Date Leased July 15, 2025
  • Living Area2,030 Sq.Ft.
  • Lot Area8,450.64 Sq.Ft.
  • MLS® ID20961282
  • TypeResidential
  • YEAR BUILT2006
  • Architecture StylesTraditional, Detached
  • Elementary SchoolBillie Stevenson
  • Middle SchoolHerman E Utley
  • High SchoolRockwall
  • School DistrictRockwall ISD

Exterior

  • STORIES1
  • Garage Space2.0
  • water SourcePublic
  • utilitiesSewer Available, Water Available
  • PoolNone
  • roofComposition, Shingle
  • parkingDoor-Multi, Driveway, Garage Faces Front, Garage, Garage Door Opener
  • HEAT TYPECentral, Natural Gas
  • AIR CONDITIONINGCentral Air, Electric
  • sewerPublic Sewer
  • SubstructureSlab
View Virtual Tour

With Agent Name

I offer proven expertise and a client-centric approach, guiding you seamlessly through every step of your buying or selling journey. Schedule a free consultation today.

Follow Me on Instagram