2530 Cresthaven Drive
SEE ALL PHOTOS
2530 Cresthaven Drive
Courtesy of Great Western Realty
Active Under Contract

2530 Cresthaven Drive

2530 Cresthaven Drive, Garland, TX 75040

$469,999
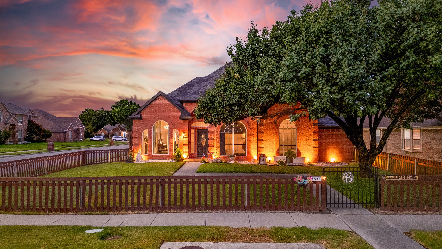
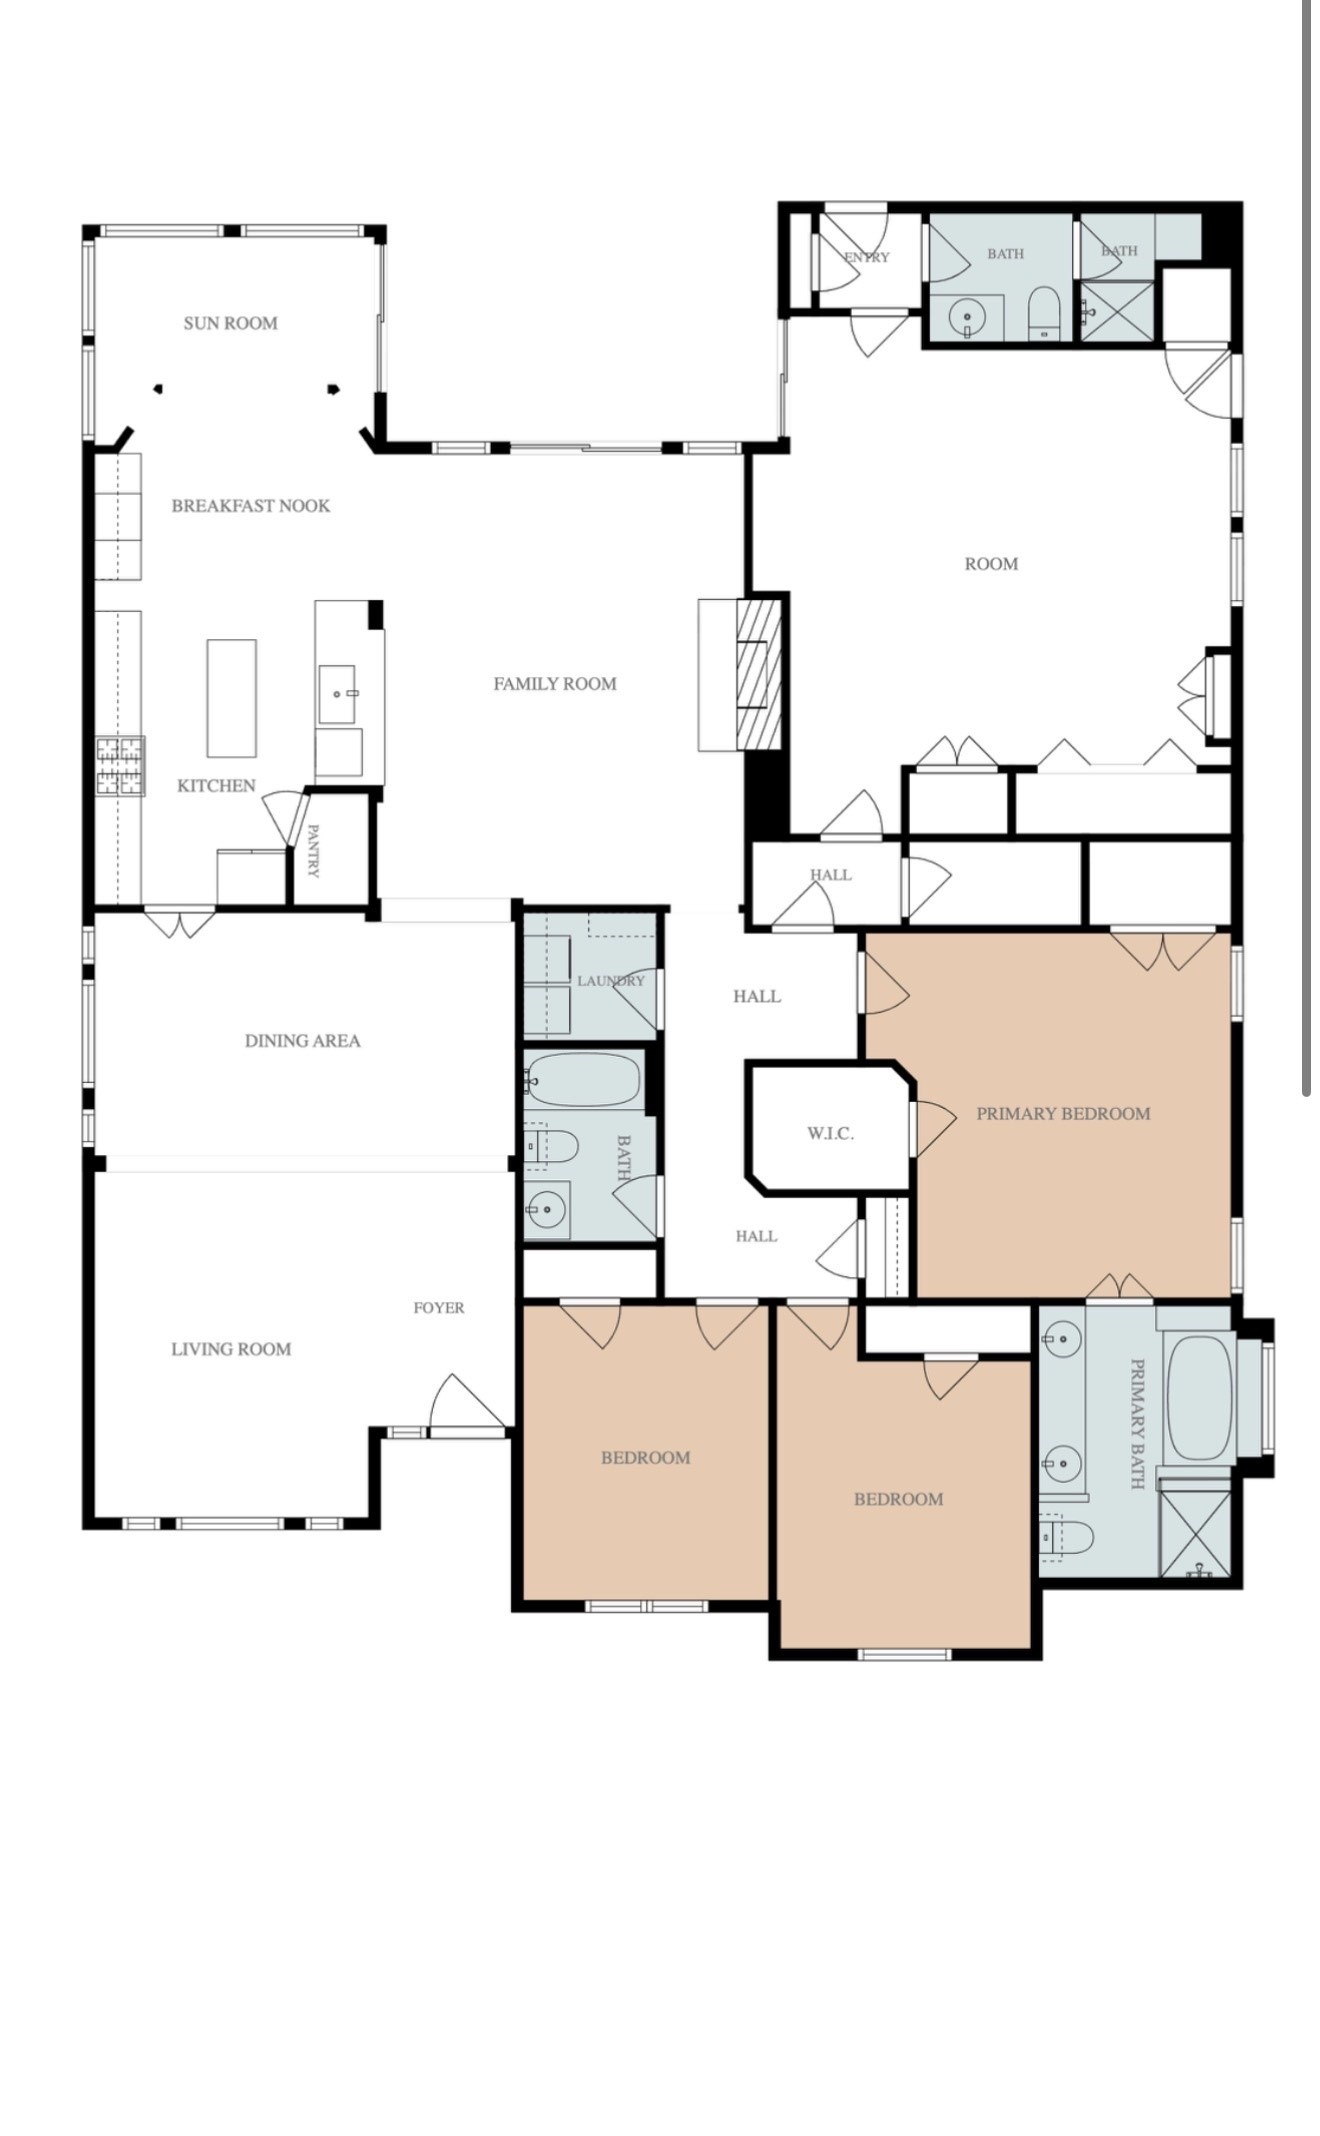
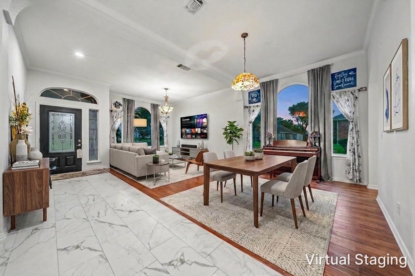
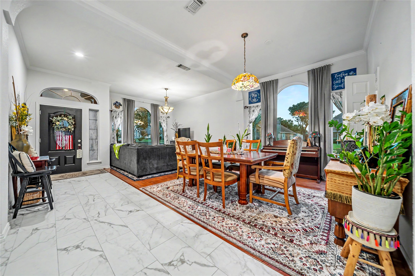
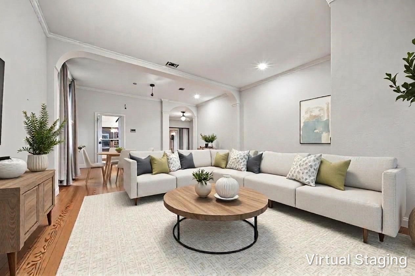
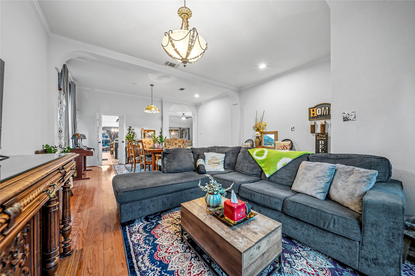
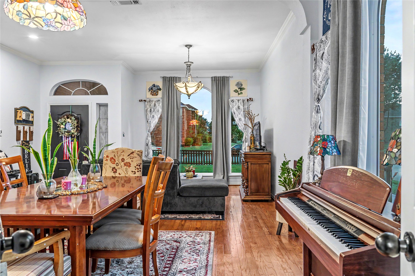
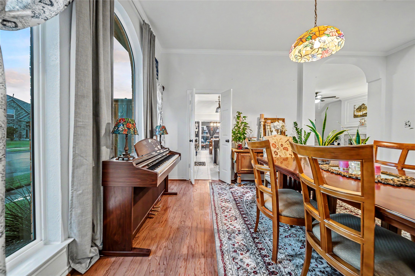
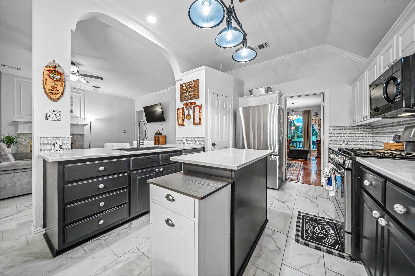
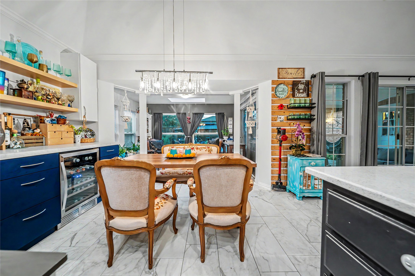
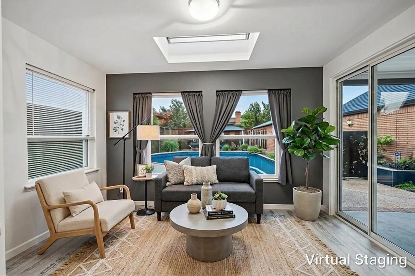
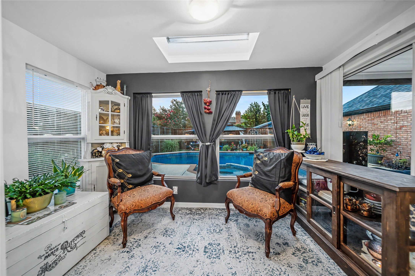
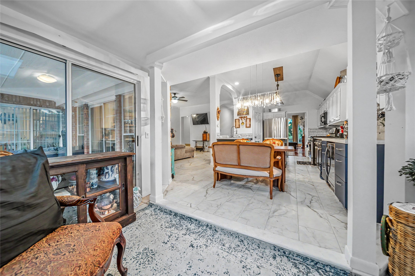
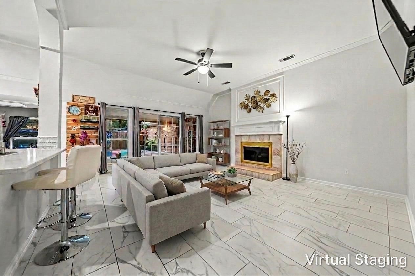
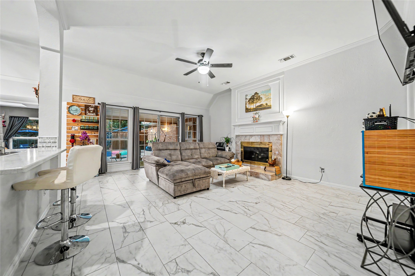
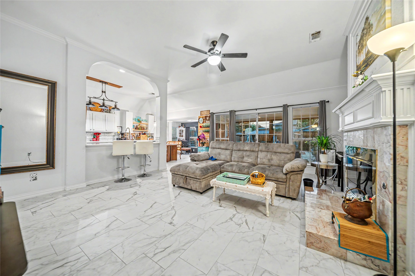
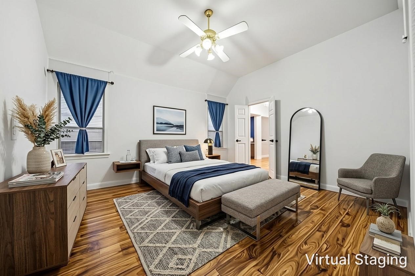
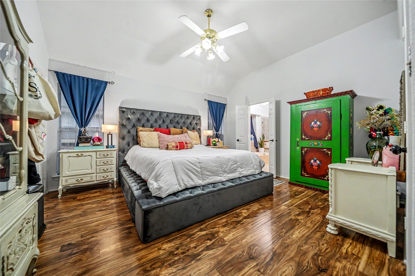
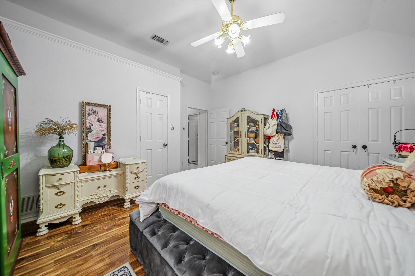
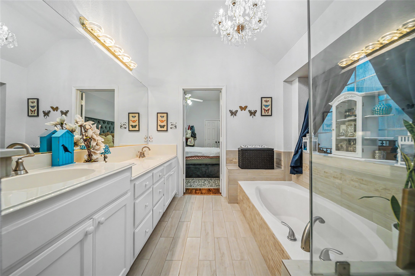
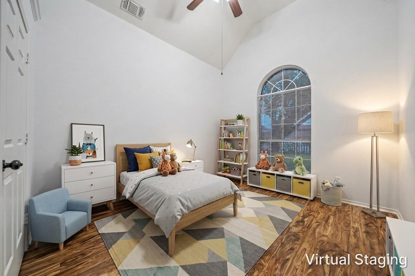
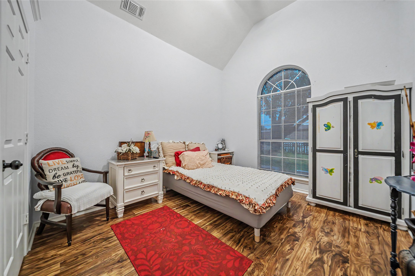
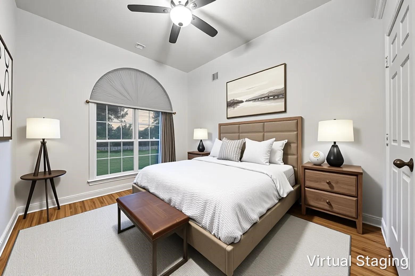
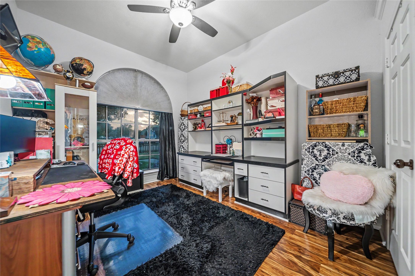
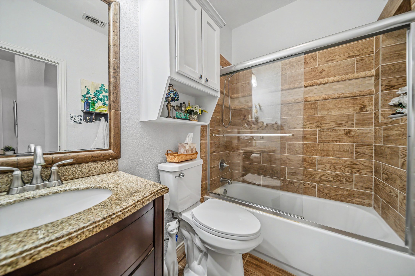
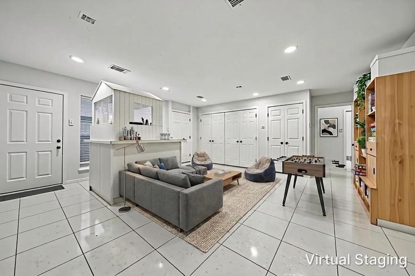
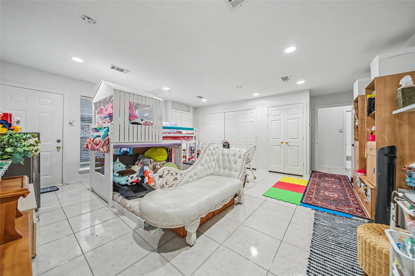
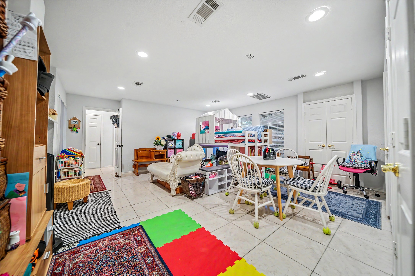
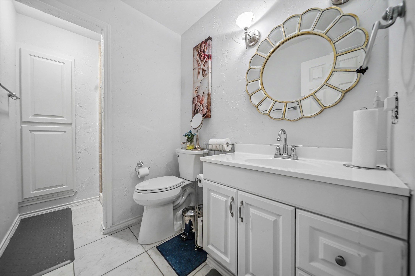
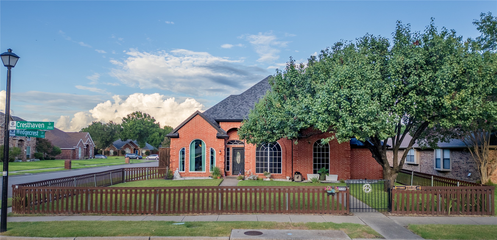
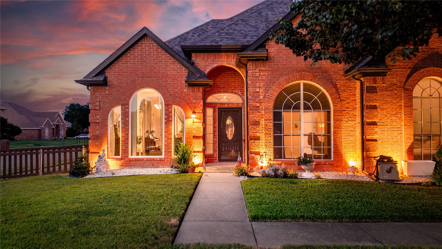
Welcome to 2530 Cresthaven Dr, this beautifully updated 3-bedroom, 3-bath home offering the perfect blend of space, flexibility, and modern upgrades. Featuring two spacious living areas, two dining areas, and a versatile bonus room with an adjacent full bath, this home is designed to fit a variety of lifestyles. The bonus room is ideal for a game room, media room, home office, guest suite, pool house, or additional living space.

Enjoy peace of mind with more than 20 major updates completed within the past five years, including a new roof, energy-efficient windows, HVAC furnace, water heater, electrical panel, and a SmartPool pump with freeze protection and pool heater, along with many other valuable improvements.

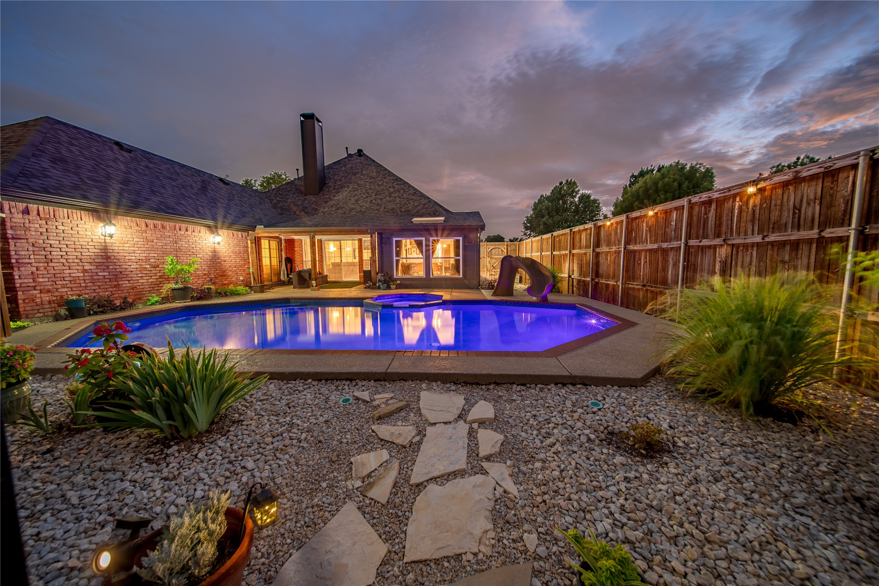
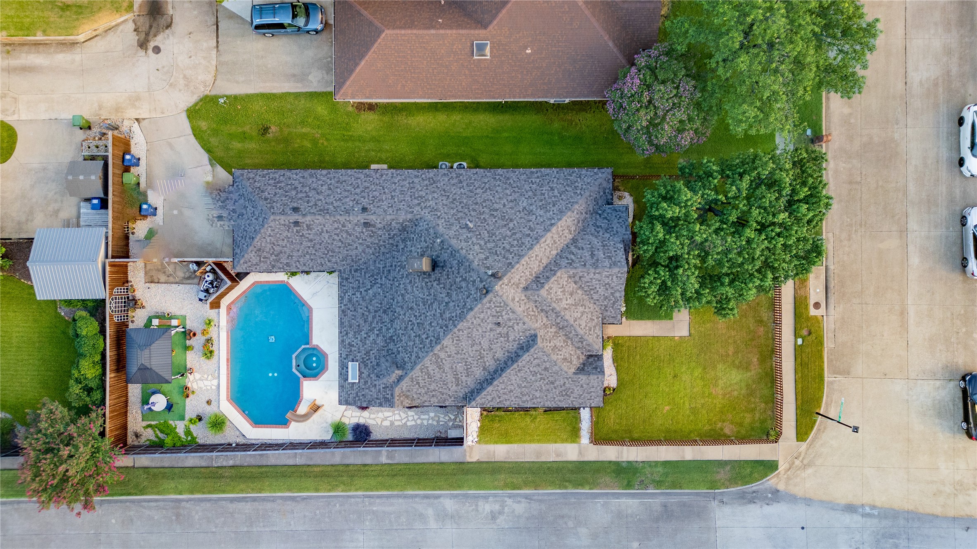
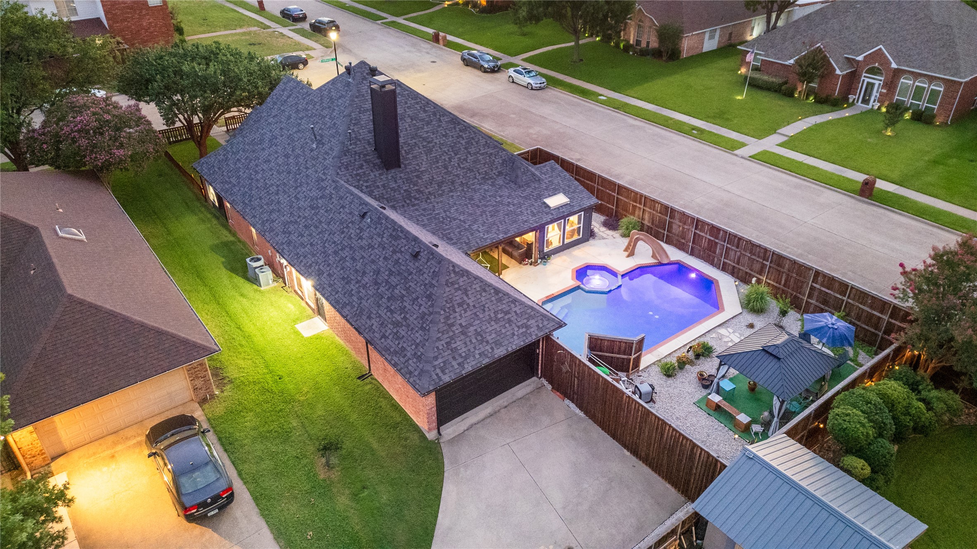
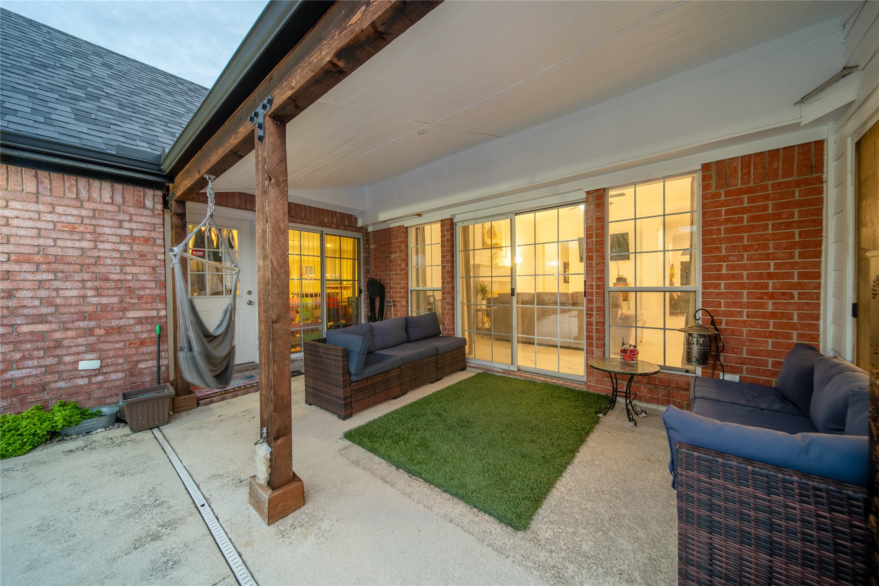
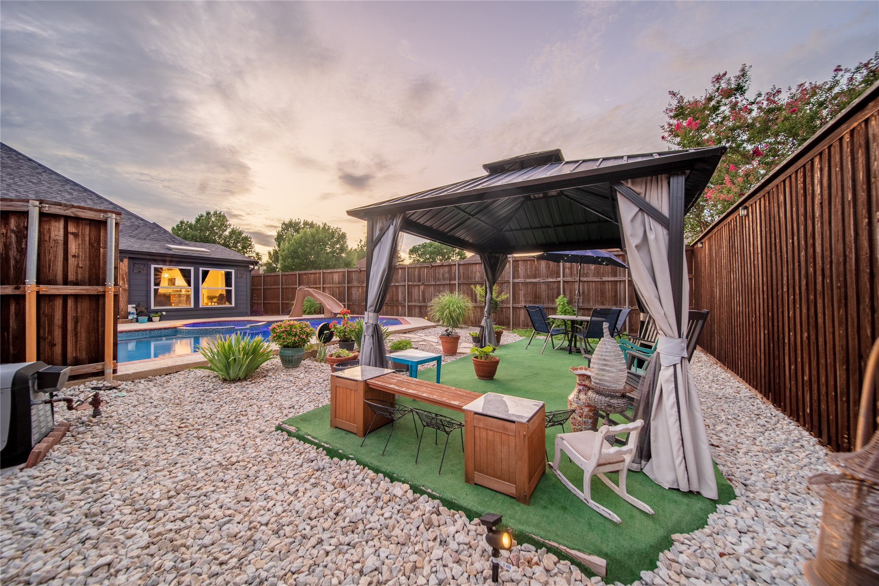
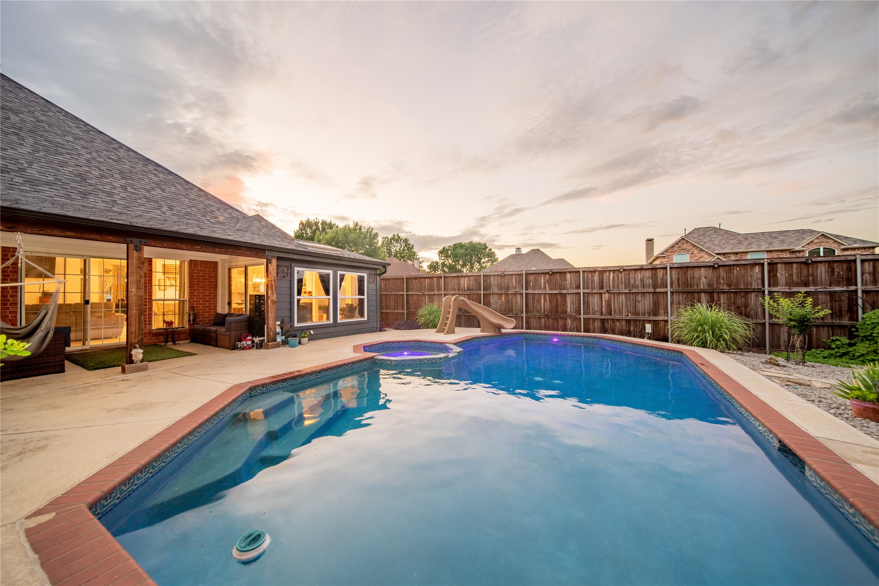
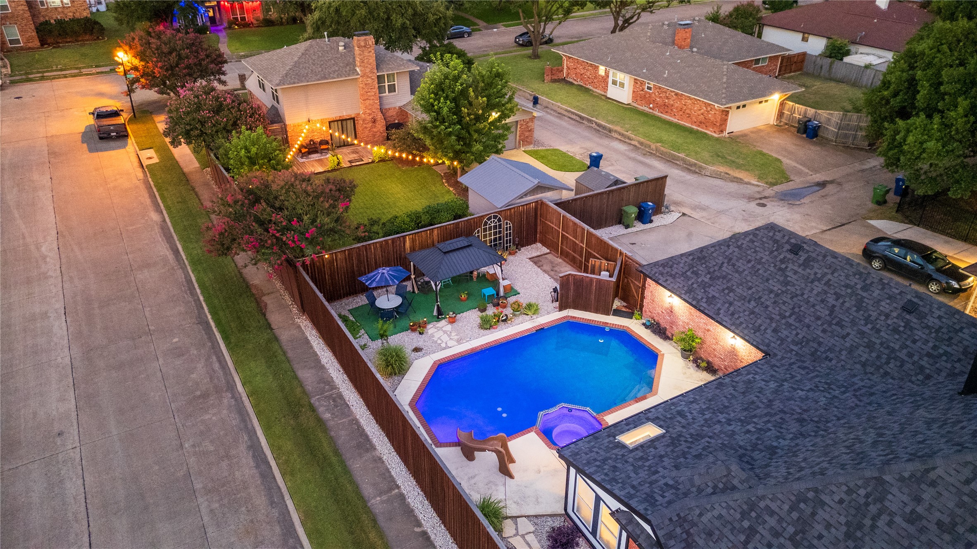
Step outside to your private backyard oasis featuring a sparkling pool with a jacuzzi hot spa, covered patio, and a 10-foot board-on-board privacy fence--creating the perfect setting for relaxing, entertaining, or spending time with family and friends.

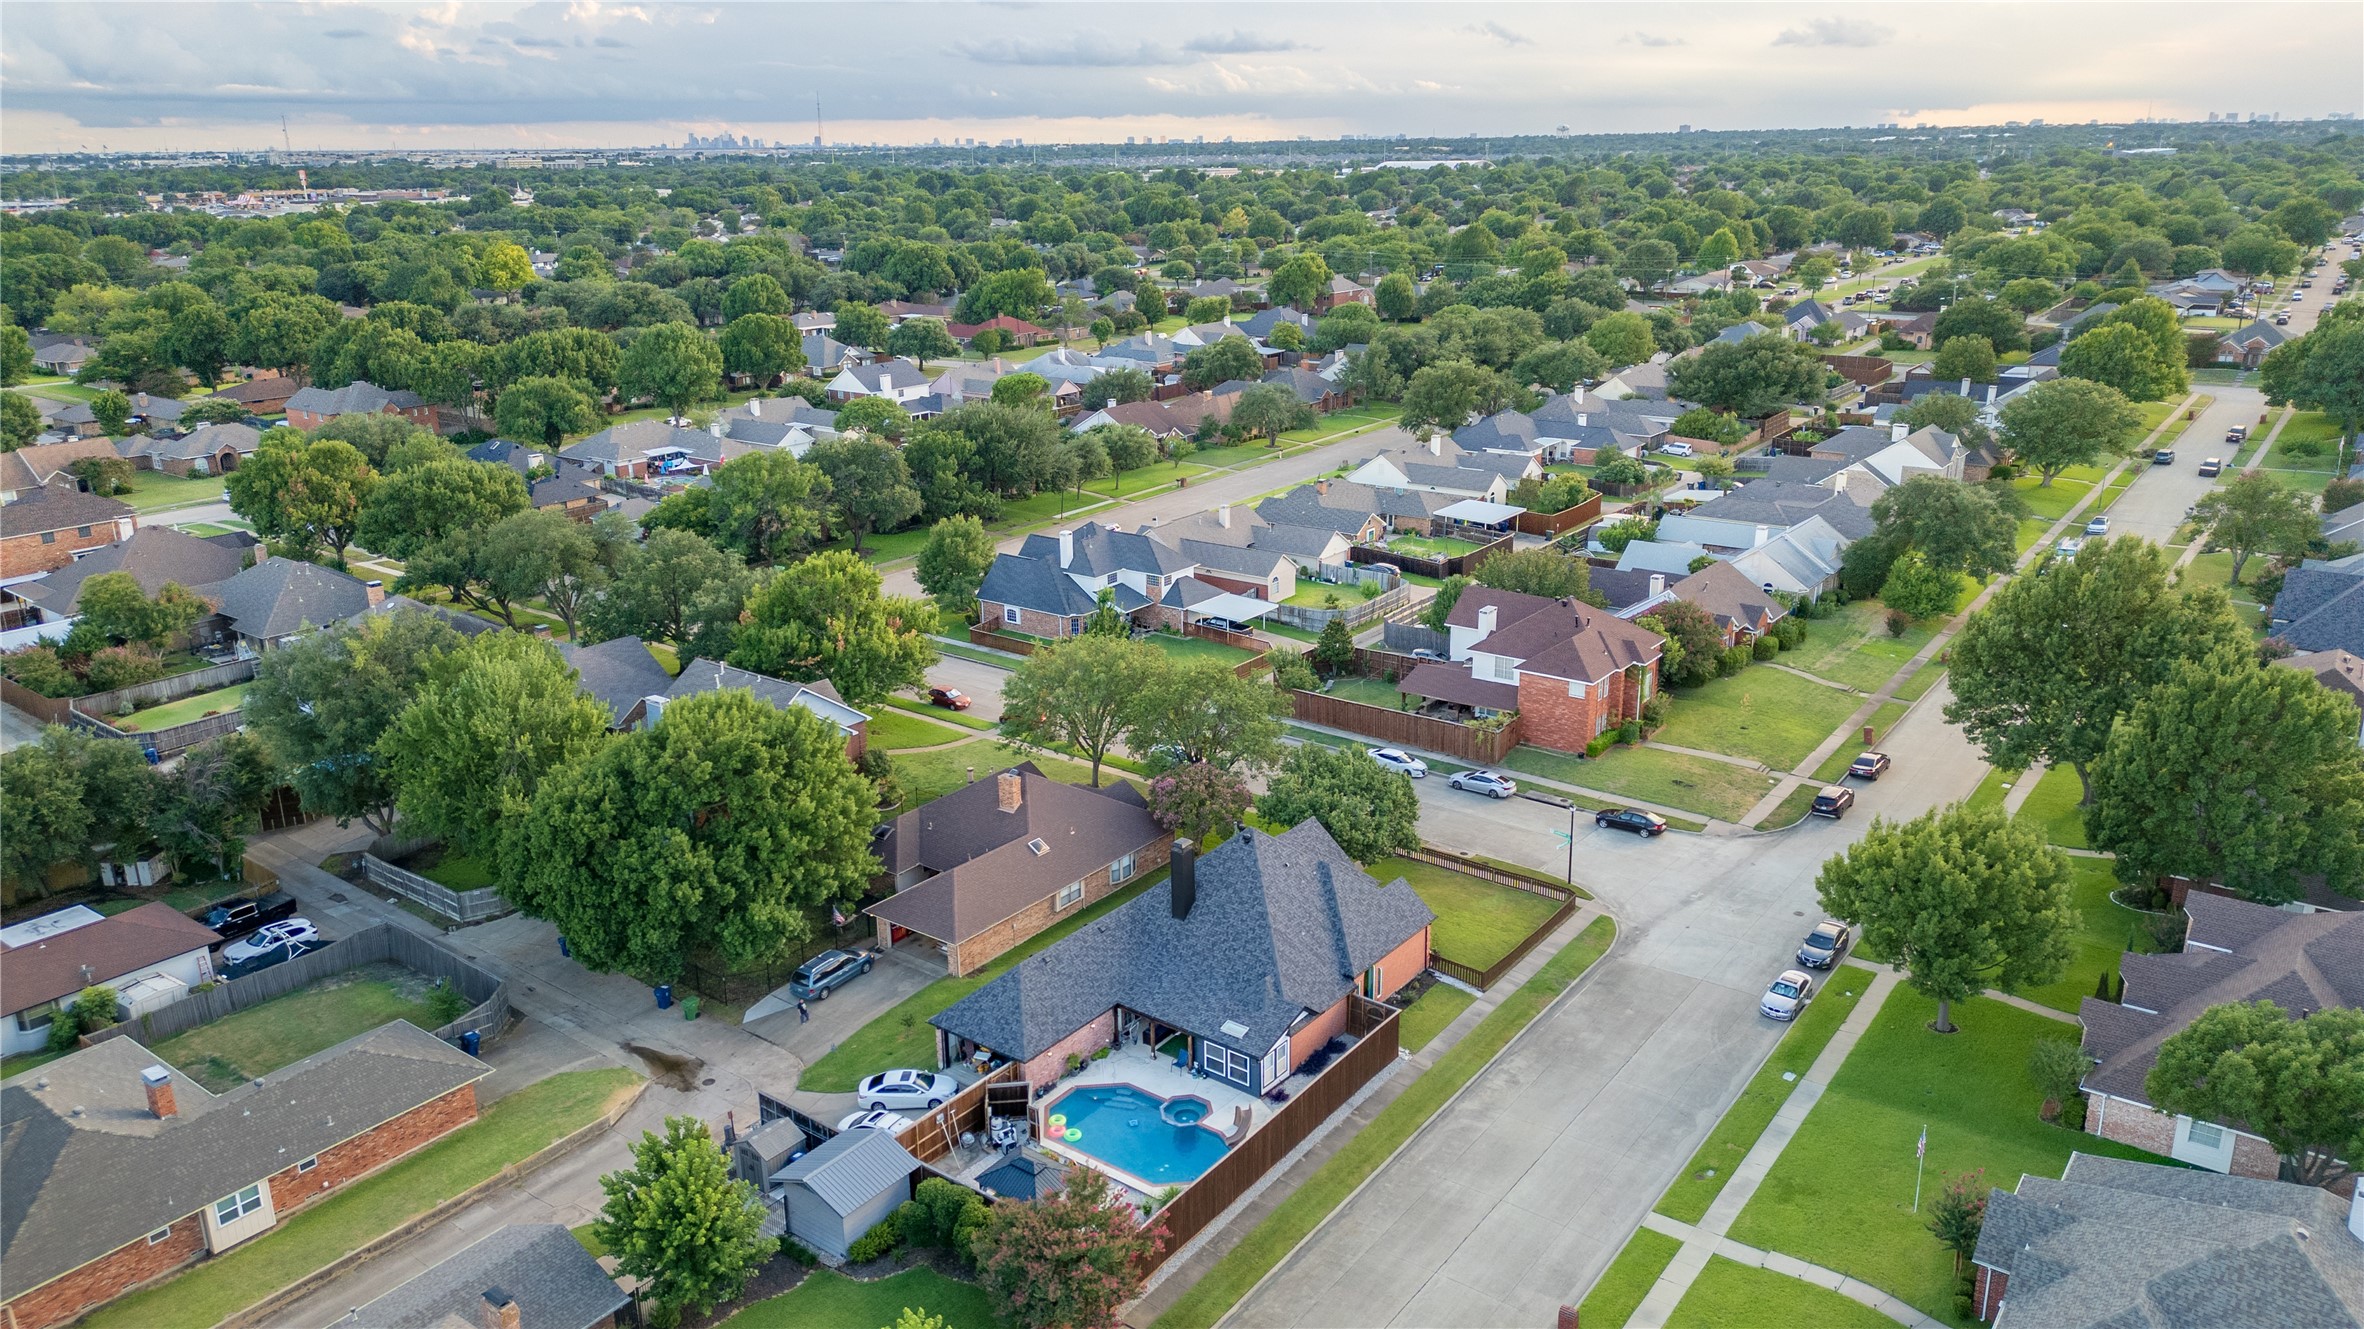
Conveniently located near Firewheel Town Center, parks, restaurants, and major highways including President George Bush Turnpike, this home offers easy access to shopping, dining, and commuting while combining space, flexibility, and modern updates.

3
beds

3
baths

2,681 Sq.Ft. LIVING AREA

9,975.24 Sq.Ft. lot

Features & Amenities

Interior

  • total bedrooms3
  • Total bathrooms3
  • full bathrooms3
  • Flooring Ceramic Tile, Wood
  • Fireplace Gas, Living Room
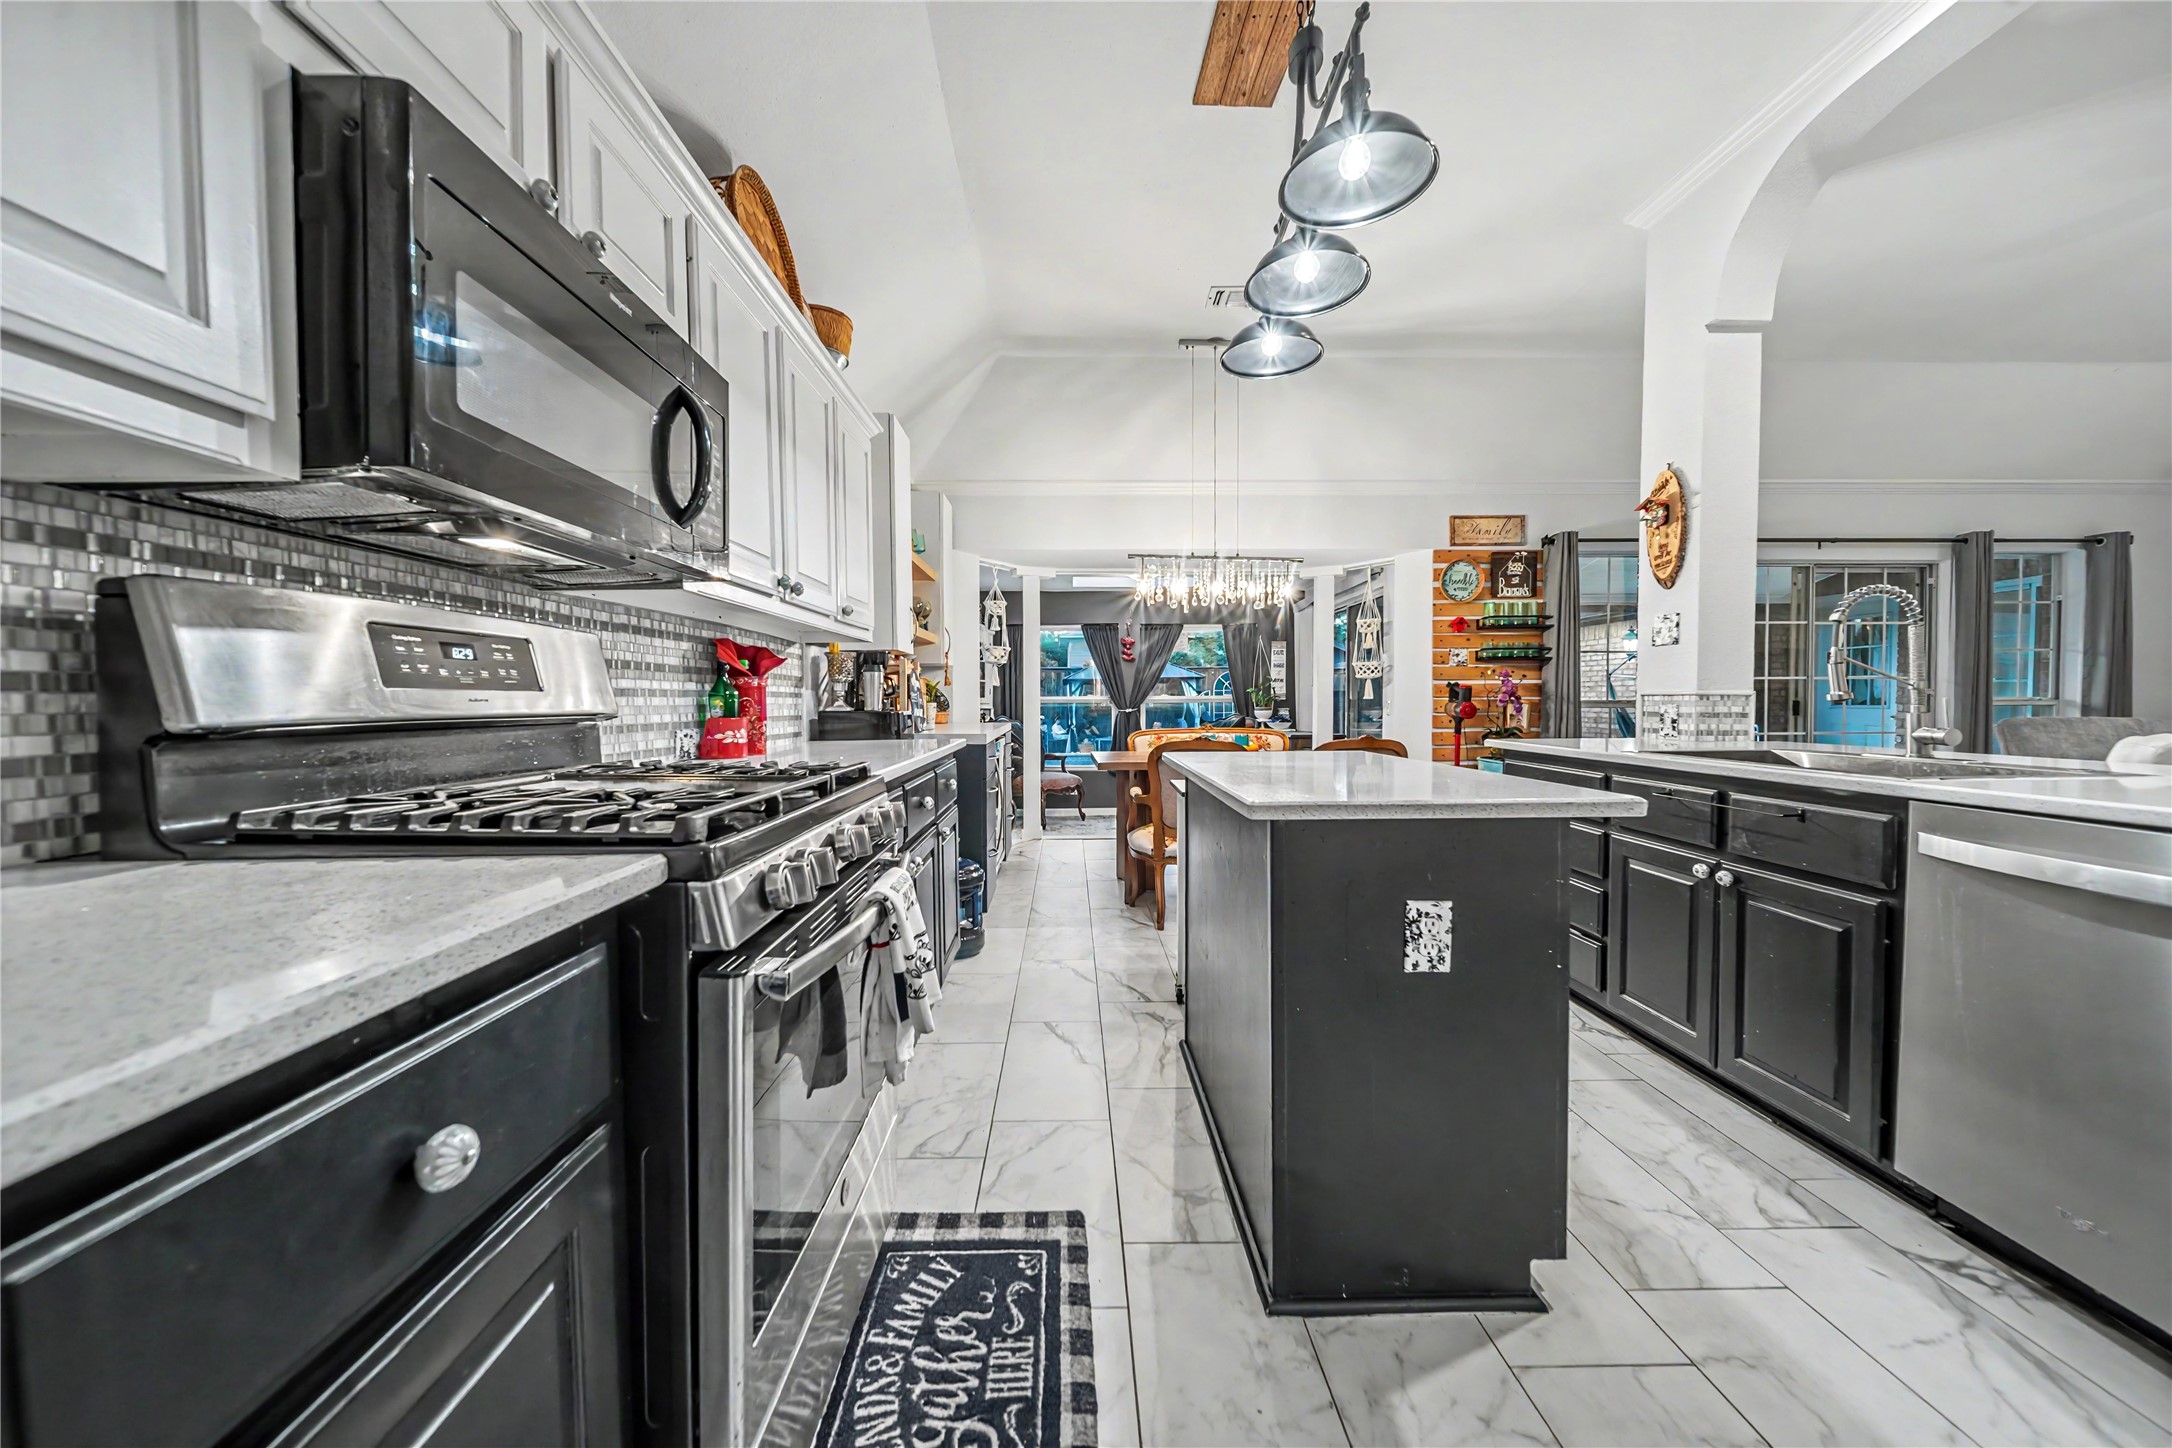
  • APPLIANCES Dishwasher, Gas Cooktop, Gas Water Heater, Microwave
  • other interior Features High Speed Internet, Kitchen Island, Open Floorplan, Pantry, Cable TV

Area & Lot

  • Status Active Under Contract
  • Living Area2,681 Sq.Ft.
  • Lot Area9,975.24 Sq.Ft.
  • MLS® ID21325685
  • TypeResidential
  • YEAR BUILT1992
  • Architecture StylesDetached
  • Elementary SchoolChoice Of School
  • Middle SchoolChoice Of School
  • High SchoolChoice Of School
  • School DistrictGarland ISD

Exterior

  • STORIES1
  • Garage Space2.0
  • water SourcePublic
  • utilitiesElectricity Available, Natural Gas Available, Sewer Available, Water Available, Cable Available
  • PoolHeated, Outdoor Pool, Pool
  • lot featuresCorner Lot, Sprinkler System
  • parkingAdditional Parking, Alley Access, Driveway, Garage, Garage Door Opener, Garage Faces Rear
  • HEAT TYPECentral, Fireplace(s)
  • AIR CONDITIONINGCentral Air, Ceiling Fan(s)
  • sewerPublic Sewer
  • SubstructureSlab
  • other exterior FeaturesPrivate Yard, Rain Gutters

Financial

  • Sales Price$469,999
  • Real Estate Tax $11,915/yr
View Virtual Tour
image

Schedule a Showing

I would love to show you this beautiful property. Please select your preferred date and time below. I will be in touch shortly to confirm your appointment.

Schedule a Showing

I would love to show you this beautiful property. Please select your preferred date and time below. I will be in touch shortly to confirm your appointment.

Thank you for your interest in 2530 Cresthaven Drive, Garland, TX 75040. We are reviewing your request and will be in touch shortly!

Mortgage Calculator

Estimate your monthly mortgage payment, including the principal and interest, property taxes, and HOA. Adjust the values to generate a more accurate rate.
All estimates are provided for informational purposes only. Actual amounts may vary.
$0,000 Your Payment 20 15 65
$0,000 Your Payment

With Agent Name

I offer proven expertise and a client-centric approach, guiding you seamlessly through every step of your buying or selling journey. Schedule a free consultation today.

Follow Me on Instagram