
2516 Pampas Court
2516 Pampas Court
2516 Pampas Court
2516 Pampas Court
2516 Pampas Court
2516 Pampas Court
2516 Pampas Court
2516 Pampas Court
2516 Pampas Court
2516 Pampas Court
2516 Pampas Court
2516 Pampas Court
2516 Pampas Court
2516 Pampas Court
2516 Pampas Court
2516 Pampas Court
2516 Pampas Court
2516 Pampas Court
2516 Pampas Court
2516 Pampas Court
2516 Pampas Court
2516 Pampas Court
2516 Pampas Court
2516 Pampas Court
2516 Pampas Court
2516 Pampas Court
2516 Pampas Court
2516 Pampas Court
2516 Pampas Court
2516 Pampas Court
2516 Pampas Court
2516 Pampas Court
2516 Pampas Court
2516 Pampas Court
2516 Pampas Court
2516 Pampas Court
2516 Pampas Court
2516 Pampas Court
SEE ALL PHOTOS
2516 Pampas Court
2516 Pampas Court
2516 Pampas Court
2516 Pampas Court
2516 Pampas Court
2516 Pampas Court
2516 Pampas Court
2516 Pampas Court
2516 Pampas Court
2516 Pampas Court
2516 Pampas Court
2516 Pampas Court
2516 Pampas Court
2516 Pampas Court
2516 Pampas Court
2516 Pampas Court
2516 Pampas Court
2516 Pampas Court
2516 Pampas Court
2516 Pampas Court
2516 Pampas Court
2516 Pampas Court
2516 Pampas Court
2516 Pampas Court
2516 Pampas Court
2516 Pampas Court
2516 Pampas Court
2516 Pampas Court
2516 Pampas Court
2516 Pampas Court
2516 Pampas Court
2516 Pampas Court
2516 Pampas Court
2516 Pampas Court
2516 Pampas Court
2516 Pampas Court
2516 Pampas Court
2516 Pampas Court
Courtesy of Legacy & Co. Real Estate LLC
Sold

2516 Pampas Court

2516 Pampas Court, Heath, TX 75126

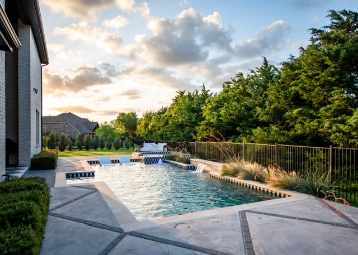
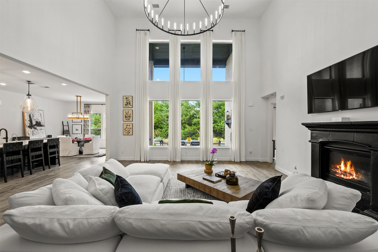
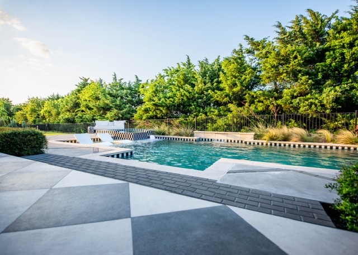
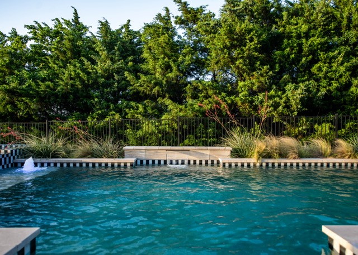
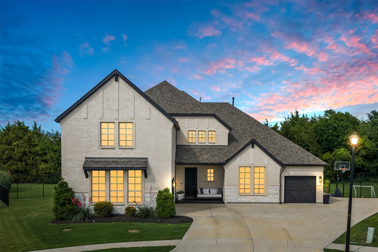
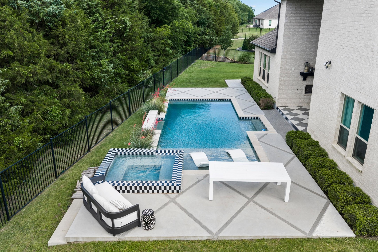
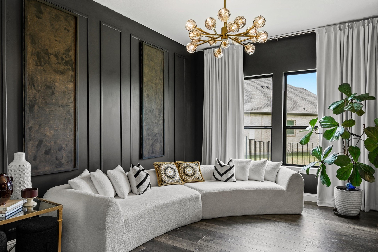
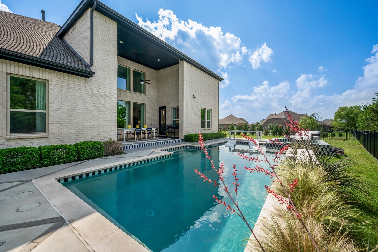
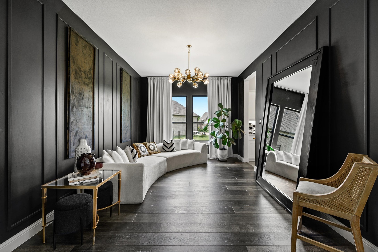
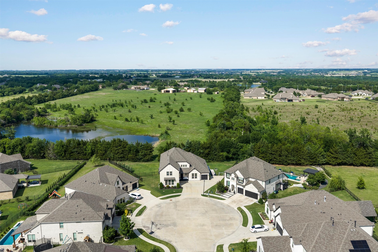
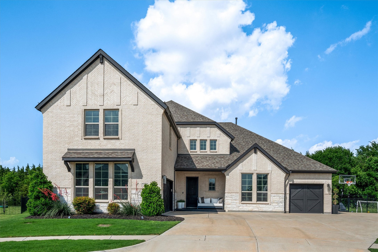
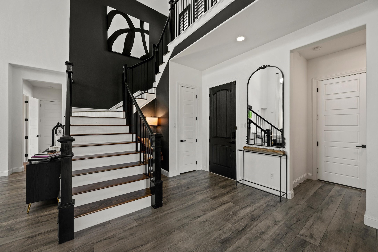
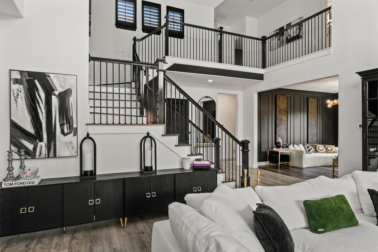
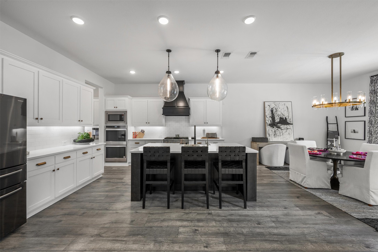
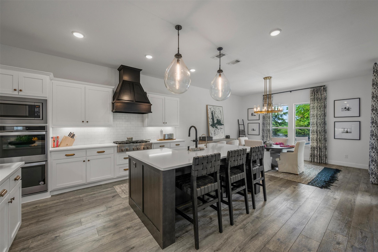
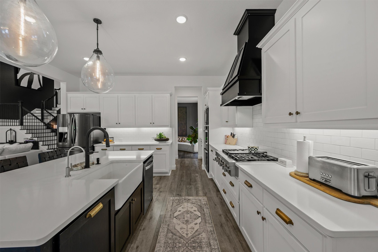
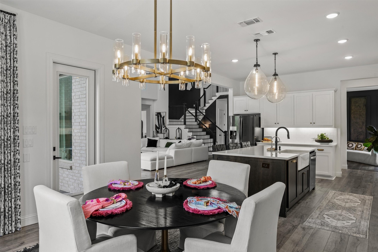
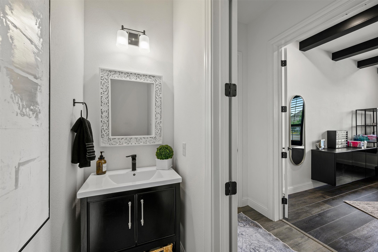
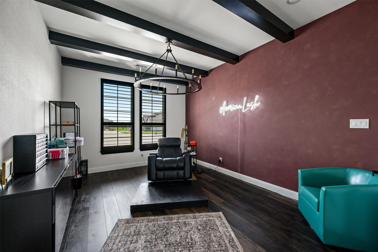
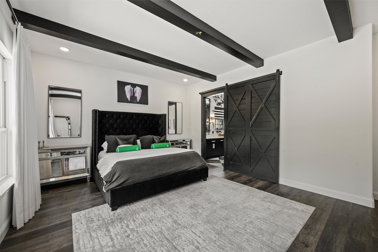
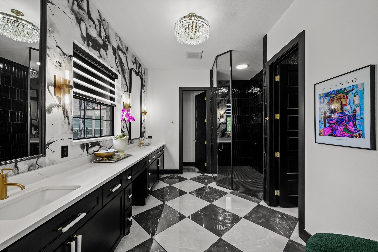
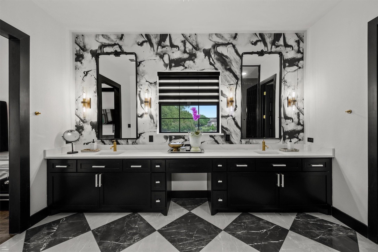
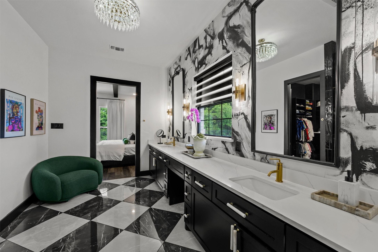
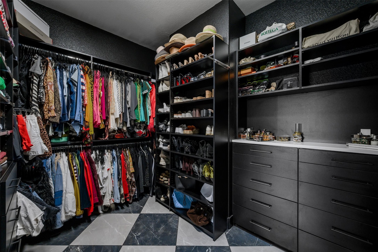
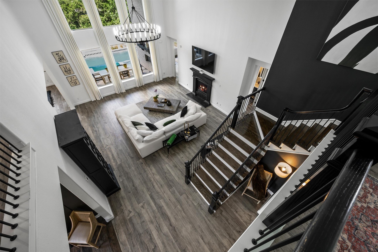
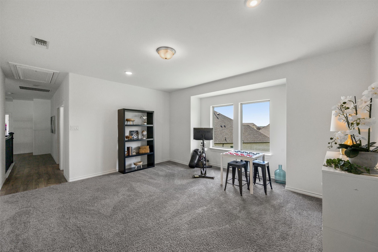
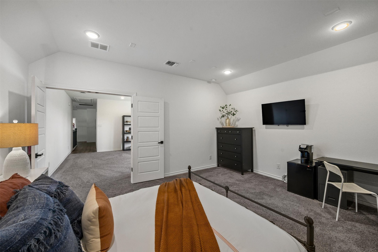
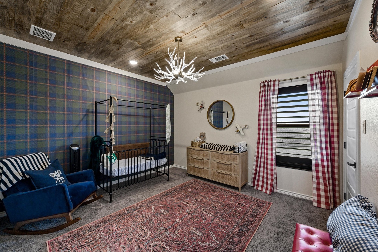
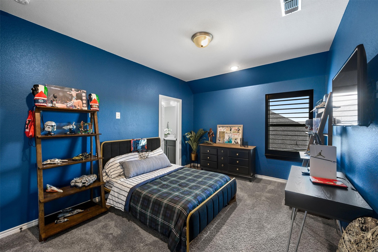
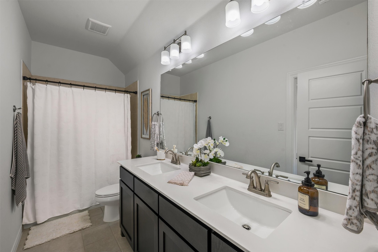
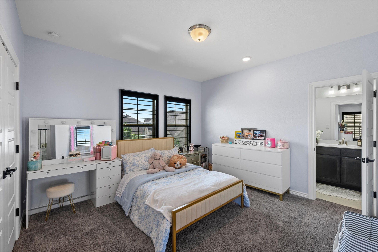
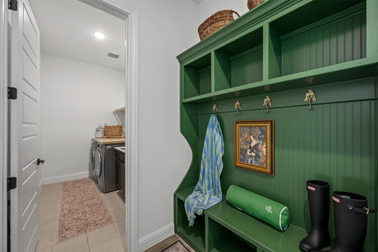
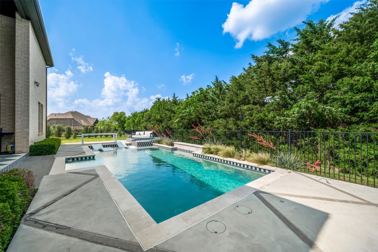
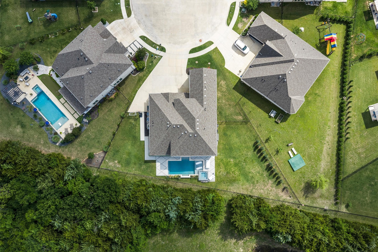
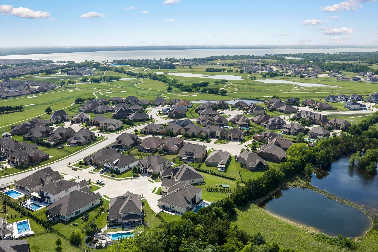
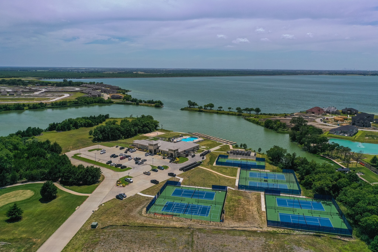
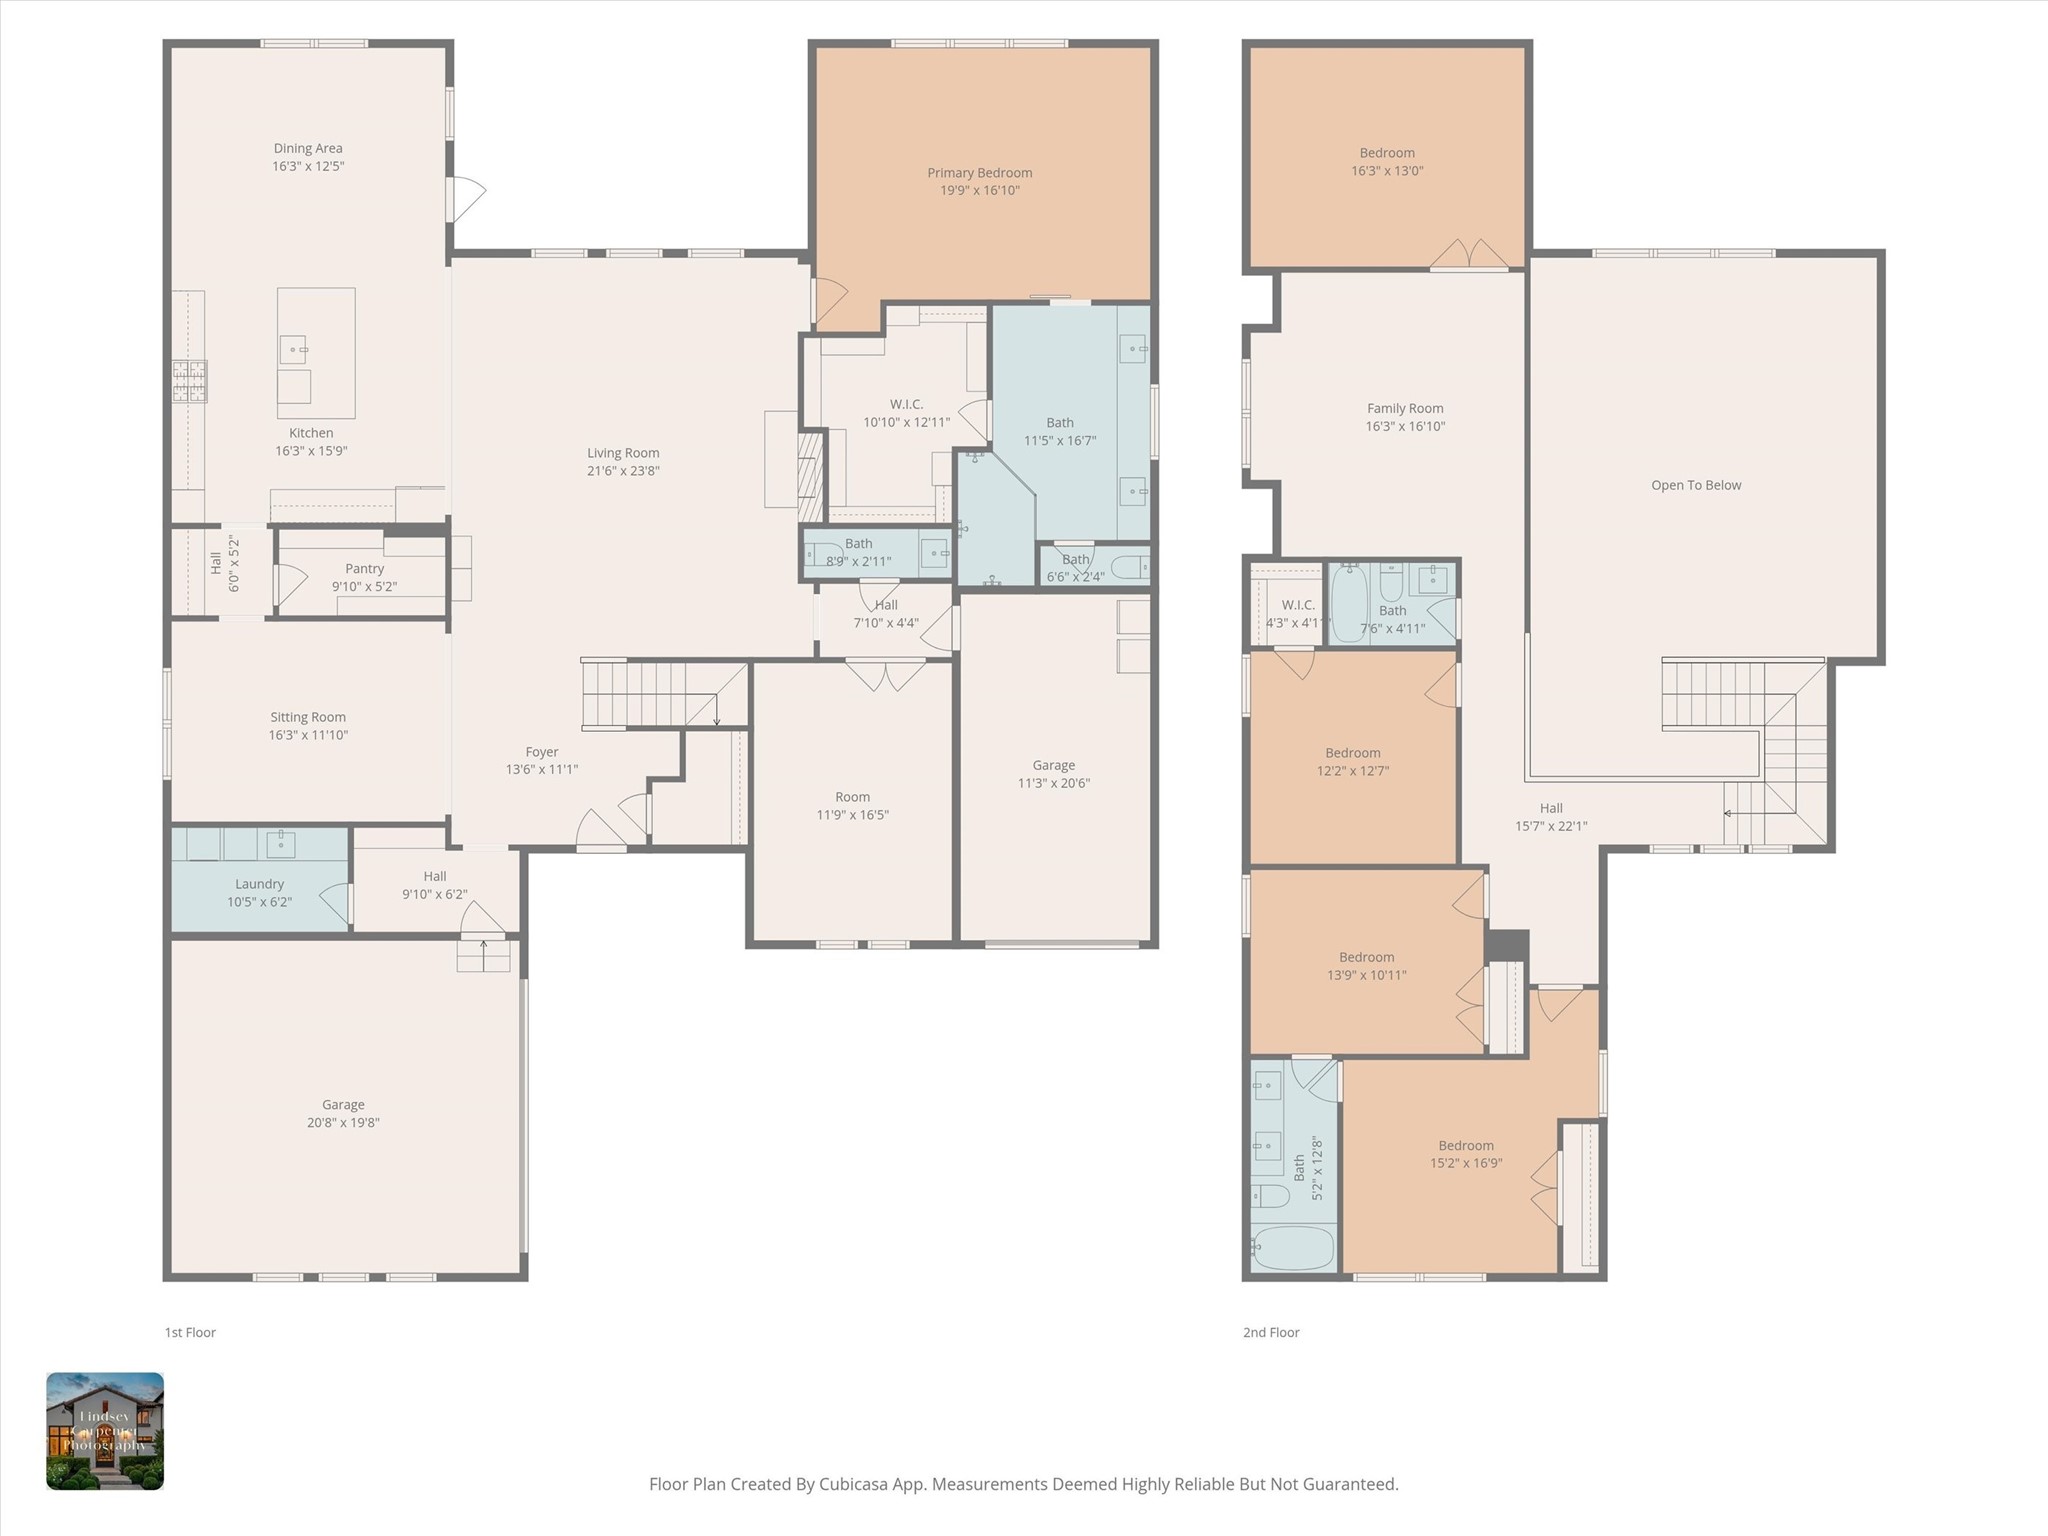
Welcome to luxury living in the prestigious lakeside community of Heath Golf & Yacht Club, located in highly sought-after Rockwall ISD and just approximately 25 miles from downtown Dallas. Situated on a quiet cul-de-sac with an oversized driveway on a nearly half-acre lot, this stunning 4-bedroom, 3.5-bath home with a dedicated office offers a wide-open floor plan ideal for everyday living and entertaining. Inside, you'll find expansive living and dining areas with custom drapes, designer light fixtures, and abundant natural light. The open-concept design flows seamlessly into the kitchen featuring an upgraded industrial appliance package with a gas cooktop and double ovens. The oversized primary suite boasts a beautifully remodeled custom bath with designer mirrors, Kohler sinks and fixtures, a walk-in shower, and abundant counter and cabinet space, along with a custom-designed walk-in closet. Additional upgrades include plantation shutters throughout, smart home lighting controlled by app, epoxy garage floors, and an electric generator plug allowing the home to be powered by room. Upstairs, a charming nursery features upgraded blue pine paneling on the ceiling with a designer chandelier. The expansive lot offers space to build additional structures or even a sport court. Step outside to your private backyard oasis complete with a pool, hot tub, upgraded patio tile, and tranquil views backing to mature trees and a peaceful pond--one of the few lots with no neighbors behind. The home's positioning provides shade over the pool for a good portion of the day, making Texas summer days even more enjoyable. Residents enjoy resort-style amenities including a private clubhouse with restaurant and bar, pool, fitness center, golf, tennis, sand volleyball, and 16 pickleball courts, plus day-use boat slips on Lake Ray Hubbard. This home offers the perfect blend of luxury, privacy, and lifestyle.
THE SELLER IS OFFERING $10,000 IN CONCESSIONS TO USE HOWEVER YOU WANT!

4
beds

4
baths

4,240 Sq.Ft. LIVING AREA

0.35 Acres lot

Features & Amenities

Interior

  • total bedrooms4
  • Total bathrooms4
  • full bathrooms3
  • half bathroom1
  • Laundry room Laundry in Utility Room
  • Flooring Carpet, Ceramic Tile, Luxury Vinyl Plank
  • Fireplace Living Room, Outside
  • APPLIANCES Double Oven, Dishwasher, Gas Cooktop, Disposal, Microwave
  • other interior Features Chandelier, Decorative/Designer Lighting Fixtures, Double Vanity, Granite Counters, High Speed Internet, Kitchen Island, Open Floorplan, Pantry, Paneling/Wainscoting, Smart Home, Cable TV, Walk-In Closet(s), Wired for Sound

Area & Lot

  • Status Sold
  • Date Sold August 27, 2026
  • Living Area4,240 Sq.Ft.
  • Lot Area0.35 Acres
  • MLS® ID21248240
  • TypeResidential
  • YEAR BUILT2020
  • Architecture StylesDetached
  • Elementary SchoolLinda Lyon
  • Middle SchoolCain
  • High SchoolRockwall-Heath
  • School DistrictRockwall ISD

Exterior

  • STORIES2
  • Garage Space3.0
  • water SourcePublic
  • utilitiesSewer Available, Water Available, Cable Available
  • PoolIn Ground, Pool, Community
  • roofComposition
  • lot featuresBack Yard, Cul-De-Sac, Lawn, Landscaped, Subdivision, Sprinkler System
  • parkingEpoxy Flooring, Garage, Garage Door Opener
  • HEAT TYPECentral
  • AIR CONDITIONINGCentral Air
  • sewerPublic Sewer
  • SubstructureSlab
  • security FeaturesSecurity System, Smoke Detector(s)

Financial

  • Price Upon Request
View Virtual Tour

With Agent Name

I offer proven expertise and a client-centric approach, guiding you seamlessly through every step of your buying or selling journey. Schedule a free consultation today.

Follow Me on Instagram