2114 Handley Street
2114 Handley Street
2114 Handley Street
2114 Handley Street
2114 Handley Street
2114 Handley Street
2114 Handley Street
2114 Handley Street
2114 Handley Street
2114 Handley Street
2114 Handley Street
2114 Handley Street
2114 Handley Street
2114 Handley Street
2114 Handley Street
2114 Handley Street
2114 Handley Street
2114 Handley Street
2114 Handley Street
2114 Handley Street
2114 Handley Street
2114 Handley Street
2114 Handley Street
2114 Handley Street
2114 Handley Street
2114 Handley Street
2114 Handley Street
2114 Handley Street
2114 Handley Street
2114 Handley Street
2114 Handley Street
2114 Handley Street
2114 Handley Street
2114 Handley Street
2114 Handley Street
2114 Handley Street
2114 Handley Street
2114 Handley Street
2114 Handley Street
SEE ALL PHOTOS
2114 Handley Street
2114 Handley Street
2114 Handley Street
2114 Handley Street
2114 Handley Street
2114 Handley Street
2114 Handley Street
2114 Handley Street
2114 Handley Street
2114 Handley Street
2114 Handley Street
2114 Handley Street
2114 Handley Street
2114 Handley Street
2114 Handley Street
2114 Handley Street
2114 Handley Street
2114 Handley Street
2114 Handley Street
2114 Handley Street
2114 Handley Street
2114 Handley Street
2114 Handley Street
2114 Handley Street
2114 Handley Street
2114 Handley Street
2114 Handley Street
2114 Handley Street
2114 Handley Street
2114 Handley Street
2114 Handley Street
2114 Handley Street
2114 Handley Street
2114 Handley Street
2114 Handley Street
2114 Handley Street
2114 Handley Street
2114 Handley Street
2114 Handley Street
Courtesy of Regal, REALTORS
For Sale

2114 Handley Street

2114 Handley Street, Texarkana, TX 75501

$275,000
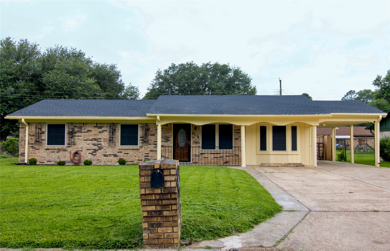
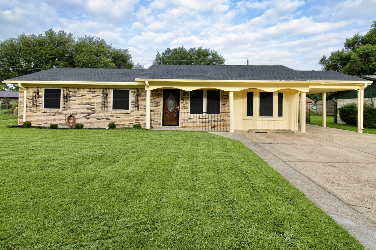
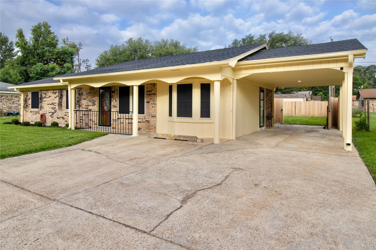
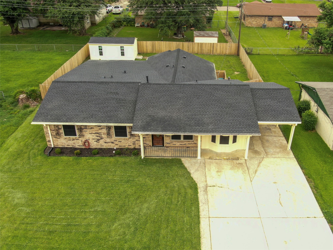
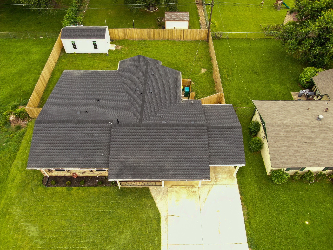
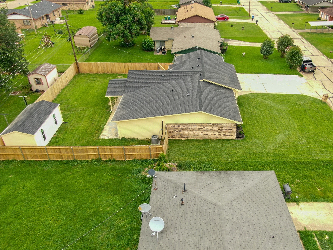
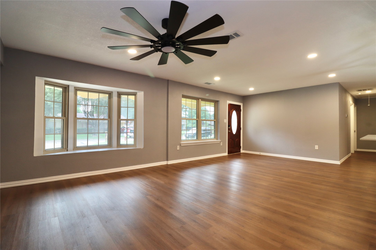
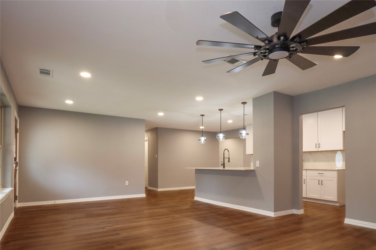
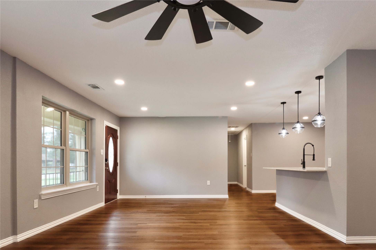
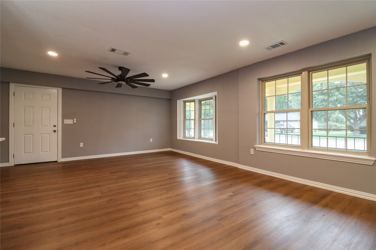
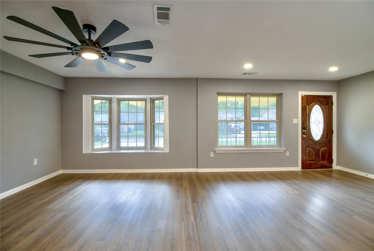
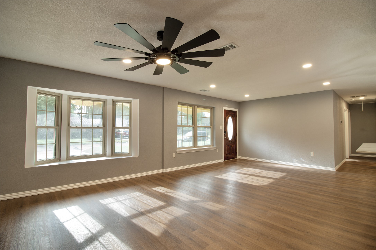
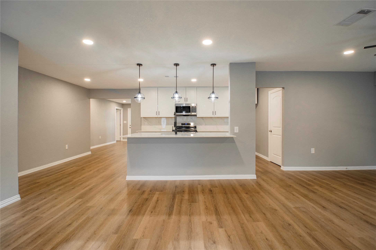
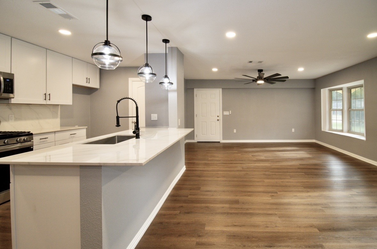
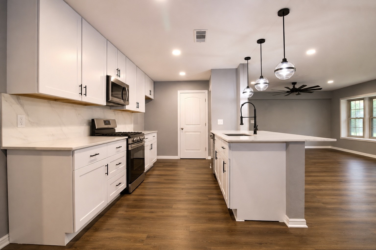
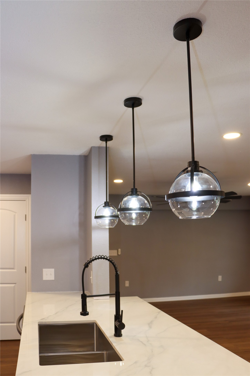
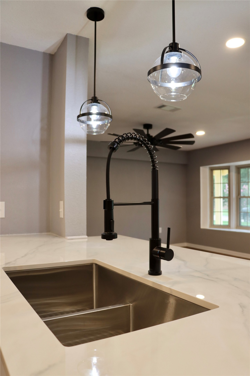
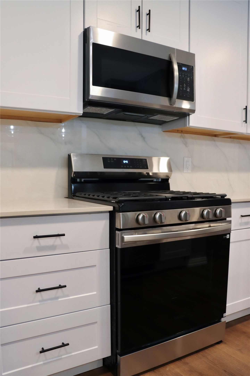
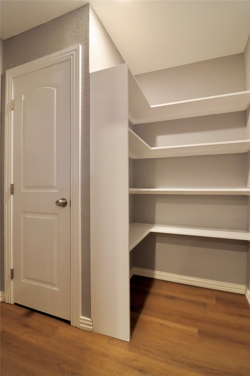
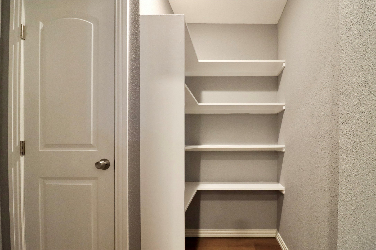
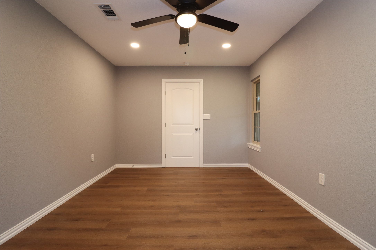
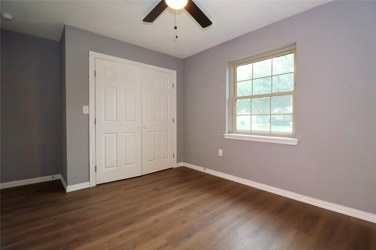
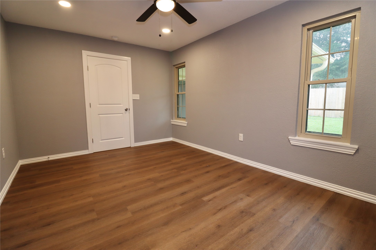
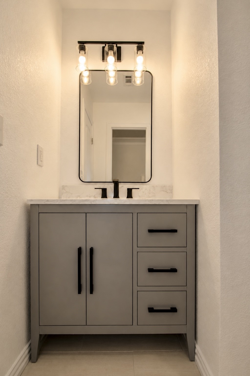
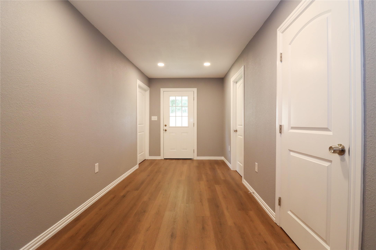
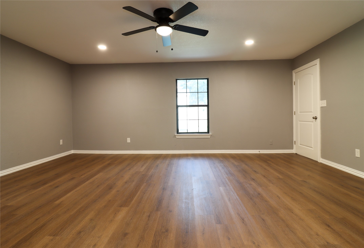
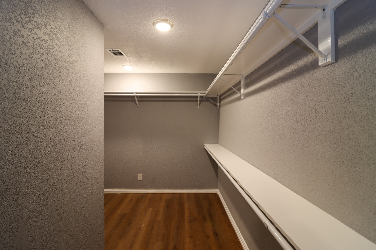
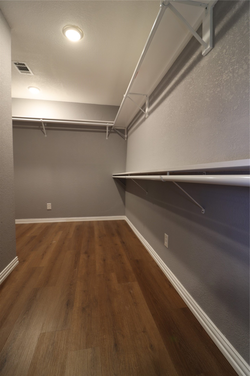
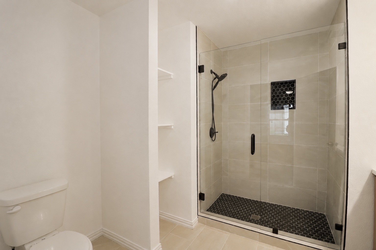
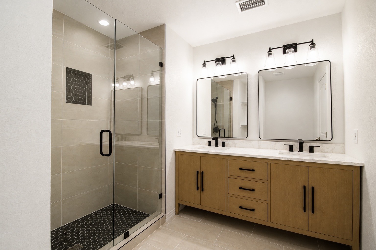
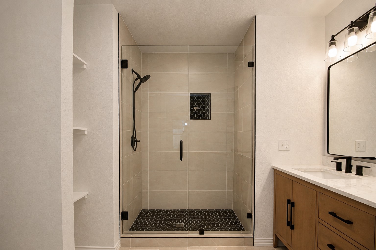
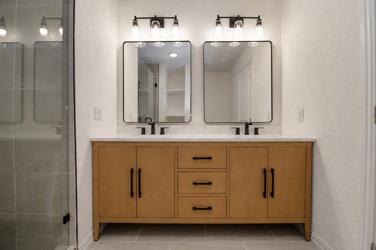
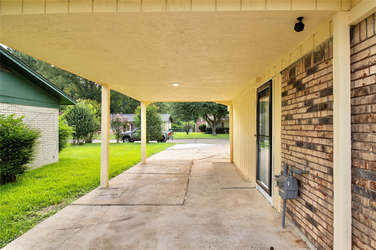
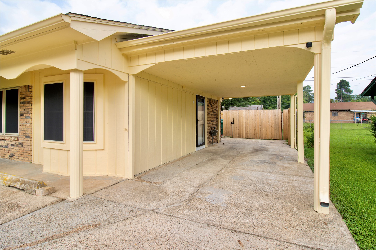
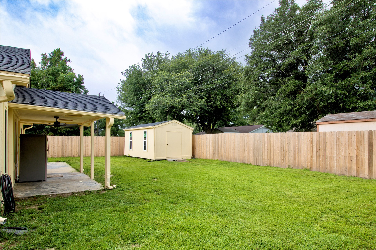
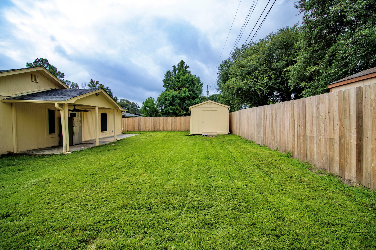
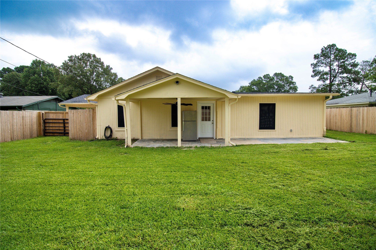
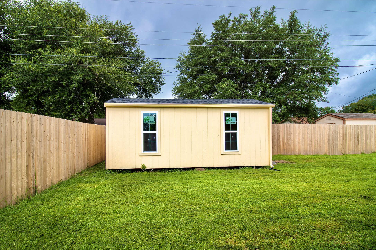
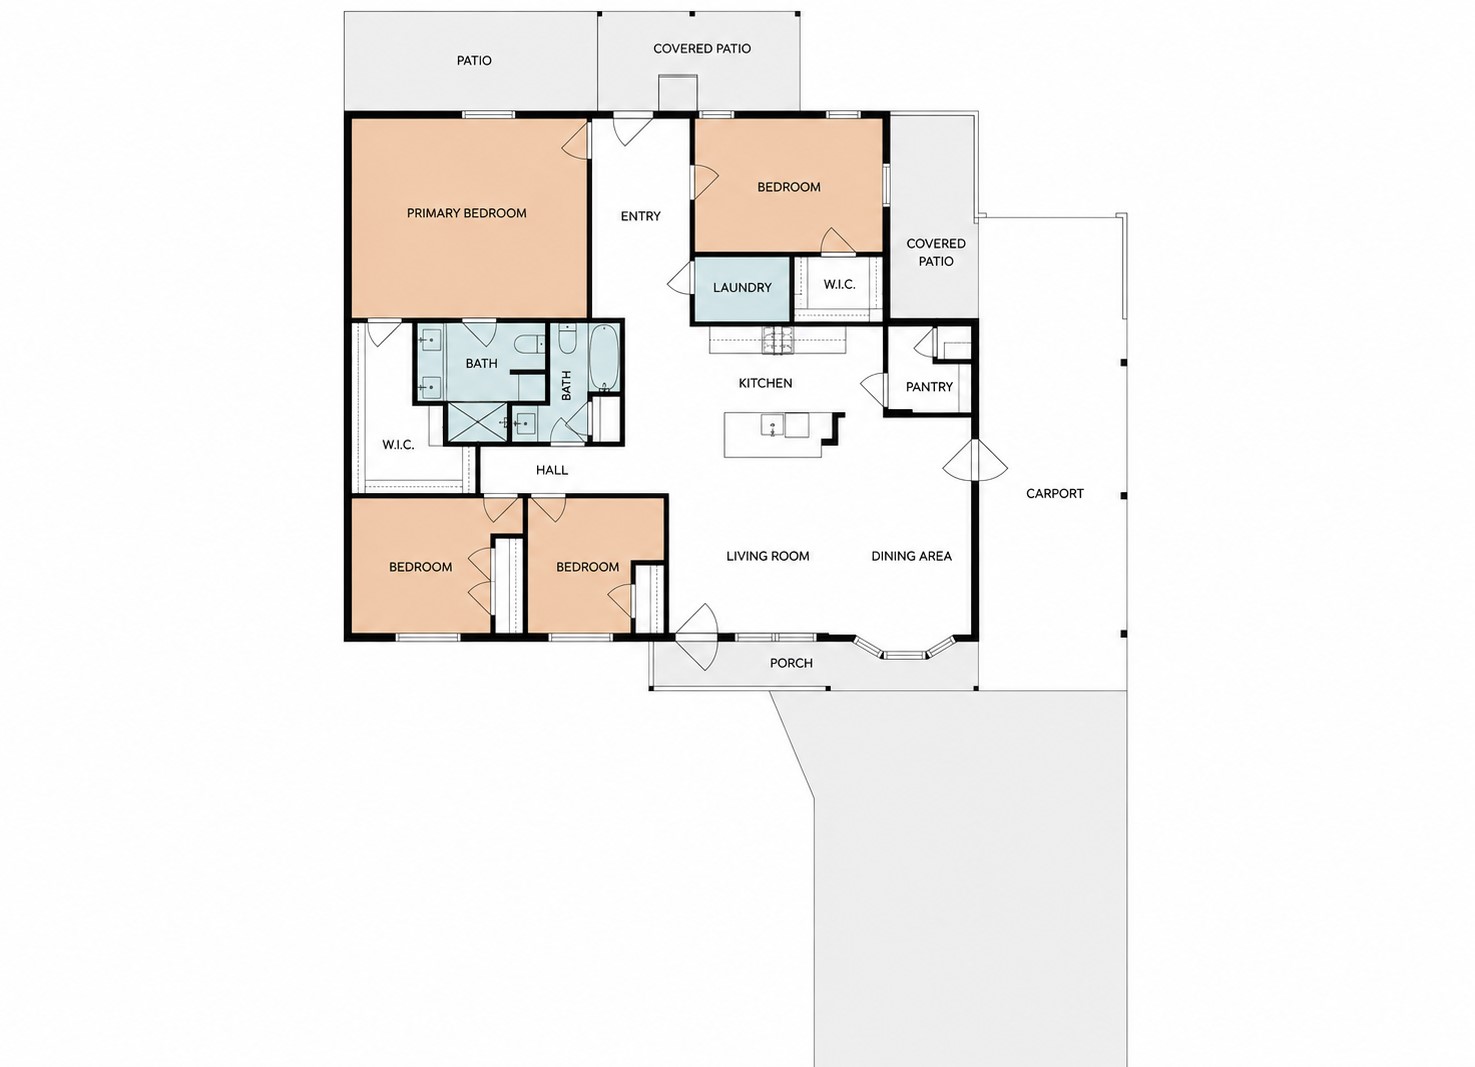
Completely Rebuilt. Thoughtfully Redesigned. Ready to Welcome You Home. Welcome to 2114 Handley Street in Texarkana, where classic charm meets modern craftsmanship. This stunning 4-bedroom, 2-bath home has been completely remodeled down to the studs, giving you the peace of mind that comes with virtually everything being brand new. Step inside to discover an open-concept floor plan filled with natural light, luxury vinyl plank flooring, designer lighting, and contemporary finishes throughout. The spacious living area flows effortlessly into a gorgeous chef-inspired kitchen featuring white shaker cabinetry, quartz-style countertops, stainless steel appliances, a large center island, gas range, walk-in pantry, and striking black fixtures that add a sophisticated touch. The private primary suite is a true retreat, offering generous space, a walk-in closet, and a spa-like ensuite bath with a custom dual-sink vanity, oversized frameless glass shower, and timeless finishes. Three additional bedrooms provide flexibility for family, guests, a home office, or hobby space. Outside, you'll enjoy a large, fully fenced backyard with plenty of room for entertaining, gardening, or play, plus a storage building that offers additional space for tools, equipment, or seasonal decor. The extensive renovation includes: *New roof
*New plumbing
*New electrical system
*New HVAC
*New insulation and drywall
*New flooring, cabinetry, fixtures, doors, and finishes throughout. With nearly every major component replaced, this home delivers the beauty of new construction while maintaining the character of an established neighborhood. Conveniently located near shopping, dining, schools, and everyday amenities, you'll enjoy modern living without the wait of building new.

4
beds

2
baths

1,777 Sq.Ft. LIVING AREA

8,276.4 Sq.Ft. lot

Features & Amenities

Interior

  • total bedrooms4
  • Total bathrooms2
  • full bathrooms2
  • Laundry room Washer Hookup, Dryer Hookup, Electric Dryer Hookup, Laundry in Utility Room
  • Flooring Luxury Vinyl Plank
  • APPLIANCES Dryer, Dishwasher, Gas Cooktop, Disposal, Gas Oven, Microwave, Washer
  • other interior Features Decorative/Designer Lighting Fixtures, Eat-in Kitchen, High Speed Internet, Kitchen Island, Open Floorplan, Pantry, Cable TV

Area & Lot

  • Status For Sale
  • Living Area1,777 Sq.Ft.
  • Lot Area8,276.4 Sq.Ft.
  • MLS® ID21336587
  • TypeResidential
  • YEAR BUILT1979
  • Architecture StylesRanch, Detached
  • Elementary SchoolLiberty-Eylau
  • Middle SchoolLiberty-Eylau
  • High SchoolLiberty-Eylau
  • School DistrictLiberty-Eylau ISD

Exterior

  • STORIES1
  • water SourcePublic
  • utilitiesElectricity Connected, Sewer Available, Water Available, Cable Available
  • PoolNone
  • roofComposition, Shingle
  • parkingConcrete, Covered, Carport, Driveway, On Street
  • HEAT TYPECentral, Natural Gas
  • AIR CONDITIONINGCentral Air, Ceiling Fan(s), Electric
  • sewerPublic Sewer
  • SubstructureSlab
  • other exterior FeaturesDeck, Rain Gutters

Financial

  • Sales Price$275,000
  • Real Estate Tax $2,981/yr
View Virtual Tour
image

Schedule a Showing

I would love to show you this beautiful property. Please select your preferred date and time below. I will be in touch shortly to confirm your appointment.

Schedule a Showing

I would love to show you this beautiful property. Please select your preferred date and time below. I will be in touch shortly to confirm your appointment.

Thank you for your interest in 2114 Handley Street, Texarkana, TX 75501. We are reviewing your request and will be in touch shortly!

Mortgage Calculator

Estimate your monthly mortgage payment, including the principal and interest, property taxes, and HOA. Adjust the values to generate a more accurate rate.
All estimates are provided for informational purposes only. Actual amounts may vary.
$0,000 Your Payment 20 15 65
$0,000 Your Payment

With Agent Name

I offer proven expertise and a client-centric approach, guiding you seamlessly through every step of your buying or selling journey. Schedule a free consultation today.

Follow Me on Instagram