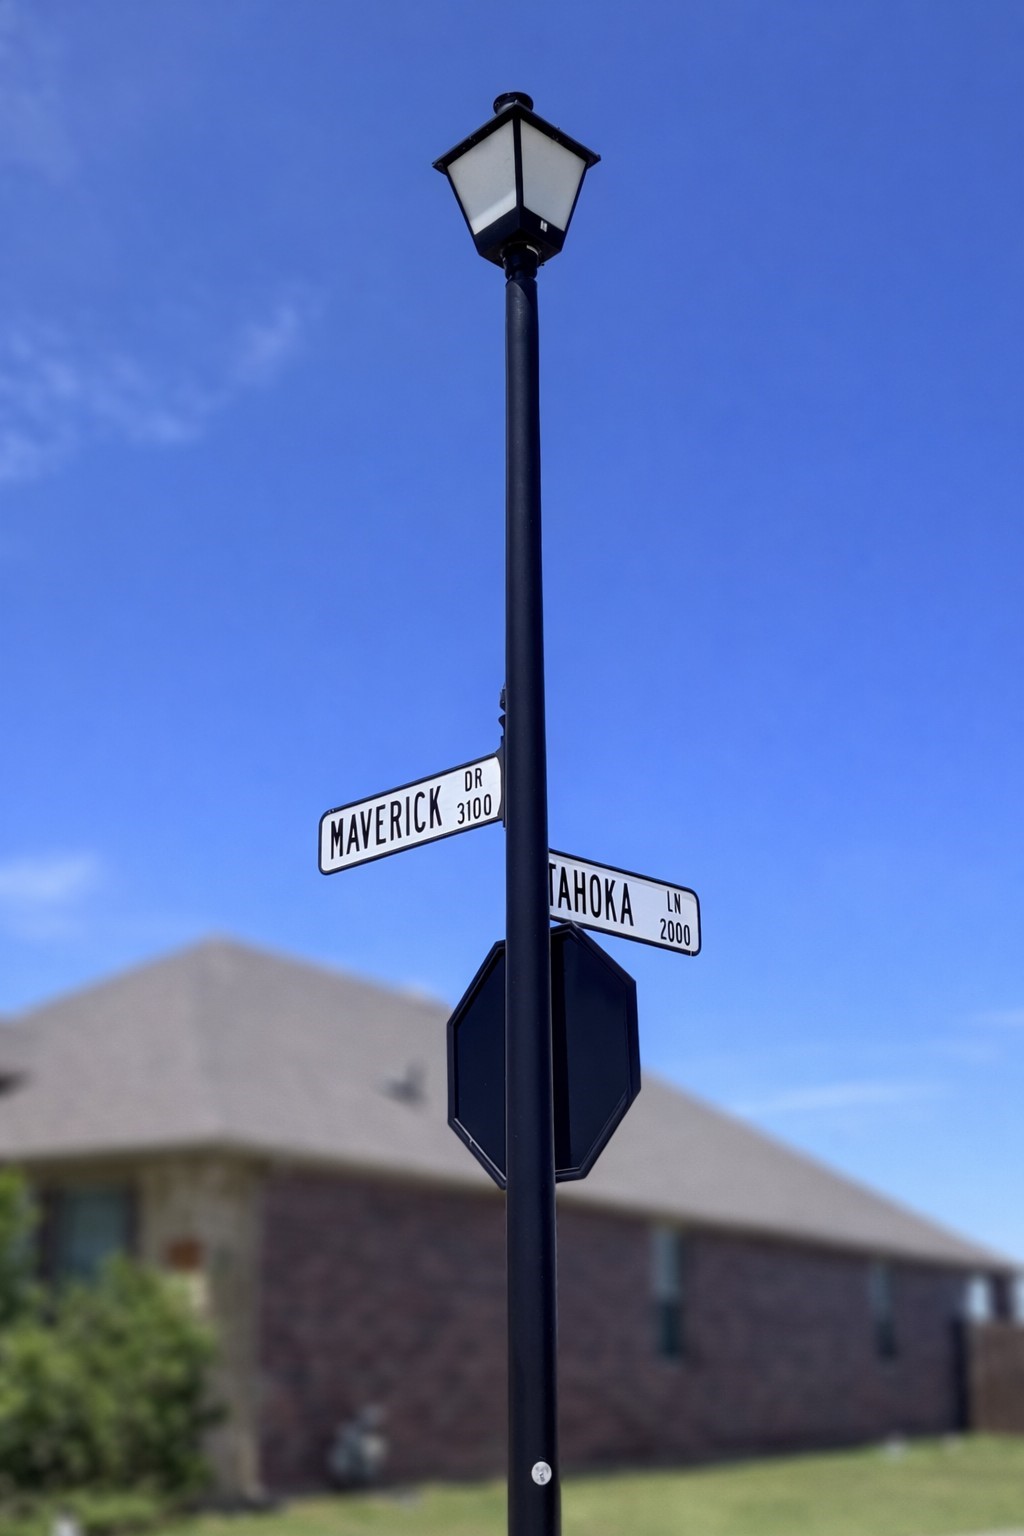
2002 Tahoka Lane
2002 Tahoka Lane
2002 Tahoka Lane
2002 Tahoka Lane
2002 Tahoka Lane
2002 Tahoka Lane
2002 Tahoka Lane
2002 Tahoka Lane
2002 Tahoka Lane
2002 Tahoka Lane
2002 Tahoka Lane
2002 Tahoka Lane
2002 Tahoka Lane
2002 Tahoka Lane
2002 Tahoka Lane
2002 Tahoka Lane
2002 Tahoka Lane
2002 Tahoka Lane
2002 Tahoka Lane
2002 Tahoka Lane
2002 Tahoka Lane
2002 Tahoka Lane
2002 Tahoka Lane
2002 Tahoka Lane
2002 Tahoka Lane
2002 Tahoka Lane
2002 Tahoka Lane
2002 Tahoka Lane
2002 Tahoka Lane
2002 Tahoka Lane
SEE ALL PHOTOS
2002 Tahoka Lane
2002 Tahoka Lane
2002 Tahoka Lane
2002 Tahoka Lane
2002 Tahoka Lane
2002 Tahoka Lane
2002 Tahoka Lane
2002 Tahoka Lane
2002 Tahoka Lane
2002 Tahoka Lane
2002 Tahoka Lane
2002 Tahoka Lane
2002 Tahoka Lane
2002 Tahoka Lane
2002 Tahoka Lane
2002 Tahoka Lane
2002 Tahoka Lane
2002 Tahoka Lane
2002 Tahoka Lane
2002 Tahoka Lane
2002 Tahoka Lane
2002 Tahoka Lane
2002 Tahoka Lane
2002 Tahoka Lane
2002 Tahoka Lane
2002 Tahoka Lane
2002 Tahoka Lane
2002 Tahoka Lane
2002 Tahoka Lane
2002 Tahoka Lane
Courtesy of Regal, REALTORS
For Sale

2002 Tahoka Lane

2002 Tahoka Lane, Forney, TX 75126

$366,000
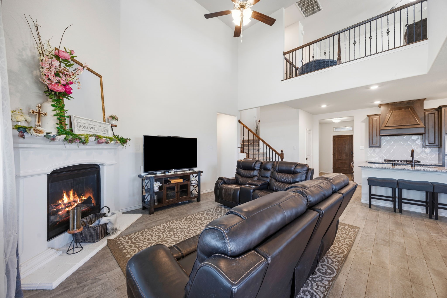
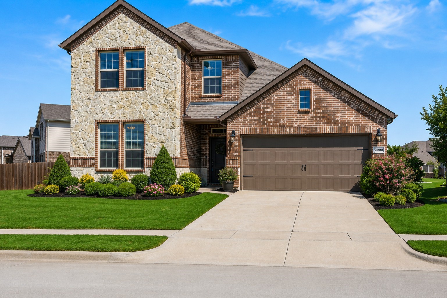
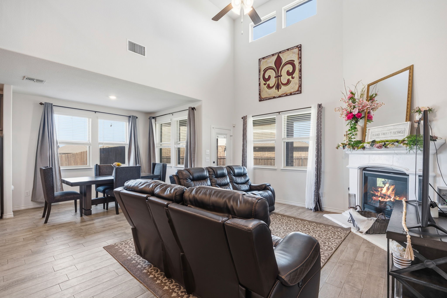
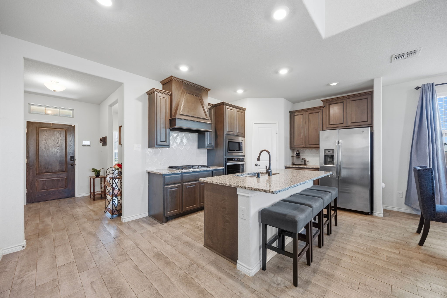
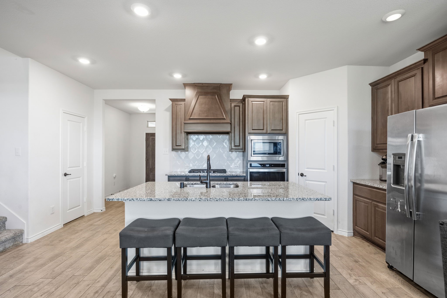
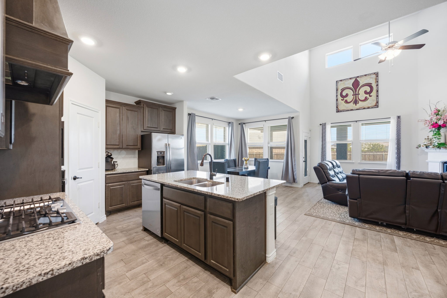
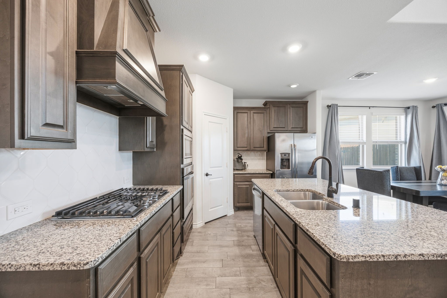
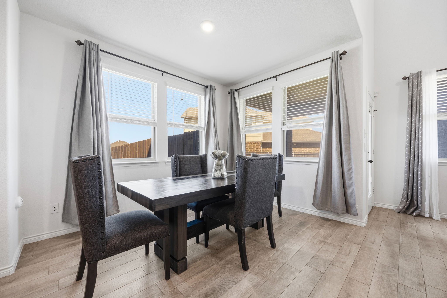
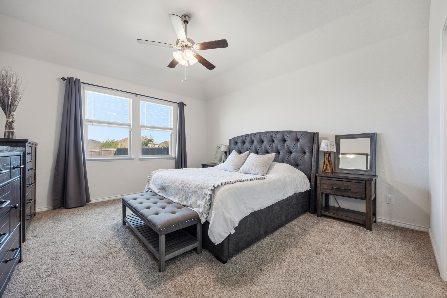
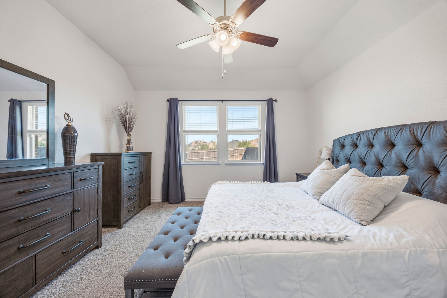
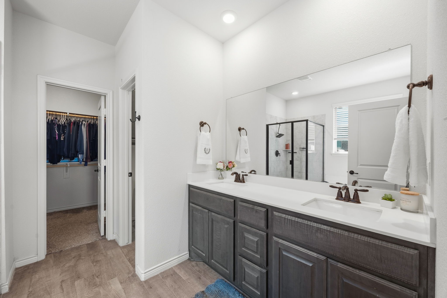
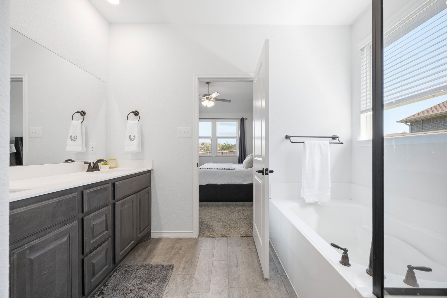
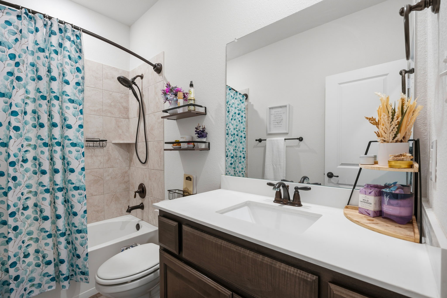
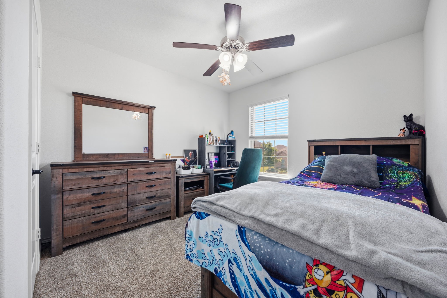
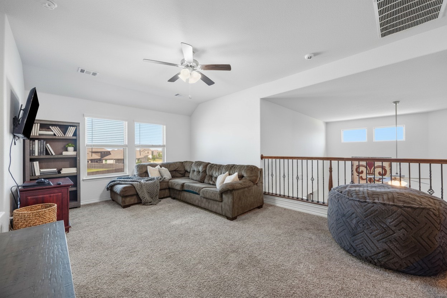
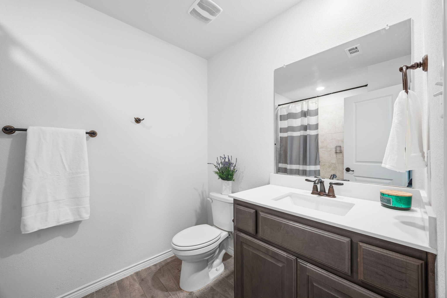
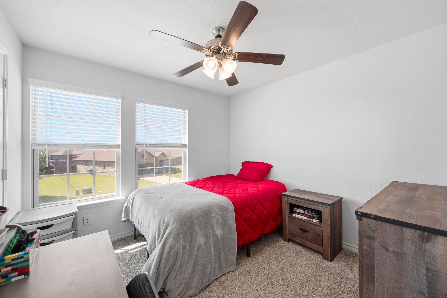
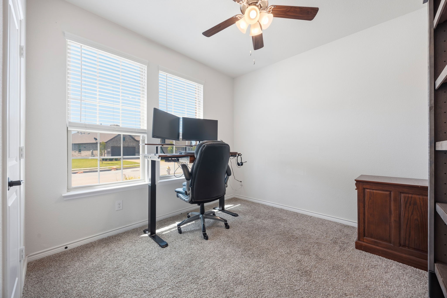
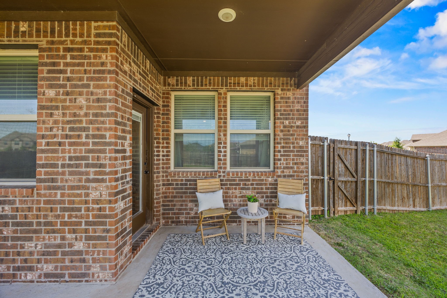
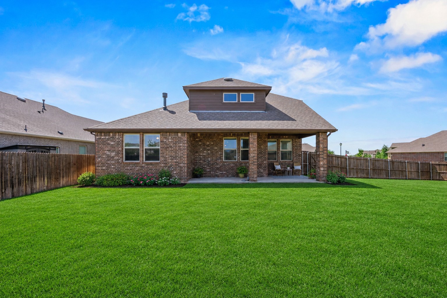
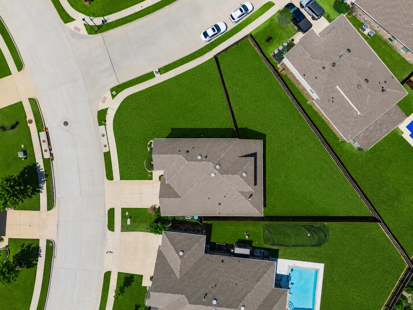
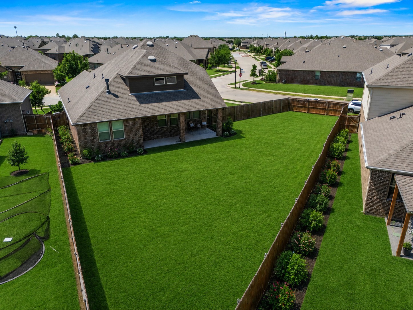
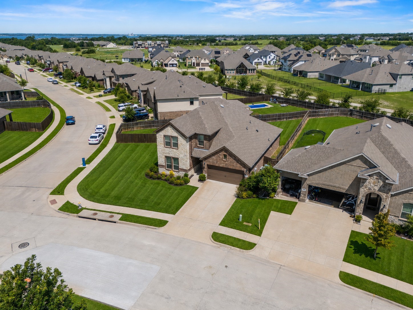
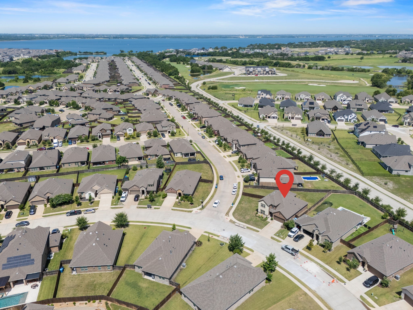
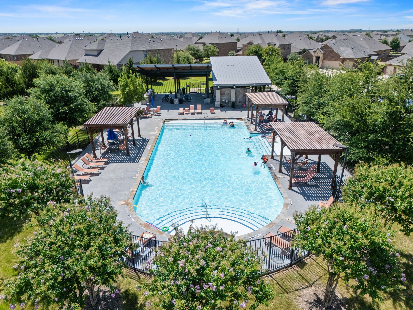
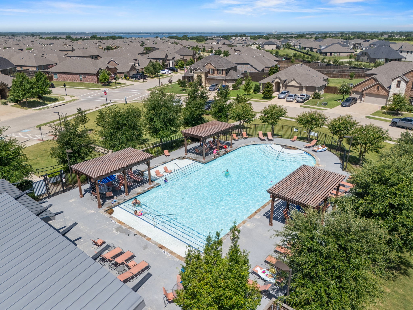
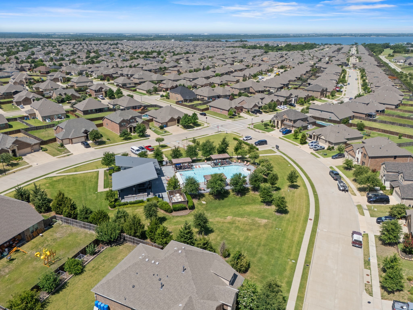
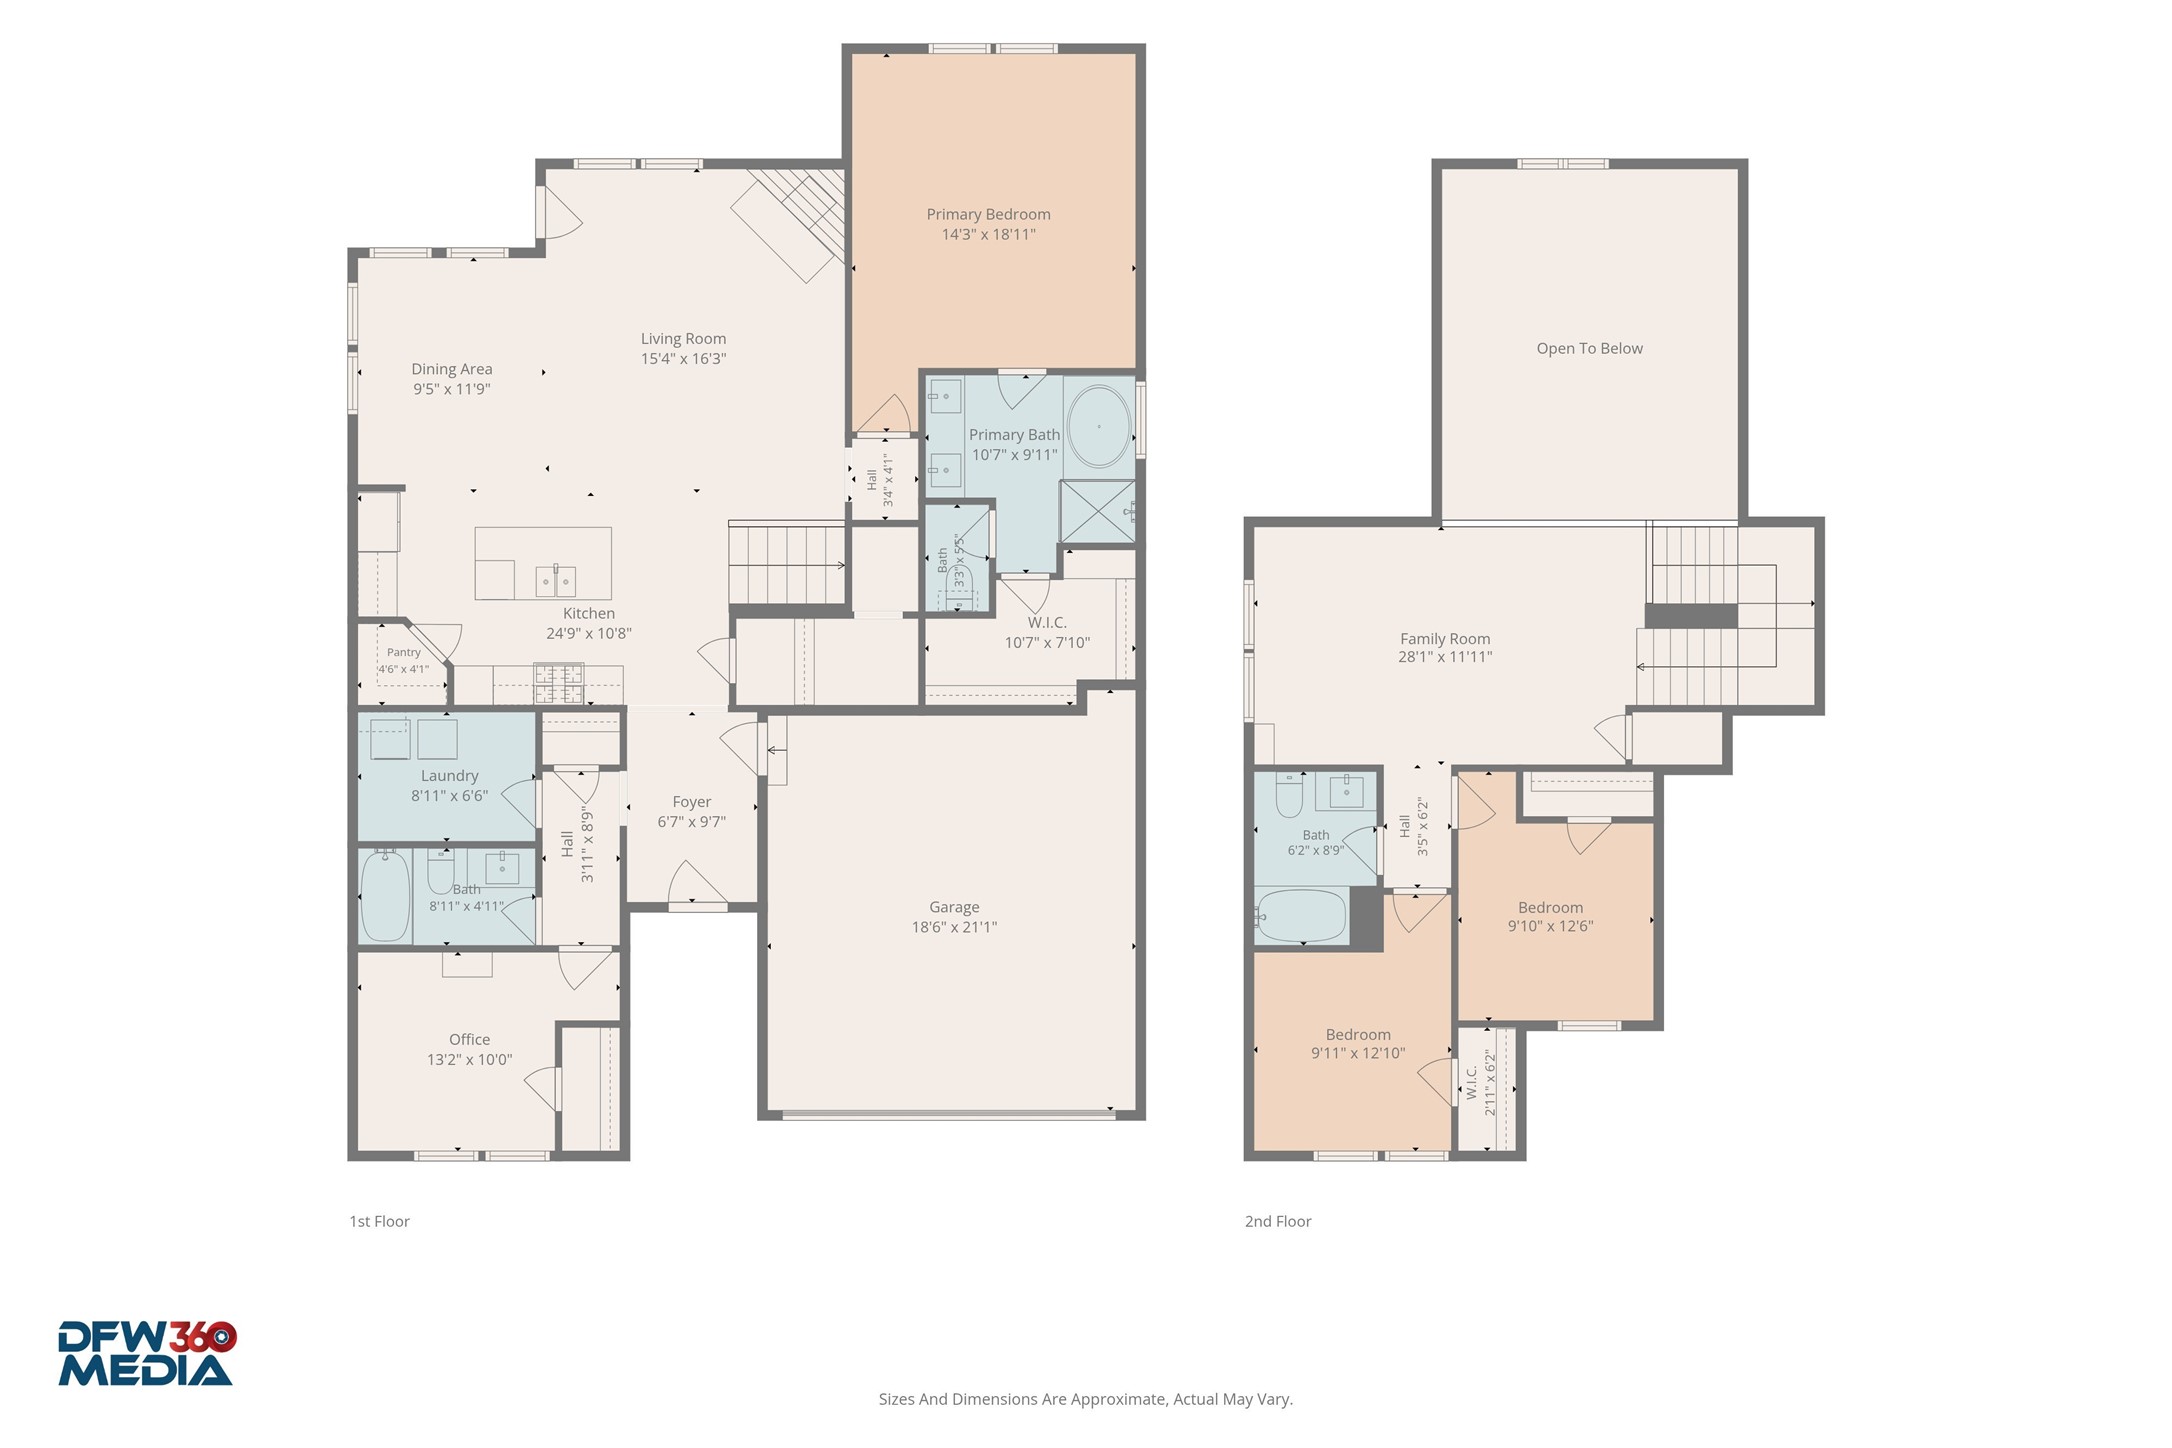
PRICE IMPROVEMENT! Experience elevated living at 2002 Tahoka Lane, a beautifully appointed two-story home positioned on an oversized corner lot in prestigious Lakeside at Heath. This residence offers 4 bedrooms, 3 baths, and 2,058 sq ft of thoughtfully designed space filled with natural light and architectural charm. The gourmet kitchen impresses with granite countertops, stainless steel appliances, gas cooktop, walk-in pantry, and a large island that seamlessly connects cooking, dining, and entertaining. The primary suite serves as a private sanctuary with a spa-inspired bath featuring a soaking tub, glass shower, and an expansive walk-in closet. A first-floor guest suite adds versatility for visitors or remote work. Upstairs, a spacious loft creates the perfect setting for a game room, media lounge, or additional living space. Outdoors, the covered patio overlooks a generous fenced backyard with endless potential for future outdoor living. Ideally located near Lake Ray Hubbard, scenic trails, parks, community amenities, and the Heath Golf & Yacht Club, this move-in ready home offers a rare blend of luxury, convenience, and top-tier schools.

BUYER, BUYERS AGENTS, AND APPRAISERS TO VERIFY ALL INFORMATION AND DETAILS PROVIDED IN THIS LISTING TO GUARANTEE THE ACCURACY OF INFORMATION.

4
beds

3
baths

2,058 Sq.Ft. LIVING AREA

10,323.72 Sq.Ft. lot

Lisa  Maxfield

Lisa Maxfield

Features & Amenities

Interior

  • total bedrooms4
  • Total bathrooms3
  • full bathrooms3
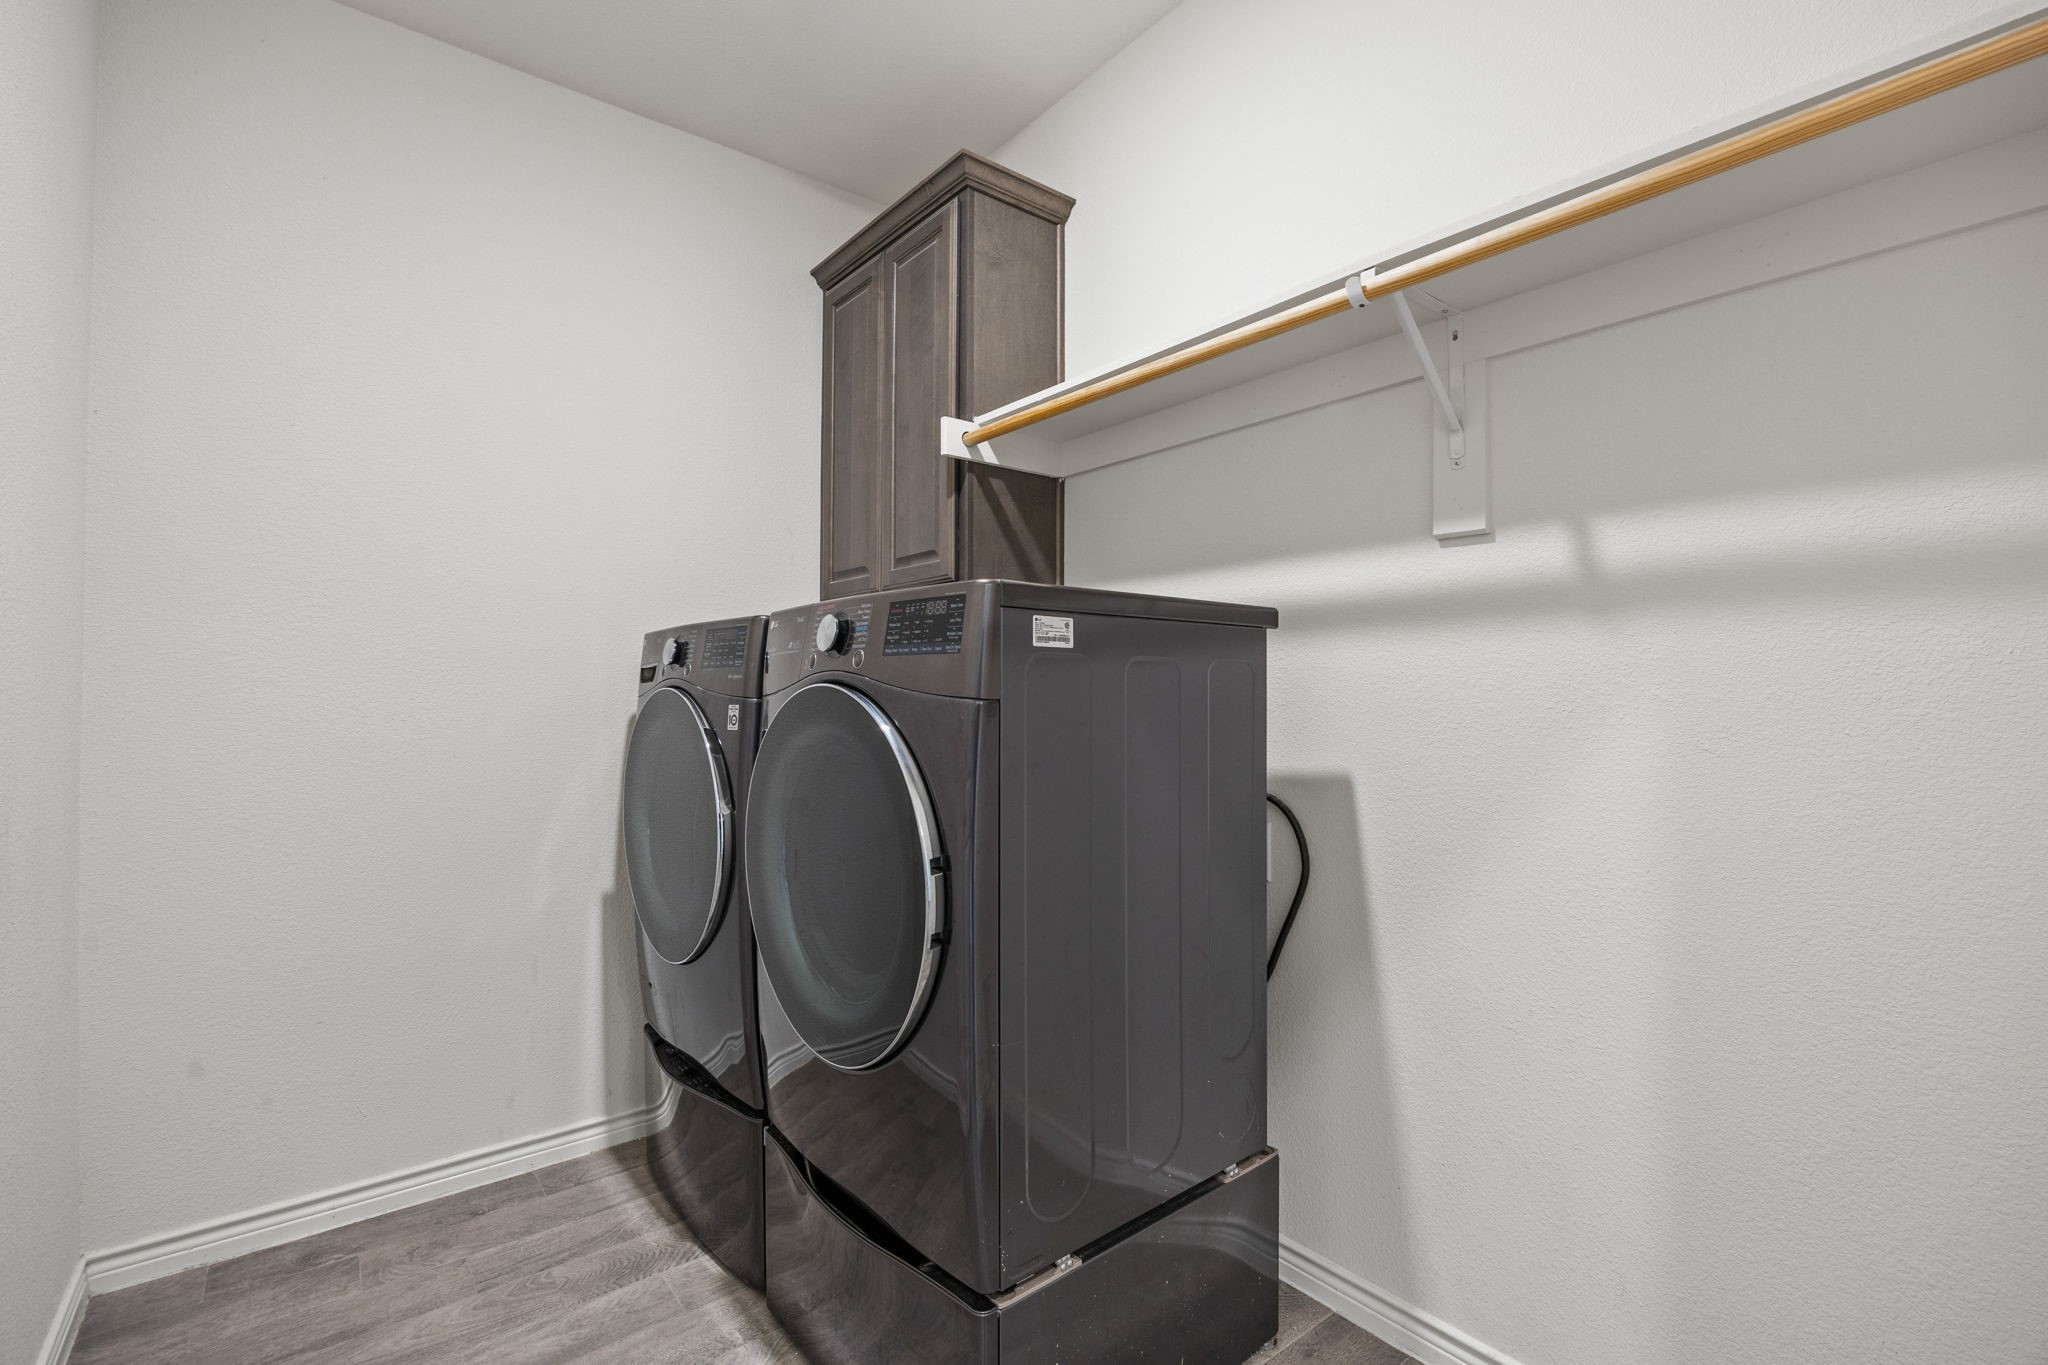
  • Laundry room Washer Hookup, Electric Dryer Hookup, Laundry in Utility Room
  • Flooring Carpet, Luxury Vinyl Plank, Tile
  • Fireplace Gas Log, Gas Starter, Stone
  • APPLIANCES Dishwasher, Electric Oven, Gas Cooktop, Disposal, Microwave, Refrigerator, Tankless Water Heater, Washer
  • other interior Features Decorative/Designer Lighting Fixtures, Double Vanity, Eat-in Kitchen, Granite Counters, High Speed Internet, Kitchen Island, Loft, Open Floorplan, Pantry, Vaulted Ceiling(s), Walk-In Closet(s)

Area & Lot

  • Status For Sale
  • Living Area2,058 Sq.Ft.
  • Lot Area10,323.72 Sq.Ft.
  • MLS® ID21311187
  • TypeResidential
  • YEAR BUILT2020
  • Architecture StylesTraditional, Detached
  • Elementary SchoolLinda Lyon
  • Middle SchoolCain
  • High SchoolRockwall-Heath
  • School DistrictRockwall ISD

Exterior

  • STORIES2
  • Garage Space2.0
  • water SourcePublic
  • utilitiesElectricity Available, Sewer Available, Water Available
  • PoolNone, Community
  • roofShingle
  • lot featuresBack Yard, Corner Lot, Lawn, Sprinkler System
  • parkingConcrete, Door-Multi, Garage Faces Front, Garage, Garage Door Opener
  • HEAT TYPECentral, Electric
  • AIR CONDITIONINGCentral Air, Electric
  • sewerPublic Sewer
  • SubstructureSlab
  • security FeaturesSecurity System, Carbon Monoxide Detector(s), Smoke Detector(s)

Financial

  • Sales Price$366,000
  • Real Estate Tax $8,055/yr
  • HOA $455/yr
View Virtual Tour
image

Schedule a Showing

I would love to show you this beautiful property. Please select your preferred date and time below. I will be in touch shortly to confirm your appointment.

Schedule a Showing

I would love to show you this beautiful property. Please select your preferred date and time below. I will be in touch shortly to confirm your appointment.

Thank you for your interest in 2002 Tahoka Lane, Forney, TX 75126. We are reviewing your request and will be in touch shortly!

Mortgage Calculator

Estimate your monthly mortgage payment, including the principal and interest, property taxes, and HOA. Adjust the values to generate a more accurate rate.
All estimates are provided for informational purposes only. Actual amounts may vary.
$0,000 Your Payment 20 15 65
$0,000 Your Payment

With Agent Name

I offer proven expertise and a client-centric approach, guiding you seamlessly through every step of your buying or selling journey. Schedule a free consultation today.

Follow Me on Instagram