1843 Tuscany Drive
1843 Tuscany Drive
1843 Tuscany Drive
1843 Tuscany Drive
1843 Tuscany Drive
1843 Tuscany Drive
1843 Tuscany Drive
1843 Tuscany Drive
1843 Tuscany Drive
1843 Tuscany Drive
1843 Tuscany Drive
1843 Tuscany Drive
1843 Tuscany Drive
1843 Tuscany Drive
1843 Tuscany Drive
1843 Tuscany Drive
1843 Tuscany Drive
1843 Tuscany Drive
1843 Tuscany Drive
1843 Tuscany Drive
1843 Tuscany Drive
1843 Tuscany Drive
1843 Tuscany Drive
1843 Tuscany Drive
1843 Tuscany Drive
1843 Tuscany Drive
SEE ALL PHOTOS
1843 Tuscany Drive
1843 Tuscany Drive
1843 Tuscany Drive
1843 Tuscany Drive
1843 Tuscany Drive
1843 Tuscany Drive
1843 Tuscany Drive
1843 Tuscany Drive
1843 Tuscany Drive
1843 Tuscany Drive
1843 Tuscany Drive
1843 Tuscany Drive
1843 Tuscany Drive
1843 Tuscany Drive
1843 Tuscany Drive
1843 Tuscany Drive
1843 Tuscany Drive
1843 Tuscany Drive
1843 Tuscany Drive
1843 Tuscany Drive
1843 Tuscany Drive
1843 Tuscany Drive
1843 Tuscany Drive
1843 Tuscany Drive
1843 Tuscany Drive
1843 Tuscany Drive
Courtesy of Bradford Elite Real Estate LLC
Sold

1843 Tuscany Drive

1843 Tuscany Drive, Mc Lendon Chisholm, TX 75032

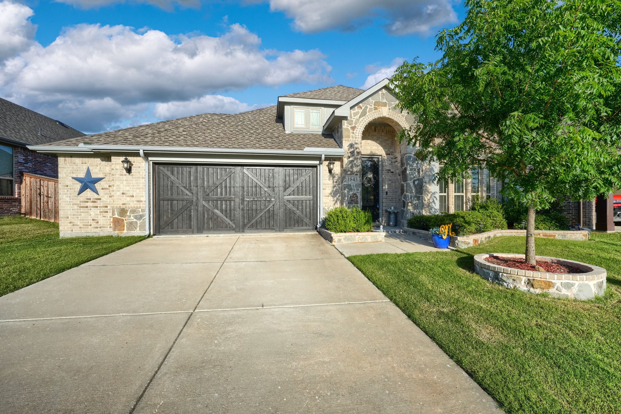
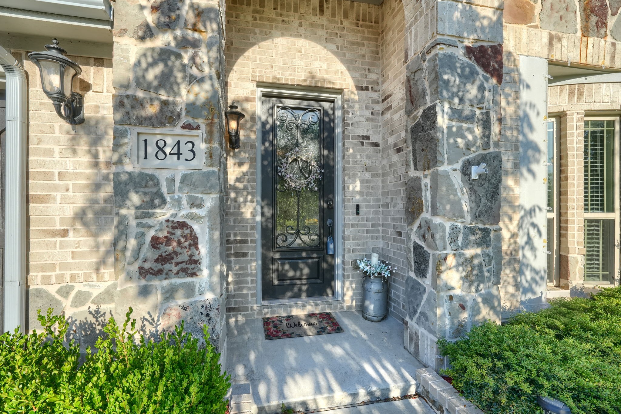
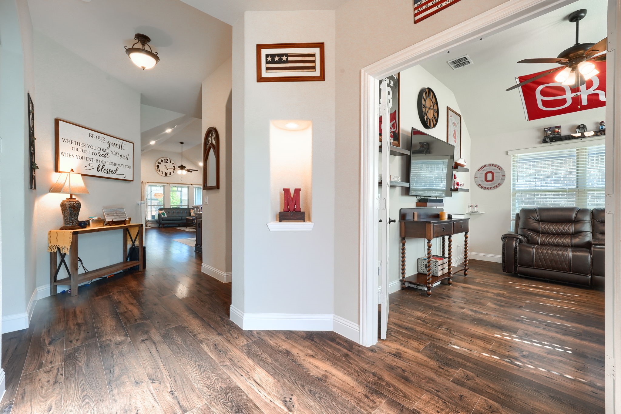
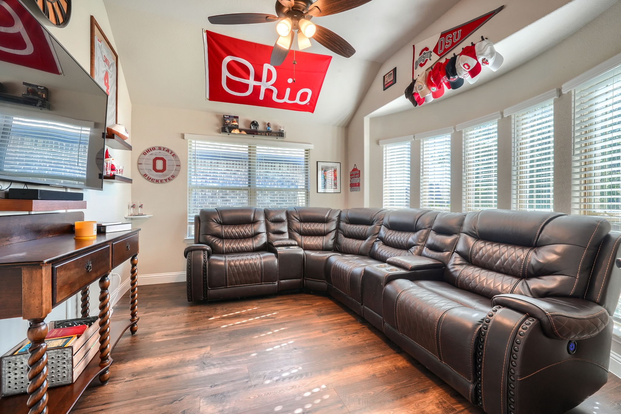
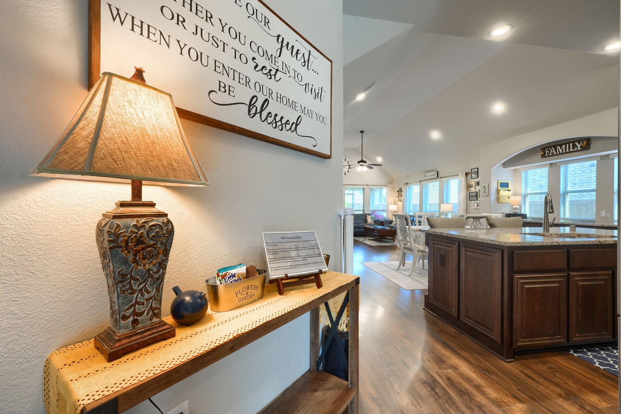
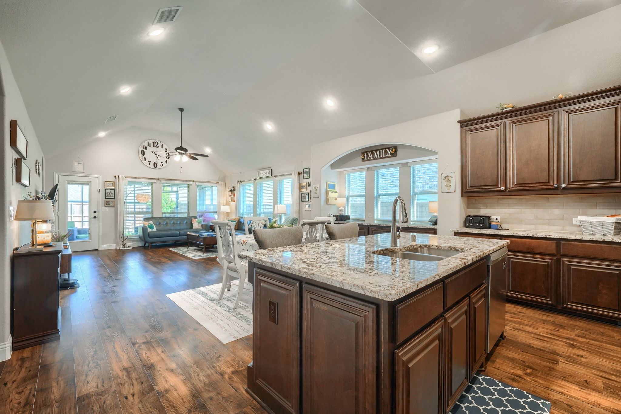
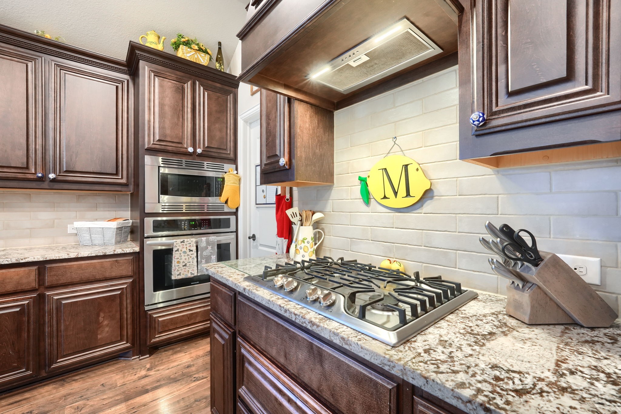
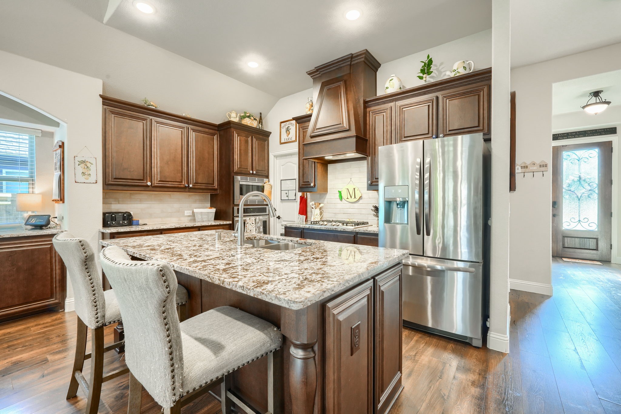
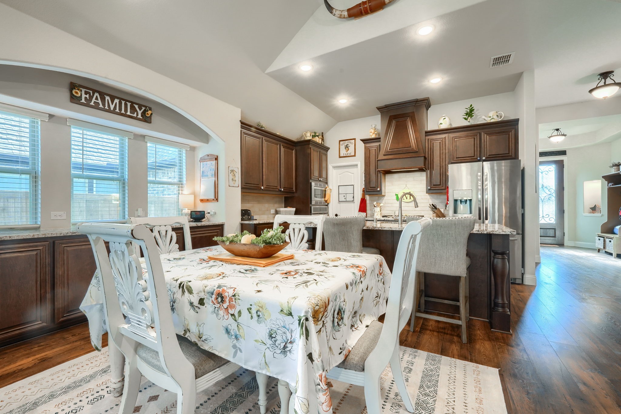
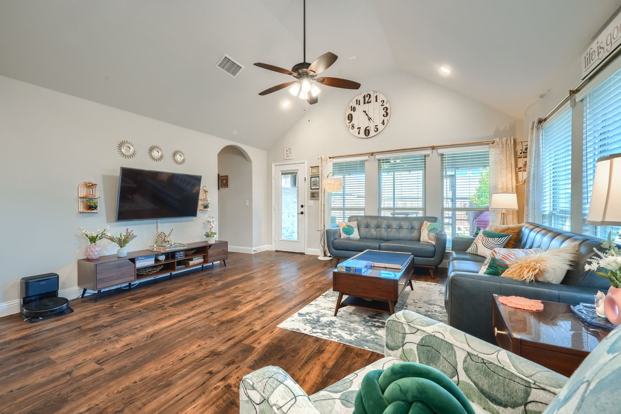
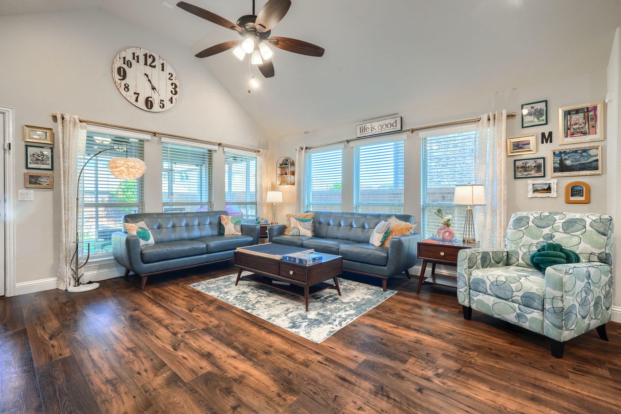
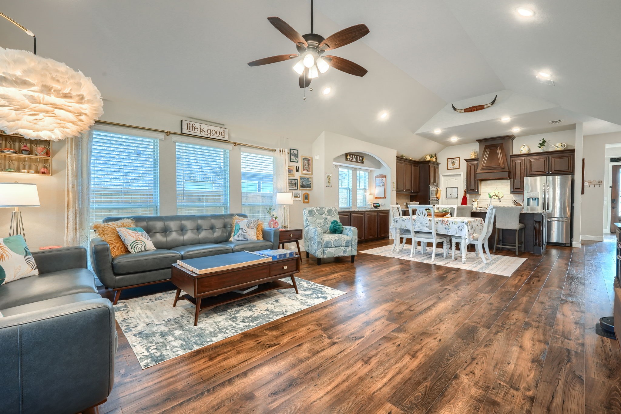
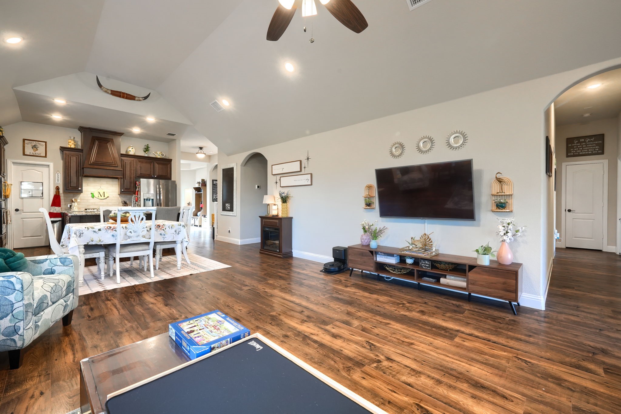
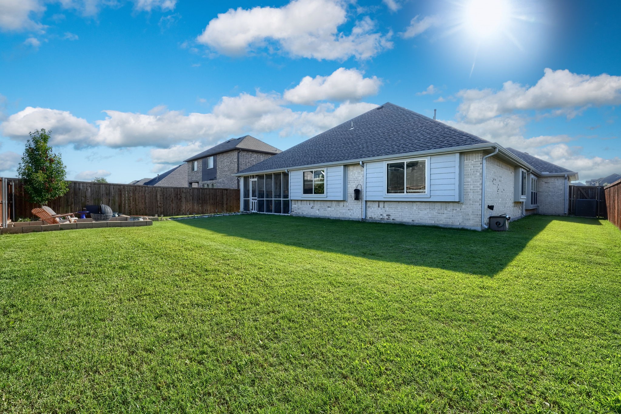
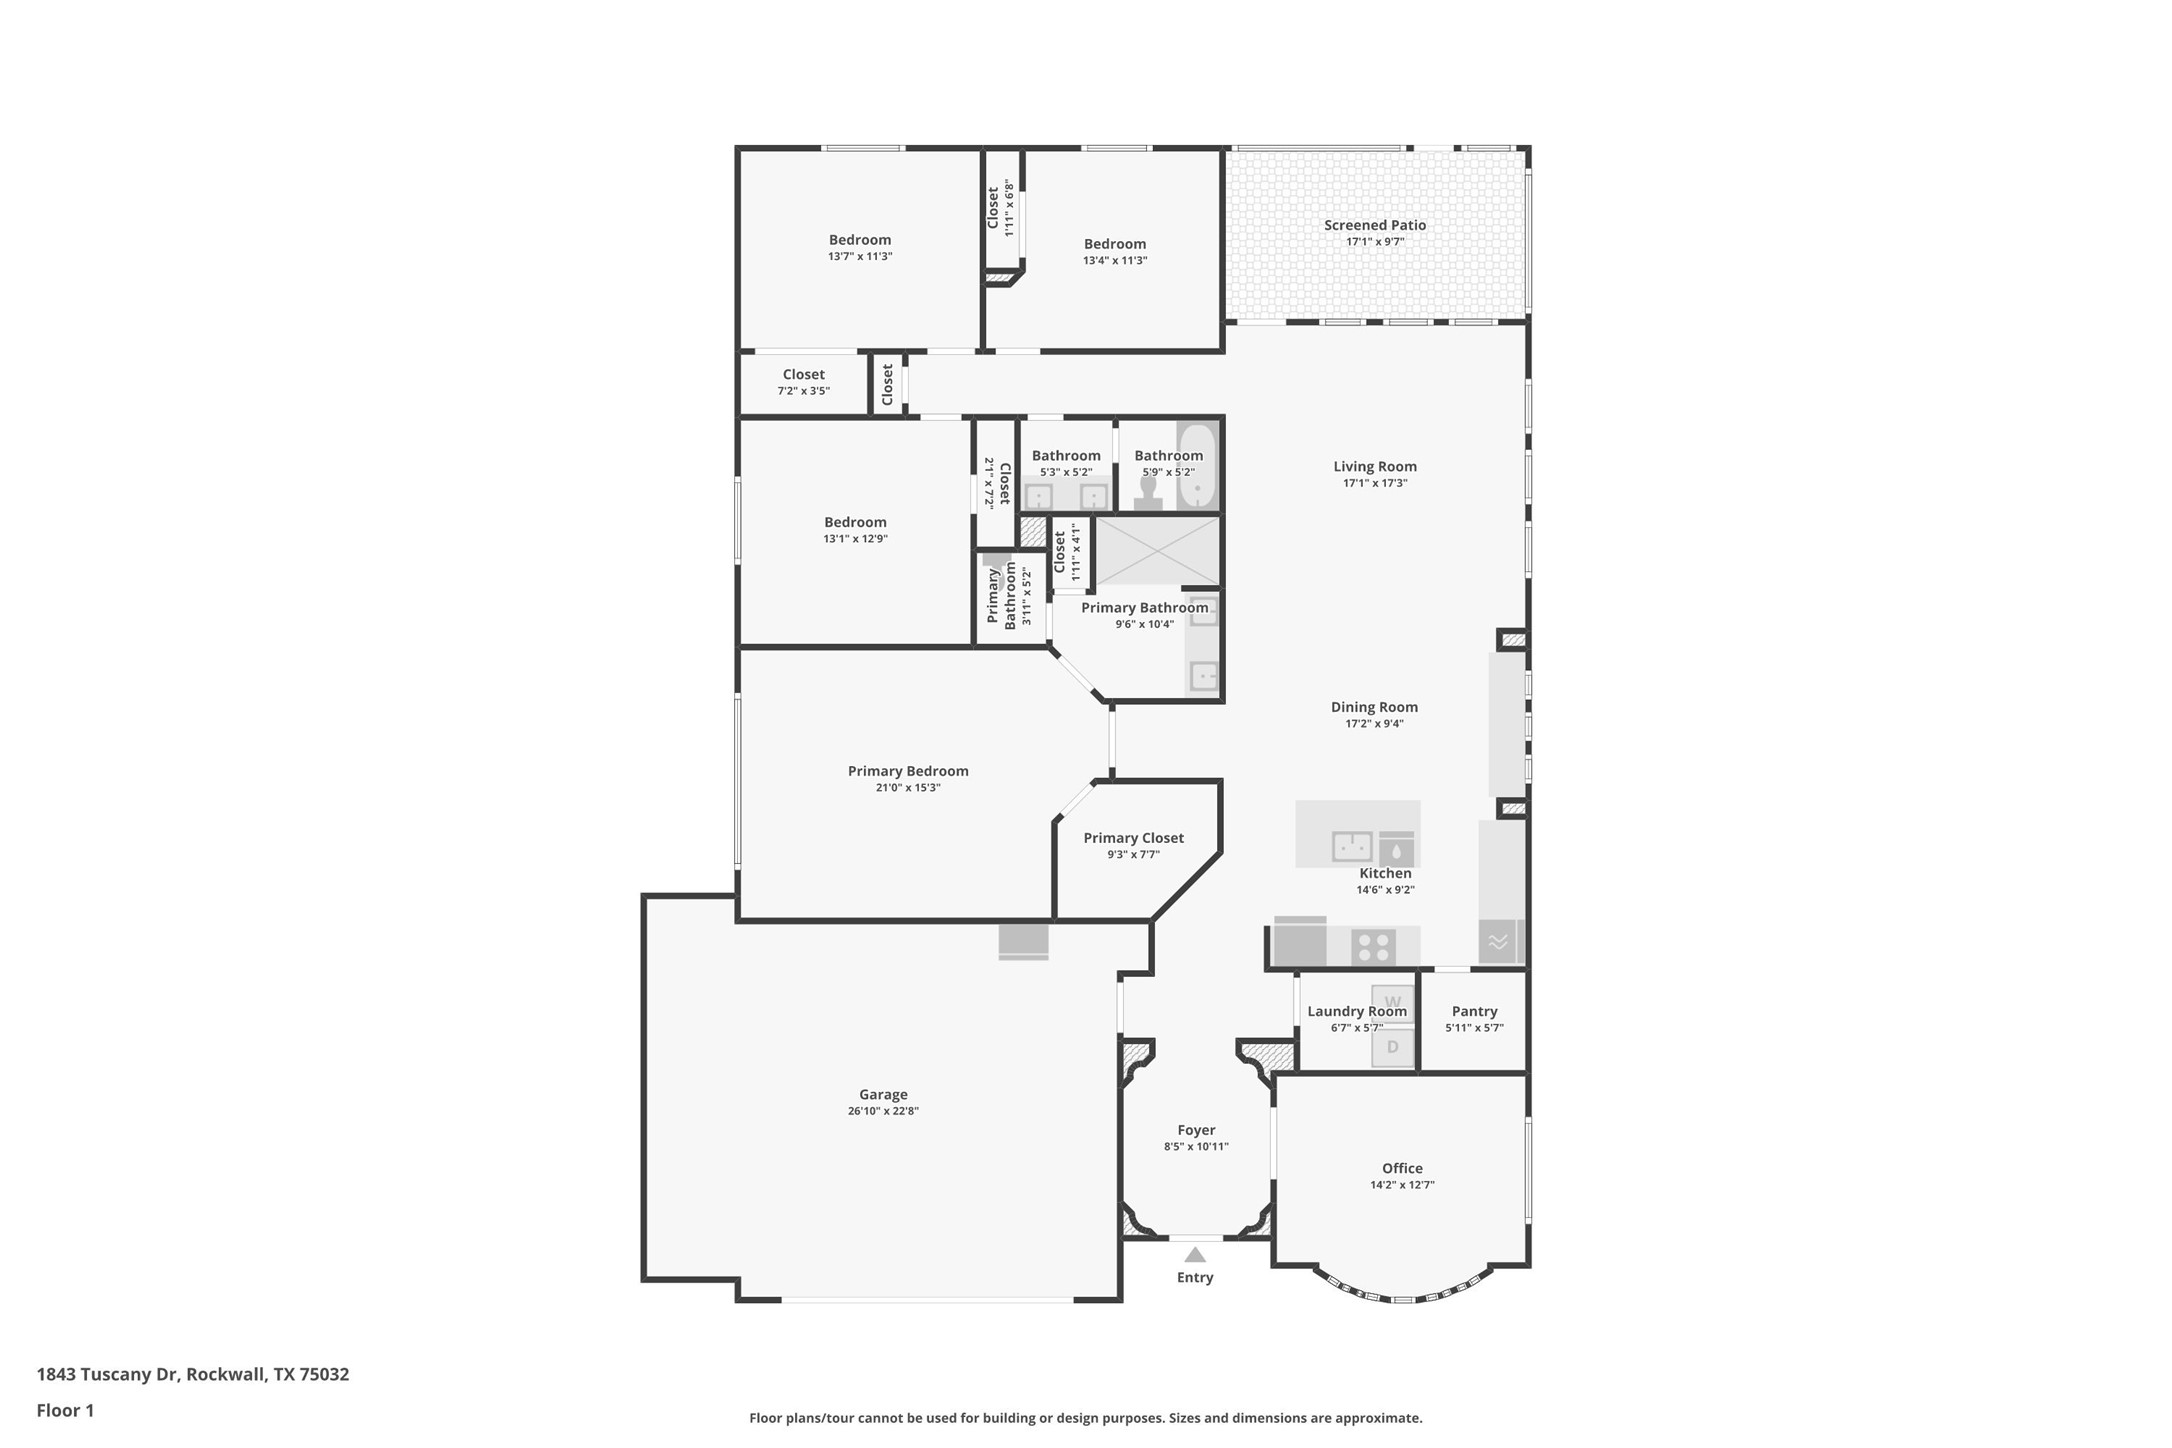
(Motivated Seller) Welcome to this beautiful one-story family home featuring 4 spacious bedrooms and 2 full baths. The open-concept floor plan is perfect for everyday living and entertaining, offering a seamless flow between the living, dining, and kitchen areas. The kitchen is equipped with a gas stove, ideal for cooking enthusiasts.

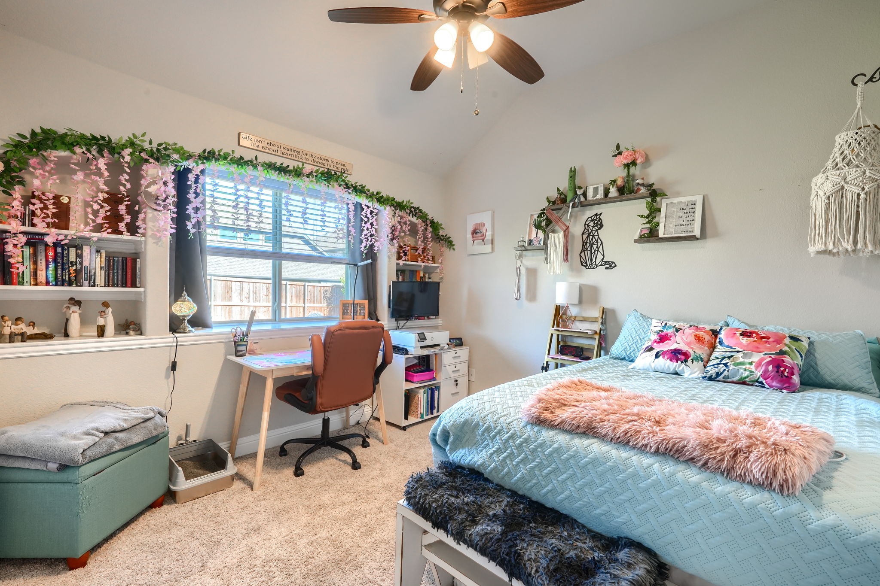
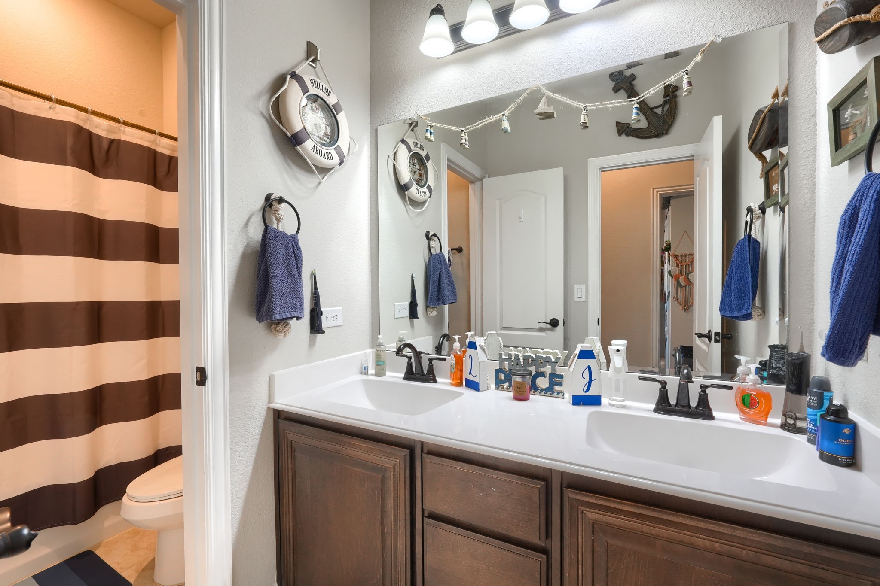
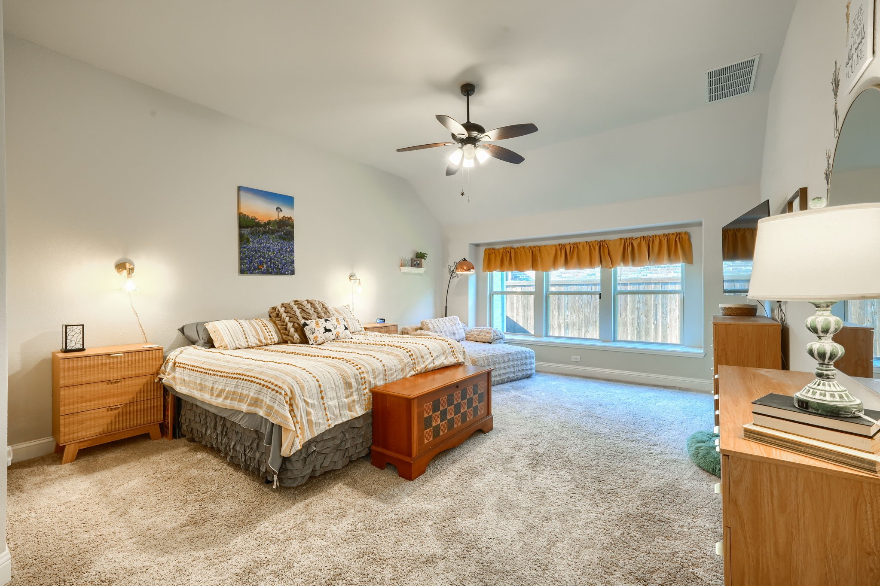
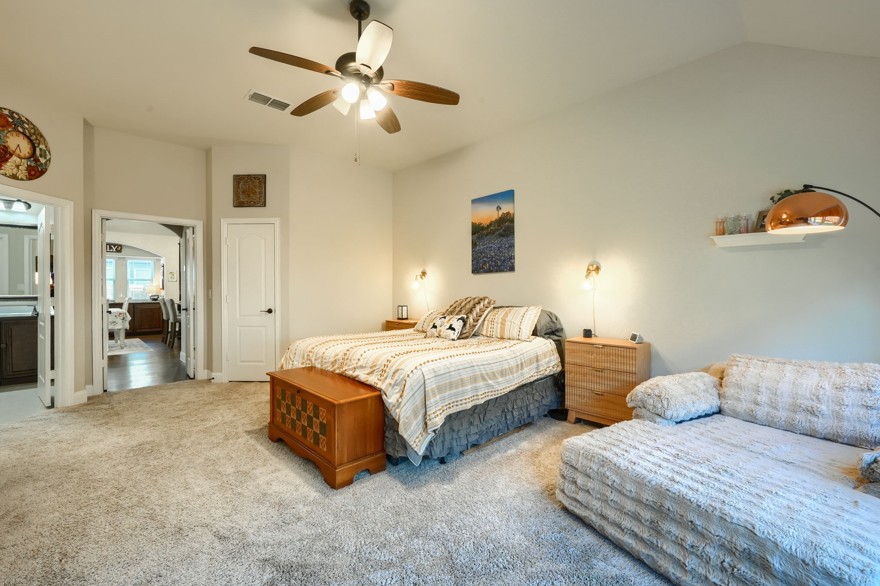
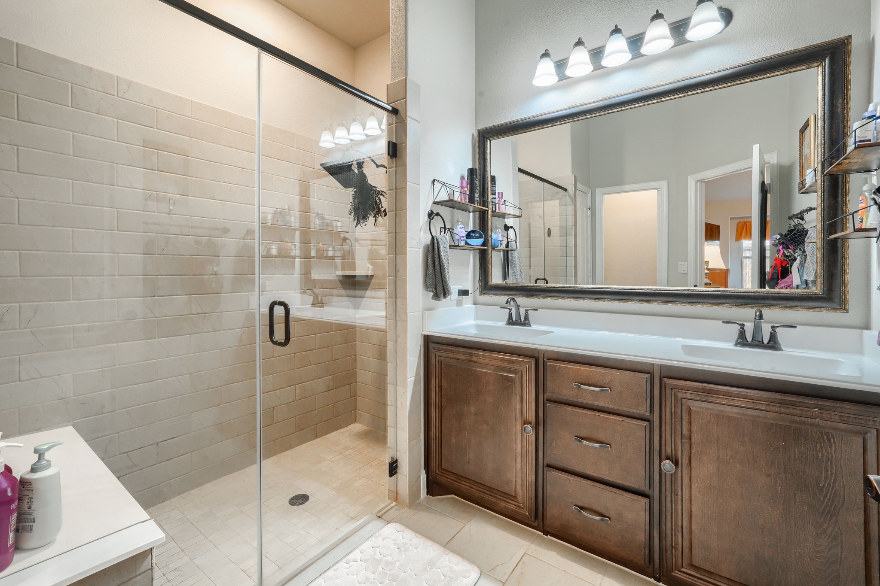
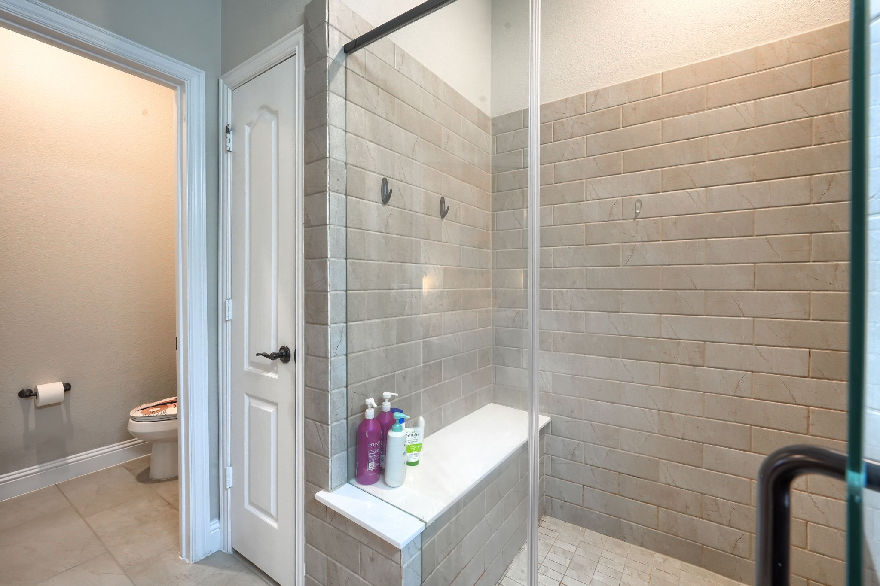
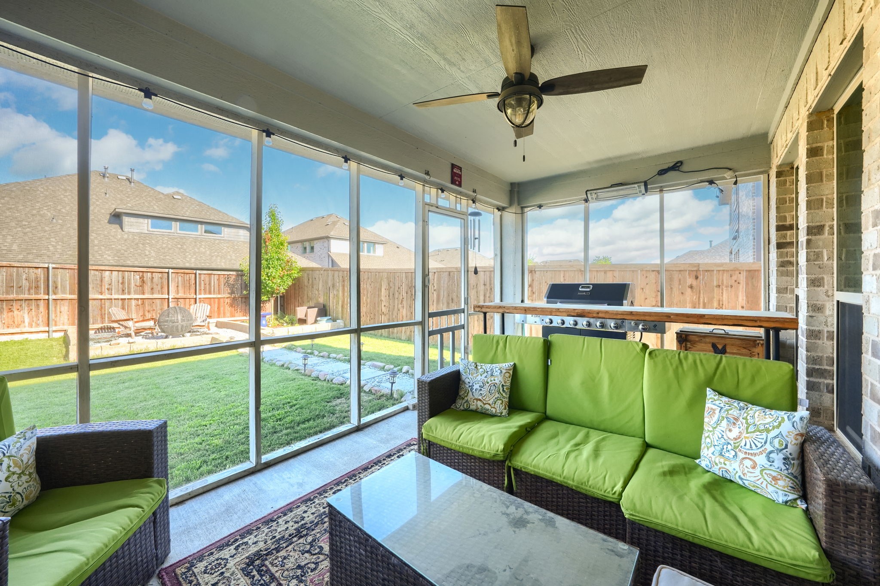
The primary suite offers a private retreat with a walk-in closet, dual sinks, and a separate shower. Step outside to a covered back patio, perfect for hosting family gatherings or enjoying quiet outdoor moments.

This home truly combines comfort, functionality, and charm--everything you've been looking for in your next home.

4
beds

2
baths

2,235 Sq.Ft. LIVING AREA

7,187.4 Sq.Ft. lot

Features & Amenities

Interior

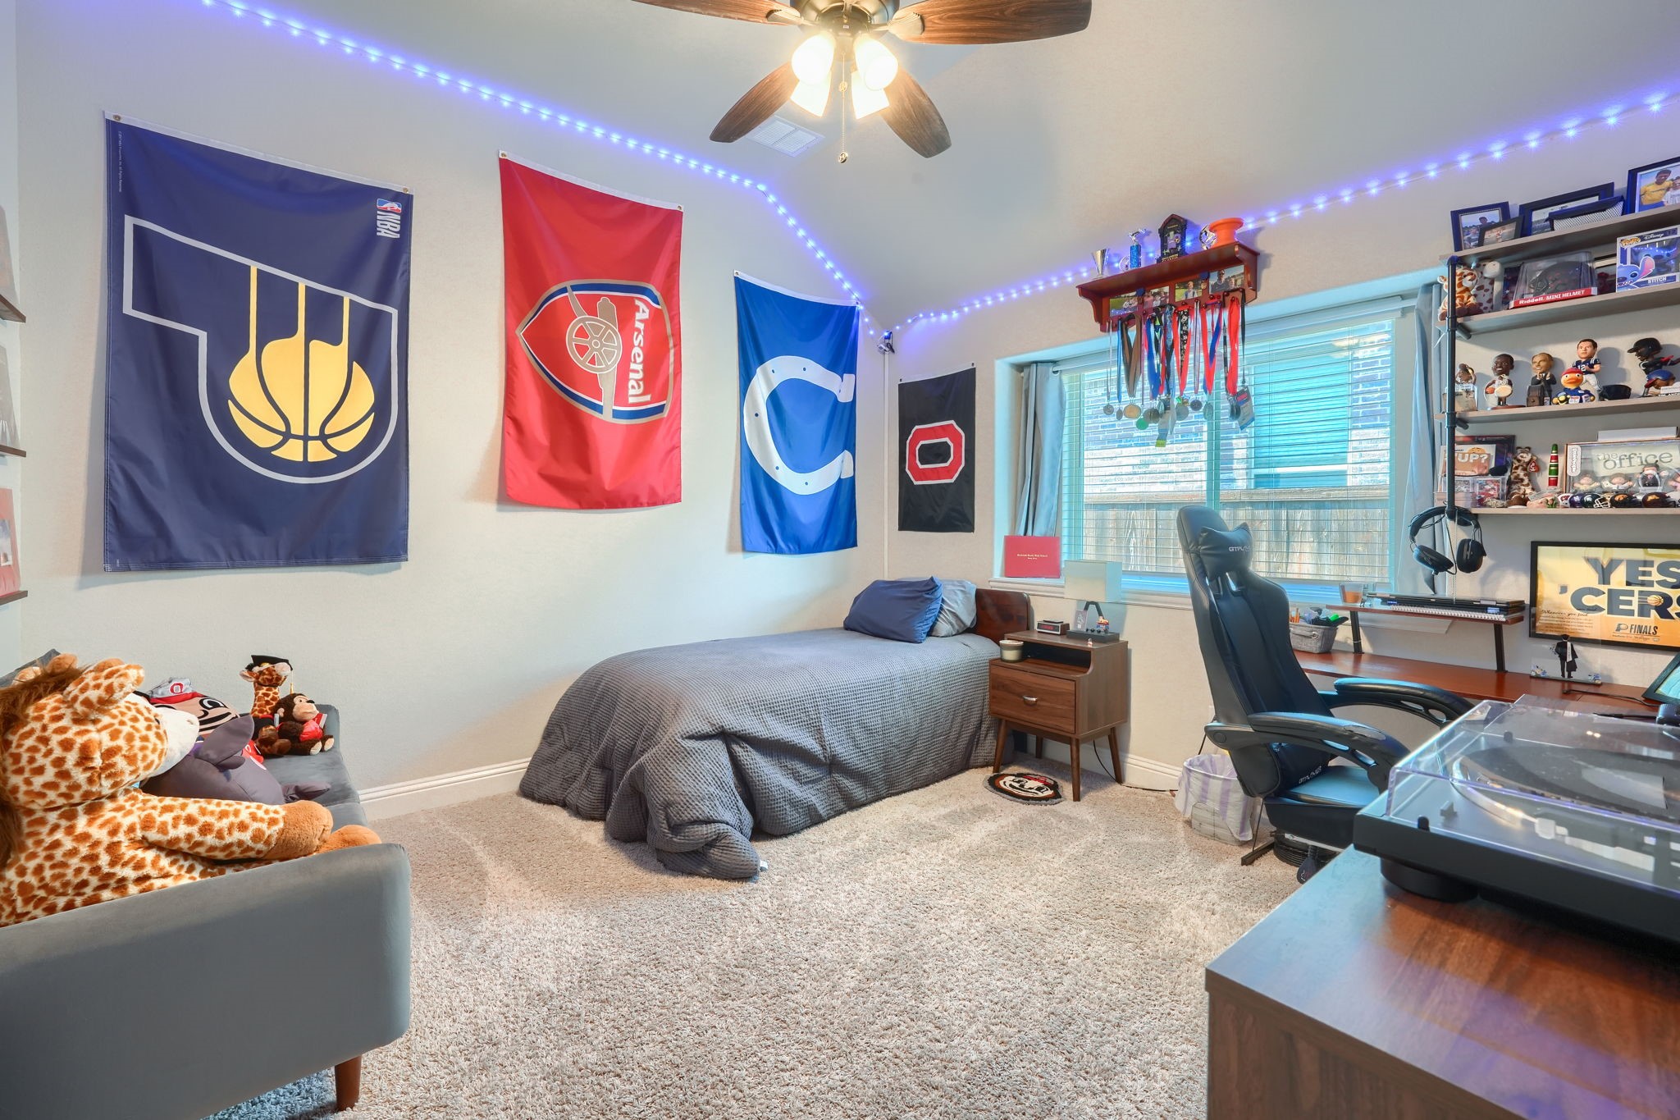
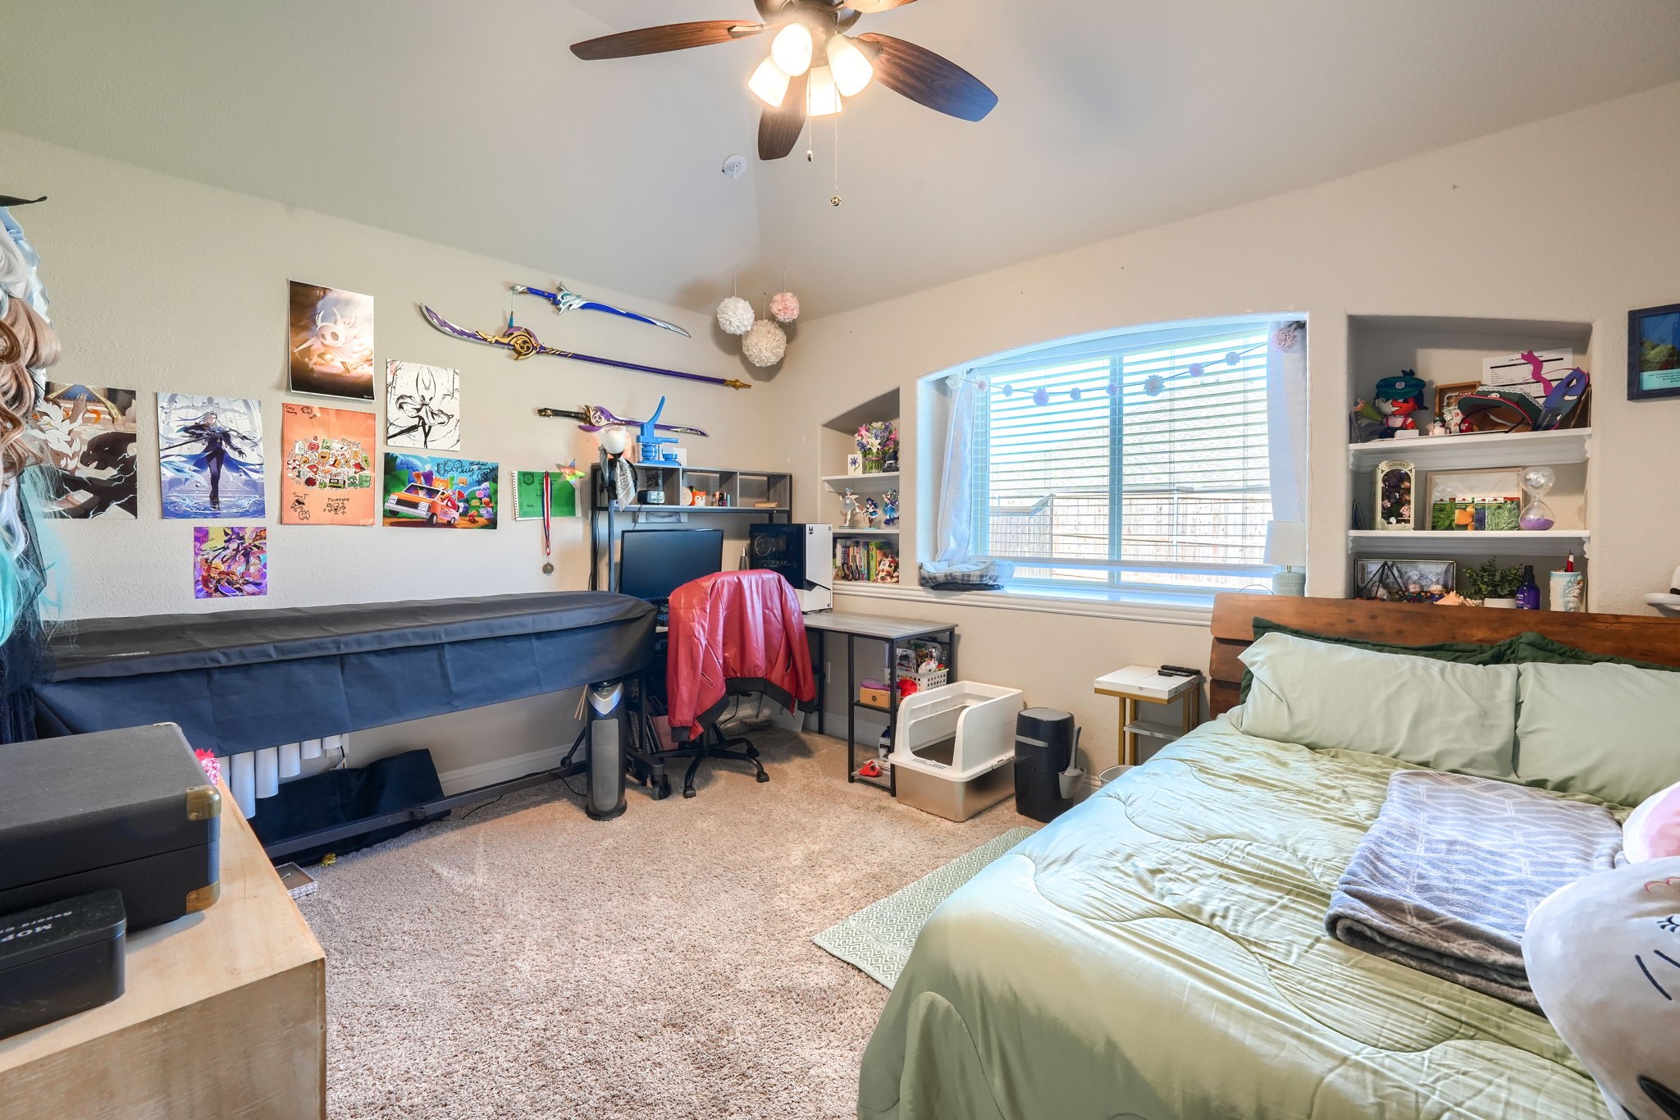
  • total bedrooms4
  • Total bathrooms2
  • full bathrooms2
  • Flooring Carpet, Ceramic Tile, Wood
  • Fireplace None
  • APPLIANCES Electric Oven, Gas Cooktop, Microwave
  • other interior Features Decorative/Designer Lighting Fixtures, Cable TV

Area & Lot

  • Status Sold
  • Date Sold July 27, 2026
  • Living Area2,235 Sq.Ft.
  • Lot Area7,187.4 Sq.Ft.
  • MLS® ID21260610
  • TypeResidential
  • YEAR BUILT2020
  • Architecture StylesDetached
  • Elementary SchoolOuida Springer
  • Middle SchoolCain
  • High SchoolRockwall-Heath
  • School DistrictRockwall ISD

Exterior

  • STORIES1
  • Garage Space2.0
  • water SourcePublic
  • utilitiesSewer Available, Water Available, Cable Available
  • PoolNone
  • roofComposition
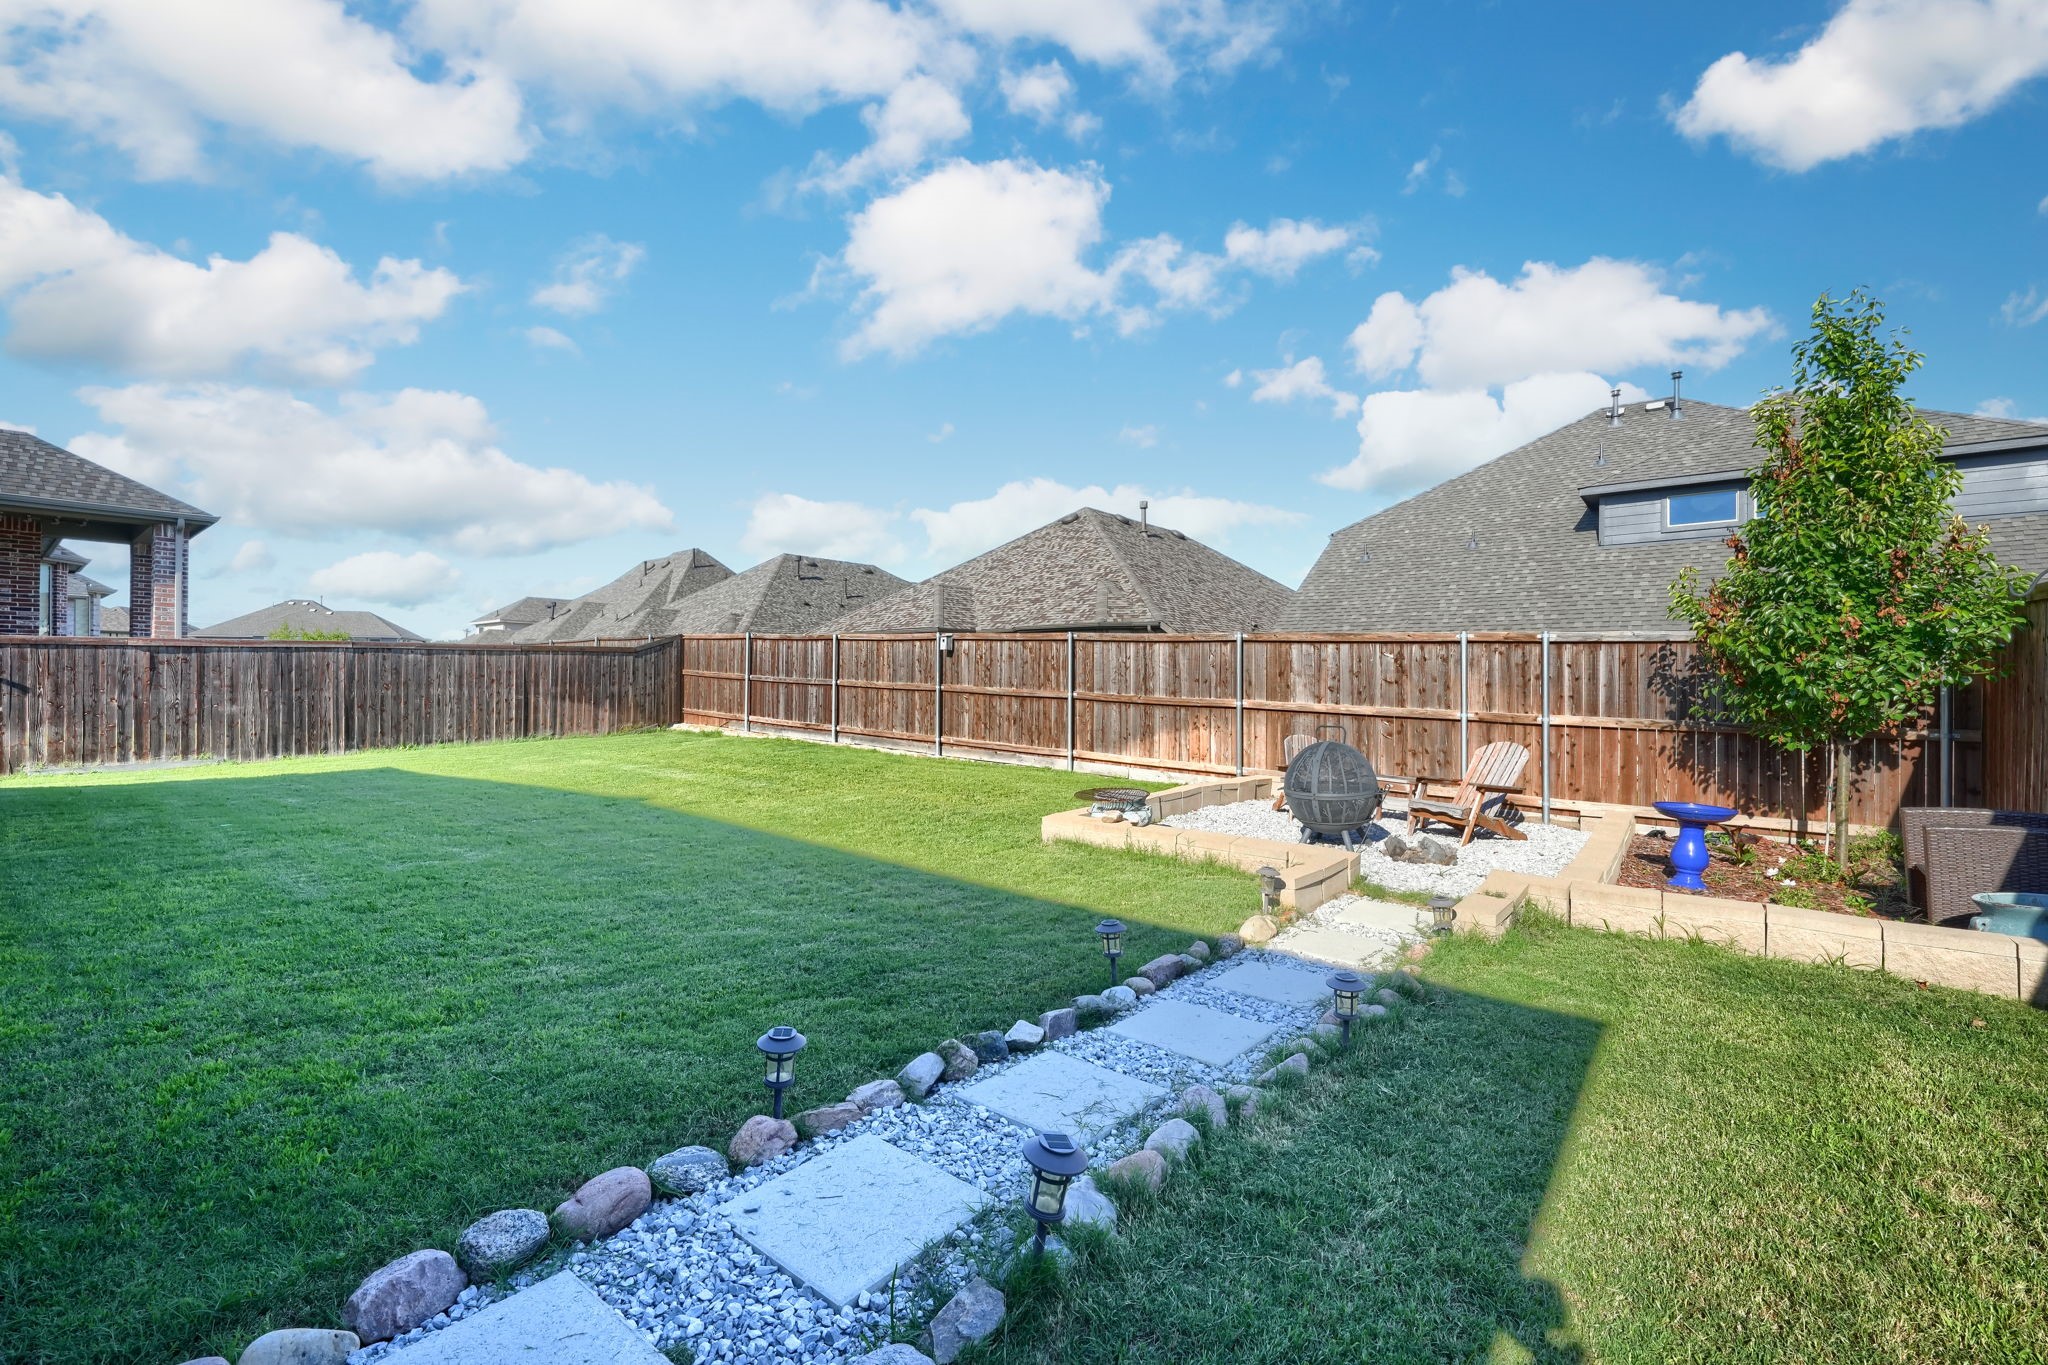
  • lot featuresInterior Lot, Landscaped, Subdivision, Few Trees
  • parkingGarage, Oversized
  • HEAT TYPECentral, Electric
  • AIR CONDITIONINGCentral Air, Electric, Gas
  • sewerPublic Sewer
  • SubstructureSlab
  • security FeaturesCarbon Monoxide Detector(s), Fire Alarm

Financial

  • Price Upon Request
View Virtual Tour

With Agent Name

I offer proven expertise and a client-centric approach, guiding you seamlessly through every step of your buying or selling journey. Schedule a free consultation today.

Follow Me on Instagram