1837 Bellagio Lane
Courtesy of Regal, REALTORS
Sold

1837 Bellagio Lane

1837 Bellagio Lane, Mc Lendon Chisholm, TX 75032

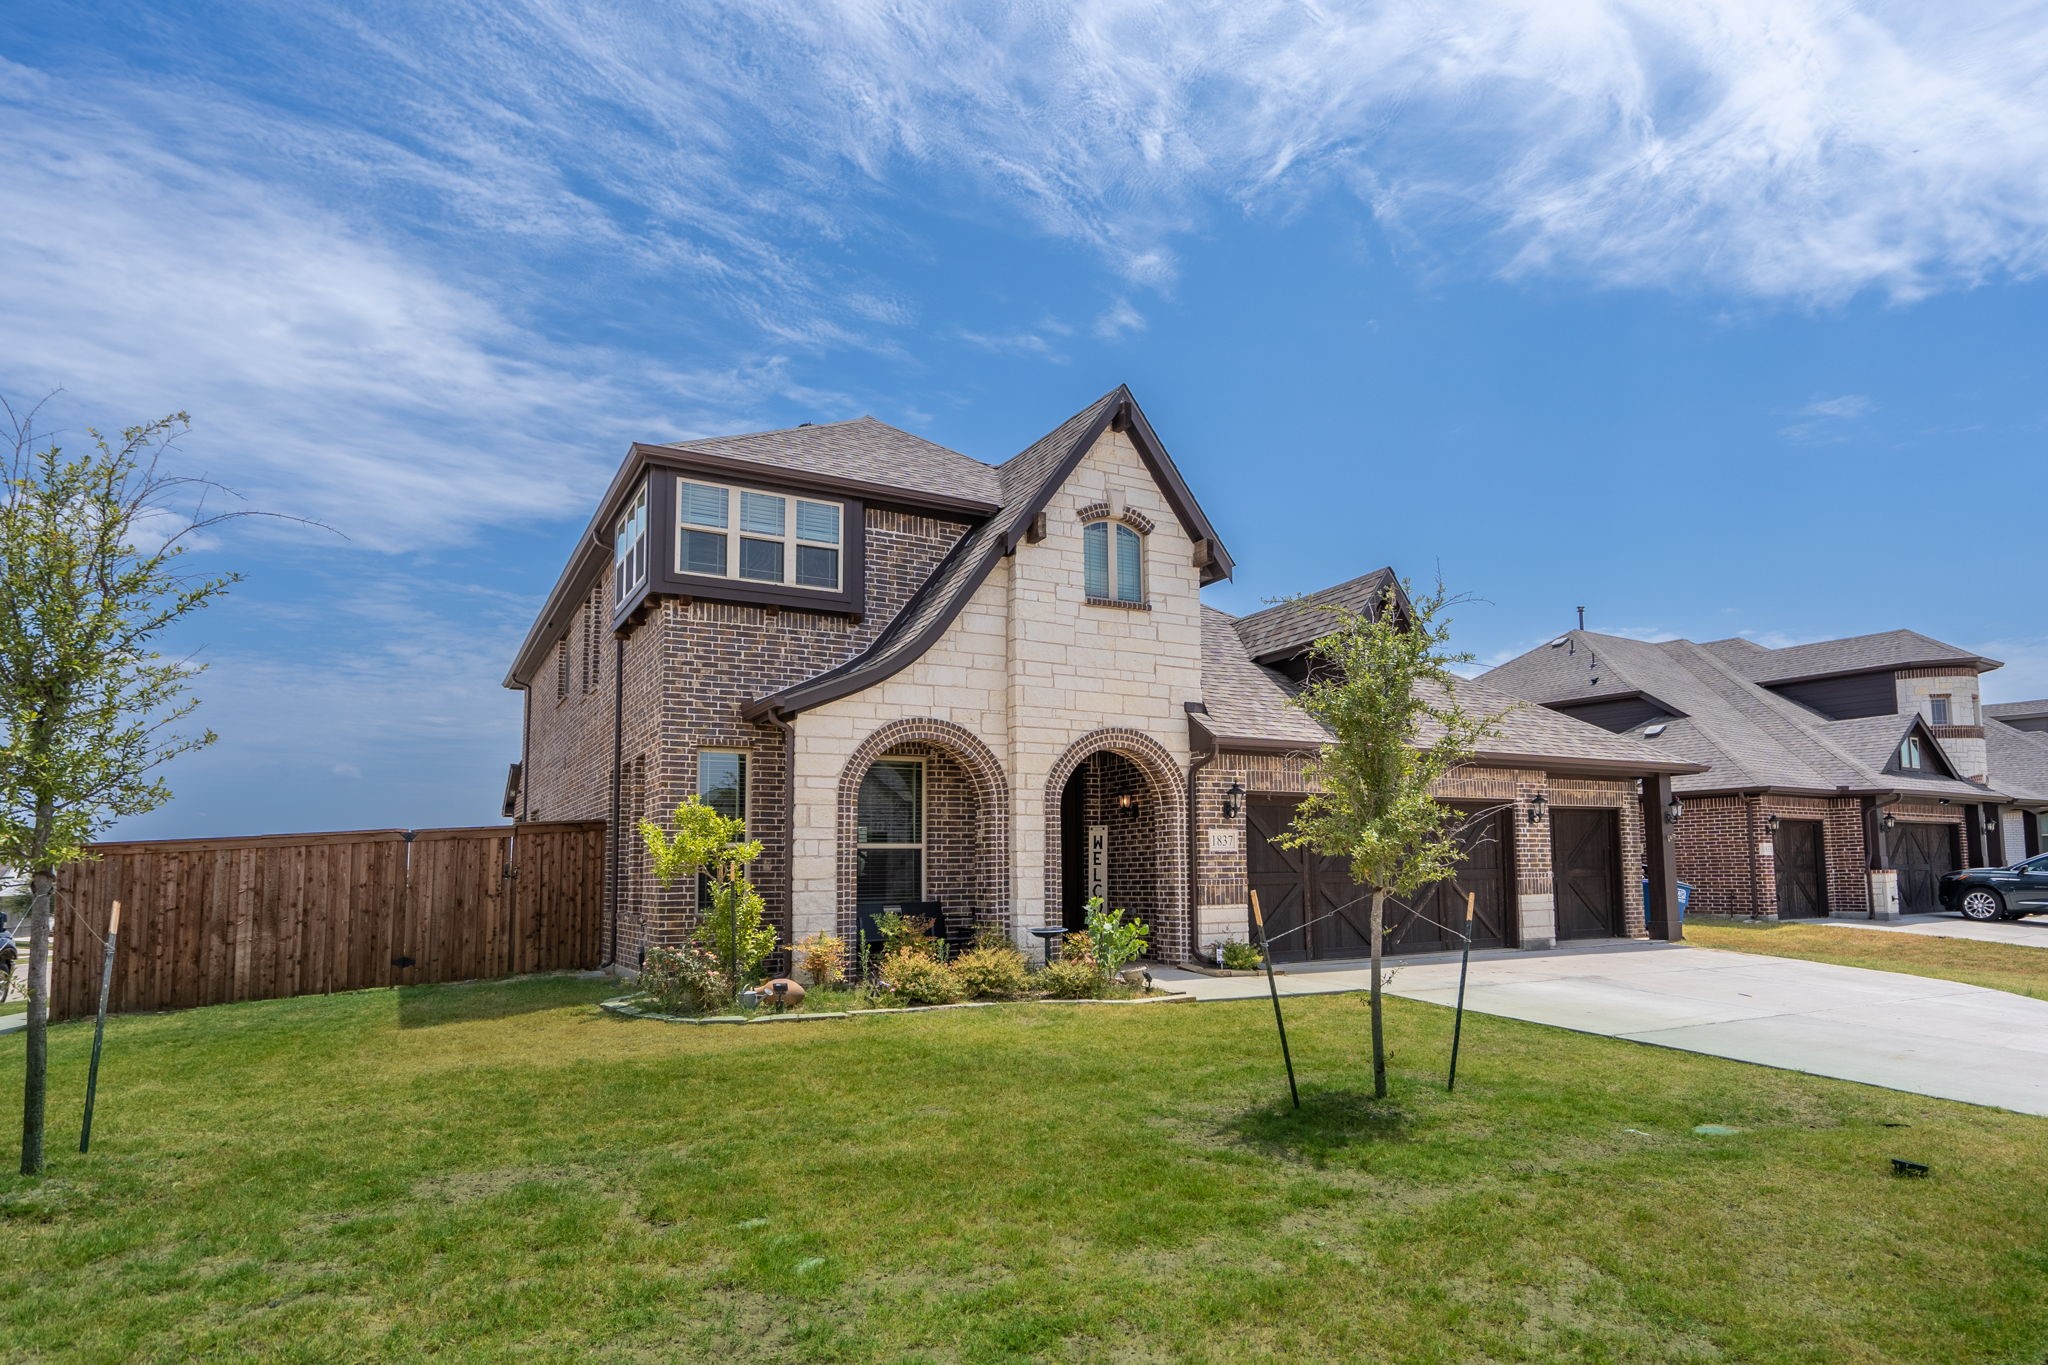
Welcome to Sonoma Verde! This large home is built for large families, entertaining and being able to spread out on a corner lot and relax. This home has great curb appeal with the stone entry and follows immediately into the home with the dedicated office right as you enter the home. The wood look laminate flooring makes upkeep a snap. The kitchen has granite countertops, beautiful cabinets, gas SS stove and double ovens. The kitchen also features a breakfast island bar as well as an eat-in style breakfast area. This open concept downstairs flows into the large living room. The downstairs primary bedroom is ready for large furniture with an en suite bathroom and walk in closet. The remaining rooms, including a second primary room are all upstairs and feature a second living area for those who are upstairs. The backyard has a good sized yard with wooden fence and a dog run built for your convenience. The covered patio makes sitting outside with friends and family a great retreat.
5
beds

4
baths

3,234 Sq.Ft. LIVING AREA

9,191.16 Sq.Ft. lot

Features & Amenities

Interior

  • total bedrooms5
  • Total bathrooms4
  • full bathrooms3
  • half bathroom1
  • Laundry room Washer Hookup, Electric Dryer Hookup, Laundry in Utility Room
  • Flooring Carpet, Ceramic Tile, Laminate
  • Fireplace Gas Log
  • APPLIANCES Some Gas Appliances, Double Oven, Dishwasher, Gas Cooktop, Disposal, Gas Oven, Plumbed For Gas, Refrigerator
  • other interior Features Built-in Features, Decorative/Designer Lighting Fixtures, Eat-in Kitchen, Granite Counters, High Speed Internet, Kitchen Island, Pantry, Cable TV, Walk-In Closet(s), Wired for Sound

Area & Lot

  • Status Sold
  • Date Sold March 15, 2024
  • Living Area3,234 Sq.Ft.
  • Lot Area9,191.16 Sq.Ft.
  • MLS® ID20386332
  • TypeResidential
  • YEAR BUILT2020
  • Architecture StylesTraditional, Detached
  • Elementary SchoolSharon Shannon
  • Middle SchoolCain
  • High SchoolHeath
  • School DistrictRockwall ISD

Exterior

  • STORIES2
  • Garage Space3.0
  • water SourceCommunity/Coop
  • utilitiesElectricity Connected, Natural Gas Available, Separate Meters, Water Available, Cable Available
  • PoolNone, Community
  • roofComposition
  • lot featuresCorner Lot, Landscaped, Subdivision, Sprinkler System, Few Trees
  • parkingConcrete, Door-Single, Garage Faces Front, Garage, Garage Door Opener, Tandem
  • HEAT TYPECentral, Fireplace(s)
  • AIR CONDITIONINGCentral Air, Electric
  • SubstructureSlab
  • security FeaturesSecurity System, Carbon Monoxide Detector(s), Smoke Detector(s)
  • other exterior FeaturesDog Run, Outdoor Living Area, Rain Gutters

Financial

  • Price Upon Request
View Virtual Tour

With Agent Name

I offer proven expertise and a client-centric approach, guiding you seamlessly through every step of your buying or selling journey. Schedule a free consultation today.

Follow Me on Instagram