1803 Huntsman Way
1803 Huntsman Way
1803 Huntsman Way
1803 Huntsman Way
1803 Huntsman Way
1803 Huntsman Way
1803 Huntsman Way
1803 Huntsman Way
1803 Huntsman Way
1803 Huntsman Way
1803 Huntsman Way
1803 Huntsman Way
1803 Huntsman Way
1803 Huntsman Way
1803 Huntsman Way
1803 Huntsman Way
1803 Huntsman Way
1803 Huntsman Way
1803 Huntsman Way
1803 Huntsman Way
1803 Huntsman Way
1803 Huntsman Way
1803 Huntsman Way
1803 Huntsman Way
1803 Huntsman Way
1803 Huntsman Way
1803 Huntsman Way
1803 Huntsman Way
1803 Huntsman Way
1803 Huntsman Way
1803 Huntsman Way
1803 Huntsman Way
1803 Huntsman Way
1803 Huntsman Way
1803 Huntsman Way
1803 Huntsman Way
1803 Huntsman Way
1803 Huntsman Way
1803 Huntsman Way
1803 Huntsman Way
SEE ALL PHOTOS
1803 Huntsman Way
1803 Huntsman Way
1803 Huntsman Way
1803 Huntsman Way
1803 Huntsman Way
1803 Huntsman Way
1803 Huntsman Way
1803 Huntsman Way
1803 Huntsman Way
1803 Huntsman Way
1803 Huntsman Way
1803 Huntsman Way
1803 Huntsman Way
1803 Huntsman Way
1803 Huntsman Way
1803 Huntsman Way
1803 Huntsman Way
1803 Huntsman Way
1803 Huntsman Way
1803 Huntsman Way
1803 Huntsman Way
1803 Huntsman Way
1803 Huntsman Way
1803 Huntsman Way
1803 Huntsman Way
1803 Huntsman Way
1803 Huntsman Way
1803 Huntsman Way
1803 Huntsman Way
1803 Huntsman Way
1803 Huntsman Way
1803 Huntsman Way
1803 Huntsman Way
1803 Huntsman Way
1803 Huntsman Way
1803 Huntsman Way
1803 Huntsman Way
1803 Huntsman Way
1803 Huntsman Way
1803 Huntsman Way
Sold

1803 Huntsman Way

1803 Huntsman Way, Forney, TX 75126

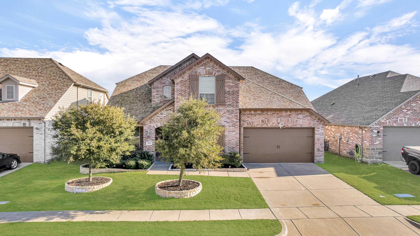

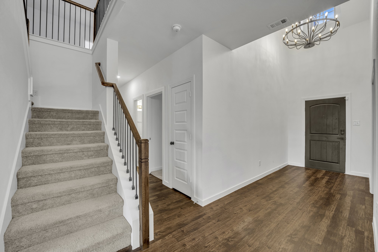
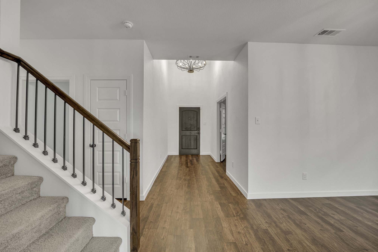
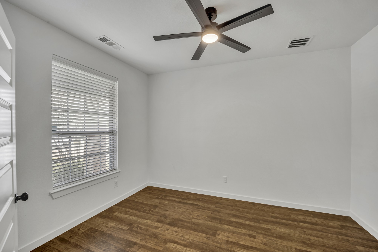
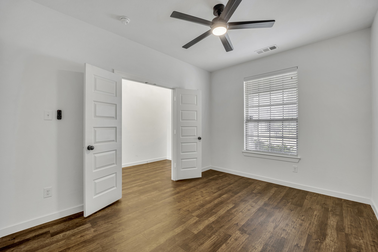
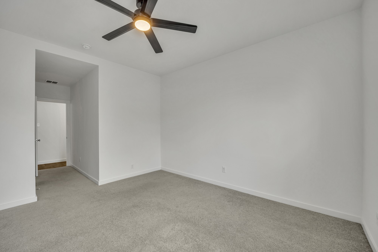
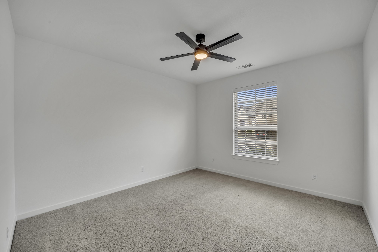
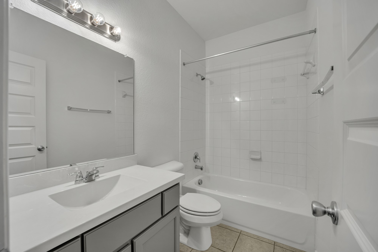
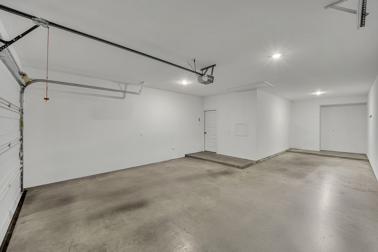
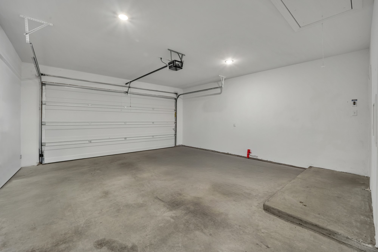
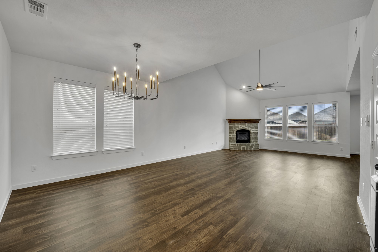
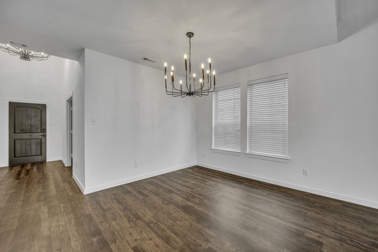

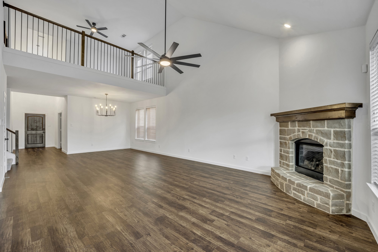
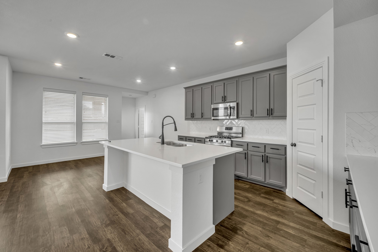
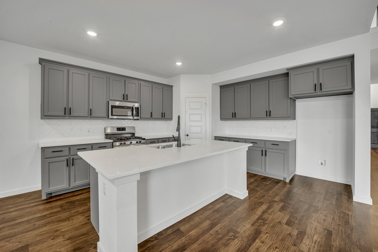
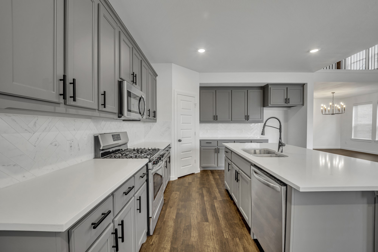
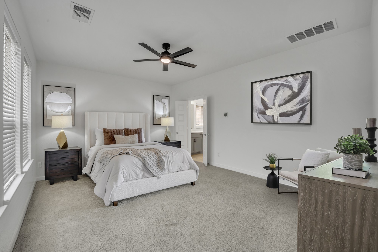

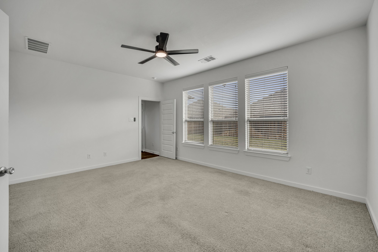
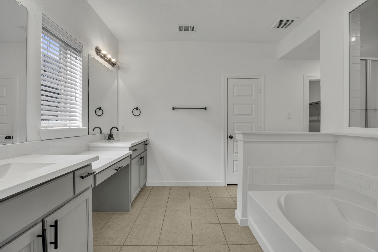
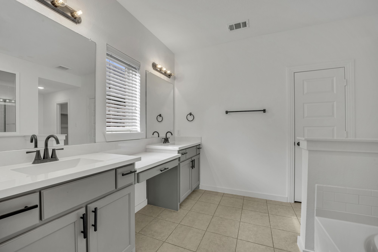
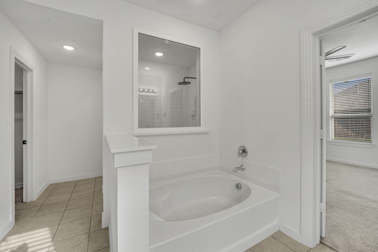
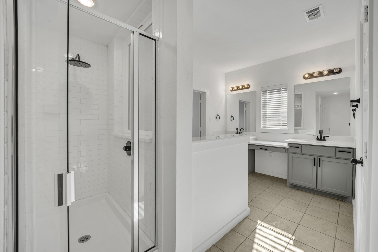
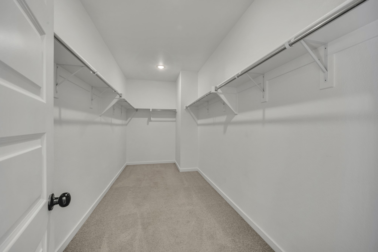
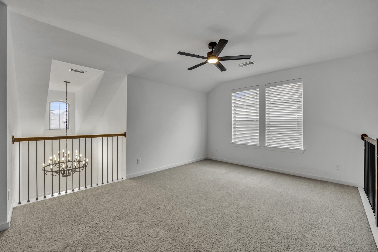
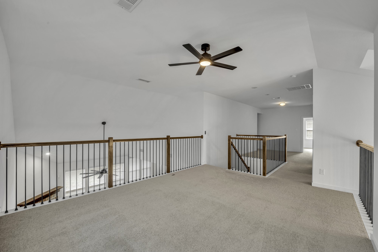
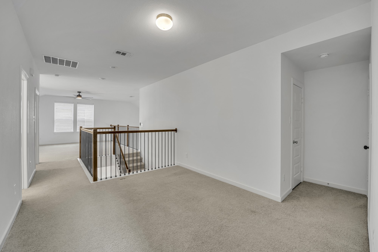
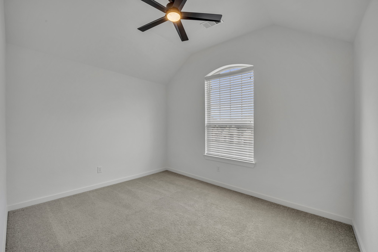
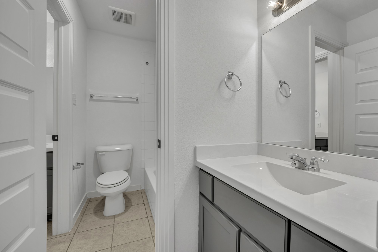
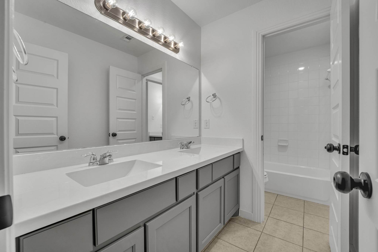
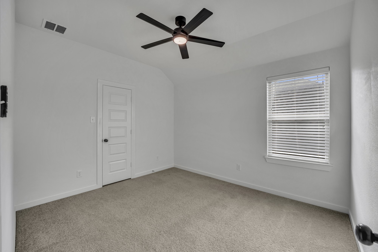
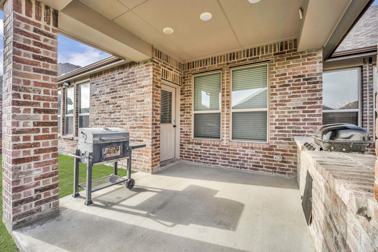
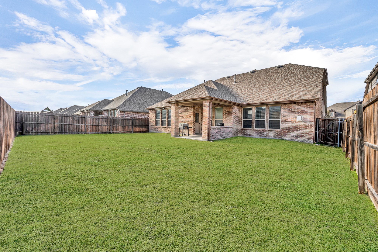
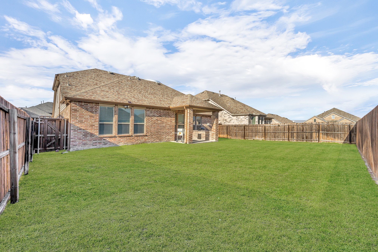
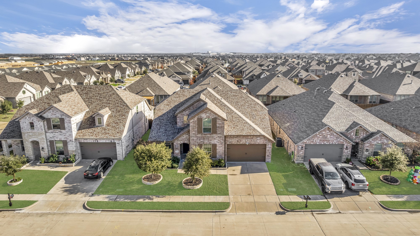
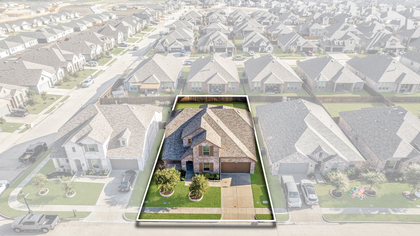
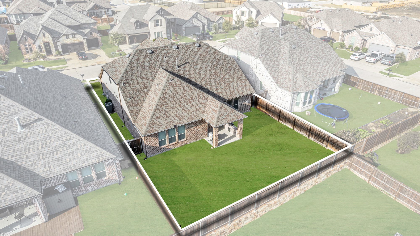
Check out this stunning Highland Home, built in 2018! This 2 story home features 4 bedrooms, 3 full bathrooms, a tandem 3 car garage, ideal for a long-bed truck, fishing boat, or lawn equipment. The primary bedroom, dedicated office, guest bedroom and full bathroom are all on the first floor! This home has numerous upgrades, including black fixtures, large chandelier, decorative light in the dining room, and ceiling fans in all of the bedrooms. The chef's kitchen is a highlight, with stainless steel appliances, a 5-burner gas range, built-in microwave, expansive island, quartz countertops, and a walk-in pantry. The open living area offers high vaulted ceilings, a corner gas-log stone fireplace, easy-to-maintain LVP flooring, and a beautifully designed split-level staircase with wrought iron balusters. The primary bedroom features an en-suite bath with a dual vanity, oversized shower, garden tub, linen closet, and a huge walk-in closet! Outside, you'll find landscaped stone borders, a front covered porch, and a back patio with a built-in grill, plus a large fenced backyard, sprinkler system, and more. This home is in a master-planned community offering an on-site elementary school, pool, walking and biking trails, basketball court, dog park, ponds, and parks. This is one you'll surely not want to miss.

4
beds

3
baths

3,165 Sq.Ft. LIVING AREA

7,187.4 Sq.Ft. lot

Spencer Carlson

Spencer Carlson

Features & Amenities

Interior

  • total bedrooms4
  • Total bathrooms3
  • full bathrooms3
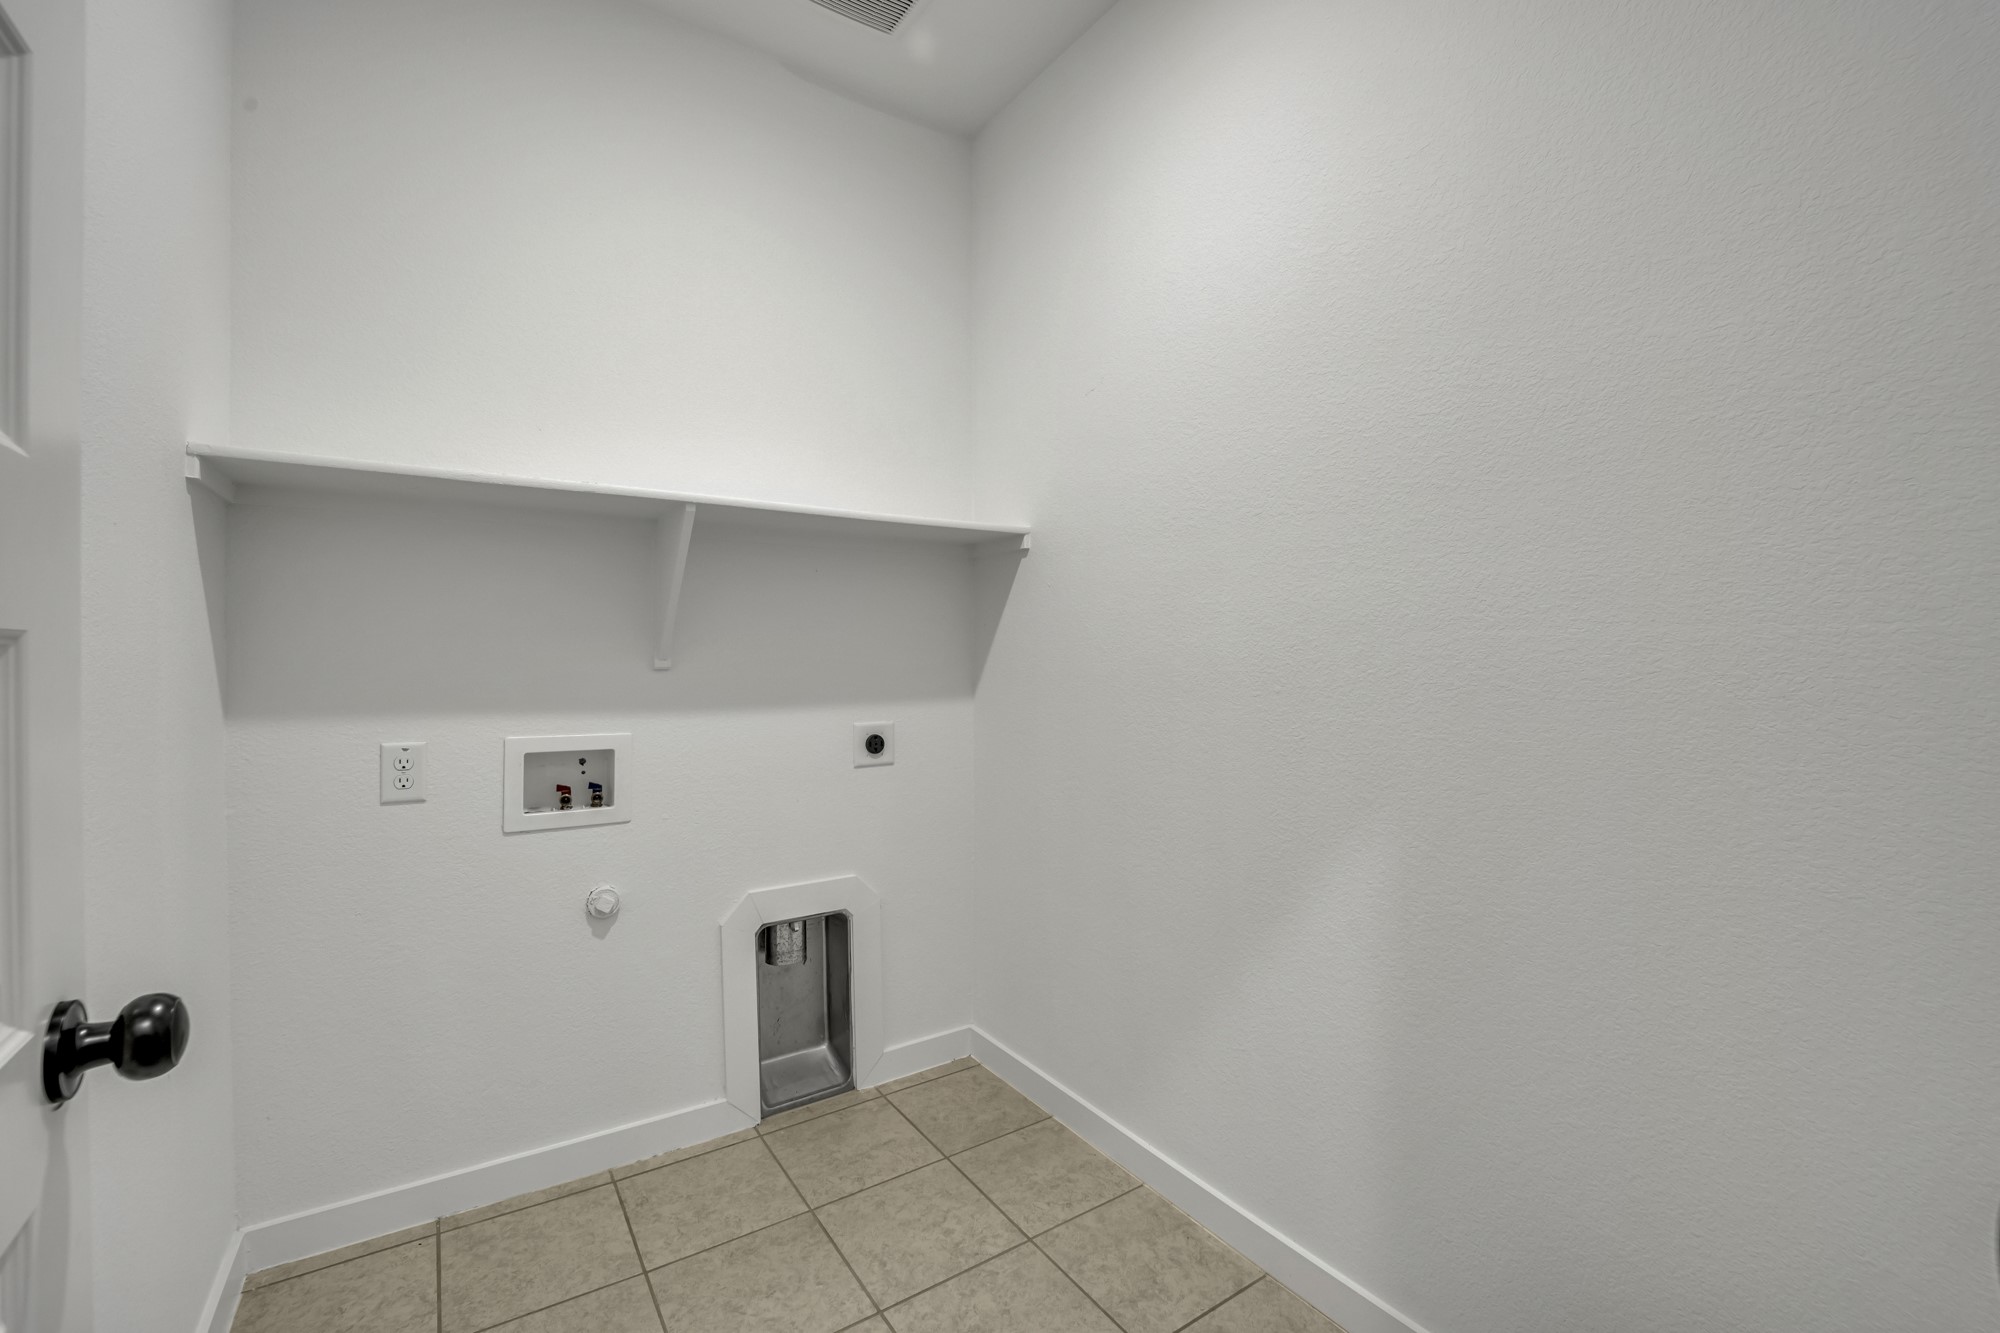
  • Laundry room Laundry in Utility Room
  • Flooring Carpet, Luxury Vinyl Plank, Tile
  • Fireplace Gas, Gas Log, Living Room
  • APPLIANCES Dishwasher, Disposal, Gas Range, Microwave, Tankless Water Heater
  • other interior Features Chandelier, Cathedral Ceiling(s), Decorative/Designer Lighting Fixtures, Double Vanity, Eat-in Kitchen, High Speed Internet, Kitchen Island, Loft, Open Floorplan, Pantry, Cable TV, Vaulted Ceiling(s), Wired for Data, Walk-In Closet(s)

Area & Lot

  • Status Sold
  • Date Sold May 29, 2025
  • Living Area3,165 Sq.Ft.
  • Lot Area7,187.4 Sq.Ft.
  • MLS® ID20803854
  • TypeResidential
  • YEAR BUILT2018
  • Architecture StylesTraditional, Detached
  • Elementary SchoolGriffin
  • Middle SchoolBrown
  • High SchoolNorth Forney
  • School DistrictForney ISD

Exterior

  • STORIES2
  • Garage Space3.0
  • utilitiesElectricity Connected, Natural Gas Available, Municipal Utilities, Sewer Available, Separate Meters, Water Available, Cable Available
  • PoolNone, Community
  • roofComposition, Shingle
  • lot featuresInterior Lot, Few Trees
  • parkingDoor-Single, Driveway, Garage Faces Front, Garage
  • HEAT TYPECentral, Natural Gas
  • AIR CONDITIONINGCentral Air, Ceiling Fan(s), Electric
  • SubstructureSlab
  • security FeaturesCarbon Monoxide Detector(s), Smoke Detector(s)

Financial

  • Price Upon Request
View Virtual Tour

With Agent Name

I offer proven expertise and a client-centric approach, guiding you seamlessly through every step of your buying or selling journey. Schedule a free consultation today.

Follow Me on Instagram