1605 Ackerly Drive
1605 Ackerly Drive
1605 Ackerly Drive
1605 Ackerly Drive
1605 Ackerly Drive
1605 Ackerly Drive
1605 Ackerly Drive
1605 Ackerly Drive
1605 Ackerly Drive
1605 Ackerly Drive
1605 Ackerly Drive
1605 Ackerly Drive
1605 Ackerly Drive
1605 Ackerly Drive
1605 Ackerly Drive
1605 Ackerly Drive
1605 Ackerly Drive
1605 Ackerly Drive
1605 Ackerly Drive
1605 Ackerly Drive
1605 Ackerly Drive
1605 Ackerly Drive
1605 Ackerly Drive
1605 Ackerly Drive
1605 Ackerly Drive
SEE ALL PHOTOS
1605 Ackerly Drive
1605 Ackerly Drive
1605 Ackerly Drive
1605 Ackerly Drive
1605 Ackerly Drive
1605 Ackerly Drive
1605 Ackerly Drive
1605 Ackerly Drive
1605 Ackerly Drive
1605 Ackerly Drive
1605 Ackerly Drive
1605 Ackerly Drive
1605 Ackerly Drive
1605 Ackerly Drive
1605 Ackerly Drive
1605 Ackerly Drive
1605 Ackerly Drive
1605 Ackerly Drive
1605 Ackerly Drive
1605 Ackerly Drive
1605 Ackerly Drive
1605 Ackerly Drive
1605 Ackerly Drive
1605 Ackerly Drive
1605 Ackerly Drive
Courtesy of Regal, REALTORS
Sold

1605 Ackerly Drive

1605 Ackerly Drive, Forney, TX 75126

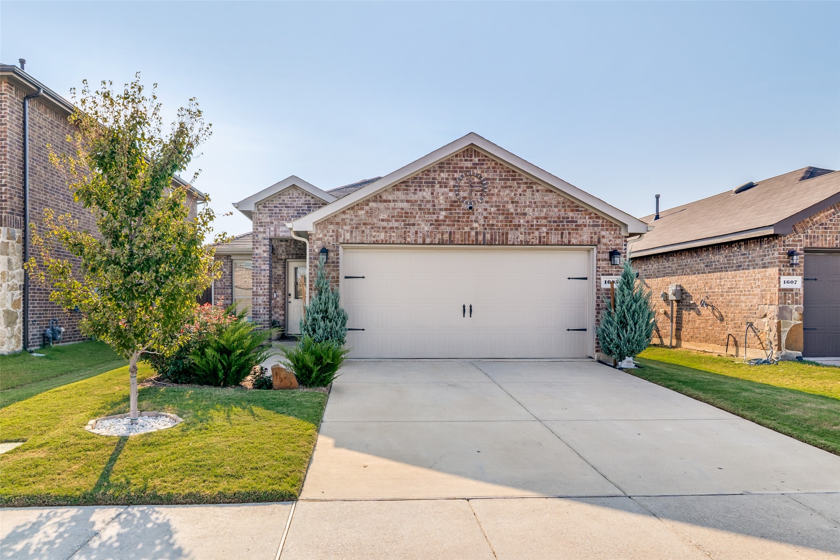
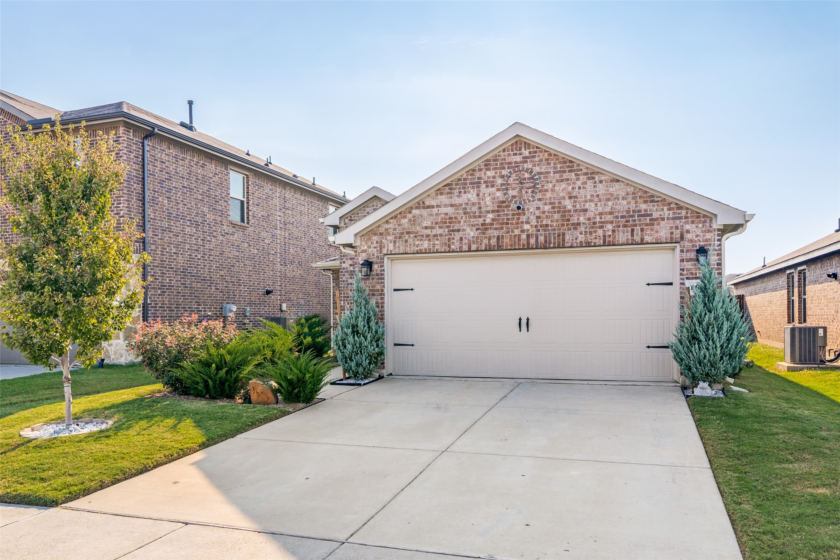
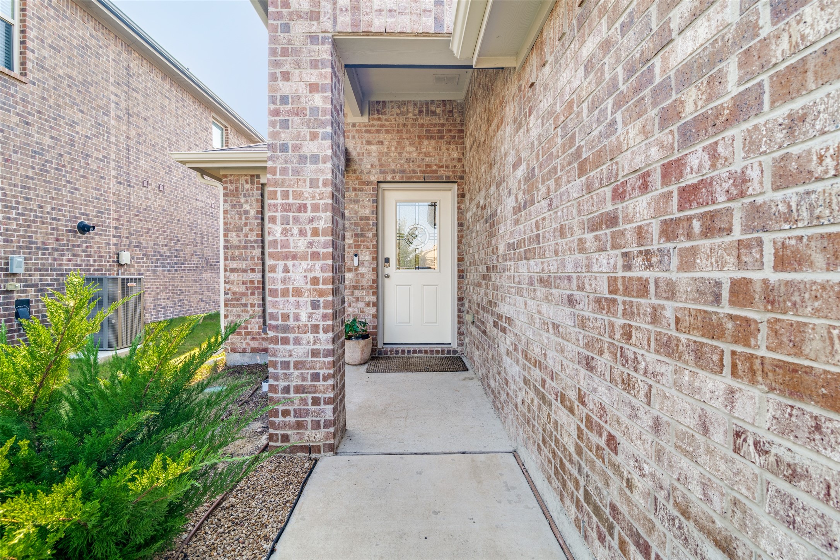
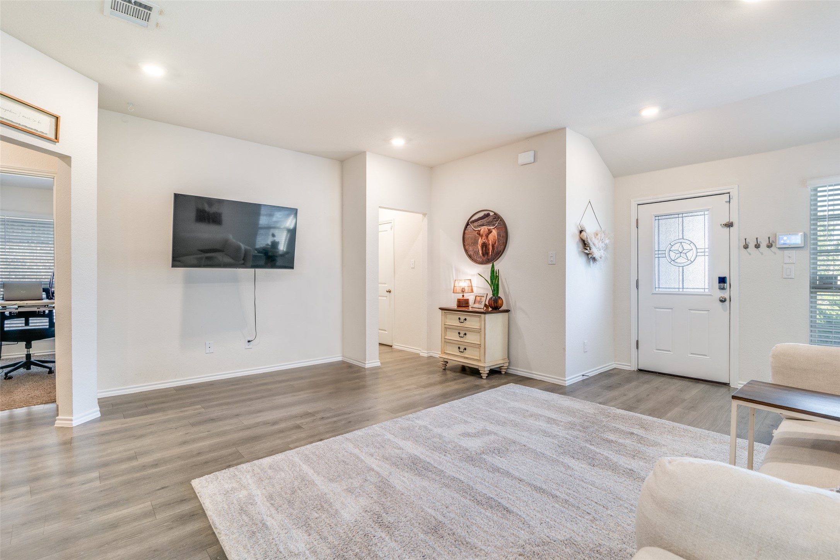
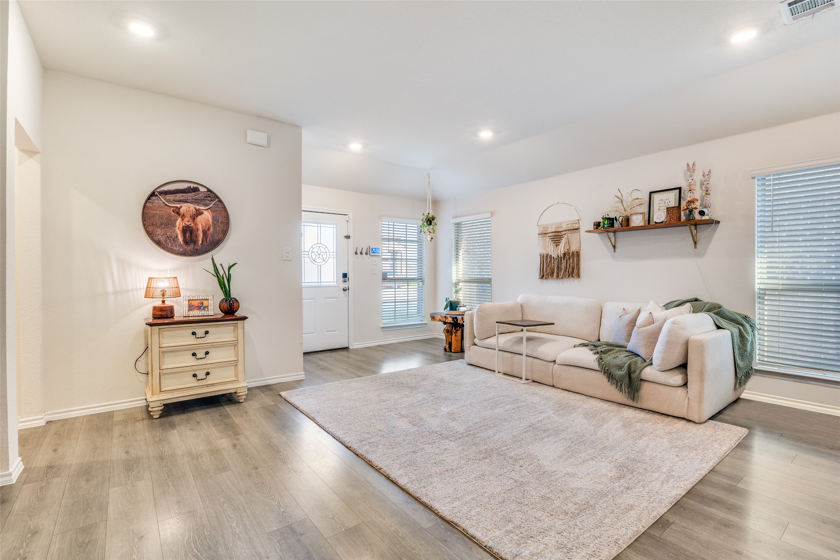
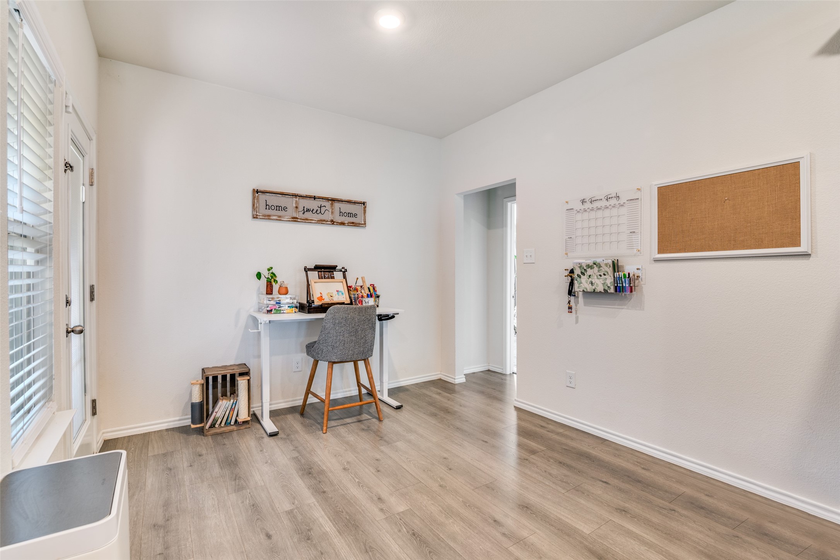
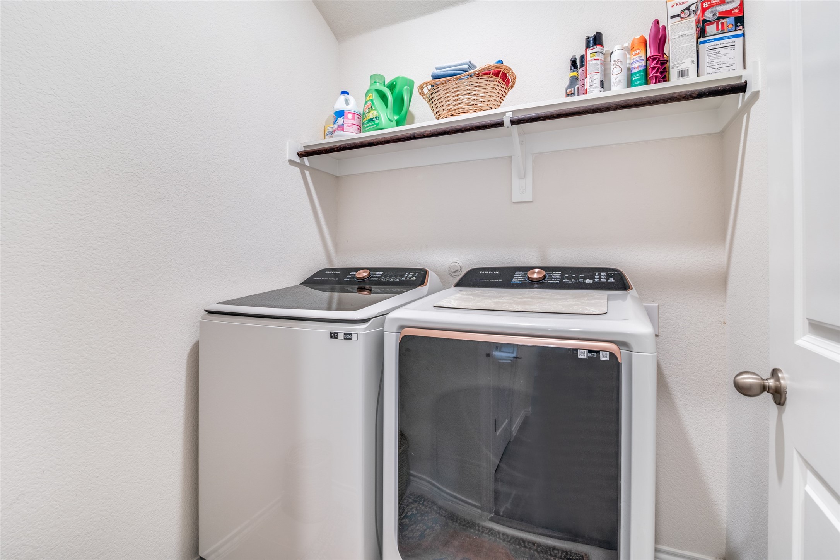
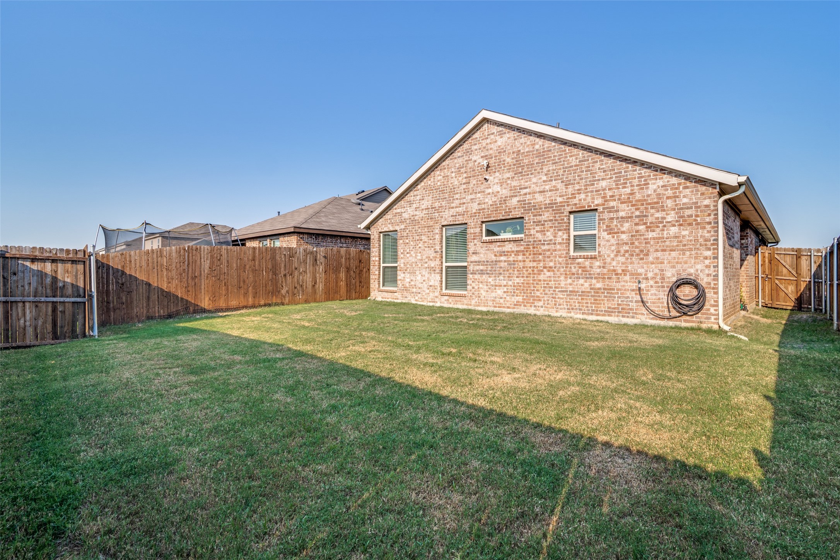
Step inside your like-new exquisitely maintained home. Built in 2022, this 3 bedroom, 2 bath home has approximately 1,429 sq. ft. of living space on an interior lot on a quiet street in Forney's Travis Ranch community. Located minutes away from I-80, Lake Ray Hubbard, Rockwall, and Forney shopping including the new Costco Forney location slated to open in June 2026, this gently lived in home offers a laid back suburban feel while keeping you close to city life.

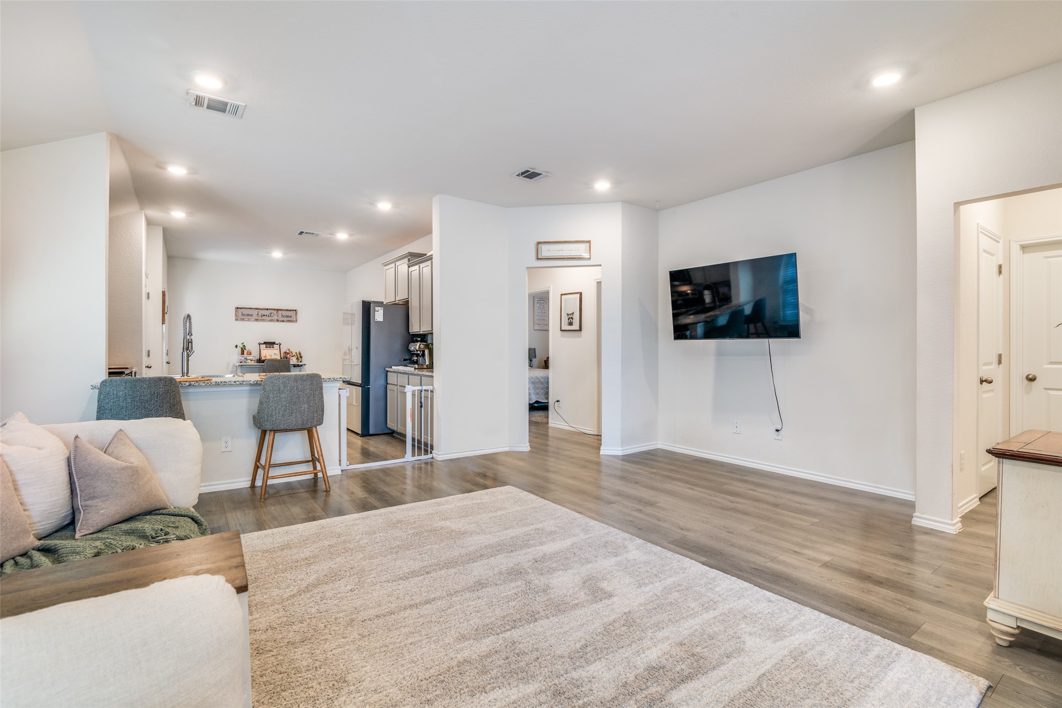
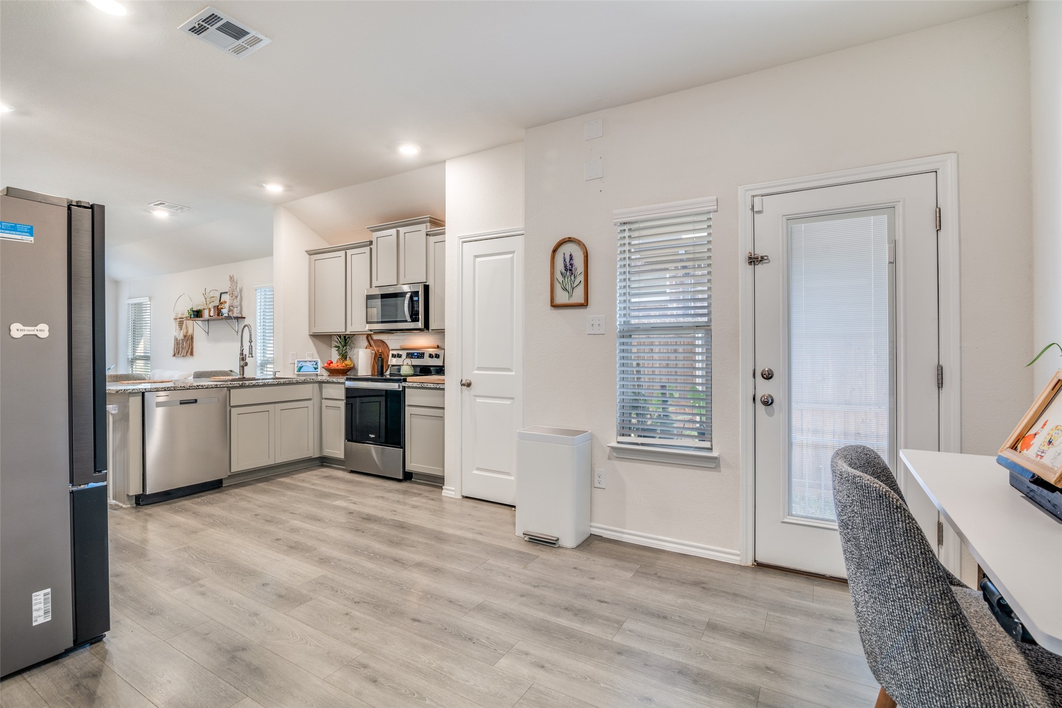
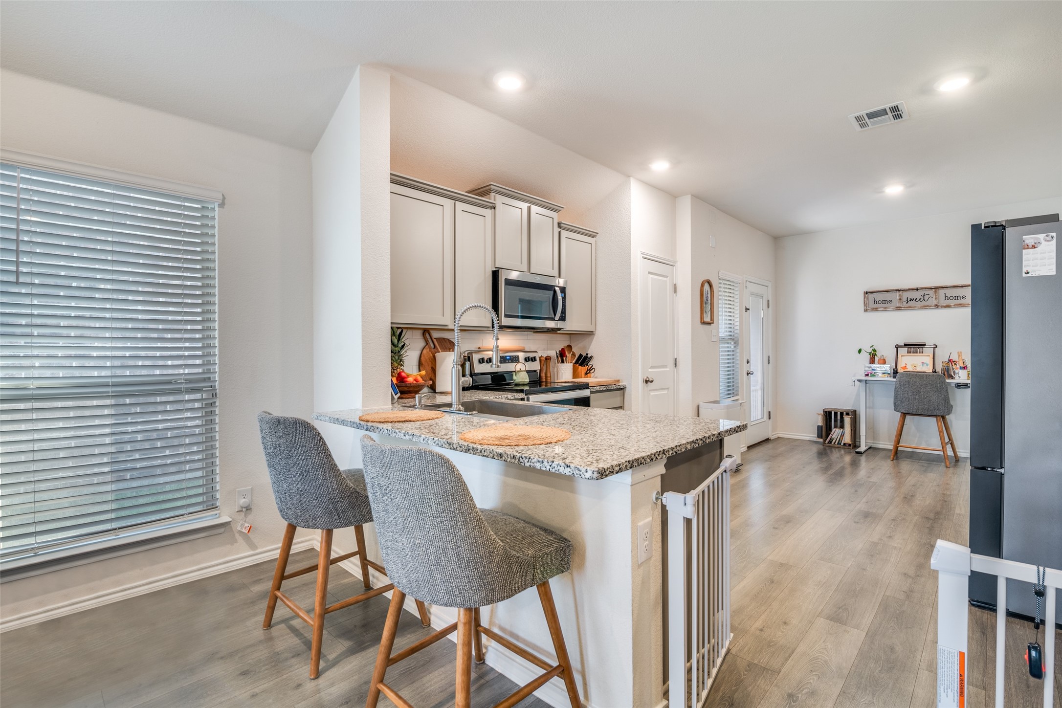
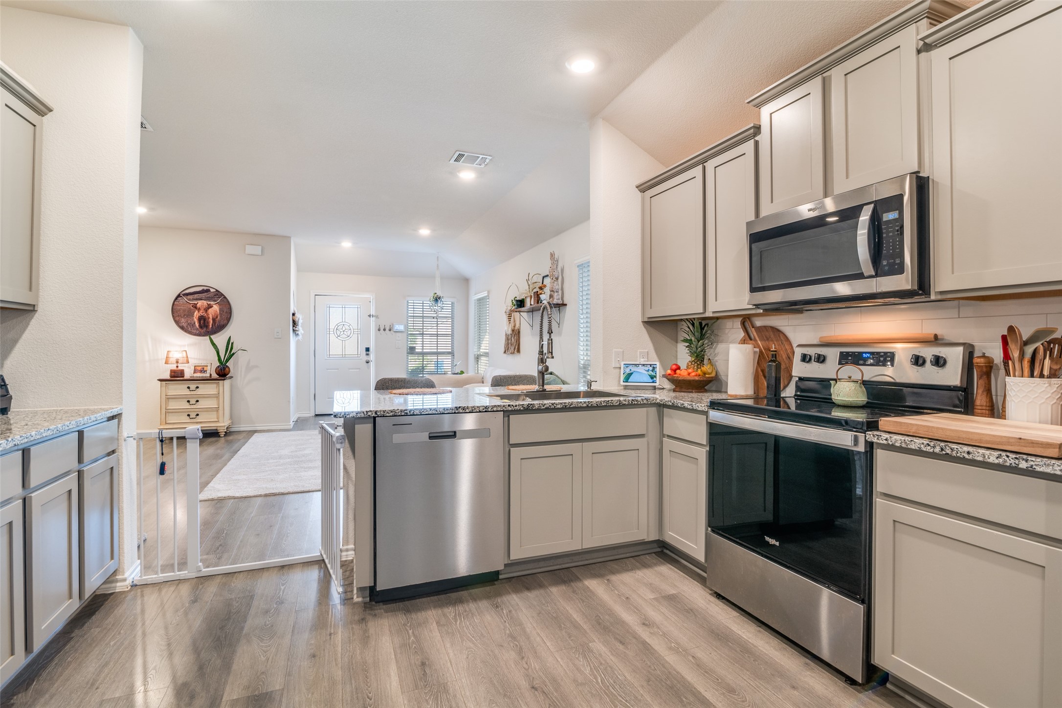
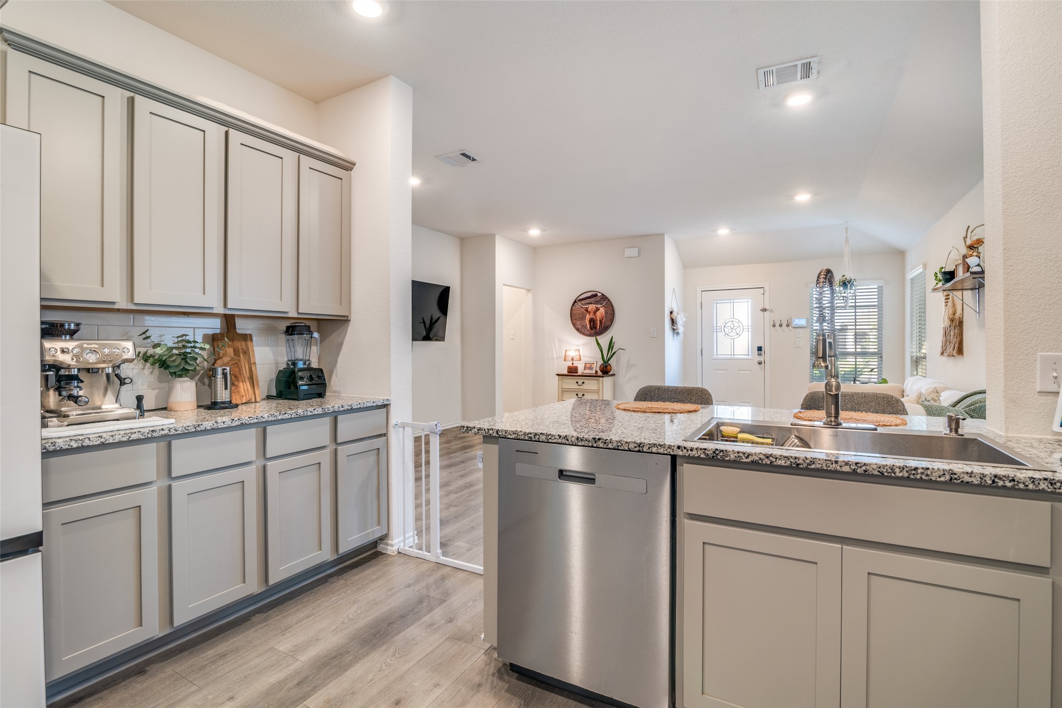
Inside you'll find an open concept living-kitchen-dining area that offers comfort and functionality. The kitchen is a host's dream which includes ample counter space, SS appliances, granite countertops with an island plus a dining area for all of your guests.

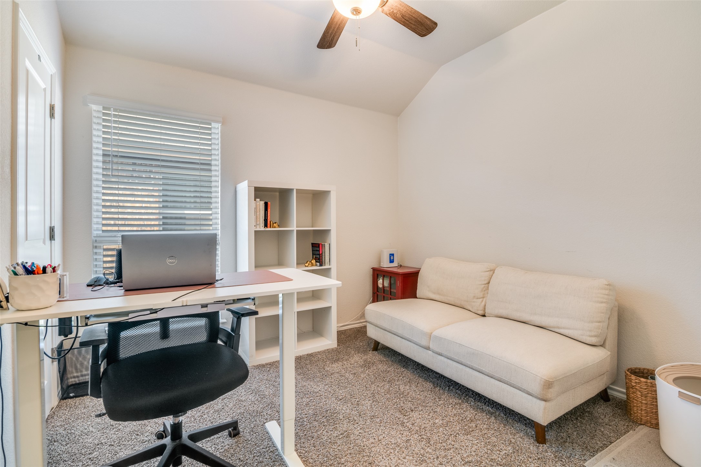
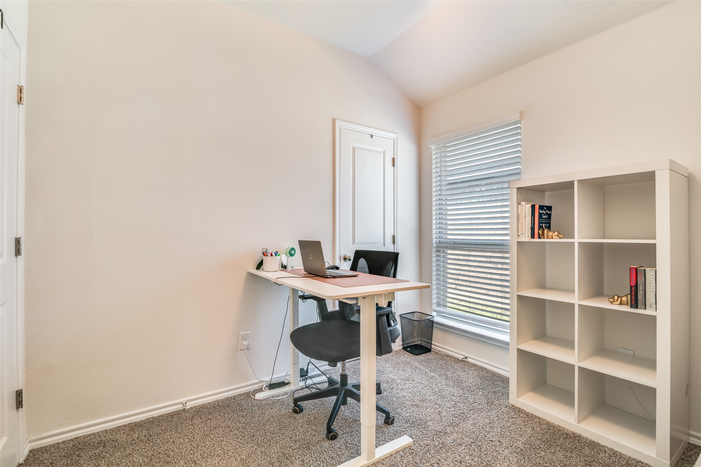
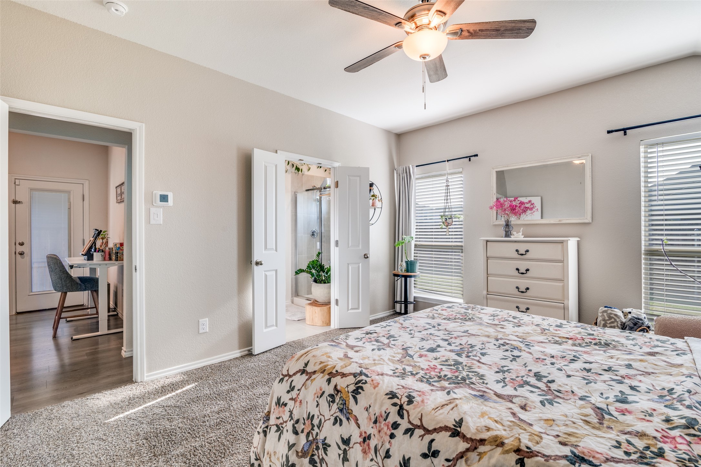
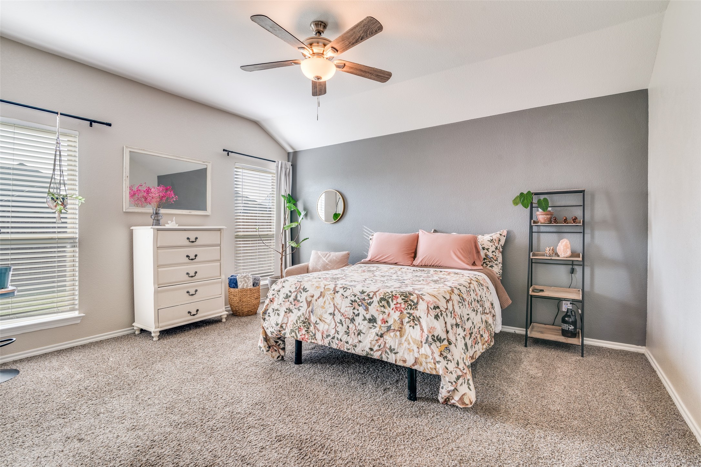
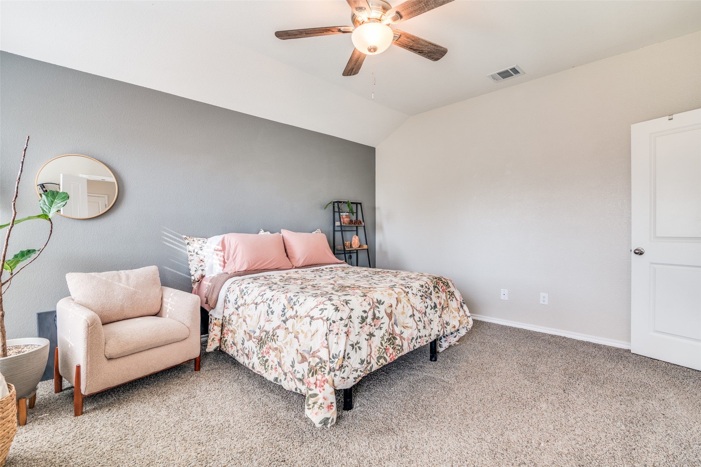
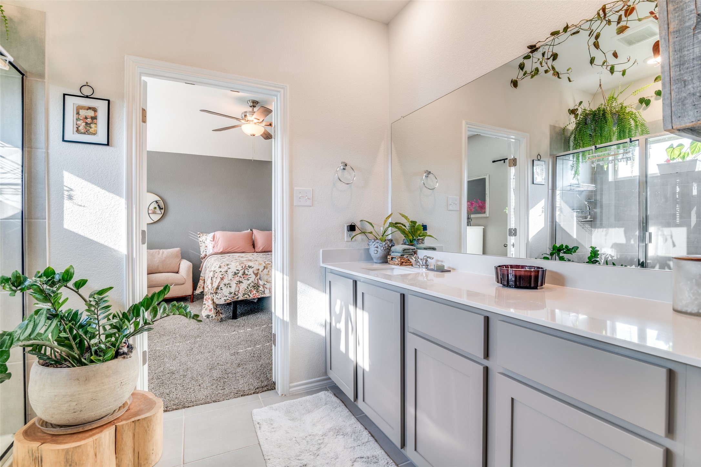
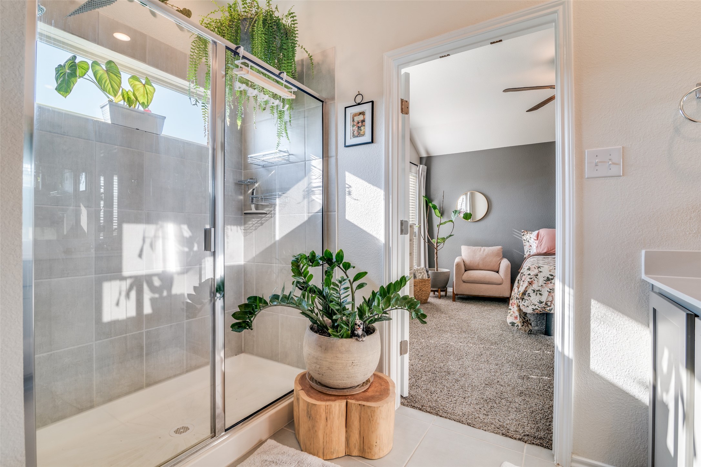
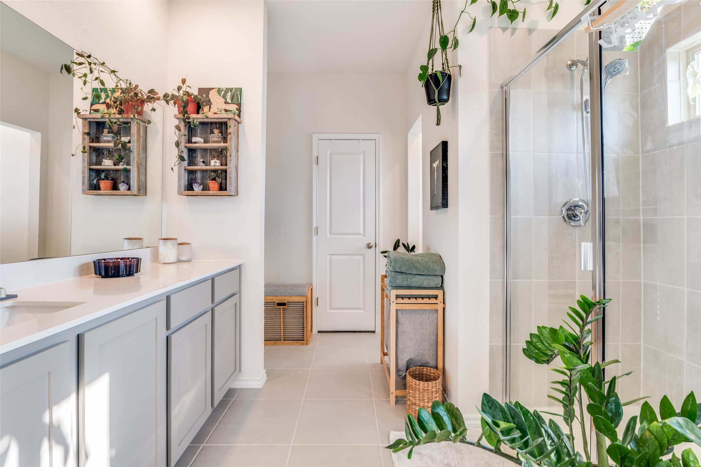
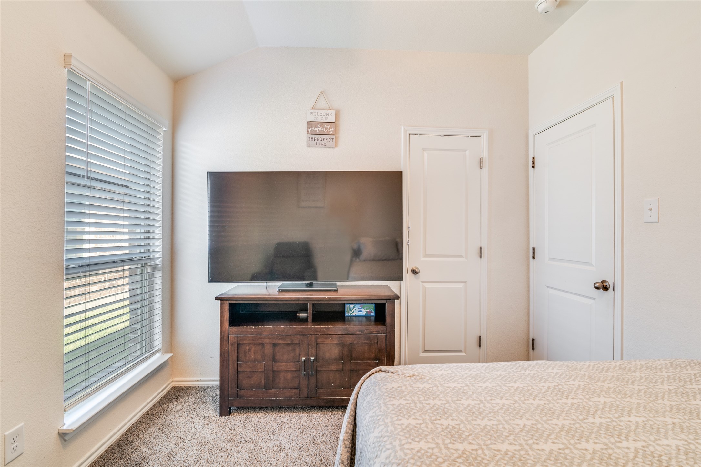
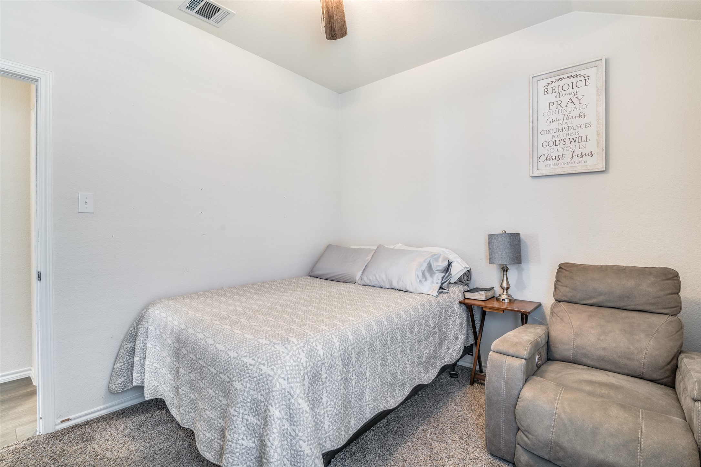
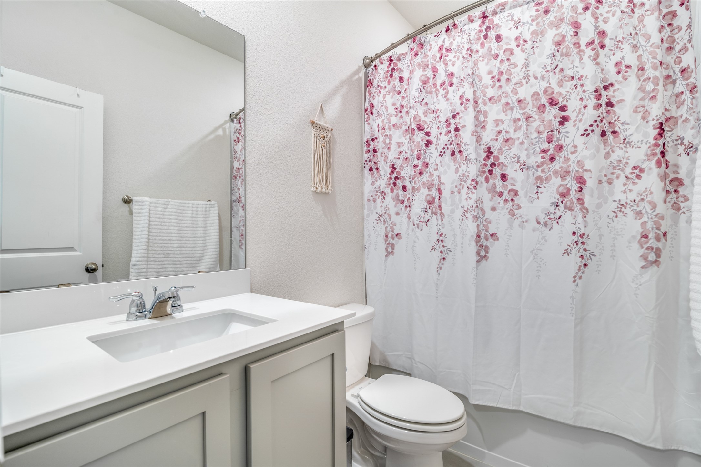
In your primary suite you'll find ample space for your king sized bed with a double vanity en-suite primary bath, full shower, and walk in closet. Adjacent to the primary suite is the second full bath in addition to the other two secondary bedrooms which can double as an office, home gym, or whatever your heart desires. Additionally, enjoy the neighborhood dog park, trails, pools, and ponds designed to encourage residents of Travis Ranch Marina to get outside. Must have 60-120 days to close.

Come see why 1605 Ackerly Drive is the next home for you.

3
beds

2
baths

1,429 Sq.Ft. LIVING AREA

4,617.36 Sq.Ft. lot

Janet Strachan

Janet Strachan

Features & Amenities

Interior

  • total bedrooms3
  • Total bathrooms2
  • full bathrooms2
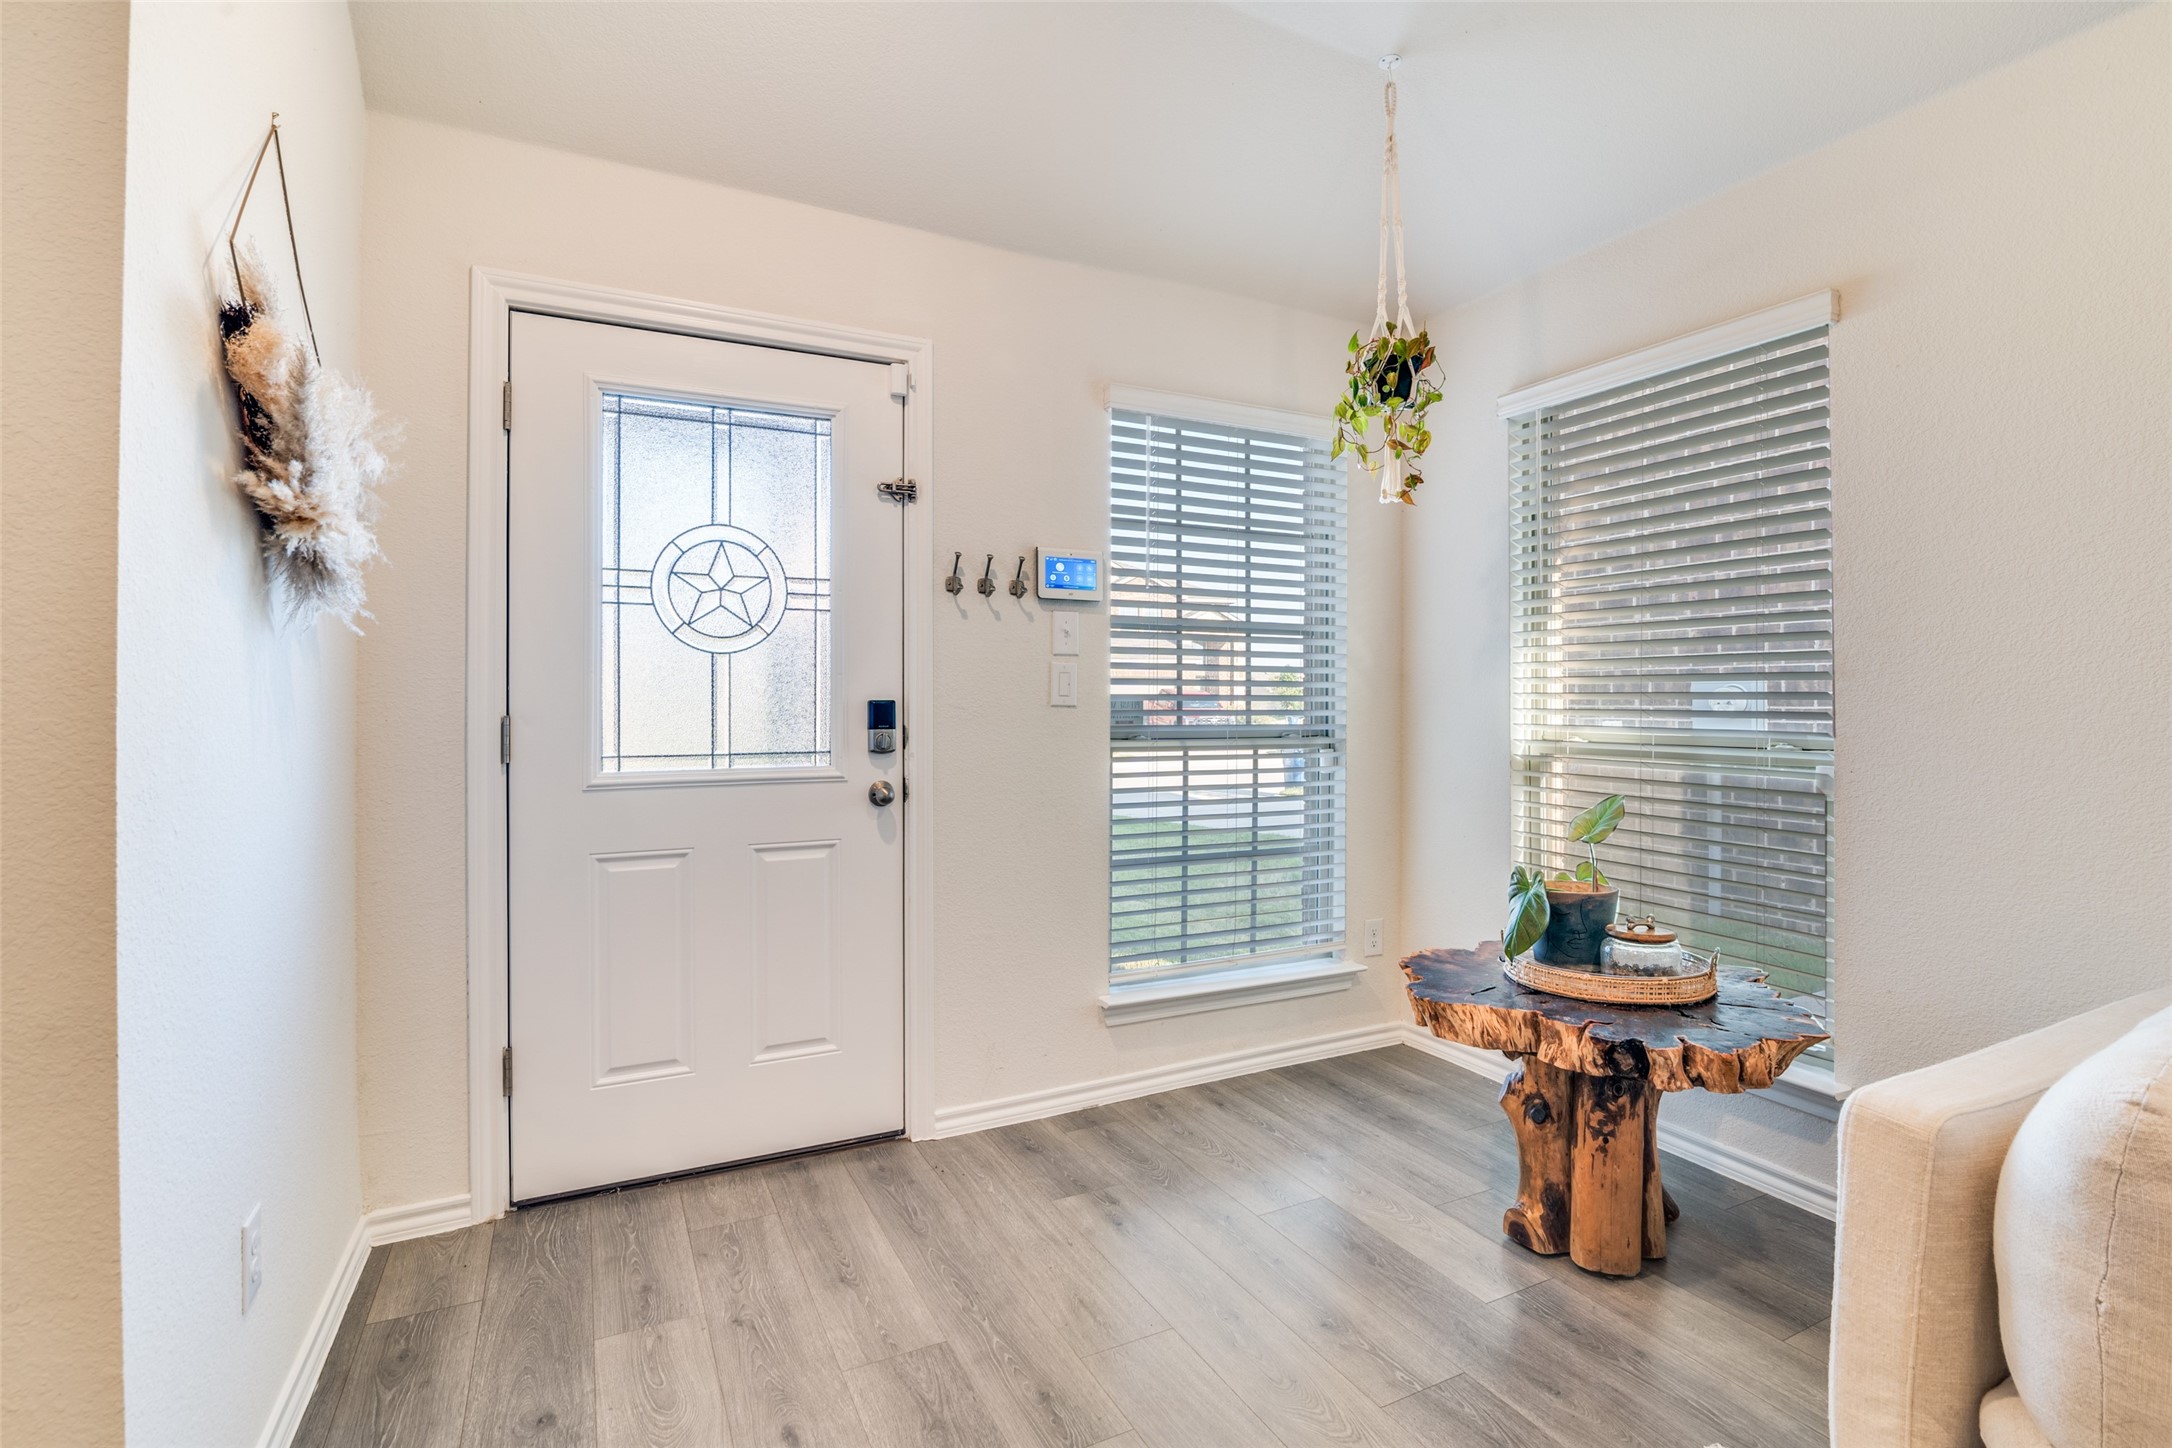
  • Flooring Carpet, Luxury Vinyl Plank
  • APPLIANCES Dishwasher, Electric Range, Disposal, Microwave
  • other interior Features High Speed Internet, Kitchen Island, Open Floorplan, Pantry, Cable TV, Walk-In Closet(s)

Area & Lot

  • Status Sold
  • Date Sold August 17, 2026
  • Living Area1,429 Sq.Ft.
  • Lot Area4,617.36 Sq.Ft.
  • MLS® ID21134851
  • TypeResidential
  • YEAR BUILT2022
  • Architecture StylesTraditional, Detached
  • Elementary SchoolLewis
  • Middle SchoolBrown
  • High SchoolNorth Forney
  • School DistrictForney ISD

Exterior

  • STORIES1
  • Garage Space2.0
  • utilitiesMunicipal Utilities, Sewer Available, Underground Utilities, Water Available, Cable Available
  • PoolNone, Community
  • roofShingle
  • lot featuresInterior Lot, Sprinkler System, Few Trees
  • parkingDriveway, Garage Faces Front, Garage, Garage Door Opener
  • HEAT TYPECentral, Natural Gas
  • AIR CONDITIONINGCentral Air, Ceiling Fan(s)
  • SubstructureSlab
  • security FeaturesSecurity System

Financial

  • Price Upon Request
View Virtual Tour

With Agent Name

I offer proven expertise and a client-centric approach, guiding you seamlessly through every step of your buying or selling journey. Schedule a free consultation today.

Follow Me on Instagram