1560 Windermere Way
1560 Windermere Way
1560 Windermere Way
1560 Windermere Way
1560 Windermere Way
1560 Windermere Way
1560 Windermere Way
1560 Windermere Way
1560 Windermere Way
1560 Windermere Way
1560 Windermere Way
1560 Windermere Way
1560 Windermere Way
1560 Windermere Way
1560 Windermere Way
1560 Windermere Way
1560 Windermere Way
1560 Windermere Way
1560 Windermere Way
1560 Windermere Way
1560 Windermere Way
1560 Windermere Way
1560 Windermere Way
1560 Windermere Way
1560 Windermere Way
1560 Windermere Way
SEE ALL PHOTOS
1560 Windermere Way
1560 Windermere Way
1560 Windermere Way
1560 Windermere Way
1560 Windermere Way
1560 Windermere Way
1560 Windermere Way
1560 Windermere Way
1560 Windermere Way
1560 Windermere Way
1560 Windermere Way
1560 Windermere Way
1560 Windermere Way
1560 Windermere Way
1560 Windermere Way
1560 Windermere Way
1560 Windermere Way
1560 Windermere Way
1560 Windermere Way
1560 Windermere Way
1560 Windermere Way
1560 Windermere Way
1560 Windermere Way
1560 Windermere Way
1560 Windermere Way
1560 Windermere Way
Courtesy of Bradford Elite Real Estate LLC
For Sale

1560 Windermere Way

1560 Windermere Way, Farmers Branch, TX 75234

$460,000
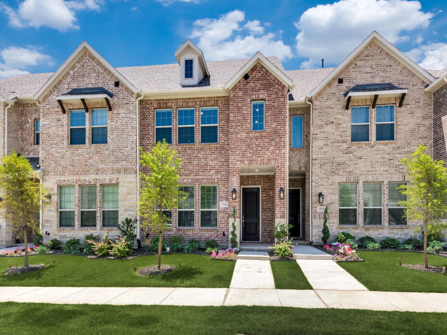
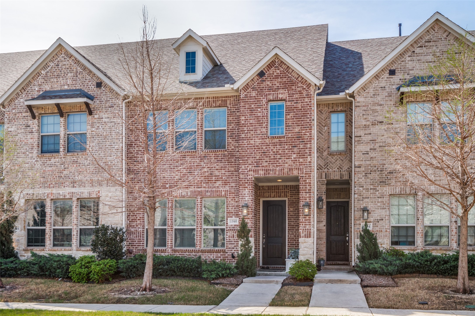
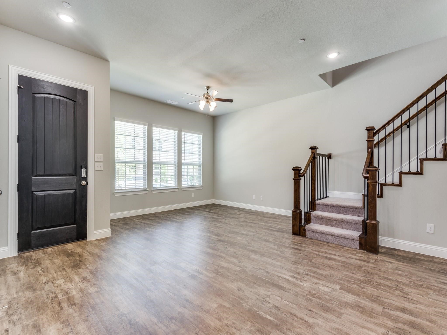
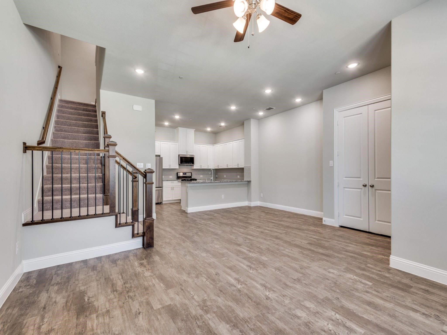
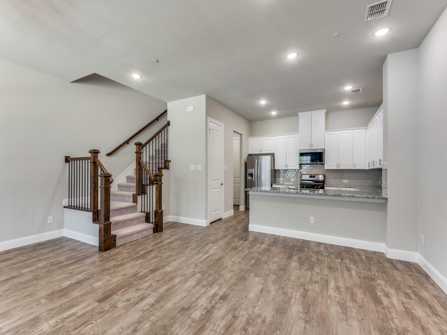
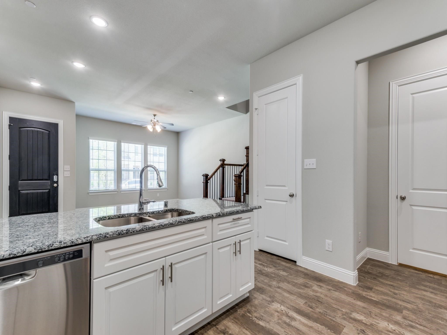
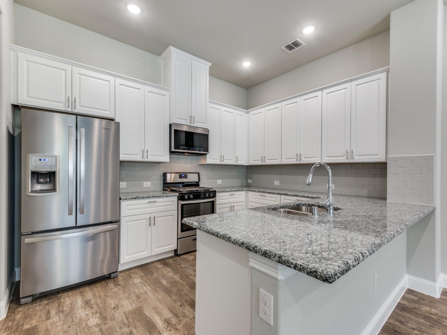
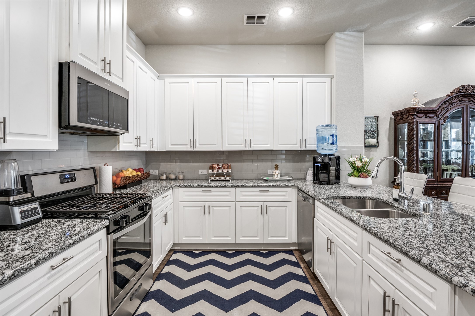
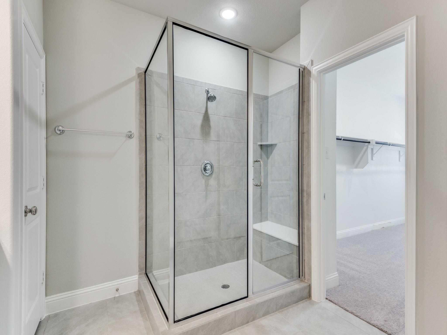
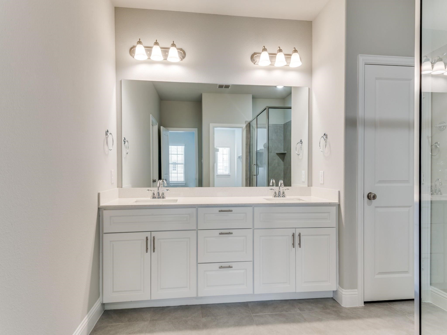
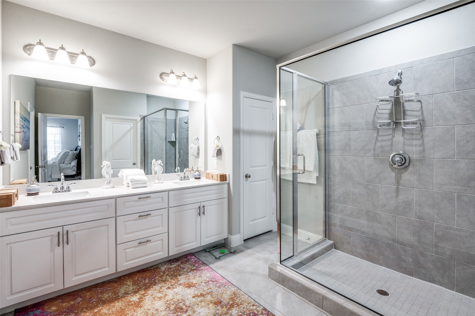
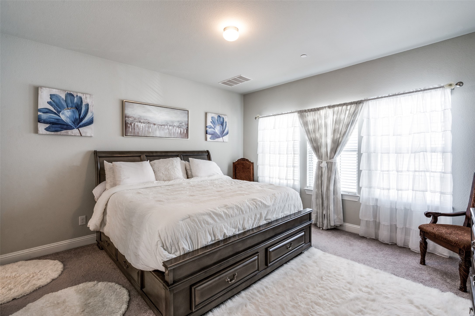
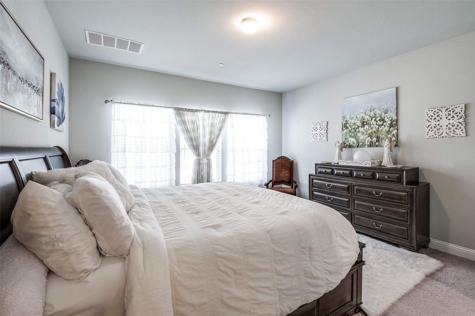
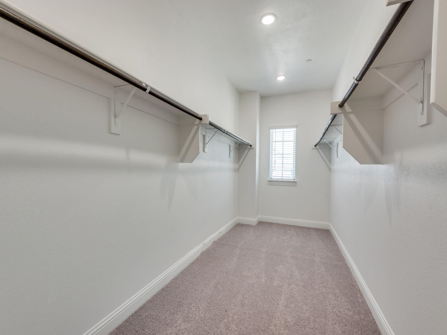
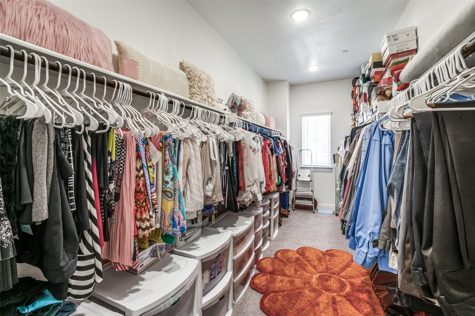
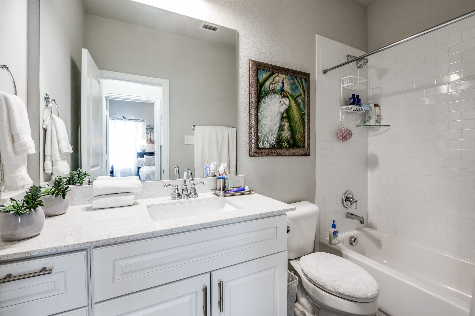
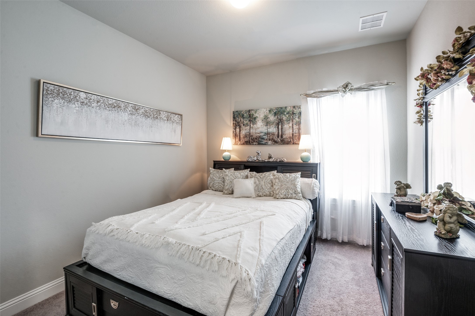
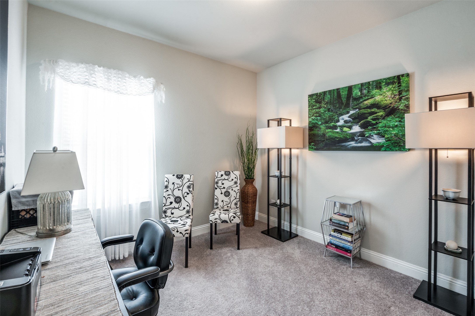
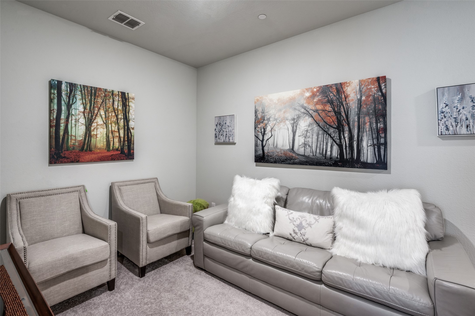
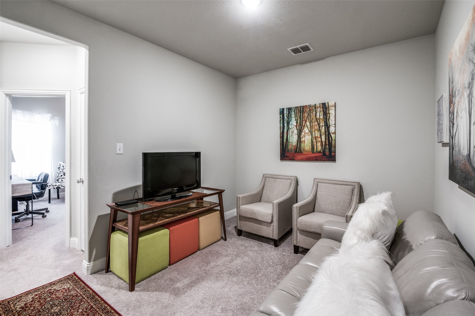
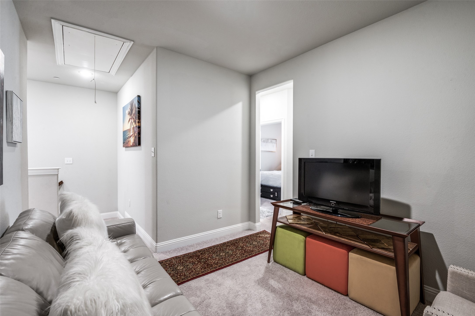
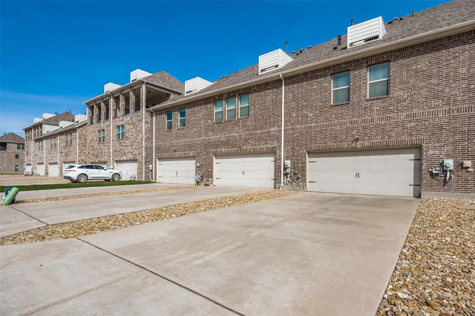
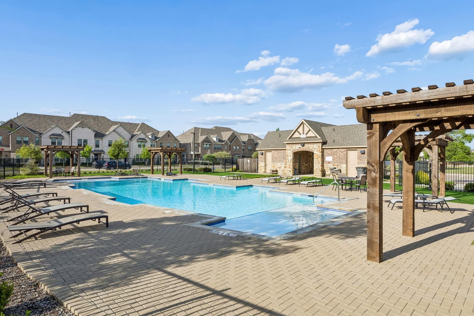
MOTIVATED SELLER! Back in the market, location, location, location! NORTH facing entrance!! Discover the perfect blend of comfort style, and location in this two-story townhome. Living here means enjoying the best of Farmers Branch while staying connected to the entire DFW region, including both Dallas Love Field and DFW airports. Step outside to enjoy the community areas and expansive green spaces, perfect for afternoon strolls or weekend relaxation. Residents of this community also have access to an array of community amenities, including two swimming pools, a fitness center, a dog park, playgrounds, and scenic walking trails surrounding a tranquil lake. Lock-and-leave nature of this townhome provides peace of mind for frequent travelers or those with a busy professional schedule. The heart of the home features a living room that radiates contemporary elegance, flowing effortlessly into a layout built for both relaxation and entertaining. Upstairs, the primary suite retreat-style complete with a generous walk-in closet and spa inspired bath featuring dual vanities and a large walk-in shower. The additional secondary bedrooms with walk-in closets provide ample space for guests, a home office, or a growing family. The fully equipped kitchen with generous counter space serves as an area for in-kitchen eating or perfect to entertain guests. The open space with large windows provide an airy and bright atmosphere in the main living areas. A perfect combination of style, comfort and location makes this home a unique property to elevate everyday living.

8/29/2026 1:00PM - 4:00PM CDT

8/30/2026 1:00PM - 4:00PM CDT

3
beds

3
baths

1,823 Sq.Ft. LIVING AREA

2,308.68 Sq.Ft. lot

Features & Amenities

Interior

  • total bedrooms3
  • Total bathrooms3
  • full bathrooms2
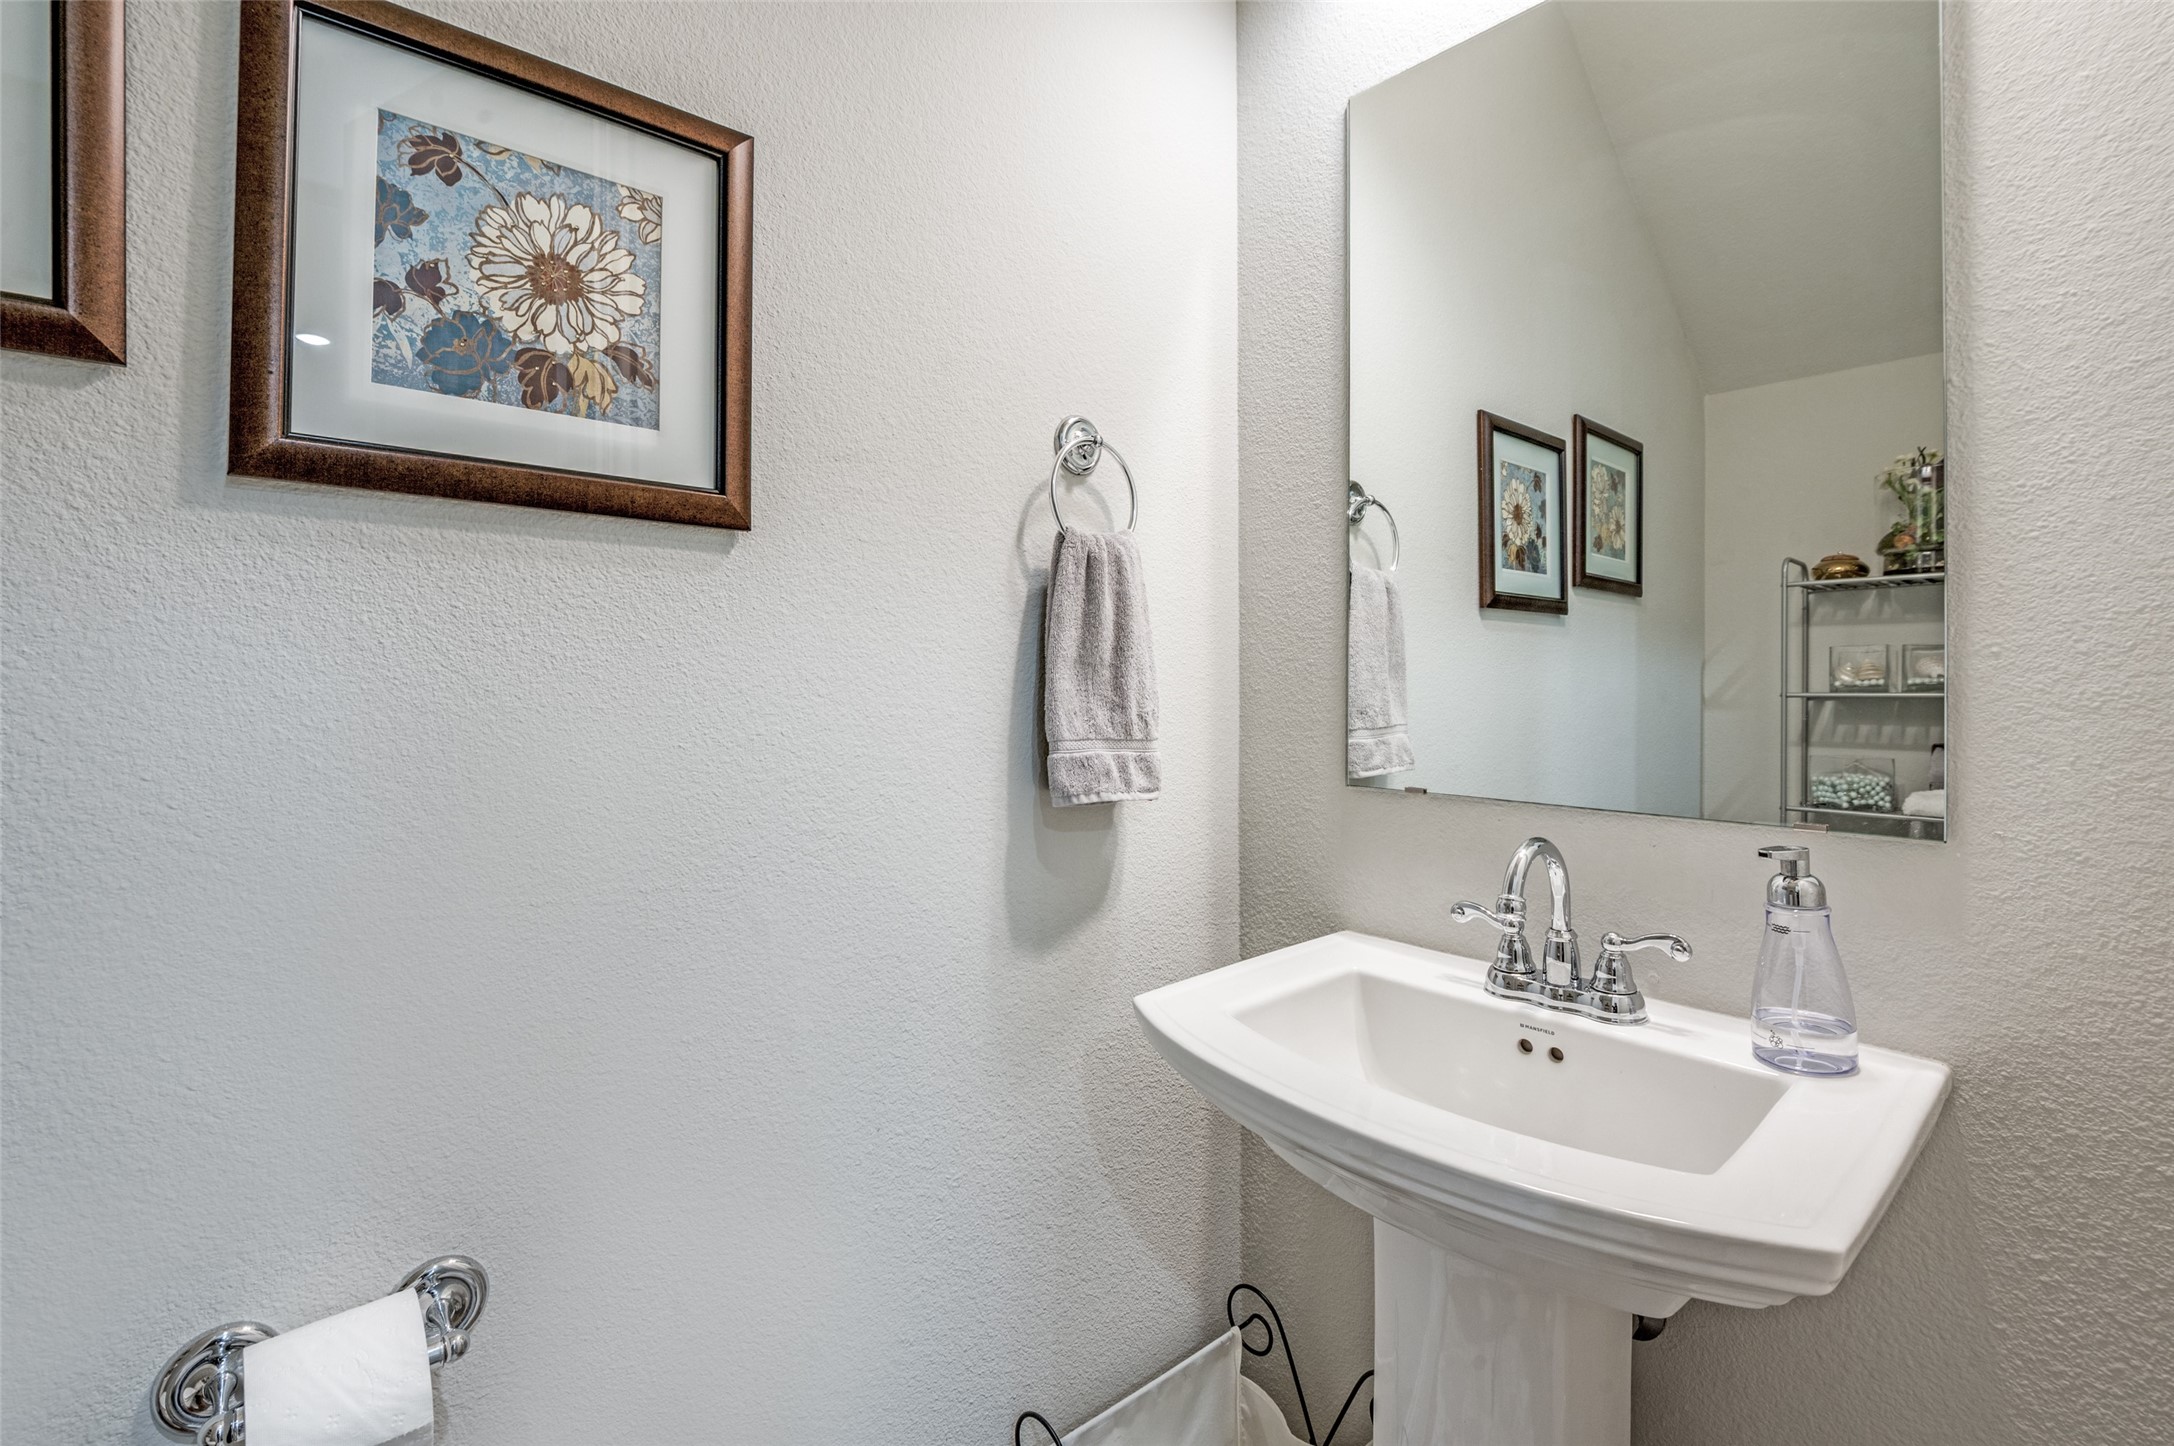
  • half bathroom1
  • Flooring Carpet, Luxury Vinyl Plank
  • APPLIANCES Some Gas Appliances, Built-In Gas Range, Built-In Refrigerator, Dishwasher, Gas Range, Plumbed For Gas, Refrigerator, Vented Exhaust Fan
  • other interior Features Chandelier, Decorative/Designer Lighting Fixtures, Eat-in Kitchen, Granite Counters, High Speed Internet, Open Floorplan, Pantry, Cable TV, Walk-In Closet(s)

Area & Lot

  • Status For Sale
  • OPEN HOUSE

    8/29/2026 1:00PM - 4:00PM CDT

    8/30/2026 1:00PM - 4:00PM CDT

  • Living Area1,823 Sq.Ft.
  • Lot Area2,308.68 Sq.Ft.
  • MLS® ID21318069
  • TypeTownhouse
  • YEAR BUILT2019
  • Architecture StylesTraditional
  • Elementary SchoolLandry
  • Middle SchoolBush
  • High SchoolRanchview
  • School DistrictCarrollton-Farmers Branch ISD

Exterior

  • STORIES2
  • Garage Space2.0
  • water SourcePublic
  • utilitiesNatural Gas Available, Sewer Available, Separate Meters, Water Available, Cable Available
  • PoolNone
  • roofComposition
  • lot featuresLandscaped, No Backyard Grass
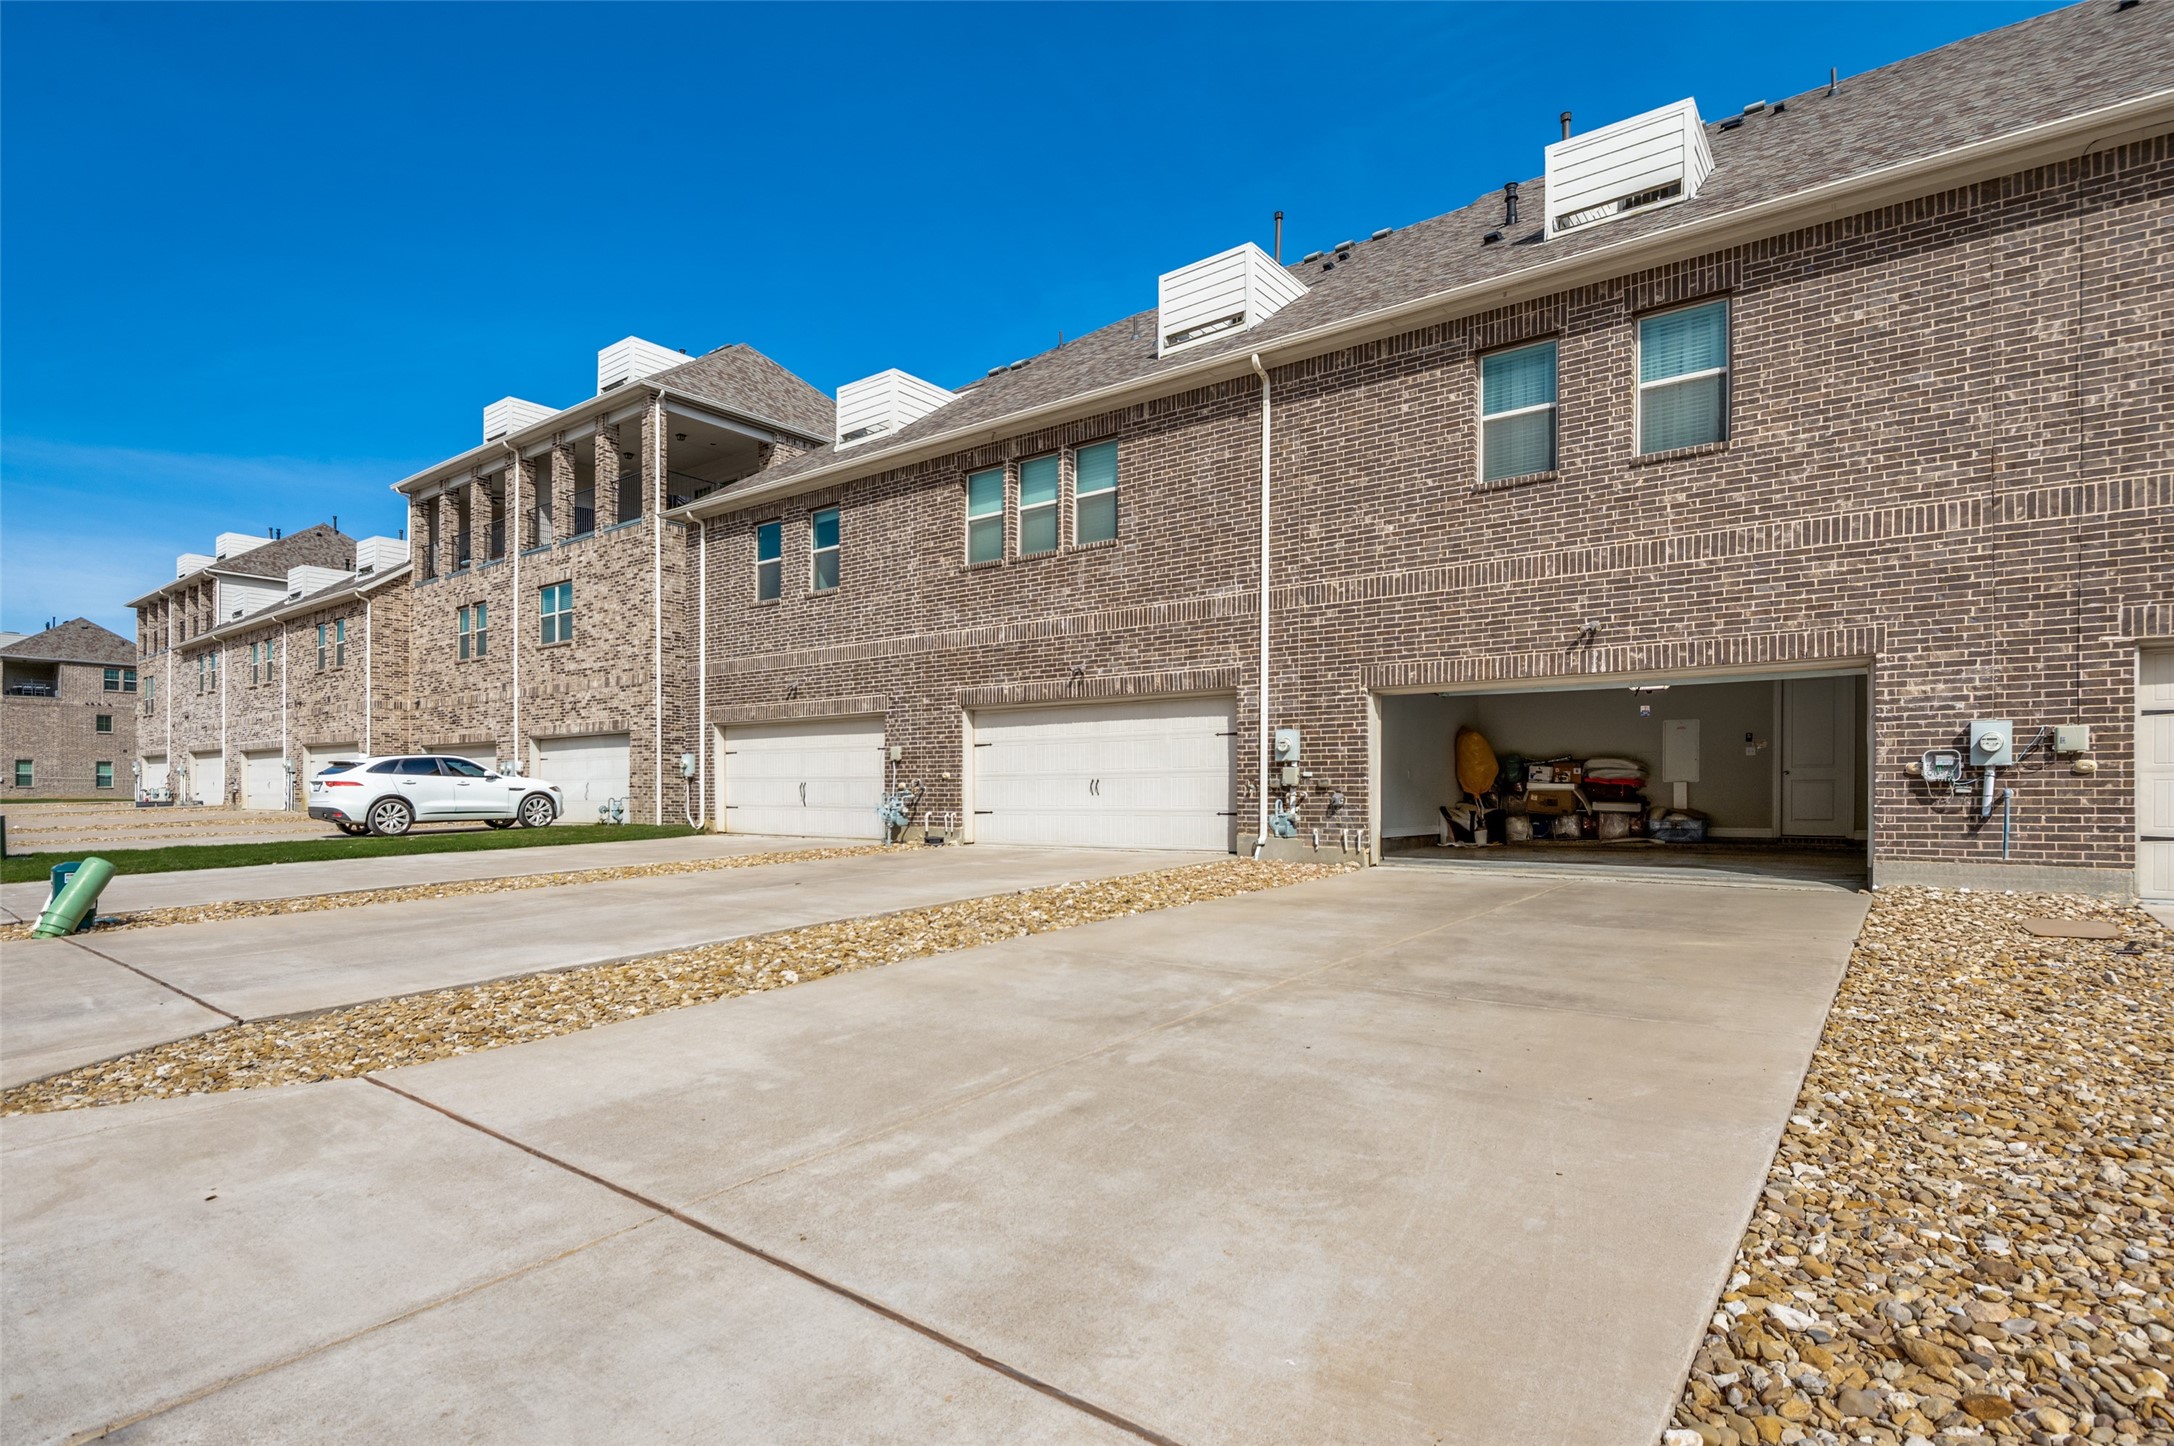
  • parkingAlley Access, Driveway, Garage Faces Rear
  • HEAT TYPECentral, Natural Gas
  • AIR CONDITIONINGCentral Air
  • sewerPublic Sewer
  • SubstructureSlab
  • HOA AmenitiesMaintenance Front Yard
  • security FeaturesSmoke Detector(s)

Financial

  • Sales Price$460,000
  • Real Estate Tax $9,625/yr
  • HOA $329/mo
View Virtual Tour
image

Schedule a Showing

I would love to show you this beautiful property. Please select your preferred date and time below. I will be in touch shortly to confirm your appointment.

Schedule a Showing

I would love to show you this beautiful property. Please select your preferred date and time below. I will be in touch shortly to confirm your appointment.

Thank you for your interest in 1560 Windermere Way, Farmers Branch, TX 75234. We are reviewing your request and will be in touch shortly!

Mortgage Calculator

Estimate your monthly mortgage payment, including the principal and interest, property taxes, and HOA. Adjust the values to generate a more accurate rate.
All estimates are provided for informational purposes only. Actual amounts may vary.
$0,000 Your Payment 20 15 65
$0,000 Your Payment

With Agent Name

I offer proven expertise and a client-centric approach, guiding you seamlessly through every step of your buying or selling journey. Schedule a free consultation today.

Follow Me on Instagram